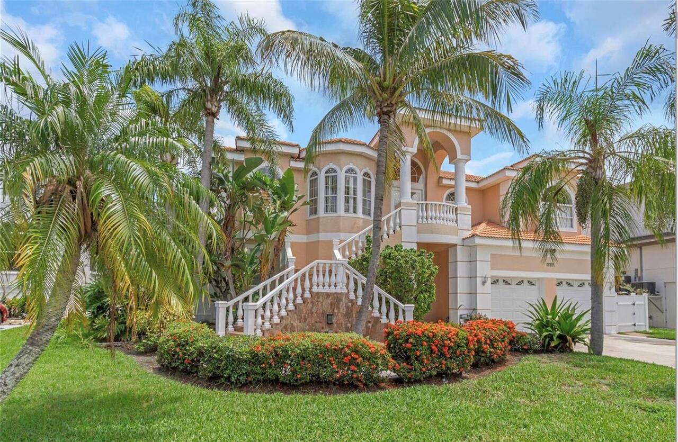
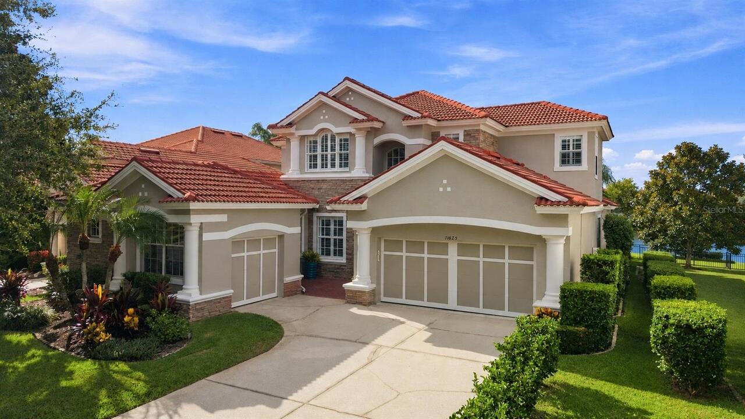
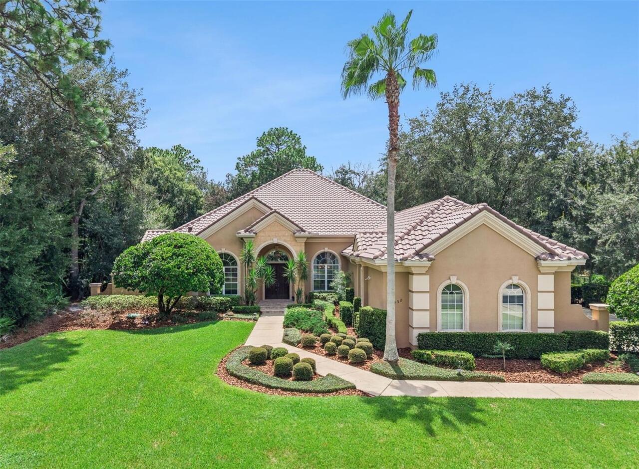
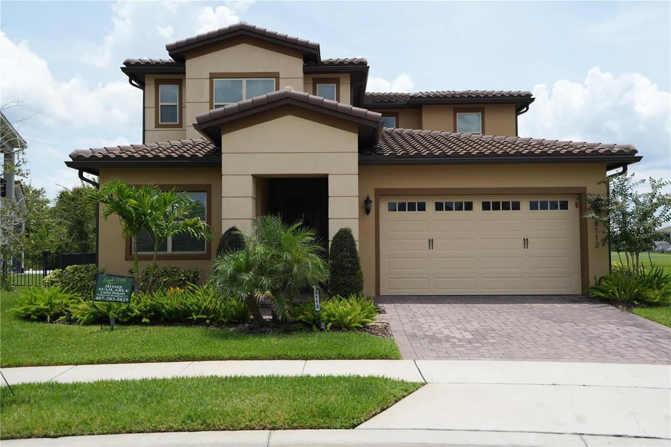
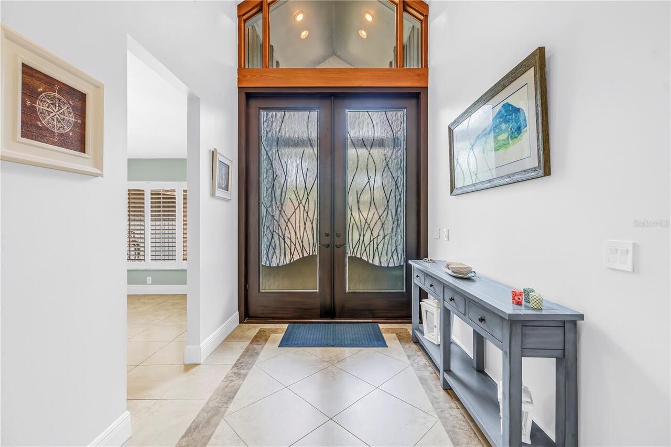
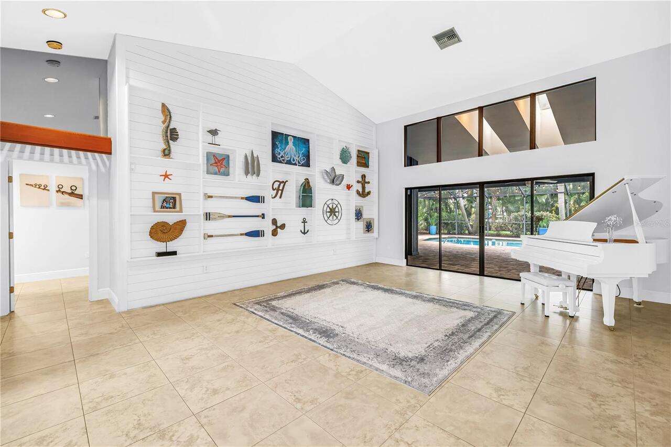
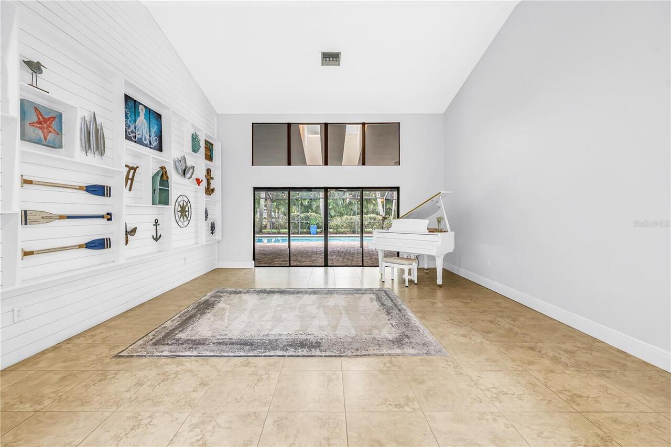
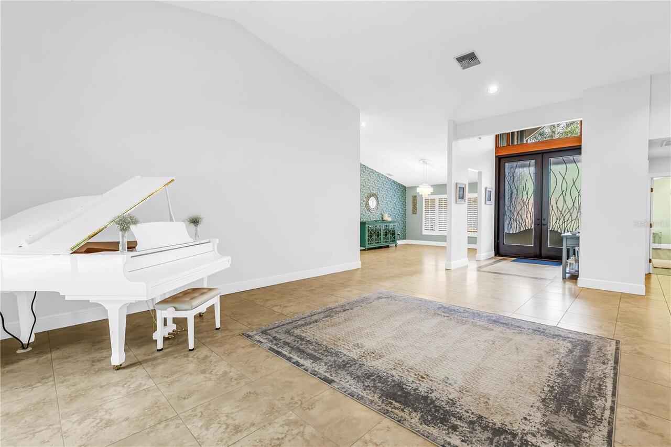
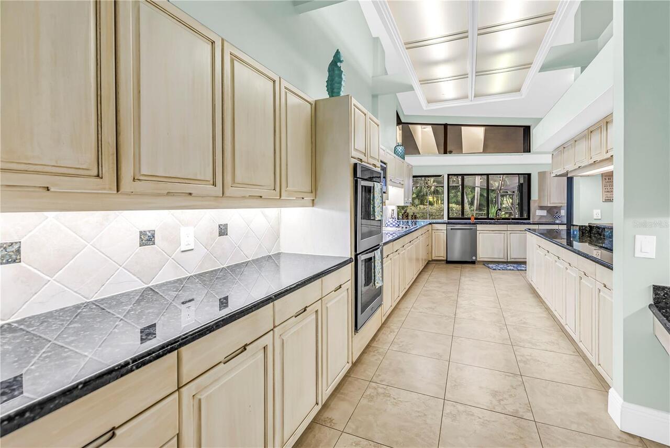
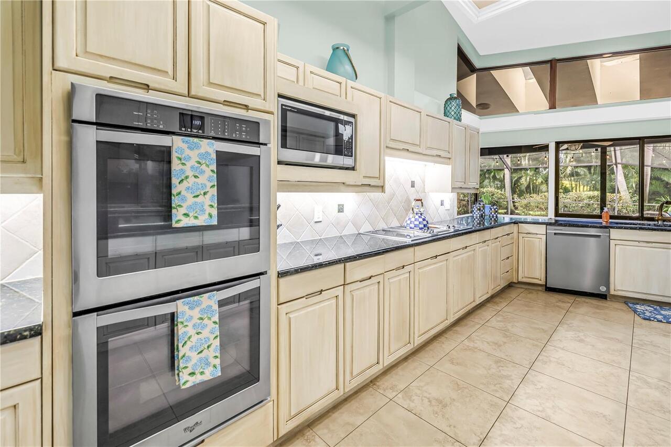
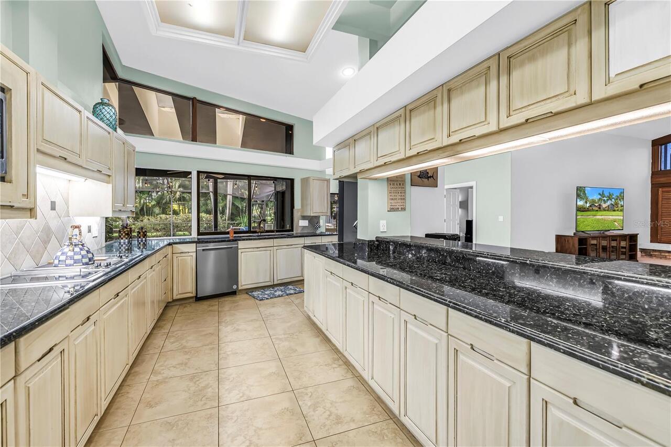
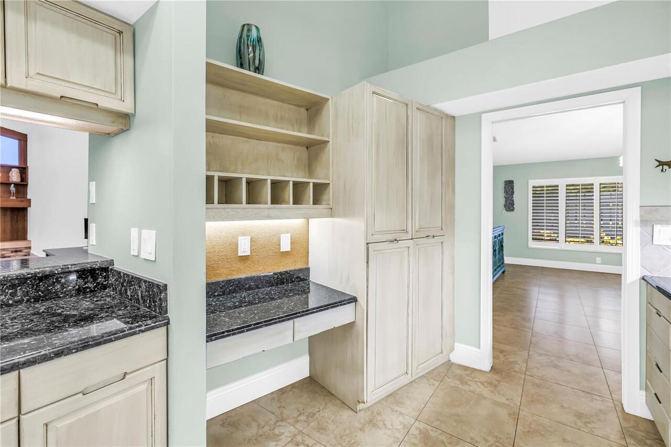
Property Features
Property Sub Type
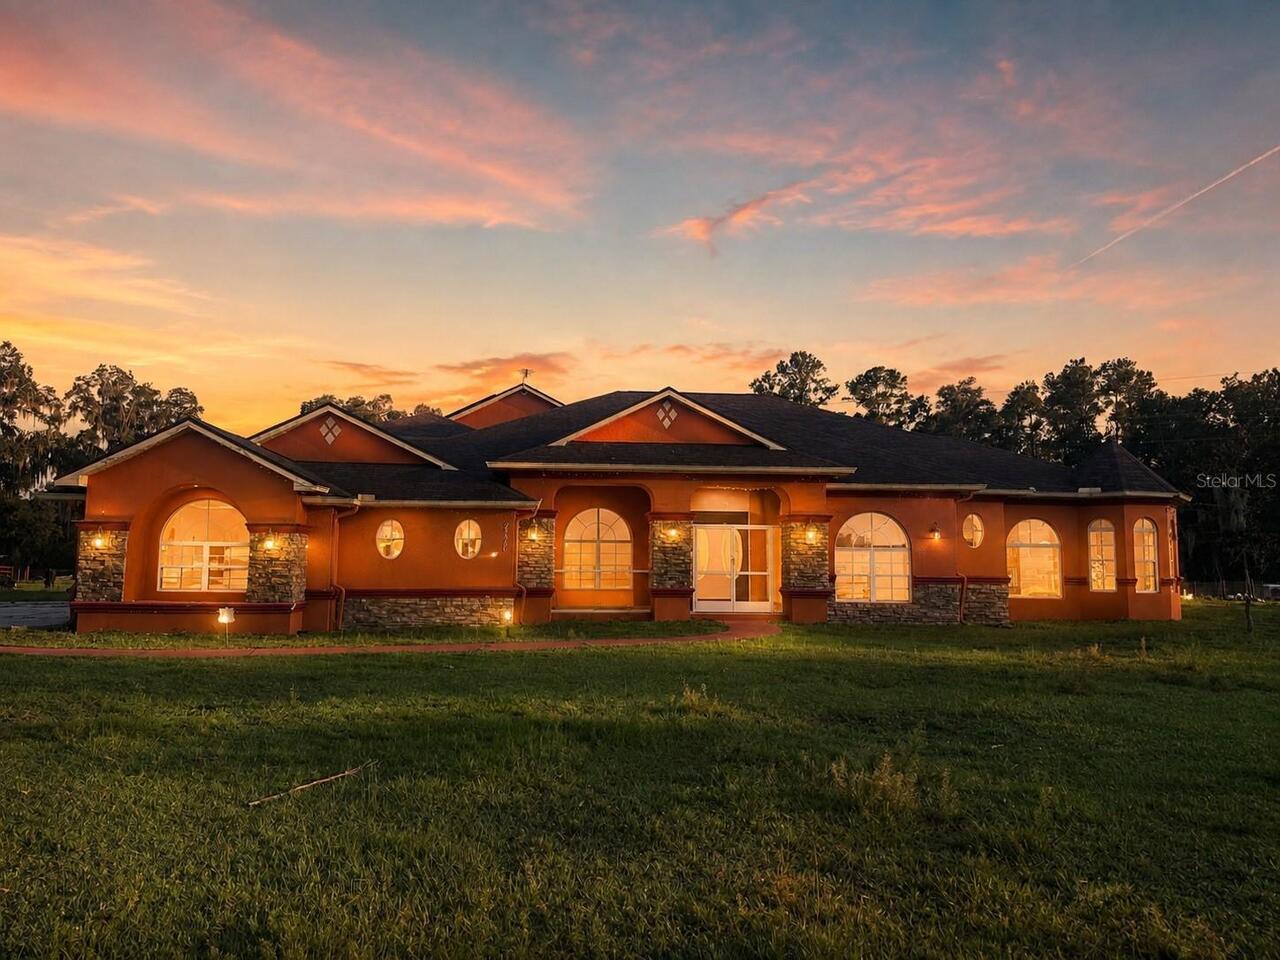
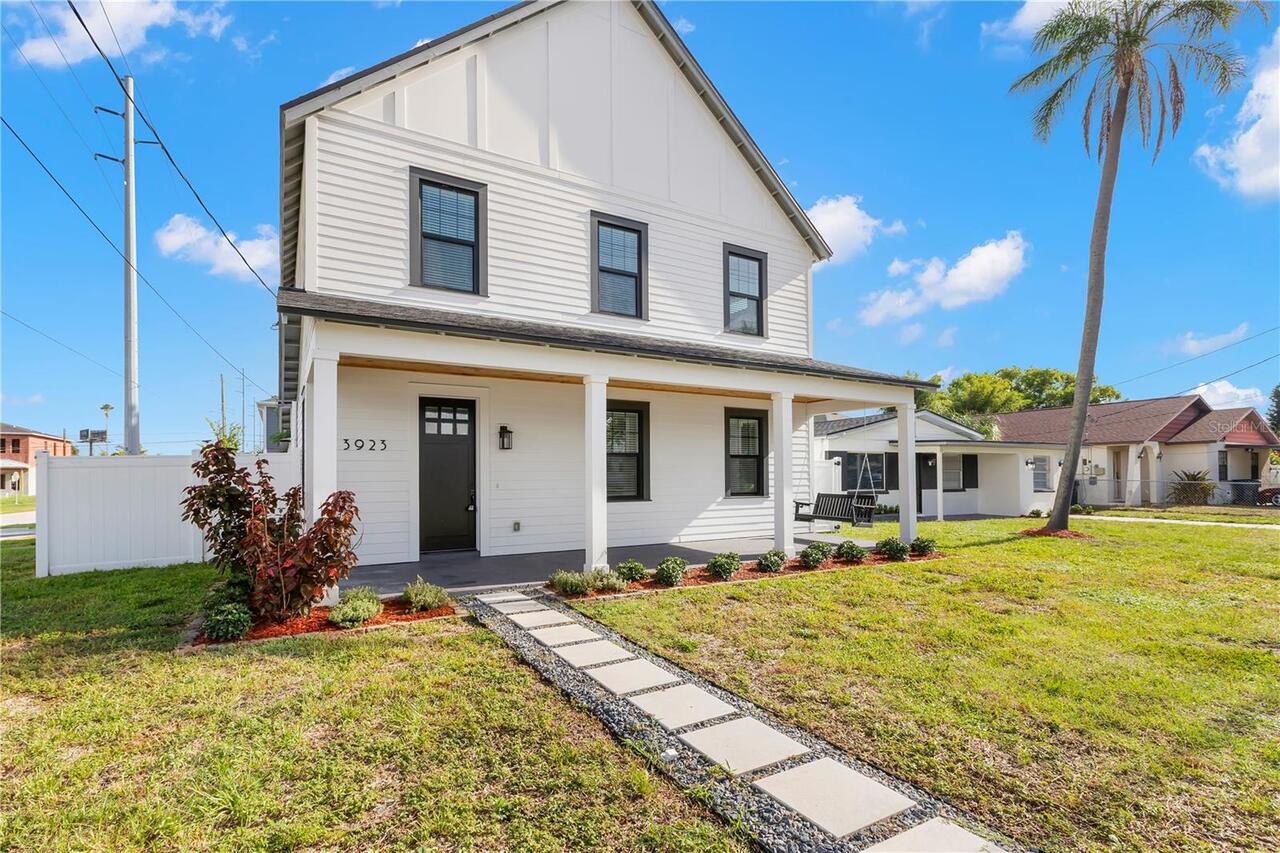
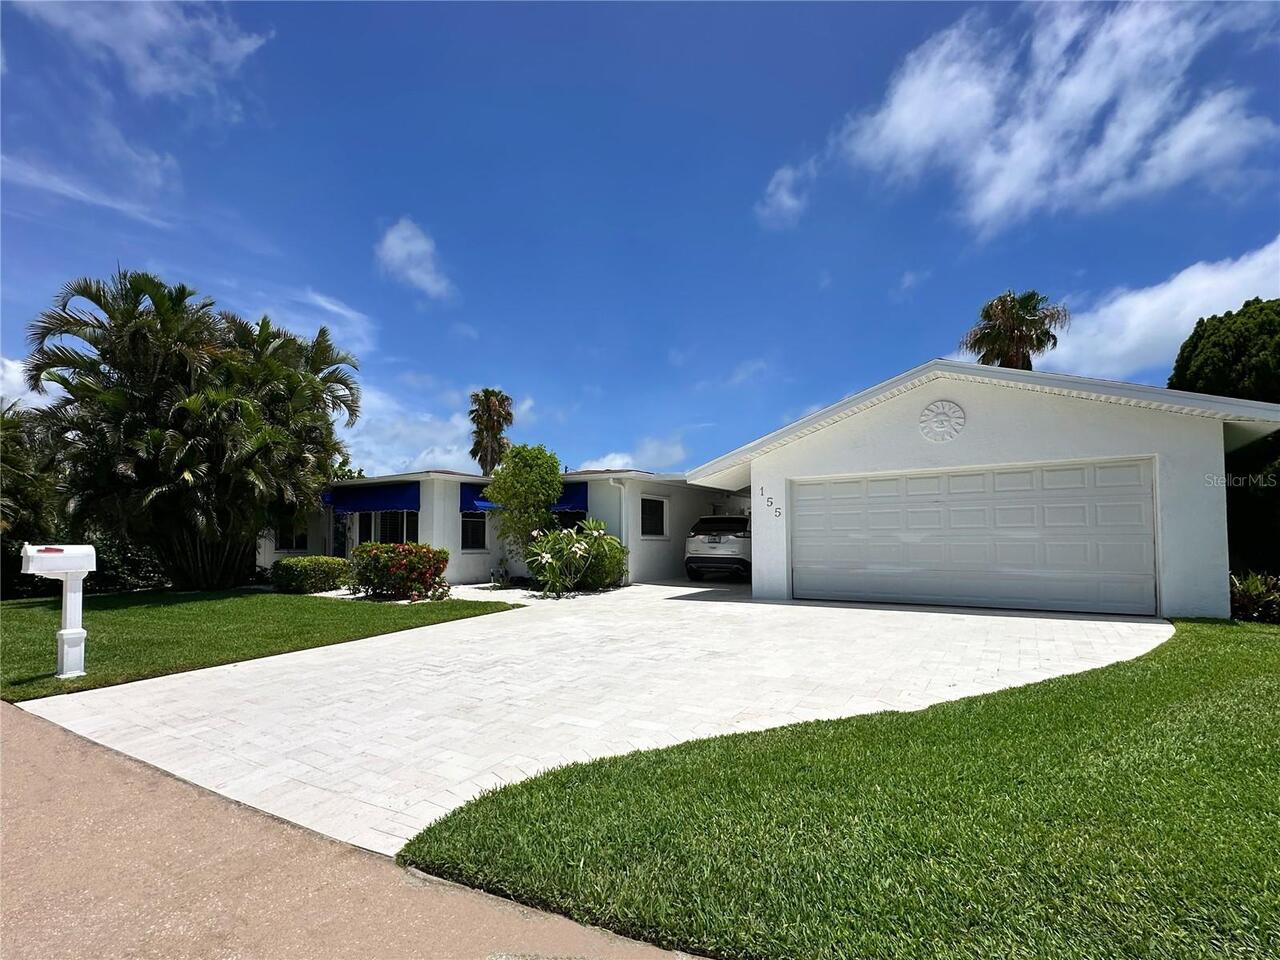
Single Family Residence
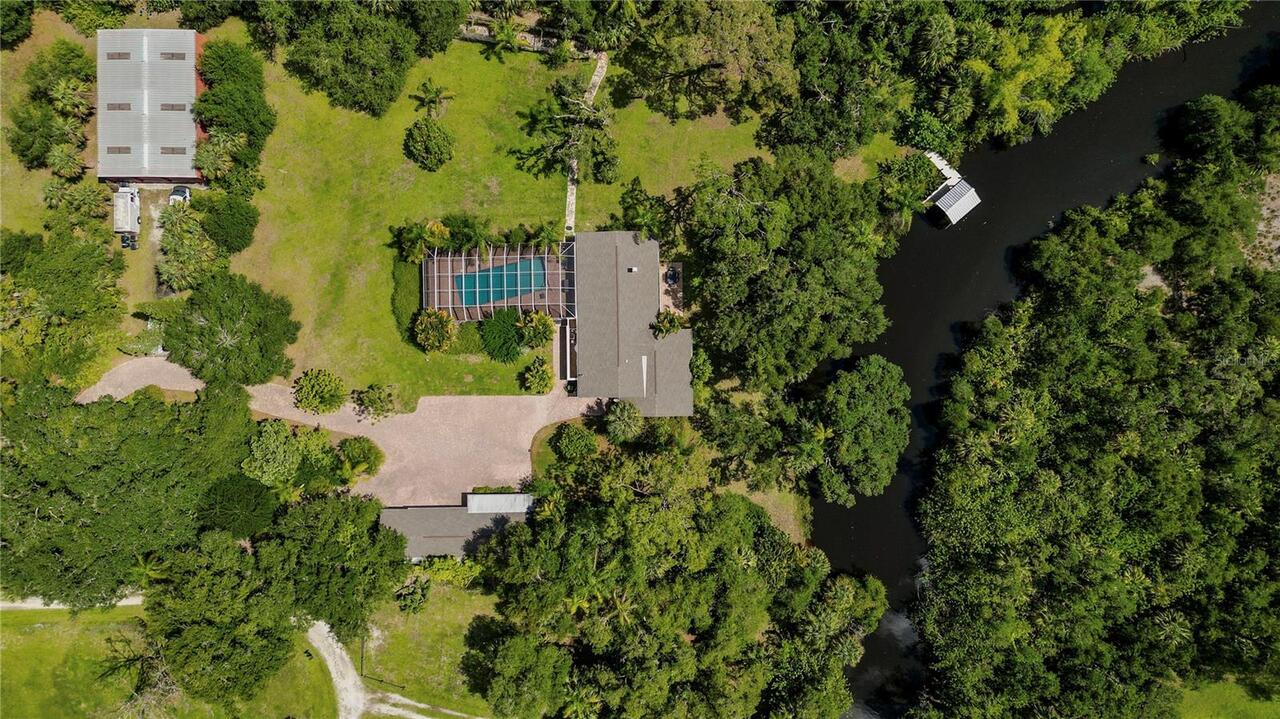
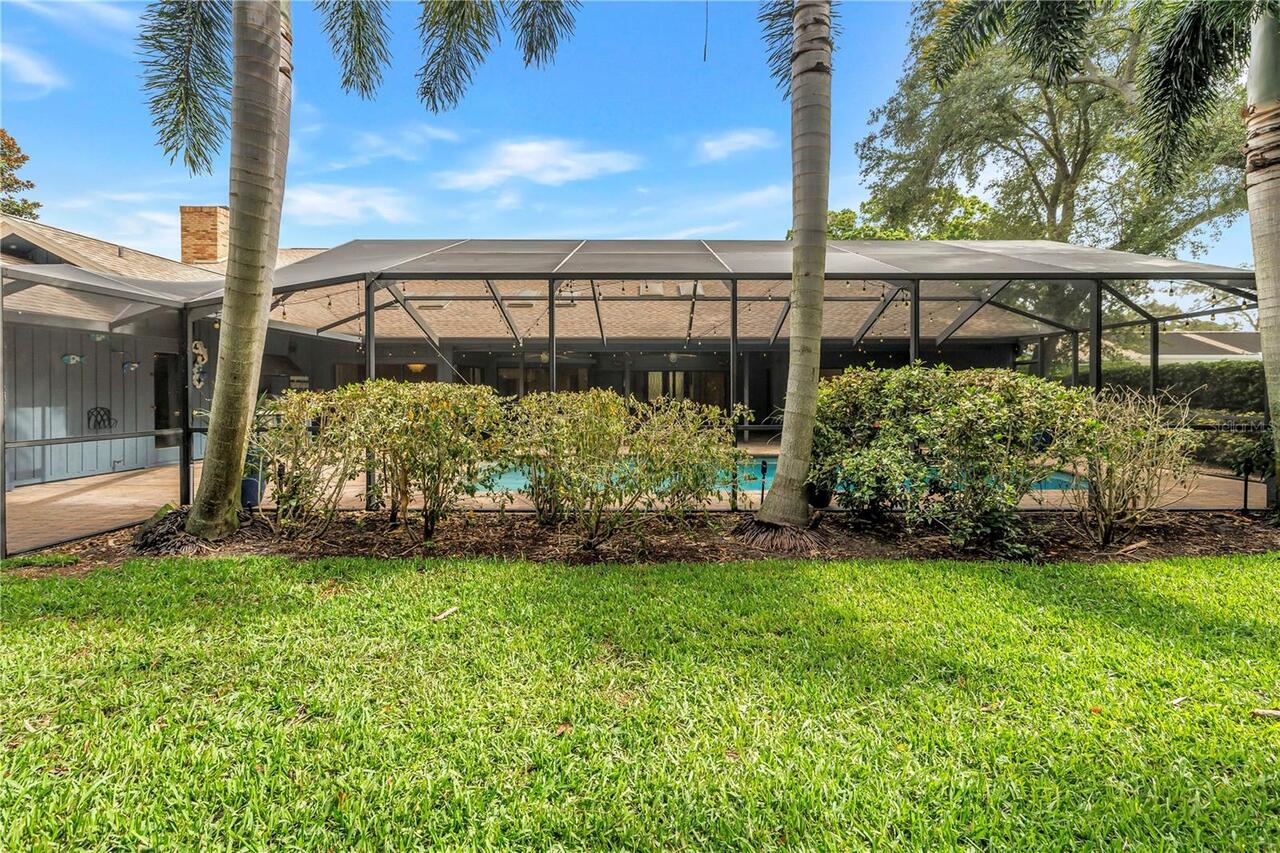
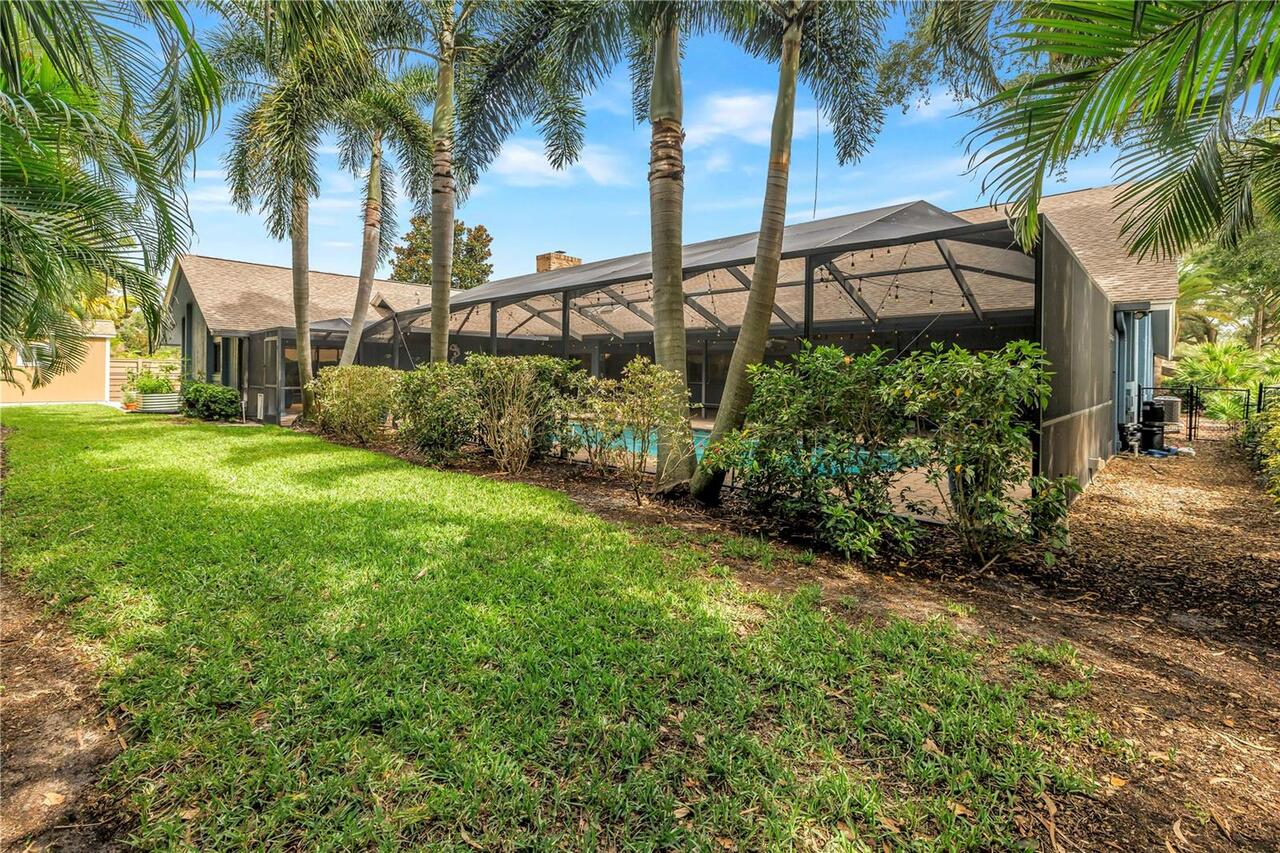
Pool
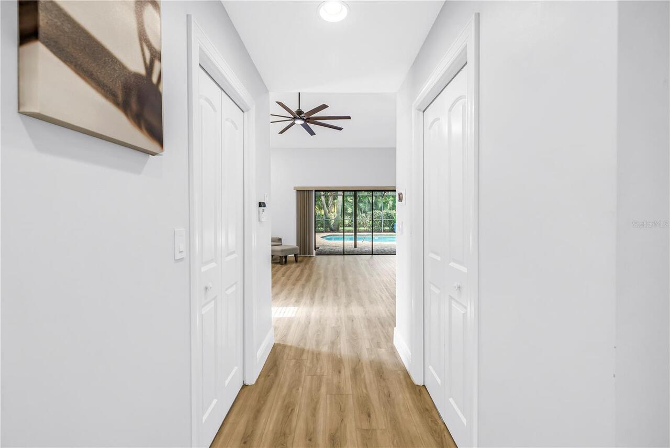
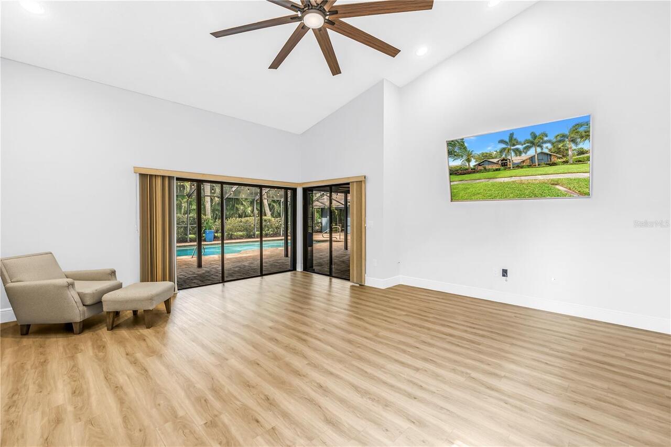
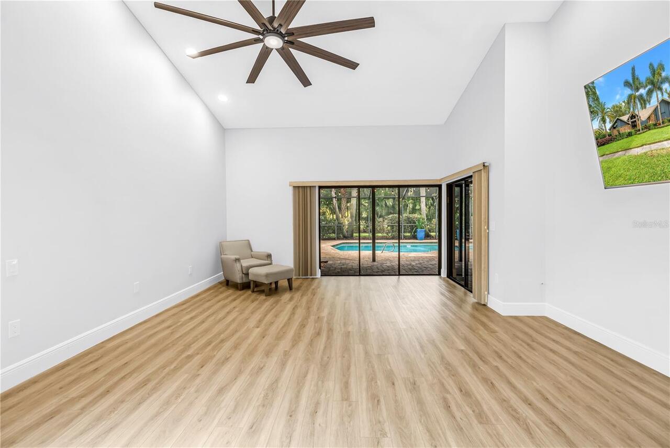
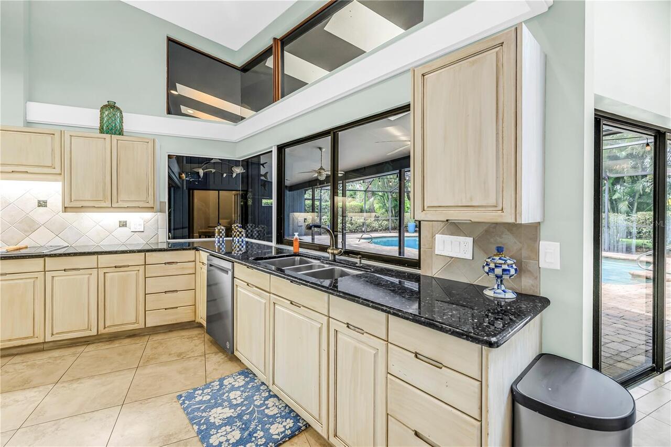
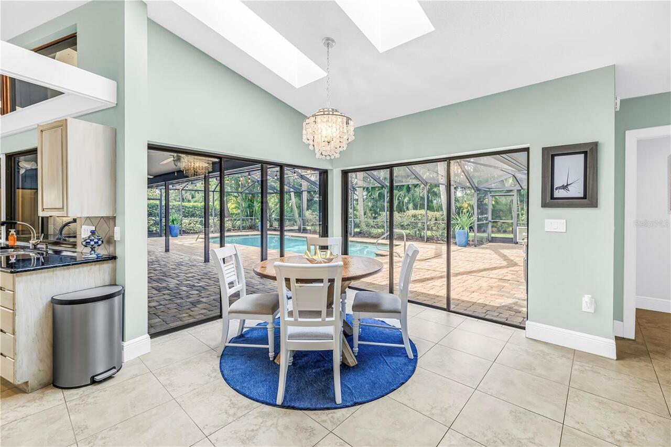
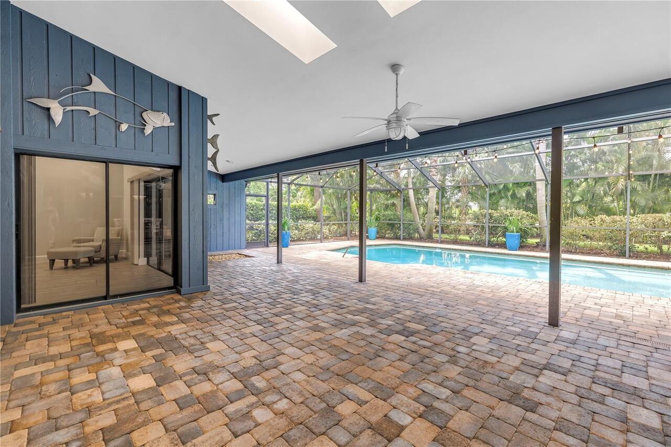
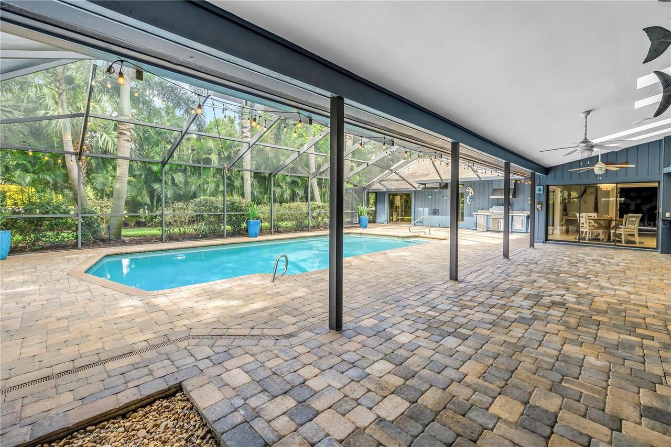
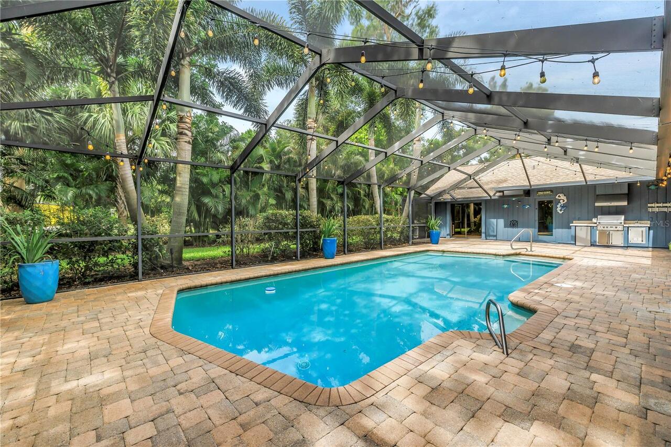
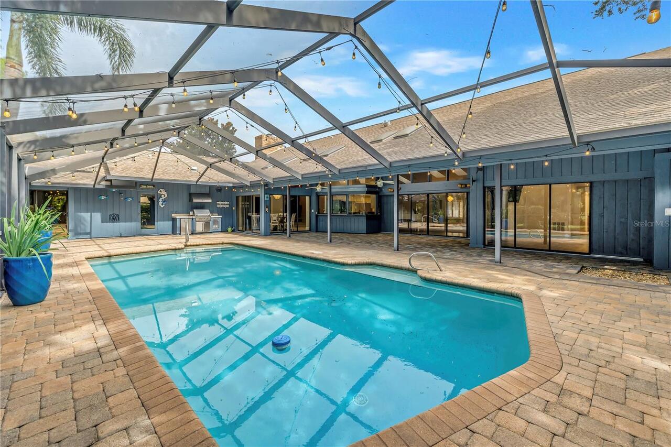
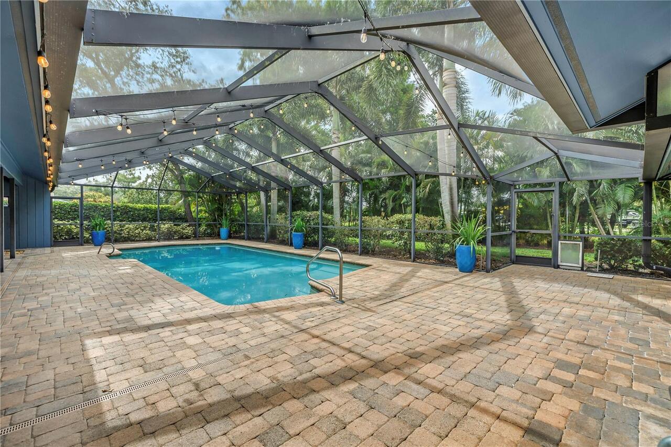
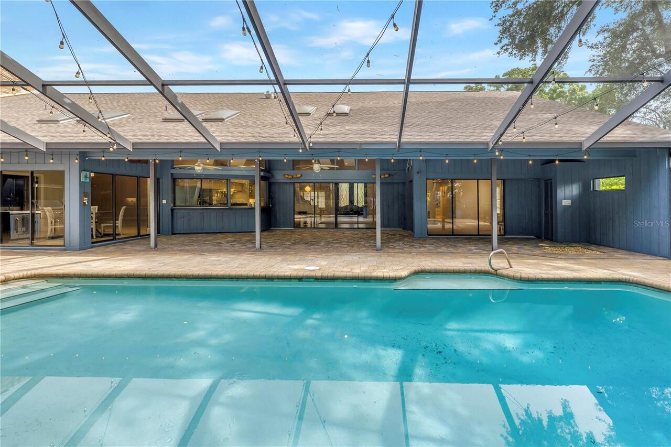
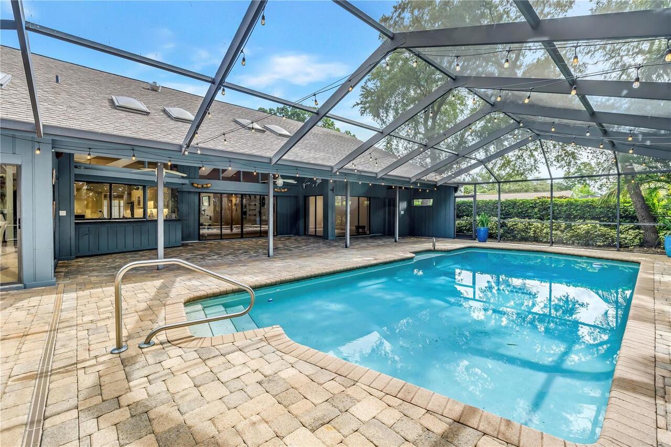
Screen Enclosure, Gunite, Lighting, Outside Bath Access, In Ground
Subdivision
NORTHWOOD ESTATES- TR G
Additional Information
Additional Lease Restrictions
***Buyer responsible for verifying any and all lease restrictions.
Additional Parcels YN
false
Additional Rooms
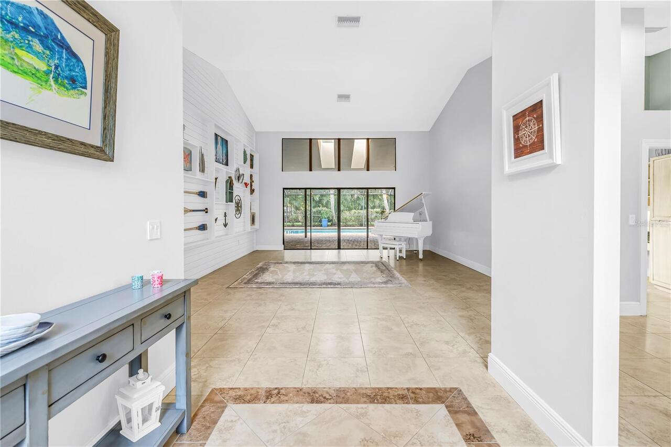
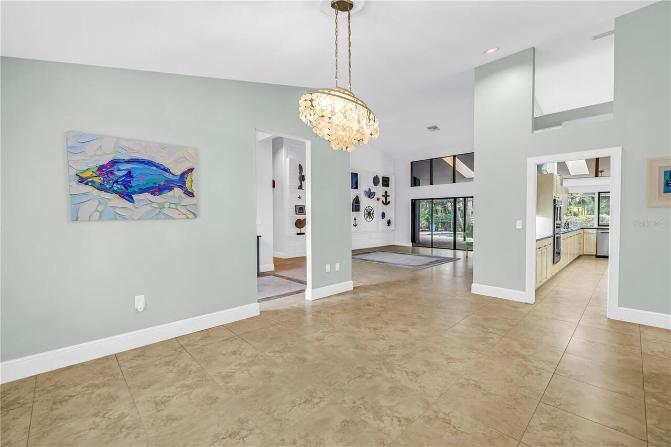
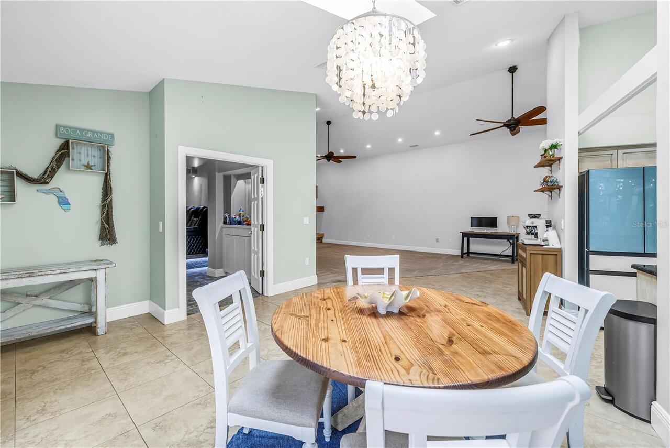
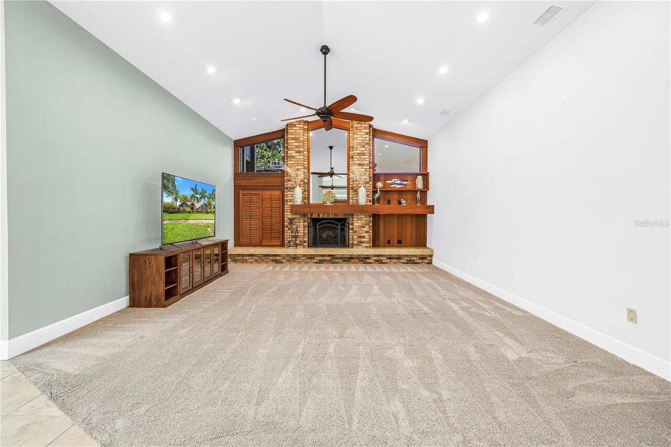
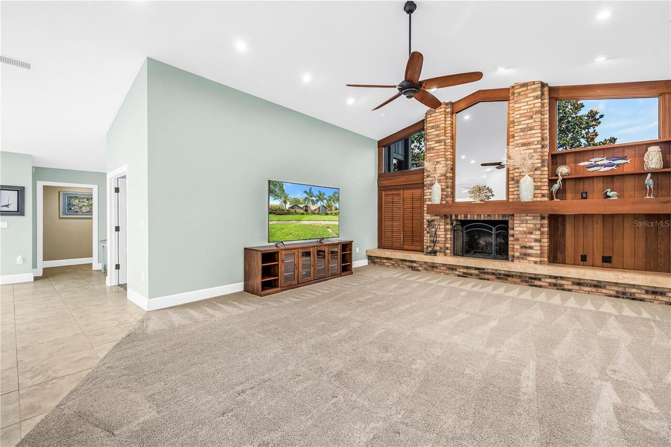
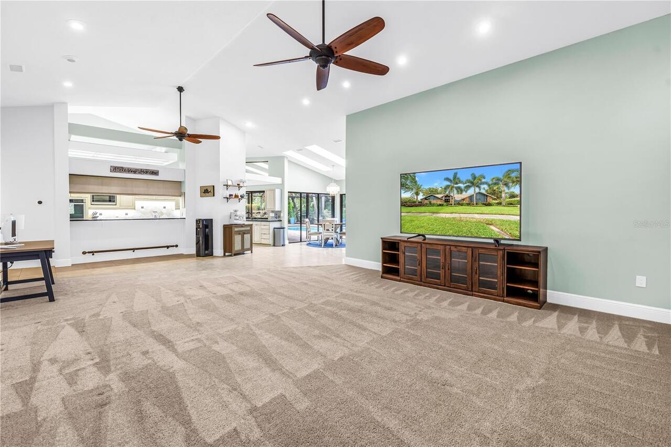
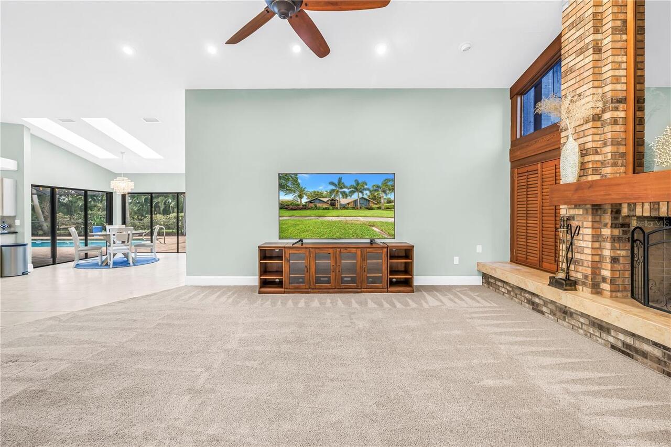
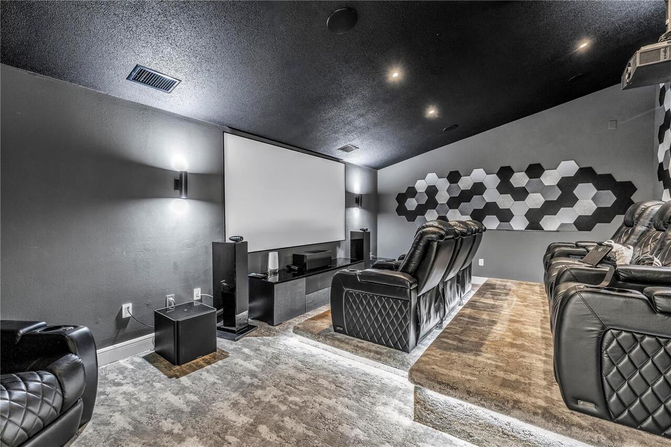
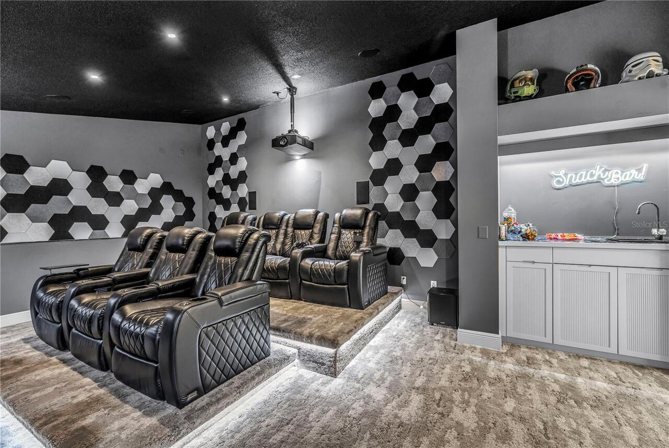
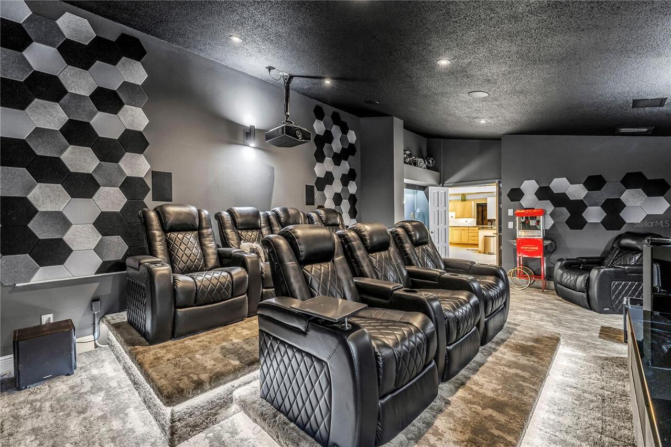
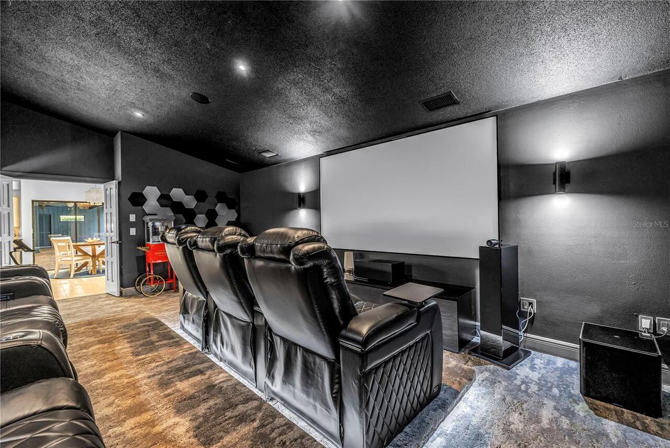
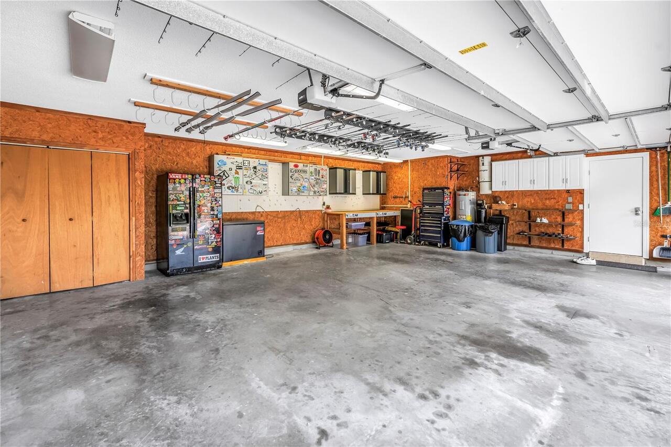
Attic, Breakfast Room Separate, Family Room, Formal Living Room Separate, Great Room, Media Room, Storage Rooms
Alternate Key Folio Num
322816616280000190
Appliances
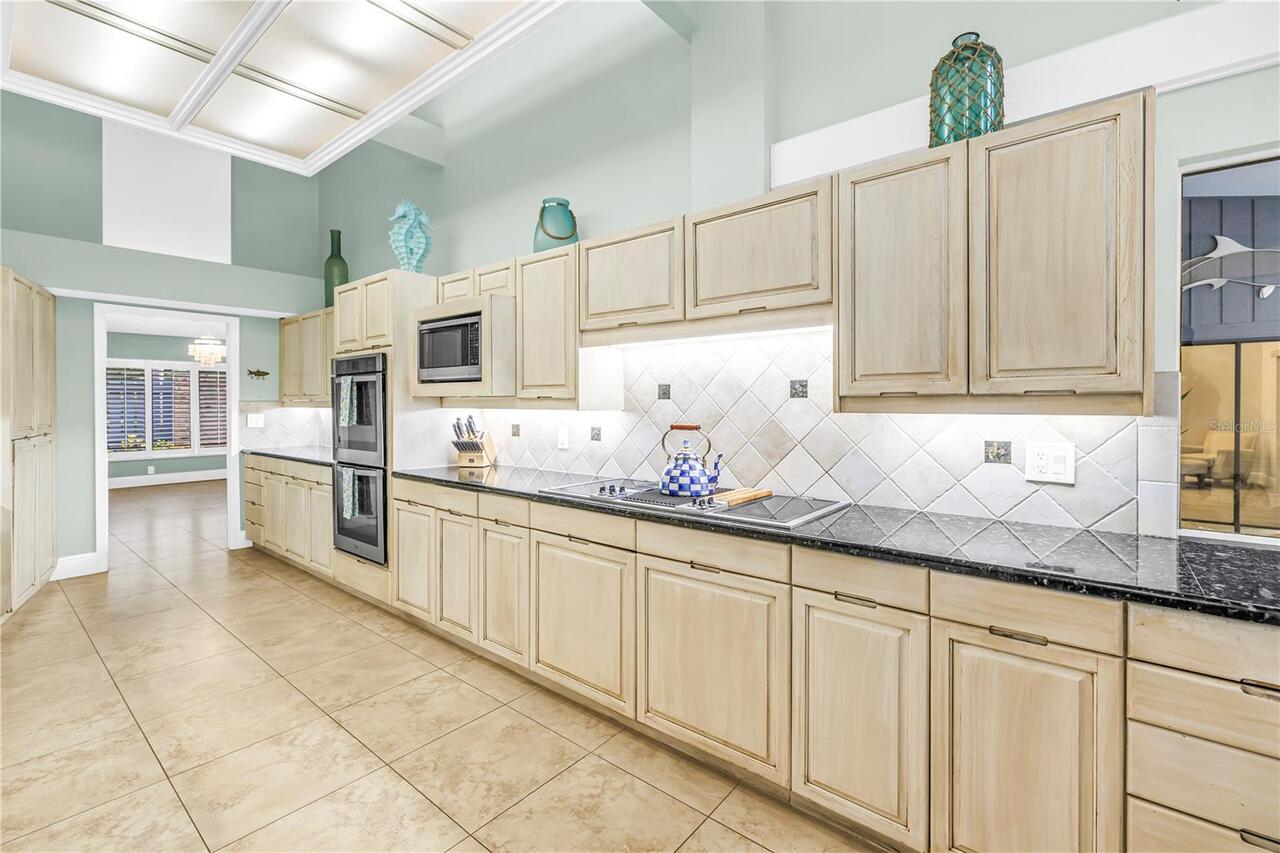
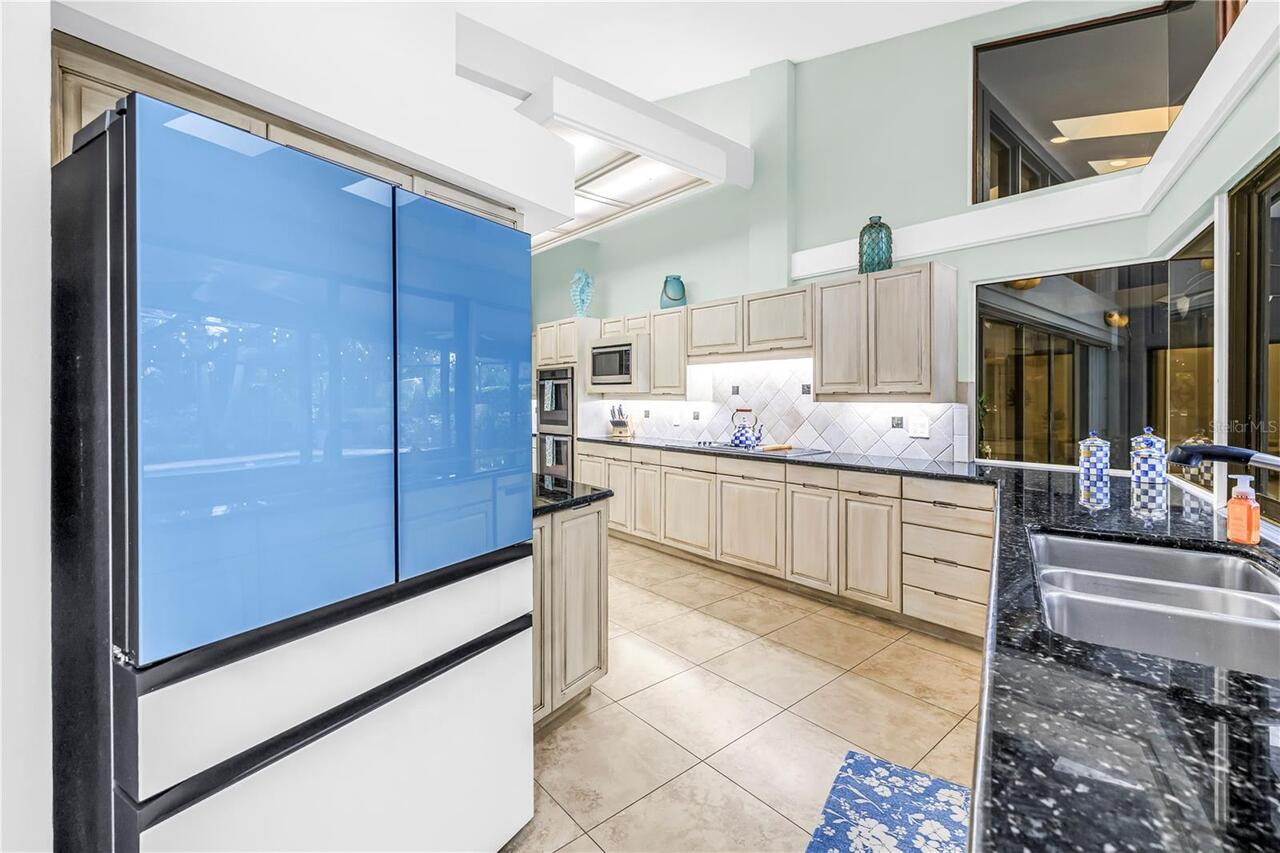
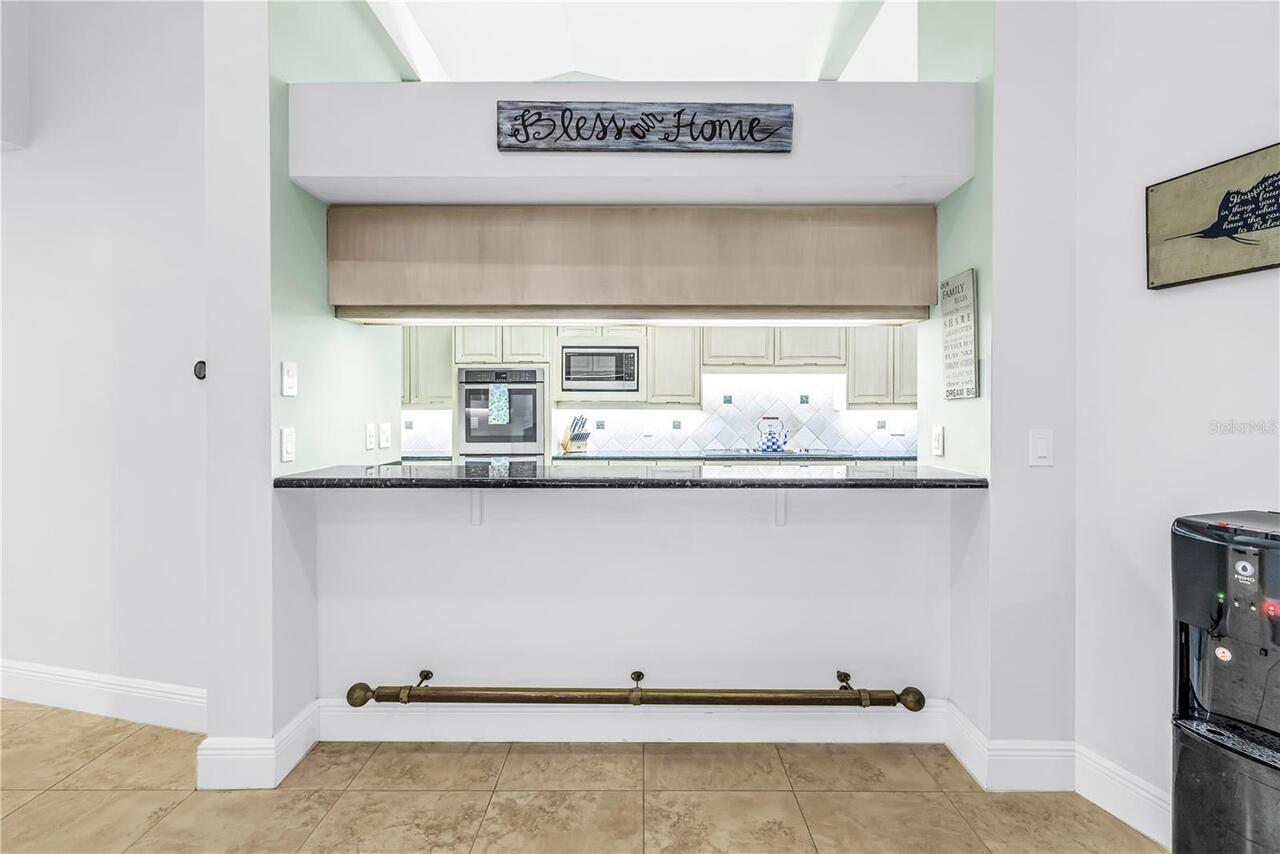
Built-In Oven, Cooktop, Dishwasher, Disposal, Dryer, Microwave, Refrigerator, Water Softener
Approval Process
***Buyer responsible for verifying any and all approval processes.
Architectural Style
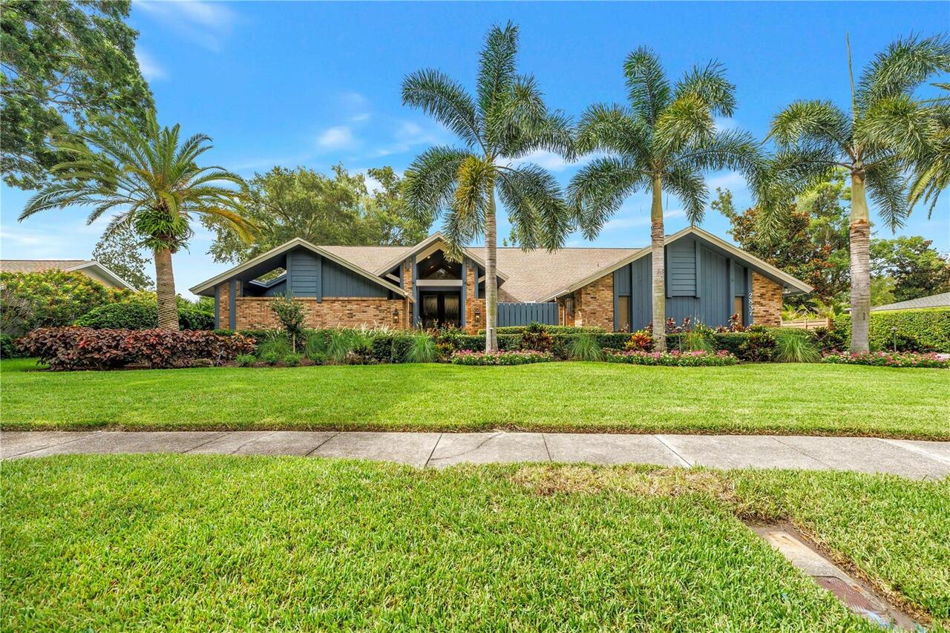
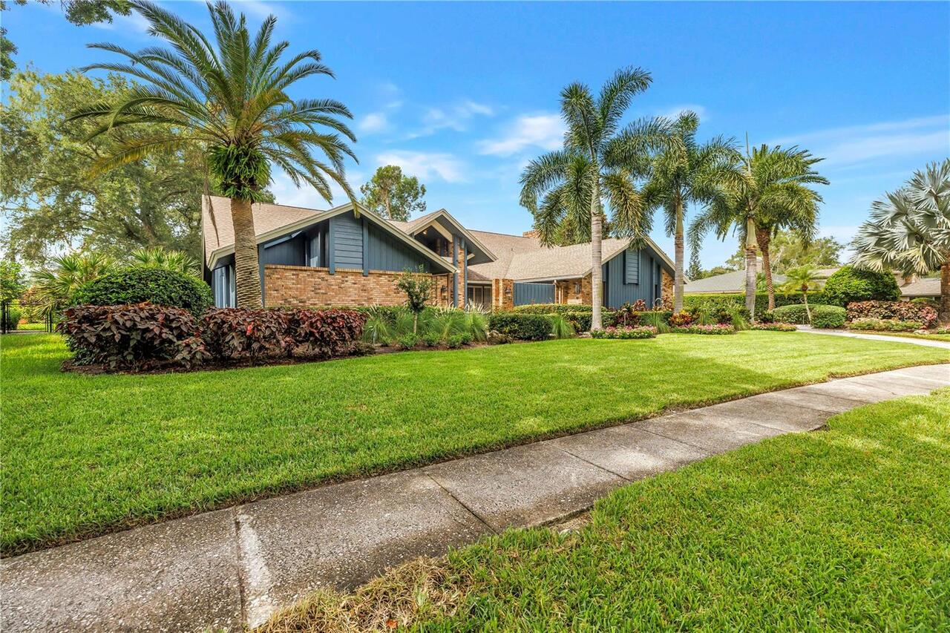
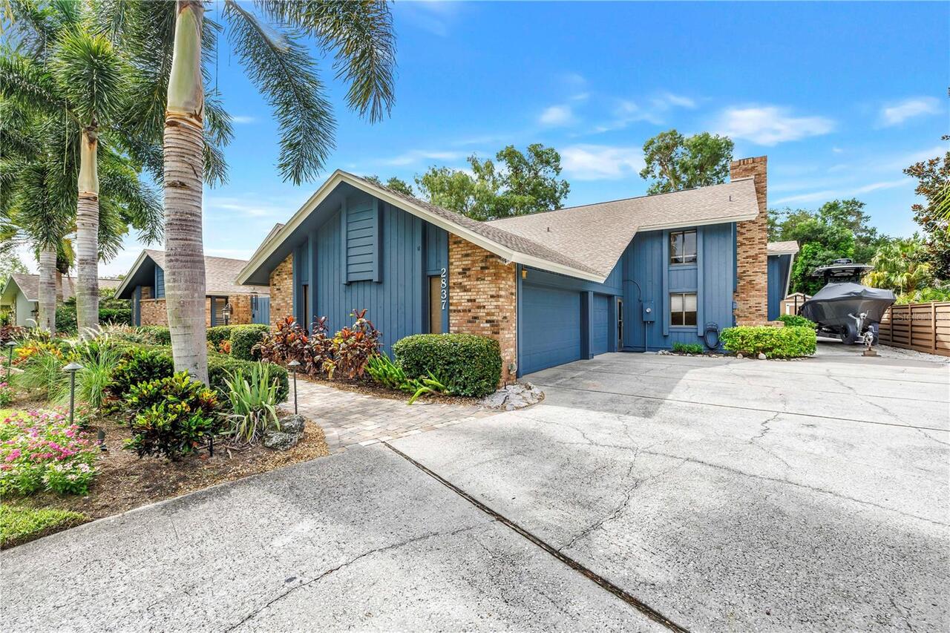
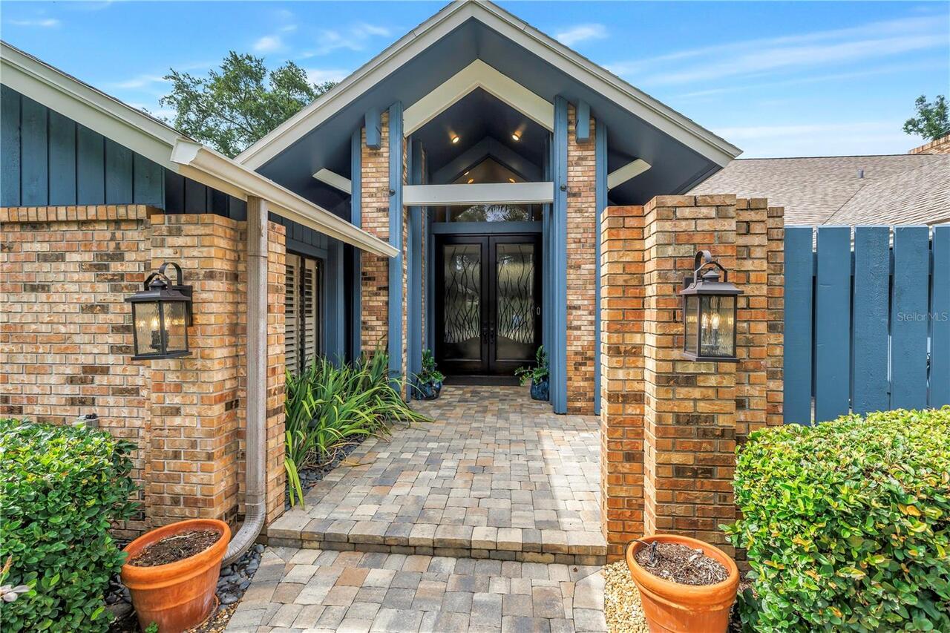
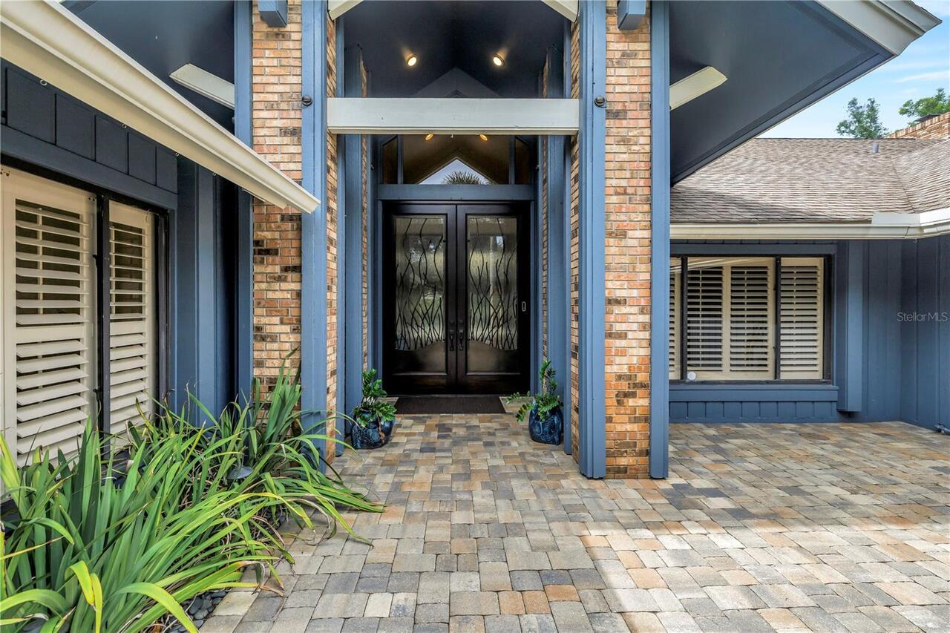
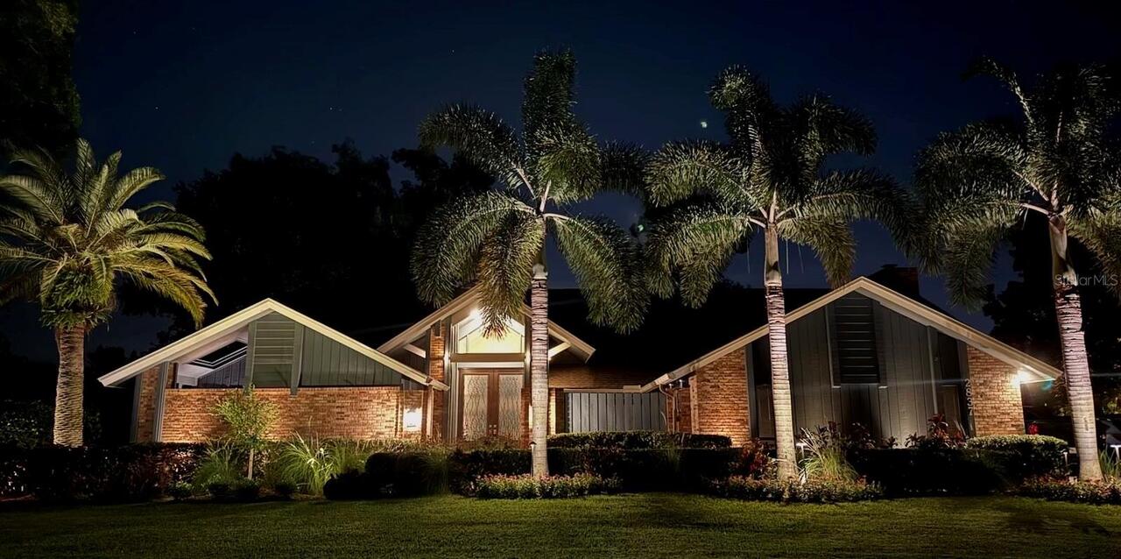
Contemporary, Ranch
Association Email
NorthwoodEstatesHOASecretary@gmail.com
Association Fee Frequency
Annually
Association Fee Requirement
Optional
Building Area Source
Public Records
Building Area Total Srch SqM
576.00
Building Area Units
Square Feet
Calculated List Price By Calculated SqFt
311.16
Community Features
Deed Restrictions
Construction Materials
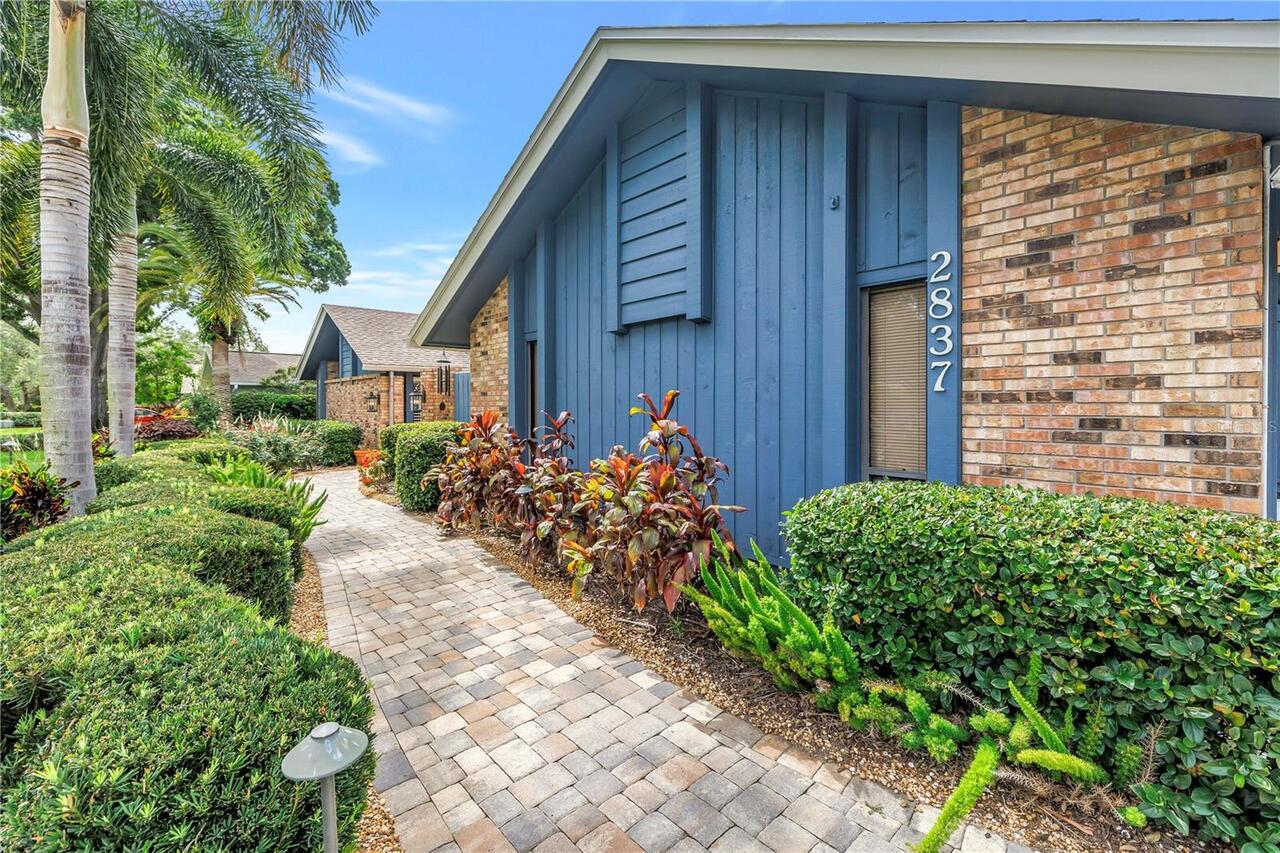
Brick, Frame
Cumulative Days On Market
40
Elementary School
Leila G Davis Elementary-PN
Exterior Features
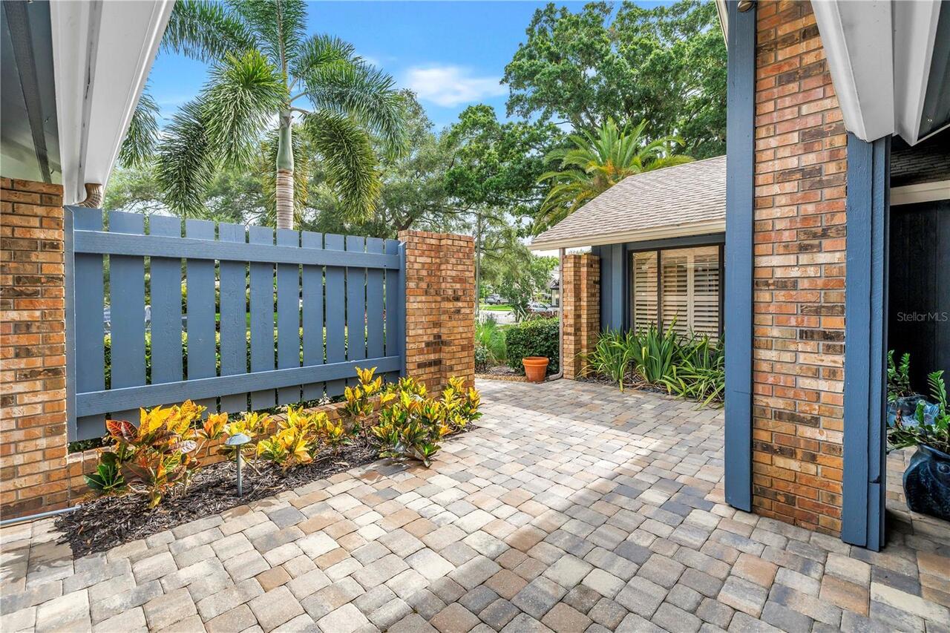
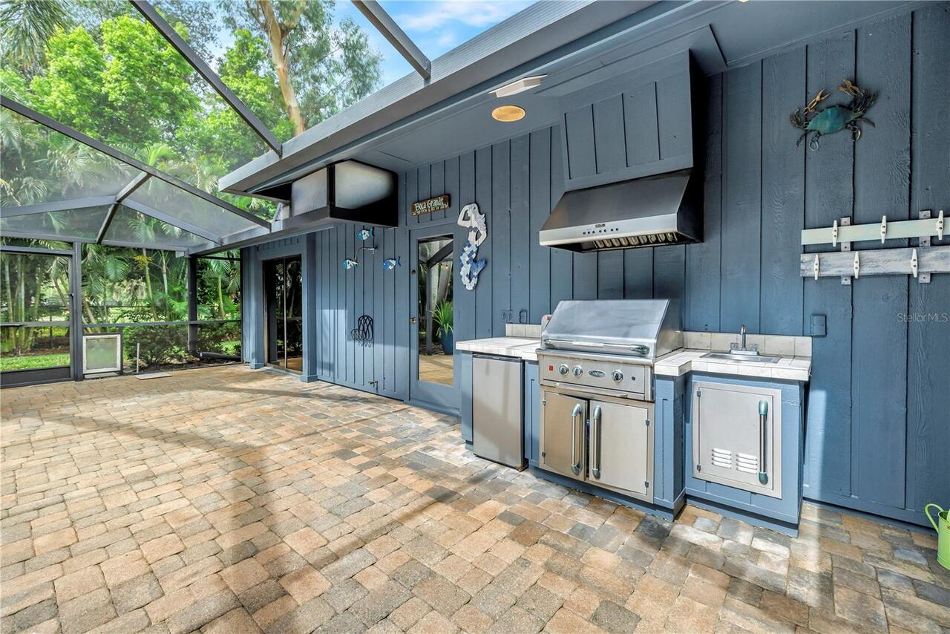
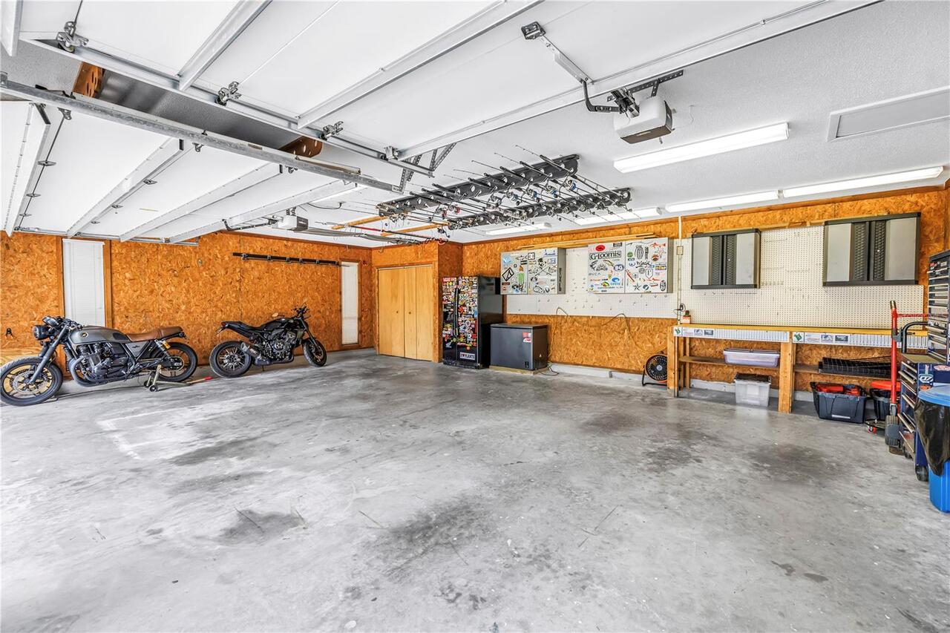
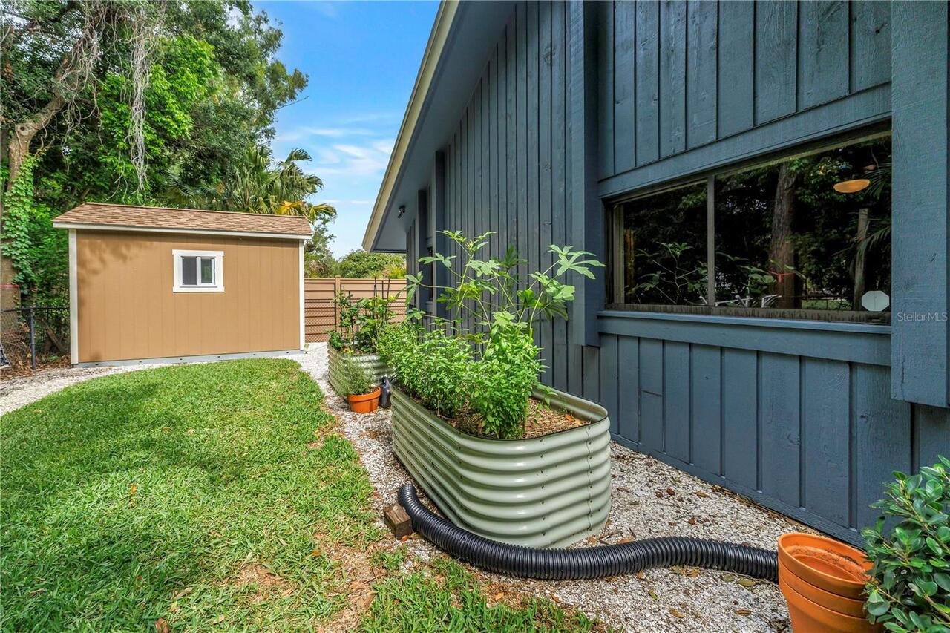
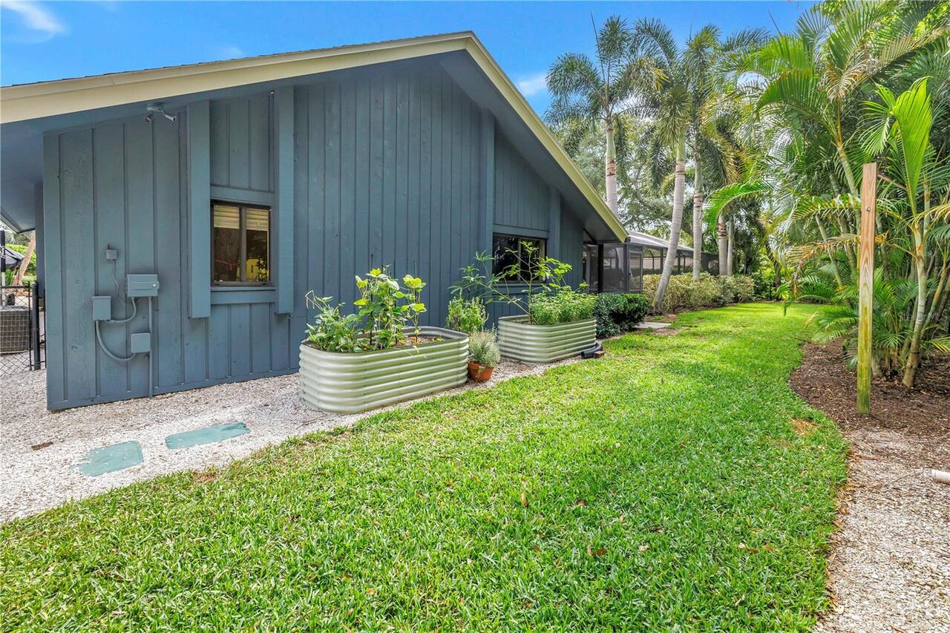
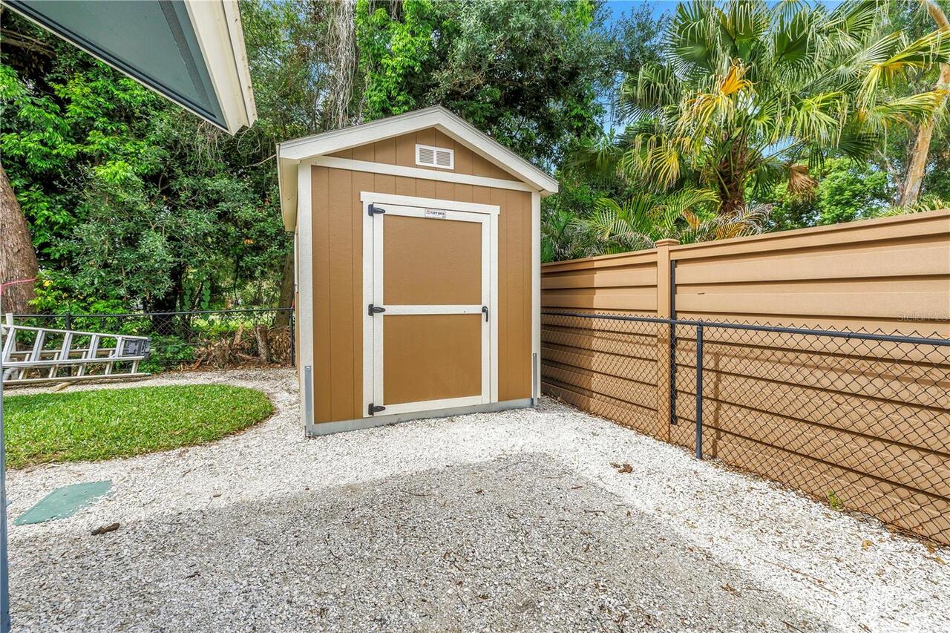
Outdoor Grill, Outdoor Kitchen, Private Yard, Sidewalk, Storage
Fireplace Features
Family Room, Wood Burning
Flood Zone Date
2003-09-03
Flood Zone Panel
12103C0088G
Flooring
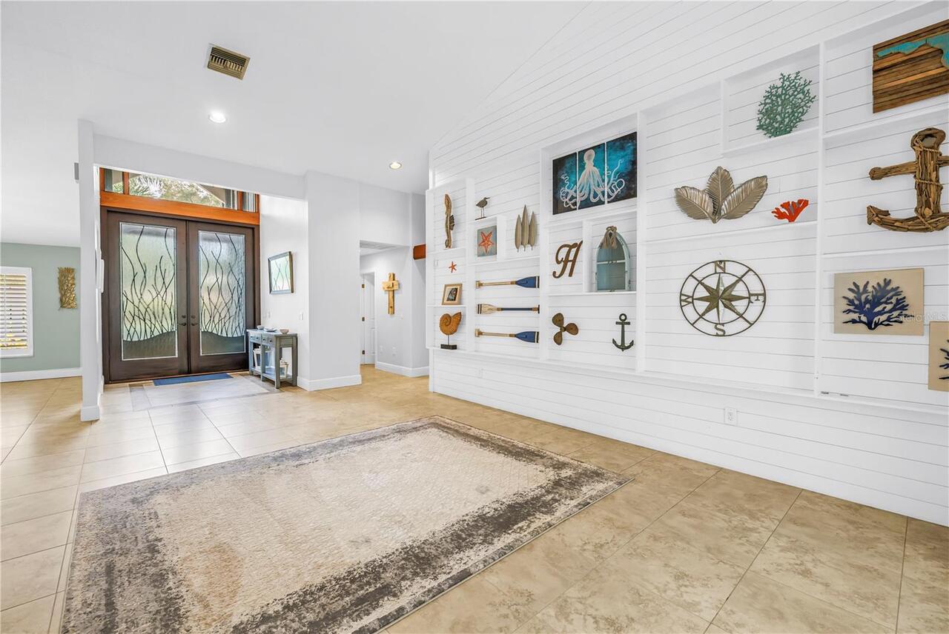
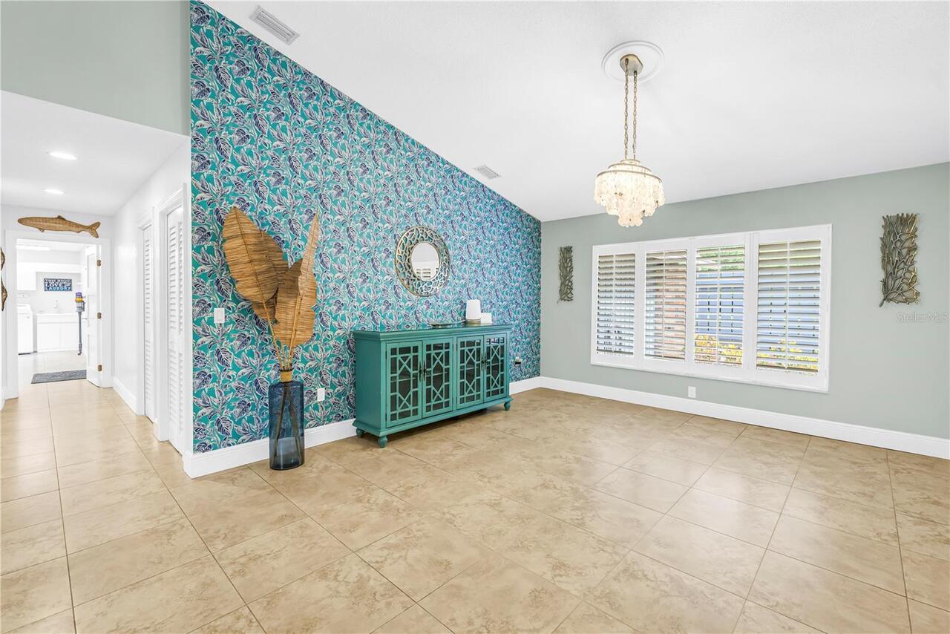
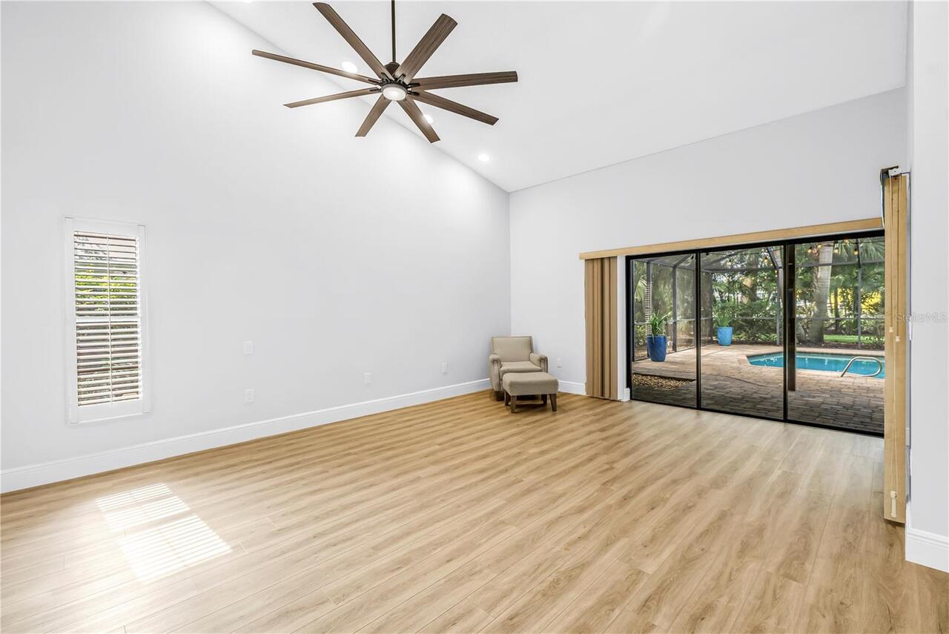
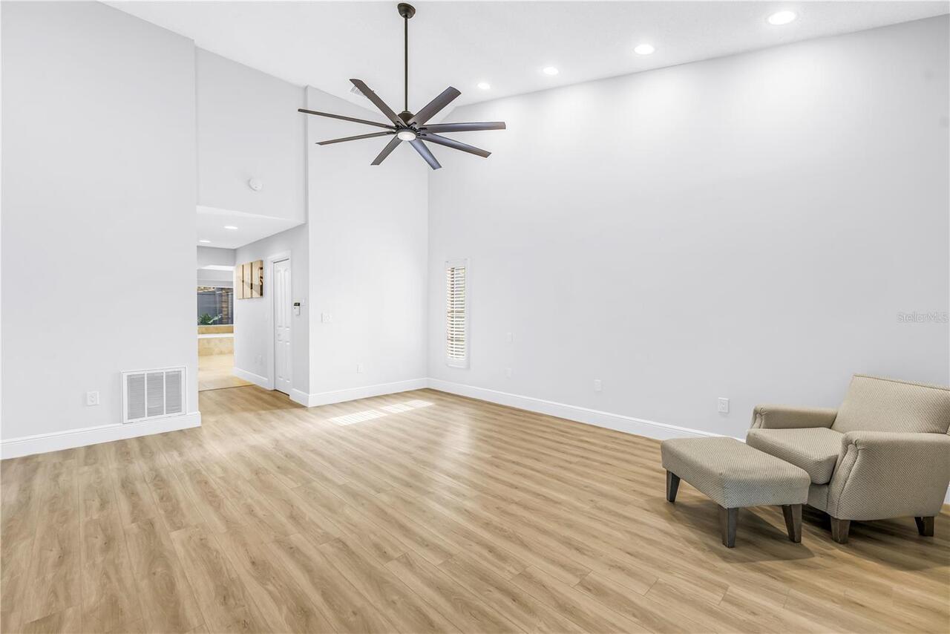
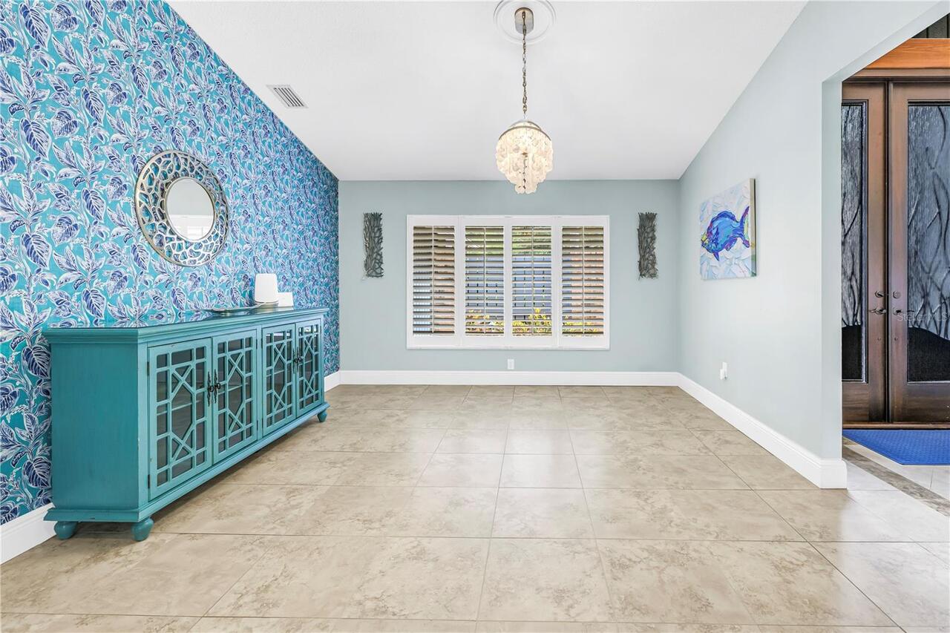
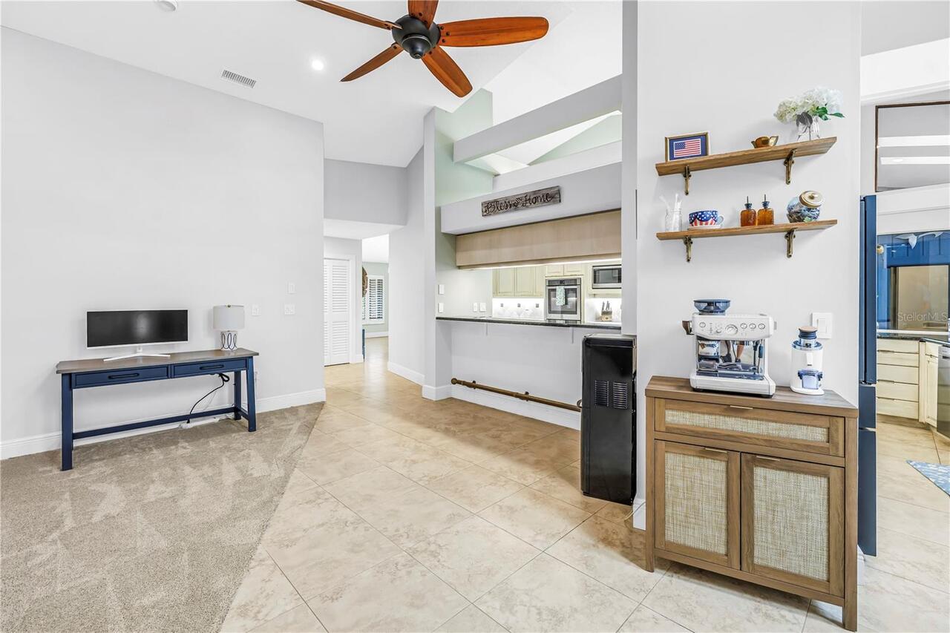
Carpet, Luxury Vinyl, Tile
High School
Countryside High-PN
Interior Features
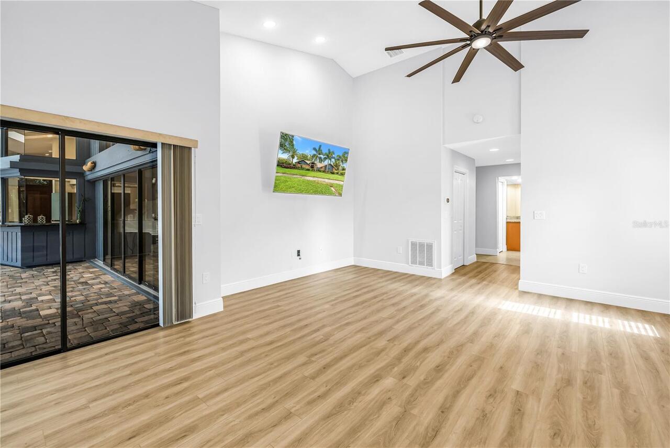
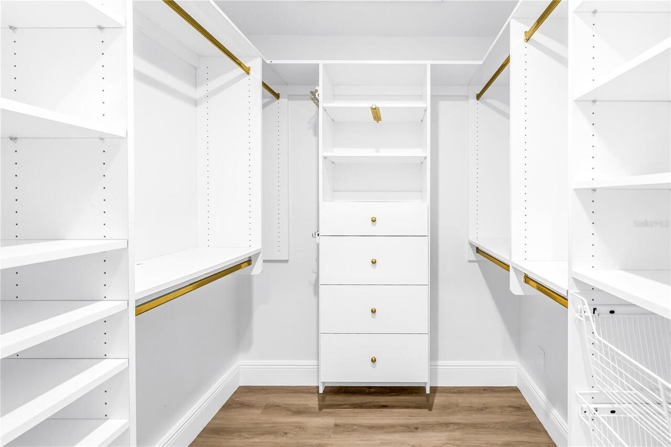
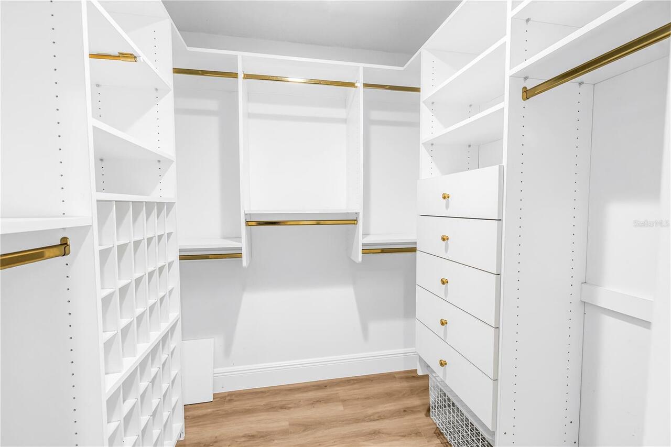
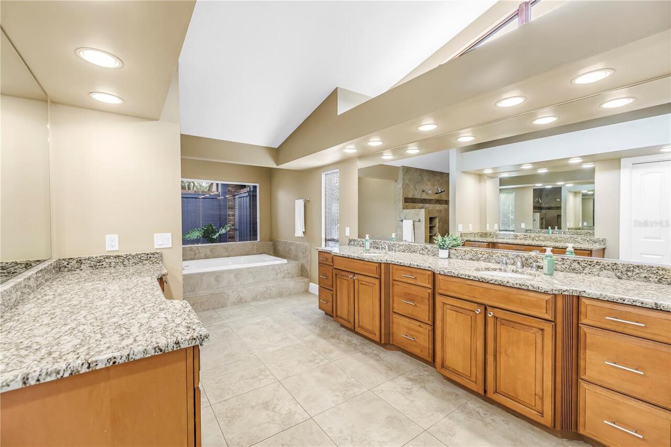
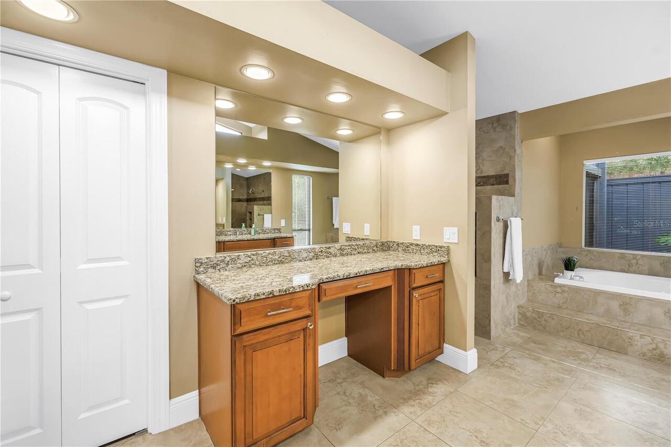
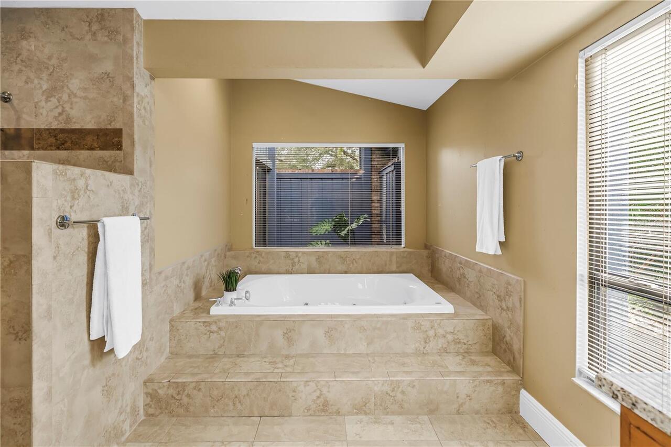
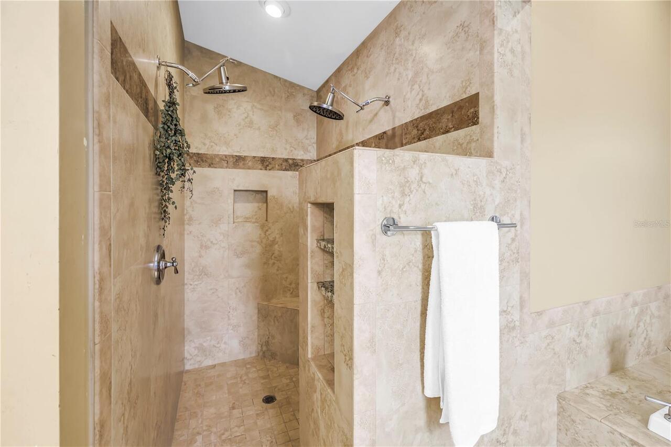
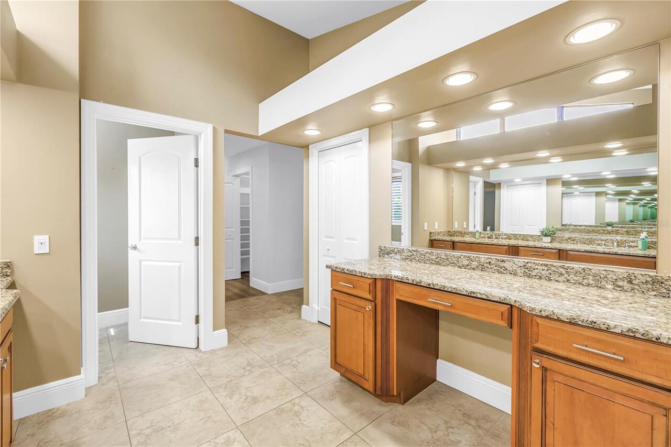
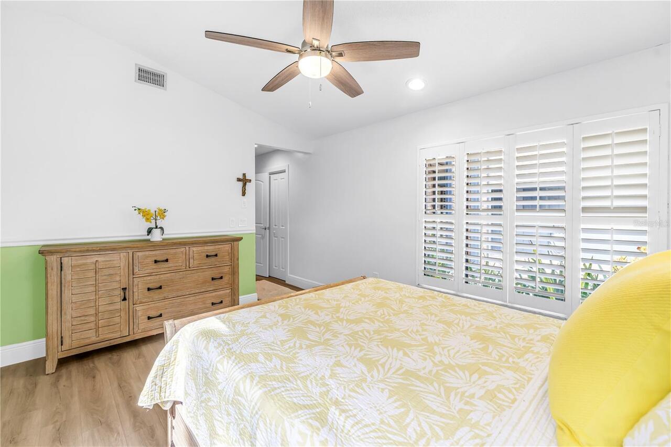
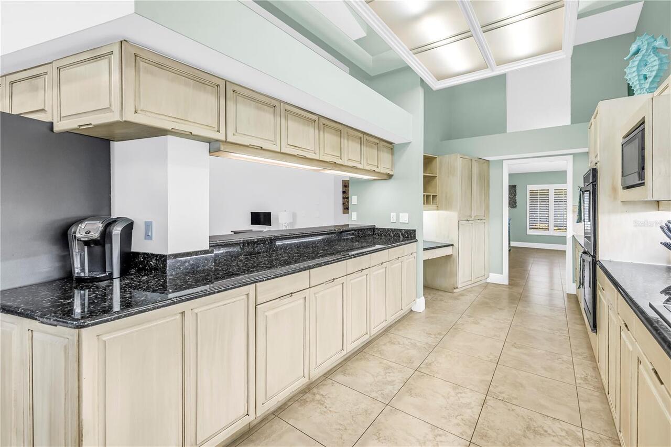
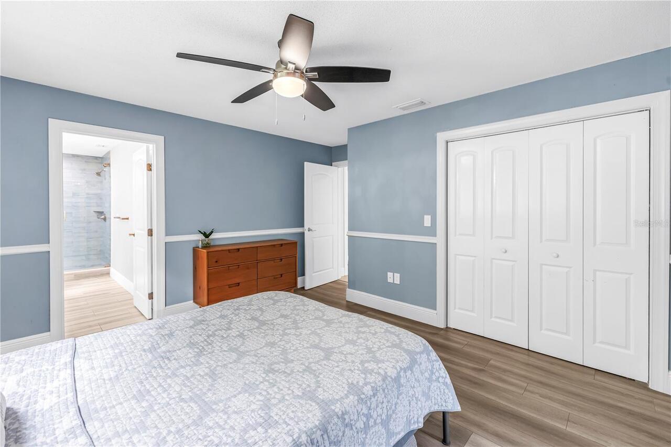
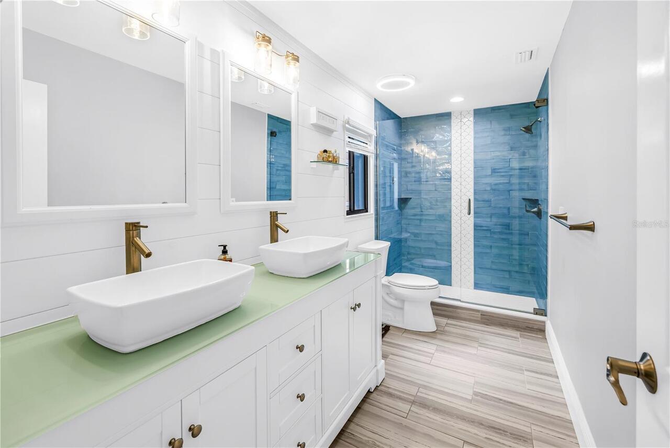
Ceiling Fans(s), Central Vaccum, Dry Bar, High Ceilings, Kitchen/Family Room Combo, Primary Bedroom Main Floor, Solid Wood Cabinets, Split Bedroom, Stone Counters, Vaulted Ceiling(s), Walk-In Closet(s), Window Treatments
Internet Address Display YN
true
Internet Automated Valuation Display YN
true
Internet Consumer Comment YN
true
Internet Entire Listing Display YN
true
Laundry Features
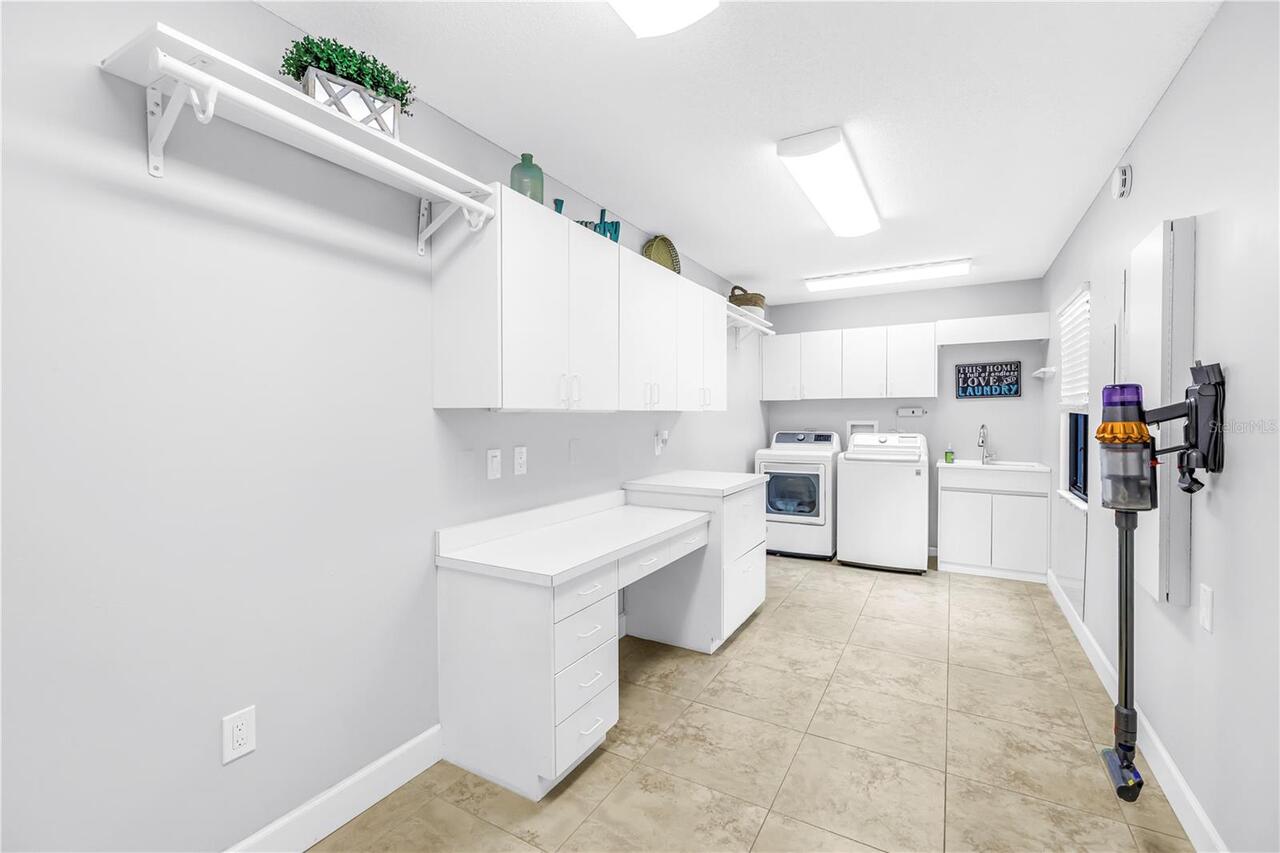
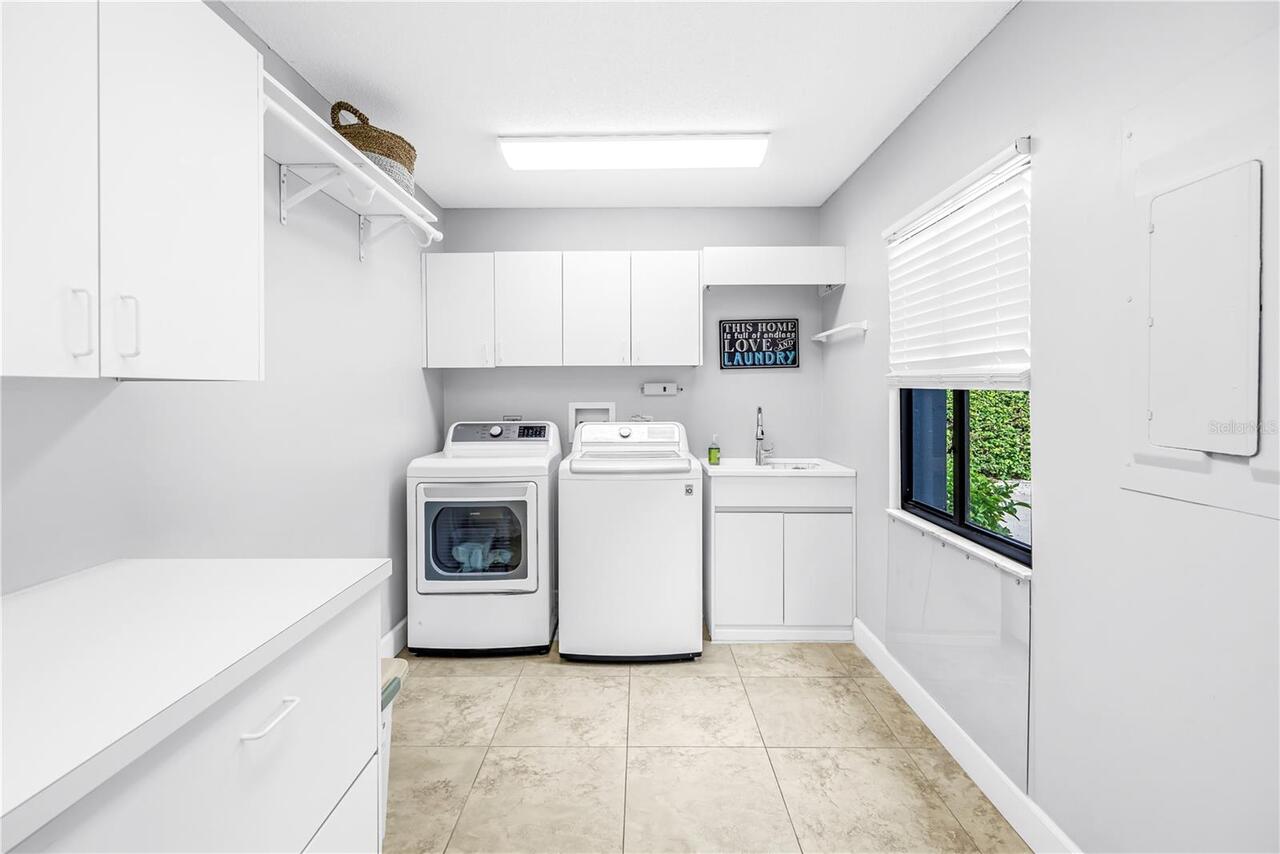
Electric Dryer Hookup, Inside, Laundry Room, Washer Hookup
Living Area Source
Public Records
Living Area Units
Square Feet
Lot Features
City Limits, Sidewalk, Paved
Lot Size Dimensions
110x160
Lot Size Square Feet
17315
Lot Size Square Meters
1609
Middle Or Junior School
Safety Harbor Middle-PN
Modification Timestamp
2026-08-27T23:41:09.473Z
Other Equipment
Irrigation Equipment, Private Yard
Other Structures
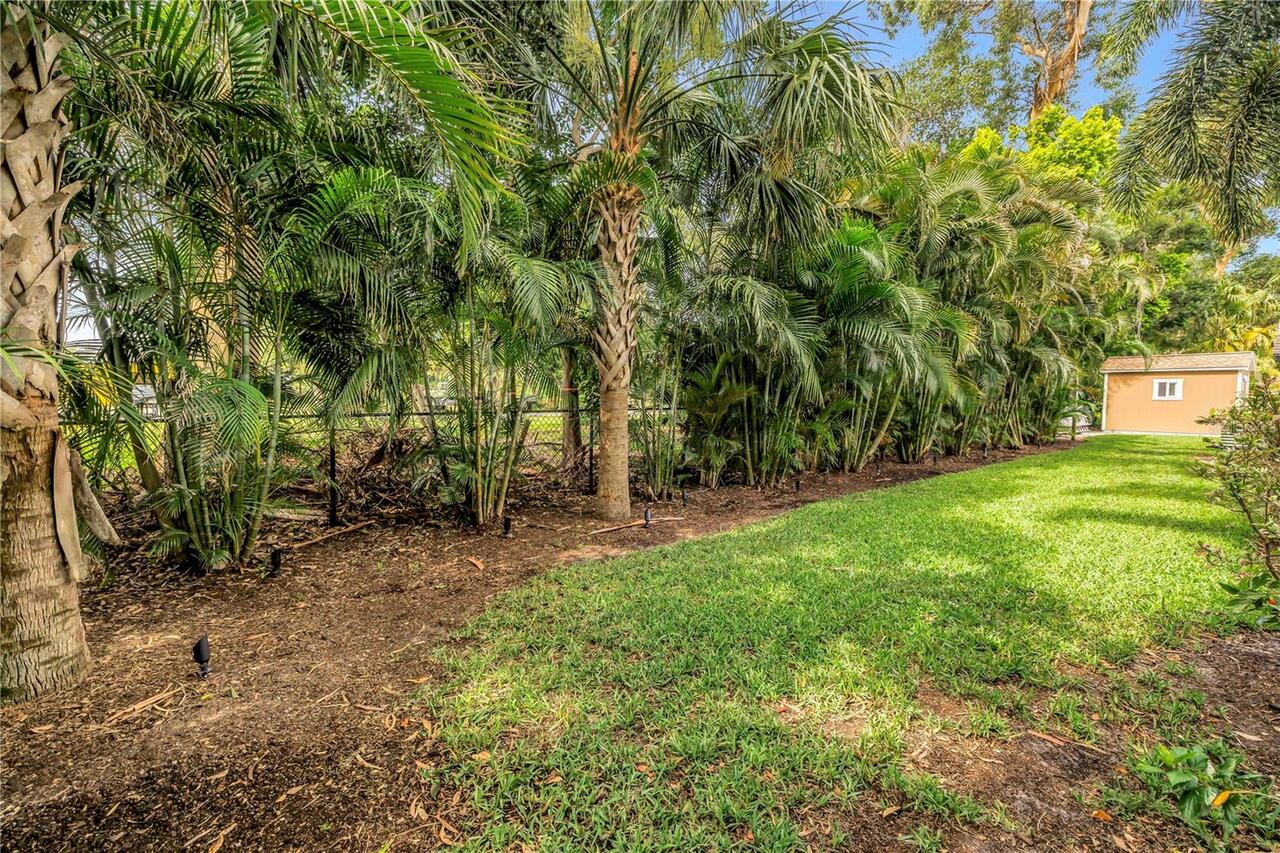
Outdoor Kitchen, Shed(s)
Parcel Number
32-28-16-61628-000-0190
Patio And Porch Features
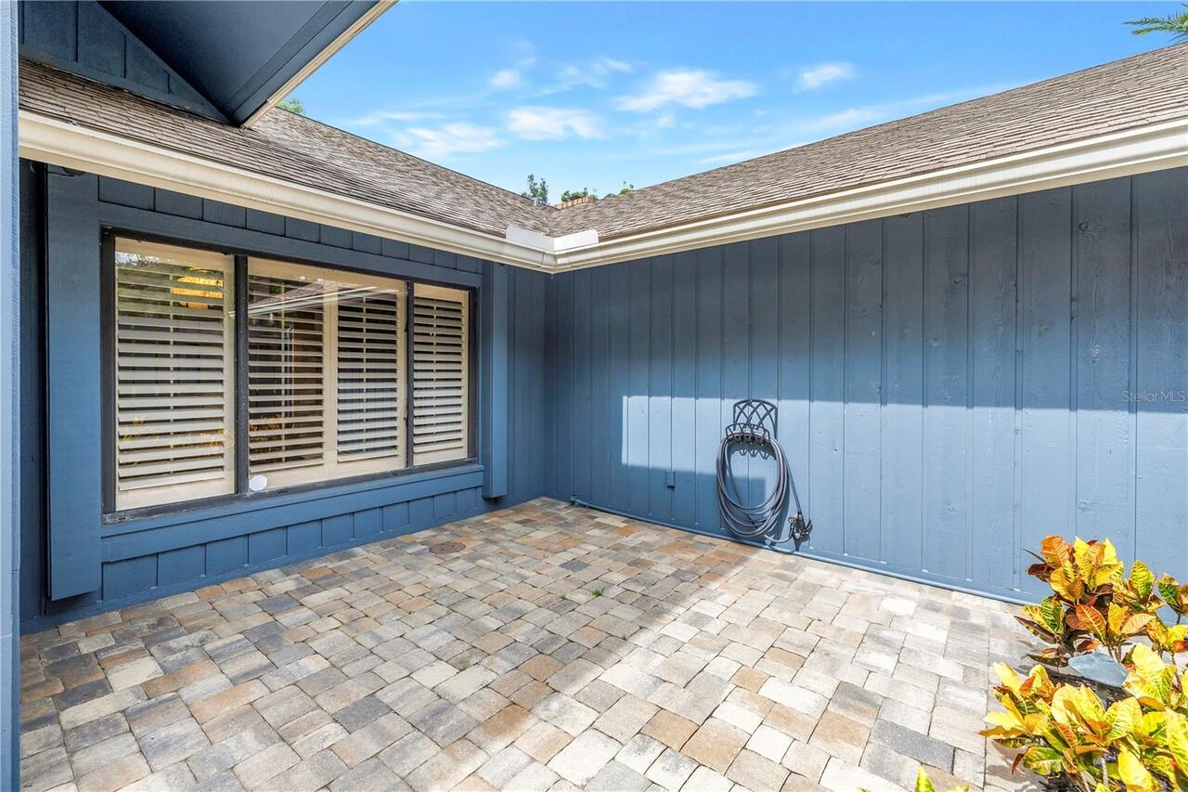
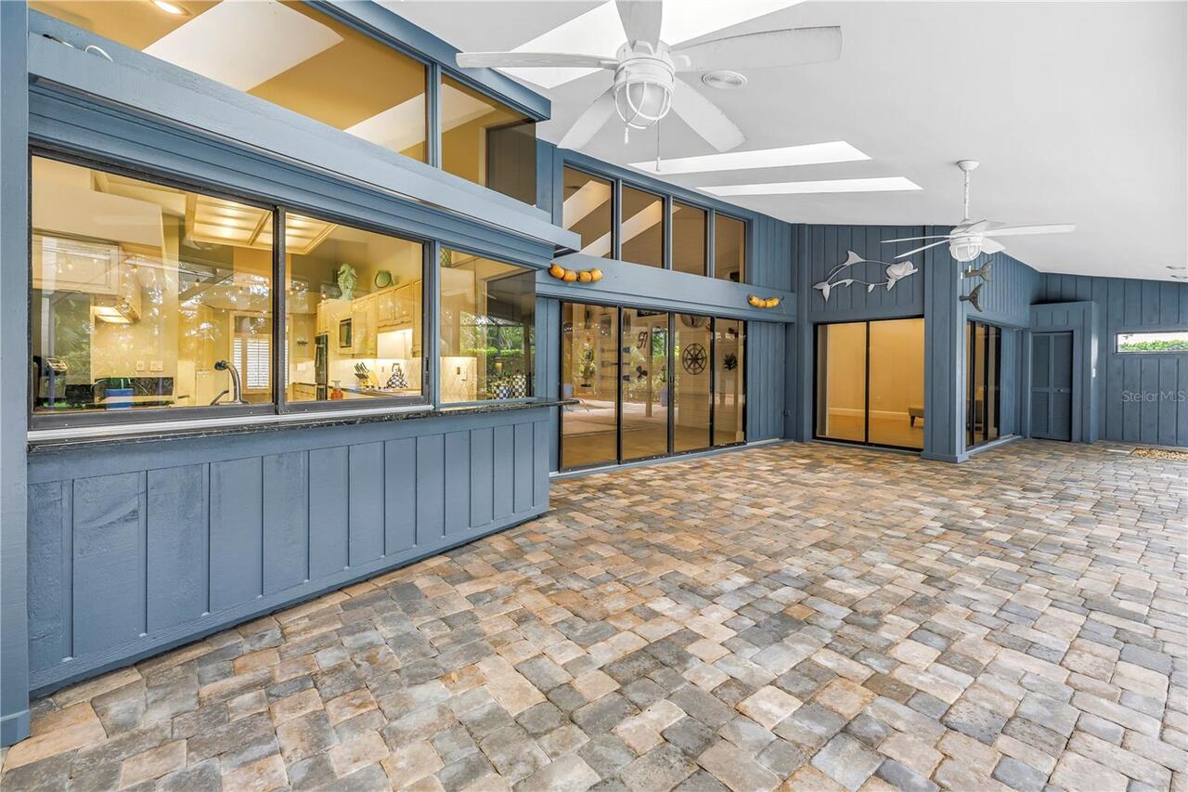
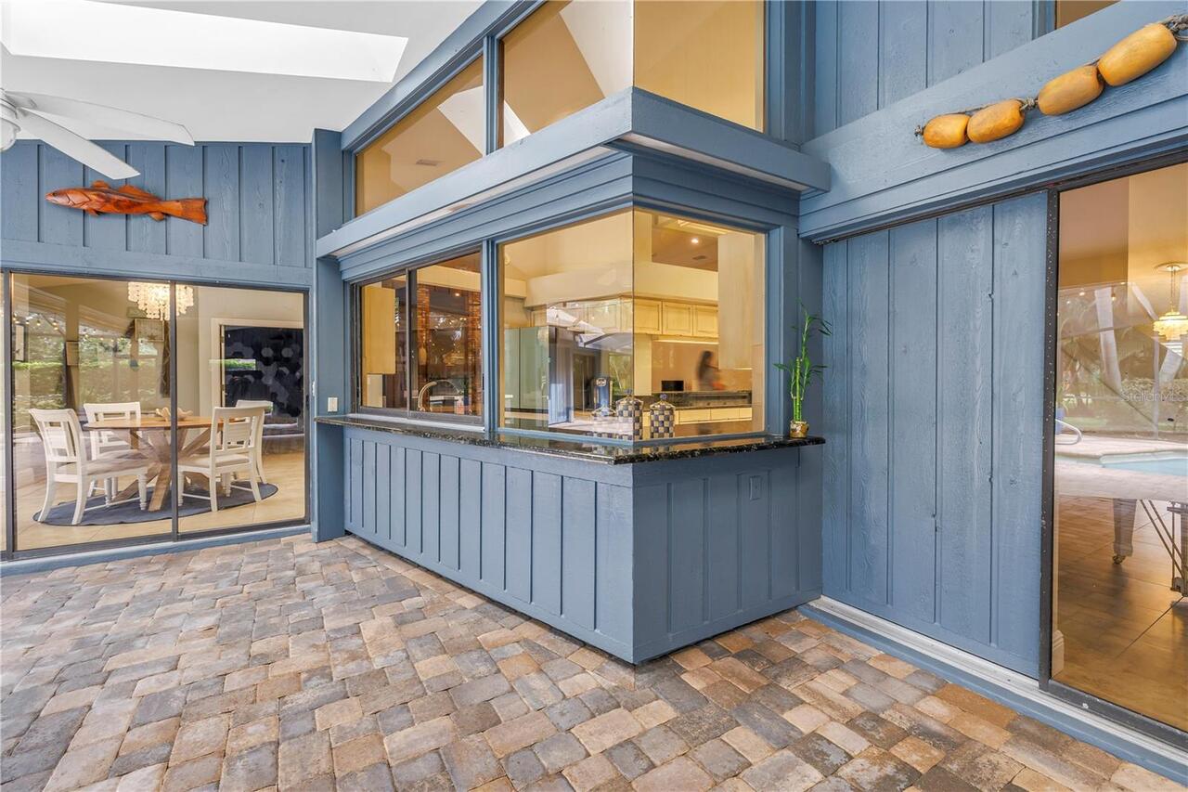
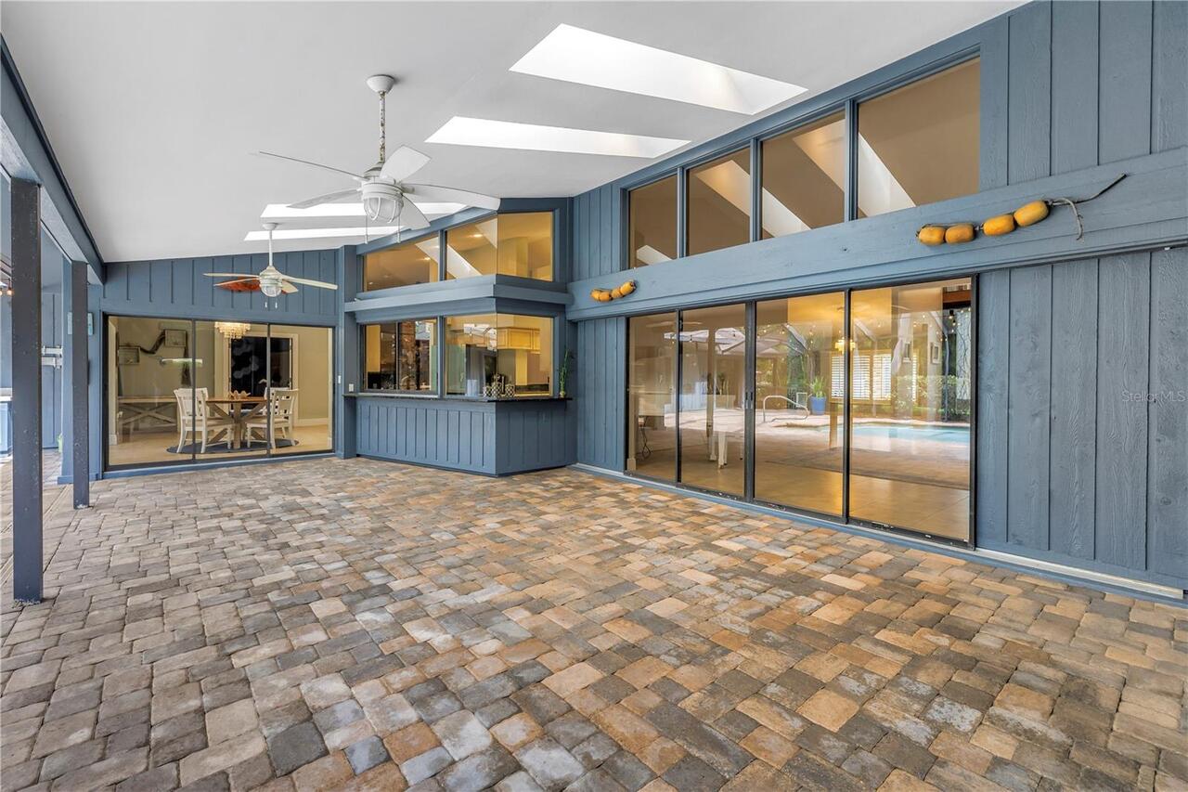
Deck, Front Porch, Patio, Rear Porch, Screened
Previous List Price
1499999
Price Change Timestamp
2026-08-27T23:40:13.000Z
RATIO Current Price By Calculated SqFt
311.16
Road Responsibility
Public Maintained Road
Showing Requirements
Supra Lock Box, Appointment Only, Lock Box Electronic-CBS Code Required, See Remarks, ShowingTime
Status Change Timestamp
2026-07-18T18:05:53.000Z
Tax Annual Amount
11693.99
Tax Legal Description
NORTHWOOD ESTATES - TR "G" LOT 19
Total Acreage
1/4 to less than 1/2
Universal Property Id
US-12103-N-322816616280000190-R-N
Unparsed Address
2837 SABER DR
Utilities
Cable Connected, Electricity Connected, Public, Sewer Connected, Sprinkler Recycled, Water Connected
Vegetation
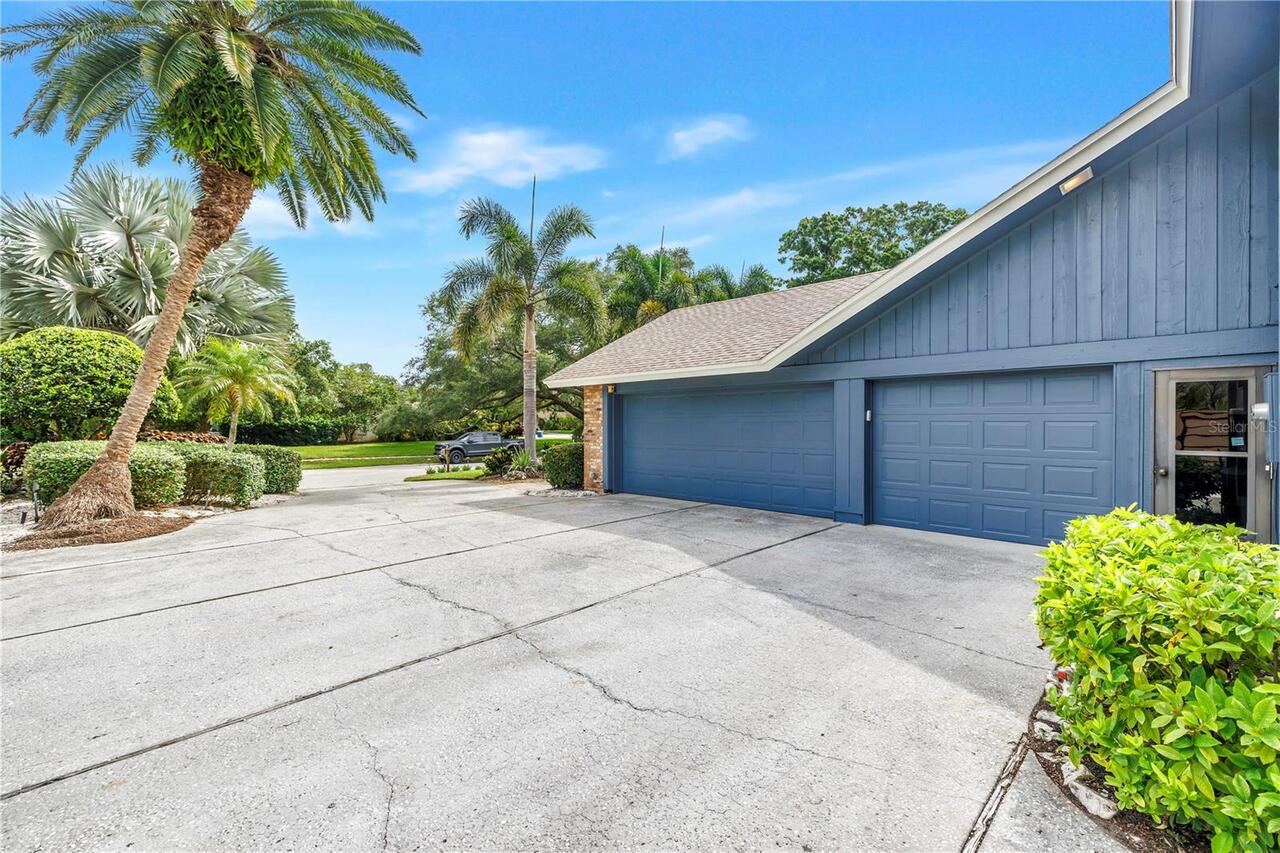
Mature Landscaping, Trees/Landscaped
Window Features
Skylight(s), Shades, Shutters