407-990-2746
Menu

2833 Ashton Terrace, Oviedo, FL

NEXT
PREV
$735,000

($266/sqft)

List Status: Active
2833 Ashton Terrace
Oviedo, FL 32765


4 beds
3 baths
2768 living sqft
Top Features
  • Subdivision: Wentworth Estates
  • Built in  2000
  • Single Family Residence
Description
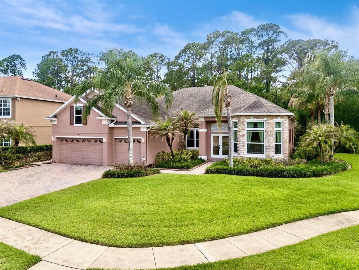
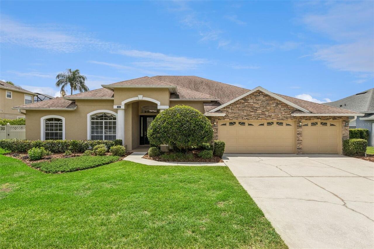
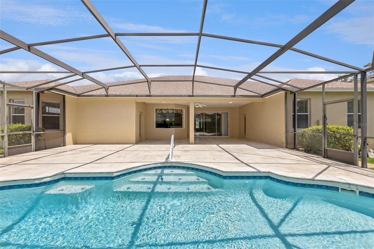
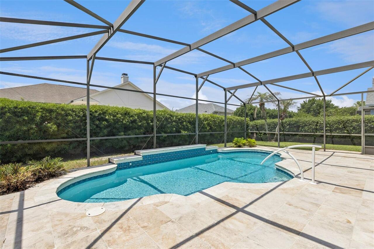
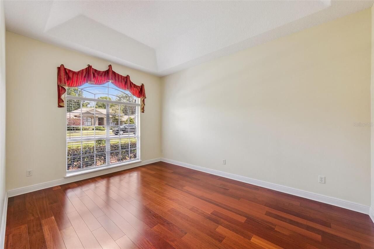
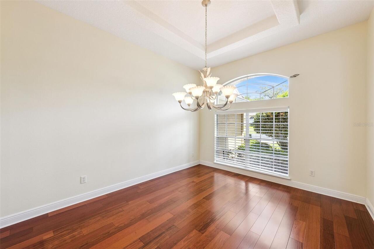
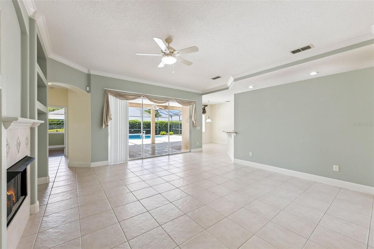
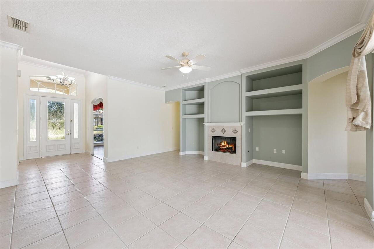
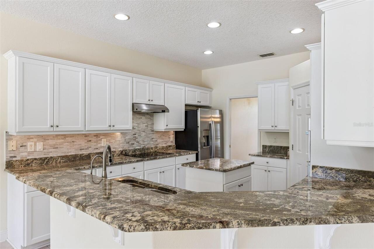
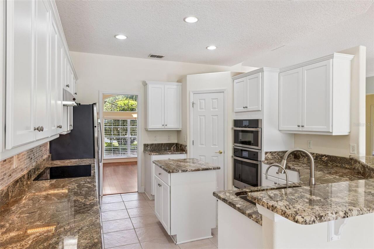
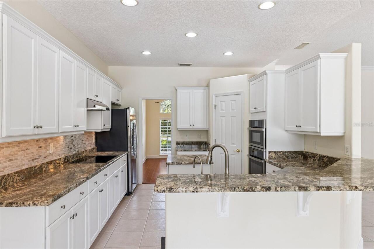
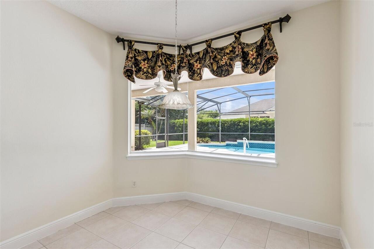
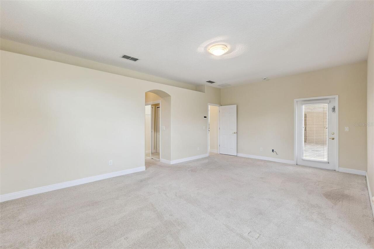
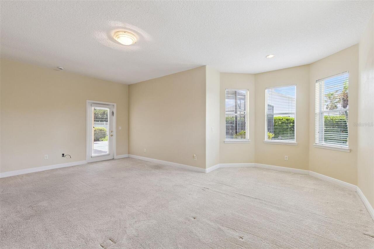
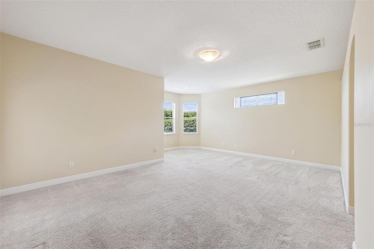
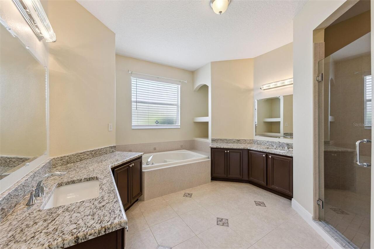
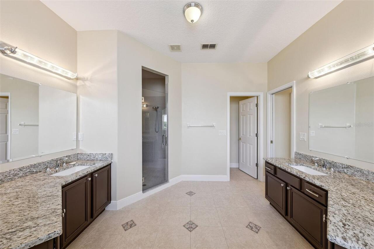
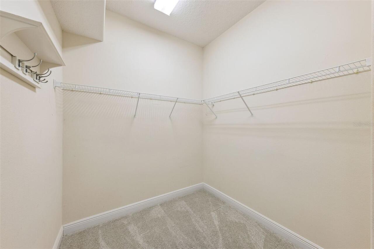
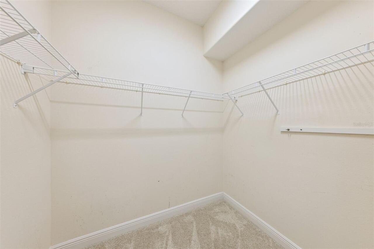
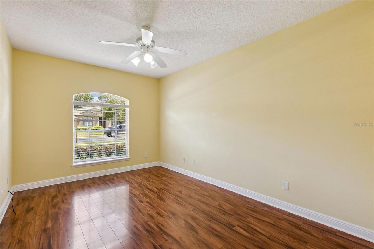
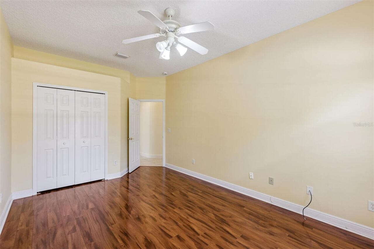
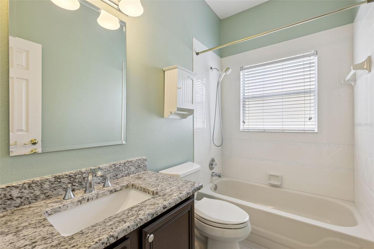
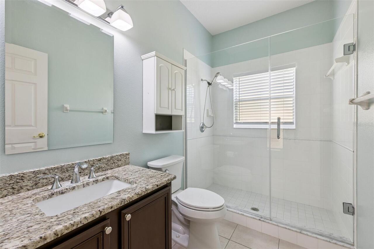
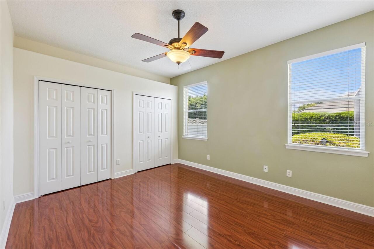
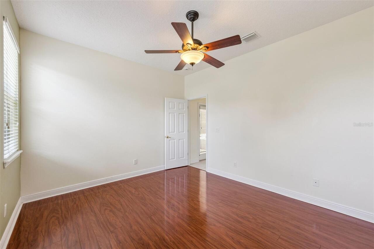
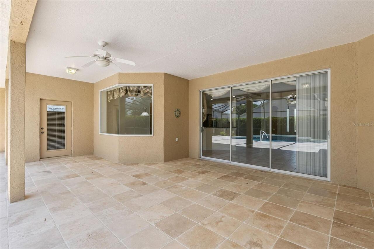
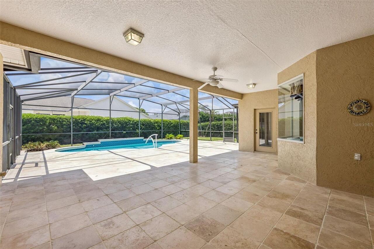
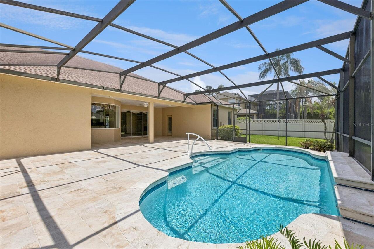
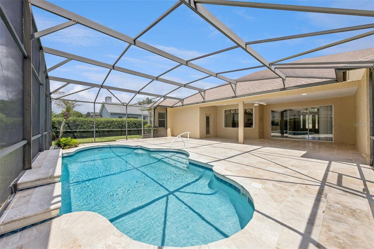
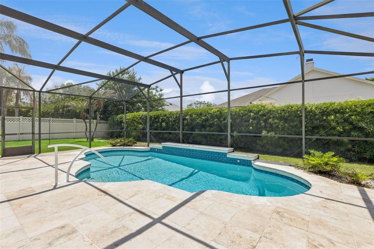
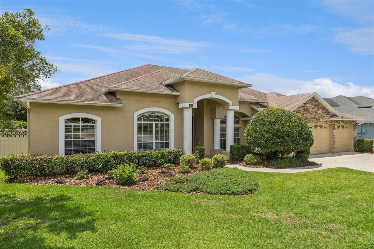
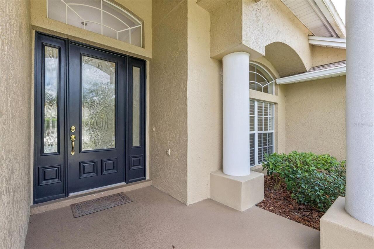
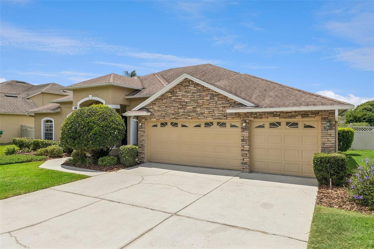
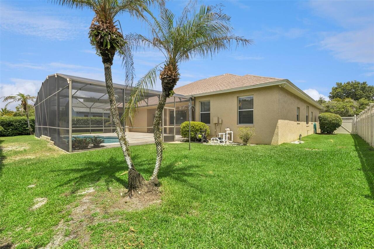
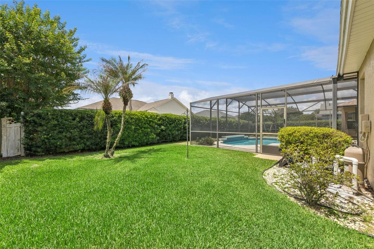
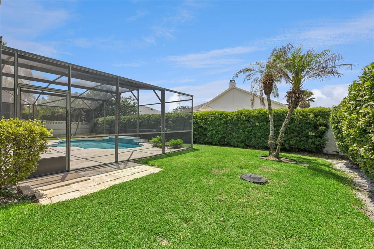
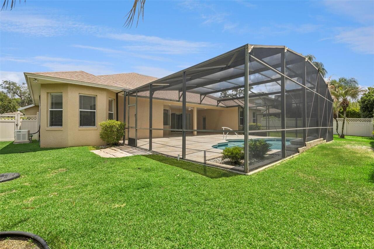
Welcome to this stunning executive home located in a highly sought-after gated Oviedo community. Situated on a beautifully landscaped and private homesite, this impressive residence offers exceptional curb appeal with stacked stone accents, a stately covered front porch, mature landscaping, and a spacious 3-car-wide driveway leading to the oversized 3-car garage. Step through the elegant 8-foot beveled glass front door into a bright, open floor plan featuring 9-foot ceilings, crown molding, neutral colors, and abundant natural light throughout. The formal living room showcases wood laminate flooring, a tray ceiling, and a large picture window, offering versatile space ideal for a home office, library, or den. The formal dining room features wood laminate flooring, a coffered ceiling, a large window, and an elegant chandelier. The gourmet kitchen is designed for both entertaining and everyday living with extensive workspace and storage, granite countertops, tile backsplash, under-cabinet lighting, oversized corner pantry, center island, and breakfast bar overlooking the spacious informal dining area. Stainless steel appliances include a built-in oven and microwave, Bosch dishwasher, glass cooktop, side-by-side refrigerator, and deep double-basin sink. A seamless picture window offers beautiful views of the pool and patio area. The spacious family room features ceramic tile flooring, crown molding, a gas fireplace with built-in shelving, and oversized three-panel sliding glass doors that open seamlessly to the outdoor living area. The oversized primary suite is a true retreat offering two separate sitting areas, including one with a bay window overlooking the backyard and another with private French door access to the patio. Dual walk-in closets provide excellent storage. The luxurious primary bath includes a soaking tub, large walk-in shower, private water closet, dual vanities, built-in towel storage, and linen closet. This thoughtfully designed 3-way split floor pl
Property Details
Property Features
Property Sub Type
Single Family Residence
Parking
Driveway, Garage Door Opener
Pool
Screen Enclosure, Gunite, In Ground
County
Seminole
Subdivision
WENTWORTH ESTATES
Additional Information
Additional Lease Restrictions
Please see HOA Docs for Lease Restrictions
Additional Parcels YN
false
Additional Rooms
Breakfast Room Separate, Family Room, Formal Dining Room Separate, Formal Living Room Separate, Inside Utility
Alternate Key Folio Num
29213150300000290
Appliances
Built-In Oven, Cooktop, Dishwasher, Disposal, Dryer, Electric Water Heater, Microwave, Range Hood, Refrigerator, Washer
Architectural Style
Contemporary
Association Amenities
Gated
Association Email
dramos@sentrymgt.com
Association Fee
650
Association Fee Frequency
Semi-Annually
Association Fee Requirement
Required
Association URL
www.orlando.sentrymgt.com
Association YN
true
Attached Garage YN
true
Available For Lease YN
1
Bathrooms Total Integer
3
Building Area Source
Public Records
Building Area Total
3902
Building Area Total Srch SqM
362.51
Building Area Units
Square Feet
Calculated List Price By Calculated SqFt
265.53
Carport YN
false
Construction Materials
Block, Stone, Stucco
Cooling
Central Air
Country
US
Cumulative Days On Market
3
Current Price
735000.00
Direction Faces
North
Elementary School
Evans Elementary
Exterior Features
Lighting, Private Mailbox, Rain Gutters, Sidewalk, Sliding Doors
Fencing
Vinyl, Wood
Fireplace Features
Family Room, Gas
Fireplace YN
true
Flood Zone Code
X
Flood Zone Date
2007-09-28
Flood Zone Panel
12117C0190F
Floor Number
1
Flooring
Carpet, Ceramic Tile, Wood
Foundation Details
Block
Furnished
Unfurnished
Garage Dimensions
26x25
Garage Spaces
3
Garage YN
true
Heating
Central
High School
Lake Howell High
Home Warranty YN
false
Homestead YN
1
Interior Features
Built-in Features, Ceiling Fans(s), Crown Molding, High Ceilings, Open Floorplan, Split Bedroom, Stone Counters, Thermostat, Tray Ceiling(s), Walk-In Closet(s), Window Treatments
Internet Address Display YN
true
Internet Automated Valuation Display YN
true
Internet Consumer Comment YN
true
Internet Entire Listing Display YN
true
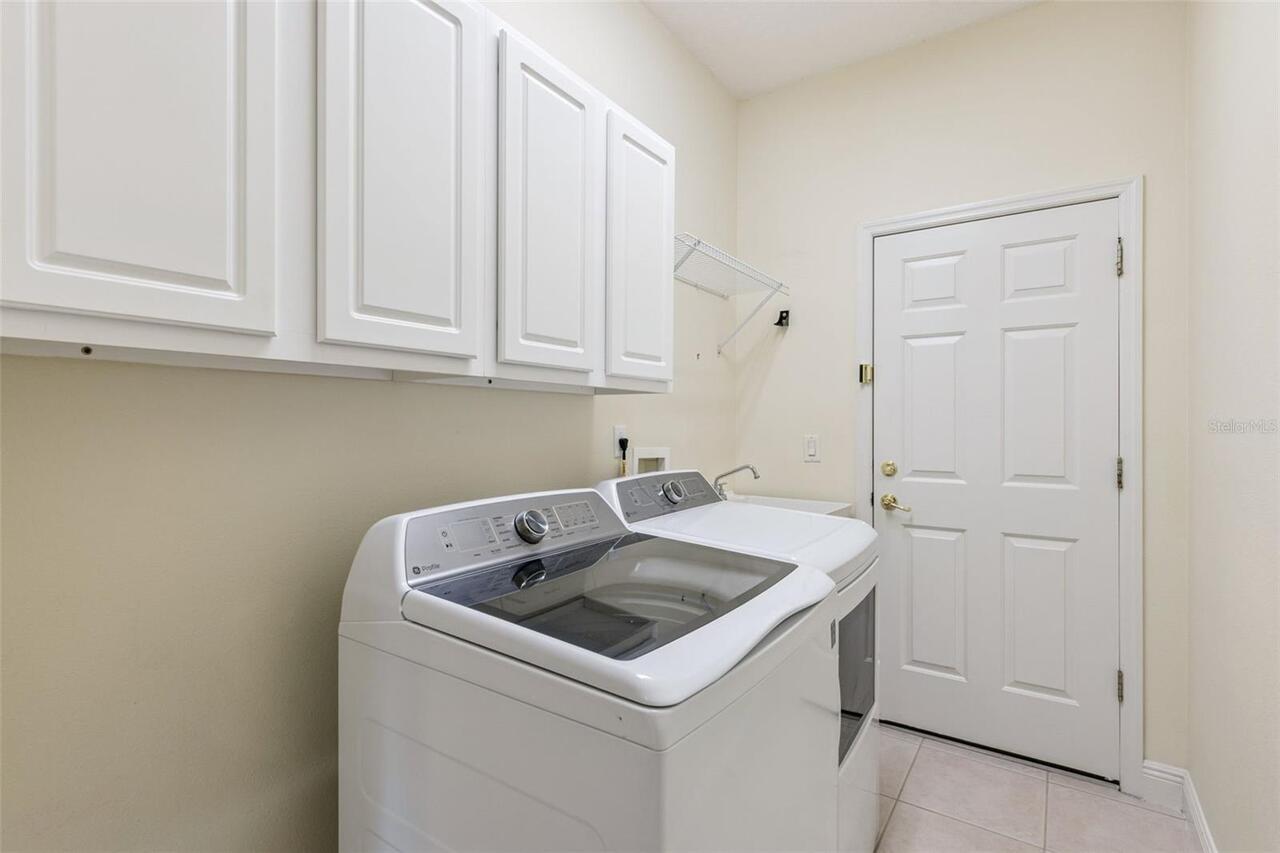
Laundry Features
Inside, Laundry Room
Lease Restrictions YN
1
Levels
One
List AOR
Orlando Regional
Living Area Meters
257.16
Living Area Source
Public Records
Living Area Units
Square Feet
Lot Features
Landscaped, Level, Sidewalk, Paved
Lot Size Acres
0.27
Lot Size Dimensions
90x130x89x130
Lot Size Square Feet
11648
Lot Size Square Meters
1082
Middle Or Junior School
Tuskawilla Middle
Minimum Lease
7 Months
Modification Timestamp
2026-05-26T16:06:11.899Z
Monthly HOA Amount
108.33
New Construction YN
false
Number Of Lots
1
Occupant Type
Vacant
Other Equipment
Irrigation Equipment
Ownership
Fee Simple
Parcel Number
29-21-31-503-0000-0290
Patio And Porch Features
Covered, Front Porch, Patio, Porch, Screened
Pet Restrictions
See HOA Docs for Pet Restrictions
Pets Allowed
Yes
Pool Private YN
true
Postal Code Plus 4
7948
Property Attached YN
false
Property Condition
Completed
Public Survey Range
31
Public Survey Section
29
RATIO Current Price By Calculated SqFt
265.53
Realtor Info
See Attachments, Sign, Survey Available
Road Responsibility
Private Maintained Road
Road Surface Type
Asphalt, Paved
Roof
Shingle
Room Count
12
Senior Community YN
false
Sewer
Public Sewer
Showing Requirements
Sentri Lock Box, Appointment Only, Call Before Showing, Call Listing Agent, ShowingTime
Spa YN
false
Status Change Timestamp
2026-05-23T20:06:36.000Z
Stories Total
1
Tax Annual Amount
4346.89
Tax Block
0000
Tax Book Number
51-59
Tax Legal Description
LOT 29 WENTWORTH ESTATES PB 51 PGS 59 & 60
Tax Lot
29
Tax Year
2025
Total Acreage
1/4 to less than 1/2
Total Annual Fees
1300.00
Total Monthly Fees
108.33
Township
21
Universal Property Id
US-12117-N-29213150300000290-R-N
Unparsed Address
2833 ASHTON TER
Utilities
BB/HS Internet Available, Cable Connected, Electricity Connected
Vegetation
Mature Landscaping, Trees/Landscaped
Water Source
Public
Waterfront YN
false
Window Features
Blinds
Zoning
R-1AA
Zoning Compatible YN
1
Neighborhood Map
Popup

Property Photos
Listing Photo
Listing Photo
Listing Photo
Listing Photo
Listing Photo
Listing Photo
Listing Photo
Listing Photo
Listing Photo
Listing Photo
Listing Photo
Listing Photo
Listing Photo
Listing Photo
Listing Photo
Listing Photo
Listing Photo
Listing Photo
Listing Photo
Listing Photo
Listing Photo
Listing Photo
Listing Photo
Listing Photo
Listing Photo
Listing Photo
Listing Photo
Listing Photo
Listing Photo
Listing Photo
Listing Photo
Listing Photo
Listing Photo
Listing Photo
Listing Photo
Listing Photo
Listing Photo
Listing Photo
Listing Photo
Listing Photo
Listing Photo
Listing Photo
Listing Photo
Listing Photo
Listing Photo
Listing Photo
Listing Photo
Listing Photo
Listing Photo
Listing Photo
Listing Photo
Listing Photo
Listing Photo
Listing Photo
Listing Photo
Listing Photo
Listing Photo
Listing Photo
Listing Photo
Listing Photo
Listing Photo
Listing Photo
Listing Photo
Listing Photo
Listing Photo
Listing Photo
Listing Photo
Listing Photo
Listing Photo
Listing Photo
Listing Photo
Listing Photo
Listing Photo
Listing Photo
Listing Photo
Listing Photo
Listing Photo
Listing Photo
Listing Photo
Listing Photo

MLS #MFRO6405083 Listing courtesy of Coldwell Banker Realty provided by Stellar MLS.
Similar Listings

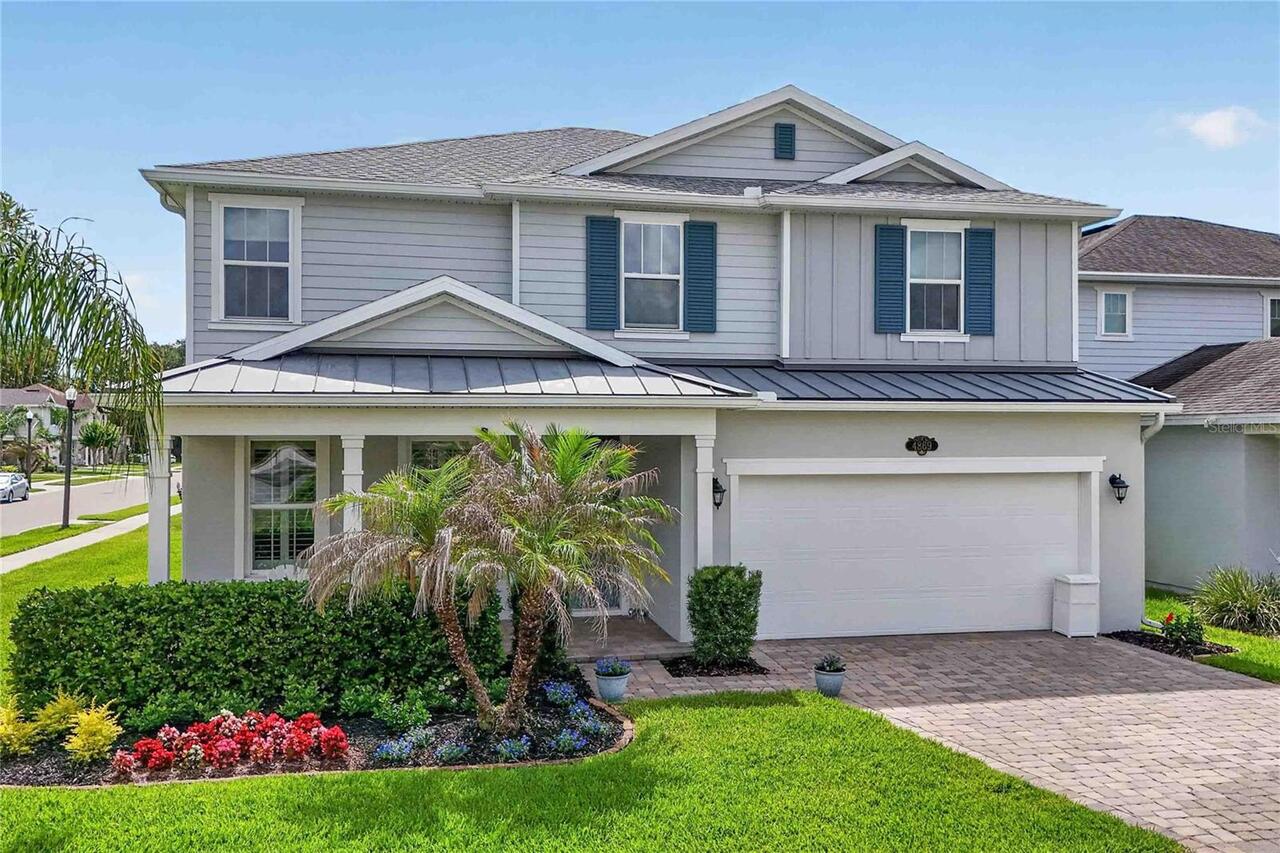
$662,000
4869 Echo Court
Oviedo
4BR/3BA
| Active
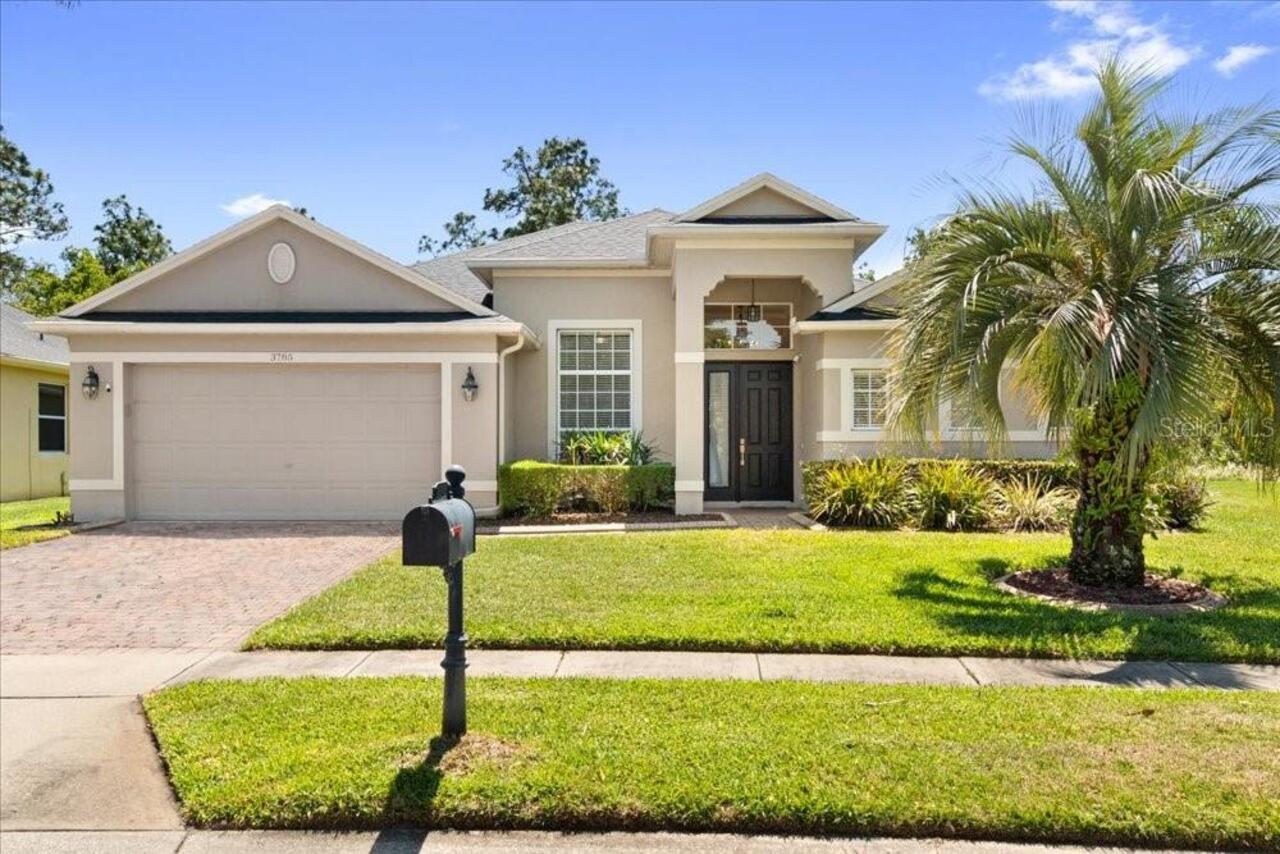
$664,000
3785 Hammonds Ferry Court
Oviedo
4BR/3BA
| Pending
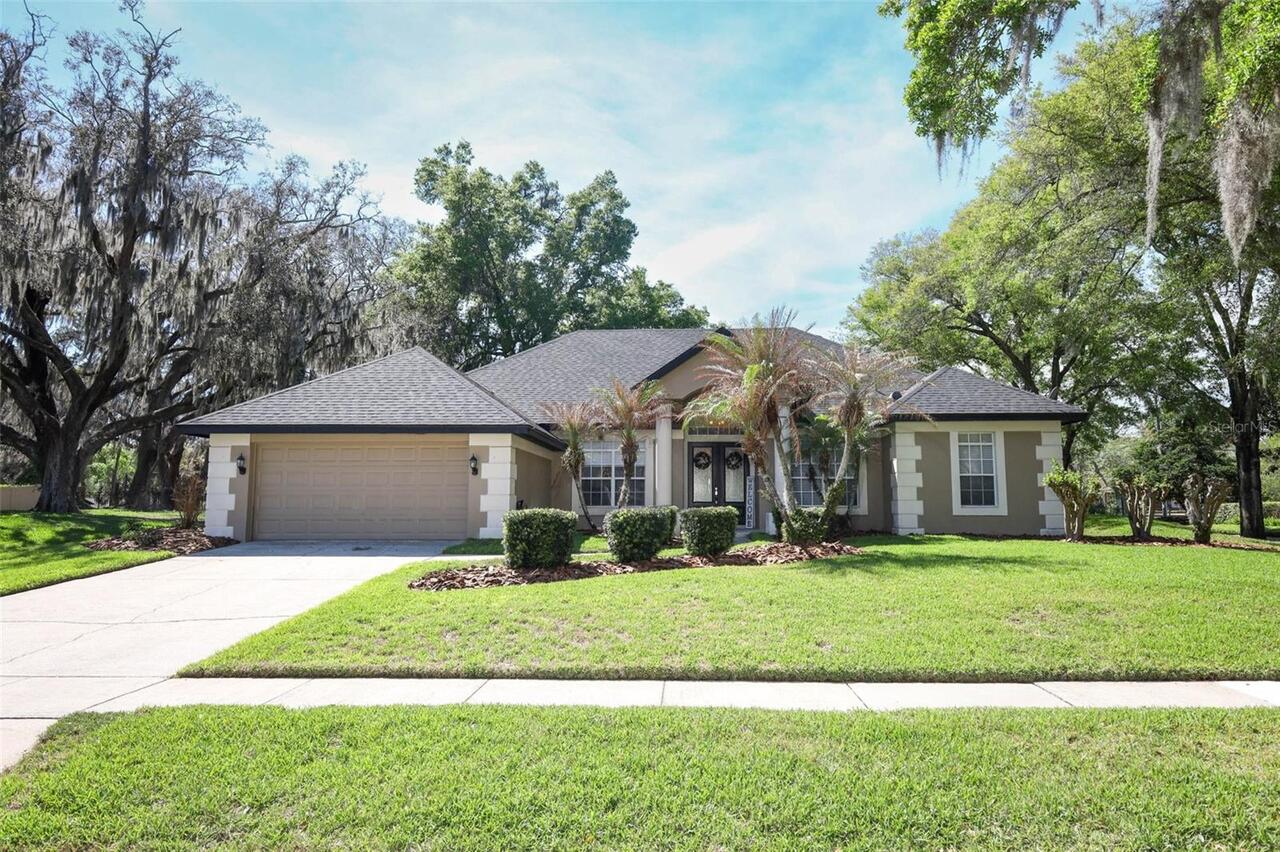
$675,000
206 Winding Oaks Lane
Oviedo
4BR/3BA
| Pending
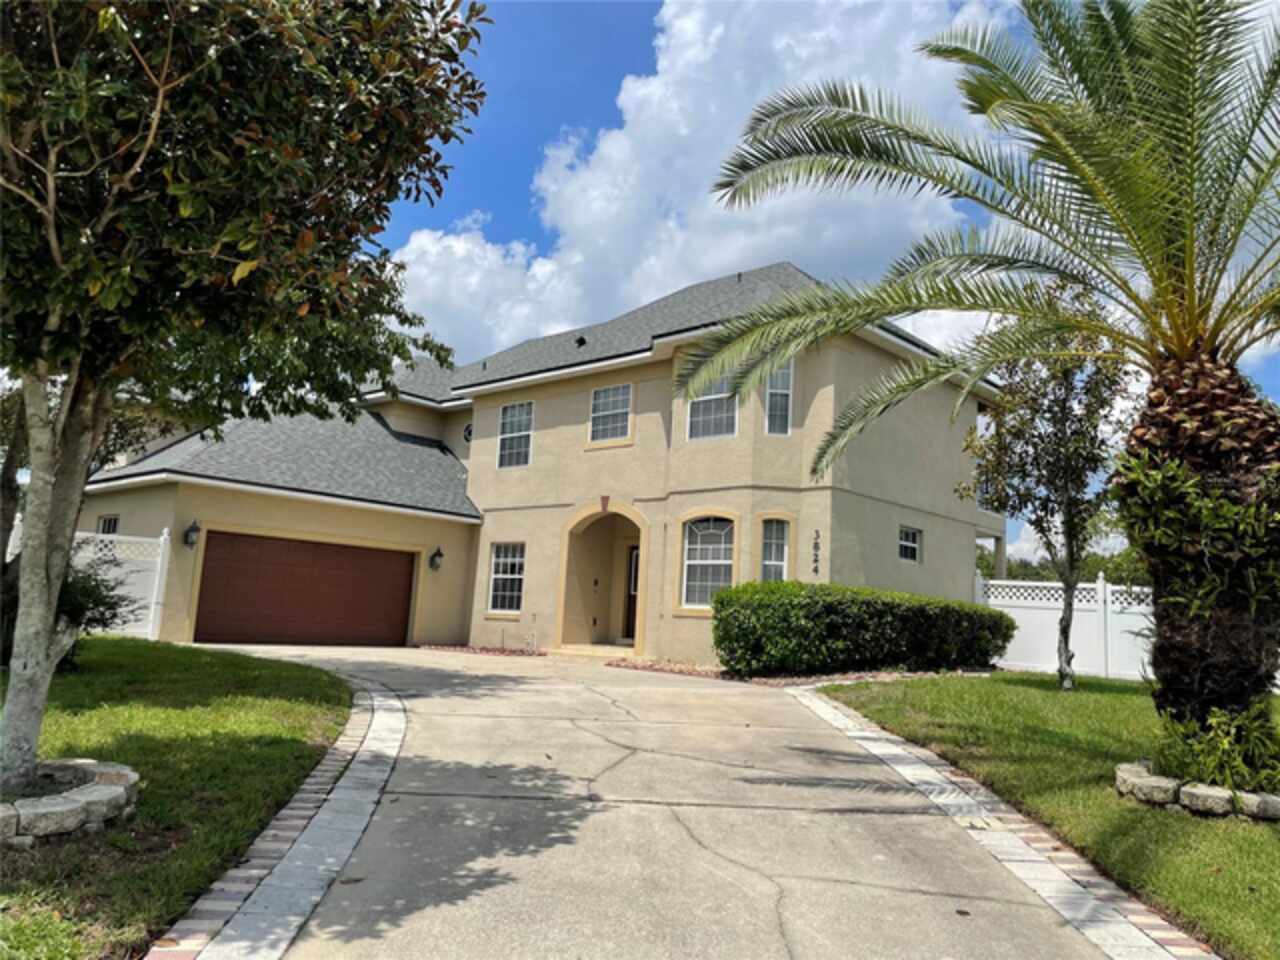
$694,000
3824 Greystone Legend Place
Oviedo
4BR/3BA
| Active


All listing information is deemed reliable but not guaranteed and should be independently verified through personal inspection by appropriate professionals. Listings displayed on this website may be subject to prior sale or removal from sale; availability of any listing should always be independent verified. Listing information is provided for consumer personal, non-commercial use, solely to identify potential properties for potential purchase; all other use is strictly prohibited and may violate relevant federal and state law. The source of the listing data is as follows: Stellar MLS (updated 5/28/26 3:57 AM) |

Listing Search


Translate Tool

Featured Listings
Sarasota Real Estate
$944,000
4 BED
3 BATH
If you're looking for room to breathe, privacy, and water views, look no further than 2098 Palm View Road. Set on nearly... Read More
Umatilla Real Estate
$1,380,000
3 BED
3 BATH
Experience total privacy and peaceful country living on 11 breathtaking acres in Umatilla! This beautifully designed hom... Read More
Orlando Real Estate
$949,800
5 BED
3 BATH
Enjoy Florida living at its finest along the coveted Butler Chain of Lakes in this immaculate 3000+sf mostly single-stor... Read More
Treasure Island Real Estate
$999,800
3 BED
2 BATH
Make daily beach sunsets part of your every day. Just steps from award-winning white sand beaches, a deeded boat slip wi... Read More
Clearwater Beach Real Estate
$1,150,000
4 BED
3 BATH
One or more photo(s) has been virtually staged. Tropical breeze and palm trees -- welcome home to coastal luxury and com... Read More
St Petersburg Real Estate
$1,250,000
4 BED
3 BATH
Welcome to one of the most distinctive historic homes in the Crescent Lake neighborhood of St. Petersburg, Florida, wher... Read More
Oviedo Real Estate
$879,000
4 BED
3 BATH
Beautiful contemporary lakefront home with 4 bed / 3 bath, office, bonus room over 3 car garage in the gated community o... Read More
Redington Shores Real Estate
$875,000
3 BED
3 BATH
Under contract-accepting backup offers. One or more photo(s) has been virtually staged. ***ACCEPTING BACK-UP OFFERS*** W... Read More
Tampa Real Estate
$1,190,000
5 BED
3 BATH
Tucked away on a dead-end street with no through traffic in Southgreen, one of South Tampa’s most charming hidden enclav... Read More
St Petersburg Real Estate
$1,499,000
4 BED
3 BATH
Under Construction. Welcome to an exceptional new construction opportunity in the highly sought-after Allendale Oaks Nei... Read More
Contact Sandra Pardo

407-990-2746

Wendy Morris LLC

Licensed in the State of Florida
BK 3146762
16797 Broadwater Avenue
Winter Garden, Florida 34787

Your privacy is our utmost concern. We will never sell your personal information. Privacy Policy
©2026 sandrapardohomes.com - all rights reserved. | Site Map