407-990-2746
Menu

2818 Shannon Oak Court, St Cloud, FL

NEXT
PREV
$209,000

($186/sqft)

List Status: Contingent
2818 Shannon Oak Court
St Cloud, FL 34769


3 beds
2 baths
1126 living sqft
Top Features
  • Subdivision: King Oak Villas Ph 02 Add 02
  • Built in  1991
  • Townhouse
Description
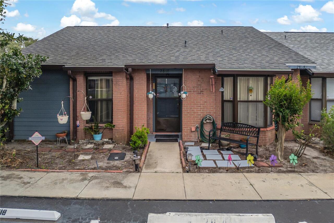
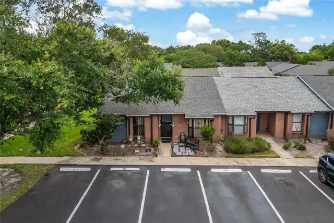
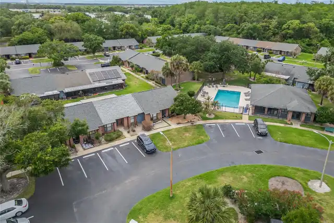
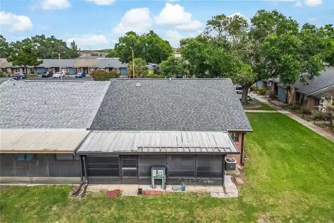
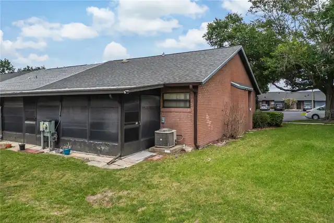
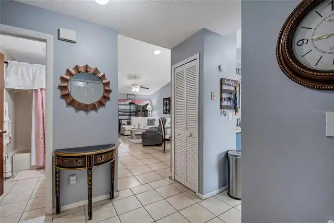
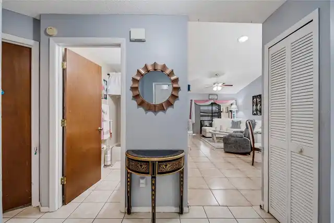
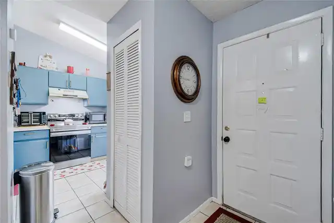
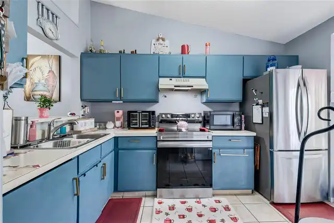
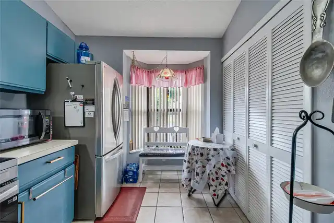
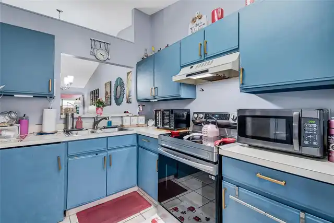
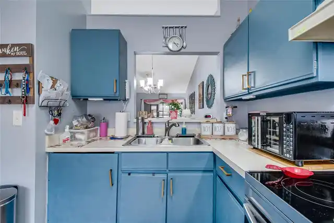
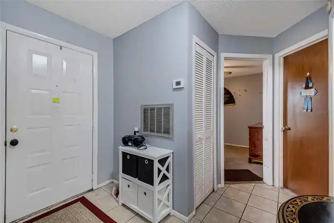
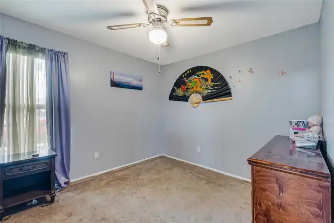
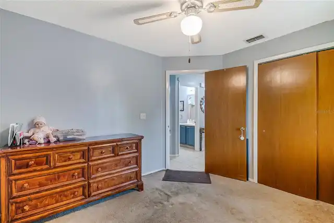
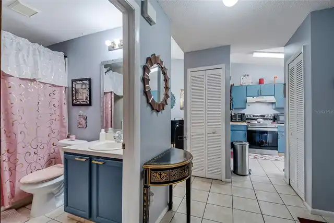
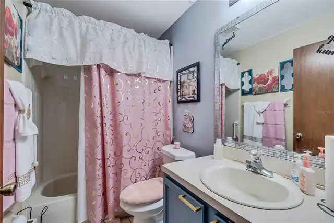
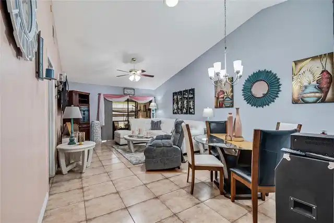
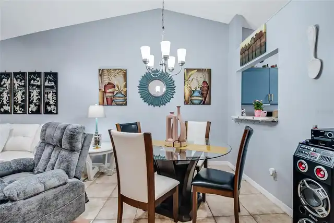
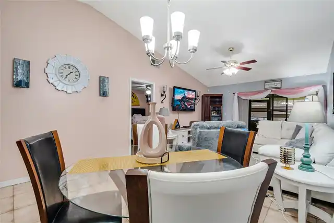
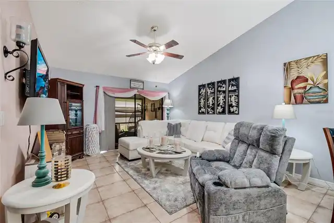
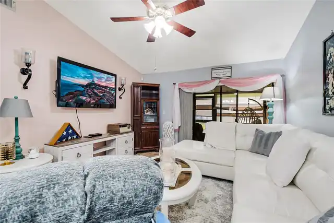
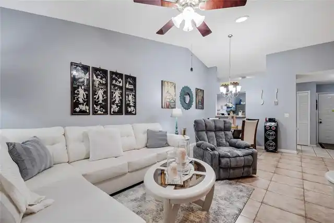
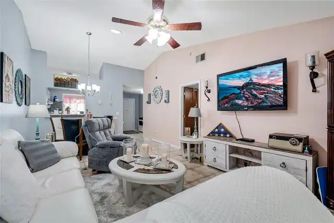
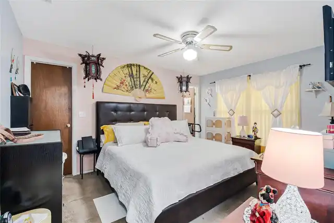
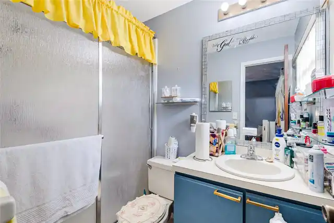
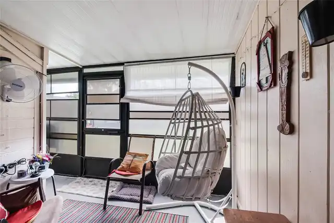
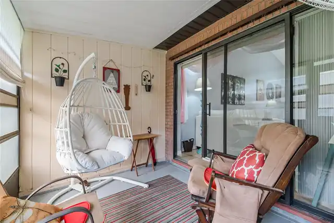
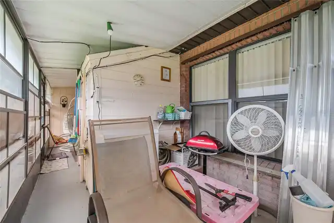
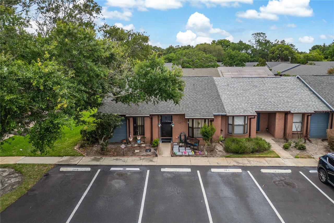
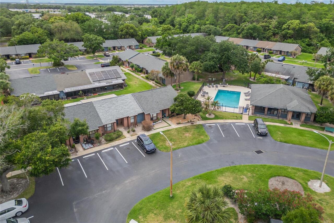
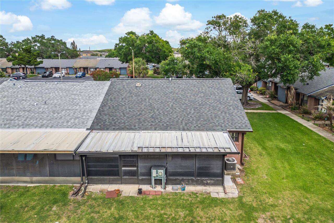
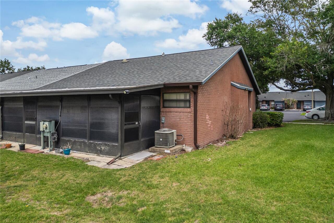
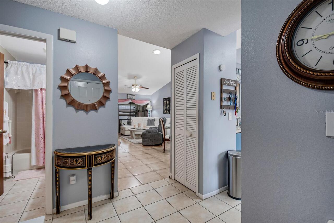
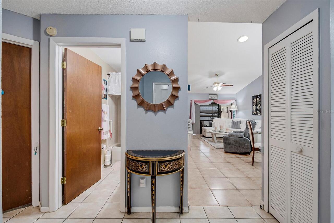
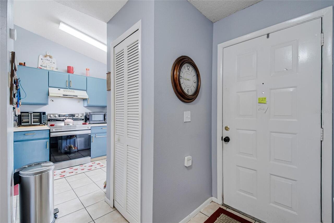
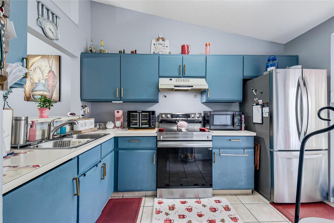
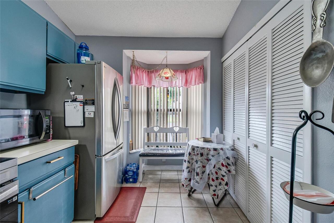
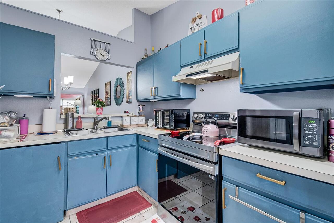
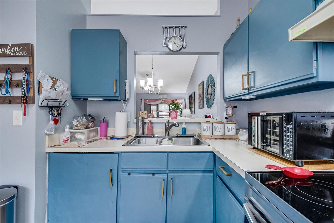
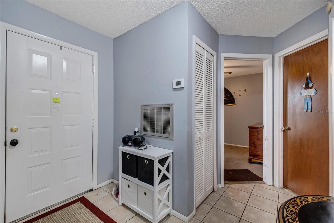
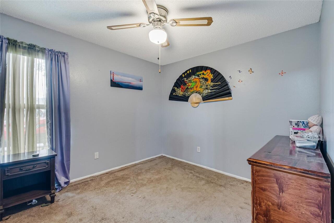
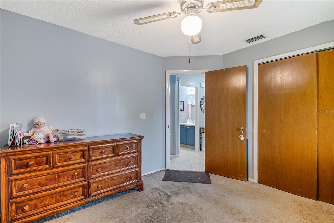
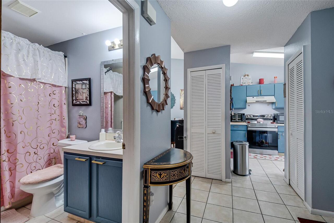
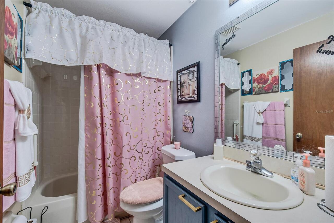
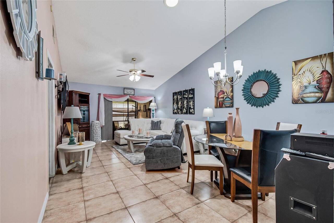
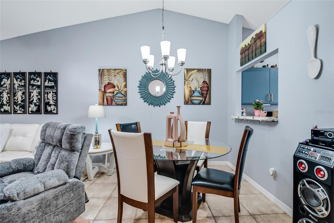
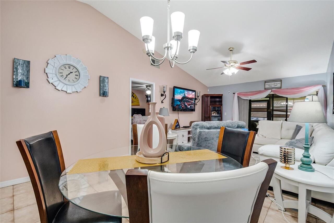
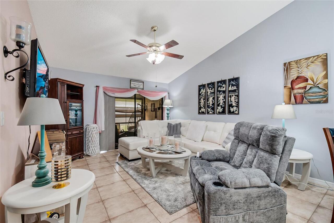
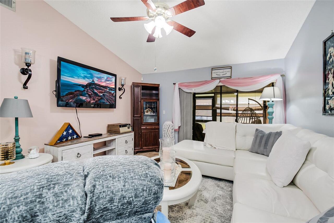
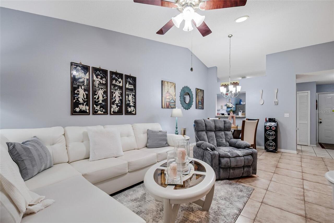
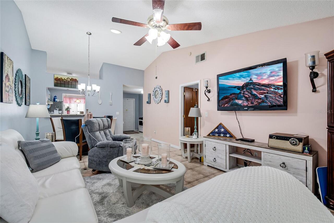
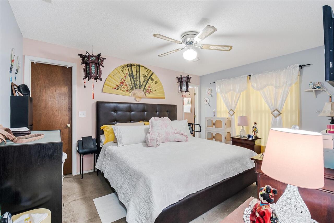
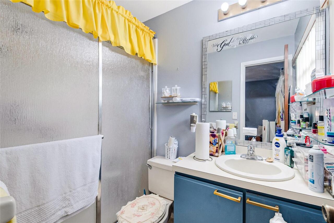
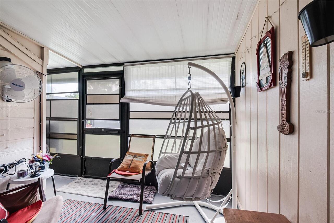
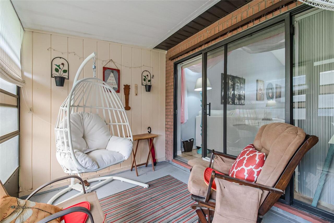
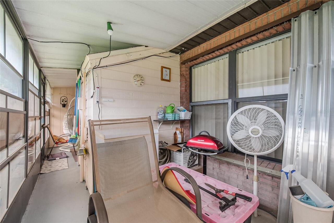
Under contract-accepting backup offers. Price to Sell- This lovely 3-bedroom, 2-bath townhome presents a great opportunity for a first-time homebuyer seeking comfort, convenience, and a peaceful setting. The home features an open-concept living and dining area, creating an inviting space for everyday living. Two bedrooms are located toward the front of the home, while the primary suite is privately situated at the rear. Step outside to enjoy the screened-in porch—perfect for relaxing while overlooking serene, tree-lined surroundings. The home includes one dedicated parking space directly out front, along with additional guest parking. Residents of Kings Oak Villas enjoy access to a community pool just steps away, making it easy to enjoy the Florida lifestyle. Ideally located near the Florida Turnpike, this home offers quick access to major shopping centers, dining, and everyday essentials. Recent updates include a new AC system (2019) and a roof replacement completed in November 2022, providing added peace of mind. Don’t miss your opportunity to own this well-maintained townhome in a quiet, established community—schedule your private showing today!
Property Details
Property Features
Property Sub Type
Townhouse
Parking
Assigned
County
Osceola
Subdivision
KING OAK VILLAS PH 02 ADD 02
Building Name
NOT APPLICABLE
Additional Information
Additional Lease Restrictions
Please confirm with HOA regarding lease restrictions
Additional Parcels YN
false
Additional Rooms
Attic, Inside Utility
Appliances
Disposal, Microwave, Range, Refrigerator
Architectural Style
Ranch
Association Amenities
Pool
Association Email
rperez@swpmcfl.com
Association Fee
132
Association Fee Frequency
Monthly
Association Fee Includes
Pool
Association Fee Requirement
Required
Association YN
true
Attached Garage YN
false
Available For Lease YN
1
Bathrooms Total Integer
2
Building Area Source
Public Records
Building Area Total
1338
Building Area Total Srch SqM
124.30
Building Area Units
Square Feet
Calculated List Price By Calculated SqFt
185.61
Carport YN
false
Community Features
Deed Restrictions, Pool, Sidewalks, Street Lights
Construction Materials
Brick
Cooling
Central Air
Country
US
Cumulative Days On Market
108
Current Price
209000.00
Direction Faces
East
Elementary School
Neptune Elementary
Expected Closing Date
2026-09-09T00:00:00.000
Exterior Features
Rain Gutters, Sidewalk
Fireplace YN
false
Flood Zone Code
X
Flood Zone Date
2013-06-18
Flood Zone Panel
12097C0252G
Flooring
Carpet, Ceramic Tile, Concrete
Foundation Details
Slab
Furnished
Unfurnished
Garage YN
false
Heating
Central, Electric
High School
St. Cloud High School
Homestead YN
1
Interior Features
Cathedral Ceiling(s), Ceiling Fans(s), Eat-in Kitchen, High Ceilings, Living Room/Dining Room Combo, Split Bedroom, Walk-In Closet(s), Window Treatments
Internet Address Display YN
true
Internet Automated Valuation Display YN
true
Internet Consumer Comment YN
true
Internet Entire Listing Display YN
true
Laundry Features
In Kitchen, Inside
Lease Restrictions YN
1
Levels
One
List AOR
Osceola
Living Area Meters
104.61
Living Area Source
Public Records
Living Area Units
Square Feet
Lot Features
Level, Paved
Lot Size Acres
0.04
Lot Size Square Feet
1786
Lot Size Square Meters
166
Middle Or Junior School
Neptune Middle (6-8)
Minimum Lease
6 Months
Modification Timestamp
2026-08-13T20:56:09.332Z
Monthly HOA Amount
132.00
New Construction YN
false
Occupant Type
Owner
Other Equipment
Irrigation Equipment
Ownership
Fee Simple
Parcel Number
09-26-30-0038-0001-0640
Patio And Porch Features
Covered, Screened
Pet Restrictions
Please confirm with HOA as to pet restrictions
Pets Allowed
Yes
Pool Private YN
false
Postal Code Plus 4
6648
Previous List Price
219000
Price Change Timestamp
2026-08-04T19:17:49.000Z
Public Survey Range
30
Public Survey Section
9
Purchase Contract Date
2026-08-13
RATIO Current Price By Calculated SqFt
185.61
Realtor Info
Sign
Road Surface Type
Asphalt
Roof
Shingle
Room Count
7
Security Features
Security System, Security System Owned, Smoke Detector(s)
Senior Community YN
false
Sewer
Public Sewer
Showing Requirements
Appointment Only
Status Change Timestamp
2026-08-13T20:55:21.000Z
Tax Annual Amount
4
Tax Block
1
Tax Book Number
6-197
Tax Legal Description
KING OAK VILLAS PHS 2 2ND ADDN PB 6 PG 197 LOT 64
Tax Lot
64
Tax Year
2025
Total Acreage
0 to less than 1/4
Total Annual Fees
1584.00
Total Monthly Fees
132.00
Township
26
Universal Property Id
US-12097-N-092630003800010640-R-N
Unparsed Address
2818 SHANNON OAK CT
Utilities
Cable Connected, Electricity Available, Electricity Connected, Fire Hydrant, Phone Available, Sewer Connected, Underground Utilities, Water Available
Vegetation
Mature Landscaping, Oak Trees, Trees/Landscaped
Waterfront YN
false
Window Features
Skylight(s), Blinds, Drapes, Window Treatments
Zoning
SPUD
Neighborhood Map
Popup

Property Photos

MLS #MFRS5148703 Listing courtesy of Shani Builders & Realty Llc provided by Stellar MLS.

Similar Listings

$190,000
3471 Allegra Circle
St Cloud
3BR/2BA
| Pending
$199,900
706 Oregon Avenue
St Cloud
3BR/2BA
| Active
$217,900
1990 Crystal Lane
St Cloud
3BR/2BA
| Contingent
$225,000
2196 Tay Wes Drive
St Cloud
3BR/2BA
| Contingent


All listing information is deemed reliable but not guaranteed and should be independently verified through personal inspection by appropriate professionals. Listings displayed on this website may be subject to prior sale or removal from sale; availability of any listing should always be independent verified. Listing information is provided for consumer personal, non-commercial use, solely to identify potential properties for potential purchase; all other use is strictly prohibited and may violate relevant federal and state law. The source of the listing data is as follows: Stellar MLS (updated 8/15/26 1:45 AM) |

Listing Search


Translate Tool

Featured Listings
Bradenton Real Estate
$920,900
4 BED
4 BATH
Welcome to The Mango House, a rare opportunity in West Bradenton where lifestyle, flexibility, convenience and/or income... Read More
Babson Park Real Estate
$985,000
6 BED
3 BATH
Virtually Staged. **NEW PRICE – BELOW $1 MILLION! Seller relocation has created an incredible opportunity for a new buye... Read More
Palmetto Real Estate
$1,350,000
4 BED
2 BATH
Discover the perfect blend of luxury, privacy, and resort-style living in this gorgeous custom-built home set on five pe... Read More
Ormond Beach Real Estate
$898,000
3 BED
2 BATH
Virtually Staged. Experience coastal luxury living in one of Ormond Beach's most sought-after communities--Verona Oceans... Read More
Tampa Real Estate
$869,000
3 BED
2 BATH
NO HOA in the heart of Palma Ceia! Enjoy the space and privacy of a single-family home with the convenience of townhome ... Read More
Clermont Real Estate
$1,125,000
4 BED
5 BATH
Live the life you deserve in this extraordinary custom residence on the largest homesite within the guard gated Legends ... Read More
Bradenton Real Estate
$1,229,900
3 BED
2 BATH
Welcome to your Florida dream home—where luxury, comfort, and entertainment come together just two miles from the stunni... Read More
Oviedo Real Estate
$1,100,000
4 BED
3 BATH
Virtually Staged. Built in 2022 and UPGRADED from top to bottom, this stunning Tradewinds model M/I Home is a 4-bedroom,... Read More
Longboat Key Real Estate
$1,295,000
3 BED
2 BATH
One or more photo(s) has been virtually staged. Welcome to 550 De Narvaez Drive, a meticulously maintained WATERFRONT re... Read More
Orlando Real Estate
$1,049,000
5 BED
4 BATH
Welcome to an exceptional luxury residence tucked away on a quiet cul-de-sac within the prestigious gated community of L... Read More
Contact Sandra Pardo

407-990-2746

Wendy Morris LLC

Licensed in the State of Florida
BK 3146762
16797 Broadwater Avenue
Winter Garden, Florida 34787

Your privacy is our utmost concern. We will never sell your personal information. Privacy Policy
©2026 sandrapardohomes.com - all rights reserved. | Site Map