407-990-2746
Menu

2817 Nw 31st Avenue, Gainesville, FL

NEXT
PREV
$525,000

($236/sqft)

List Status: Contingent
2817 Nw 31st Avenue
Gainesville, FL 32605


3 beds
2 baths
2222 living sqft
Top Features
  • View: Trees/Woods
  • Subdivision: N/a
  • Built in  1953
  • Single Family Residence
Description
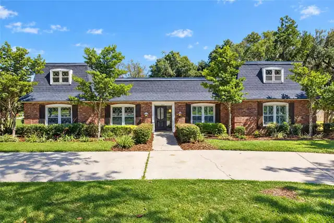
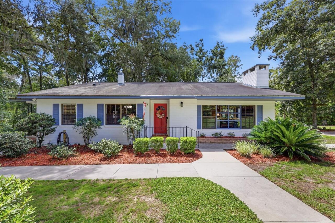
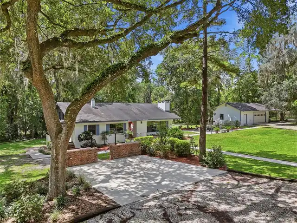
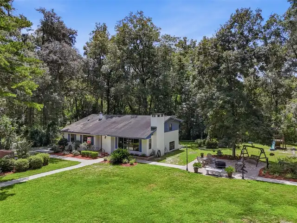
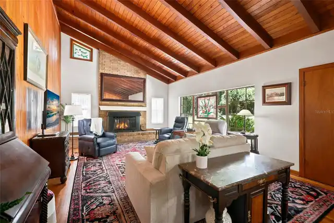
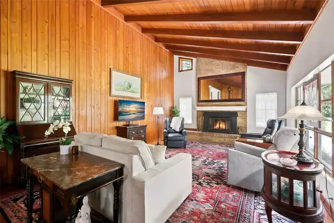
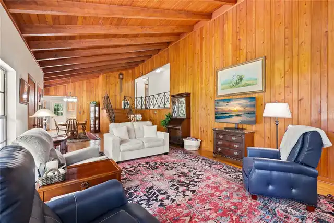
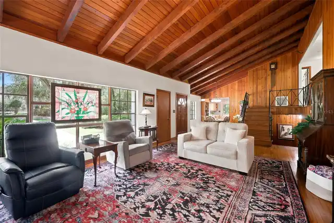
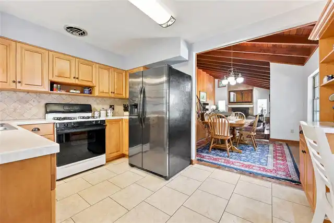
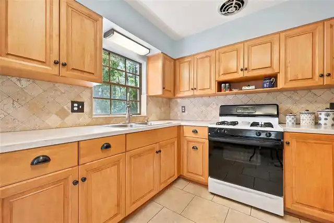
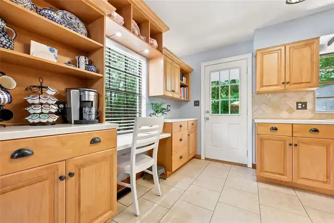
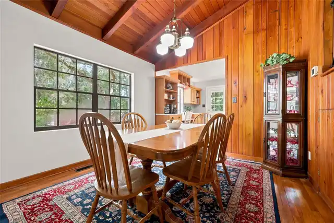
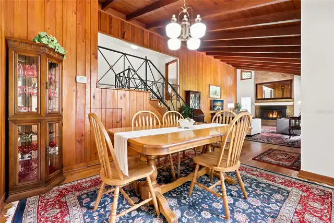
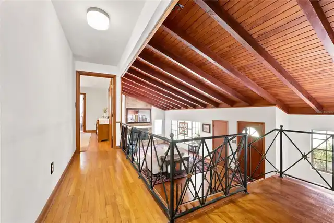
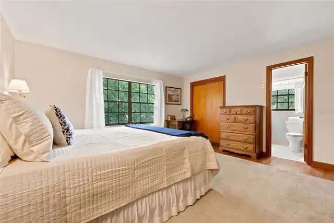
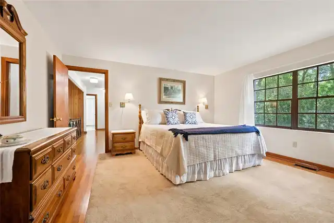
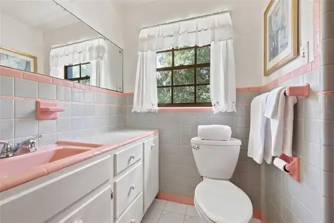
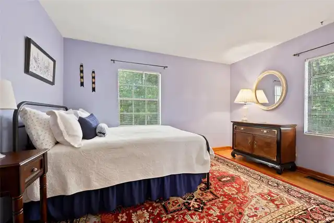
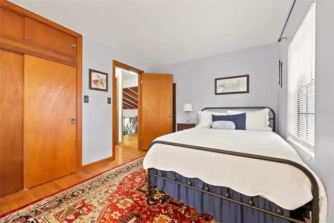
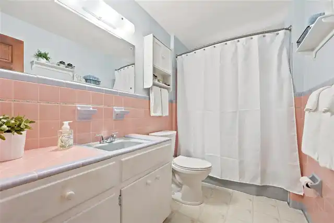
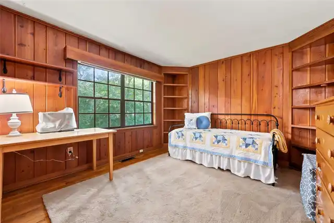
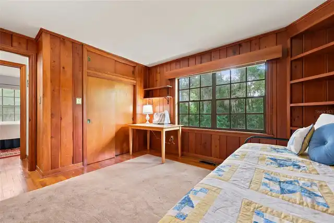
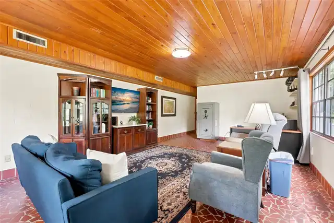
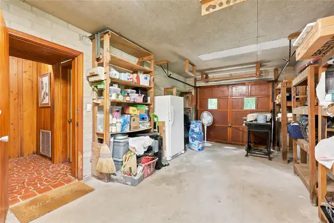
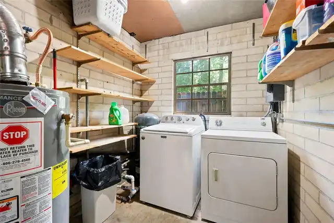
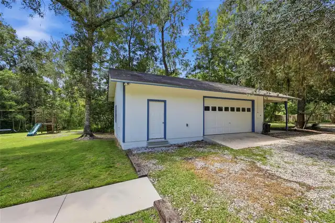
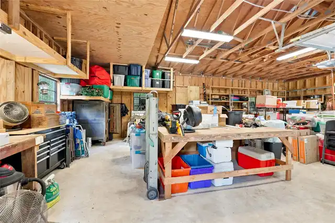
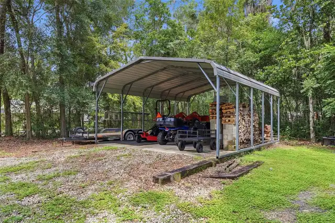
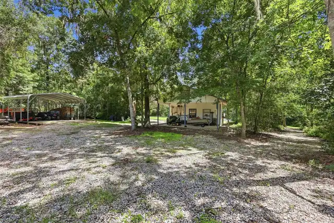
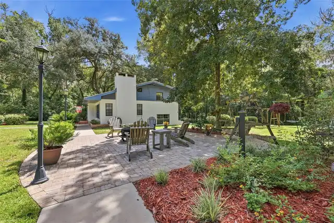
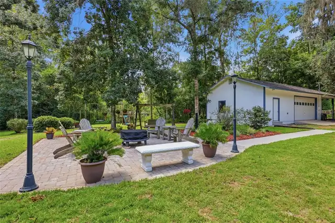
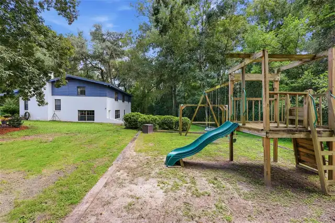
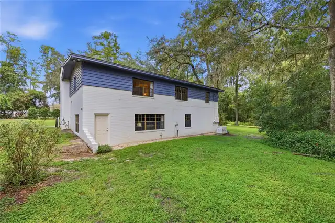
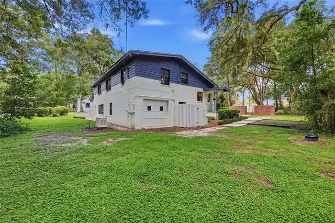
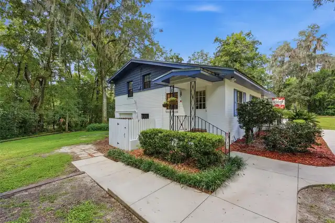
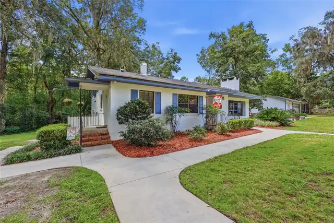
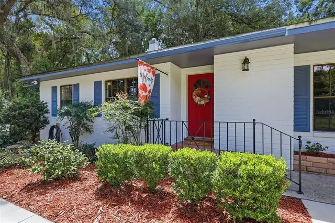
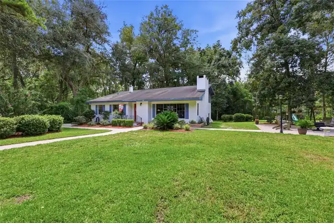
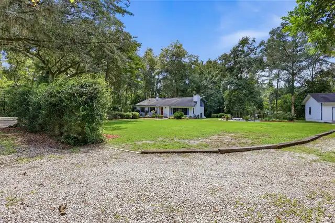
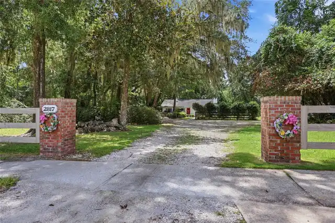
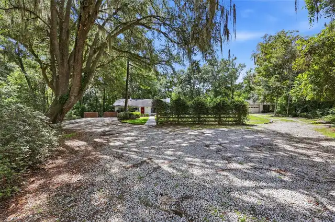
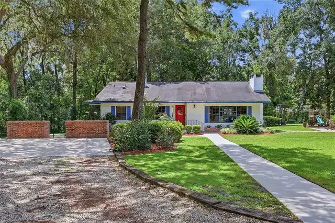
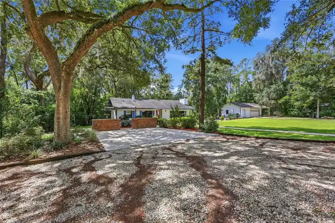
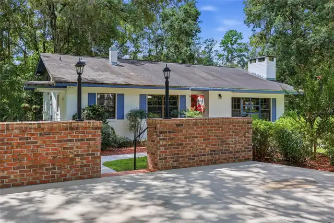
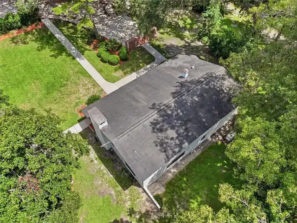
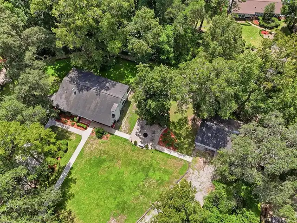
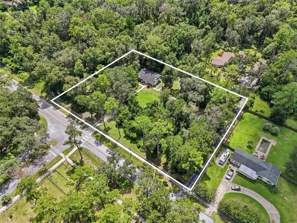
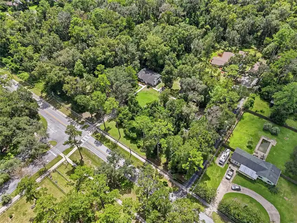
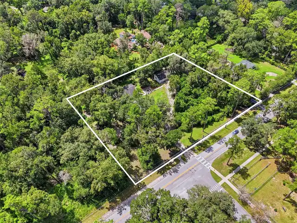
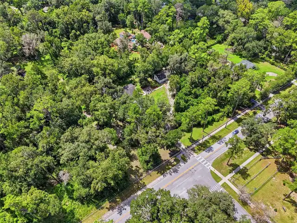
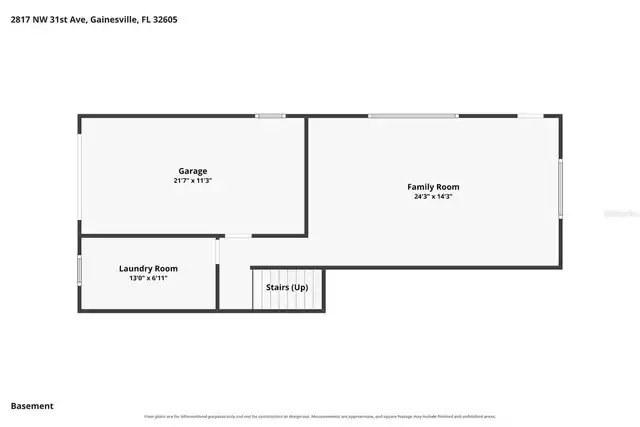
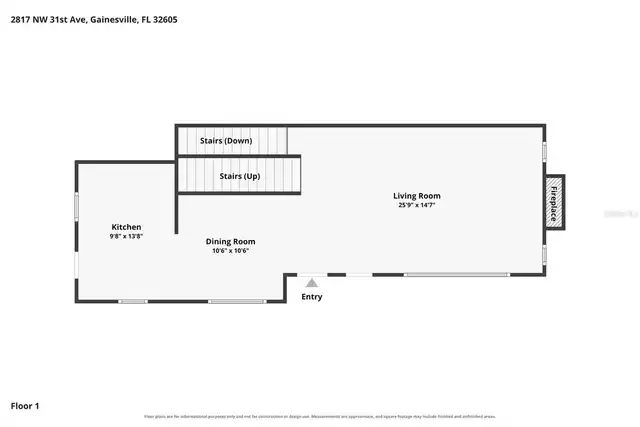
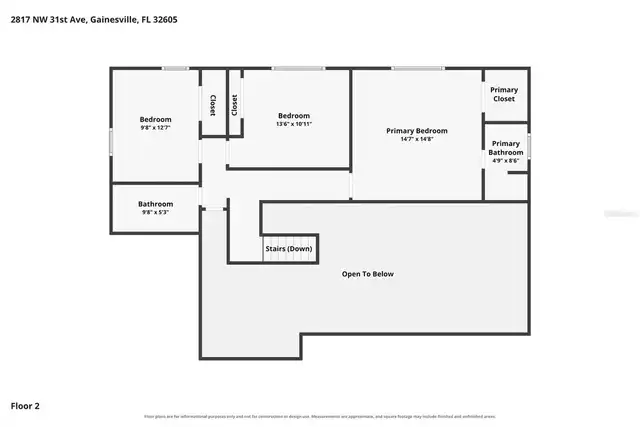
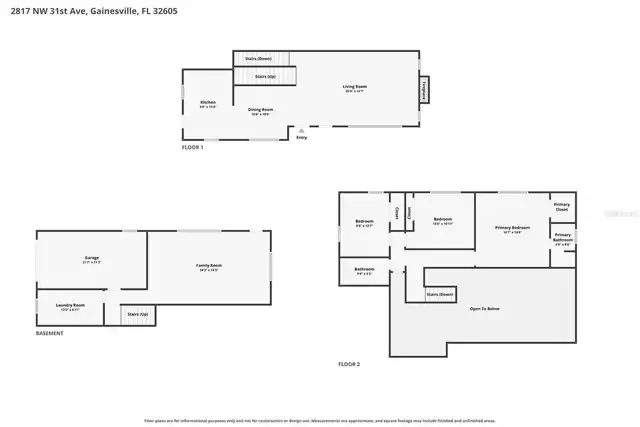
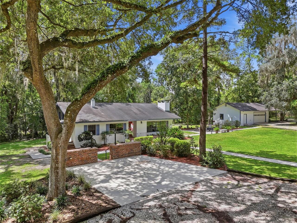
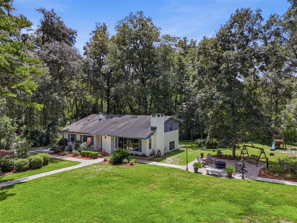
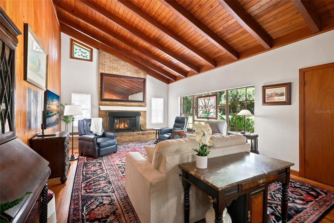
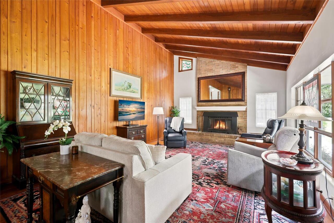
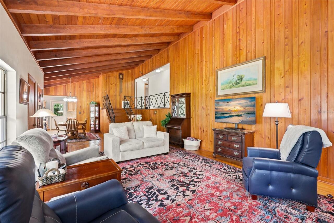
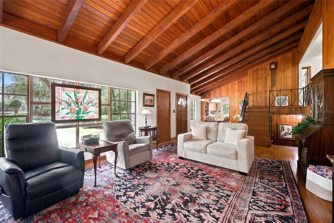
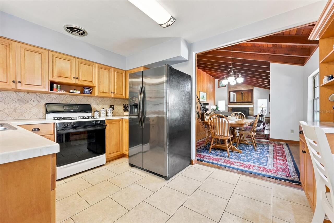
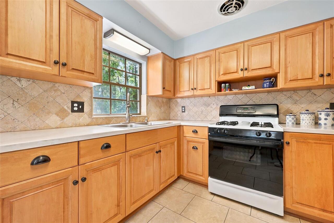
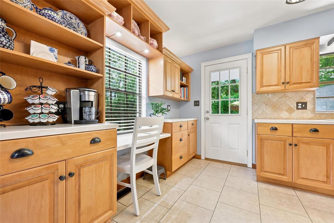
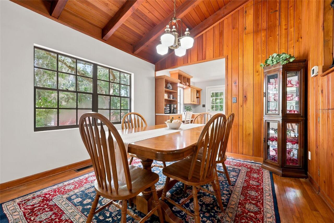
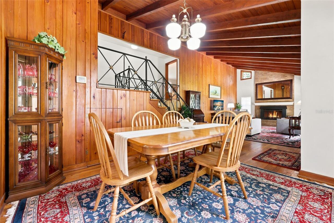
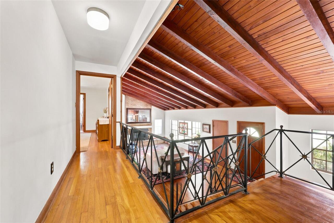
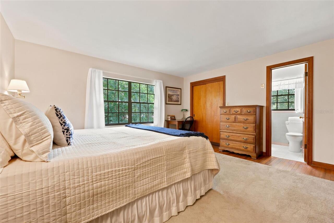
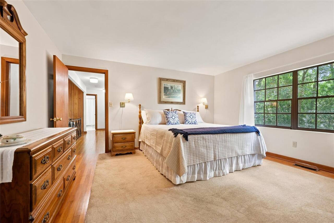
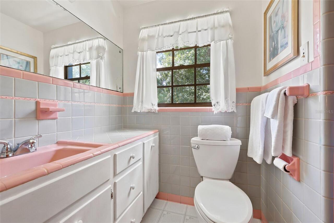
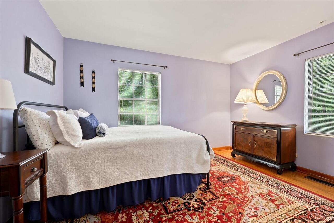
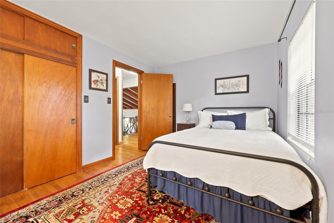
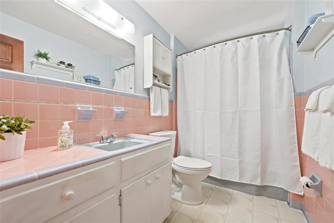
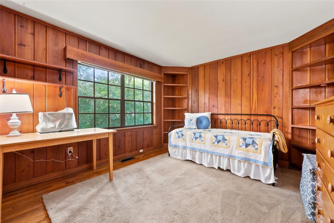
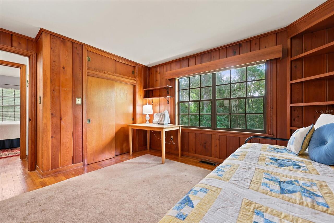
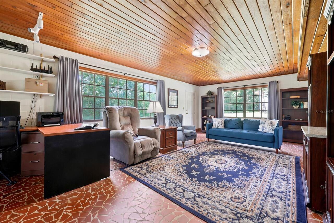
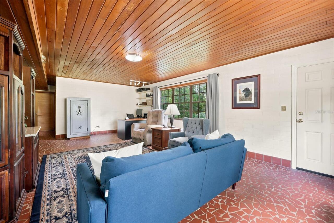
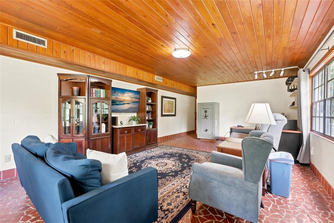
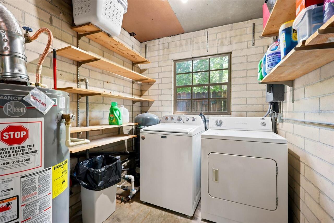
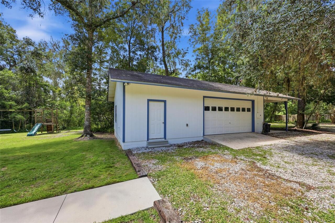
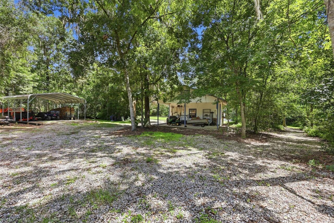
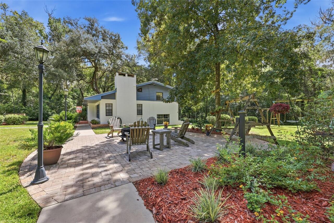
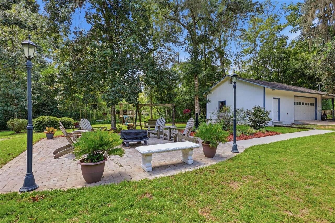
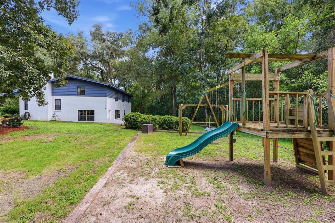
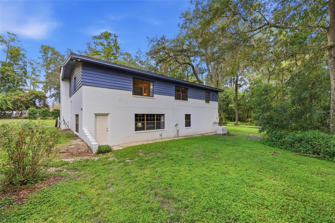
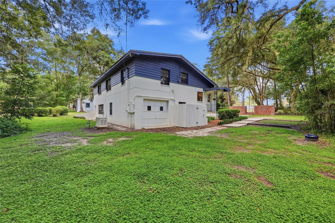
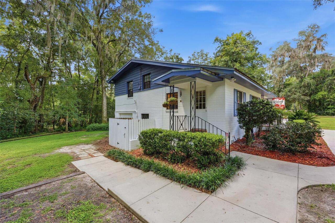
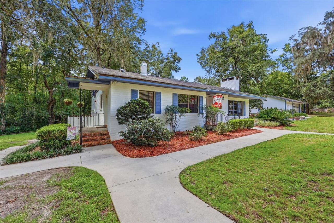
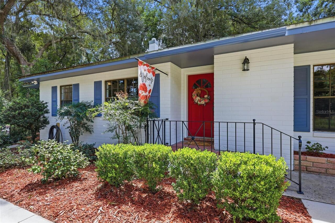
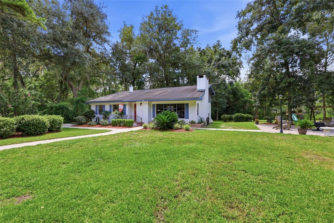
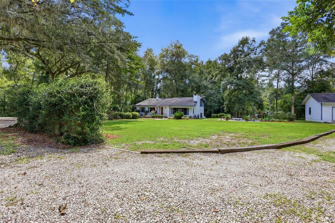
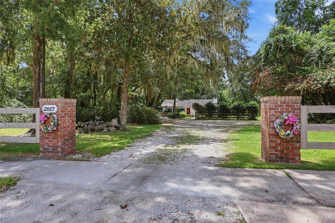
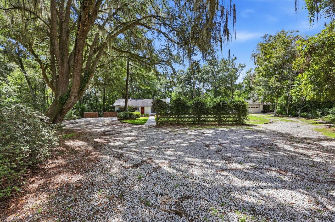
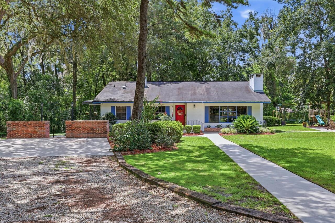
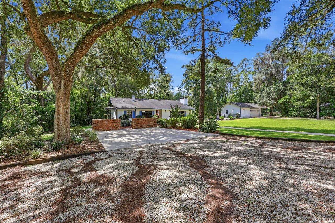
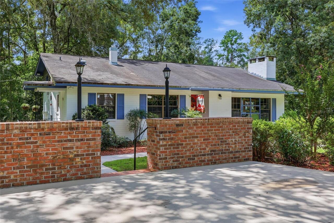
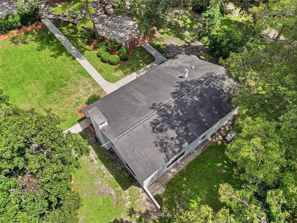
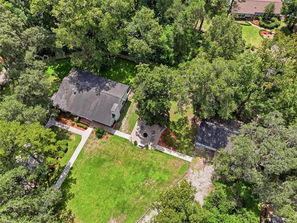
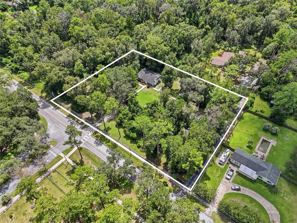
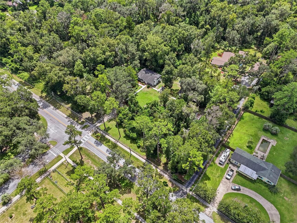
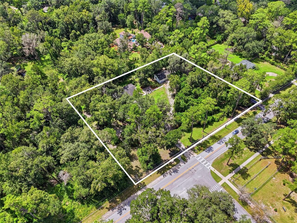
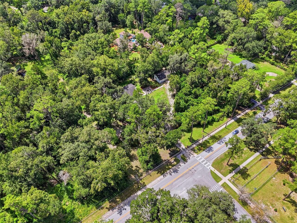
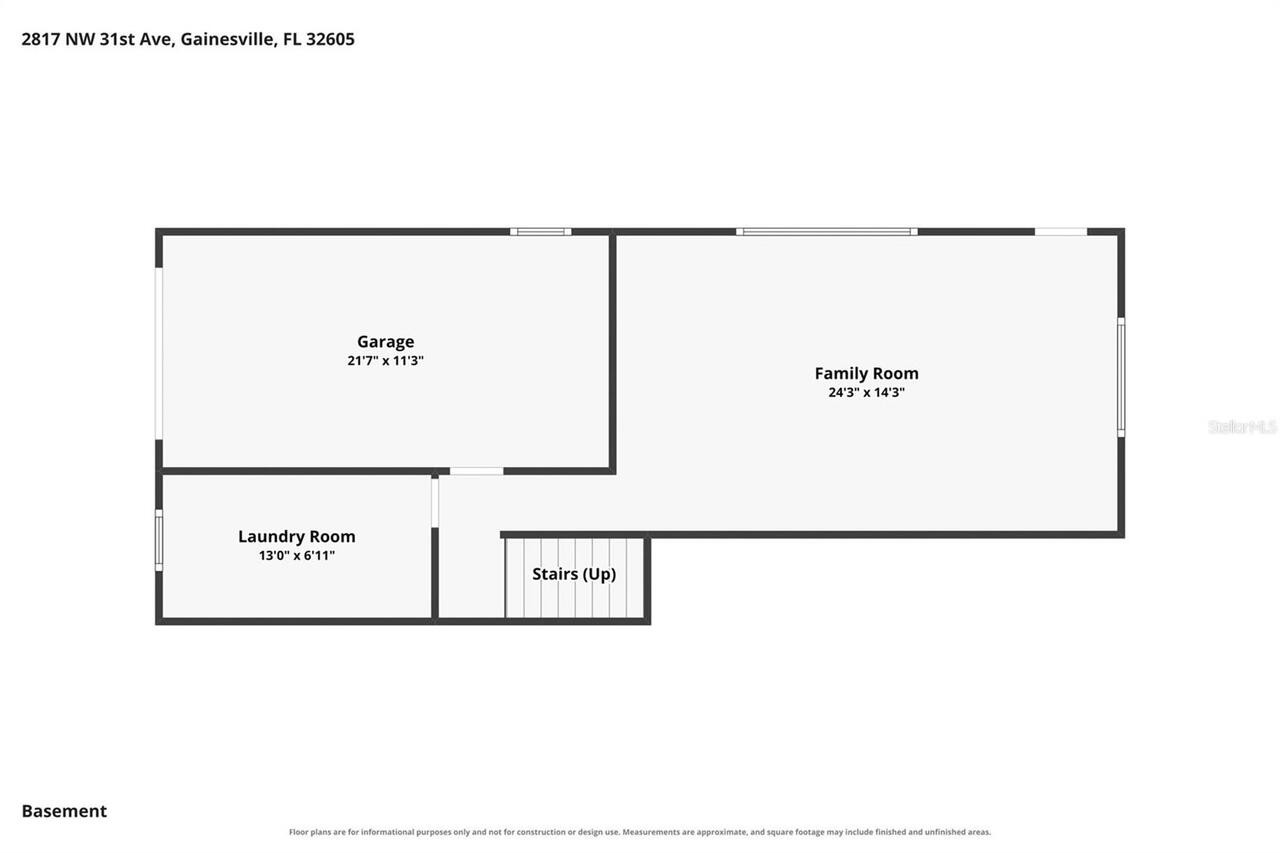
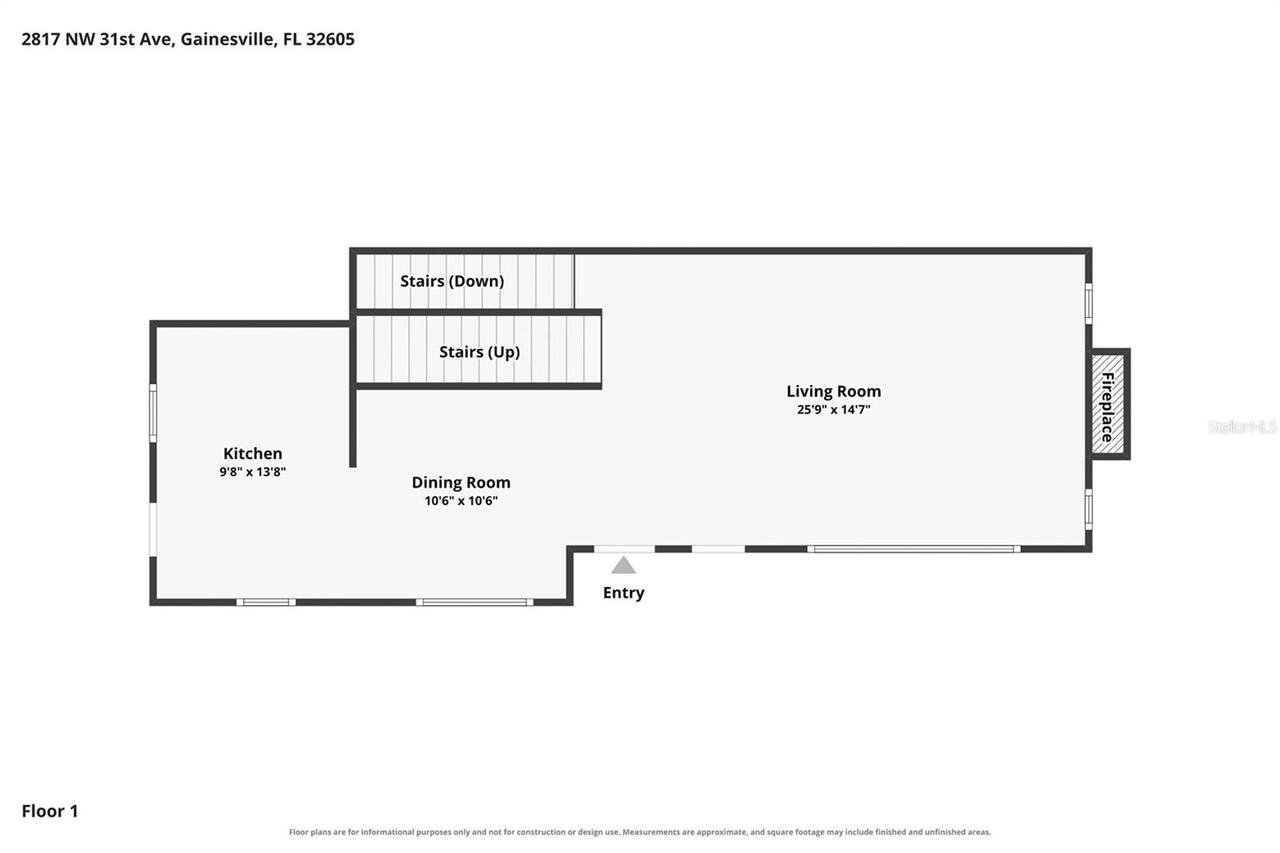
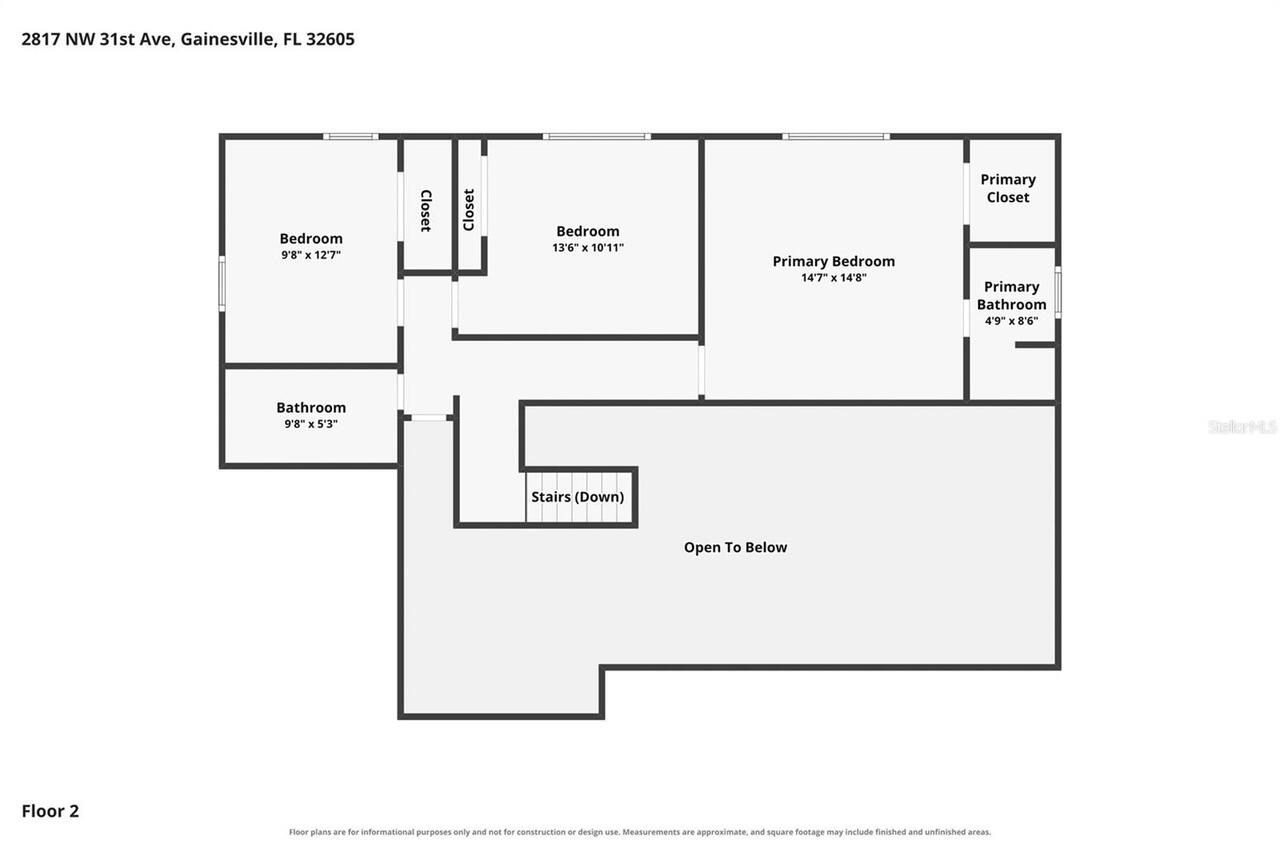
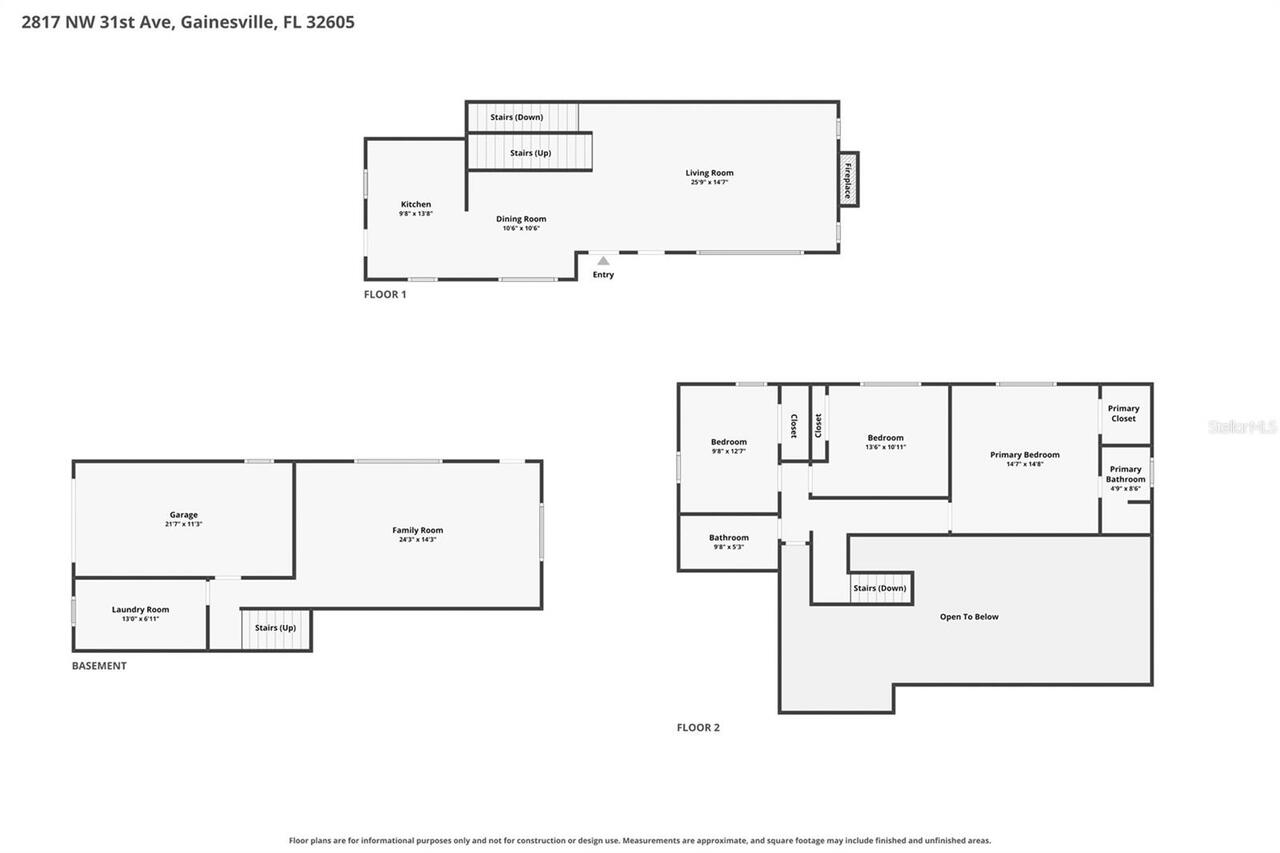
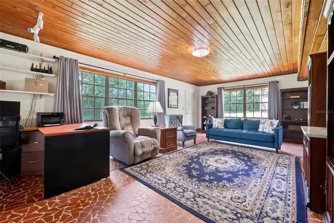
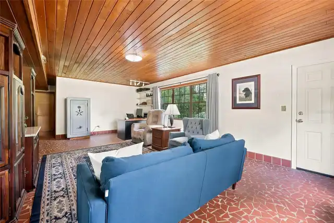
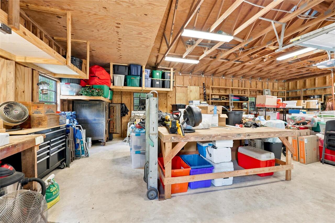
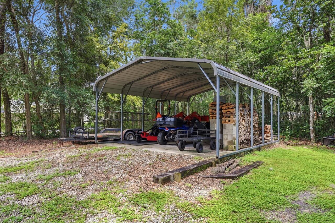
Under contract-accepting backup offers. NEW ROOF with acceptable offer! Welcome to a Gainesville property where privacy, character, and convenience come together on nearly two acres of landscaped grounds. Nestled on 1.96 acres shaded by mature trees, this well-maintained home offers a rare sense of seclusion while remaining close to everything northwest Gainesville has to offer. Just minutes from the University of Florida, UF Health, HCA Florida North Florida Hospital, shopping, dining, and schools, this is an opportunity to enjoy your own retreat without sacrificing accessibility. From the moment you arrive, the property's mature landscaping and wooded surroundings create a welcoming sense of place. Inside, the home is filled with character and architectural details. The main living areas flow together, with wood-plank flooring extending through the living and dining rooms, and upstairs throughout the bedrooms. The living room serves as a captivating gathering space, featuring rich wood walls, a cozy fireplace, and a ceiling accented with wood beams that bring warmth and craftsmanship to the space. Positioned between the living room and kitchen, the dining area offers a setting for family meals or entertaining guests. The updated kitchen blends functionality with timeless appeal, featuring easy-care vinyl flooring, custom wood cabinetry, solid-surface countertops, and a gas range. Three bedrooms and two bathrooms are located upstairs. The spacious primary bedroom features a large walk-in closet for ample storage, along with an en-suite bathroom with tiled walk-in shower. The two guest bedrooms have access to a hall bathroom with a tub-shower combo. Downstairs, an additional family room provides flexible living space for movie nights, working from home, or relaxing away from the main living areas. Flagstone tile flooring, generous windows, and a warm wood-paneled ceiling continue the home's distinctive natural aesthetic while creating an inviting atmosphere. Conveni
Property Details
Property Features
Property Sub Type
Single Family Residence
View
Trees/Woods
County
Alachua
Subdivision
N/A
Additional Information
Additional Parcels YN
false
Additional Rooms
Bonus Room, Family Room, Inside Utility
Alternate Key Folio Num
06097004000
Appliances
Dryer, Exhaust Fan, Freezer, Gas Water Heater, Range, Range Hood, Refrigerator, Washer, Water Softener
Association YN
false
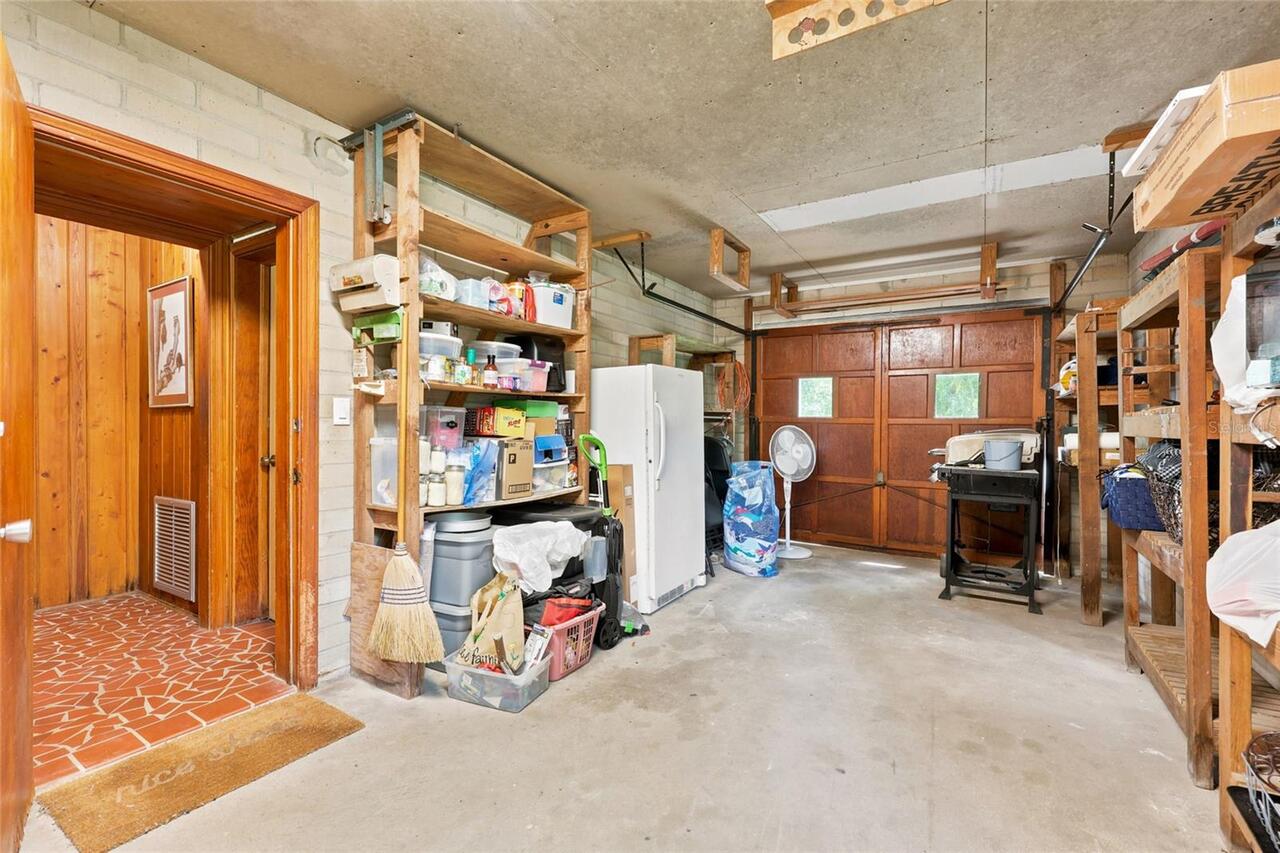
Attached Garage YN
true
Available For Lease YN
1
Bathrooms Total Integer
2
Building Area Source
Public Records
Building Area Total
3805
Building Area Total Srch SqM
353.50
Building Area Units
Square Feet
Calculated List Price By Calculated SqFt
236.27
Carport Spaces
2
Carport YN
true
Construction Materials
Brick
Cooling
Central Air
Country
US
Cumulative Days On Market
19
Current Price
525000.00
Direction Faces
North
Elementary School
Glen Springs Elementary School-AL
Expected Closing Date
2026-10-30T00:00:00.000
Exterior Features
Fire Pit, None, Playground, Private Mailbox, Storage
Fireplace Features
Wood Burning
Fireplace YN
true
Flood Zone Code
X
Flood Zone Date
2006-06-16
Flood Zone Panel
12001C0311D
Flooring
Vinyl, Wood
Foundation Details
Slab
Furnished
Unfurnished
Garage Spaces
3
Garage YN
true
Heating
Natural Gas
High School
Gainesville High School-AL
Homestead YN
1
Interior Features
High Ceilings
Internet Address Display YN
true
Internet Automated Valuation Display YN
false
Internet Consumer Comment YN
false
Internet Entire Listing Display YN
true
Laundry Features
Electric Dryer Hookup, Inside, Laundry Room, Washer Hookup
Levels
Three Or More
List AOR
Orlando Regional
Living Area Meters
206.43
Living Area Source
Public Records
Living Area Units
Square Feet
Lot Features
Cleared, Landscaped
Lot Size Acres
1.96
Lot Size Dimensions
264'x330'
Lot Size Square Feet
85378
Lot Size Square Meters
7932
Middle Or Junior School
Westwood Middle School-AL
Minimum Lease
No Minimum
Modification Timestamp
2026-09-23T13:39:10.751Z
New Construction YN
false
Number Of Septics
1
Number Of Wells
1
Occupant Type
Owner
Other Equipment
Fire Pit, None, Playground
Other Structures
Workshop
Ownership
Fee Simple
Parcel Number
06097-004-000
Patio And Porch Features
Front Porch, Patio, Side Porch
Pool Private YN
false
Postal Code Plus 4
2240
Price Change Timestamp
2026-09-03T21:18:23.000Z
Property Attached YN
false
Public Survey Range
19
Public Survey Section
25
Purchase Contract Date
2026-09-22
RATIO Current Price By Calculated SqFt
236.27
Realtor Info
As-Is, Docs Available, See Attachments, Title Insurance
Road Responsibility
Public Maintained Road
Road Surface Type
Paved
Roof
Shingle
Room Count
3
Senior Community YN
false
Sewer
Septic Tank
Showing Requirements
Supra Lock Box, Appointment Only, ShowingTime
Status Change Timestamp
2026-09-23T13:38:19.000Z
Stories Total
3
Tax Annual Amount
2774.73
Tax Legal Description
N 264 FT OF E1/2 OF NE1/4 OF SW1/4 LESS R/W OR 1494/773
Tax Lot
NA
Tax Year
2025
Total Acreage
1 to less than 2
Total Annual Fees
0.00
Total Monthly Fees
0.00
Township
09
Universal Property Id
US-12001-N-06097004000-R-N
Unparsed Address
2817 NW 31ST AVE
Utilities
BB/HS Internet Available, Cable Available, Electricity Connected
Vegetation
Mature Landscaping, Trees/Landscaped
Water Source
Well
Waterfront YN
false
Zoning
RSF1
Neighborhood Map
Popup

Property Photos
Listing Photo
Listing Photo
Listing Photo
Listing Photo
Listing Photo
Listing Photo
Listing Photo
Listing Photo
Listing Photo
Listing Photo
Listing Photo
Listing Photo
Listing Photo
Listing Photo
Listing Photo
Listing Photo
Listing Photo
Listing Photo
Listing Photo
Listing Photo
Listing Photo
Listing Photo
Listing Photo
Listing Photo
Listing Photo
Listing Photo
Listing Photo
Listing Photo
Listing Photo
Listing Photo
Listing Photo
Listing Photo
Listing Photo
Listing Photo
Listing Photo
Listing Photo
Listing Photo
Listing Photo
Listing Photo
Listing Photo
Listing Photo
Listing Photo
Listing Photo
Listing Photo
Listing Photo
Listing Photo
Listing Photo
Listing Photo
Listing Photo
Listing Photo
Listing Photo
Listing Photo
Listing Photo
Listing Photo
Listing Photo
Listing Photo
Listing Photo
Listing Photo
Listing Photo
Listing Photo
Listing Photo
Listing Photo
Listing Photo
Listing Photo
Listing Photo
Listing Photo
Listing Photo
Listing Photo
Listing Photo
Listing Photo
Listing Photo
Listing Photo
Listing Photo
Listing Photo
Listing Photo
Listing Photo
Listing Photo
Listing Photo
Listing Photo
Listing Photo
Listing Photo
Listing Photo
Listing Photo
Listing Photo
Listing Photo
Listing Photo
Listing Photo
Listing Photo
Listing Photo
Listing Photo
Listing Photo
Listing Photo
Listing Photo
Listing Photo
Listing Photo
Listing Photo
Listing Photo
Listing Photo
Listing Photo
Listing Photo
Listing Photo
Listing Photo
Listing Photo
Listing Photo
Listing Photo
Listing Photo
Listing Photo
Listing Photo
Listing Photo
Listing Photo

MLS #MFRGC542441 Listing courtesy of Keller Williams Gainesville Realty Partners provided by Stellar MLS.
Similar Listings

$476,900
1003 Nw 106th Street
Gainesville
3BR/2BA
| Pending
$479,900
10310 Sw 51st Lane
Gainesville
3BR/2BA
| Active
$479,900
4233 Nw 36th Street
Gainesville
3BR/2BA
| Active
$479,900
4412 Sw 101st Drive
Gainesville
3BR/2BA
| Active


All listing information is deemed reliable but not guaranteed and should be independently verified through personal inspection by appropriate professionals. Listings displayed on this website may be subject to prior sale or removal from sale; availability of any listing should always be independent verified. Listing information is provided for consumer personal, non-commercial use, solely to identify potential properties for potential purchase; all other use is strictly prohibited and may violate relevant federal and state law. The source of the listing data is as follows: Stellar MLS (updated 10/14/26 2:05 AM) |
Listing Search


Translate Tool

Featured Listings
Odessa Real Estate
$825,000
2 BED
2 BATH
KEYSTONE, ODESSA: WORLD CLASS SUNSET VIEWS + CUSTOM BUILT HOME ON SKI-SIZED LAKE CHURCH- THE LARGEST KEYSTONE AREA LAKE ... Read More
Winter Garden Real Estate
$824,000
4 BED
3 BATH
Under Construction. Welcome to the Eliot design, new luxury home by RockWell Homes in Northlake at Ovation lot 234. Thou... Read More
St Petersburg Real Estate
$939,000
4 BED
3 BATH
Tucked within the waterfront community of Playa Escondida, this rarely available multi-level townhome offers the kind of... Read More
Ocala Real Estate
$849,900
5 BED
3 BATH
Timeless brick character meets a fresh, fully renovated interior in this distinctive contemporary pool home in Woodfield... Read More
Clermont Real Estate
$895,000
4 BED
3 BATH
STUNNING HOME WITH A ONE-OF-A-KIND LAKE VIEW! Welcome to a home where comfort, elegance, and beautiful views come togeth... Read More
Madeira Beach Real Estate
$1,300,000
2 BED
2 BATH
Enjoy the best of Intracoastal waterfront living in this beautifully renovated Madeira Beach home, situated on a rare ov... Read More
Fort Myers Real Estate
$1,175,000
4 BED
3 BATH
This beautifully remodeled home, situated on 1.63 acres in Fort Myers, is the perfect haven for you and your family. Tuc... Read More
St Petersburg Real Estate
$1,260,000
5 BED
4 BATH
Virtually Staged. Discover this stunning residence nestled in the highly sought-after Placido Bayou community, offering ... Read More
St Petersburg Real Estate
$1,325,000
3 BED
3 BATH
Welcome to a truly special property in The Pasadena on the Gulf neighborhood. A charming neighborhood of brick-lined str... Read More
New Smyrna Beach Real Estate
$874,000
3 BED
2 BATH
**SPECIAL BUYER INCENTIVE! Qualified buyers may save up to $291 per month up to $3,492 during the first year with a spec... Read More
Contact Sandra Pardo

407-990-2746

Wendy Morris LLC

Licensed in the State of Florida
BK 3146762
16797 Broadwater Avenue
Winter Garden, Florida 34787

Your privacy is our utmost concern. We will never sell your personal information. Privacy Policy
©2026 sandrapardohomes.com - all rights reserved. | Site Map