407-990-2746
Menu

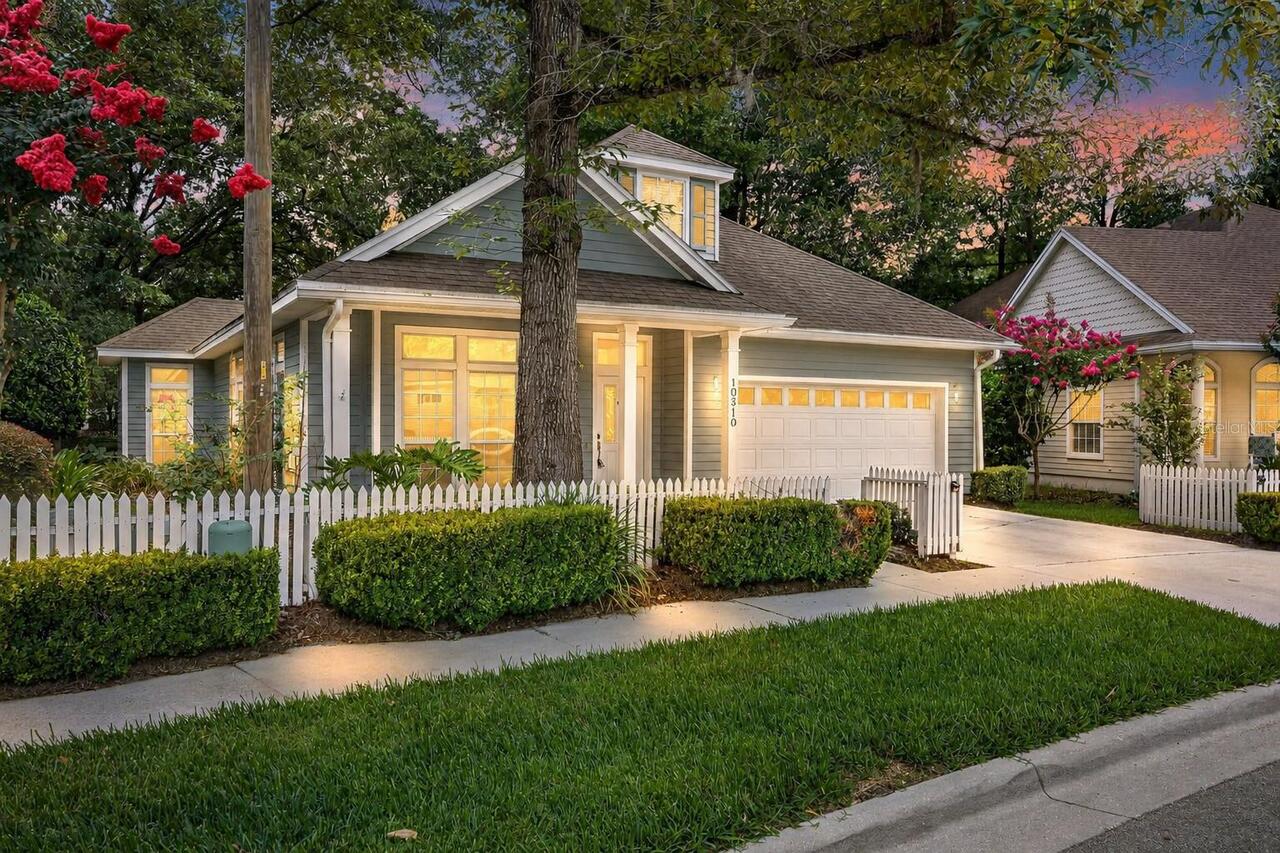
10310 Sw 51st Lane, Gainesville, FL

NEXT
PREV
$449,900

($201/sqft)

List Status: Active
10310 Sw 51st Lane
Gainesville, FL 32608


3 beds
2 baths
2233 living sqft
Top Features
  • View: Golf Course
  • Subdivision: Haile Plantation
  • Built in  1997
  • Single Family Residence
Description
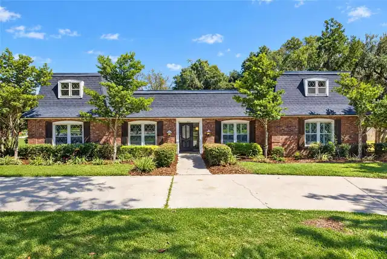
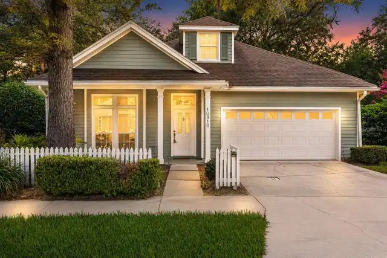
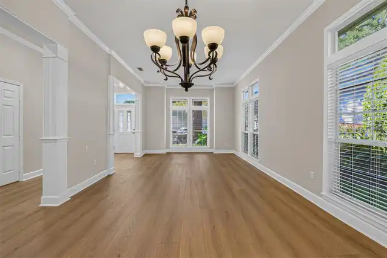
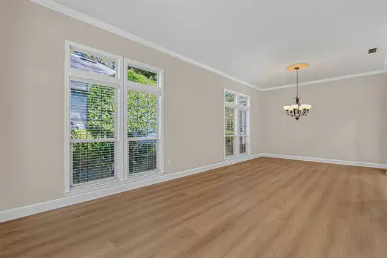
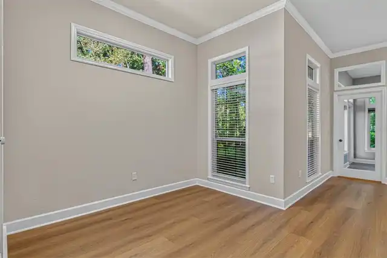
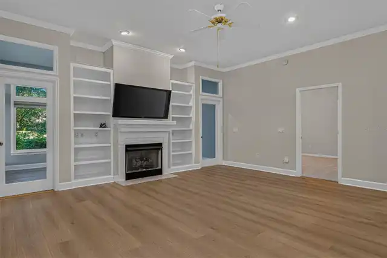
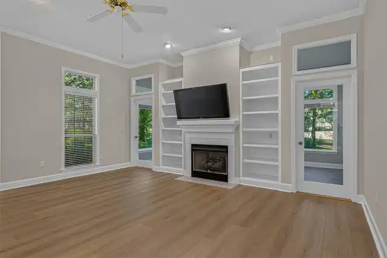
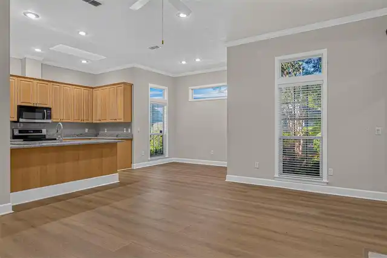
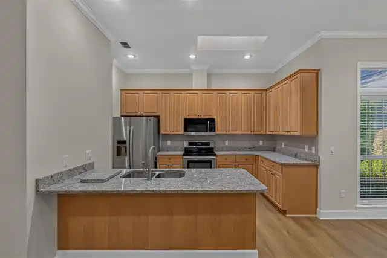
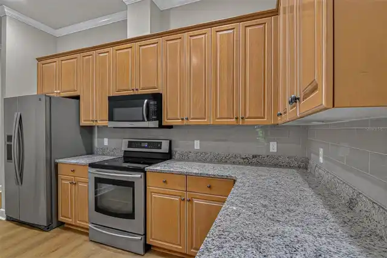
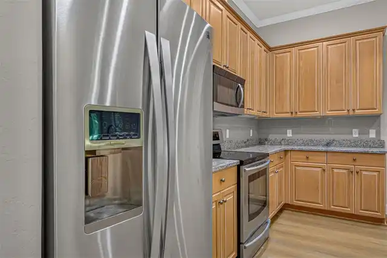
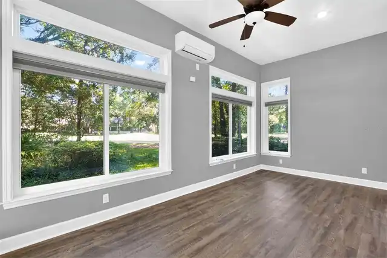
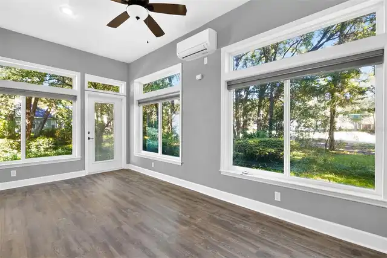
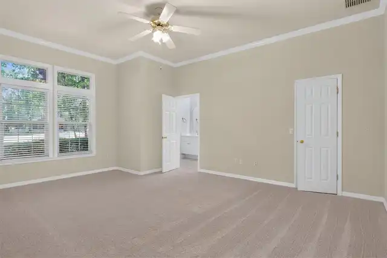
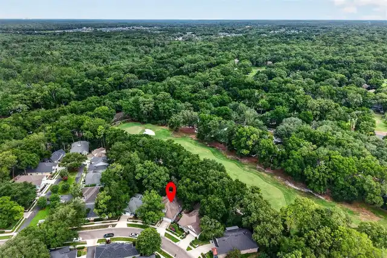
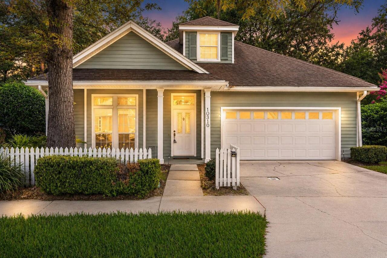
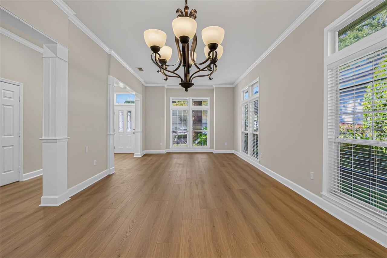
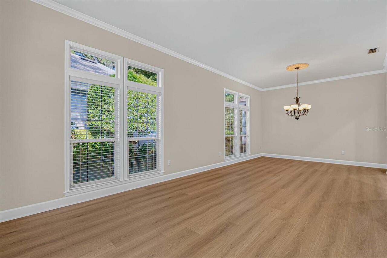
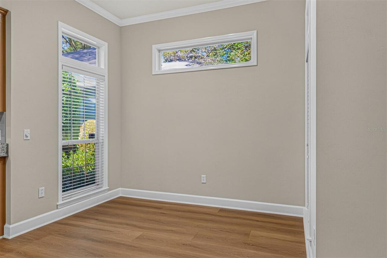
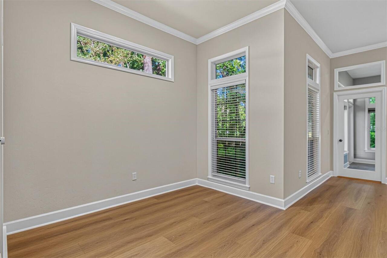
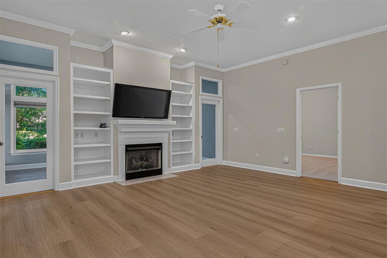
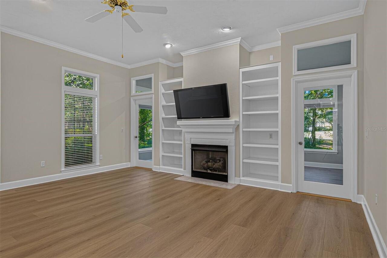
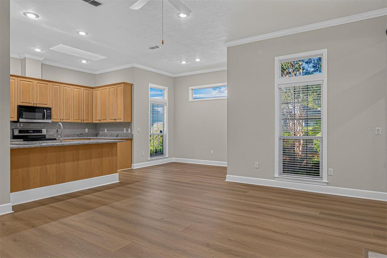
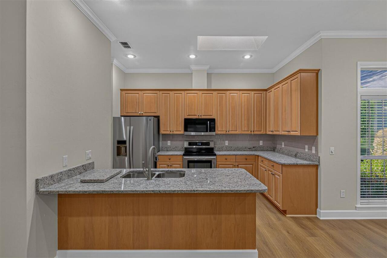
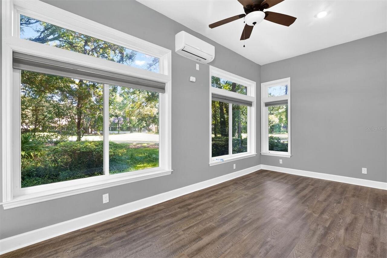
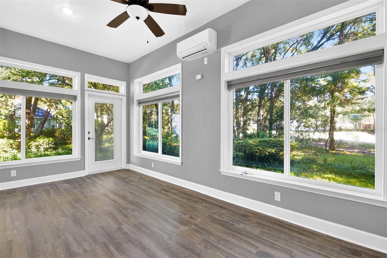
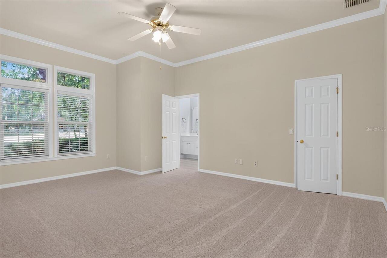
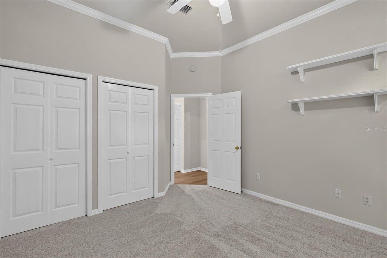
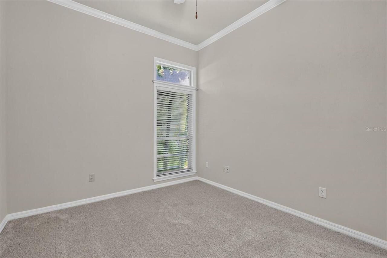
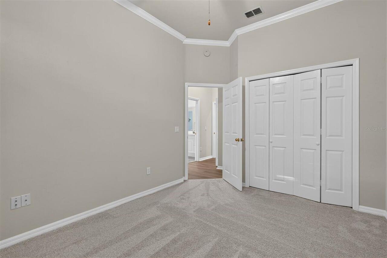
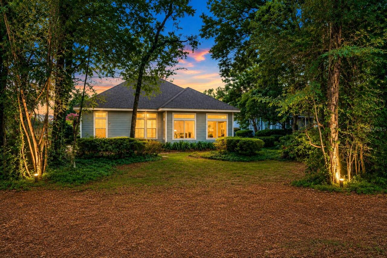
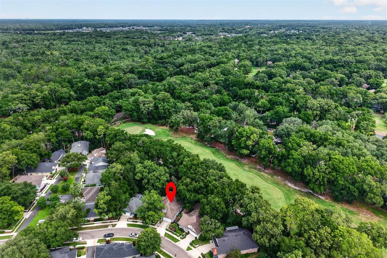
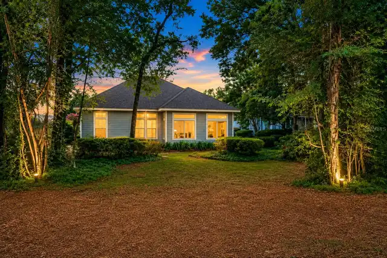
Virtually Staged. If you've been waiting for an opportunity to get into one of Haile Plantation's most desirable neighborhoods, this may be the one. Located on a wooded golf course lot overlooking the 7th fairway of Hawkstone Country Club, this Chickasaw Way home offers 2,200+ square feet of living space, a super-flexible floor plan, and the low-maintenance lifestyle that has made this neighborhood so popular. The spacious living and dining room provides plenty of room for entertaining, while the separate family room features a gas fireplace, built-in shelving, and views of the golf course beyond the wooded green space. In 2019, the owners enclosed the sunroom and added a dedicated mini-split HVAC system, creating a comfortable year-round retreat for morning coffee, reading, or simply enjoying the view. Outside, you'll appreciate the wooded setting, golf course frontage, and low-maintenance yard. Chickasaw Way is tucked into a quiet corner of Haile Plantation, approximately 1 mile from Haile Village Center, where you'll find local restaurants, shops, and the popular Saturday farmers market. The home has been well cared for but offers an opportunity for cosmetic updates and personalization. The pricing reflects that reality. For buyers willing to make a few updates over time, this is a straightforward opportunity to build equity in a location that is difficult to replicate.
Property Details
Property Features
Property Sub Type
Single Family Residence
View
Golf Course
County
Alachua
Subdivision
HAILE PLANTATION
Additional Information
Additional Lease Restrictions
SEE HOA docs for more information
Additional Parcels YN
false
Alternate Key Folio Num
06860310013
Appliances
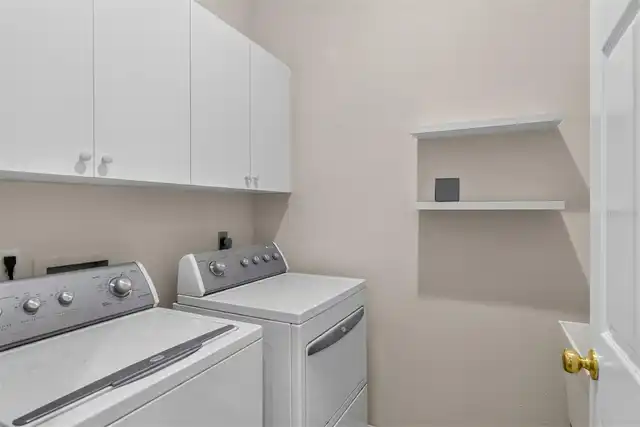
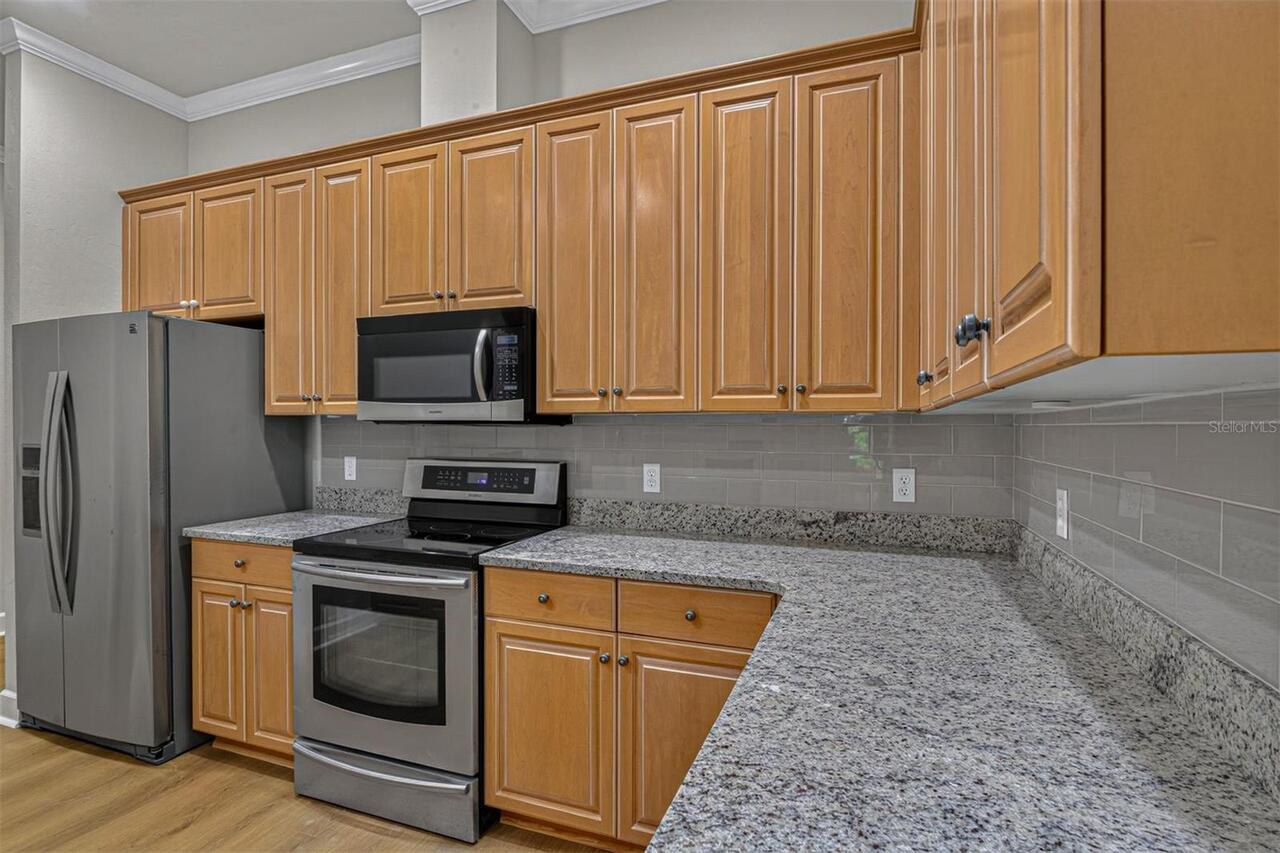
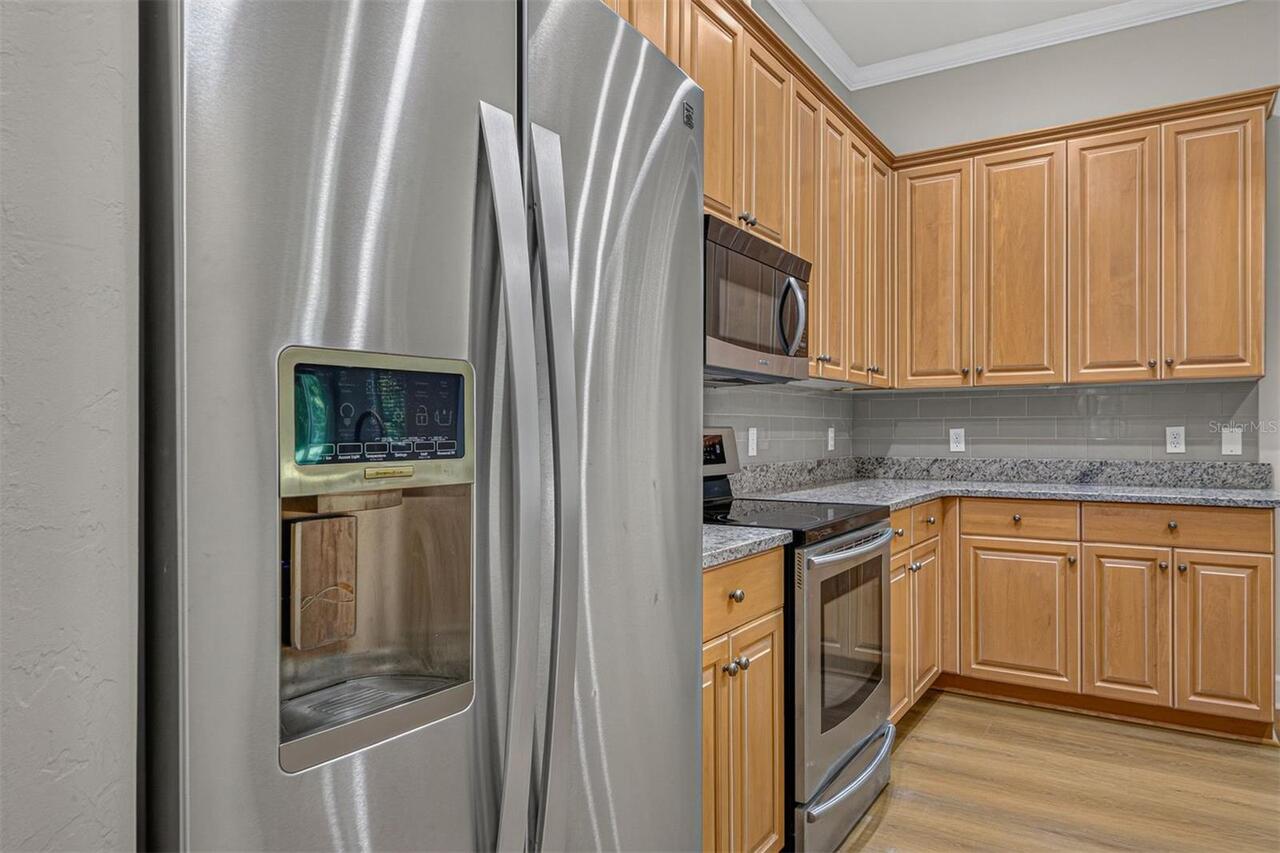
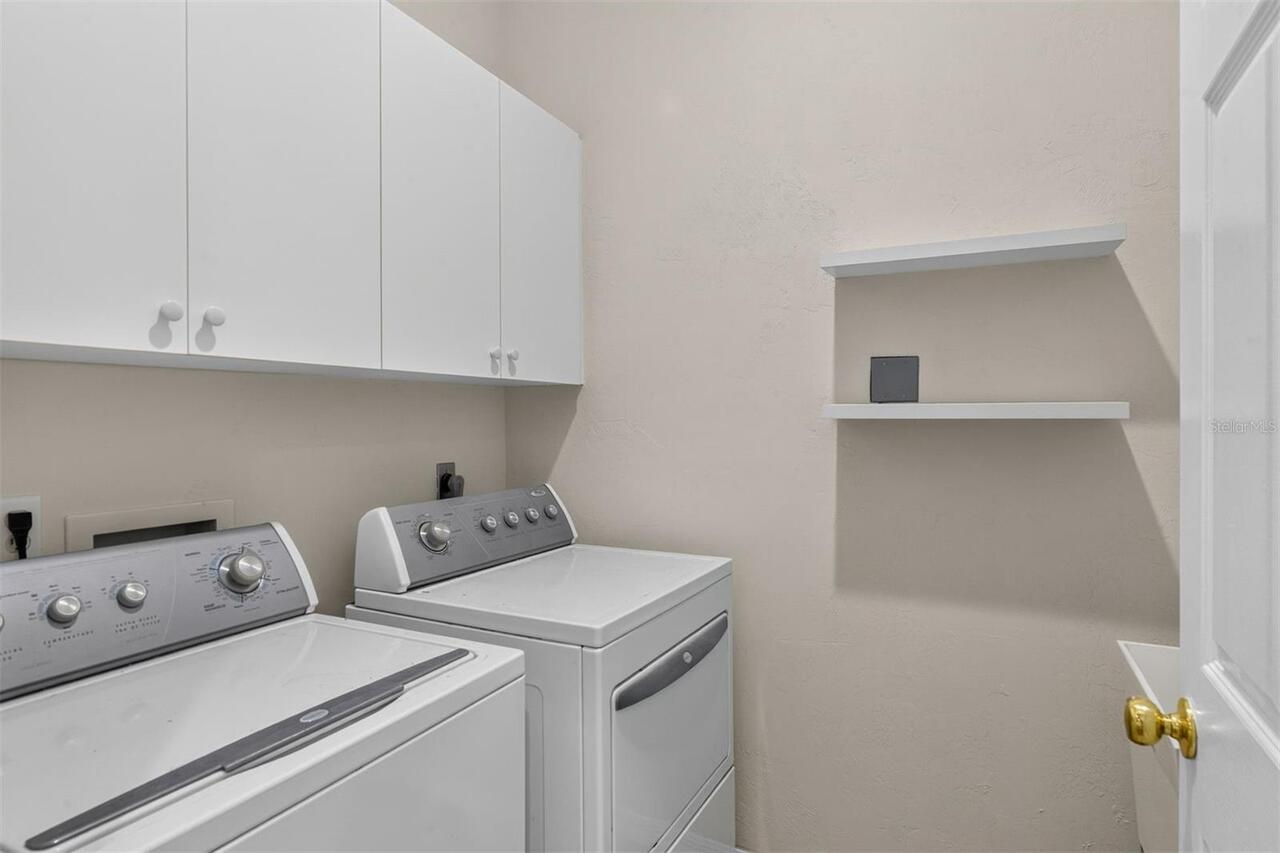
Dishwasher, Disposal, Dryer, Microwave, Range, Refrigerator, Washer
Association Fee
300
Association Fee Frequency
Quarterly
Association Fee Requirement
Required
Association YN
true
Attached Garage YN
true
Available For Lease YN
1
Bathrooms Total Integer
2
Building Area Source
Public Records
Building Area Total
2780
Building Area Total Srch SqM
258.27
Building Area Units
Square Feet
Calculated List Price By Calculated SqFt
201.48
Carport YN
false
Community Features
Street Lights
Construction Materials
HardiPlank Type
Cooling
Central Air, Mini-Split Unit(s)
Country
US
Cumulative Days On Market
34
Current Price
449900.00
Direction Faces
South
Fireplace Features
Gas
Fireplace YN
true
Flood Zone Code
X
Flood Zone Date
2021-09-24
Flood Zone Panel
12001C0430E
Flooring
Carpet, Ceramic Tile, Wood
Foundation Details
Slab
Furnished
Unfurnished
Garage Spaces
2
Garage YN
true
Heating
Central
Homestead YN
1
Interior Features
Ceiling Fans(s), Crown Molding, Living Room/Dining Room Combo, Split Bedroom, Walk-In Closet(s)
Internet Address Display YN
true
Internet Automated Valuation Display YN
false
Internet Consumer Comment YN
false
Internet Entire Listing Display YN
true
Laundry Features
Laundry Room
Lease Restrictions YN
1
Levels
One
List AOR
Gainesville-Alachua
Living Area Meters
207.45
Living Area Source
Public Records
Living Area Units
Square Feet
Lot Features
On Golf Course
Lot Size Acres
0.13
Lot Size Square Feet
5663
Lot Size Square Meters
526
Minimum Lease
8-12 Months
Modification Timestamp
2026-07-18T20:06:19.856Z
Monthly HOA Amount
100.00
New Construction YN
false
Occupant Type
Vacant
Other Equipment
Irrigation Equipment
Ownership
Fee Simple
Parcel Number
06860-310-013
Pets Allowed
Cats OK, Dogs OK
Pool Private YN
false
Postal Code Plus 4
4378
Previous List Price
459900
Price Change Timestamp
2026-07-14T20:40:52.000Z
Public Survey Range
19
Public Survey Section
19
RATIO Current Price By Calculated SqFt
201.48
Road Surface Type
Paved
Roof
Shingle
Room Count
4
Senior Community YN
false
Sewer
Public Sewer
Showing Requirements
Supra Lock Box, ShowingTime
Spa YN
false
Status Change Timestamp
2026-06-14T12:19:21.000Z
Stories Total
2
Tax Annual Amount
4635.78
Tax Book Number
S-39
Tax Legal Description
HAILE PLANTATION UNIT 31 PB S-39 LOT 13 OR 4004/1724
Tax Lot
13
Tax Year
2025
Total Acreage
0 to less than 1/4
Total Annual Fees
1820.00
Total Monthly Fees
151.67
Township
10
Universal Property Id
US-12001-N-06860310013-R-N
Unparsed Address
10310 SW 51ST LN
Utilities
Cable Available, Electricity Connected, Natural Gas Connected, Sewer Connected, Underground Utilities, Water Connected
Waterfront YN
false
Zoning
PD
Neighborhood Map
Popup

Property Photos
Listing Photo
Listing Photo
Listing Photo
Listing Photo
Listing Photo
Listing Photo
Listing Photo
Listing Photo
Listing Photo
Listing Photo
Listing Photo
Listing Photo
Listing Photo
Listing Photo
Listing Photo
Listing Photo
Listing Photo
Listing Photo
Listing Photo
Listing Photo
Listing Photo
Listing Photo
Listing Photo
Listing Photo
Listing Photo
Listing Photo
Listing Photo
Listing Photo

MLS #MFRGC541073 Listing courtesy of Coldwell Banker M.m. Parrish Realtors provided by Stellar MLS.

Similar Listings

$405,900
1072 Sw 67th Way
Gainesville
3BR/2BA
| Pending
$408,000
5101 Nw 65th Lane
Gainesville
3BR/2BA
| Pending
$409,900
1100 Sw 67th Way
Gainesville
3BR/2BA
| Pending
$409,900
5231 Sw 103rd Drive
Gainesville
3BR/2BA
| Active


All listing information is deemed reliable but not guaranteed and should be independently verified through personal inspection by appropriate professionals. Listings displayed on this website may be subject to prior sale or removal from sale; availability of any listing should always be independent verified. Listing information is provided for consumer personal, non-commercial use, solely to identify potential properties for potential purchase; all other use is strictly prohibited and may violate relevant federal and state law. The source of the listing data is as follows: Stellar MLS (updated 8/6/26 1:56 AM) |

Listing Search


Translate Tool

Featured Listings
Longboat Key Real Estate
$975,000
2 BED
2 BATH
Longboat Key living has never been easier than with this beachfront property facing the Gulf. This turnkey, 1,456-square... Read More
Tampa Real Estate
$1,175,000
5 BED
4 BATH
NO HOA OR CDD! Prepare to be WOWED! This beautiful property is perfect for MULTI-GENERATIONAL living/LARGE FAMILIES with... Read More
Sarasota Real Estate
$1,150,000
2 BED
3 BATH
Virtually Staged. Discover an extraordinary luxury condominium offering one of downtown Sarasota's most distinguished li... Read More
Orlando Real Estate
$872,990
4 BED
3 BATH
Virtually Staged. Under Construction. Beautifully designed two-story Savannah Model home featuring a first-floor primary... Read More
Winter Garden Real Estate
$1,460,000
5 BED
4 BATH
Welcome to this exquisite two-story residence located in the sought-after Twinwaters community of Winter Garden. Built i... Read More
Seminole Real Estate
$852,000
4 BED
3 BATH
Virtually Staged. PRACTICALLY BRAND NEW HOME!!! Just minutes to the beach, this stunning coastal retreat sits on FOUR LO... Read More
Winter Garden Real Estate
$877,766
5 BED
4 BATH
Under Construction. Waterleigh presents the Torrey. This two-story all concrete block construction single-family home fe... Read More
Bartow Real Estate
$920,000
4 BED
2 BATH
Under Construction. BEAUTFUL CUSTOM HOME ON OVER 8 ACRES. BUILDER HAS JUST ABOUT FINISHED WITH THIS OVER 2600 SQUARE FEE... Read More
Tampa Real Estate
$1,349,500
4 BED
3 BATH
Unit #4 is an End Unit with Large Yard Space! Discover Chateau Blanc, an exclusive four-unit townhome community nestled ... Read More
Winter Garden Real Estate
$833,771
5 BED
4 BATH
Under Construction. What's Special: Corner Lot | Game Room | Dedicated Study. New Construction - December Completion! We... Read More
Contact Sandra Pardo

407-990-2746

Wendy Morris LLC

Licensed in the State of Florida
BK 3146762
16797 Broadwater Avenue
Winter Garden, Florida 34787

Your privacy is our utmost concern. We will never sell your personal information. Privacy Policy
©2026 sandrapardohomes.com - all rights reserved. | Site Map