407-990-2746
Menu

2813 Hampton Place Court, Plant City, FL

NEXT
PREV
$735,000

($261/sqft)

List Status: Active
2813 Hampton Place Court
Plant City, FL 33566


4 beds
3 baths
2817 living sqft
Top Features
  • Subdivision: Walden Lake Unit 19
  • Built in  2002
  • Single Family Residence
Description
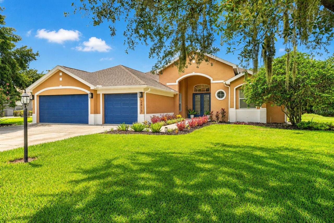
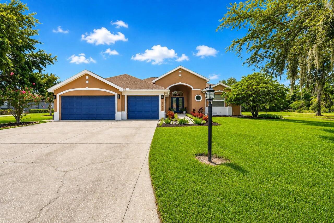
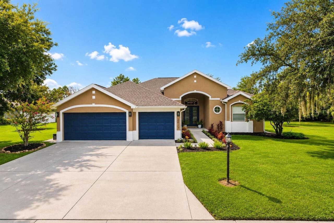
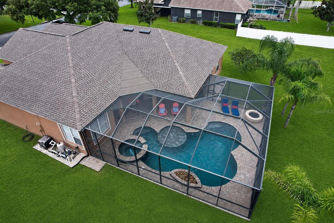
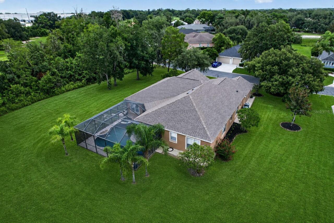
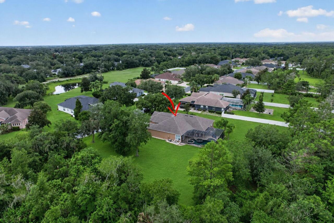
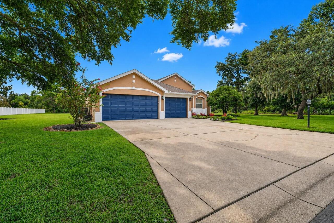
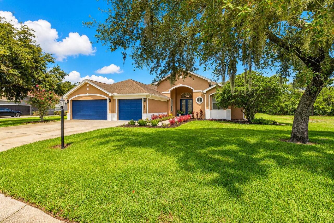
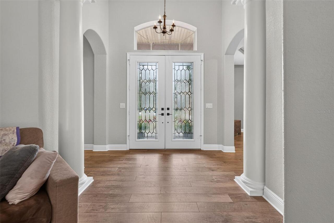
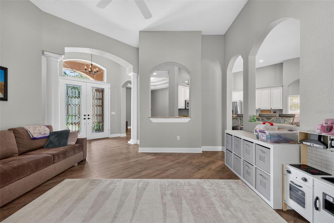
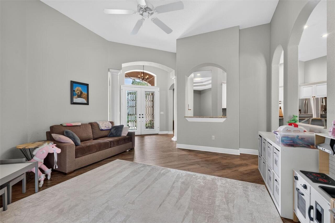
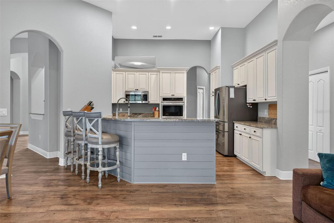
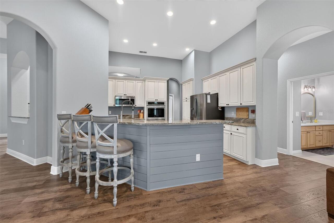
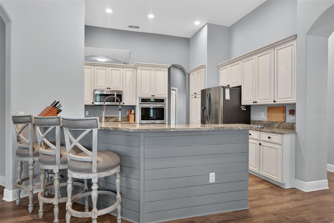
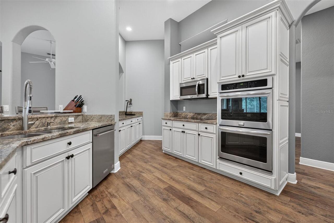
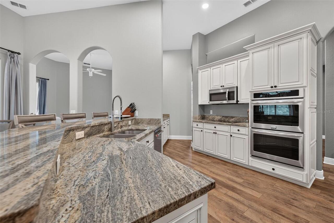
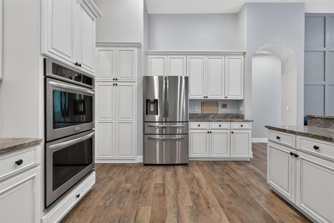
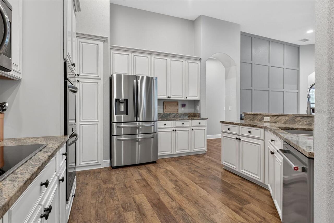
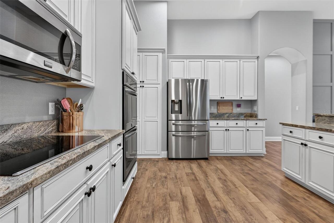
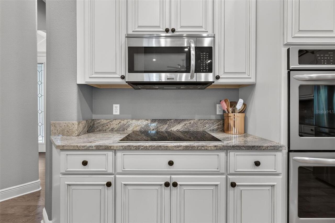
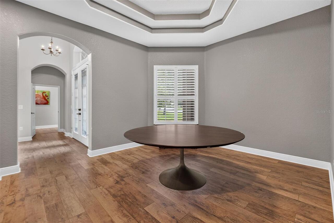
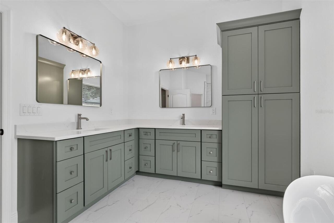
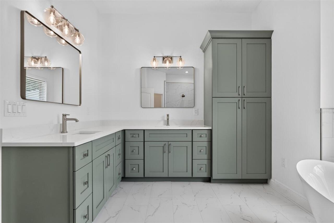
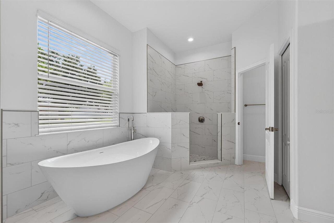
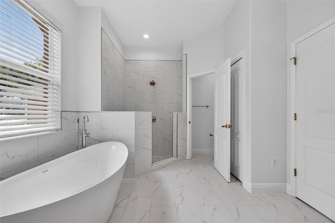
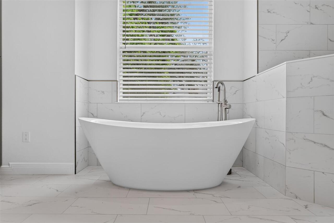
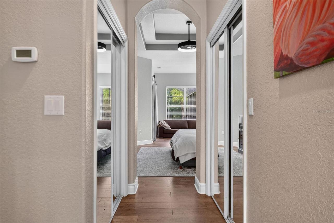
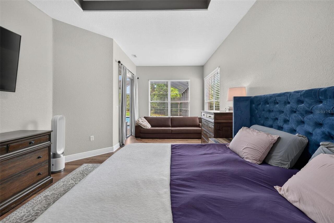
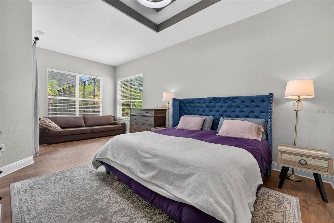
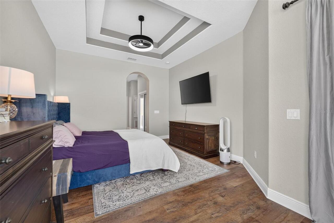
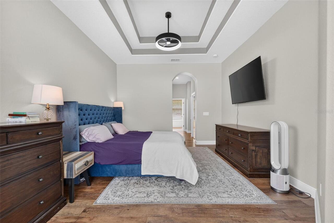
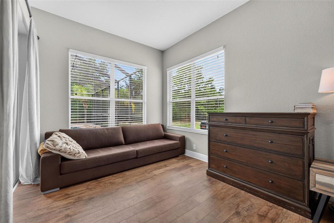
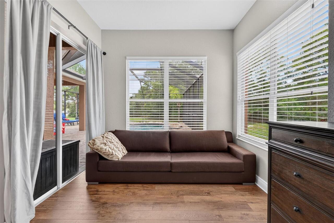
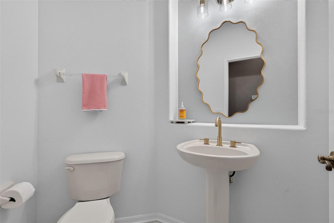
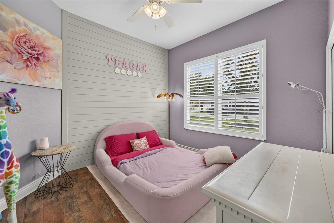
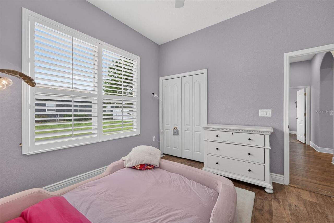
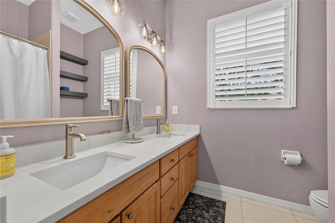
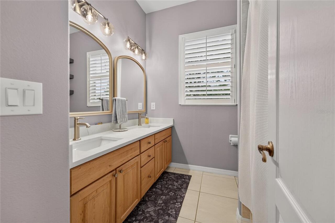
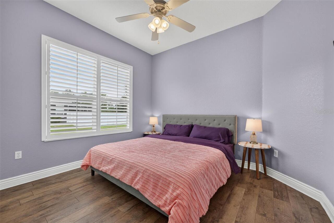
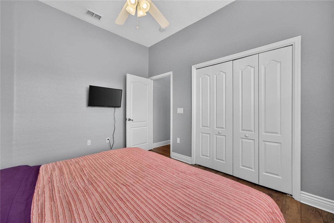
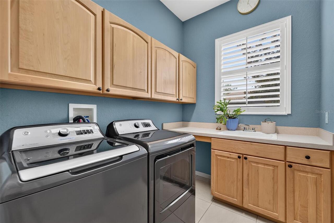
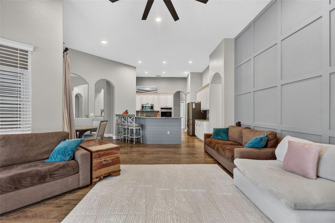
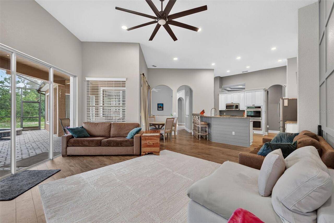
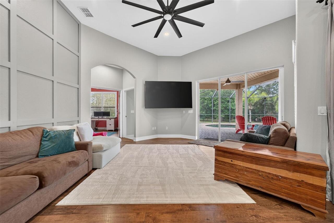
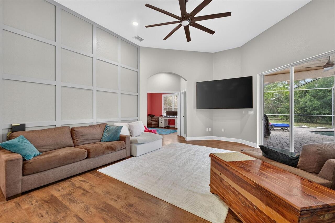
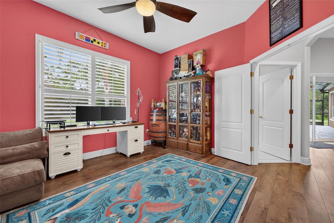
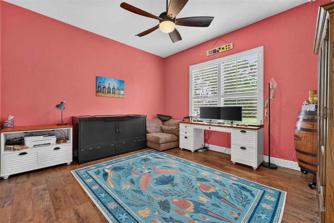
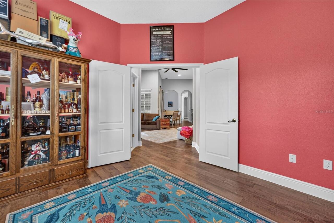
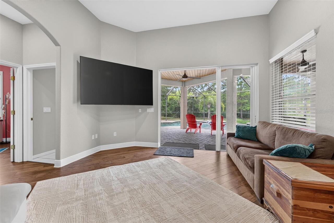
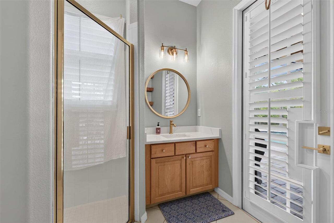
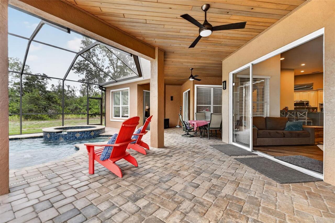
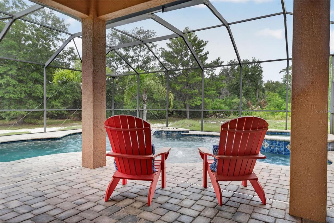
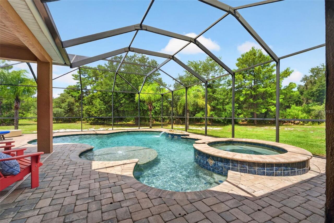
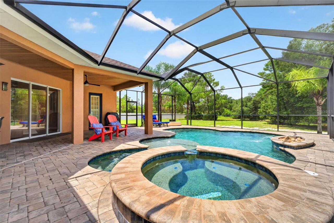
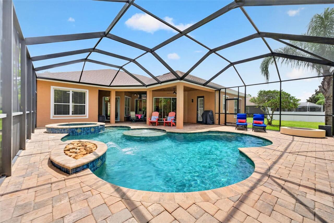
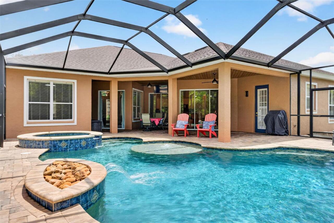
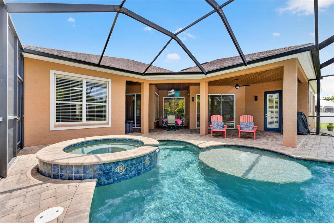
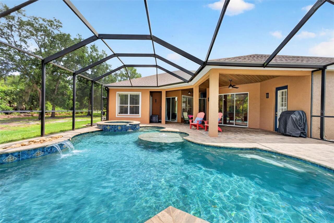
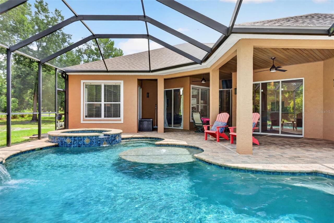
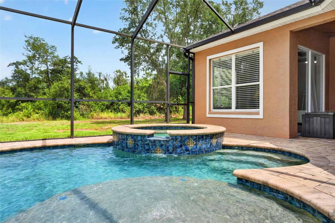
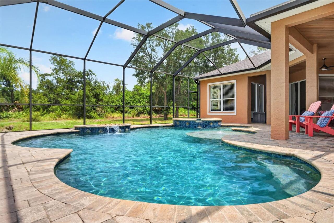
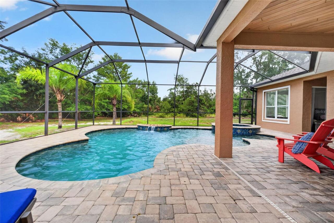
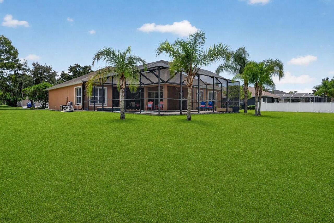
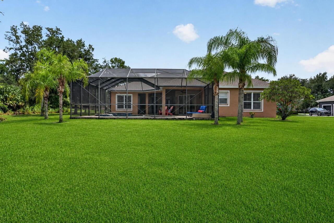
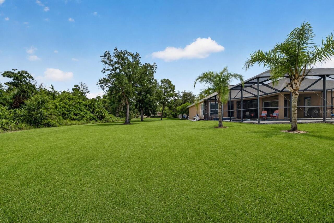
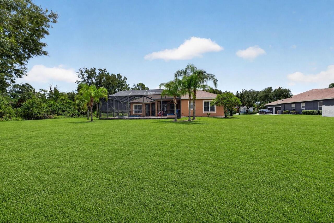
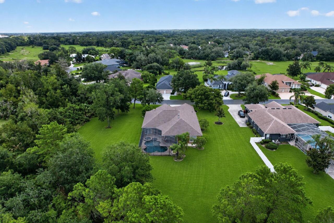
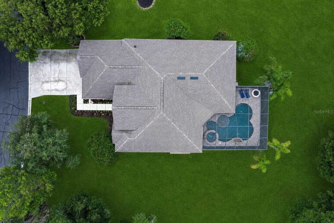
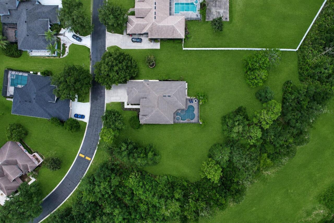
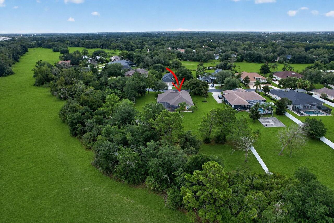
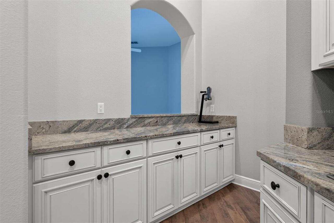
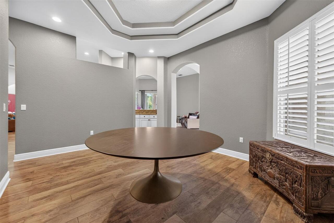
Want premium privacy while still being part of an exclusive community? Step into this rare Walden Lake gem on the gated street of Hampton Place! This exceptional pool home sits on a nearly one-acre homesite and combines an ideal floor plan, quality updates, and a serene setting that's rarely available. Enjoy Florida living year-round in your own private retreat, where a screened pool and hot tub overlook a wooded backdrop with no rear or side neighbors. The expansive lanai, accented by stunning new cypress wood ceilings, is the perfect place for morning coffee, weekend gatherings, or relaxing at the end of the day. Four sets of sliding glass doors blur the line between indoor and outdoor living, filling the home with natural light while showcasing tranquil views from throughout the main living areas. Inside, a grand entry welcomes you into a bright, open floor plan designed for both everyday living and entertaining. The spacious layout offers a formal dining room, inviting family room, and a beautifully updated kitchen featuring granite countertops, double ovens, abundant cabinetry, generous prep space, and an oversized breakfast bar overlooking the family room. The spacious primary suite offers a peaceful retreat with a sitting area and a beautifully renovated spa-inspired bathroom featuring a freestanding soaking tub, oversized walk-in shower, dual vanities, and designer finishes. Three additional bedrooms offer plenty of space for family and guests, with additional well-appointed bathrooms conveniently located throughout the home. Enjoy peace of mind with major updates including a 2021 roof, 2021 water heater, and 2017 HVAC. Recent 2026 improvements include a fully renovated primary bathroom, freshly painted exterior, updated front and rear lighting, and a generator transfer switch for convenient portable generator hookup. Additional upgrades include plantation shutters, luxury flooring throughout with 5¼-inch baseboards, and elegant shiplap and wainscoting accen
Property Details
Property Features
Property Sub Type
Single Family Residence
Parking
Driveway, Garage Door Opener
Pool
Screen Enclosure, Heated, Auto Cleaner, Gunite, Lighting, Outside Bath Access, Tile, Child Safety Fence, Self Cleaning, In Ground
County
Hillsborough
Subdivision
WALDEN LAKE UNIT 19
Additional Information
Additional Lease Restrictions
Buyer to verify leasing restrictions with HOA
Additional Parcels YN
false
Additional Rooms
Family Room, Great Room
Appliances
Built-In Oven, Cooktop, Dishwasher, Disposal, Dryer, Electric Water Heater, Exhaust Fan, Freezer, Ice Maker, Microwave, Range, Refrigerator, Washer, Water Softener
Architectural Style
Contemporary
Association Amenities
Gated, Playground, Security
Association Email
manager@waldenlake.org
Association Fee
300
Association Fee Frequency
Quarterly
Association Fee Includes
Common Area Taxes, Maintenance Grounds, Private Road
Association Fee Requirement
Required
Association URL
https://waldenlake.org/
Association YN
true
Attached Garage YN
true
Available For Lease YN
1
Bathrooms Total Integer
4
Building Area Source
Public Records
Building Area Total
4091
Building Area Total Srch SqM
380.07
Building Area Units
Square Feet
Calculated List Price By Calculated SqFt
260.92
Carport YN
false
Community Features
Community Mailbox, Dog Park, Gated Community - Guard, Golf Carts OK, Playground, Street Lights
Construction Materials
Block, Concrete
Cooling
Central Air
Country
US
Cumulative Days On Market
24
Current Price
735000.00
Direction Faces
East
Elementary School
Walden Lake-HB
Exterior Features
Lighting, Private Yard, Storage
Fireplace YN
false
Flood Zone Code
X
Flood Zone Date
2008-08-28
Flood Zone Panel
12057C0443H
Floor Number
1
Flooring
Tile, Wood
Foundation Details
Slab
Furnished
Unfurnished
Garage Spaces
3
Garage YN
true
Heating
Central
High School
Plant City-HB
Homestead YN
1
Interior Features
Ceiling Fans(s), Dry Bar, Eat-in Kitchen, High Ceilings, Kitchen/Family Room Combo, Open Floorplan, Primary Bedroom Main Floor, Solid Wood Cabinets, Stone Counters, Thermostat, Tray Ceiling(s), Walk-In Closet(s), Window Treatments
Internet Address Display YN
true
Internet Automated Valuation Display YN
false
Internet Consumer Comment YN
false
Internet Entire Listing Display YN
true
Laundry Features
Inside, Laundry Room
Levels
One
List AOR
Suncoast Tampa
Living Area Meters
261.71
Living Area Source
Public Records
Living Area Units
Square Feet
Lot Features
Cleared, Corner Lot, In County, Landscaped, Oversized Lot, Paved, Private
Lot Size Acres
0.84
Lot Size Dimensions
218.22X190
Lot Size Square Feet
36699
Lot Size Square Meters
3409
Middle Or Junior School
Tomlin-HB
Minimum Lease
No Minimum
Modification Timestamp
2026-08-30T14:35:09.538Z
Monthly HOA Amount
100.00
New Construction YN
false
Occupant Type
Owner
Other Equipment
Irrigation Equipment, Private Yard
Ownership
Fee Simple
Parcel Number
P-01-29-21-5SN-000000-00016.1
Patio And Porch Features
Covered, Front Porch, Patio, Rear Porch, Screened
Pet Restrictions
Buyer to verify pet restrictions with HOA
Pets Allowed
Yes
Pool Dimensions
23x29
Pool Private YN
true
Postal Code Plus 4
9320
Property Attached YN
false
Property Condition
Completed
Property Description
Corner Unit
Public Survey Range
21
Public Survey Section
01
RATIO Current Price By Calculated SqFt
260.92
Realtor Info
Docs Available, See Attachments, Sign
Road Surface Type
Asphalt
Roof
Shingle
Room Count
12
Security Features
Fire Alarm, Security Gate, Smoke Detector(s)
Senior Community YN
false
Sewer
Public Sewer
Showing Requirements
Appointment Only, Call Listing Agent, Combination Lock Box, Gate Code Required, ShowingTime
Spa Features
Heated, In Ground
Spa YN
true
Status Change Timestamp
2026-08-06T15:01:56.000Z
Stories Total
1
Tax Annual Amount
10134.36
Tax Block
000000
Tax Book Number
90-36
Tax Legal Description
WALDEN LAKE UNIT 19 LOT 16
Tax Lot
16
Tax Year
2025
Total Acreage
1/2 to less than 1
Total Annual Fees
1972.00
Total Monthly Fees
164.33
Township
29
Universal Property Id
US-12057-N-0129215000000000161-R-N
Unparsed Address
2813 HAMPTON PLACE CT
Utilities
BB/HS Internet Available, Cable Available, Electricity Connected, Fire Hydrant, Public, Water Connected
Vegetation
Mature Landscaping, Trees/Landscaped
Water Source
Public
Waterfront YN
false
Window Features
Aluminum Frames, Blinds, Drapes, Rods, Shades, Shutters, Window Treatments
Zoning
PD
Neighborhood Map
Popup

Property Photos
Listing Photo
Listing Photo
Listing Photo
Listing Photo
Listing Photo
Listing Photo
Listing Photo
Listing Photo
Listing Photo
Listing Photo
Listing Photo
Listing Photo
Listing Photo
Listing Photo
Listing Photo
Listing Photo
Listing Photo
Listing Photo
Listing Photo
Listing Photo
Listing Photo
Listing Photo
Listing Photo
Listing Photo
Listing Photo
Listing Photo
Listing Photo
Listing Photo
Listing Photo
Listing Photo
Listing Photo
Listing Photo
Listing Photo
Listing Photo
Listing Photo
Listing Photo
Listing Photo
Listing Photo
Listing Photo
Listing Photo
Listing Photo
Listing Photo
Listing Photo
Listing Photo
Listing Photo
Listing Photo
Listing Photo
Listing Photo
Listing Photo
Listing Photo
Listing Photo
Listing Photo
Listing Photo
Listing Photo
Listing Photo
Listing Photo
Listing Photo
Listing Photo
Listing Photo
Listing Photo
Listing Photo
Listing Photo
Listing Photo
Listing Photo
Listing Photo
Listing Photo
Listing Photo
Listing Photo
Listing Photo
Listing Photo
Listing Photo
Listing Photo
Listing Photo
Listing Photo
Listing Photo
Listing Photo
Listing Photo
Listing Photo
Listing Photo
Listing Photo
Listing Photo
Listing Photo
Listing Photo
Listing Photo
Listing Photo
Listing Photo
Listing Photo
Listing Photo
Listing Photo
Listing Photo
Listing Photo
Listing Photo
Listing Photo
Listing Photo
Listing Photo
Listing Photo
Listing Photo
Listing Photo
Listing Photo
Listing Photo
Listing Photo
Listing Photo
Listing Photo
Listing Photo
Listing Photo
Listing Photo
Listing Photo
Listing Photo
Listing Photo
Listing Photo
Listing Photo
Listing Photo
Listing Photo
Listing Photo
Listing Photo
Listing Photo
Listing Photo
Listing Photo
Listing Photo
Listing Photo
Listing Photo
Listing Photo
Listing Photo
Listing Photo
Listing Photo
Listing Photo
Listing Photo
Listing Photo
Listing Photo
Listing Photo
Listing Photo
Listing Photo
Listing Photo
Listing Photo
Listing Photo
Listing Photo
Listing Photo
Listing Photo
Listing Photo
Listing Photo
Listing Photo
Listing Photo
Listing Photo
Listing Photo
Listing Photo
Listing Photo

MLS #MFRTB8536456 Listing courtesy of Agile Group Realty provided by Stellar MLS.

Similar Listings

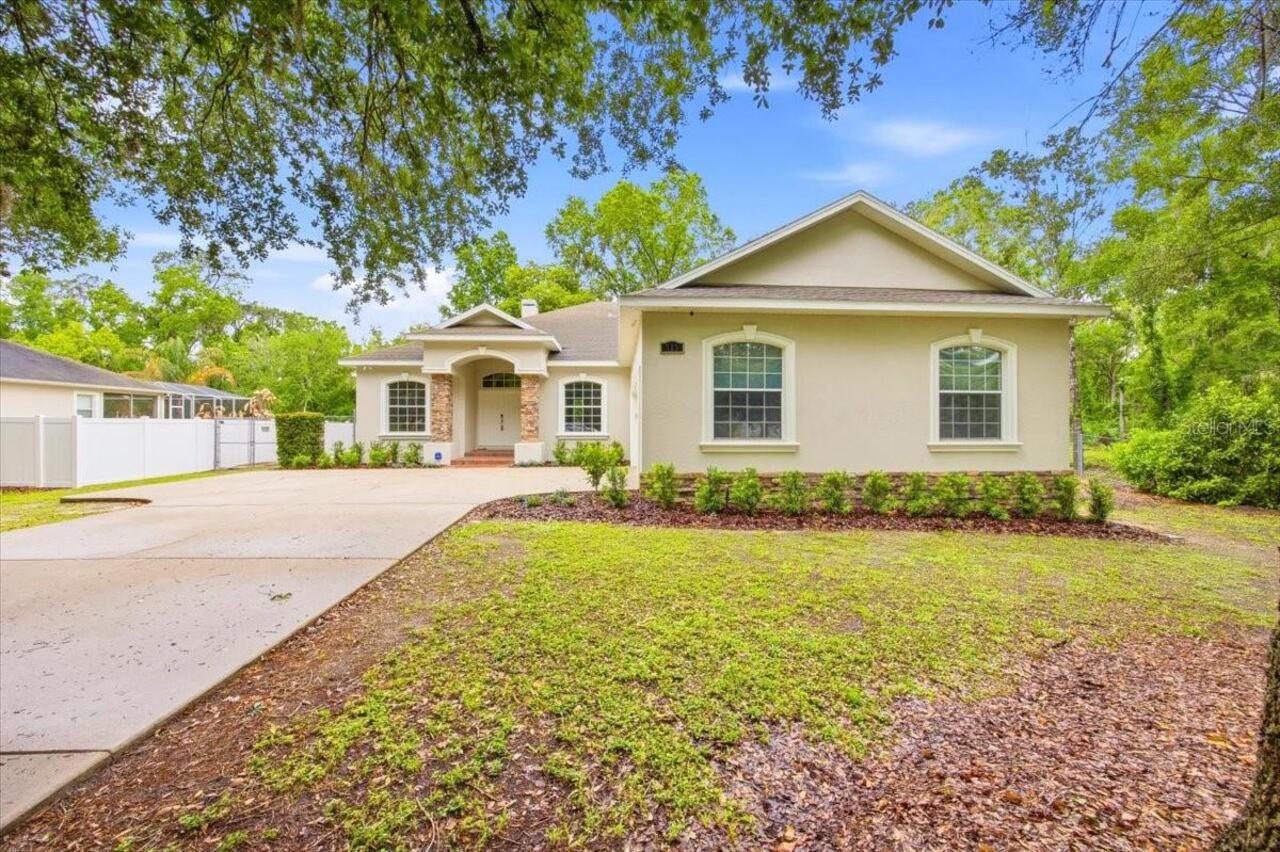
$669,900
713 Whitehall St
Plant City
4BR/3BA
| Active
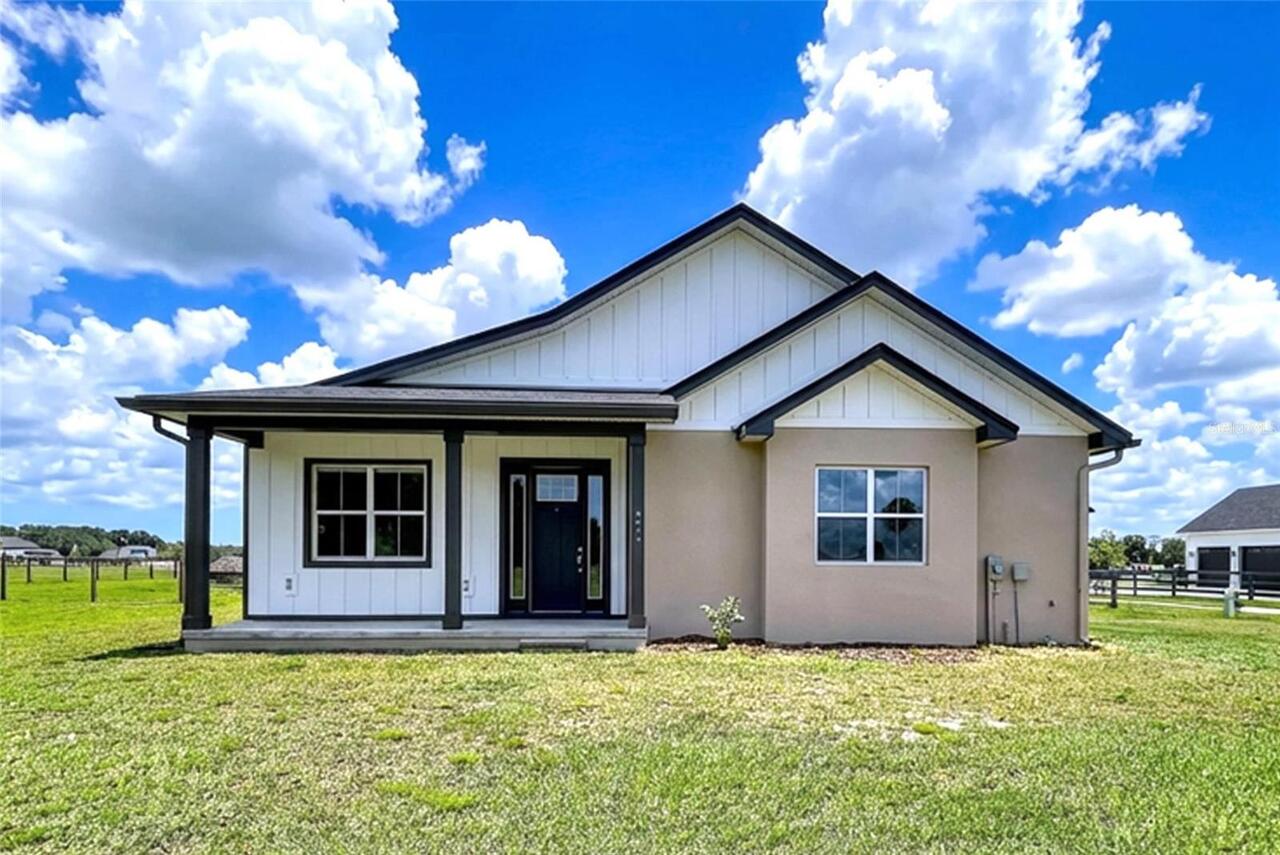
$689,000
3063 English Road
Plant City
4BR/3BA
| Active
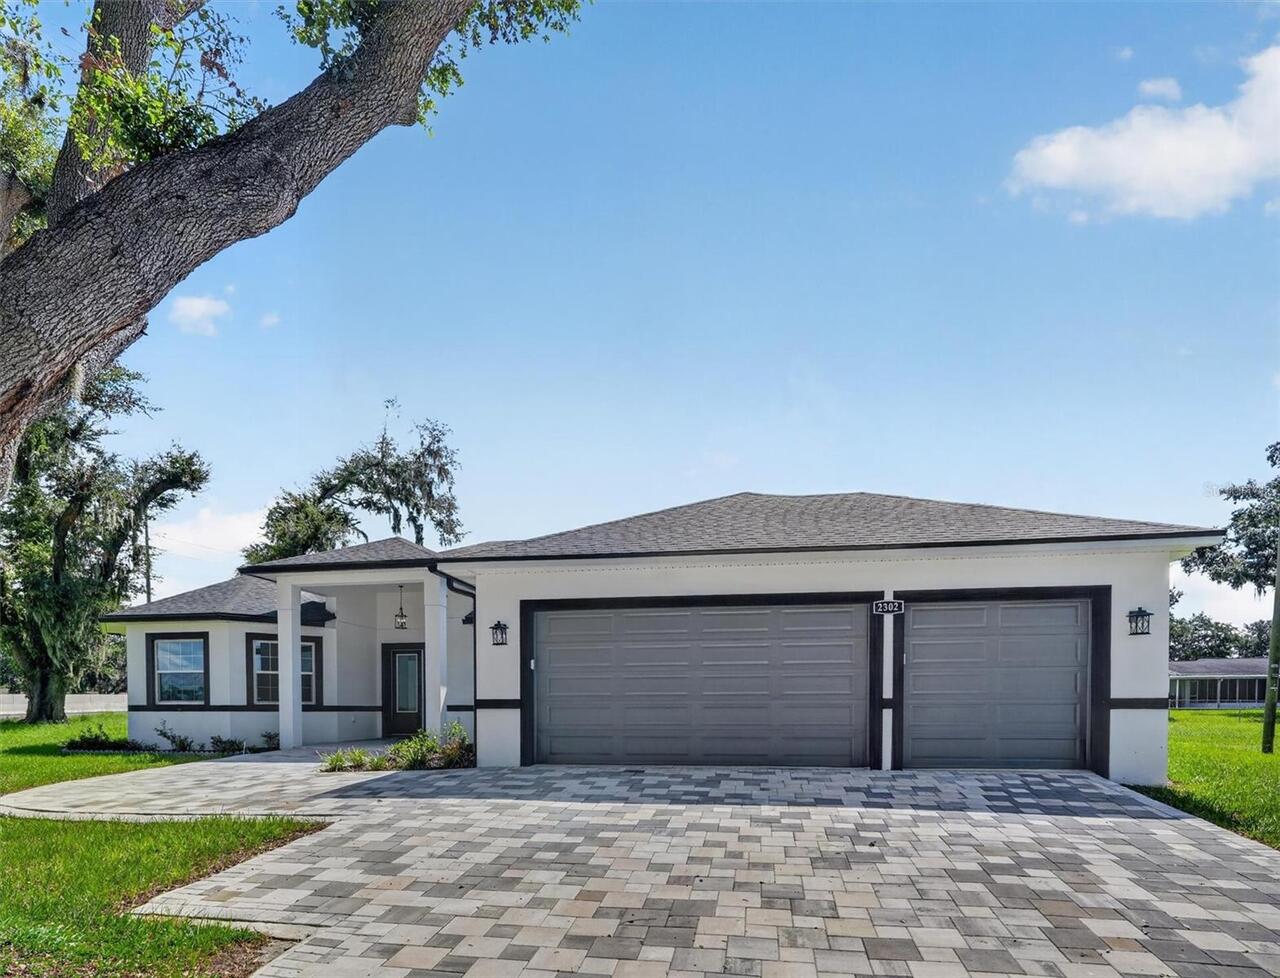
$690,000
2302 Allen Drive
Plant City
4BR/3BA
| Active
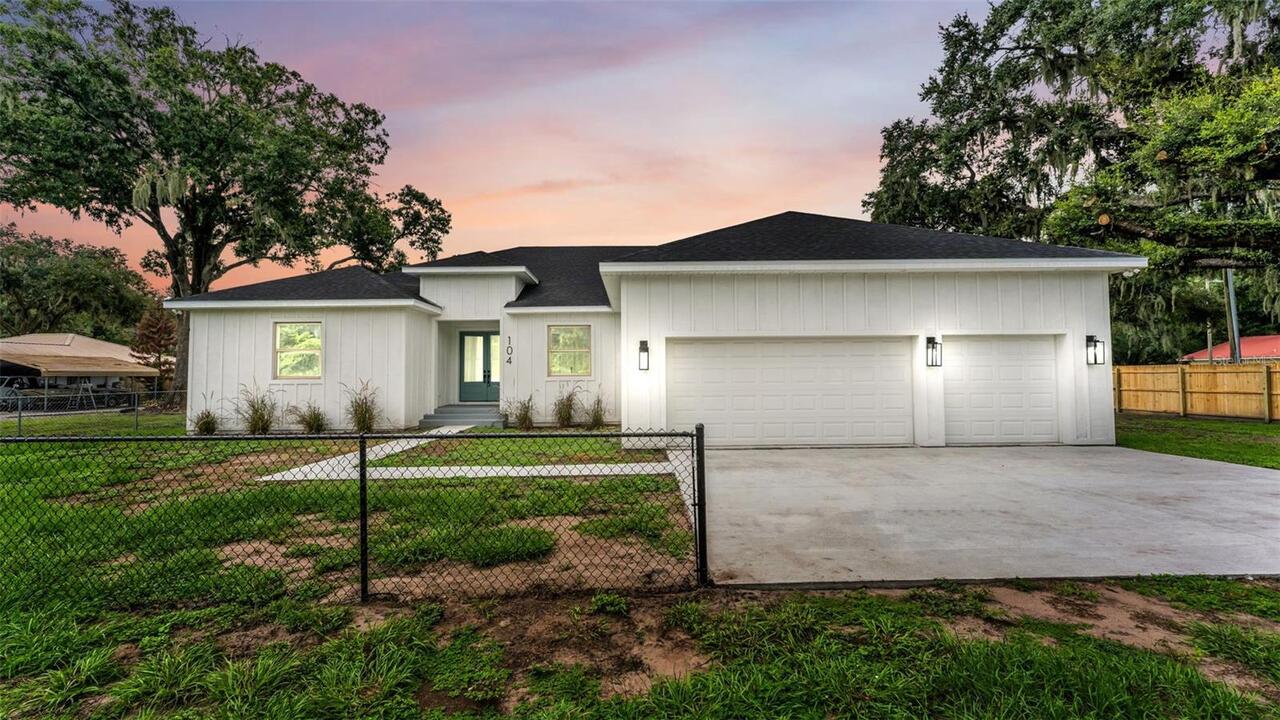
$699,000
104 Thrasher Road
Plant City
4BR/3BA
| Contingent


All listing information is deemed reliable but not guaranteed and should be independently verified through personal inspection by appropriate professionals. Listings displayed on this website may be subject to prior sale or removal from sale; availability of any listing should always be independent verified. Listing information is provided for consumer personal, non-commercial use, solely to identify potential properties for potential purchase; all other use is strictly prohibited and may violate relevant federal and state law. The source of the listing data is as follows: Stellar MLS (updated 9/1/26 2:54 AM) |

Listing Search


Translate Tool

Featured Listings
Winter Garden Real Estate
$1,049,900
5 BED
4 BATH
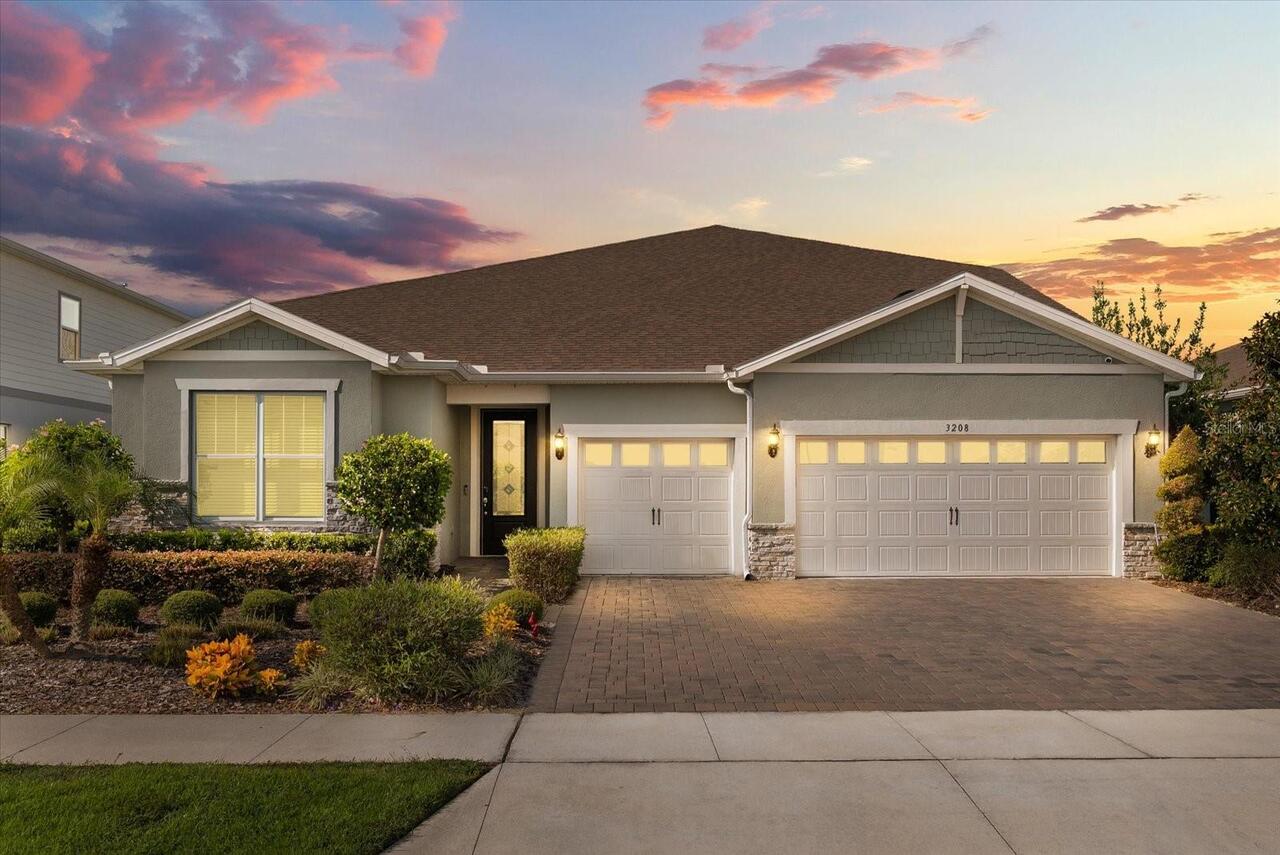
Welcome to 3208 Sailing Pier Ave, the original model home at The Estates at Lakeview Preserve. Built in 2023, this stunn... Read More
Arcadia Real Estate
$1,295,000
2 BED
2 BATH
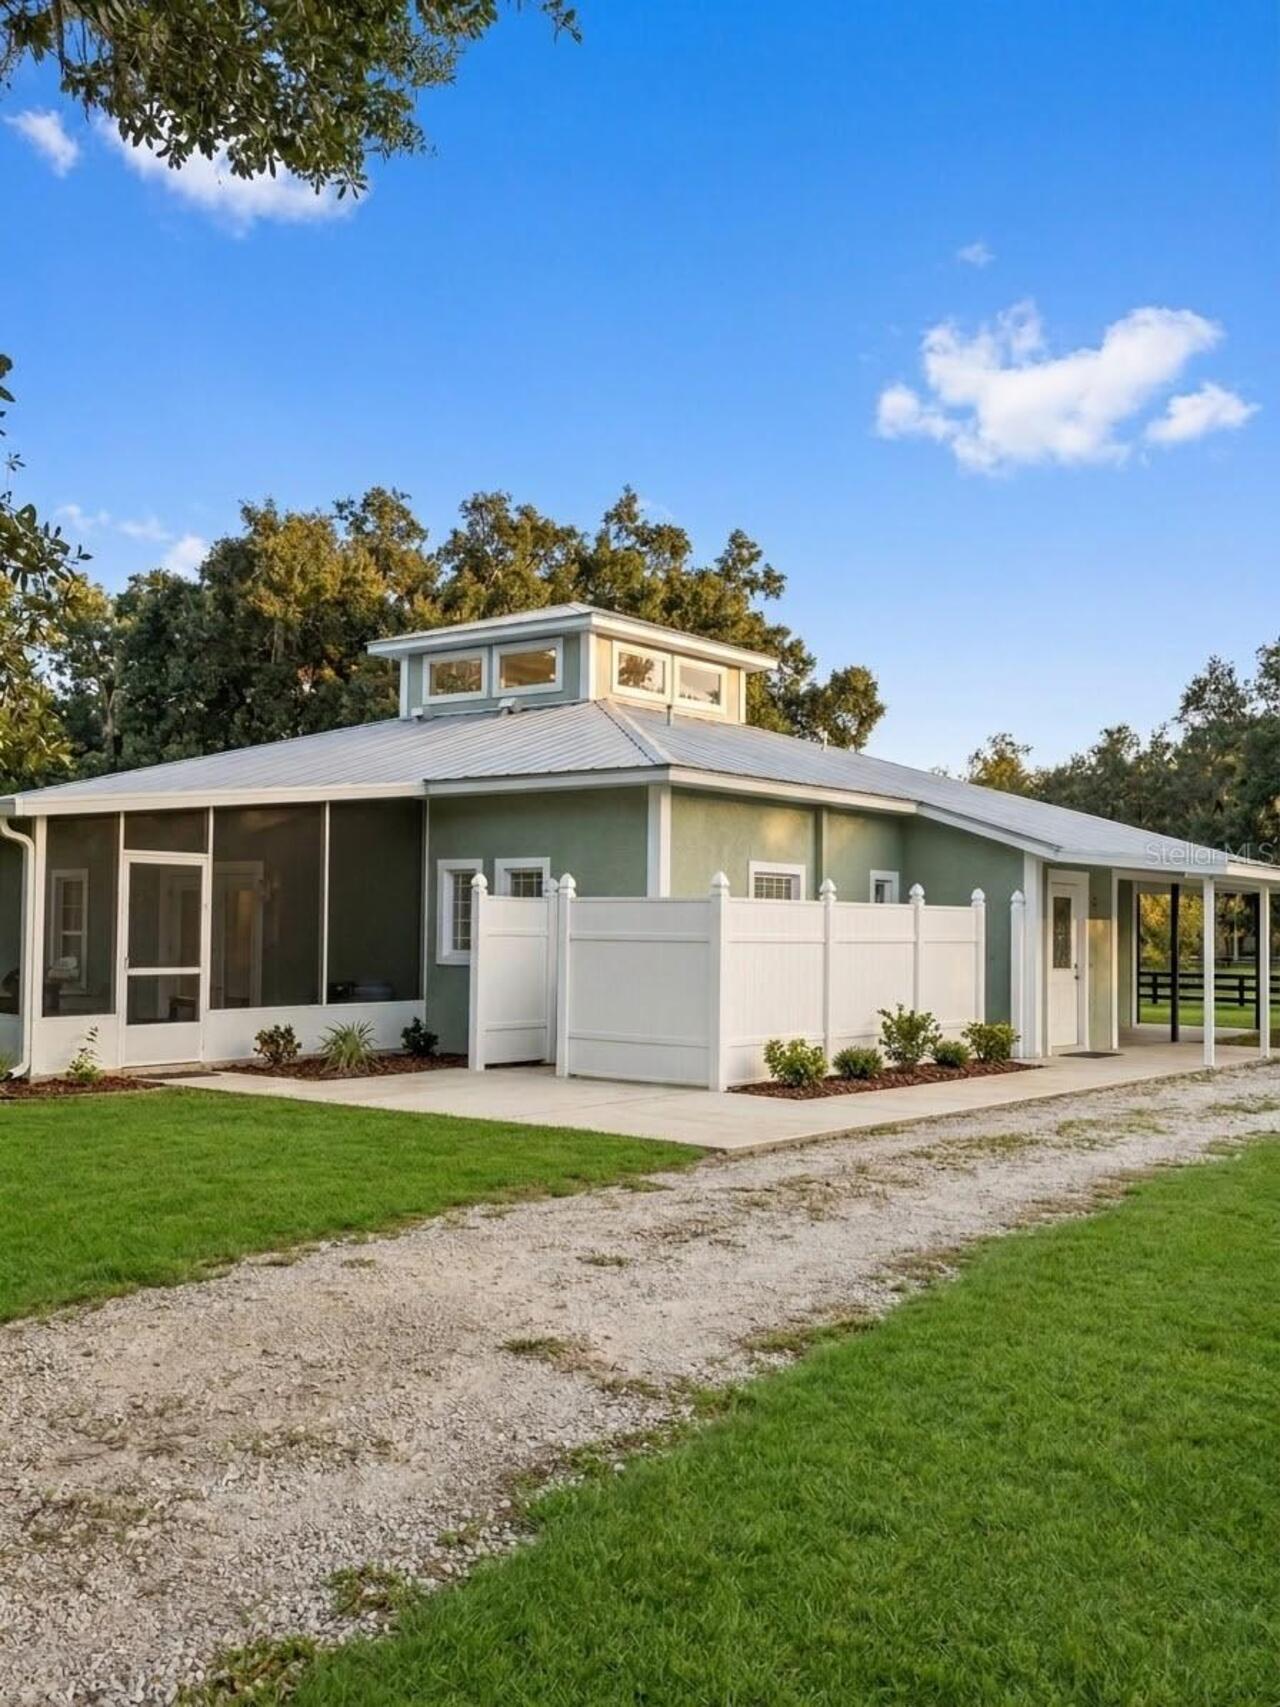
NO HOA and 16.81 acres in Arcadia, Florida! This private ranch property at 3030 SE Hwy 31 offers a 2-bedroom, 2-bath hom... Read More
Venice Real Estate
$1,200,000
4 BED
4 BATH
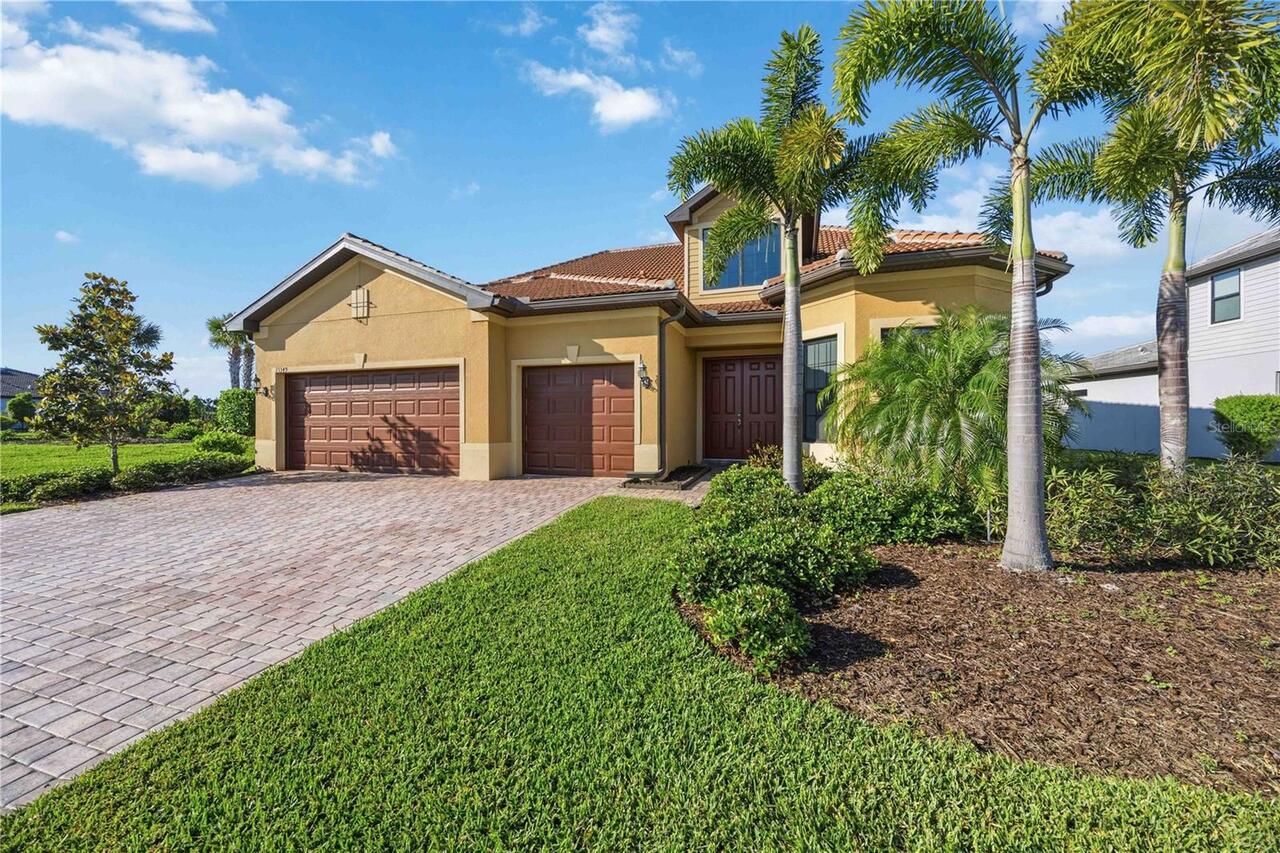
Bragging Rights transferable!!...Experience elevated coastal living in this exceptional 4-bedroom, 4-bath residence with... Read More
Clearwater Real Estate
$1,375,000
2 BED
2 BATH
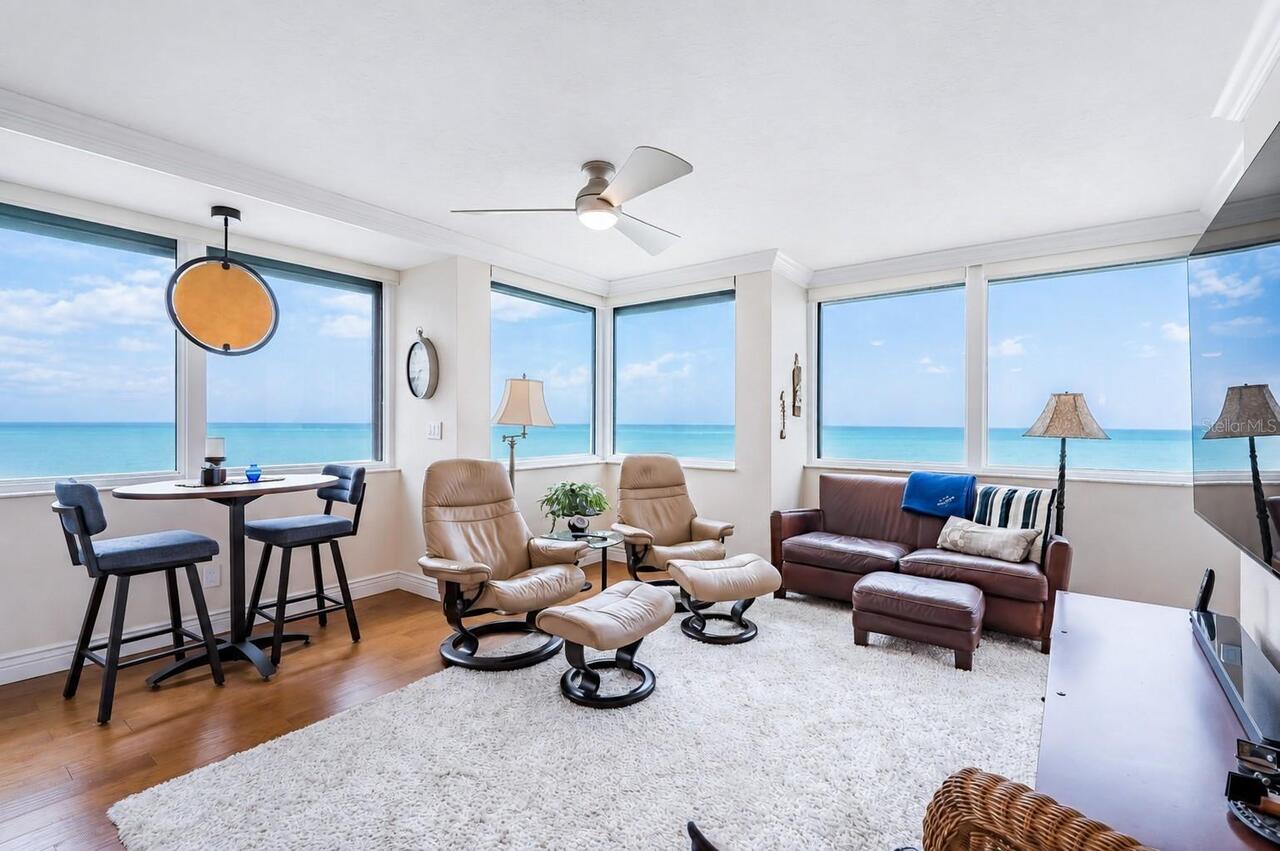
REMODELED BEACHFRONT RESIDENCE! Experience the very best of Clearwater Beach from Dan’s Island, an established Gulf-fron... Read More
Sanford Real Estate
$820,000
5 BED
5 BATH
Virtually Staged. Welcome Home to Luxury Living in Sanford's Premier Gated Community! Step into this stunning Sonoma flo... Read More
Orlando Real Estate
$899,000
4 BED
2 BATH
Welcome to this unique, single-story, fully furnished, completely permitted, front to back 1830+/-, Sq. Ft., multifamily... Read More
Sarasota Real Estate
$874,990
3 BED
3 BATH
Welcome home to this beautiful former model 3-bedroom, 3-bathroom home with a versatile study/den and an wonderful open-... Read More
Minneola Real Estate
$1,090,000
5 BED
4 BATH
Stunning upgraded home with private screened custom pool & patio backing to preserve. Gourmet chef's kitchen: floor-to-c... Read More
Sarasota Real Estate
$1,035,184
3 BED
3 BATH
Under Construction. What's Special: Conservation View | Dedicated Study | 1st Floor Primary Bedroom. New Construction - ... Read More
Longboat Key Real Estate
$925,000
2 BED
2 BATH
Welcome to Beachplace and this beautifully updated, turnkey two-bedroom, two-bath residence in one of Longboat Key’s mos... Read More
Contact Sandra Pardo

407-990-2746

Wendy Morris LLC

Licensed in the State of Florida
BK 3146762
16797 Broadwater Avenue
Winter Garden, Florida 34787

Your privacy is our utmost concern. We will never sell your personal information. Privacy Policy
©2026 sandrapardohomes.com - all rights reserved. | Site Map