407-990-2746
Menu

2786 Soleta View, Odessa, FL

NEXT
PREV
$697,507

($248/sqft)

List Status: Active
2786 Soleta View
Odessa, FL 33556


4 beds
3 baths
2815 living sqft
Top Features
  • Subdivision: Soleta At Starkey Ranch
  • Built in  2026
  • Single Family Residence
Description
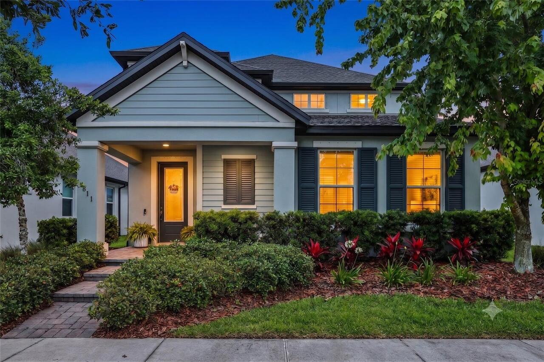
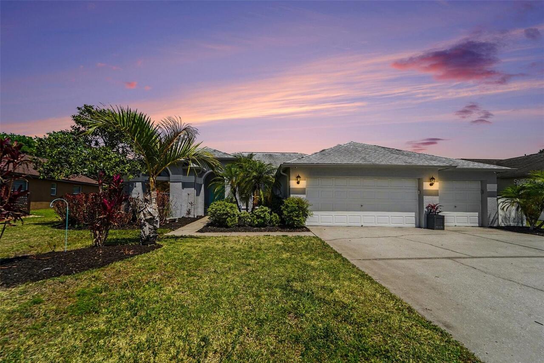
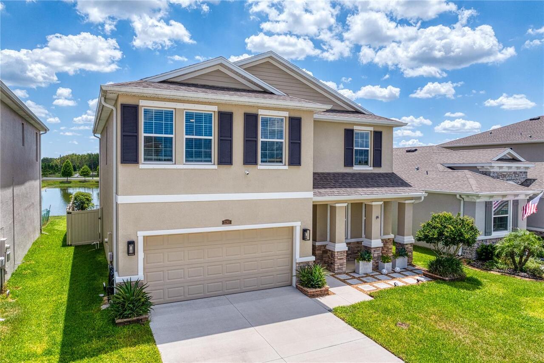
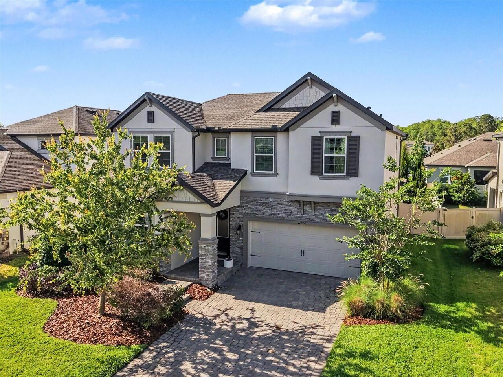
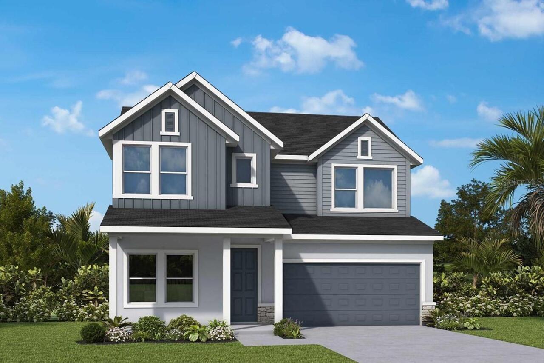
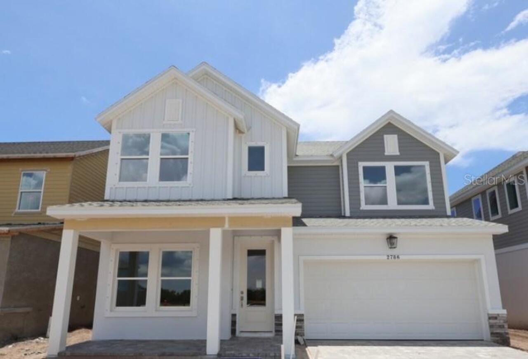
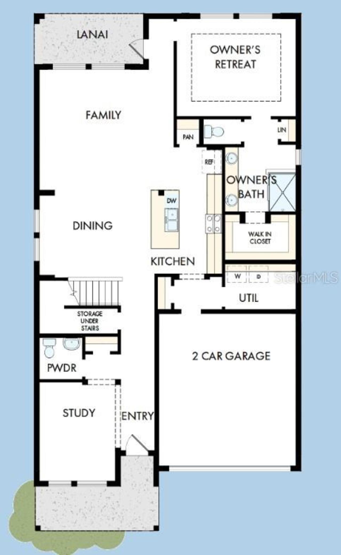
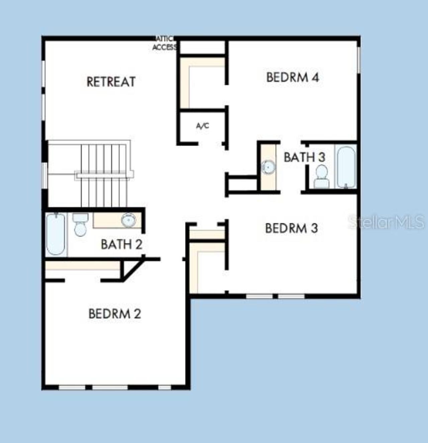
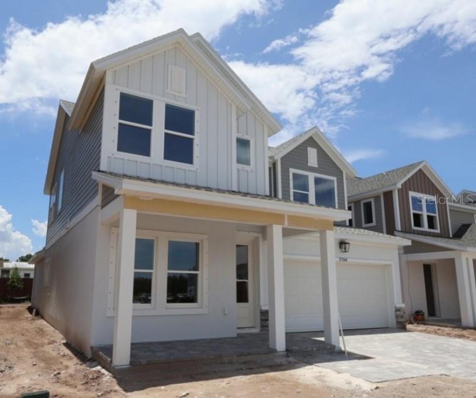
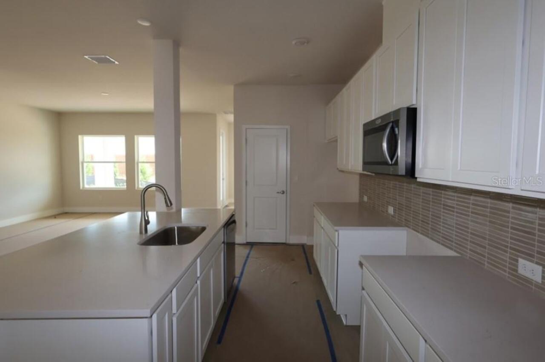
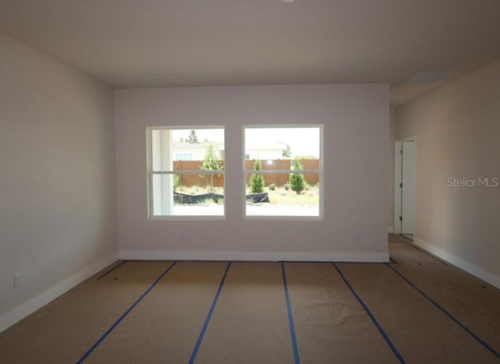
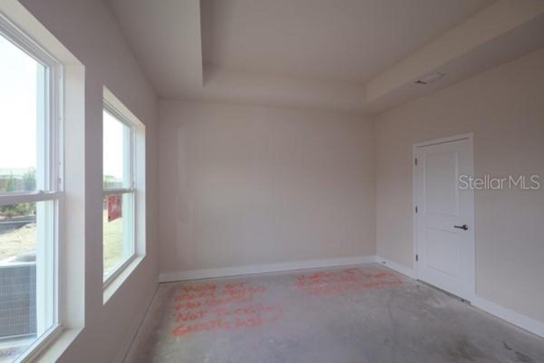
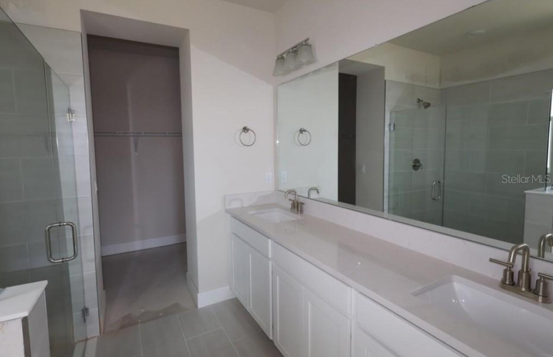
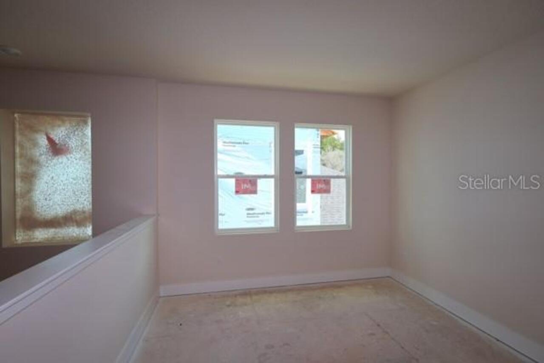
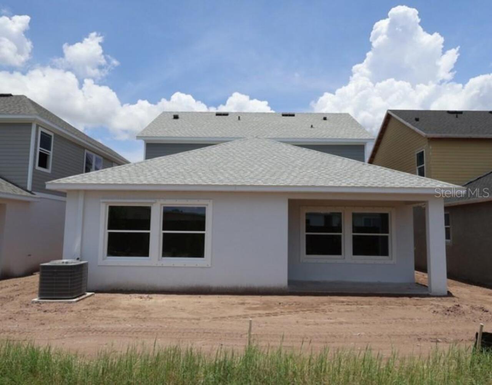
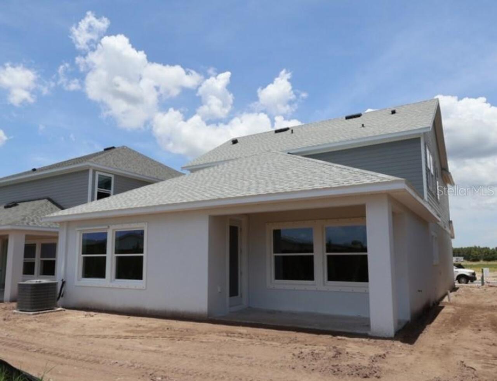
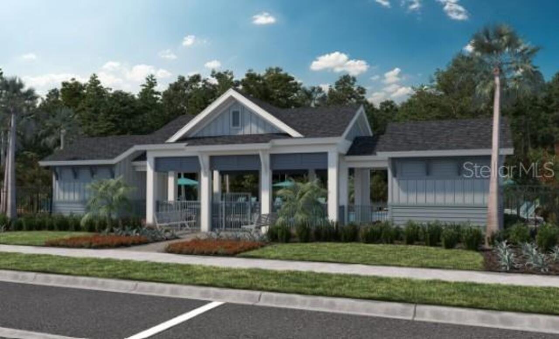
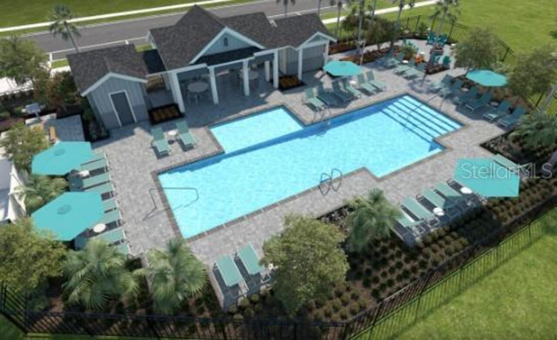
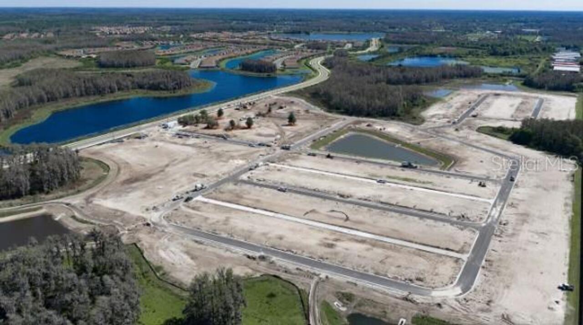
Discover your dream home in the highly sought-after Starkey Ranch, where natural beauty, thoughtful planning, and everyday convenience come together. This quick move-in opportunity in Soleta, built by David Weekley Homes, features the impressive Danica floorplan—crafted for comfort, flexibility, and modern living. With 4 spacious bedrooms, 3.5 bathrooms, and a well-designed two-story layout, this home offers exceptional space for a variety of lifestyles, including room for guests, hobbies, or a dedicated home office. The open-concept living areas provide a seamless flow, ideal for entertaining or relaxing, while the 2-car garage adds convenience and extra storage. Even better—there’s no CDD fee, delivering added value and long-term savings. Built by David Weekley Homes, one of the nation’s most respected homebuilders, this property reflects a long-standing reputation for quality craftsmanship, innovative design, and outstanding customer satisfaction. Buyers can feel confident with their industry-recognized warranty program and a commitment to homeowner care that continues well beyond closing. Situated in the desirable Starkey Ranch area, this location is known for its scenic surroundings, proximity to nature preserves, and access to top-rated schools, shopping, dining, and major roadways—making daily life both convenient and connected. If you're looking for a move-in-ready home in a well-regarded Odessa location with a thoughtfully designed layout and a builder known for excellence, this is an opportunity you won’t want to miss. **This property offers a limited time 7% employee pricing incentive.
Property Details
Property Features
Property Sub Type
Single Family Residence
Parking
Garage Door Opener
County
Pasco
Subdivision
SOLETA AT STARKEY RANCH
Additional Information
Additional Lease Restrictions
Per deed restrictions.
Additional Parcels YN
false
Appliances
Dishwasher, Disposal, Microwave, Range, Tankless Water Heater
Approval Process
Per deed restrictions.
Association Approval Required YN
1
Association Fee
424
Association Fee Frequency
Quarterly
Association Fee Requirement
Required
Association YN
true
Attached Garage YN
true
Available For Lease YN
1
Bathrooms Total Integer
4
Builder Model
The Danica
Builder Name
David Weekley Homes
Building Area Source
Builder
Building Area Total
3406
Building Area Total Srch SqM
316.43
Building Area Units
Square Feet
Calculated List Price By Calculated SqFt
247.78
Carport YN
false
Community Features
Deed Restrictions, Dog Park, Irrigation-Reclaimed Water, Playground, Pool, Sidewalks, Street Lights
Construction Materials
Block, Frame
Cooling
Central Air
Country
US
Cumulative Days On Market
120
Current Price
697507.00
Direction Faces
North
Elementary School
Starkey Ranch K-8
Exterior Features
Hurricane Shutters, Rain Gutters, Sidewalk
Fireplace YN
false
Flood Zone Code
X
Flooring
Carpet, Laminate, Tile
Foundation Details
Slab
Furnished
Unfurnished
Garage Spaces
2
Garage YN
true
Heating
Central
High School
River Ridge High-PO
Interior Features
High Ceilings, In Wall Pest System, Open Floorplan, Primary Bedroom Main Floor, Thermostat, Walk-In Closet(s)
Internet Address Display YN
true
Internet Automated Valuation Display YN
true
Internet Consumer Comment YN
false
Internet Entire Listing Display YN
true
Laundry Features
Inside, Laundry Room
Lease Restrictions YN
1
Levels
Two
List AOR
Suncoast Tampa
Living Area Meters
261.52
Living Area Source
Builder
Living Area Units
Square Feet
Lot Size Acres
0.11
Lot Size Square Feet
4950
Lot Size Square Meters
460
Middle Or Junior School
Starkey Ranch K-8
Minimum Lease
7 Months
Modification Timestamp
2026-09-08T19:57:09.823Z
Monthly HOA Amount
141.33
New Construction YN
true
Occupant Type
Vacant
Other Equipment
Irrigation Equipment
Ownership
Fee Simple
Parcel Number
2786SOLETAVIEW
Pets Allowed
Yes
Pool Private YN
false
Previous List Price
693990
Price Change Timestamp
2026-09-08T19:56:33.000Z
Property Condition
Completed
Public Survey Range
17
Public Survey Section
30
RATIO Current Price By Calculated SqFt
247.78
Road Surface Type
Asphalt, Paved
Roof
Shingle
Room Count
3
Senior Community YN
false
Sewer
Public Sewer
Showing Requirements
Appointment Only, Call Before Showing, See Remarks
Status Change Timestamp
2026-05-11T20:17:43.000Z
Stories Total
2
Tax Annual Amount
8275
Tax Block
6
Tax Book Number
11384/2024
Tax Legal Description
THAT POR DESC IN OR 11132 PG 1098 LESS POR DESC AS WEST PARCEL AND EAST PRACEL & LESS PORS DESC IN OR 11384 PG 2024
Tax Lot
16
Tax Year
2025
Total Acreage
0 to less than 1/4
Total Annual Fees
1696.00
Total Monthly Fees
141.33
Township
26
Universal Property Id
US-12101-N-2786-R-N
Unparsed Address
2786 SOLETA VW
Utilities
Electricity Available, Underground Utilities, Water Available
Water Source
Public
Waterfront YN
false
Zoning
RESI
Neighborhood Map
Popup

Property Photos
Listing Photo
Listing Photo

MLS #MFRTB8494292 Listing courtesy of Weekley Homes Realty Company provided by Stellar MLS.

Similar Listings

$649,000
14828 Man O War Drive
Odessa
4BR/3BA
| Pending
$659,000
16132 Ivy Lake Drive
Odessa
4BR/3BA
| Active
$660,000
12890 Payton Street
Odessa
4BR/3BA
| Active
$680,000
2998 Lilla Trail
Odessa
4BR/3BA
| Active


All listing information is deemed reliable but not guaranteed and should be independently verified through personal inspection by appropriate professionals. Listings displayed on this website may be subject to prior sale or removal from sale; availability of any listing should always be independent verified. Listing information is provided for consumer personal, non-commercial use, solely to identify potential properties for potential purchase; all other use is strictly prohibited and may violate relevant federal and state law. The source of the listing data is as follows: Stellar MLS (updated 9/11/26 10:30 PM) |

Listing Search


Translate Tool

Featured Listings
Winter Garden Real Estate
$874,000
3 BED
3 BATH
Step into the Renown, a new construction, single-story home situated on a corner homesite near a cul de sac offering 3 s... Read More
Tampa Real Estate
$1,300,000
3 BED
2 BATH
TRULY ONE-OF-A-KIND CUSTOM HOME WITH RESORT-STYLE POOL & TESLA SOLAR ROOF IN WALKABLE NEIGHBORHOOD AND A+ RATED SCHOOLS!... Read More
New Port Richey Real Estate
$999,900
5 BED
4 BATH
One or more photo(s) has been virtually staged. **MOTIVATED SELLER.....Tucked away on a quiet cul-de-sac and set on 1.46... Read More
Maitland Real Estate
$1,199,000
5 BED
4 BATH
Completely reimagined and renovated, this artfully crafted stunning 5-bedroom, 4-bath residence offers approximately 2,6... Read More
The Villages Real Estate
$845,000
3 BED
2 BATH
Custom Luxury Home | Gourmet Kitchen Suite | Private Guest Wing -- Situated on a corner parcel of just under a quarter a... Read More
Crystal Beach Real Estate
$1,299,999
5 BED
2 BATH
EXCEPTIONAL GULF VIEWS, INCREDIBLE SPACE & A RARE 5-CAR GARAGE! Discover a coastal home offering far more than the ordin... Read More
Sanford Real Estate
$820,000
5 BED
5 BATH
Virtually Staged. Welcome Home to Luxury Living in Sanford's Premier Gated Community! Step into this stunning Sonoma flo... Read More
Lutz Real Estate
$1,140,000
8 BED
7 BATH
RESORT-STYLE LIVING AND REMARKABLE VERSATILITY COME TOGETHER ON NEARLY AN ACRE—A RARE, ONCE-IN-A-LIFETIME OPPORTUNITY WI... Read More
Thonotosassa Real Estate
$1,099,500
5 BED
4 BATH
HUGE MAIN HOUSE plus 2nd HOME plus WAREHOUSE on Secluded 5.5 ACRE PROPERTY – Agriculture Zoning, with Endless Possibilit... Read More
Zolfo Springs Real Estate
$950,000
4 BED
3 BATH
OPEN HOUSE ON 9/12 CANCELLED. If you’ve been waiting for a country property with character, functionality, and a setup t... Read More
Contact Sandra Pardo

407-990-2746

Wendy Morris LLC

Licensed in the State of Florida
BK 3146762
16797 Broadwater Avenue
Winter Garden, Florida 34787

Your privacy is our utmost concern. We will never sell your personal information. Privacy Policy
©2026 sandrapardohomes.com - all rights reserved. | Site Map