407-990-2746
Menu

2785 Las Calinas Boulevard, St Augustine, FL

NEXT
PREV
$740,000

($215/sqft)

List Status: Active
2785 Las Calinas Boulevard
St Augustine, FL 32092


4 beds
3 baths
3448 living sqft
Top Features
  • Frontage: Pond
  • View: Water, Trees/Woods
  • Subdivision: Palencia North Ph Iii A-1
  • Built in  2017
  • Single Family Residence
Description
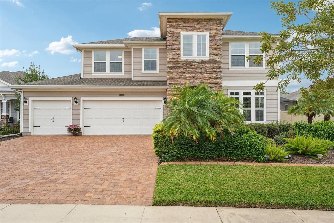
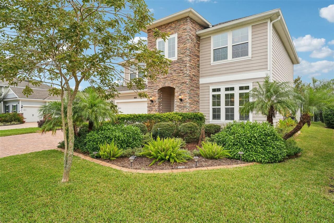
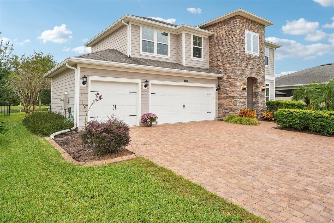
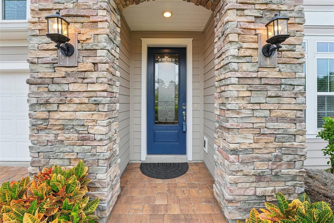
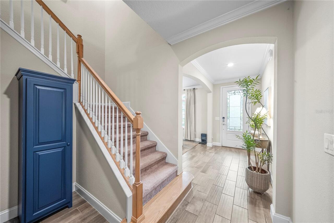
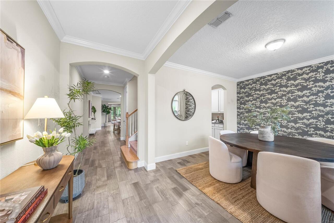
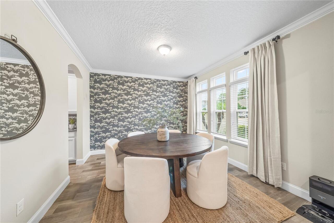
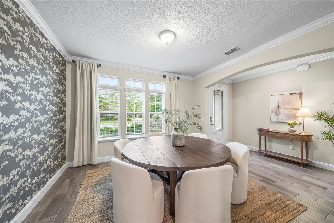
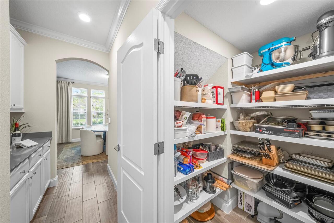
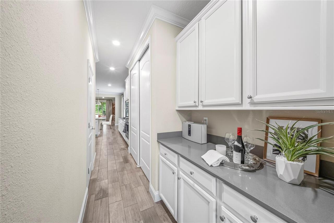
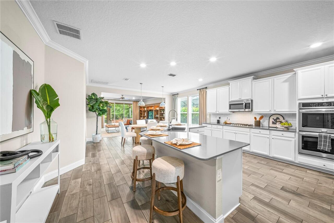
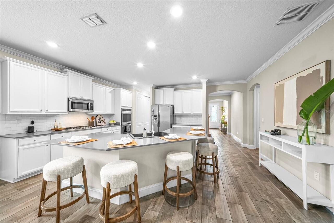
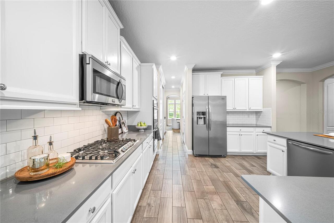
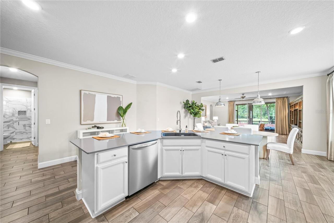
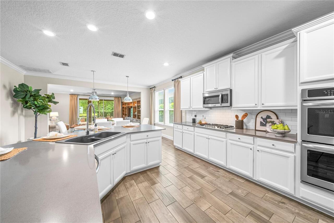
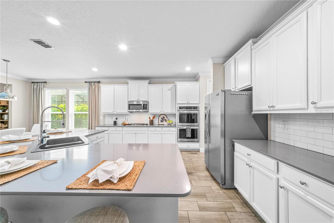
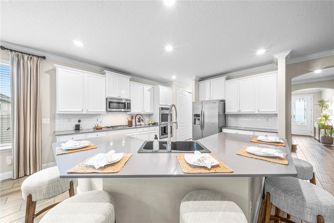
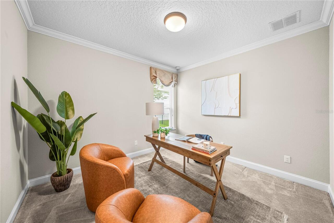
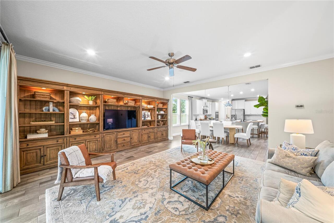
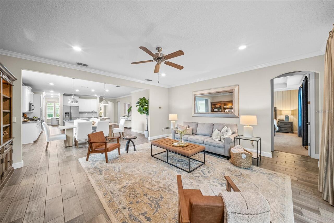
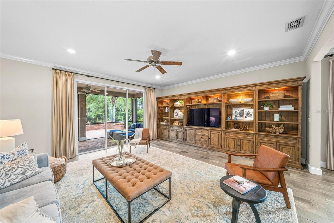
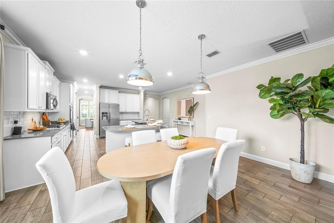
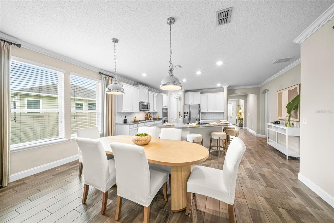
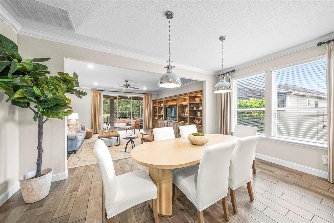
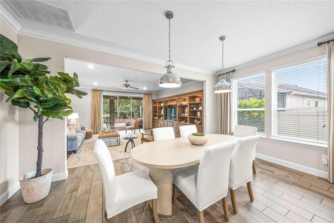
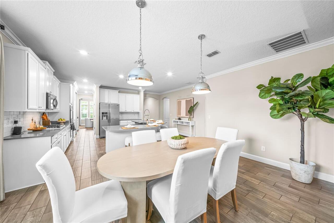
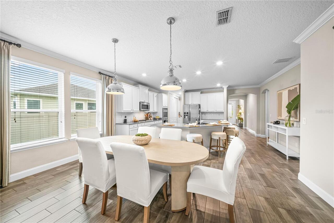
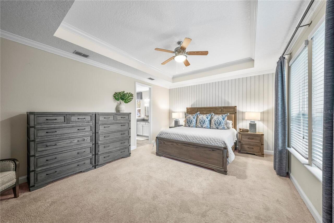
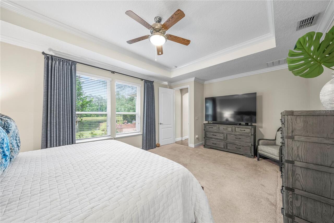
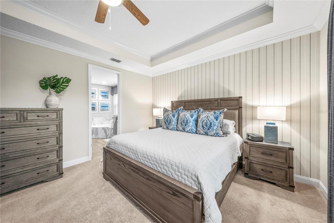
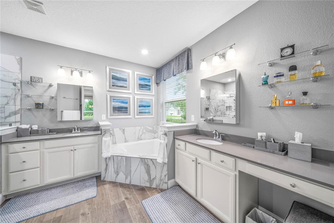
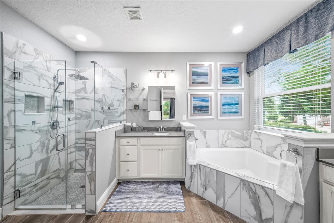
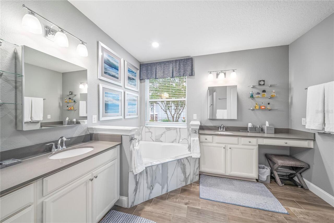
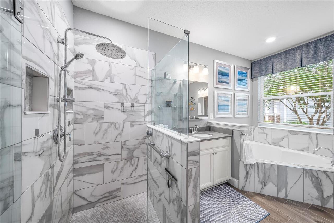
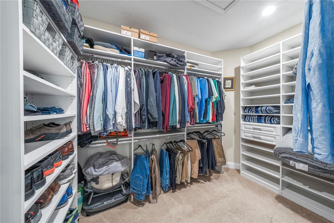
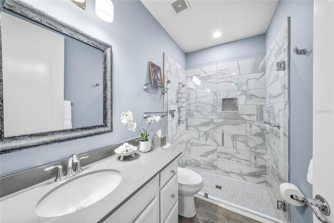
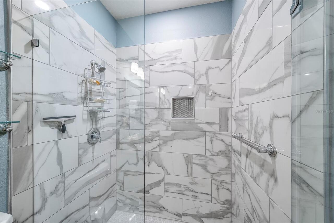
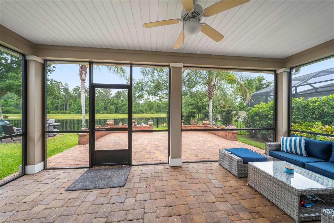
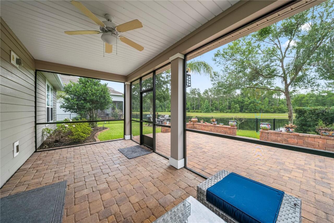
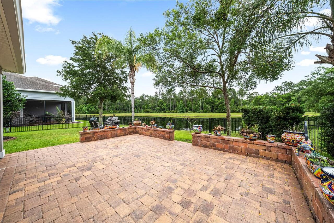
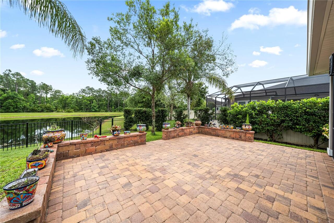
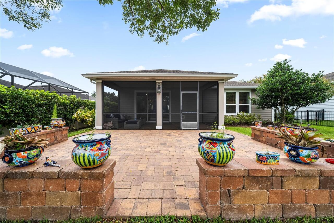
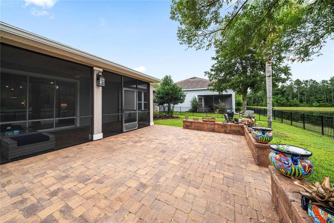
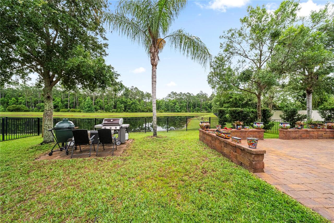
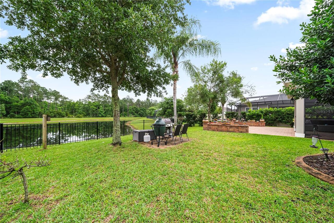
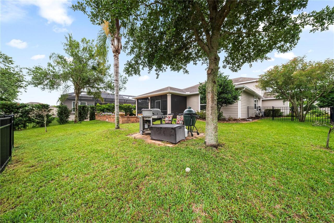
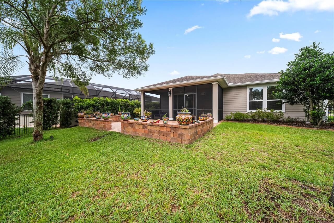
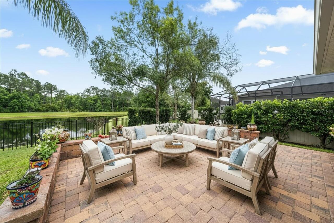
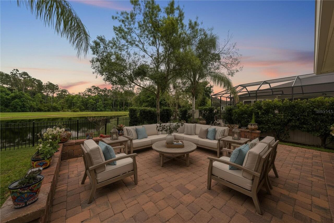
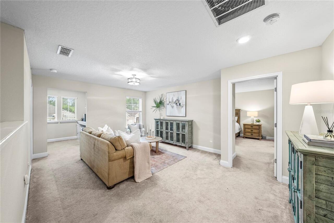
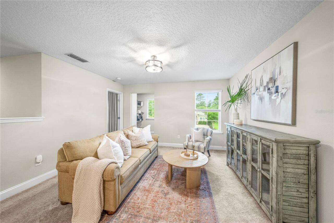
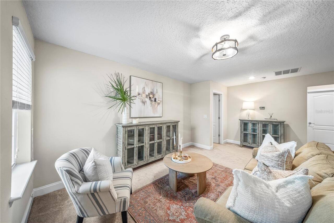
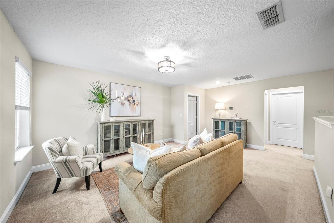
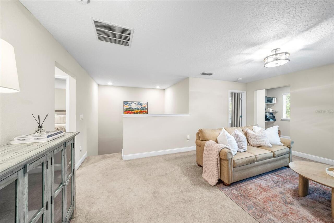
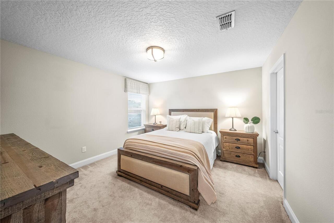
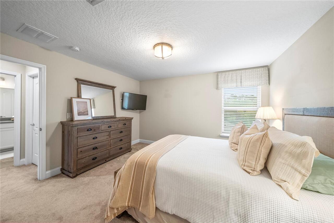
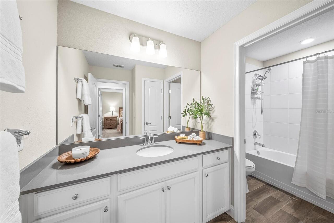
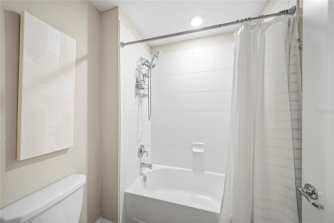
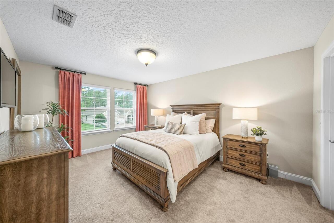
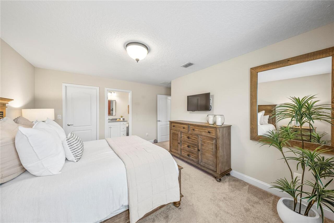
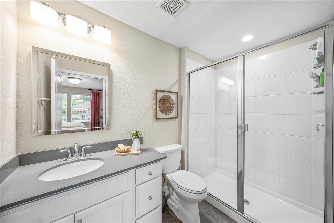
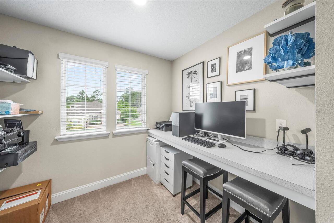
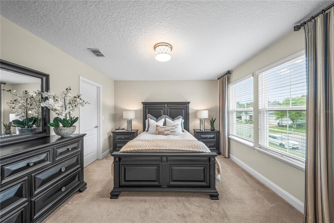
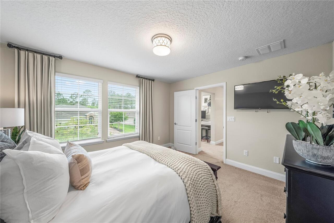
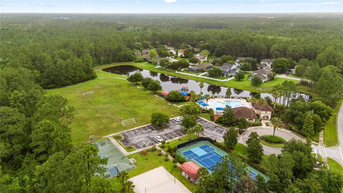
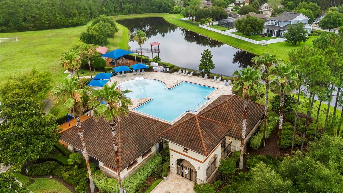
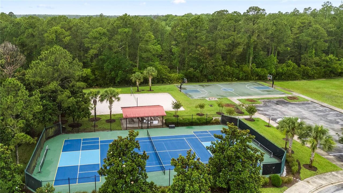
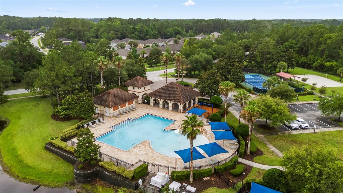
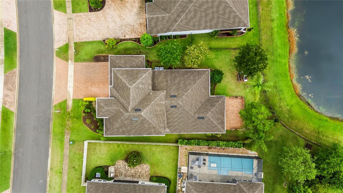
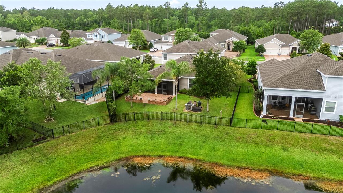
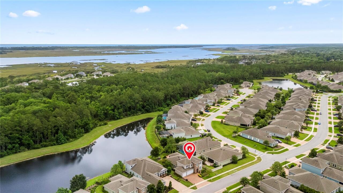
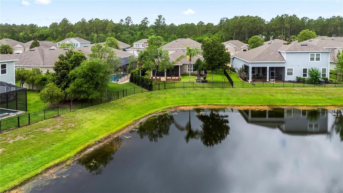
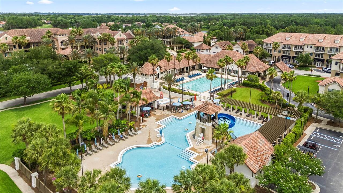
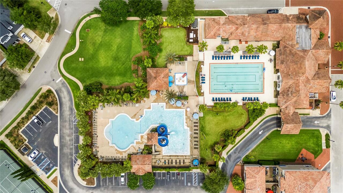
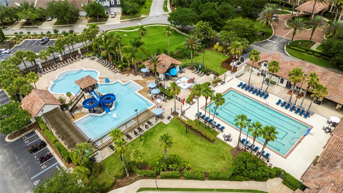
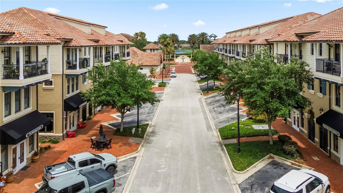
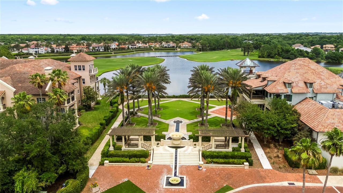
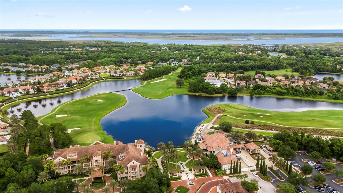
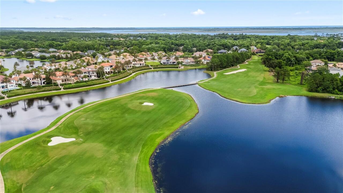
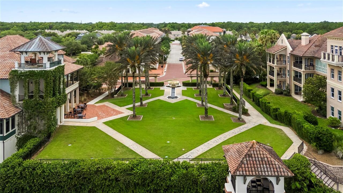
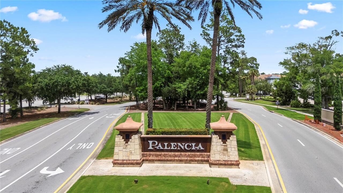
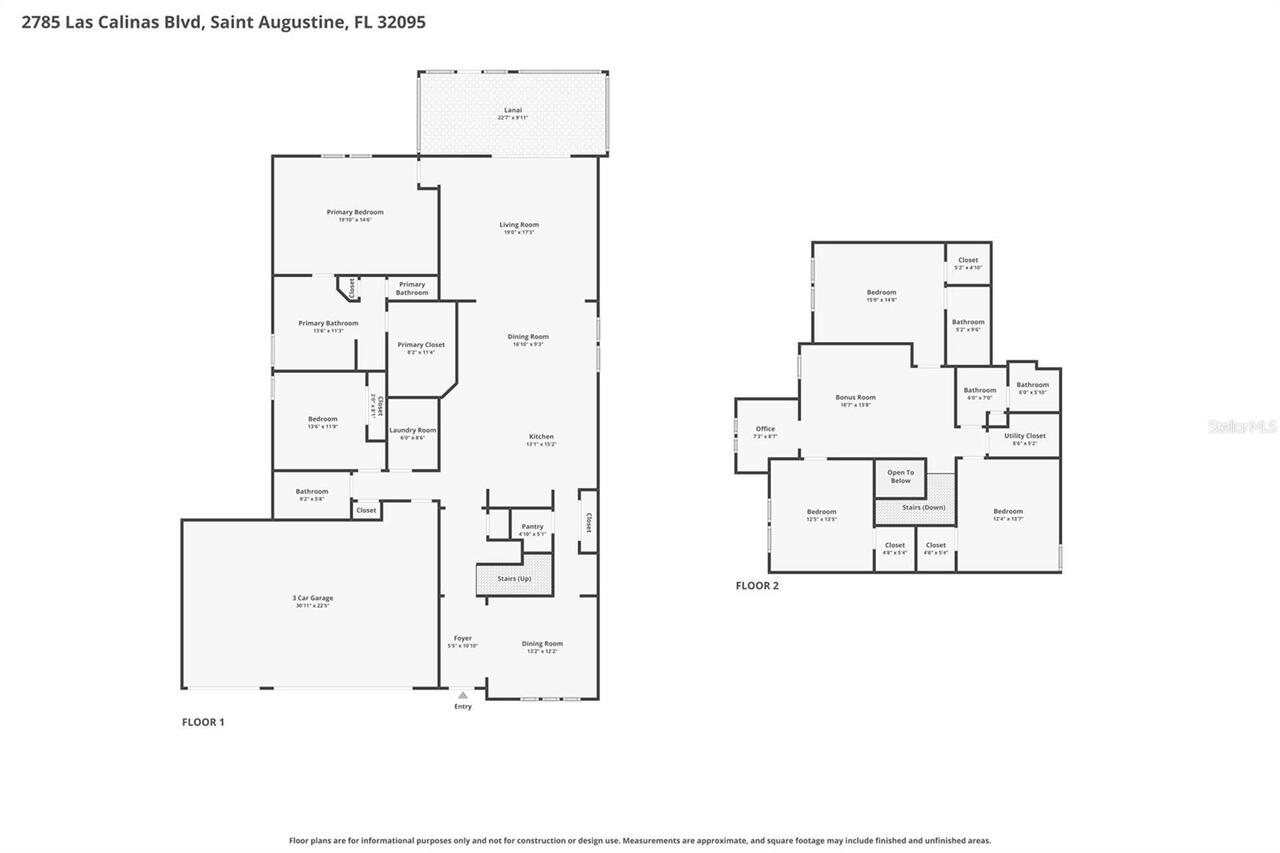
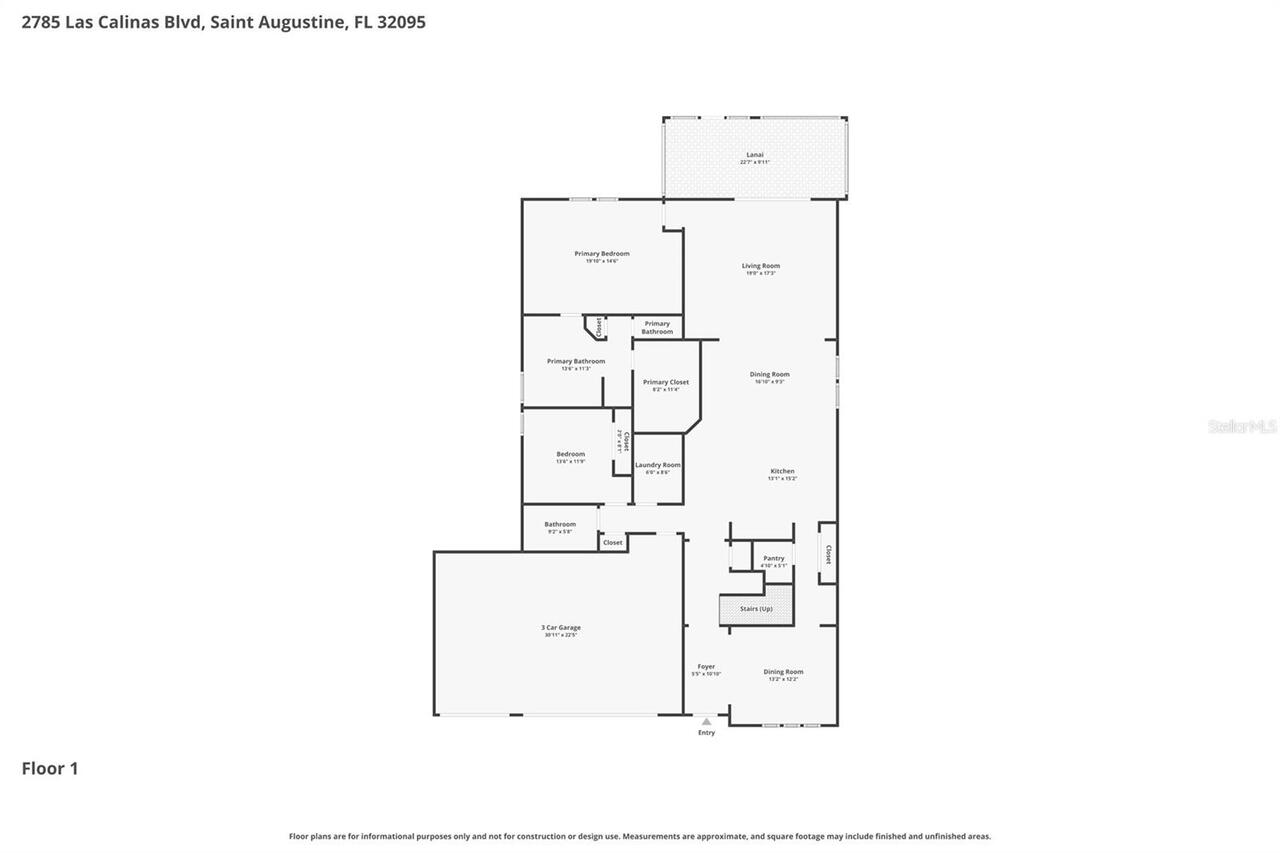
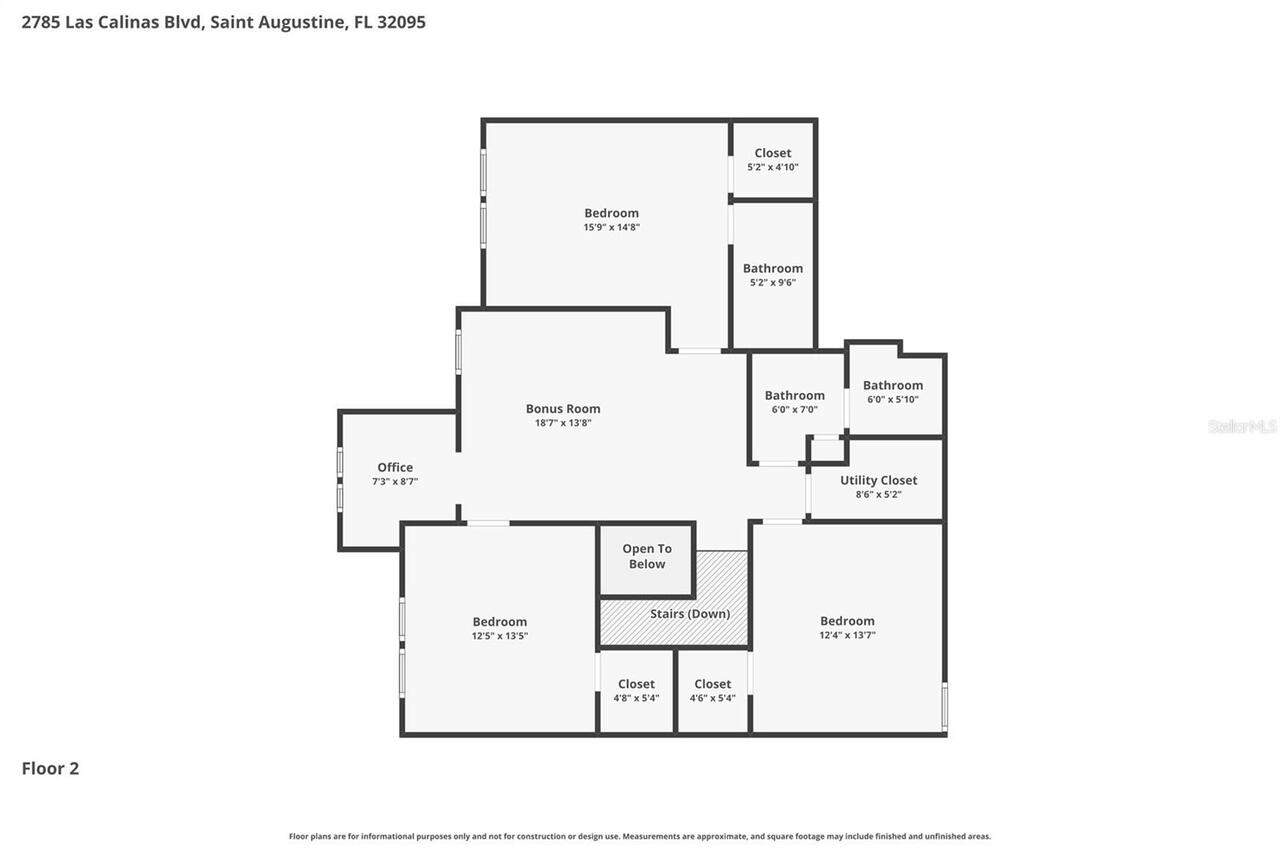
5 Bedrooms with 4 Full Bathrooms and an extended 3-car garage with a beautiful location. Situated on a peaceful pond/water view lot the home features a brand-new fenced in backyard, and an oversized screened lanai with extended paver patio overlooking the water, BBQ Area and more room for a pool. Designed for both everyday living and entertaining, the kitchen features quartz countertops, a butler's pantry with custom built-ins, and a 2nd pantry closet with abundant cabinetry in the kitchen, updated lighting, and a large crescent-shaped island with additional seating. Wood-like Tile flooring runs throughout the main living areas, with carpet in the bedrooms. The thoughtfully designed floor plan includes the primary bedroom on main level along with a 2nd bedroom and full bathroom, ideal for guests or multi-generational living. Formal dining room greets you near the Grand Foyer entrance. Upper level includes 3 additional bedrooms, two full bathrooms, 1 bedroom with an ensuite and a dedicated office/study (Tech room) area. All bathrooms have been updated with tiled showers and modern finishes. Beyond the home, Palencia offers one of the most desirable lifestyles in St John's County. Residents enjoy access to resort-style amenities including community pools, a fitness center, clubhouse, pickleball an golf!
Property Details
Property Features
Property Sub Type
Single Family Residence
View
Water, Trees/Woods
Frontage
Pond
County
St Johns
Subdivision
PALENCIA NORTH PH III A-1
Additional Information
Additional Lease Restrictions
1 year leases allowed only.
Additional Parcels YN
false
Additional Rooms
Loft
Additional Water Information
Manmade retention pond.
Alternate Key Folio Num
072153 2860
Appliances
Built-In Oven, Dishwasher, Disposal, Dryer, Electric Water Heater, Microwave, Refrigerator, Washer, Water Softener
Approval Process
N/A.
Architectural Style
Traditional
Association Amenities
Basketball Court, Clubhouse, Fitness Center
Association Fee
144
Association Fee Frequency
Monthly
Association Fee Includes
Pool, Security
Association Fee Requirement
Required
Association YN
true
Attached Garage YN
true
Available For Lease YN
1
Bathrooms Total Integer
3
Builder Model
Hamilton II
Builder Name
Lennar
Building Area Source
Public Records
Building Area Total
4340
Building Area Total Srch SqM
403.20
Building Area Units
Square Feet
CDDYN
1
Calculated List Price By Calculated SqFt
214.62
Carport YN
false
Community Features
Clubhouse, Community Mailbox, Deed Restrictions, Dog Park, Fitness Center, Gated Community - Guard, Golf Carts OK, Golf, Park, Playground, Pool, Restaurant, Sidewalks, Tennis Court(s), Street Lights
Complex Community Name NCCB
PALENCIA COUNTRY CLU
Construction Materials
Cement Siding, Stone, Frame
Cooling
Central Air
Country
US
Cumulative Days On Market
185
Current Price
740000.00
Direction Faces
Southwest
Exterior Features
Courtyard, Lighting, Private Yard, Sidewalk, Sliding Doors, Tennis Court(s)
Fencing
Fenced
Fireplace YN
false
Flood Zone Code
x
Flooring
Carpet, Ceramic Tile, Tile
Foundation Details
Slab
Furnished
Unfurnished
Garage Spaces
3
Garage YN
true
Green Energy Efficient
Thermostat, Windows
Heating
Central, Electric
Home Warranty YN
false
Homestead YN
1
Interior Features
Ceiling Fans(s), Coffered Ceiling(s), Crown Molding, Solid Wood Cabinets, Split Bedroom, Thermostat, Walk-In Closet(s), Window Treatments
Internet Address Display YN
true
Internet Automated Valuation Display YN
false
Internet Consumer Comment YN
false
Internet Entire Listing Display YN
true
Laundry Features
Laundry Room
Lease Restrictions YN
1
Levels
Two
List AOR
Sarasota - Manatee
Living Area Meters
320.33
Living Area Source
Public Records
Living Area Units
Square Feet
Lot Features
Cleared, Irregular Lot, Landscaped
Lot Size Acres
0.2
Lot Size Square Feet
8712
Lot Size Square Meters
809
Minimum Lease
1-2 Years
Modification Timestamp
2026-06-23T10:53:37.693Z
Monthly HOA Amount
144.00
New Construction YN
false
Number Of Lots
1
Occupant Type
Owner
Other Equipment
Irrigation Equipment, Private Yard
Ownership
Fee Simple
Parcel Number
072153-2860
Patio And Porch Features
Patio, Screened
Pets Allowed
Yes
Pool Private YN
false
Postal Code Plus 4
7468
Property Attached YN
false
Property Condition
Completed
Public Survey Range
29E
Public Survey Section
61
RATIO Current Price By Calculated SqFt
214.62
Road Responsibility
Private Maintained Road
Road Surface Type
Asphalt, Paved
Roof
Shingle
Room Count
13
Security Features
Gated Community
Senior Community YN
false
Sewer
Public Sewer
Showing Requirements
Supra Lock Box, Combination Lock Box, ShowingTime
Status Change Timestamp
2026-06-22T23:05:07.000Z
Stories Total
2
Tax Annual Amount
8717.49
Tax Block
00/00
Tax Book Number
00/00
Tax Legal Description
79/38-47 PALENCIA NORTH PHASE III A-1 LOT 286 OR4444/1007 & 5538/1467(Q/C)
Tax Lot
286
Tax Other Annual Assessment Amount
3946
Tax Year
2025
Total Acreage
0 to less than 1/4
Total Annual Fees
5674.00
Total Monthly Fees
472.83
Township
05S
Universal Property Id
US-12109-N-0721532860-R-N
Unparsed Address
2785 LAS CALINAS BLVD
Utilities
Cable Available, Cable Connected, Electricity Available, Electricity Connected, Natural Gas Available, Natural Gas Connected, Phone Available, Sewer Available, Sewer Connected, Water Available, Water Connected
Vegetation
Fruit Trees, Mature Landscaping, Trees/Landscaped
Water Frontage Feet Pond
10
Water Source
Public
Water View
Pond
Water View YN
1
Waterfront Feet Total
10
Waterfront YN
true
Window Features
Blinds, Drapes, Window Treatments
Zoning
PUD
Zoning Compatible YN
1
Neighborhood Map
Popup

Property Photos
Listing Photo
Listing Photo
Listing Photo
Listing Photo
Listing Photo
Listing Photo
Listing Photo
Listing Photo
Listing Photo
Listing Photo
Listing Photo
Listing Photo
Listing Photo
Listing Photo
Listing Photo
Listing Photo
Listing Photo
Listing Photo
Listing Photo
Listing Photo
Listing Photo
Listing Photo
Listing Photo
Listing Photo
Listing Photo
Listing Photo
Listing Photo
Listing Photo
Listing Photo
Listing Photo
Listing Photo
Listing Photo
Listing Photo
Listing Photo
Listing Photo
Listing Photo
Listing Photo
Listing Photo
Listing Photo
Listing Photo
Listing Photo
Listing Photo
Listing Photo
Listing Photo
Listing Photo
Listing Photo
Listing Photo
Listing Photo
Listing Photo
Listing Photo
Listing Photo
Listing Photo
Listing Photo
Listing Photo
Listing Photo
Listing Photo
Listing Photo
Listing Photo
Listing Photo
Listing Photo
Listing Photo
Listing Photo
Listing Photo
Listing Photo
Listing Photo
Listing Photo
Listing Photo
Listing Photo
Listing Photo
Listing Photo
Listing Photo
Listing Photo
Listing Photo
Listing Photo
Listing Photo
Listing Photo
Listing Photo
Listing Photo
Listing Photo
Listing Photo
Listing Photo
Listing Photo
Listing Photo
Listing Photo
Listing Photo
Listing Photo
Listing Photo
Listing Photo
Listing Photo
Listing Photo
Listing Photo
Listing Photo
Listing Photo
Listing Photo
Listing Photo
Listing Photo
Listing Photo
Listing Photo
Listing Photo
Listing Photo
Listing Photo
Listing Photo
Listing Photo
Listing Photo
Listing Photo
Listing Photo
Listing Photo
Listing Photo
Listing Photo
Listing Photo
Listing Photo
Listing Photo
Listing Photo
Listing Photo
Listing Photo
Listing Photo
Listing Photo
Listing Photo
Listing Photo
Listing Photo
Listing Photo
Listing Photo
Listing Photo
Listing Photo
Listing Photo
Listing Photo
Listing Photo
Listing Photo
Listing Photo
Listing Photo
Listing Photo
Listing Photo
Listing Photo
Listing Photo
Listing Photo
Listing Photo
Listing Photo
Listing Photo
Listing Photo
Listing Photo
Listing Photo
Listing Photo
Listing Photo
Listing Photo
Listing Photo
Listing Photo
Listing Photo
Listing Photo
Listing Photo
Listing Photo
Listing Photo
Listing Photo
Listing Photo
Listing Photo
Listing Photo
Listing Photo
Listing Photo
Listing Photo
Listing Photo
Listing Photo
Listing Photo
Listing Photo
Listing Photo
Listing Photo
Listing Photo
Listing Photo
Listing Photo
Listing Photo
Listing Photo
Listing Photo

MLS #MFRFC319369 Listing courtesy of Exp Realty Llc provided by Stellar MLS.

Similar Listings

$715,000
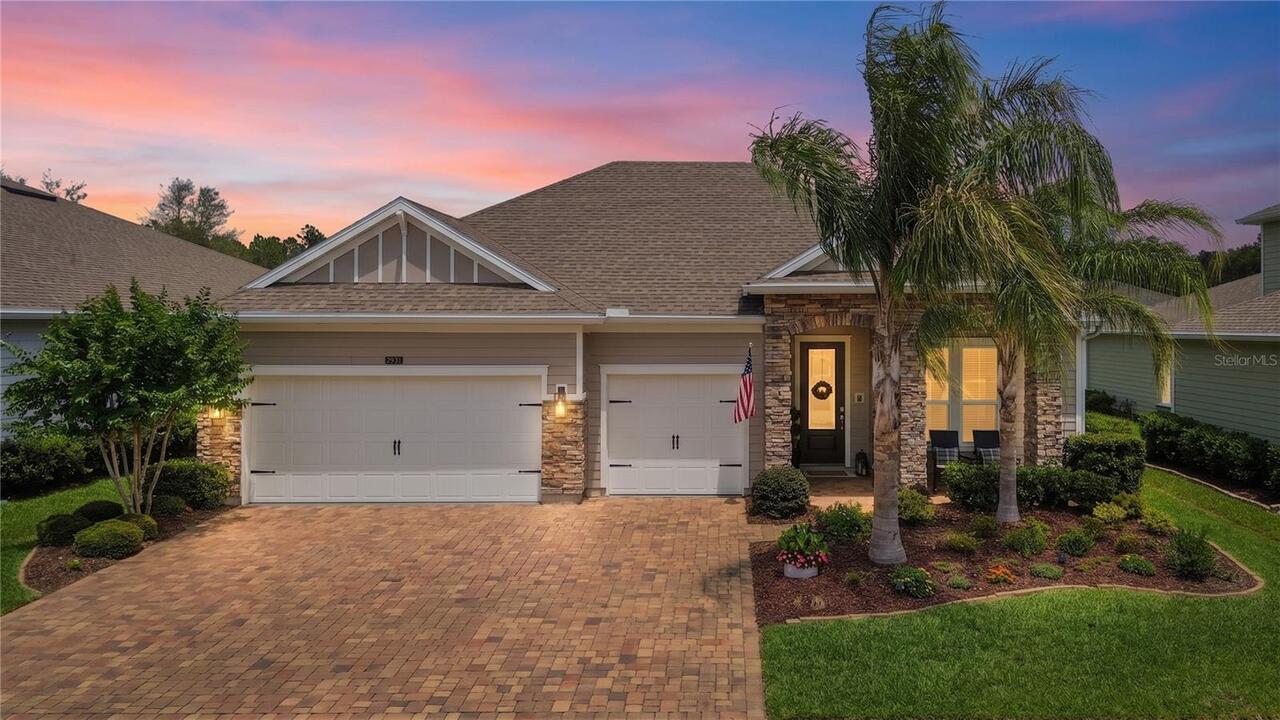
2931 Las Calinas Boulevard
St Augustine
4BR/3BA
| Active
$719,000
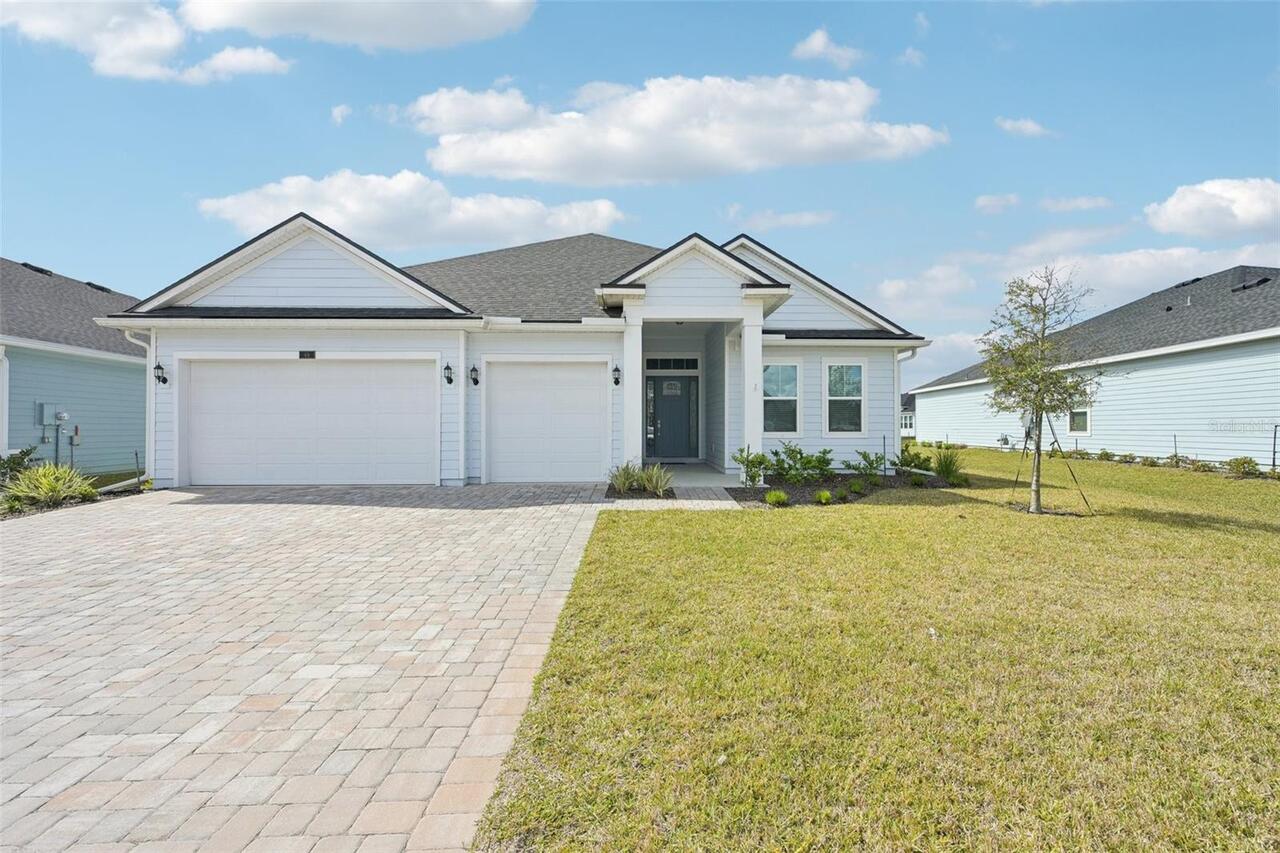
105 Gypsum Place
St Augustine
4BR/3BA
| Pending
$769,000
46 Iris Creek Drive
St Augustine
4BR/3BA
| Contingent
$809,000
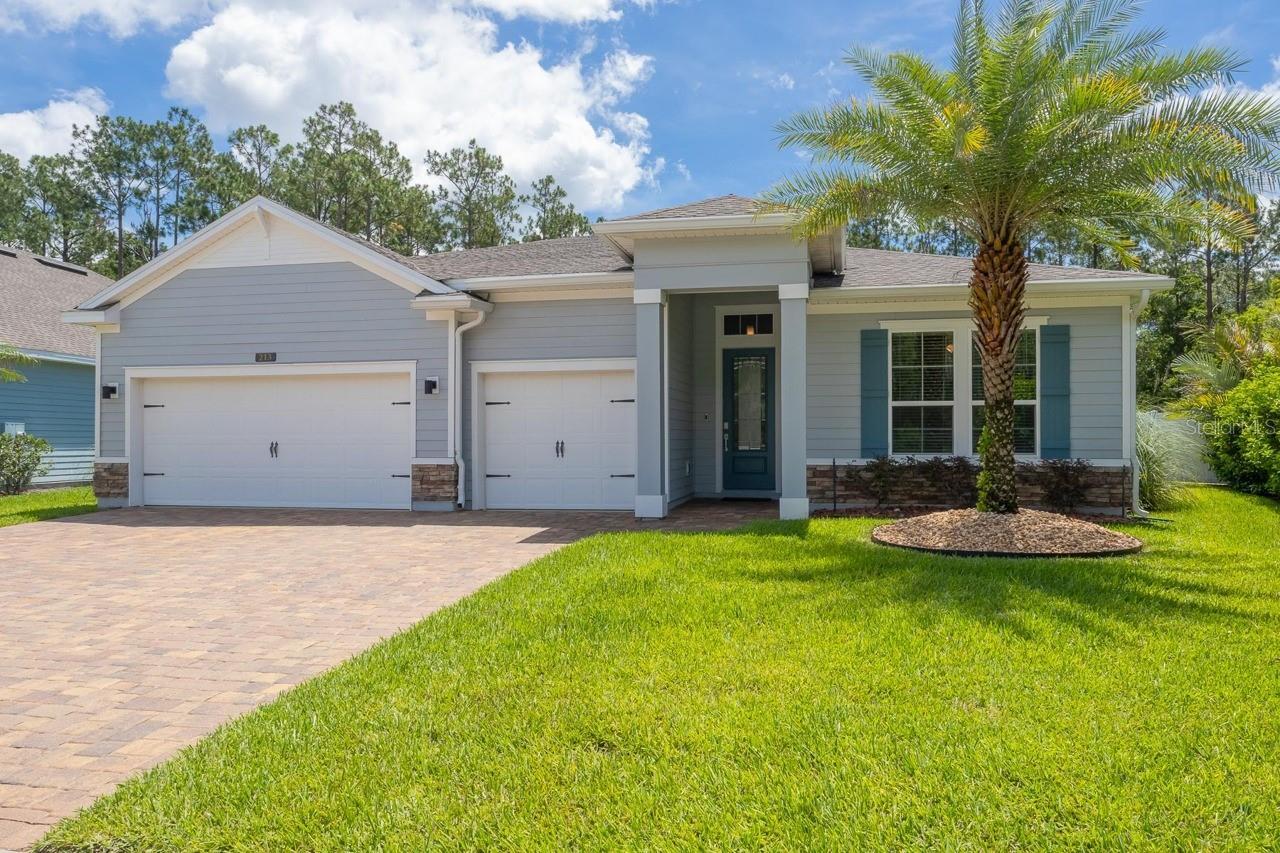
213 Oleta Way
St Augustine
4BR/3BA
| Active


All listing information is deemed reliable but not guaranteed and should be independently verified through personal inspection by appropriate professionals. Listings displayed on this website may be subject to prior sale or removal from sale; availability of any listing should always be independent verified. Listing information is provided for consumer personal, non-commercial use, solely to identify potential properties for potential purchase; all other use is strictly prohibited and may violate relevant federal and state law. The source of the listing data is as follows: Stellar MLS (updated 7/11/26 2:58 AM) |

Listing Search


Translate Tool

Featured Listings
St Petersburg Real Estate
$887,000
3 BED
3 BATH
OPEN HOUSE Sat from noon to 2. Located in a desirable 24/7 guard-gated community just minutes from vibrant downtown St. ... Read More
St Petersburg Real Estate
$1,175,000
3 BED
2 BATH
Bring your Vision - We'll Take Care of the VIEW! Why wait to build or rehab when you can *Move Right In* this Beautiful ... Read More
Lakewood Ranch Real Estate
$899,000
6 BED
4 BATH
LAKEWOOD RANCH NEXT GEN HOME WITH PRIVATE IN-LAW SUITE @ ARBOR GRANDE! Experience the perfect blend of luxury, flexibili... Read More
Maitland Real Estate
$975,000
4 BED
3 BATH
Built in 2020, this pristine townhome offers over 3,000 square feet of thoughtfully designed living space with NO HOA, t... Read More
St Pete Beach Real Estate
$895,000
4 BED
2 BATH
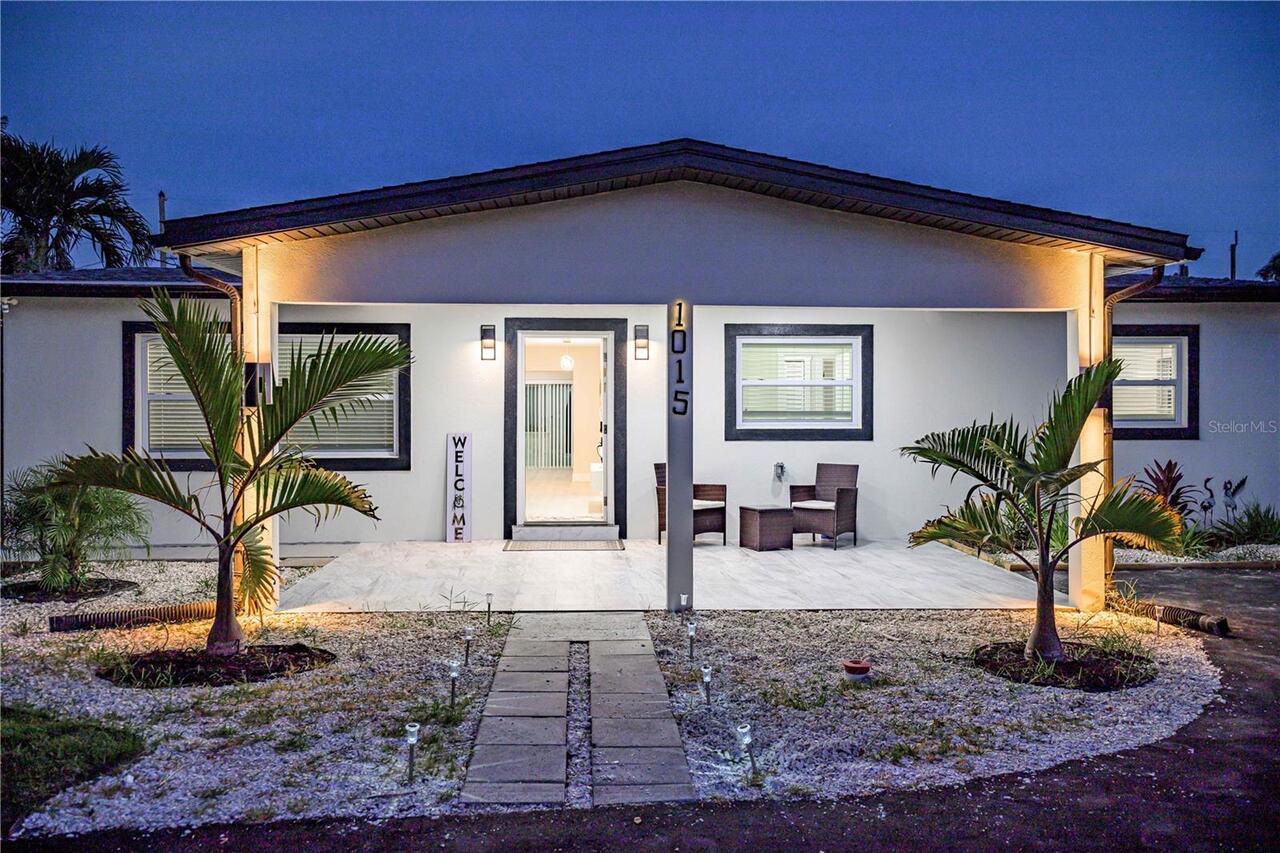
Luxury Coastal Living: Fully Reimagined Island Paradise! Welcome to 1015 Boca Ciega Isle Drive, an exquisite, fully reno... Read More
The Villages Real Estate
$850,000
3 BED
2 BATH
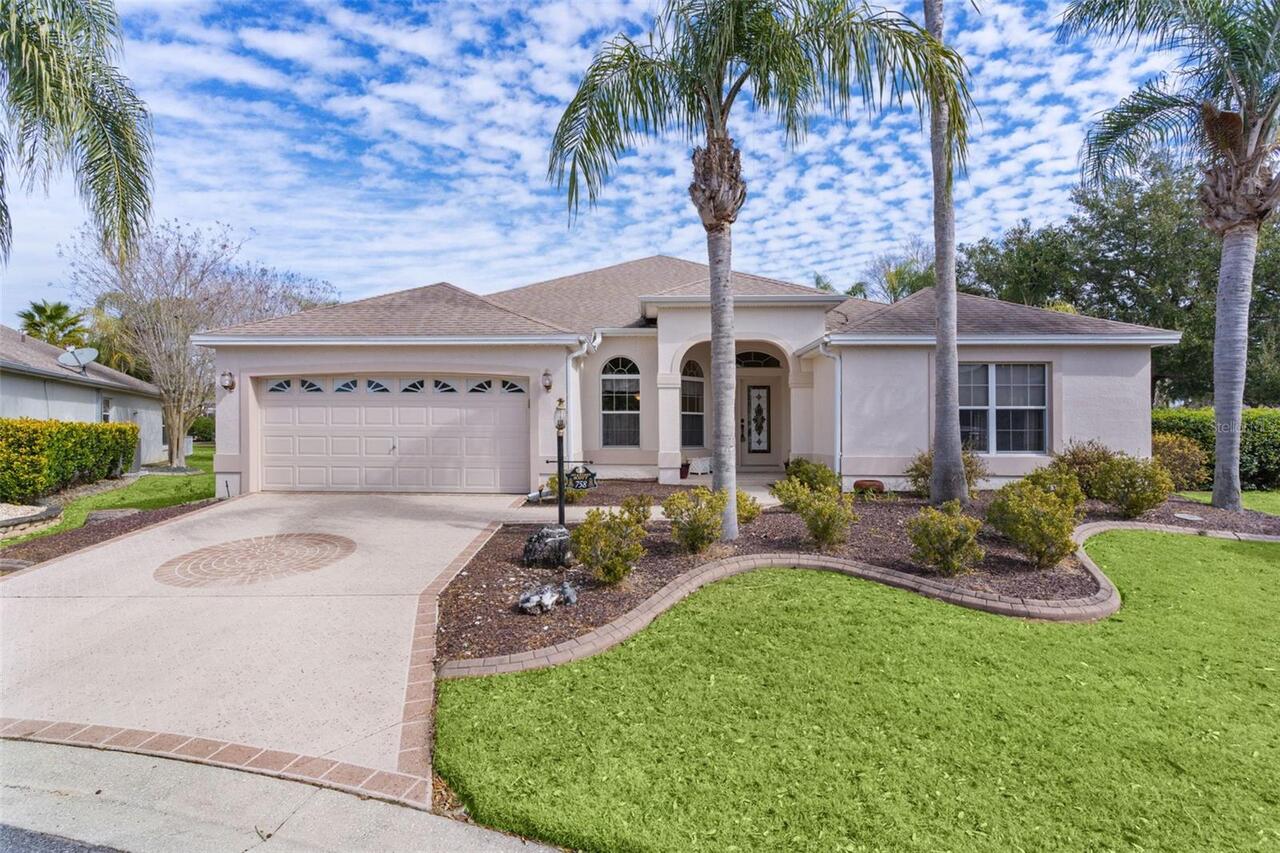
One or more photo(s) has been virtually staged. ~$25,000 PRICE REDUCTION~ ~POOL HOME W/SPA~ ~2020 ROOF~ ~2022 HVAC~ ~202... Read More
Bradenton Real Estate
$1,350,000
3 BED
3 BATH
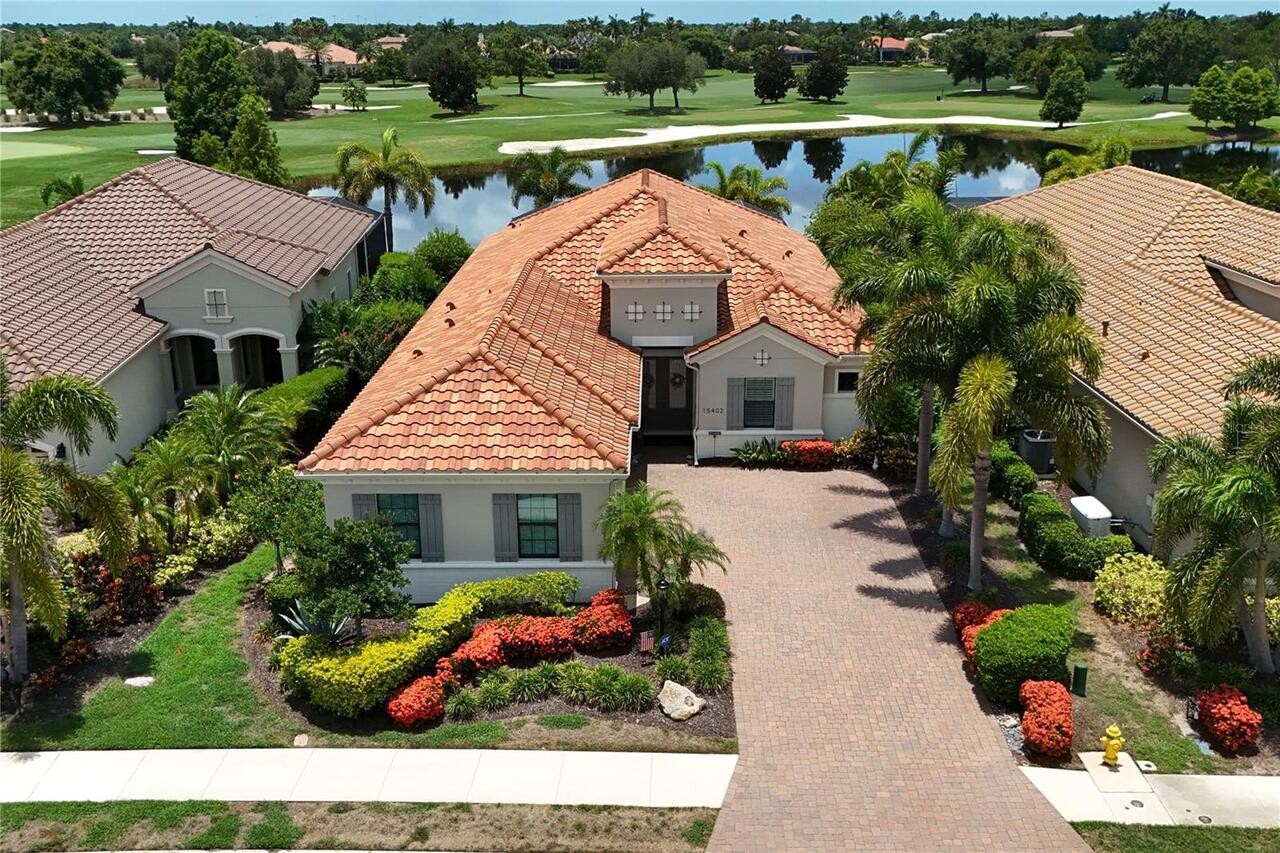
Step into refined luxury at 15402 Castle Park Terrace, an impeccably upgraded Bella Vista model by Neal Signature Homes.... Read More
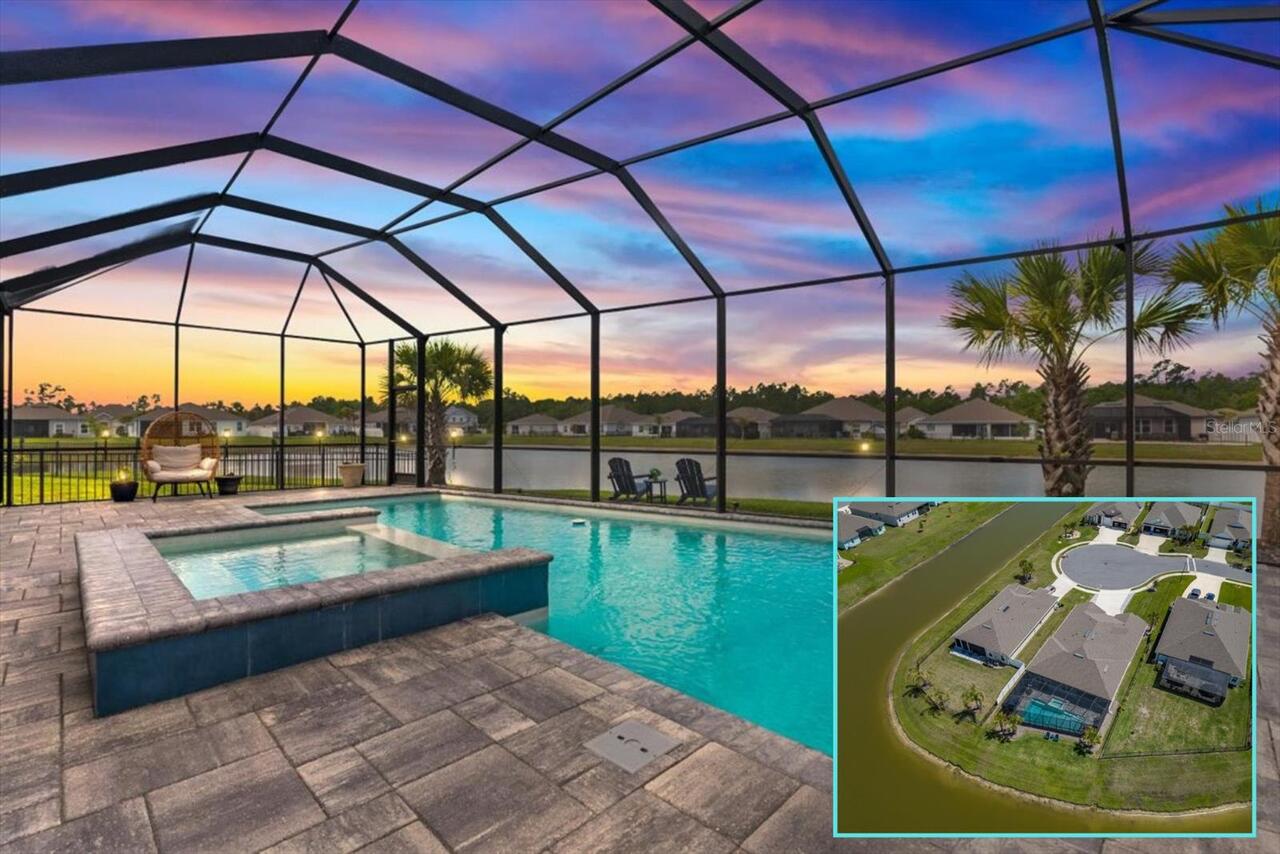
St Augustine Real Estate
$809,000
4 BED
3 BATH
Better than new, this 2020-built, single-story 4-bedroom, 3-bath pool home is nestled on a quiet cul-de-sac in gated Pal... Read More
Palm Harbor Real Estate
$855,000
4 BED
2 BATH
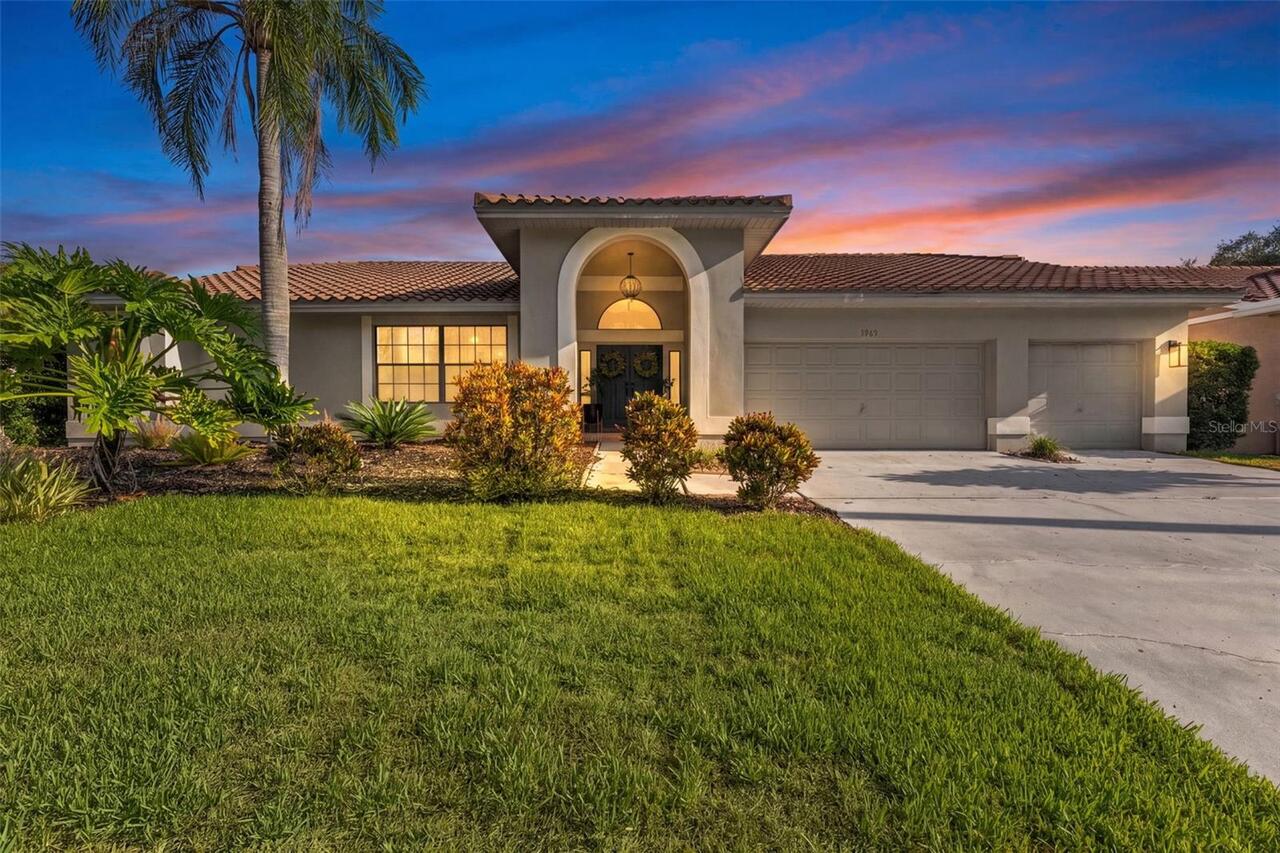
Tastefully remodeled and designed for entertaining, this stunning 4-bedroom, 2-bath home offers the perfect blend of mod... Read More
Tampa Real Estate
$865,000
3 BED
2 BATH
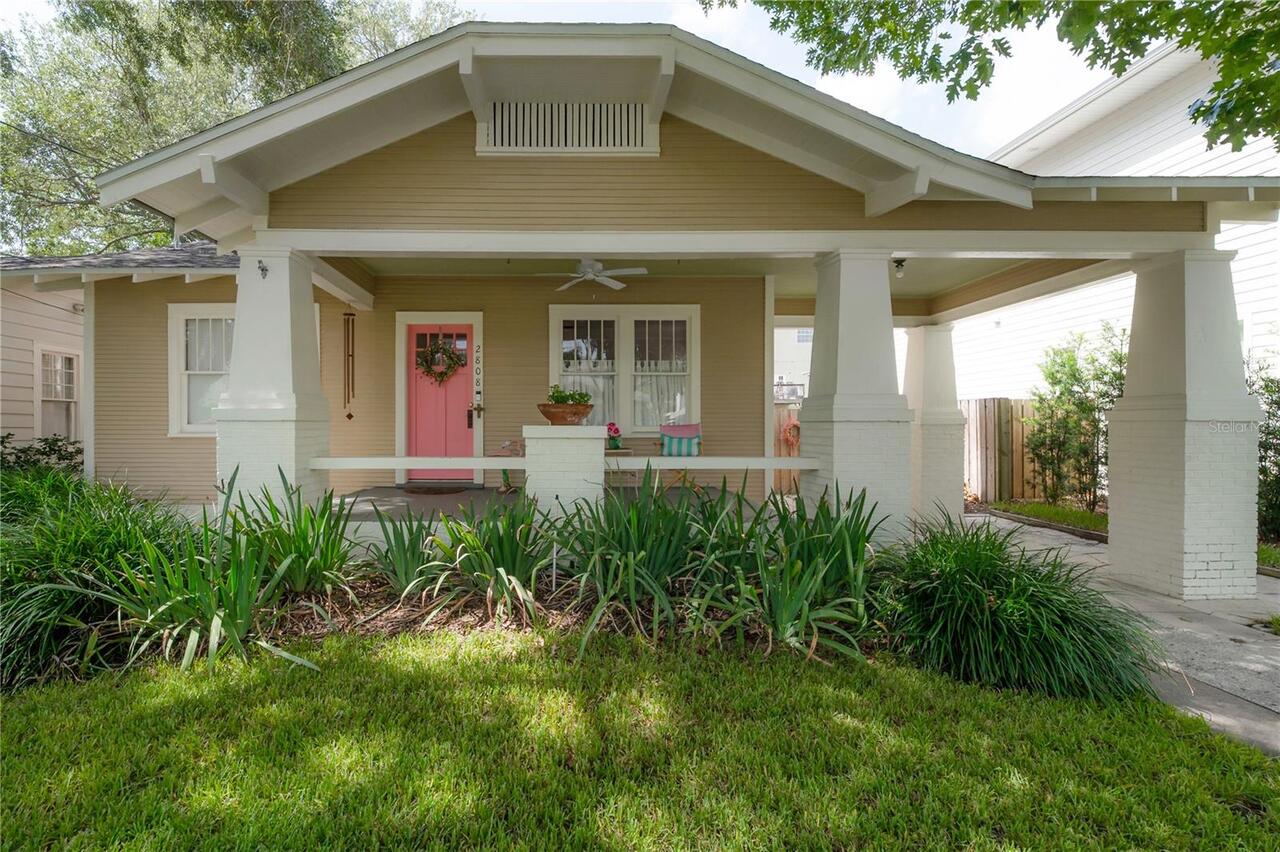
Welcome to this authentically restored and beautifully maintained one-story bungalow located in the heart of South Tampa... Read More
Contact Sandra Pardo

407-990-2746

Wendy Morris LLC

Licensed in the State of Florida
BK 3146762
16797 Broadwater Avenue
Winter Garden, Florida 34787

Your privacy is our utmost concern. We will never sell your personal information. Privacy Policy
©2026 sandrapardohomes.com - all rights reserved. | Site Map