407-990-2746
Menu

2783 67th N Way, St Petersburg, FL

NEXT
PREV
$1,475,000

($421/sqft)

List Status: Active
2783 67th N Way
St Petersburg, FL 33710


4 beds
3 baths
3500 living sqft
Top Features
  • Subdivision: Tyrone Park 1st Add
  • Built in  2026
  • Single Family Residence
Description
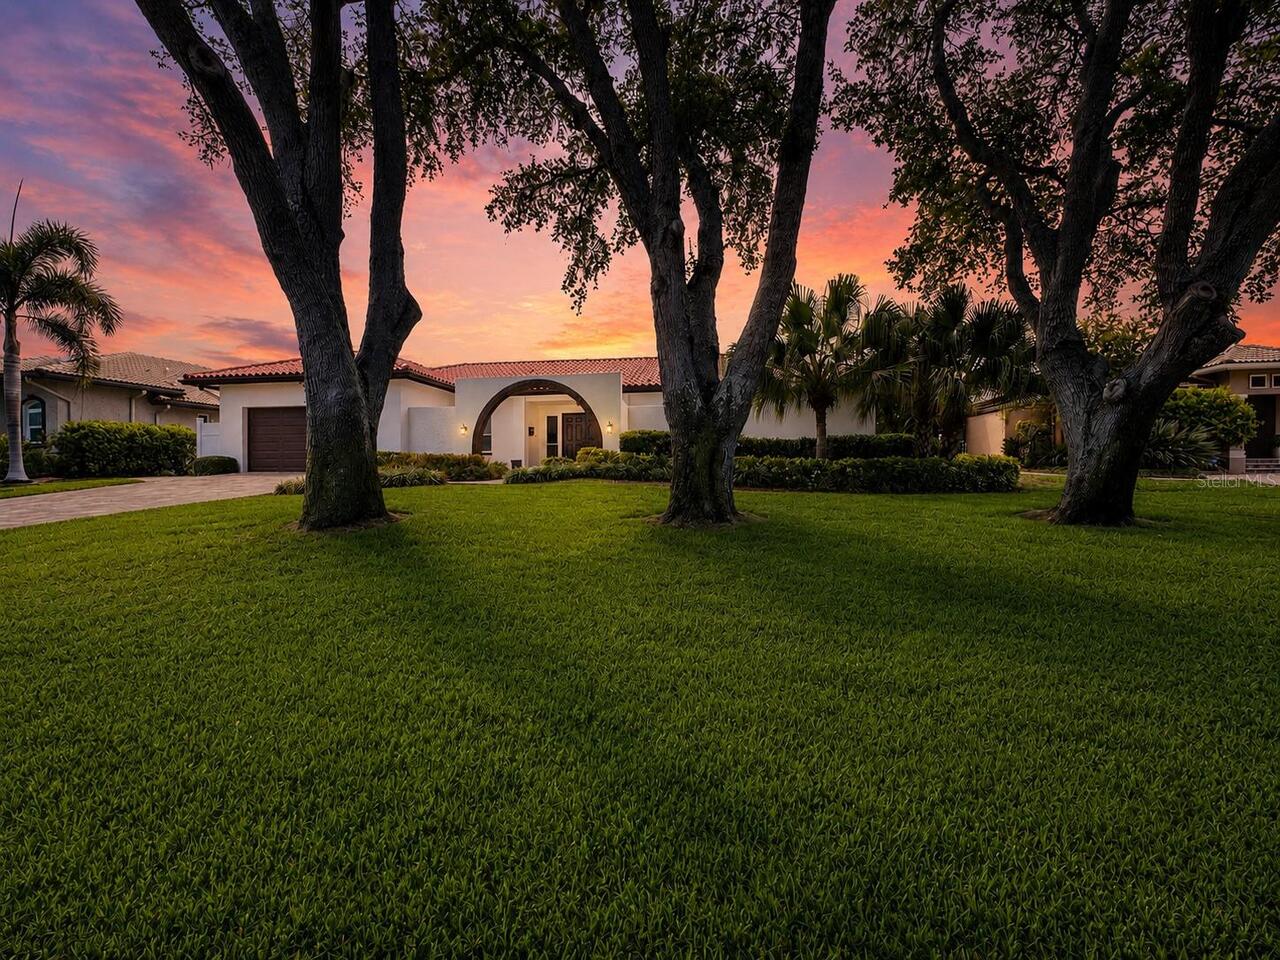
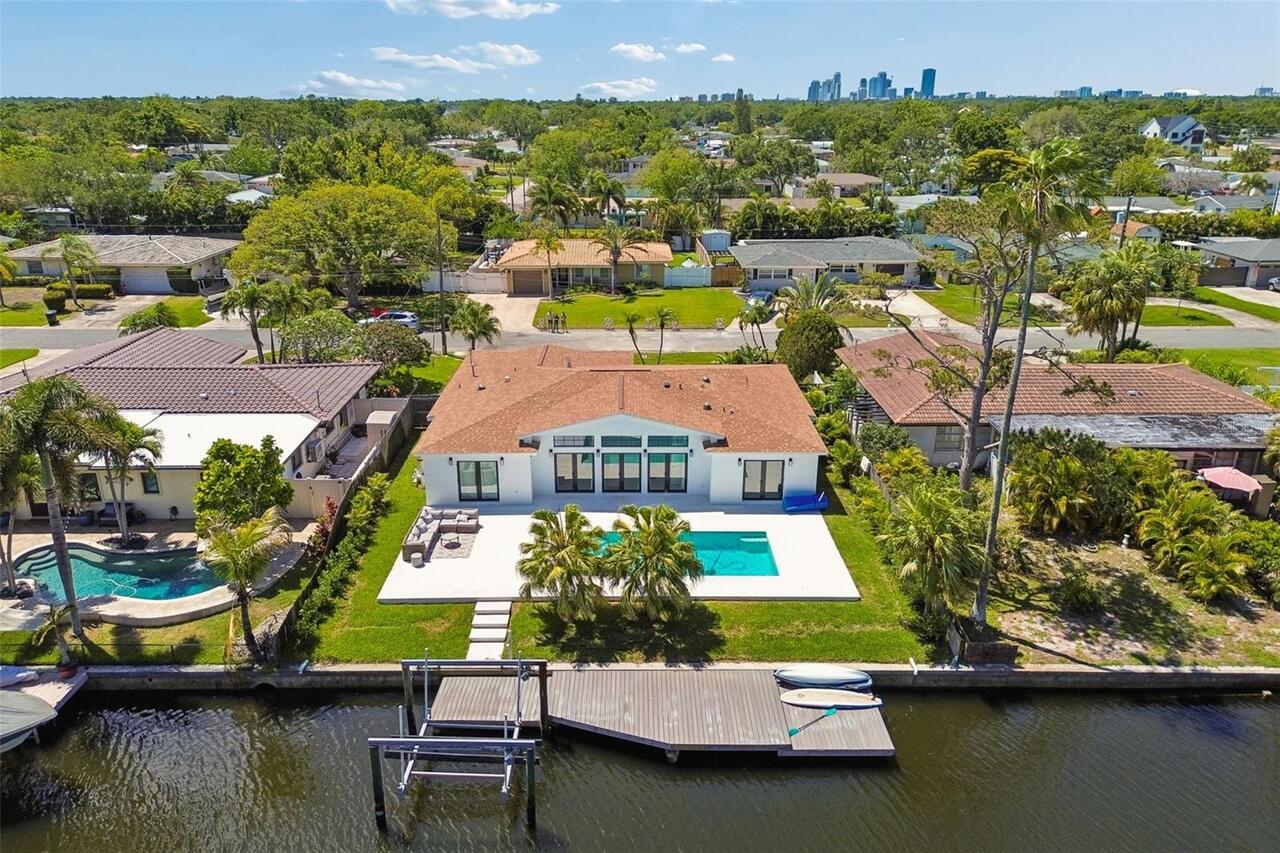
Virtually Staged. Welcome to an exceptional expression of Modern Luxury in the highly sought-after Jungle Terrace - one of St. Petersburg’s most desirable neighborhoods where majestic peacocks roam freely. This stunning New Construction residence offers 4 bedrooms, 3 1/2 Bathrooms, a Dedicated Office, a 2-car garage and POOL thoughtfully designed with Elegant Finishes, and today’s most sought-after amenities. A private Dedicated Office welcomes you just off the grand foyer, creating the ideal space for working from home or a quiet study. Step inside and be captivated by the dramatic 22-foot Soaring Ceilings, a striking glass-railed staircase, an Open-Concept design that fills the home with natural light. Beautiful Porcelain Tile flooring flows throughout the main living areas, creating a seamless blend of sophistication and contemporary style. The Chef’s Kitchen is truly the heart of the home, featuring custom Wood Cabinetry, Quartz Back Splash/Countertops, Premium Stainless Steel KitchenAid appliances, Natural Gas cooking, a Built-in Wine Refrigerator, and a sit at island designed for gathering and entertaining. A second Prep Sink within the island adds convenience and functionality, making meal preparation effortless while keeping the kitchen beautifully organized. Designed for both comfort and flexibility, this home offers two luxurious En Suite Bedrooms. The expansive First-Floor Primary Suite is a private retreat with sliding glass doors opening directly to the backyard oasis. The spa-inspired ensuite features Dual Floating Vanities, a Freestanding Soaking tub, an Oversized Walk-in Shower, and 2 Custom-Designed Walk-in Closets, providing exceptional storage and organization. Upstairs, the 2nd En Suite Bedroom offers its own private bathroom and access to a covered balcony overlooking the front of the home—an inviting spot to enjoy your morning coffee or unwind in the evening. Two additional spacious bedrooms and beautifully appointed bathrooms complete the seco
Property Details
Property Features
Property Sub Type
Single Family Residence
Pool
Gunite, Lighting, Lap, In Ground
County
Pinellas
Subdivision
TYRONE PARK 1ST ADD
Additional Information
Additional Lease Restrictions
Contact the City of St.Peteersburg.
Additional Parcels YN
false
Additional Rooms
Inside Utility
Alternate Key Folio Num
073116931500020040
Appliances
Dishwasher, Disposal, Dryer, Gas Water Heater, Microwave, Range, Refrigerator, Tankless Water Heater, Washer, Wine Refrigerator
Approval Process
Contact the City of St.Peteersburg.
Architectural Style
Contemporary, Custom
Association YN
false
Attached Garage YN
true
Available For Lease YN
1
Bathrooms Total Integer
4
Building Area Source
Builder
Building Area Total
4220
Building Area Total Srch SqM
392.05
Building Area Units
Square Feet
Calculated List Price By Calculated SqFt
421.43
Carport YN
false
Construction Materials
Block, Concrete
Cooling
Central Air
Country
US
Cumulative Days On Market
1
Current Price
1475000.00
Direction Faces
West
Elementary School
Seventy-Fourth St. Elem-PN
Exterior Features
Balcony, Dog Run, Lighting, Sliding Doors
Fencing
Vinyl
Fireplace Features
Electric, Non Wood Burning
Fireplace YN
true
Flood Zone Code
X
Flood Zone Date
2021-08-24
Flood Zone Panel
12103C0211H
Flooring
Luxury Vinyl, Tile
Foundation Details
Slab
Furnished
Unfurnished
Garage Spaces
2
Garage YN
true
Heating
Central, Electric, Natural Gas
High School
Dixie Hollins High-PN
Interior Features
Accessibility Features, Built-in Features, Cathedral Ceiling(s), Ceiling Fans(s), Eat-in Kitchen, Kitchen/Family Room Combo, Open Floorplan, Primary Bedroom Main Floor, Solid Wood Cabinets, Split Bedroom, Stone Counters, Thermostat, Tray Ceiling(s), Walk-In Closet(s), Window Treatments
Internet Address Display YN
true
Internet Automated Valuation Display YN
true
Internet Consumer Comment YN
false
Internet Entire Listing Display YN
true
Laundry Features
Inside
Lease Restrictions YN
1
Levels
Two
List AOR
Suncoast Tampa
Living Area Meters
325.16
Living Area Source
Builder
Living Area Units
Square Feet
Lot Features
City Limits
Lot Size Acres
0.18
Lot Size Dimensions
75x103
Lot Size Square Feet
7662
Lot Size Square Meters
712
Middle Or Junior School
Azalea Middle-PN
Minimum Lease
8-12 Months
Modification Timestamp
2026-07-19T16:27:10.427Z
New Construction YN
true
Occupant Type
Vacant
Other Equipment
Irrigation Equipment
Ownership
Fee Simple
Parcel Number
07-31-16-93150-002-0040
Patio And Porch Features
Patio
Pool Private YN
true
Property Condition
Completed
Public Survey Range
16
Public Survey Section
07
RATIO Current Price By Calculated SqFt
421.43
Realtor Info
As-Is
Road Surface Type
Asphalt, Paved
Roof
Metal, Tile
Room Count
7
Senior Community YN
false
Sewer
Public Sewer
Showing Requirements
Appointment Only, Listing Agent Must Accompany, ShowingTime
Spa YN
false
Status Change Timestamp
2026-07-18T19:29:28.000Z
Tax Annual Amount
3001.8
Tax Block
2
Tax Book Number
55-85
Tax Legal Description
TYRONE PARK 1ST ADD BLK 2, LOT 4
Tax Lot
4
Tax Year
2025
Total Acreage
0 to less than 1/4
Total Annual Fees
0.00
Total Monthly Fees
0.00
Township
31
Universal Property Id
US-12103-N-073116931500020040-R-N
Unparsed Address
2783 67TH WAY N
Utilities
Cable Available, Natural Gas Connected, Public
Water Source
Public
Waterfront YN
false
Window Features
Aluminum Frames, ENERGY STAR Qualified Windows, Insulated Windows, Shades
Neighborhood Map
Popup

Property Photos
Listing Photo
Listing Photo
Listing Photo
Listing Photo
Listing Photo
Listing Photo
Listing Photo
Listing Photo
Listing Photo
Listing Photo
Listing Photo
Listing Photo
Listing Photo
Listing Photo
Listing Photo
Listing Photo
Listing Photo
Listing Photo
Listing Photo
Listing Photo
Listing Photo
Listing Photo
Listing Photo
Listing Photo
Listing Photo
Listing Photo
Listing Photo
Listing Photo
Listing Photo
Listing Photo
Listing Photo
Listing Photo
Listing Photo
Listing Photo
Listing Photo
Listing Photo
Listing Photo
Listing Photo
Listing Photo
Listing Photo
Listing Photo
Listing Photo
Listing Photo
Listing Photo
Listing Photo
Listing Photo
Listing Photo
Listing Photo
Listing Photo
Listing Photo
Listing Photo
Listing Photo
Listing Photo
Listing Photo
Listing Photo
Listing Photo
Listing Photo
Listing Photo
Listing Photo
Listing Photo
Listing Photo
Listing Photo
Listing Photo
Listing Photo
Listing Photo
Listing Photo
Listing Photo
Listing Photo
Listing Photo
Listing Photo
Listing Photo
Listing Photo
Listing Photo
Listing Photo
Listing Photo
Listing Photo
Listing Photo
Listing Photo
Listing Photo
Listing Photo
Listing Photo
Listing Photo
Listing Photo
Listing Photo
Listing Photo
Listing Photo
Listing Photo
Listing Photo
Listing Photo
Listing Photo
Listing Photo
Listing Photo
Listing Photo
Listing Photo
Listing Photo
Listing Photo
Listing Photo
Listing Photo
Listing Photo
Listing Photo
Listing Photo
Listing Photo
Listing Photo
Listing Photo
Listing Photo
Listing Photo
Listing Photo
Listing Photo
Listing Photo
Listing Photo
Listing Photo
Listing Photo
Listing Photo
Listing Photo
Listing Photo
Listing Photo
Listing Photo
Listing Photo
Listing Photo
Listing Photo
Listing Photo
Listing Photo
Listing Photo
Listing Photo

MLS #MFRTB8530098 Listing courtesy of Elliott Coastal Realty Llc provided by Stellar MLS.

Similar Listings

$1,329,000
8101 38th N Avenue
St Petersburg
4BR/3BA
| Pending
$1,339,000
2067 Massachusetts Ne Avenue
St Petersburg
4BR/3BA
| Active
$1,350,000
5166 Horseshoe Ne Place
St Petersburg
4BR/3BA
| Contingent
$1,365,000
797 45th Ne Avenue
St Petersburg
4BR/3BA
| Active


All listing information is deemed reliable but not guaranteed and should be independently verified through personal inspection by appropriate professionals. Listings displayed on this website may be subject to prior sale or removal from sale; availability of any listing should always be independent verified. Listing information is provided for consumer personal, non-commercial use, solely to identify potential properties for potential purchase; all other use is strictly prohibited and may violate relevant federal and state law. The source of the listing data is as follows: Stellar MLS (updated 7/19/26 8:18 PM) |

Listing Search


Translate Tool

Featured Listings
Orlando Real Estate
$979,000
5 BED
5 BATH
Discover elevated living in a striking modern residence in the heart of Doctor Phillips. Set within a gated community on... Read More
Winter Garden Real Estate
$1,099,000
4 BED
4 BATH
New Price! Welcome to this beautifully appointed residence in Estates at Lakeview Preserve. Situated on an oversized hom... Read More
Venice Real Estate
$800,000
4 BED
2 BATH
Welcome to this light-filled and beautifully updated 4 bedroom plus den, pool home in desirable Venice Acres! This prope... Read More
Holmes Beach Real Estate
$1,099,000
2 BED
2 BATH
Your PERFECT BEACH HOUSE Awaits on Anna Maria Island! Just 2 blocks to the gorgeous Gulf and 1 block to the Bay, this be... Read More
Windermere Real Estate
$1,050,000
5 BED
4 BATH
Experience the perfect blend of elegance, comfort, and modern convenience in this exceptional 5-bedroom, 4-bathroom home... Read More
Winter Garden Real Estate
$1,219,000
5 BED
4 BATH
Welcome to luxury lakefront living in the gated community of Hickory Hammock at Johns Lake. Situated on an oversized hom... Read More
Palmetto Real Estate
$975,000
3 BED
3 BATH
Perfectly positioned on one of Esplanade at Artisan Lakes' premier WATER VIEW homesites, this beautifully upgraded Taylo... Read More
Winter Garden Real Estate
$890,000
4 BED
3 BATH
Virtually Staged. Imagine 1338 Union Club Dr, a residence recently updated with partial flooring replacement. Its kitche... Read More
St Petersburg Real Estate
$1,145,000
2 BED
2 BATH
Developer inventory. Move-In Ready! An iconic design from award-winning firm Arquitectonica with interiors and amenities... Read More
St Petersburg Real Estate
$1,260,000
2 BED
2 BATH
Developer Inventory. Move-In Ready! An iconic design from award-winning firm Arquitectonica with interiors and amenities... Read More
Contact Sandra Pardo

407-990-2746

Wendy Morris LLC

Licensed in the State of Florida
BK 3146762
16797 Broadwater Avenue
Winter Garden, Florida 34787

Your privacy is our utmost concern. We will never sell your personal information. Privacy Policy
©2026 sandrapardohomes.com - all rights reserved. | Site Map