407-990-2746
Menu

2763 Swooping Sparrow Drive, St Cloud, FL

NEXT
PREV
$365,000

($243/sqft)

List Status: Active
2763 Swooping Sparrow Drive
St Cloud, FL 34773


3 beds
2 baths
1501 living sqft
Top Features
  • View: Garden
  • Subdivision: Villages At Harmony Ph 2a
  • Built in  2024
  • Single Family Residence
Description
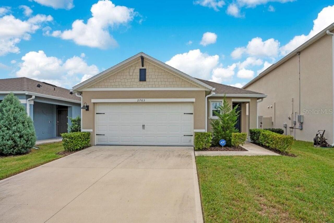
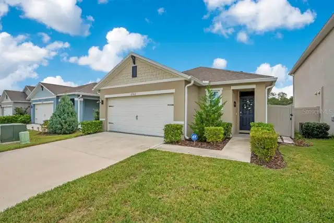
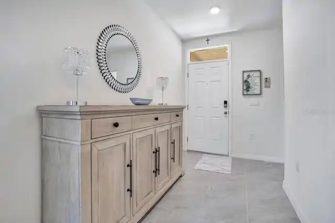
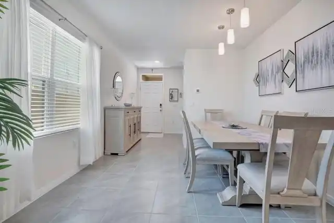
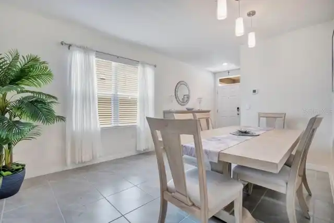
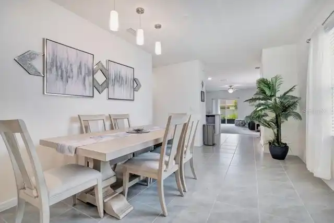
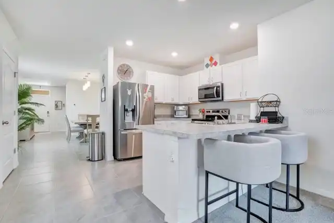
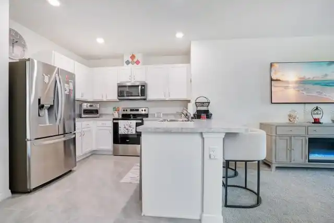
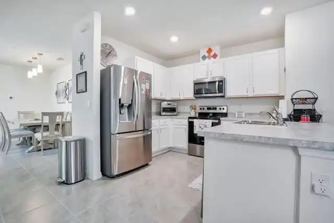
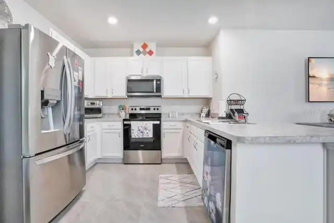
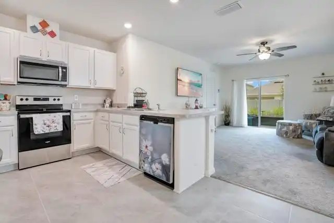
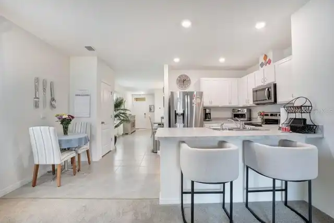
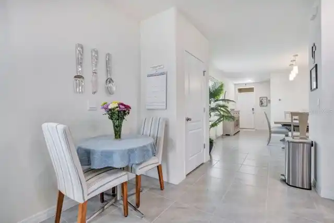
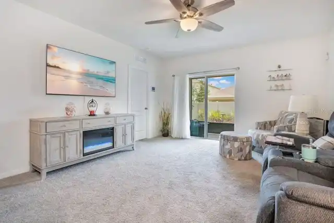
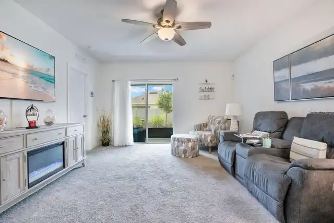
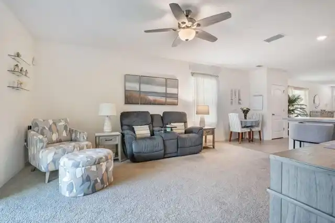
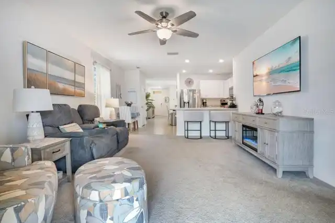
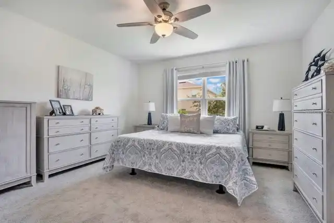
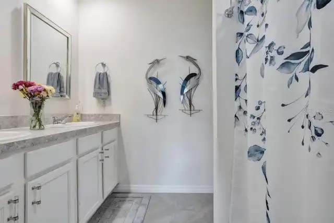
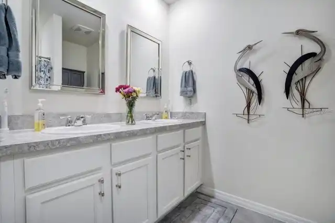
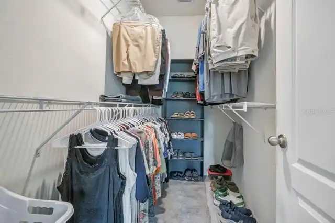
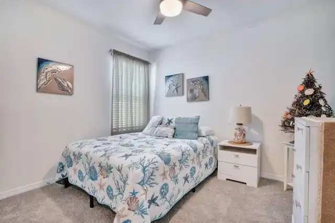
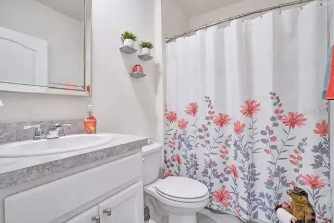
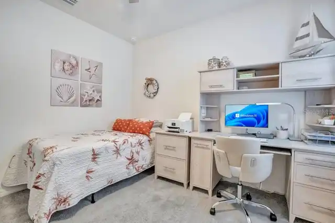
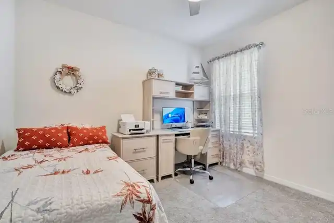
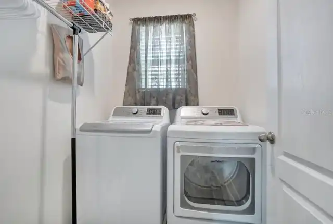
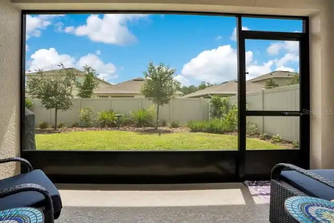
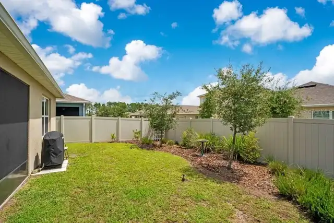
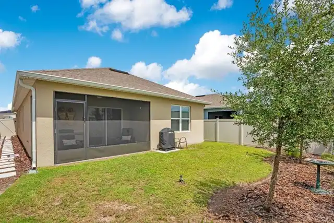
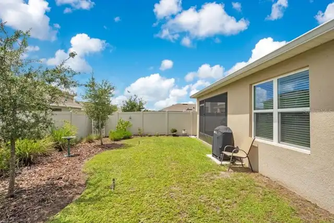
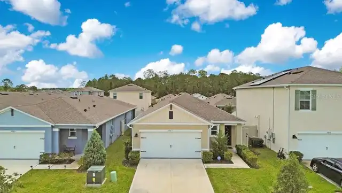
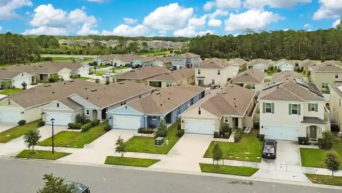
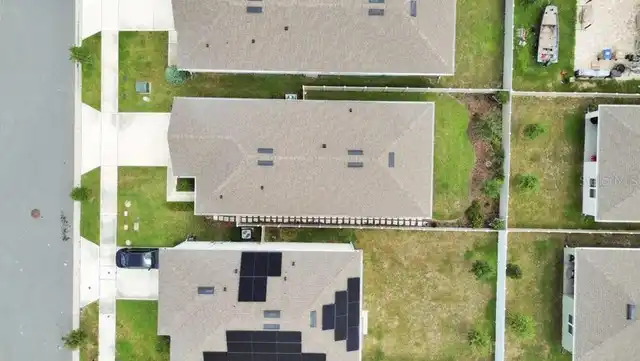
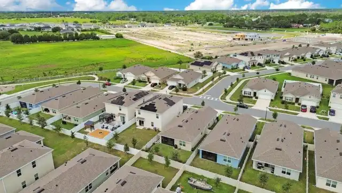
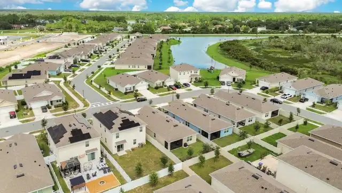
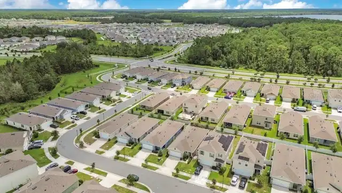
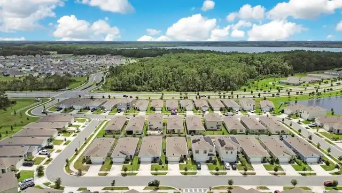
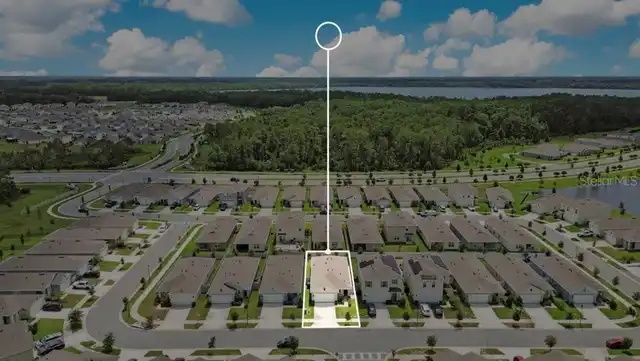
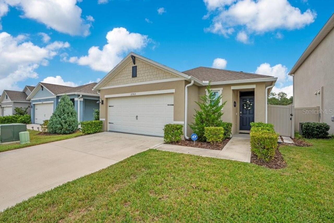
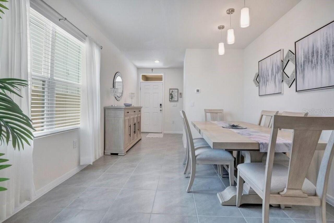
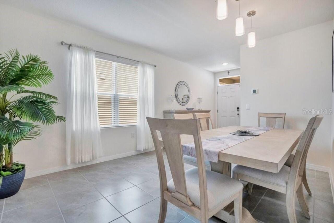
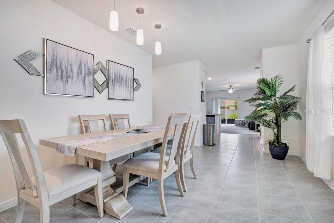
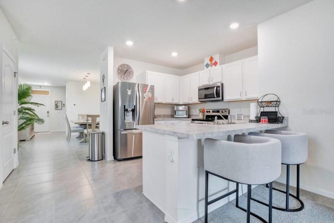
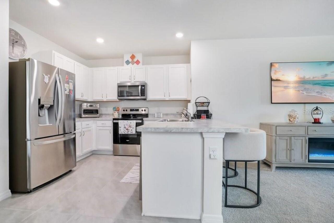
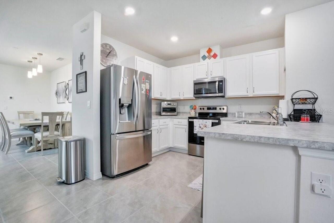
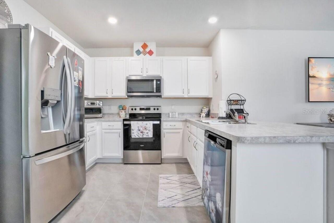
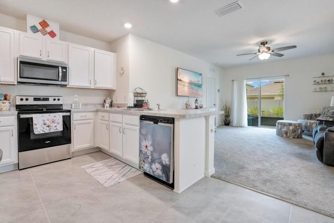
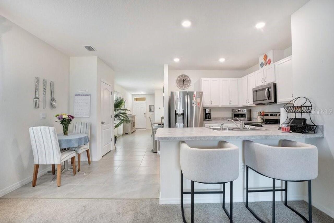
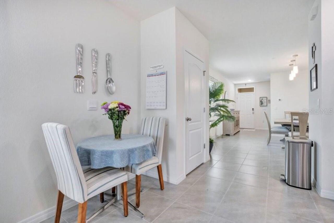
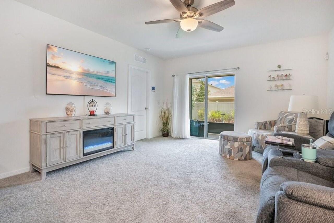
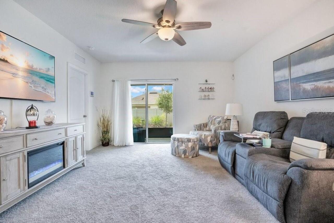
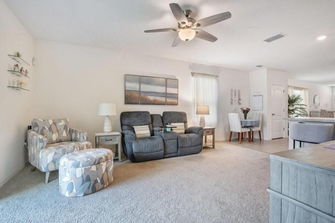
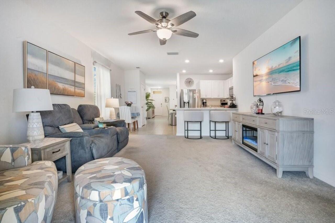
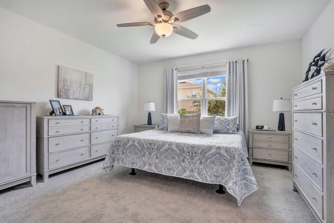
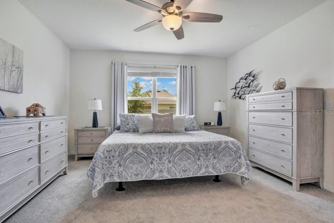
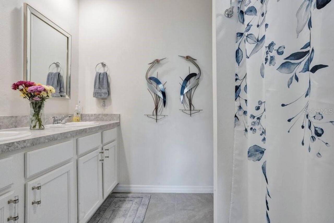
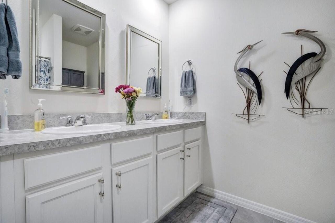
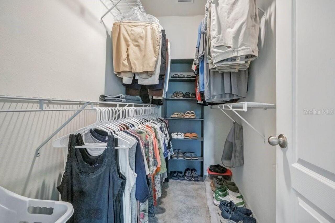
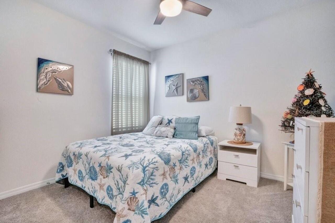
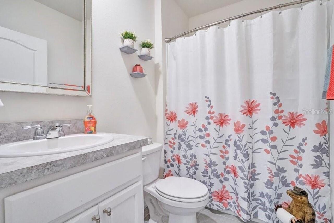
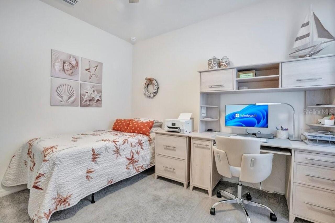
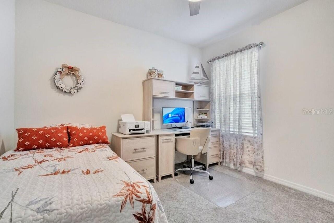
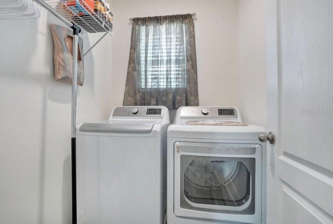
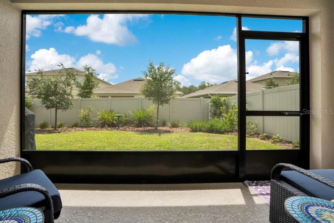
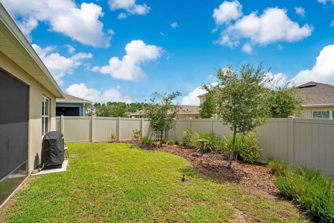
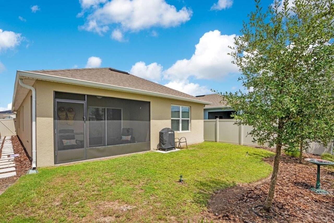
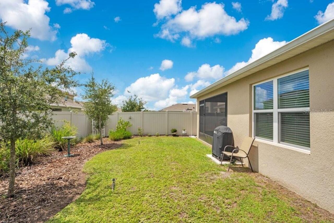
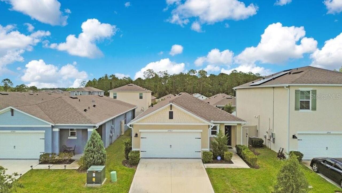
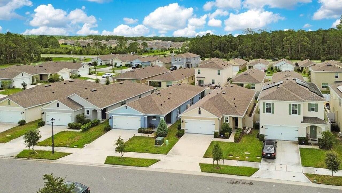
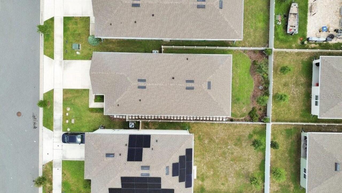
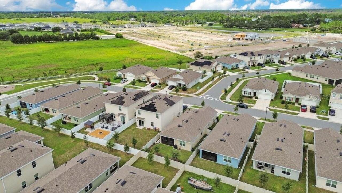
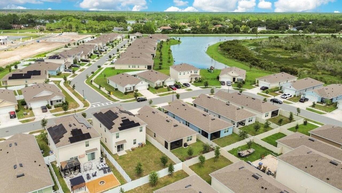
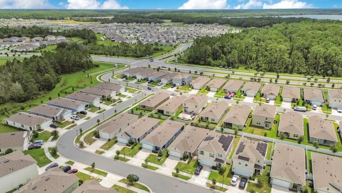
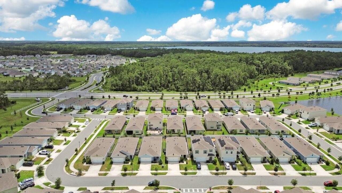
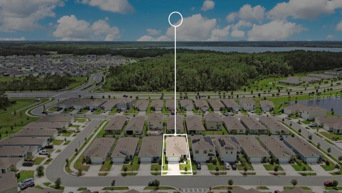
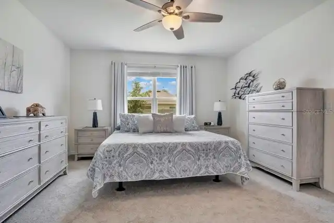
This is a nearly-new 2024 Build, single-owner Allex model single-story home located in the Harmony West community. 3 bedrooms, 2 full bathrooms, open-concept kitchen, dining, features include large island with bar seating, all Stainless-Steel appliances, and Water Filtration/ Softener System. A Primary Suite with private bathroom, 2 guest bedrooms, a second full bathroom and a laundry room with washer and dryer. Equipped with "Home Is Connected" smart home technology. Generously sized backyard already fenced and landscaped. highly rated Osceola County schools. Harmony Community School (PK–5), Harmony Middle, and Harmony High are all located within a 2.3-mile radius. Community amenities include Resort-style community pool, fitness center, maintained common areas and so much more. Builder to build a private dock for kayaking in the near future that will also be included. Seller offering assistance with closing costs or an interest rate buy-down and move-in ready alternative to waiting for a new construction build.
Property Details
Property Features
Property Sub Type
Single Family Residence
View
Garden
Parking
Driveway, Garage Door Opener
County
Osceola
Subdivision
VILLAGES AT HARMONY PH 2A
Additional Information
Additional Lease Restrictions
See HOA Rules & Regulations
Additional Parcels YN
false
Alternate Key Folio Num
132631349700011210
Appliances
Dishwasher, Disposal, Dryer, Electric Water Heater, Microwave, Range, Refrigerator, Washer, Water Filtration System, Water Softener
Association Amenities
Basketball Court, Cable TV, Clubhouse, Fence Restrictions, Fitness Center, Maintenance, Park, Playground, Pool, Recreation Facilities, Trail(s)
Association Email
info@myhoasolution.com
Association Fee
37
Association Fee Frequency
Monthly
Association Fee Includes
Pool, Management, Recreational Facilities, Sewer, Trash
Association Fee Requirement
Required
Association URL
https://myhoasolution.com
Association YN
true
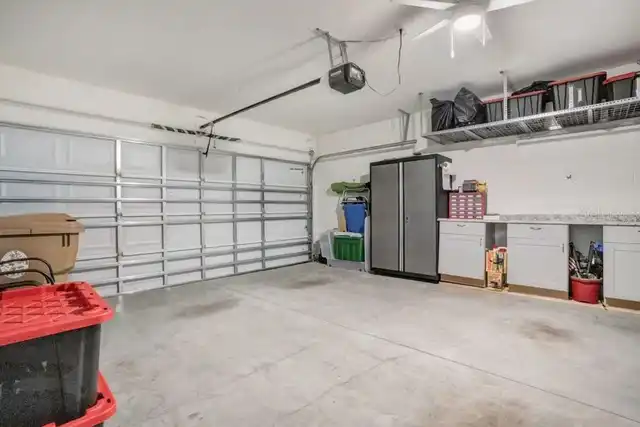
Attached Garage YN
true
Available For Lease YN
1
Bathrooms Total Integer
2
Builder Model
Allex
Builder Name
D.R. Horton
Building Area Source
Public Records
Building Area Total
1978
Building Area Total Srch SqM
183.76
Building Area Units
Square Feet
CDDYN
1
Calculated List Price By Calculated SqFt
243.17
Carport YN
false
Community Features
Clubhouse, Community Mailbox, Dog Park, Fitness Center, Golf Carts OK, Handicap Modified, Park, Playground, Pool, Racquetball, Sidewalks, Tennis Court(s), Wheelchair Access, Street Lights
Construction Materials
Block, Stucco
Cooling
Central Air
Country
US
Cumulative Days On Market
175
Current Price
365000.00
Direction Faces
Northwest
Disaster Mitigation
Above Flood Plain, Fire/Smoke Detection Integration
Elementary School
Harmony Community School (K-5)
Exterior Features
Private Yard, Sidewalk, Sprinkler Metered
Fencing
Vinyl
Fireplace YN
false
Flood Zone Code
X
Flooring
Carpet, Ceramic Tile
Foundation Details
Block, Slab
Furnished
Negotiable
Garage Spaces
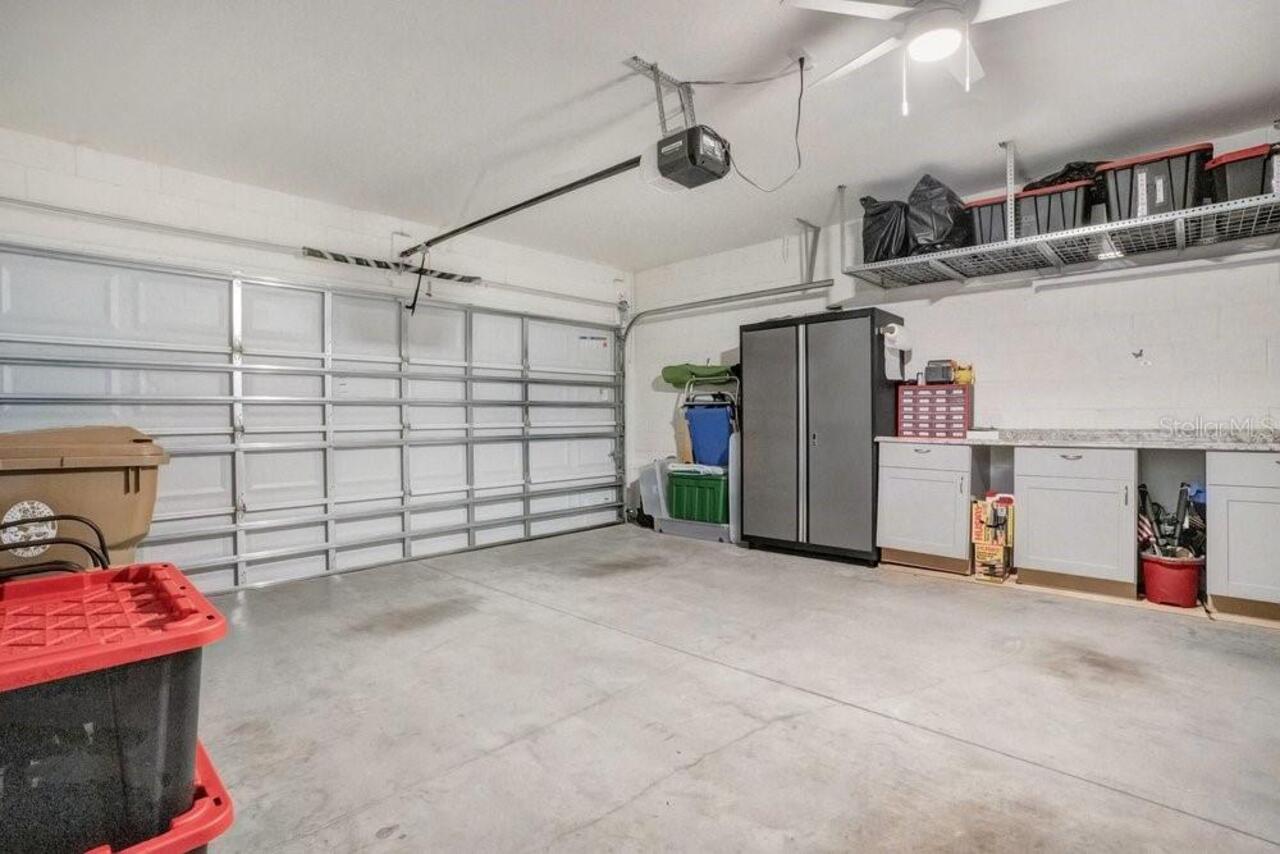
2
Garage YN
true
Green Indoor Air Quality
Air Filters MERV 10+, HVAC Filter MERV 8+, HVAC UV/Elec. Filtration, No Smoking-Interior Buildg, Non Toxic Pest Control
Green Landscaping
Fl. Friendly/Native Landscape, Non Toxic Fertilizer/Pesticides
Green Water Conservation
Efficient Hot Water Distribution, Irrig. System-Drip/Microheads, Water-Smart Landscaping, Whole House Water Purification
Heating
Central, Electric
High School
Harmony High
Homestead YN
1
Interior Features
Ceiling Fans(s), Kitchen/Family Room Combo, Smart Home, Thermostat, Walk-In Closet(s), Window Treatments
Internet Address Display YN
true
Internet Automated Valuation Display YN
true
Internet Consumer Comment YN
true
Internet Entire Listing Display YN
true
Laundry Features
Electric Dryer Hookup, Inside, Laundry Room, Washer Hookup
Lease Restrictions YN
1
Levels
One
List AOR
Orlando Regional
Living Area Meters
139.45
Living Area Source
Public Records
Living Area Units
Square Feet
Lot Features
Landscaped, Paved
Lot Size Acres
0.11
Lot Size Square Feet
4792
Lot Size Square Meters
445
Middle Or Junior School
Harmony Middle
Minimum Lease
1-2 Years
Modification Timestamp
2026-09-11T10:49:14.067Z
Monthly HOA Amount
37.00
New Construction YN
false
Occupant Type
Owner
Other Equipment
Private Yard
Ownership
Fee Simple
Parcel Number
13-26-31-3497-0001-1210
Patio And Porch Features
Enclosed, Rear Porch, Screened
Pets Allowed
Yes
Pool Private YN
false
Public Survey Range
31E
Public Survey Section
13
RATIO Current Price By Calculated SqFt
243.17
Realtor Info
As-Is, Owner Will Assist with closing costs
Road Responsibility
Public Maintained Road
Road Surface Type
Asphalt, Concrete, Paved
Roof
Shingle
Room Count
7
Security Features
Secured Garage/Parking, Security System, Security System Owned, Smoke Detector(s)
Senior Community YN
false
Sewer
Public Sewer
Showing Requirements
Sentri Lock Box, Appointment Only, ShowingTime
Status Change Timestamp
2026-09-09T13:19:51.000Z
Stories Total
1
Tax Annual Amount
6206.83
Tax Block
0001
Tax Book Number
32-148-153
Tax Legal Description
VILLAGES AT HARMONY PH 2A PB 32 PGS 148-153 LOT 121
Tax Lot
121
Tax Other Annual Assessment Amount
2081
Tax Year
2025
Total Acreage
0 to less than 1/4
Total Annual Fees
444.00
Total Monthly Fees
37.00
Township
26S
Universal Property Id
US-12097-N-132631349700011210-R-N
Unparsed Address
2763 SWOOPING SPARROW DR
Utilities
BB/HS Internet Available, Cable Available, Cable Connected, Electricity Available, Electricity Connected, Fiber Optics, Fire Hydrant, Phone Available, Public, Sewer Connected, Sprinkler Meter, Underground Utilities, Water Available, Water Connected
Water Source
Public
Waterfront YN
false
Window Features
Blinds, Double Pane Windows, Drapes, ENERGY STAR Qualified Windows, Rods, Shades, Window Treatments
Zoning
RES
Neighborhood Map
Popup

Property Photos
Listing Photo
Listing Photo
Listing Photo
Listing Photo
Listing Photo
Listing Photo
Listing Photo
Listing Photo
Listing Photo
Listing Photo
Listing Photo
Listing Photo
Listing Photo
Listing Photo
Listing Photo
Listing Photo
Listing Photo
Listing Photo
Listing Photo
Listing Photo
Listing Photo
Listing Photo
Listing Photo
Listing Photo
Listing Photo
Listing Photo
Listing Photo
Listing Photo
Listing Photo
Listing Photo
Listing Photo
Listing Photo
Listing Photo
Listing Photo
Listing Photo
Listing Photo
Listing Photo
Listing Photo
Listing Photo
Listing Photo
Listing Photo
Listing Photo
Listing Photo
Listing Photo
Listing Photo
Listing Photo
Listing Photo
Listing Photo
Listing Photo
Listing Photo
Listing Photo
Listing Photo
Listing Photo
Listing Photo
Listing Photo
Listing Photo
Listing Photo
Listing Photo
Listing Photo
Listing Photo
Listing Photo
Listing Photo
Listing Photo
Listing Photo
Listing Photo
Listing Photo
Listing Photo
Listing Photo
Listing Photo
Listing Photo
Listing Photo
Listing Photo
Listing Photo
Listing Photo
Listing Photo
Listing Photo
Listing Photo
Listing Photo
Listing Photo
Listing Photo

MLS #MFRO6438818 Listing courtesy of Watson Realty Corp provided by Stellar MLS.

Similar Listings

$329,000
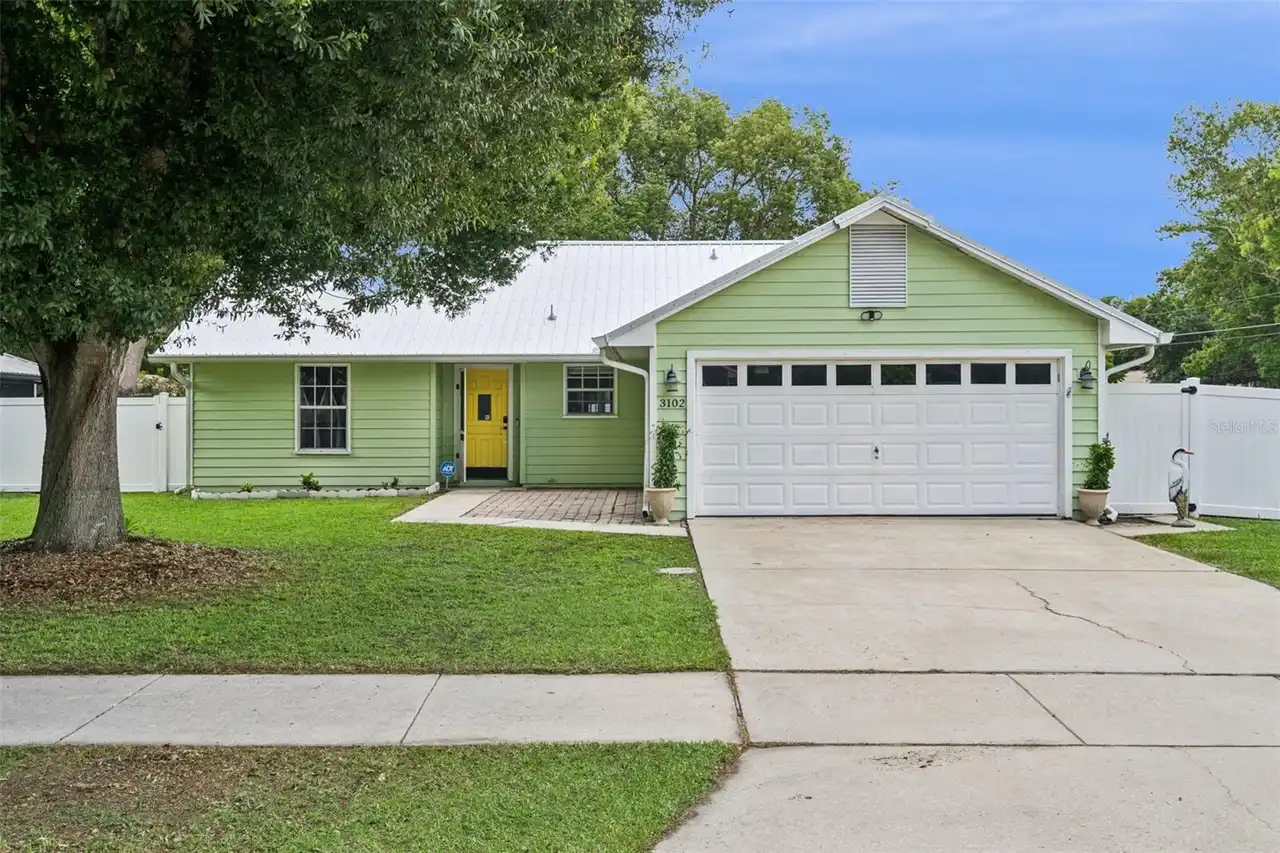
3102 Garden Court
St Cloud
3BR/2BA
| Active
$329,000
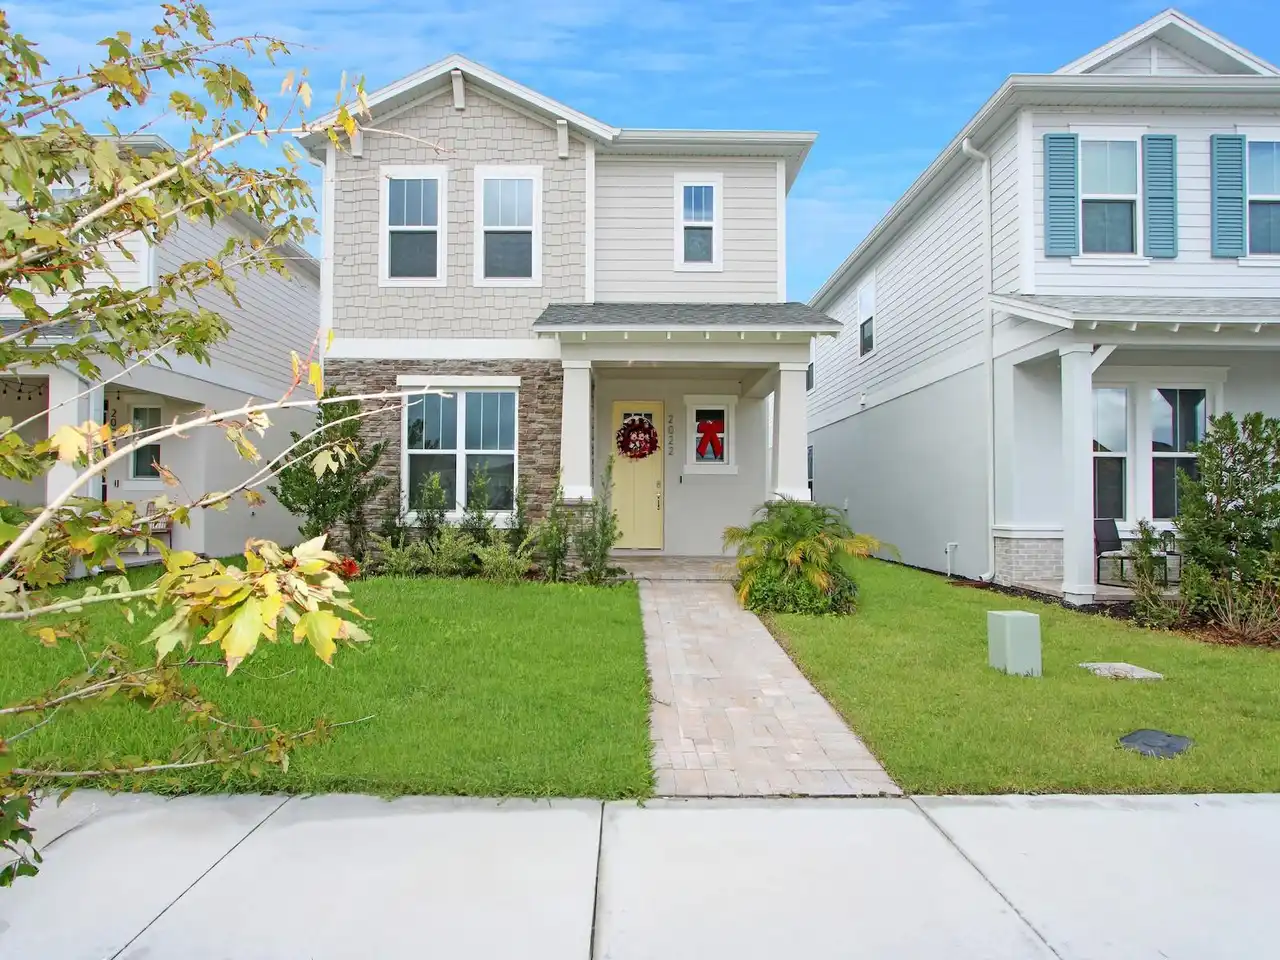
2022 Education Street
St Cloud
3BR/2BA
| Contingent
$329,000
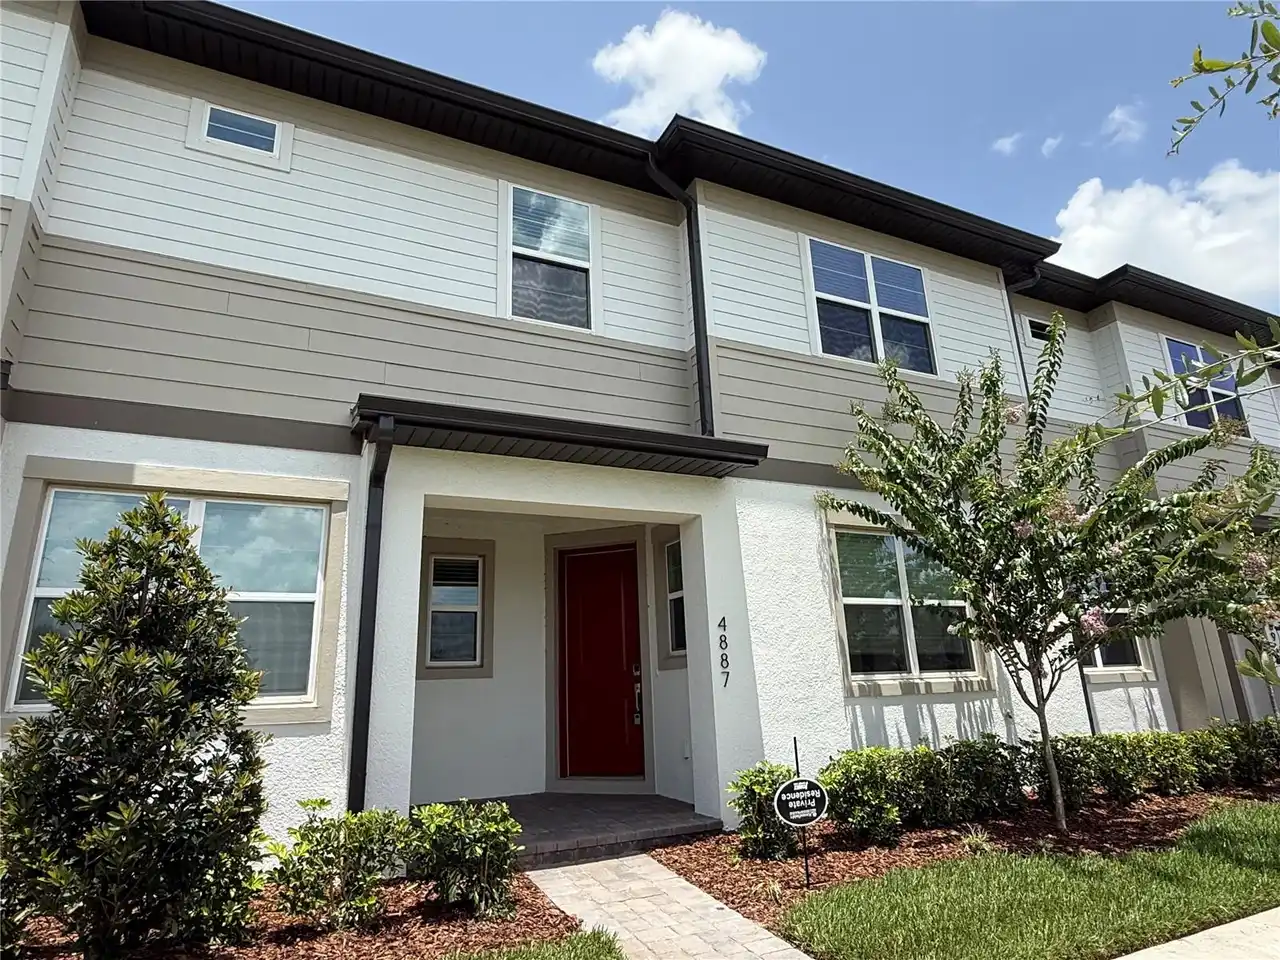
4887 Cross Prairie Parkway
St Cloud
3BR/2BA
| Active
$329,000
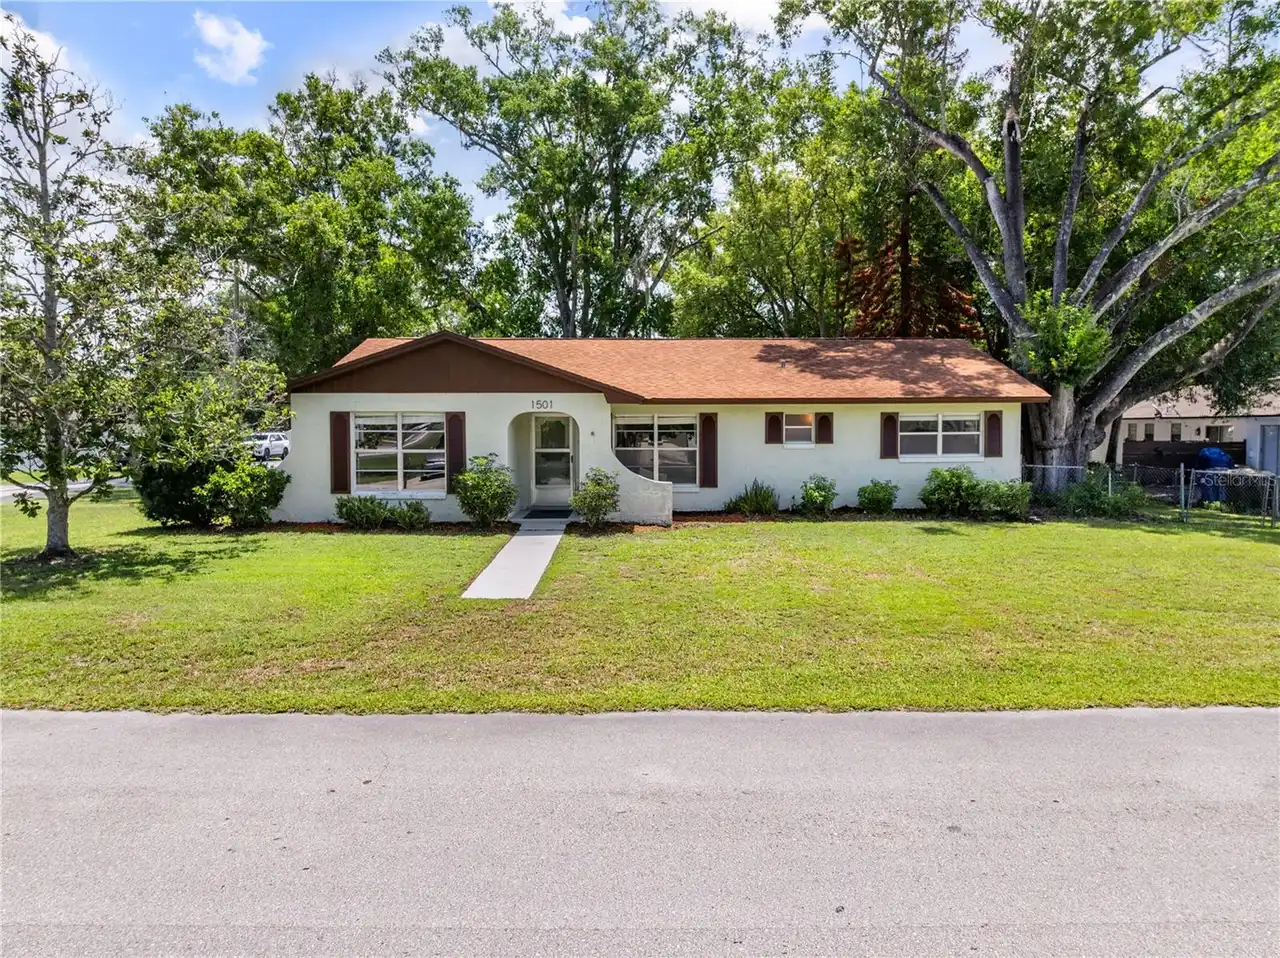
1501 Virginia Avenue
St Cloud
3BR/2BA
| Active


All listing information is deemed reliable but not guaranteed and should be independently verified through personal inspection by appropriate professionals. Listings displayed on this website may be subject to prior sale or removal from sale; availability of any listing should always be independent verified. Listing information is provided for consumer personal, non-commercial use, solely to identify potential properties for potential purchase; all other use is strictly prohibited and may violate relevant federal and state law. The source of the listing data is as follows: Stellar MLS (updated 9/30/26 4:24 AM) |

Listing Search


Translate Tool

Featured Listings
Madeira Beach Real Estate
$1,300,000
3 BED
3 BATH
This Key West-style 3BR/3BA pool home is just 2 blocks from the powdery sands of Madeira Beach and doubles as a proven i... Read More
St Cloud Real Estate
$1,249,900
5 BED
5 BATH
Incredible Income Property - A Hidden Gem with Endless Potential! Discover this remarkable 2021-built income property, p... Read More
Bradenton Real Estate
$1,349,000
5 BED
3 BATH
Investors you will not want to miss this one! NO Island traffic here, Property/House stayed dry last year. Brings in ove... Read More
Orlando Real Estate
$1,250,000
4 BED
3 BATH
Welcome home to this stunning 4-bedroom, 4-bath residence in the desirable community of Royal Legacy Estates, in the hea... Read More
Orlando Real Estate
$1,249,900
4 BED
3 BATH
Under Construction. Welcome to a new standard of luxury living in Wedgefield, where everyday life feels like a private r... Read More
Clearwater Real Estate
$839,900
3 BED
3 BATH
Virtually Staged. Set at the end of Rollingwood Court, this Countryside pool home sits on a peaceful cul-de-sac lot just... Read More
Sarasota Real Estate
$859,000
3 BED
3 BATH
The soft orange glow of sunset is an iconic image of the Gulf Coast, and at 7570 Links Ct it is an everyday reality. Fro... Read More
Venice Real Estate
$989,000
3 BED
3 BATH
Just moments from a private beach access, 324 Beach Road is a fully remodeled 3-bedroom, 3-bathroom pool home on approxi... Read More
Sarasota Real Estate
$1,500,000
1 BED
2 BATH
Live/Work or Lease Office/Retail - a rare opportunity to acquire a distinctive property in Downtown Sarasota's highly so... Read More
Tampa Real Estate
$804,900
2 BED
2 BATH
Experience the best of downtown Tampa living in this beautifully maintained 2-bedroom, 2.5-bath residence at The Towers ... Read More
Contact Sandra Pardo

407-990-2746

Wendy Morris LLC

Licensed in the State of Florida
BK 3146762
16797 Broadwater Avenue
Winter Garden, Florida 34787

Your privacy is our utmost concern. We will never sell your personal information. Privacy Policy
©2026 sandrapardohomes.com - all rights reserved. | Site Map