407-990-2746
Menu

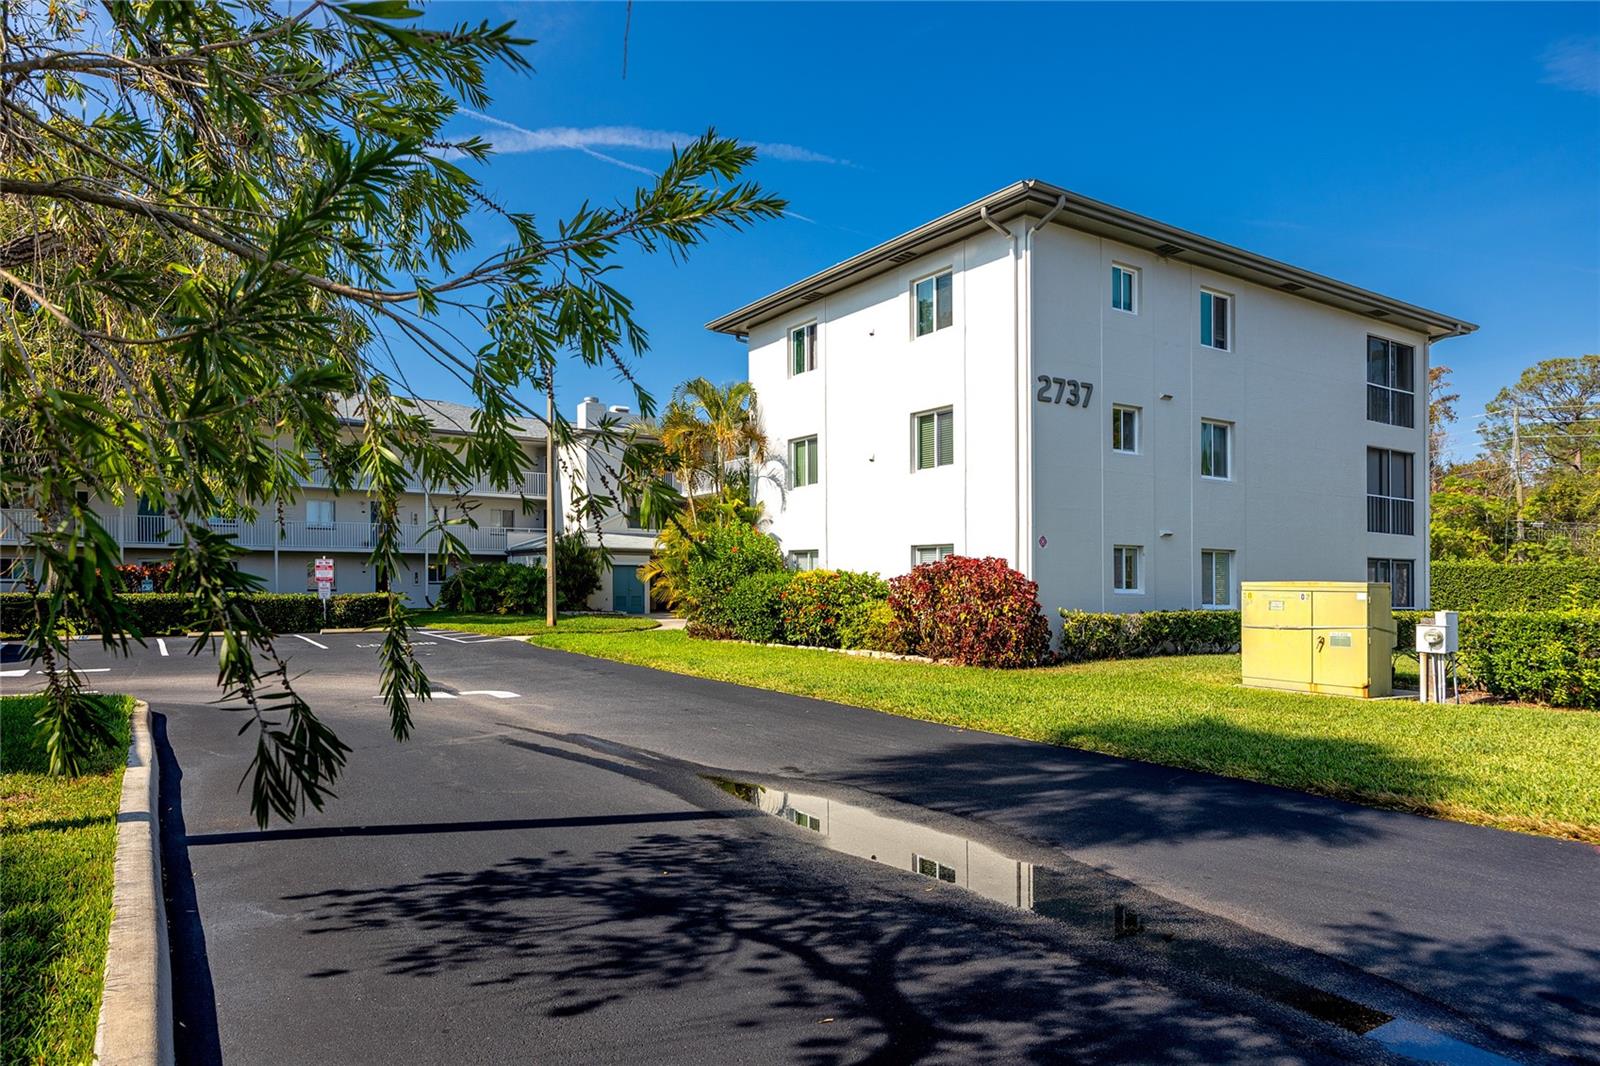
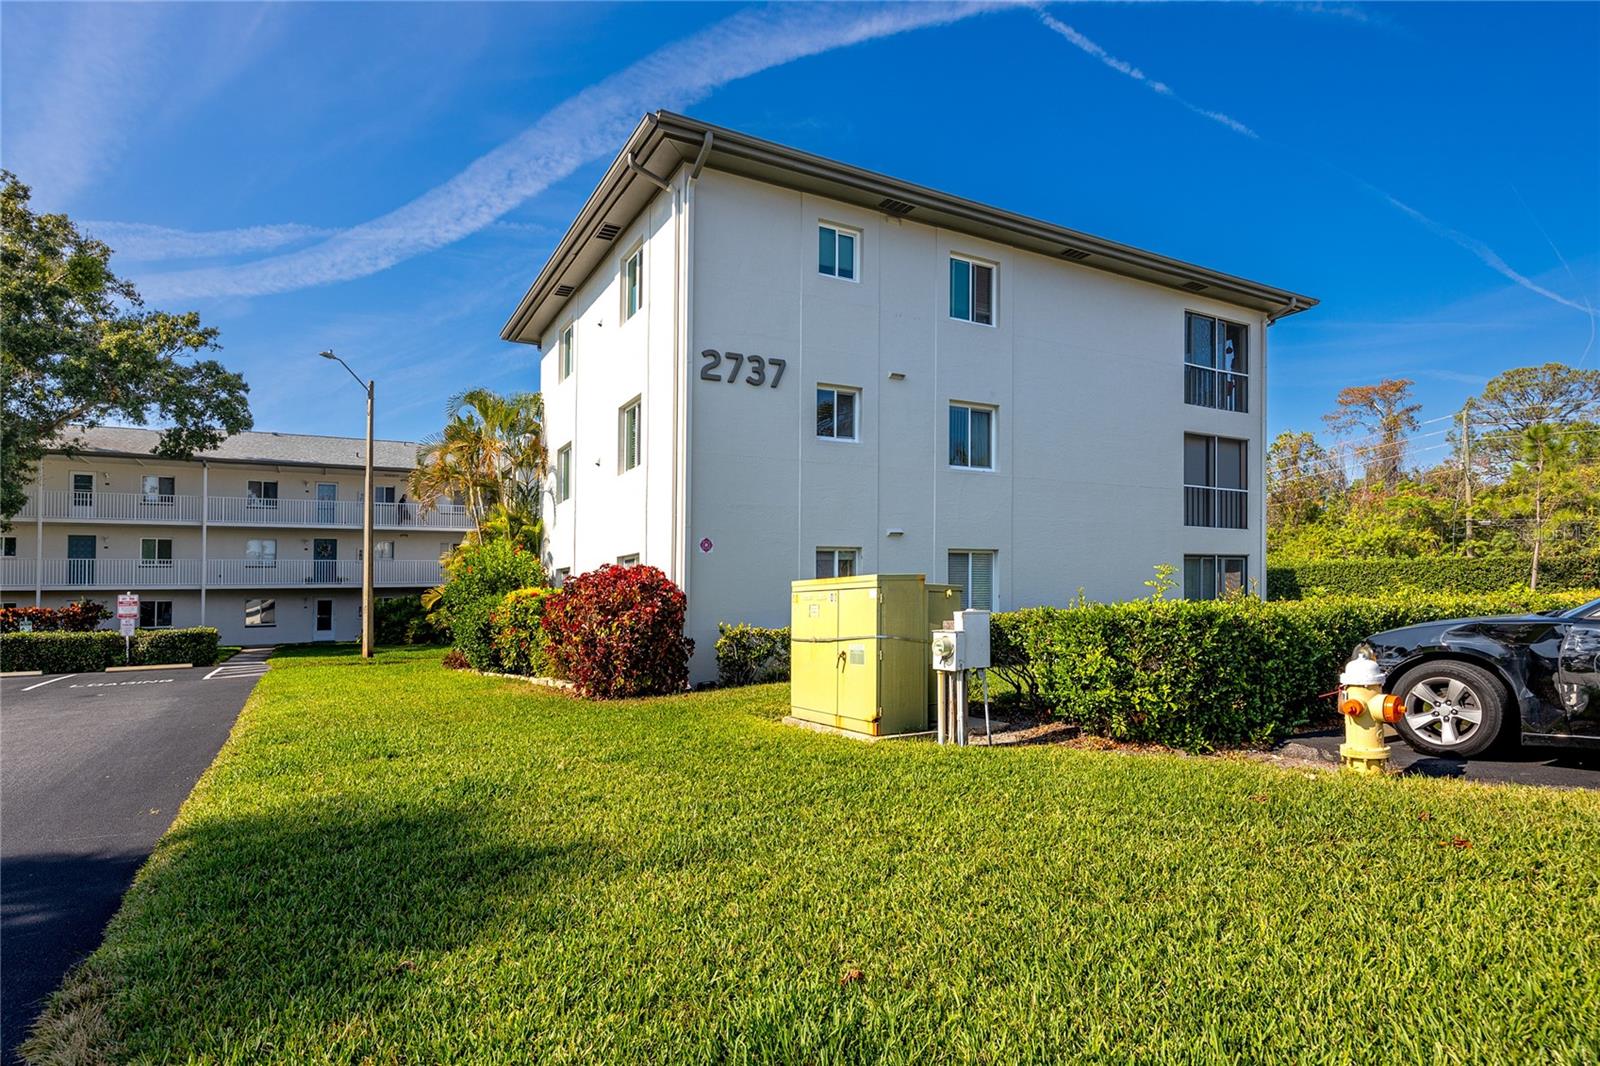
2737 Enterprise E Road Unit: Unit: 112, Clearwater, FL

NEXT
PREV
$205,000

($177/sqft)

List Status: Active
2737 Enterprise E Road
Clearwater, FL 33759


2 beds
2 baths
1160 living sqft
Top Features
  • Subdivision: Oaks Of Northwood Condo
  • Built in  1981
  • Condominium
Description
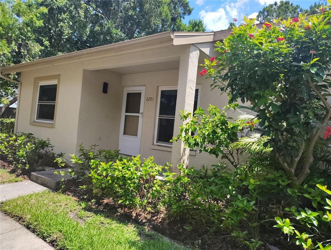
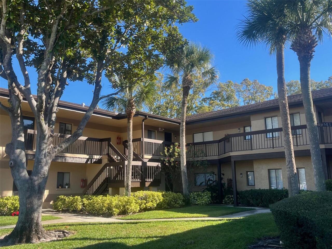
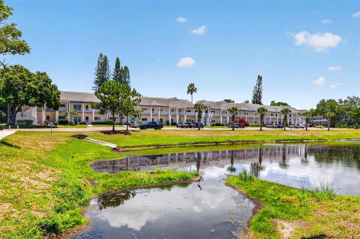
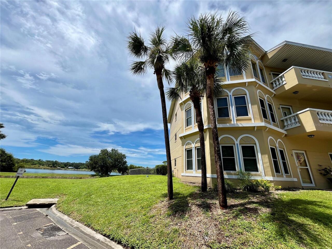
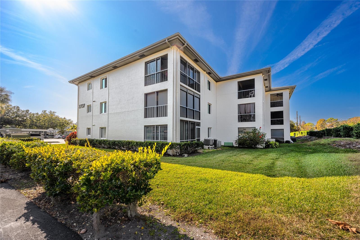
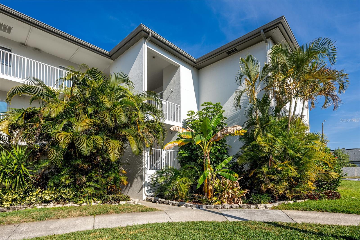
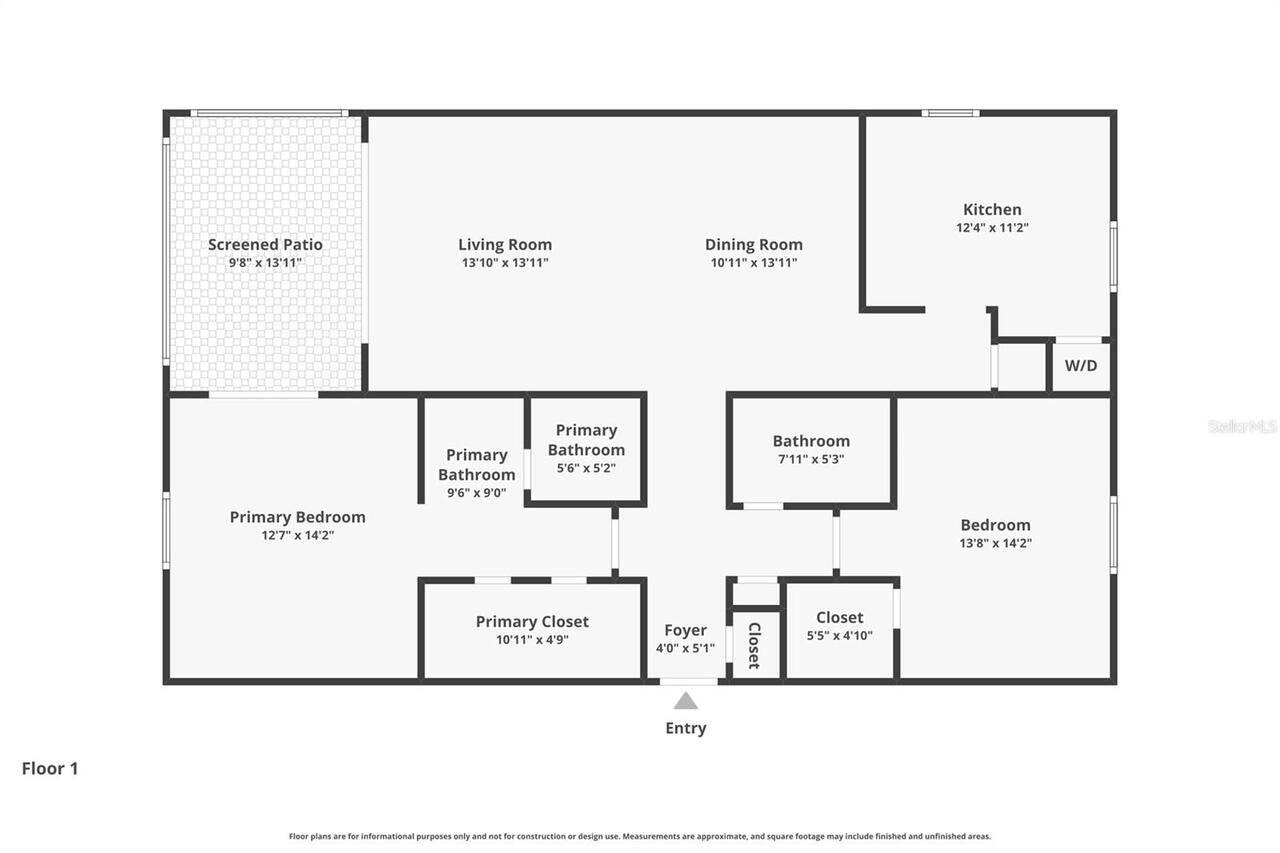
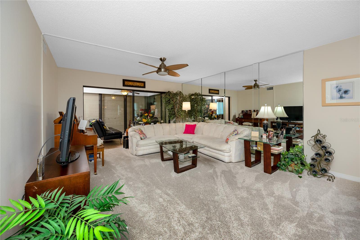
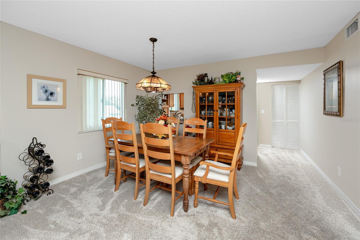
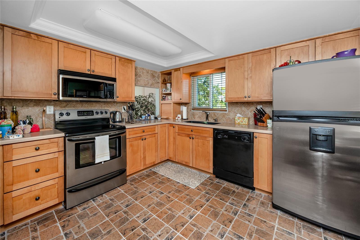

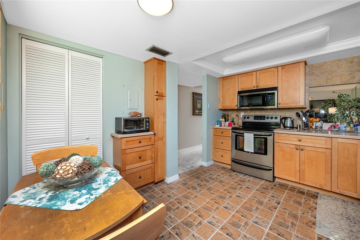
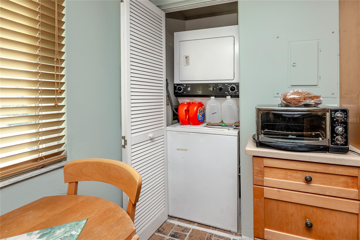
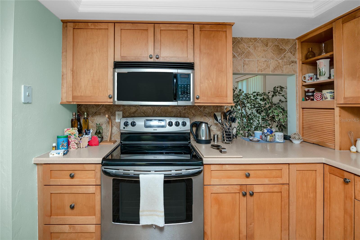
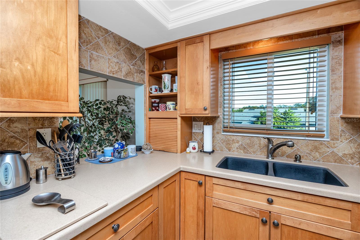
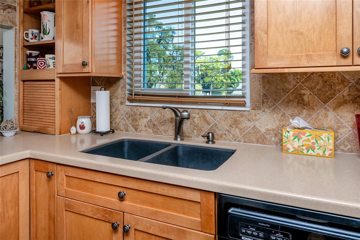
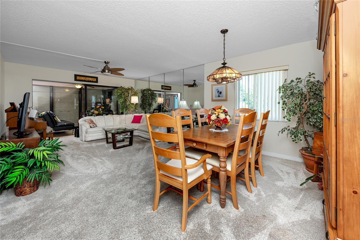
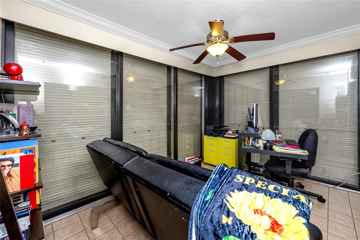
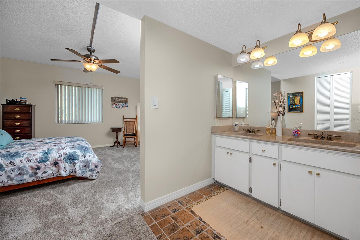
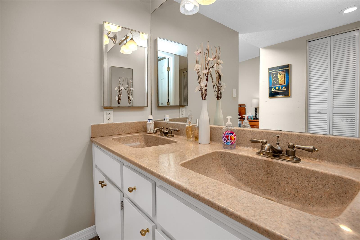
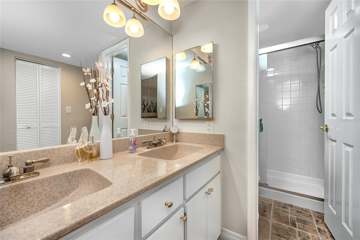
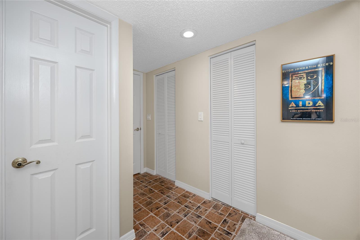
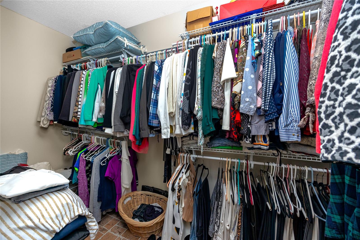
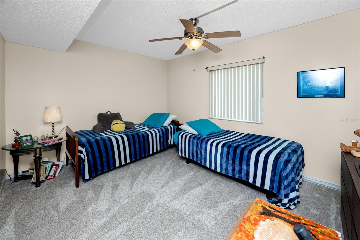
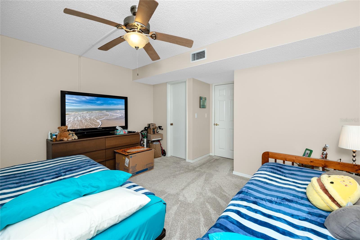
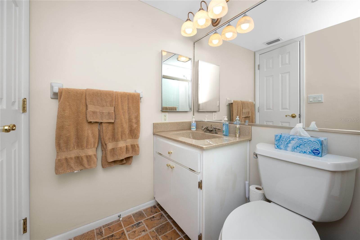
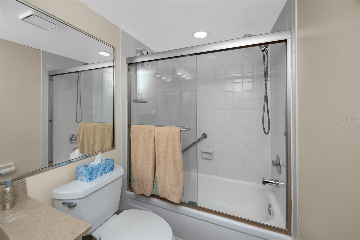
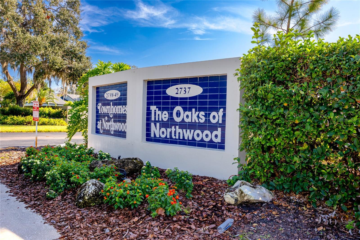
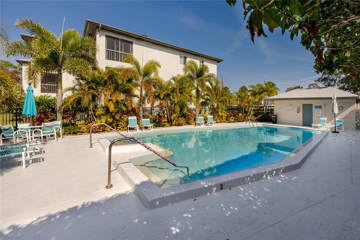
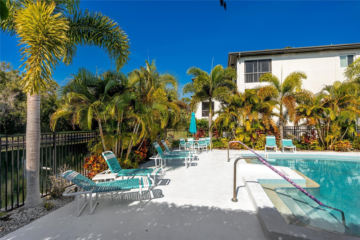
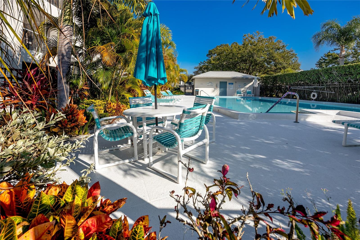
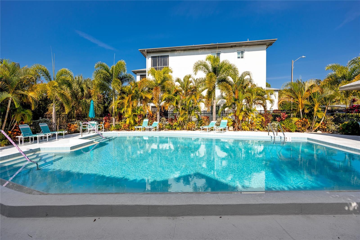
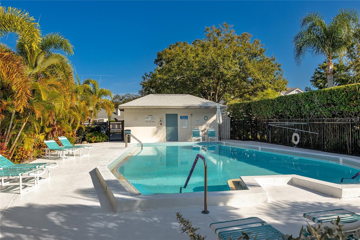
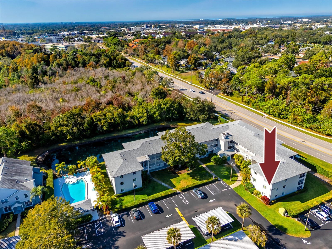
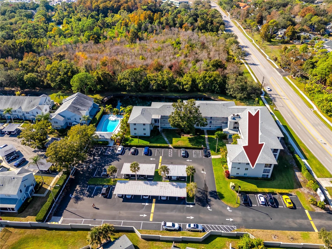
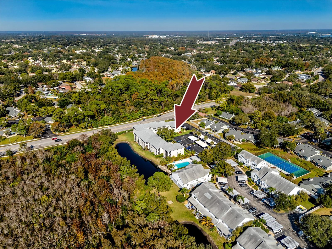
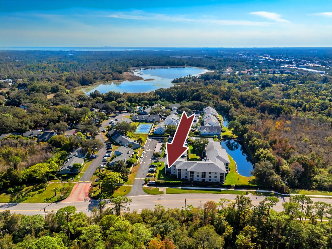
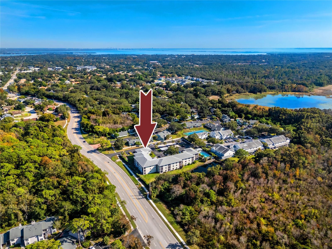
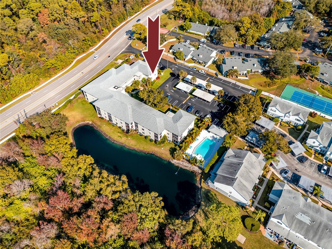
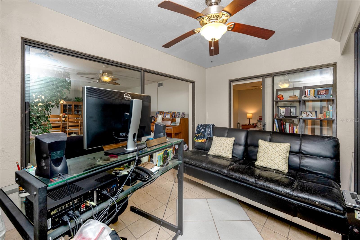
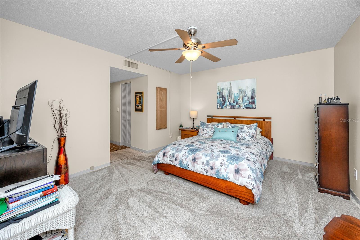
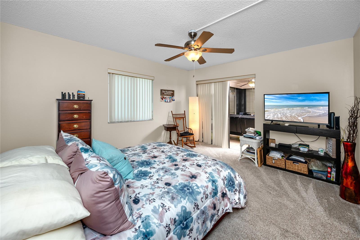
Move-In Ready Condo in Clearwater’s Countryside Area — Located in The Oaks of Northwood! Welcome to this beautifully maintained 2-bedroom, 2-bathroom end-unit condo in the highly desirable Countryside area of Clearwater, nestled within the peaceful and tree-lined community of The Oaks of Northwood. This updated condo offers modern comfort, flexible living space, and an unbeatable location close to shopping, beaches, parks, and major conveniences. Step inside and you'll immediately appreciate the upgrades and thoughtful layout. The open-concept main living area connects seamlessly to the kitchen and dining space—ideal for both everyday living and entertaining. The in-unit washer and dryer are tastefully tucked behind double doors in the kitchen, maintaining a clean and functional design. One of the standout features of this home is the fully screened and tiled porch, surrounded by hurricane shutters and screened doors, allowing this space to be enjoyed year-round. This bonus area can serve as a cozy reading nook, hobby space, fitness area, or even a private home office—a rare and valuable feature in condo living. The desirable split-bedroom floor plan provides privacy, with the spacious primary suite offering a large walk-in closet, private en-suite bathroom, and direct access to the enclosed porch. The secondary bedroom and full bathroom are located on the opposite side of the condo, making it perfect for guests, family, or additional workspace. As an end unit, the condo is filled with natural light, enhancing the warm and inviting feel throughout the home. Located in the heart of Clearwater’s Countryside community, this condo offers quick access to: Countryside Mall, Whole Foods & major retailers, Downtown Dunedin, Safety Harbor & Palm Harbor, Clearwater Beach & Honeymoon Island State Park, Enterprise Dog Park (walking distance!), Tampa International Airport & major roadways. Residents of The Oaks of Northwood enjoy beautifully landscaped grounds, a community pool,
Property Details
Property Features
Property Sub Type
Condominium
Pool
In Ground
County
Pinellas
Subdivision
OAKS OF NORTHWOOD CONDO
Building Name
THE OAKS OF NORTHWOOD
Additional Information
Additional Lease Restrictions
Please contact management to verify all lease restrictions.
Additional Parcels YN
false
Alternate Key Folio Num
28-16-32-63625-001-0112
Appliances
Dishwasher, Dryer, Washer
Approval Process
Please contact management to verify the approval process.
Association Email
info@communitymsi.com
Association Fee Includes
Cable TV, Common Area Taxes, Pool, Escrow Reserves Fund, Insurance, Internet, Maintenance Structure, Maintenance Grounds, Sewer, Trash, Water
Association URL
www.communitymsi.com
Association YN
false
Available For Lease YN
1
Bathrooms Total Integer
2
Building Area Source
Public Records
Building Area Total
1160
Building Area Total Srch SqM
107.77
Building Area Units
Square Feet
Building Elevator YN
1
Calculated List Price By Calculated SqFt
176.72
Carport Spaces
1
Carport YN
true
Community Features
Association Recreation - Owned, Buyer Approval Required, Community Mailbox, Deed Restrictions, Irrigation-Reclaimed Water, Pool, Sidewalks, Street Lights
Condo Fees
720
Condo Fees Term
Monthly
Construction Materials
Block, Frame
Cooling
Central Air
Country
US
Cumulative Days On Market
117
Current Price
205000.00
Direction Faces
West
Elementary School
Leila G Davis Elementary-PN
Exterior Features
Hurricane Shutters, Sidewalk
Fireplace YN
false
Flood Zone Code
A
Flood Zone Date
2003-09-03
Flood Zone Panel
12103C0088G
Floor Number
2
Flooring
Carpet, Tile
Foundation Details
Slab
Furnished
Unfurnished
Garage YN
false
Heating
Central
High School
Countryside High-PN
Homestead YN
1
Interior Features
Ceiling Fans(s), Eat-in Kitchen
Internet Address Display YN
true
Internet Automated Valuation Display YN
true
Internet Consumer Comment YN
true
Internet Entire Listing Display YN
true
Laundry Features
Inside, Laundry Closet
Lease Restrictions YN
1
Levels
One
List AOR
Suncoast Tampa
Living Area Meters
107.77
Living Area Source
Public Records
Living Area Units
Square Feet
Lot Size Square Feet
1160
Lot Size Square Meters
108
Max Pet Weight
45
Middle Or Junior School
Safety Harbor Middle-PN
Minimum Lease
8-12 Months
Modification Timestamp
2026-05-09T18:06:17.780Z
Monthly Condo Fee Amount
720
New Construction YN
false
Number Of Pets
2
Occupant Type
Owner
Other Equipment
Irrigation Equipment
Other Fees Amount
109
Other Fees Term
Monthly
Ownership
Condominium
Parcel Number
32-28-16-63625-001-0112
Pet Restrictions
Please contact management to verify all pet restrictions.
Pet Size
Small (16-35 Lbs.)
Pets Allowed
Yes
Pool Private YN
true
Postal Code Plus 4
1153
Previous List Price
214900
Price Change Timestamp
2026-04-17T23:15:35.000Z
Property Description
Corner Unit
Public Survey Range
16
Public Survey Section
32
RATIO Current Price By Calculated SqFt
176.72
Road Surface Type
Asphalt
Roof
Shingle
Room Count
4
Senior Community YN
false
Sewer
Public Sewer
Showing Requirements
Appointment Only, Lock Box Electronic-CBS Code Required, See Remarks, ShowingTime
Status Change Timestamp
2026-04-17T23:14:06.000Z
Stories Total
3
Tax Annual Amount
541
Tax Block
00
Tax Book Number
47-21
Tax Legal Description
OAKS OF NORTHWOOD CONDO, THE PHASE I BLDG 1, UNIT 112
Tax Lot
00
Tax Year
2024
Total Annual Fees
9948.00
Total Monthly Fees
829.00
Township
28
Universal Property Id
US-12103-N-322816636250010112-S-112
Unparsed Address
2737 ENTERPRISE RD E #112
Utilities
Cable Connected, Electricity Connected, Sewer Connected, Water Connected
Water Source
Public
Waterfront YN
false
Neighborhood Map
Popup

Property Photos
Listing Photo
Listing Photo
Listing Photo
Listing Photo
Listing Photo
Listing Photo
Listing Photo
Listing Photo
Listing Photo
Listing Photo
Listing Photo
Listing Photo
Listing Photo
Listing Photo
Listing Photo
Listing Photo
Listing Photo
Listing Photo
Listing Photo
Listing Photo
Listing Photo
Listing Photo
Listing Photo
Listing Photo
Listing Photo
Listing Photo
Listing Photo
Listing Photo
Listing Photo
Listing Photo
Listing Photo
Listing Photo
Listing Photo
Listing Photo
Listing Photo
Listing Photo
Listing Photo
Listing Photo
Listing Photo
Listing Photo
Listing Photo
Listing Photo
Listing Photo
Listing Photo
Listing Photo
Listing Photo
Listing Photo
Listing Photo
Listing Photo
Listing Photo
Listing Photo
Listing Photo
Listing Photo
Listing Photo
Listing Photo
Listing Photo
Listing Photo
Listing Photo
Listing Photo
Listing Photo
Listing Photo
Listing Photo
Listing Photo
Listing Photo
Listing Photo
Listing Photo
Listing Photo
Listing Photo
Listing Photo
Listing Photo
Listing Photo
Listing Photo
Listing Photo
Listing Photo
Listing Photo
Listing Photo
Listing Photo
Listing Photo
Listing Photo
Listing Photo
Listing Photo
Listing Photo
Listing Photo
Listing Photo
Listing Photo
Listing Photo
Listing Photo
Listing Photo

MLS #MFRTB8453941 Listing courtesy of Fuller House Real Estate provided by Stellar MLS.

Similar Listings

$184,995
19029 Us Highway 19 N Highway
Clearwater
2BR/2BA
| Active
$185,000
2381 Ecuadorian Way
Clearwater
2BR/2BA
| Active
$185,000
2593 Countryside Boulevard
Clearwater
2BR/2BA
| Active
$185,000
2220 Spanish Drive
Clearwater
2BR/2BA
| Active


All listing information is deemed reliable but not guaranteed and should be independently verified through personal inspection by appropriate professionals. Listings displayed on this website may be subject to prior sale or removal from sale; availability of any listing should always be independent verified. Listing information is provided for consumer personal, non-commercial use, solely to identify potential properties for potential purchase; all other use is strictly prohibited and may violate relevant federal and state law. The source of the listing data is as follows: Stellar MLS (updated 7/13/26 12:18 AM) |
Listing Search


Translate Tool

Featured Listings
Flagler Beach Real Estate
$1,025,000
4 BED
3 BATH
Experience luxury coastal living in this exceptional Mediterranean waterfront estate, ideally situated on a deep-water s... Read More
Riverview Real Estate
$849,900
5 BED
3 BATH
Virtually Staged. Tucked away in one of Riverview's most sought after gated communities, this exceptional estate offers ... Read More
Wesley Chapel Real Estate
$820,000
4 BED
3 BATH
**Pictures Coming Soon** A Peaceful Retreat in the Heart of Seven Oaks Welcome home to this beautifully maintained 4-bed... Read More
Odessa Real Estate
$1,100,000
5 BED
3 BATH
This beautifully updated 5-bedroom, 3.5-bathroom Van Dyke Farms pool home with a 3-car garage offers luxury, privacy, an... Read More
Orlando Real Estate
$997,000
4 BED
2 BATH
Historic charm, rare extra space, and an exceptional Park Lake Highland location come together at 821 N Eola Drive. Buil... Read More
Melbourne Real Estate
$849,850
3 BED
2 BATH
Step into the Stardom Home! This stunning one-story 3-bedroom, 2.5-bathroom, an open flex room, and 3-car garage masterp... Read More
Brandon Real Estate
$1,000,000
5 BED
4 BATH
Properties like this rarely become available. Situated on nearly an acre in Brandon's highly sought-after South Oak comm... Read More
Plant City Real Estate
$1,000,000
4 BED
3 BATH
This meticulously maintained 1912 estate in the Historic District has been under the loving care of the same family sinc... Read More
St Petersburg Real Estate
$1,485,000
3 BED
2 BATH
Exquisite coastal-inspired Old Northeast home, one house from Beach Drive NE and steps from NorthShore Park, and the wat... Read More
Lakeland Real Estate
$1,250,000
3 BED
2 BATH
Experience space, strength, and self-sufficiency on 9+ private acres in this energy-efficient 3-bedroom, 2-bath home tuc... Read More
Contact Sandra Pardo

407-990-2746

Wendy Morris LLC

Licensed in the State of Florida
BK 3146762
16797 Broadwater Avenue
Winter Garden, Florida 34787

Your privacy is our utmost concern. We will never sell your personal information. Privacy Policy
©2026 sandrapardohomes.com - all rights reserved. | Site Map