407-990-2746
Menu

2220 Spanish Drive Unit: Unit: 54, Clearwater, FL

NEXT
PREV
$185,000

($132/sqft)

List Status: Active
2220 Spanish Drive
Clearwater, FL 33763


2 beds
2 baths
1400 living sqft
Top Features
  • Subdivision: On Top Of The World
  • Built in  1994
  • Condominium
Description
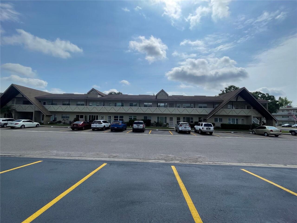
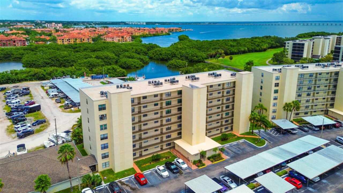
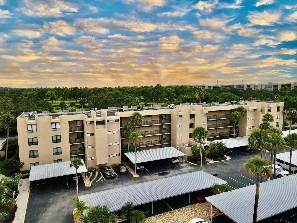
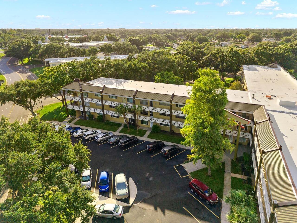
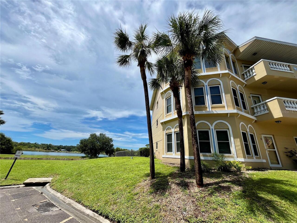
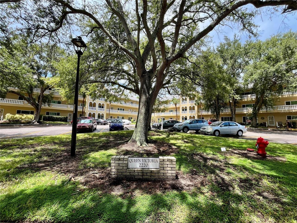
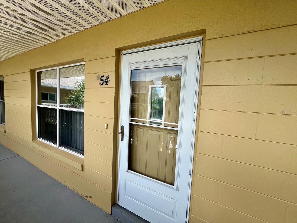
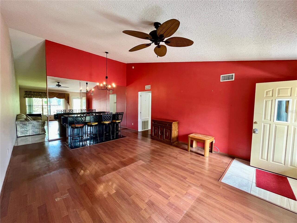
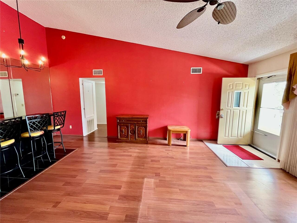
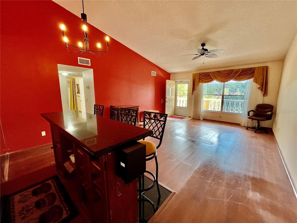
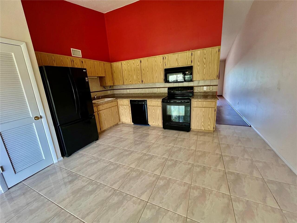
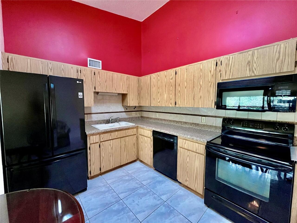
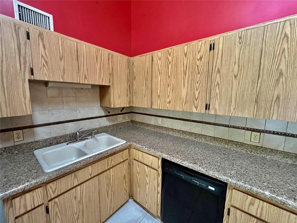
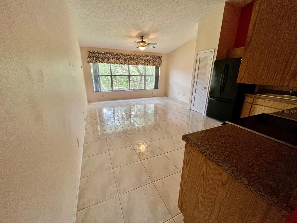
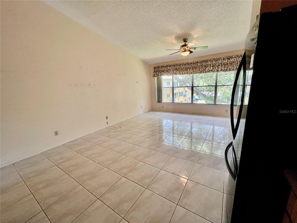
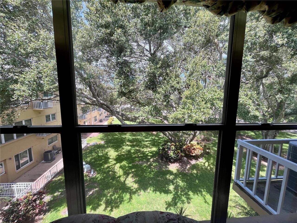
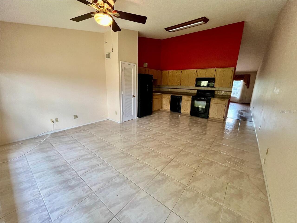
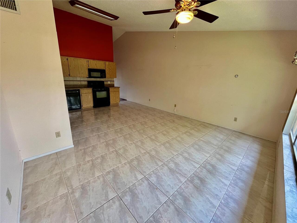
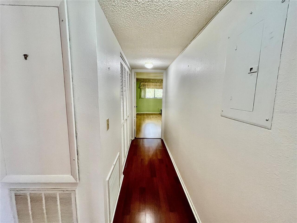
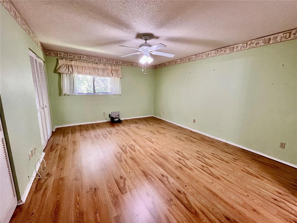
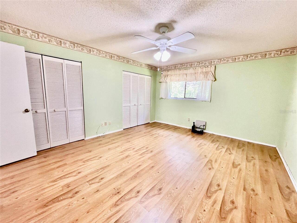
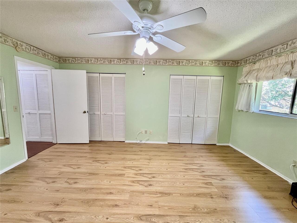
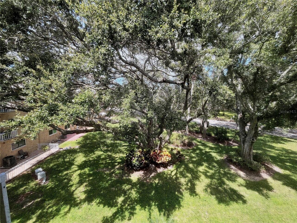
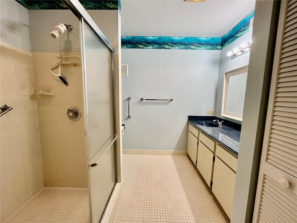
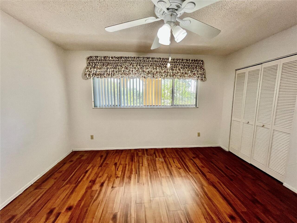
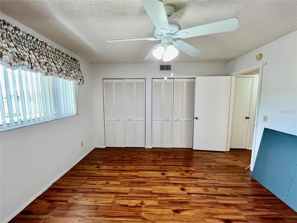
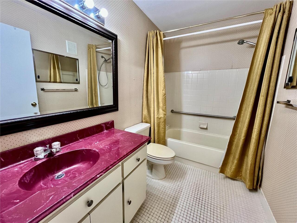
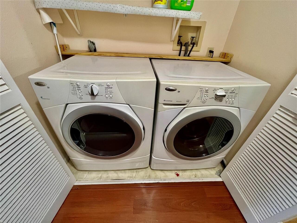
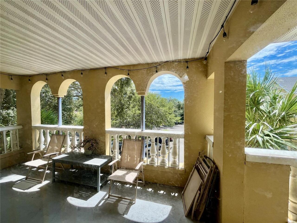
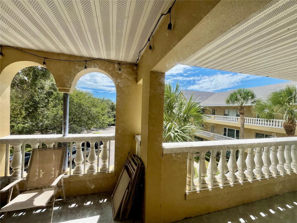
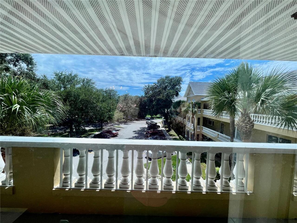
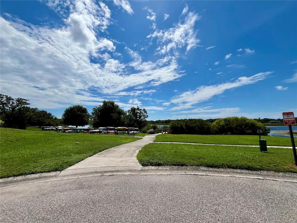
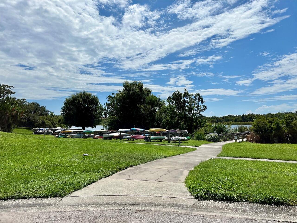
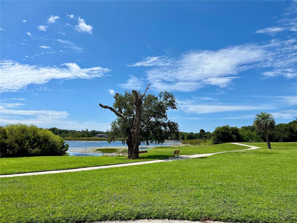
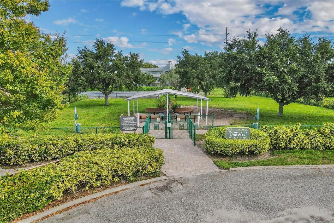
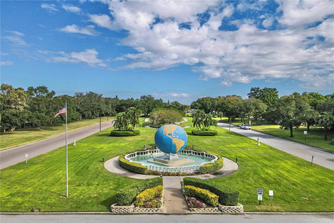
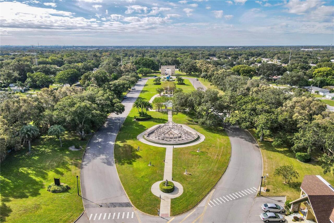
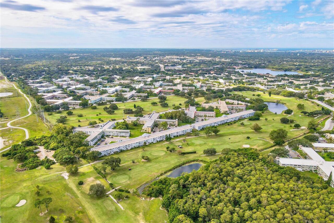
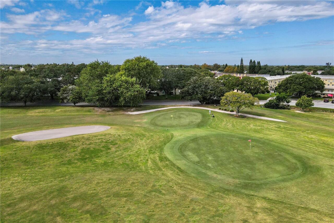
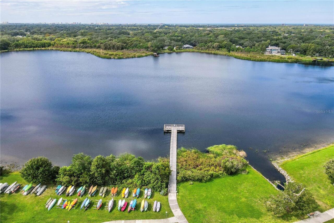
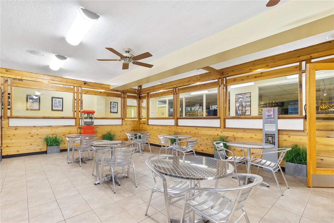
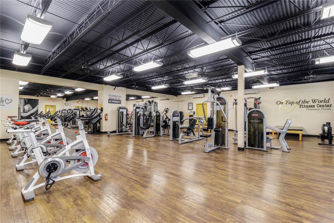
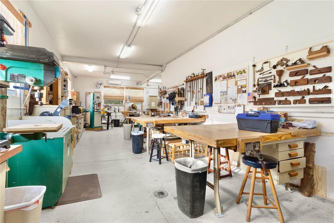
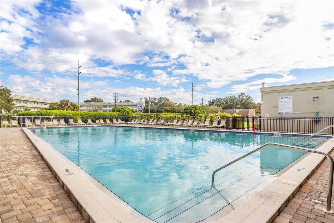
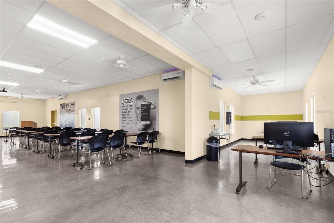
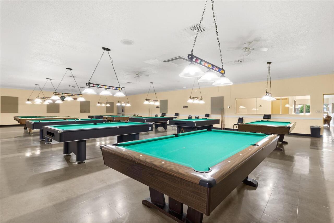
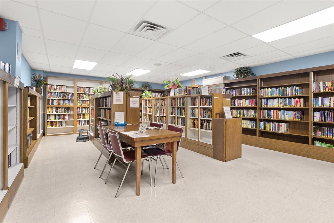
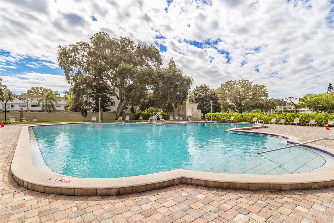
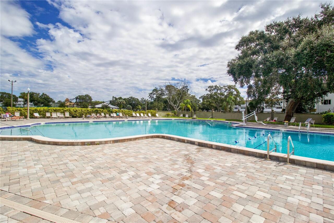
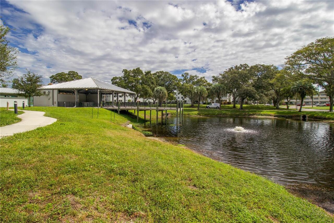
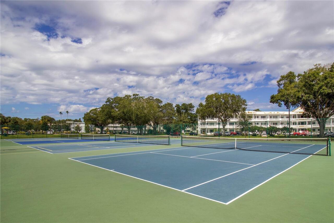
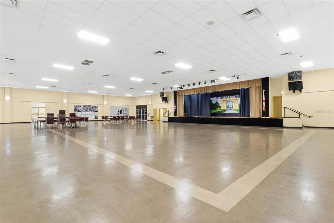
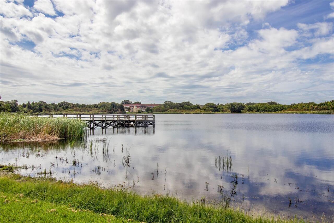
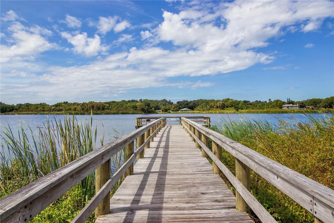
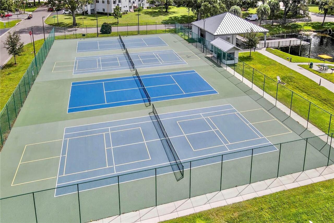
Nestled on the peaceful cul-de-sac of the newer Westside of On Top of the World, this spacious third-floor condo offers 1400 square feet of comfortable living space. Featuring 2 bedrooms and 2 bathrooms, this home is ideal for those seeking a serene retreat. Enjoy vaulted ceilings that create an airy atmosphere, along with beautiful wood floors that add warmth and character throughout. The convenience of an in-unit washer/dryer adds ease to everyday living. Step outside the front door and be greeted by a lovely view of the lake, perfect for relaxing or unwinding after a long day. This condo is priced to sell and offers the ideal combination of space, style, and tranquility. Don't miss out on this amazing opportunity! Assigned parking. The 55+ community has two activity centers, and two private golf courses with 9 and 18 holes, free exclusively for resident owners. There are two heated swimming pools. The remodeled Cardio Gym has the latest exercise equipment. A very pet-friendly community, there is a fenced dog park with covered seating. There are hobby studios, and a wood shop for the exclusive use of the residents. Activities include fitness classes, dancing, clubs, cards, billiards, entertainment, classes, and much more. The on-site Good Karma Café has take & bake meals and snacks. Close to beaches, transportation, shopping, entertainment, and fine dining. All room sizes, floor plans and square footage are approximate. This property is being transferred by a leasehold estate deed. Association approval is required. If financing, a 35% down payment is required.
Property Details
Property Features
Property Sub Type
Condominium
Parking
Assigned
County
Pinellas
Subdivision
ON TOP OF THE WORLD
Building Name
QUEEN VICTORIA/90
Additional Information
Additional Lease Restrictions
This condo is for sale and is not offered for lease. Tenants must get prior approval from condominium association.
Additional Parcels YN
false
Alternate Key Folio Num
29-16-06-64128-090-0540
Appliances
Dishwasher, Dryer, Electric Water Heater, Refrigerator, Washer
Approval Process
Tenant must submit Application for Lease Approval, with documentation and application fee for each lease term (maximum one year at a time). Minimum lease is 6 months +1 week.
Association Amenities
Elevators, Gated, Laundry, Maintenance
Association Approval Required YN
1
Association Email
clw_interview@parkwayclw.com
Association Fee Frequency
Monthly
Association Fee Includes
Cable TV, Pool, Internet, Maintenance Structure, Maintenance Grounds, Management, Pest Control, Private Road, Recreational Facilities, Sewer, Trash, Water
Association Fee Requirement
Required
Association URL
www.otowclearwaterinfo.com
Association YN
true
Available For Lease YN
1
Bathrooms Total Integer
2
Building Area Source
Public Records
Building Area Total
1400
Building Area Total Srch SqM
130.06
Building Area Units
Square Feet
Building Elevator YN
1
Calculated List Price By Calculated SqFt
132.14
Carport YN
false
Community Features
Association Recreation - Lease, Buyer Approval Required, Dog Park, Fitness Center, Gated Community - Guard, Golf, Irrigation-Reclaimed Water, Pool, Sidewalks, Tennis Court(s), Street Lights
Condo Fees
503
Condo Fees Term
Monthly
Construction Materials
Block
Cooling
Central Air
Country
US
Cumulative Days On Market
78
Current Price
185000.00
Direction Faces
South
Exterior Features
Sidewalk
Fireplace YN
false
Flood Zone Code
X
Flood Zone Date
2003-09-03
Flood Zone Panel
12103C0126G
Floor Number
3
Flooring
Ceramic Tile, Wood
Foundation Details
Slab
Furnished
Unfurnished
Garage YN
false
Heating
Central, Electric
Home Warranty YN
false
Interior Features
Thermostat
Internet Address Display YN
true
Internet Automated Valuation Display YN
true
Internet Consumer Comment YN
false
Internet Entire Listing Display YN
true
Laundry Features
Laundry Closet
Lease Restrictions YN
1
Levels
One
List AOR
Suncoast Tampa
Living Area Meters
130.06
Living Area Source
Public Records
Living Area Units
Square Feet
Management
Full Time
Max Pet Weight
999
Minimum Lease
6 Months
Modification Timestamp
2026-07-07T17:05:22.912Z
Monthly Condo Fee Amount
503
New Construction YN
false
Num Of Own Years Prior To Lease
1
Number Of Pets
3
Occupant Type
Vacant
Ownership
Condominium
Parcel Number
06-29-16-64128-090-0540
Pets Allowed
Yes
Pool Private YN
false
Postal Code Plus 4
2970
Previous List Price
195000
Price Change Timestamp
2026-05-29T13:11:20.000Z
Public Survey Range
16
Public Survey Section
06
RATIO Current Price By Calculated SqFt
132.14
Realtor Info
Assoc approval required, Docs Available, No Sign, See Attachments, Subject to Approval
Road Surface Type
Asphalt
Roof
Shingle
Room Count
5
Security Features
Gated Community
Senior Community YN
true
Sewer
Private Sewer
Showing Requirements
Supra Lock Box
Spa YN
false
Status Change Timestamp
2026-04-20T18:55:06.000Z
Stories Total
3
Tax Annual Amount
1693
Tax Block
3
Tax Book Number
113-43
Tax Legal Description
ON TOP OF THE WORLD UNIT 87 CONDO BLDG 90, APT 54
Tax Lot
0540
Tax Year
2024
Total Annual Fees
6036.00
Total Monthly Fees
503.00
Township
29
Universal Property Id
US-12103-N-062916641280900540-S-54
Unparsed Address
2220 SPANISH DR #54
Utilities
Cable Available, Electricity Connected, Fire Hydrant, Phone Available, Sewer Connected, Sprinkler Recycled, Underground Utilities
Water Source
Public
Waterfront YN
false
Years Of Owner Prior To Leasing Req YN
1
Neighborhood Map
Popup

Property Photos
Listing Photo
Listing Photo
Listing Photo
Listing Photo
Listing Photo
Listing Photo
Listing Photo
Listing Photo
Listing Photo
Listing Photo
Listing Photo
Listing Photo
Listing Photo
Listing Photo
Listing Photo
Listing Photo
Listing Photo
Listing Photo
Listing Photo
Listing Photo
Listing Photo
Listing Photo
Listing Photo
Listing Photo
Listing Photo
Listing Photo
Listing Photo
Listing Photo
Listing Photo
Listing Photo
Listing Photo
Listing Photo
Listing Photo
Listing Photo
Listing Photo
Listing Photo
Listing Photo
Listing Photo
Listing Photo
Listing Photo
Listing Photo
Listing Photo
Listing Photo
Listing Photo
Listing Photo
Listing Photo
Listing Photo
Listing Photo
Listing Photo
Listing Photo
Listing Photo
Listing Photo
Listing Photo
Listing Photo
Listing Photo
Listing Photo
Listing Photo
Listing Photo
Listing Photo
Listing Photo
Listing Photo
Listing Photo
Listing Photo
Listing Photo
Listing Photo
Listing Photo
Listing Photo
Listing Photo
Listing Photo
Listing Photo
Listing Photo
Listing Photo
Listing Photo
Listing Photo
Listing Photo
Listing Photo
Listing Photo
Listing Photo
Listing Photo
Listing Photo
Listing Photo
Listing Photo
Listing Photo
Listing Photo
Listing Photo
Listing Photo
Listing Photo
Listing Photo
Listing Photo
Listing Photo
Listing Photo
Listing Photo
Listing Photo
Listing Photo
Listing Photo
Listing Photo
Listing Photo
Listing Photo
Listing Photo
Listing Photo
Listing Photo
Listing Photo
Listing Photo
Listing Photo
Listing Photo
Listing Photo

MLS #MFRTB8499807 Listing courtesy of On Top Of The World Re provided by Stellar MLS.

Similar Listings

$167,000
10780 43rd N Street
Clearwater
2BR/2BA
| Pending
$167,900
2295 Belgian Lane
Clearwater
2BR/2BA
| Active
$168,000
2330 Ecuadorian Way
Clearwater
2BR/2BA
| Active
$168,000
701 S Madison Avenue
Clearwater
2BR/2BA
| Active


All listing information is deemed reliable but not guaranteed and should be independently verified through personal inspection by appropriate professionals. Listings displayed on this website may be subject to prior sale or removal from sale; availability of any listing should always be independent verified. Listing information is provided for consumer personal, non-commercial use, solely to identify potential properties for potential purchase; all other use is strictly prohibited and may violate relevant federal and state law. The source of the listing data is as follows: Stellar MLS (updated 7/13/26 1:18 AM) |

Listing Search


Translate Tool

Featured Listings
Flagler Beach Real Estate
$1,150,000
3 BED
2 BATH
Move-in ready and never lived in, this brand-new waterfront residence offers the rare opportunity to enjoy luxury coasta... Read More
Orlando Real Estate
$925,000
3 BED
2 BATH
Virtually Staged. CUSTOM POOL & SUNKEN SEATING AREA complete with a FIRE PIT (2026), CUSTOM CABINETRY THROUGHOUT (2025),... Read More
Deland Real Estate
$800,000
4 BED
3 BATH
Masterful Transformation! Four bedrooms, a dedicated office, and multi-generational living potential — this 1984 split-l... Read More
Minneola Real Estate
$864,900
3 BED
3 BATH
Welcome to this highly desirable NEVER LIVED IN, RENOWN floor plan located in the sought-after 55+ community of Del Webb... Read More
Flagler Beach Real Estate
$1,025,000
4 BED
3 BATH
Experience luxury coastal living in this exceptional Mediterranean waterfront estate, ideally situated on a deep-water s... Read More
Riverview Real Estate
$849,900
5 BED
3 BATH
Virtually Staged. Tucked away in one of Riverview's most sought after gated communities, this exceptional estate offers ... Read More
Wesley Chapel Real Estate
$820,000
4 BED
3 BATH
**Pictures Coming Soon** A Peaceful Retreat in the Heart of Seven Oaks Welcome home to this beautifully maintained 4-bed... Read More
Odessa Real Estate
$1,100,000
5 BED
3 BATH
This beautifully updated 5-bedroom, 3.5-bathroom Van Dyke Farms pool home with a 3-car garage offers luxury, privacy, an... Read More
Orlando Real Estate
$997,000
4 BED
2 BATH
Historic charm, rare extra space, and an exceptional Park Lake Highland location come together at 821 N Eola Drive. Buil... Read More
Melbourne Real Estate
$849,850
3 BED
2 BATH
Step into the Stardom Home! This stunning one-story 3-bedroom, 2.5-bathroom, an open flex room, and 3-car garage masterp... Read More
Contact Sandra Pardo

407-990-2746

Wendy Morris LLC

Licensed in the State of Florida
BK 3146762
16797 Broadwater Avenue
Winter Garden, Florida 34787

Your privacy is our utmost concern. We will never sell your personal information. Privacy Policy
©2026 sandrapardohomes.com - all rights reserved. | Site Map