407-990-2746
Menu

2732 Meadow Crest Drive, St Cloud, FL

NEXT
PREV
$337,990

($230/sqft)

List Status: Active
2732 Meadow Crest Drive
St Cloud, FL 34773


3 beds
2 baths
1469 living sqft
Top Features
  • Subdivision: Cyrene At Harmony
  • Built in  2026
  • Townhouse
Description
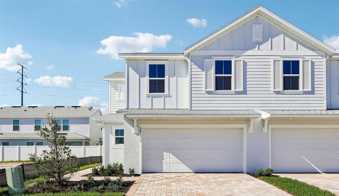
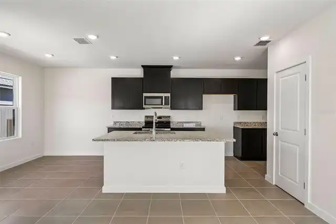
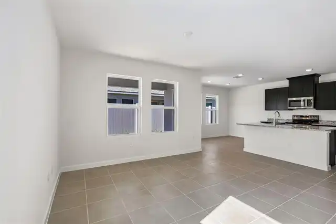
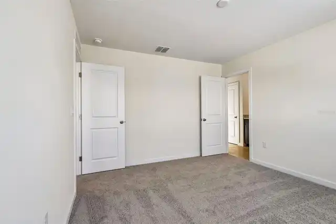
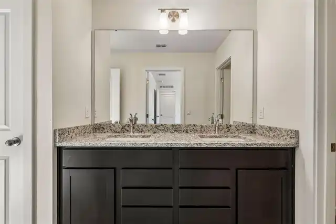
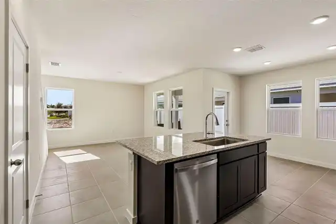
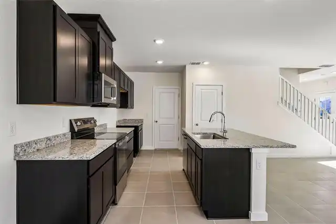
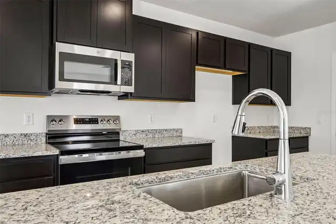
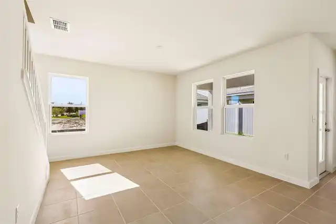
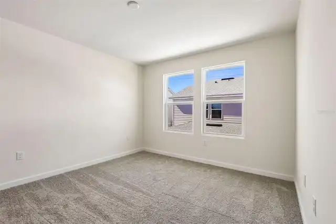
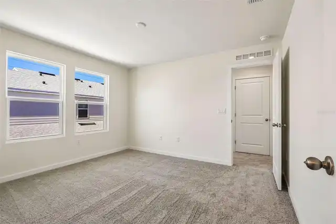
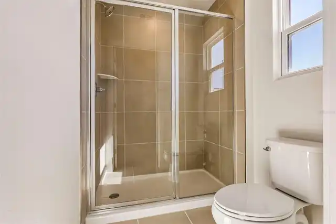
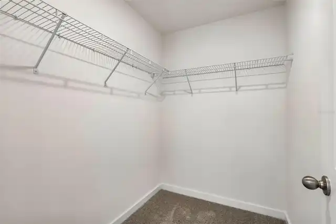
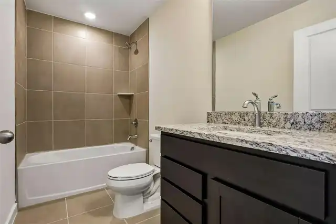
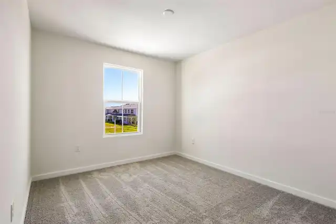
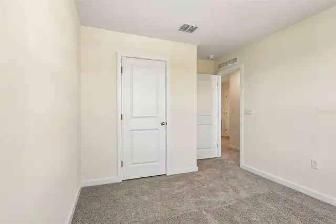
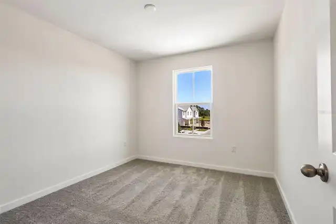
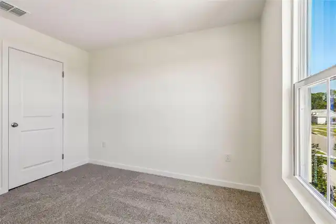
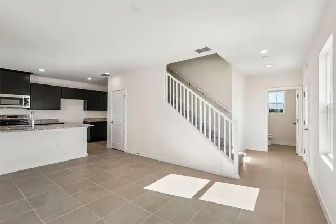
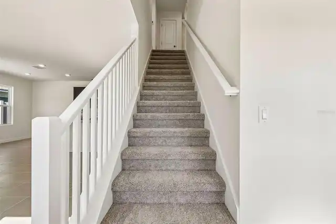
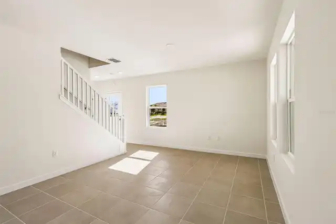
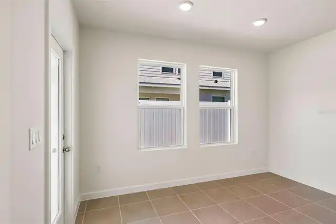
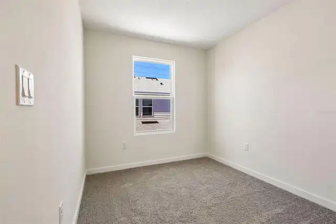
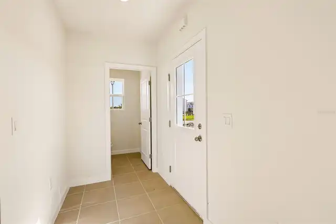
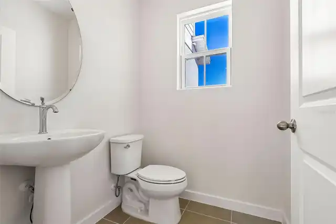
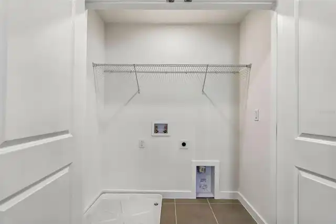
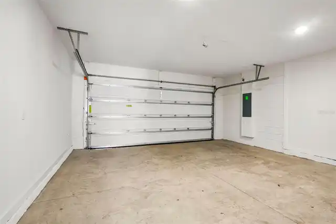
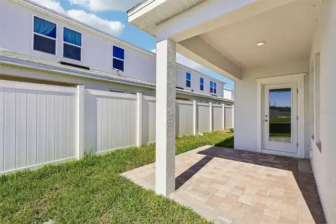
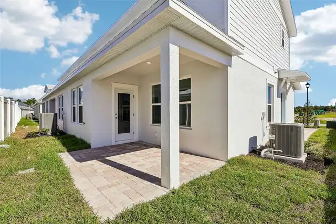
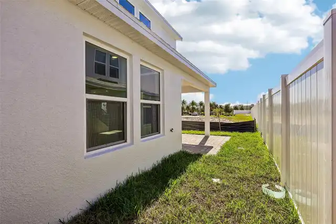
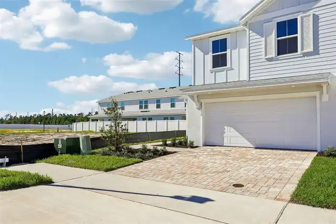
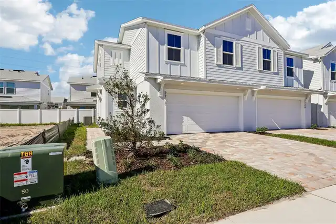
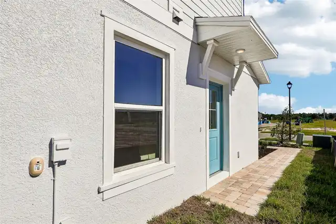
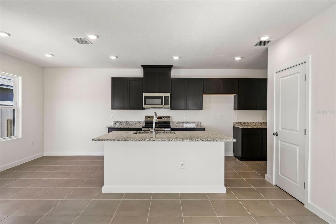
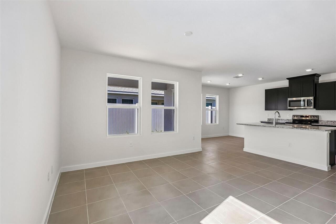
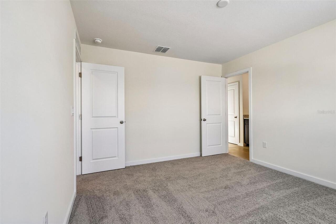
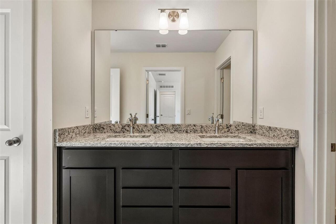
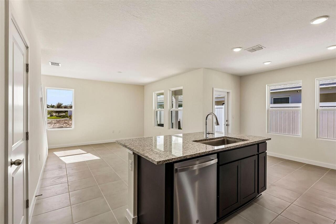
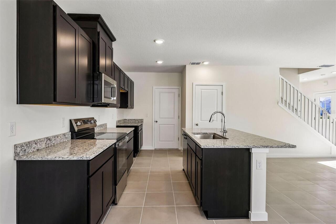
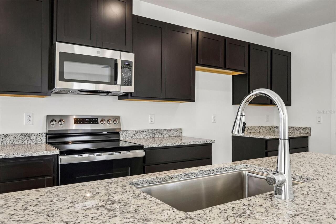
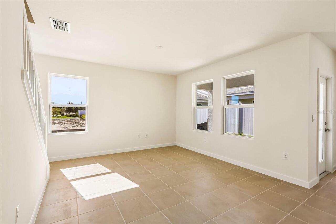
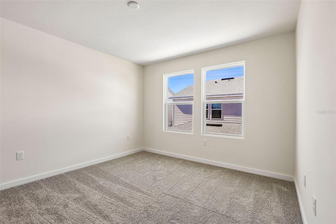
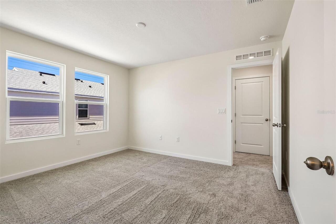
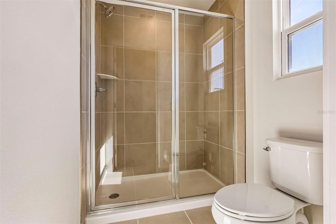
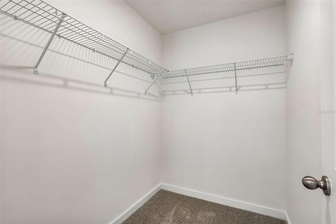
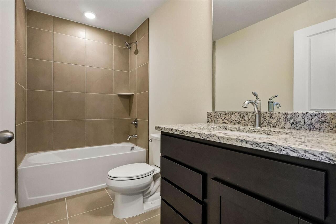
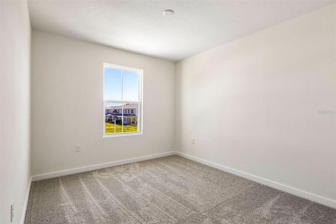
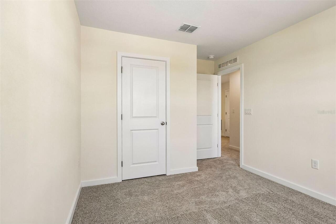
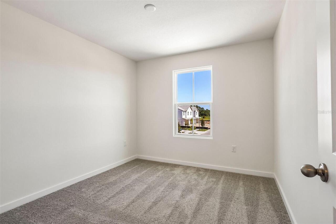
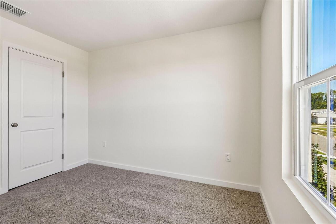
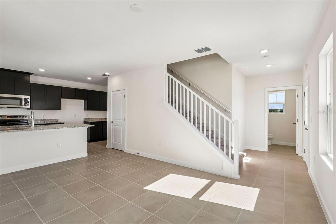
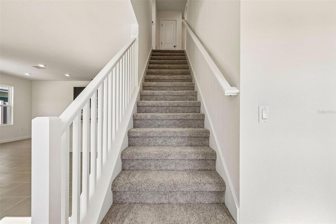
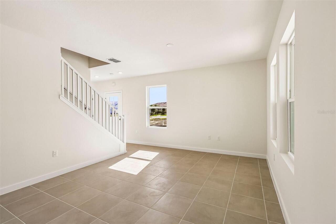
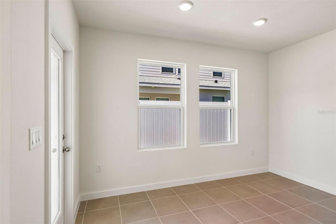
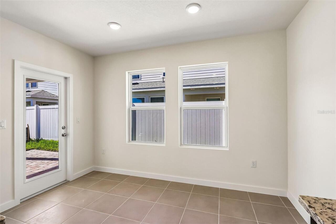
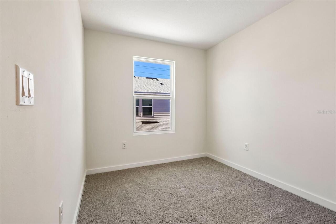
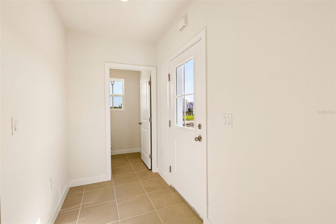
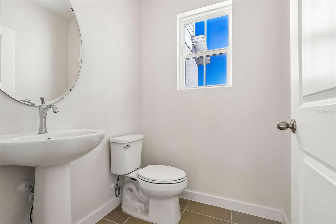
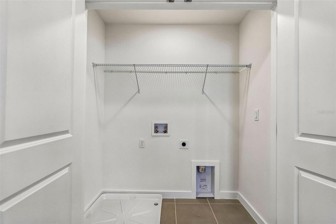
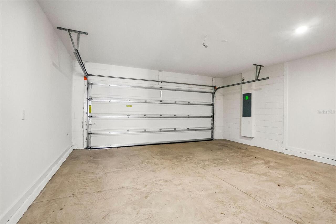
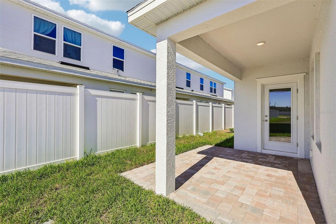
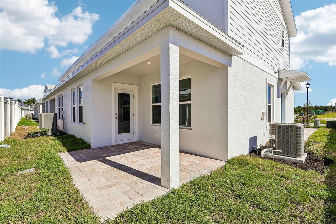
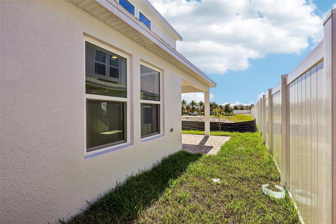
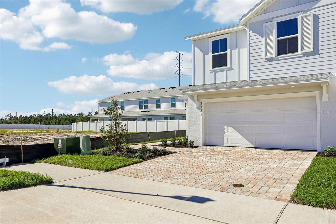
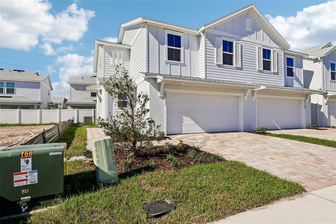
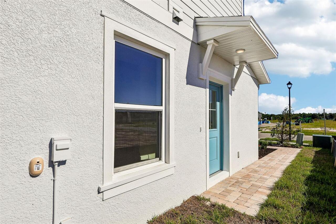
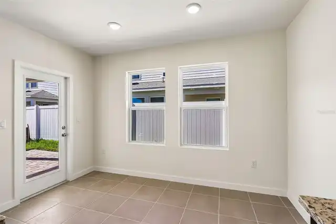
MOVE-IN READY! Welcome to the Coronado, an end of row townhome at Cyrene at Harmony with 3 bedrooms, 2.5 baths, 1,469 sq. ft., and a 2-car garage. As an end of row, it has a side-entry front door for more privacy and curb appeal. The first floor is open concept, with the kitchen and family room flowing together, plus a powder room for guests. Sliding glass doors open to a covered lanai and patio, giving you easy indoor-outdoor living. Upstairs, the primary suite has a walk-in closet, a dual-sink vanity, and a window in the bathroom that brings in natural light. Two more bedrooms, a flex space for a home office or hobbies, and an upstairs laundry room complete the second floor. Located in the Harmony community, close to Harmony schools, parks, and the community pool. Schedule your tour today!
Property Details
Property Features
Property Sub Type
Townhouse
Parking
Driveway
County
Osceola
Subdivision
CYRENE AT HARMONY
Building Name
NA
Interior Features
MlsStatus
Active
Additional Information
Additional Lease Restrictions
No short term rentals.
Appliances
Electric Water Heater, Dishwasher, Cooktop, Microwave, Disposal
Architectural Style
Coastal
Association Amenities
Pool, Playground
Association Fee
250
Association Fee Frequency
Monthly
Association Fee Includes
Maintenance Grounds, Maintenance Structure, Pool
Association Fee Requirement
Required
Bathrooms Total Integer
3
Builder License Number
CGC1508535
Builder Model
Coronado
Builder Name
DRB Homes
Building Area Source
Builder
Building Area Total
1869
Building Area Total Srch SqM
173.64
Building Area Units
Square Feet
Calculated List Price By Calculated SqFt
230.08
Community Features
Dog Park, Community Mailbox, Pool, Sidewalks, Playground
Construction Materials
Frame, Concrete
Cooling
Central Air
Country
US
Cumulative Days On Market
13
Current Price
337990.00
Direction Faces
North
Elementary School
Harmony Community School (K-5)
Exterior Features
Rain Gutters, Sidewalk
Flood Zone Code
X
Flooring
Carpet, Ceramic Tile
Foundation Details
Slab
Furnished
Unfurnished
Garage Spaces
2
Green Energy Efficient
Appliances, Windows
Green Indoor Air Quality
Non Toxic Pest Control
Green Water Conservation
Irrigation-Reclaimed Water
Heating
Electric, Central
High School
Harmony High
Interior Features
Window Treatments, PrimaryBedroom Upstairs, Walk-In Closet(s)
Laundry Features
Washer Hookup, Laundry Room, Inside, Upper Level
Levels
Two
List AOR
Orlando Regional
Living Area Meters
136.47
Living Area Source
Builder
Living Area Units
Square Feet
Lot Features
City Limits, Paved, Level, Sidewalk
Lot Size Acres
0.05
Lot Size Square Feet
2304
Lot Size Square Meters
214
Middle Or Junior School
Harmony Middle
Minimum Lease
6 Months
Modification Timestamp
2026-11-09T22:31:15.131Z
Monthly HOA Amount
250.00
Occupant Type
Vacant
Other Equipment
Irrigation Equipment
Ownership
Fee Simple
Parcel Number
24-26-31-3672-0001-1160
Patio And Porch Features
Patio, Covered
Pets Allowed
Yes
Property Condition
Completed
Public Survey Range
31
Public Survey Section
24
RATIO Current Price By Calculated SqFt
230.08
Road Responsibility
Public Maintained Road
Road Surface Type
Paved, Asphalt
Roof
Shingle
Room Count
12
Security Features
Smoke Detector(s)
Sewer
Public Sewer
Tax Annual Amount
199.51
Tax Book Number
34/109-110
Tax Lot
116
Tax Year
2025
Total Acreage
0 to less than 1/4
Total Annual Fees
3000.00
Total Monthly Fees
250.00
Township
26
Universal Property Id
US-12097-N-242631367200011160-R-N
Unparsed Address
2732 MEADOW CREST DR
Utilities
Underground Utilities, Water Connected, Electricity Connected, Public, Sprinkler Meter, Sewer Connected
Vegetation
Trees/Landscaped
Water Source
Public
Window Features
Low-Emissivity Windows, Double Pane Windows
Zoning
RES
Neighborhood Map
Popup

Property Photos
Listing Photo
Listing Photo
Listing Photo
Listing Photo
Listing Photo
Listing Photo
Listing Photo
Listing Photo
Listing Photo
Listing Photo
Listing Photo
Listing Photo
Listing Photo
Listing Photo
Listing Photo
Listing Photo
Listing Photo
Listing Photo
Listing Photo
Listing Photo
Listing Photo
Listing Photo
Listing Photo
Listing Photo
Listing Photo
Listing Photo
Listing Photo
Listing Photo
Listing Photo
Listing Photo
Listing Photo
Listing Photo
Listing Photo
Listing Photo
Listing Photo
Listing Photo
Listing Photo
Listing Photo
Listing Photo
Listing Photo
Listing Photo
Listing Photo
Listing Photo
Listing Photo
Listing Photo
Listing Photo
Listing Photo
Listing Photo
Listing Photo
Listing Photo
Listing Photo
Listing Photo
Listing Photo
Listing Photo
Listing Photo
Listing Photo
Listing Photo
Listing Photo
Listing Photo
Listing Photo
Listing Photo
Listing Photo
Listing Photo
Listing Photo
Listing Photo
Listing Photo
Listing Photo
Listing Photo

MLS #MFRO6453181 Listing courtesy of Drb Group Realty, Llc provided by Stellar MLS.

Similar Listings

$309,900
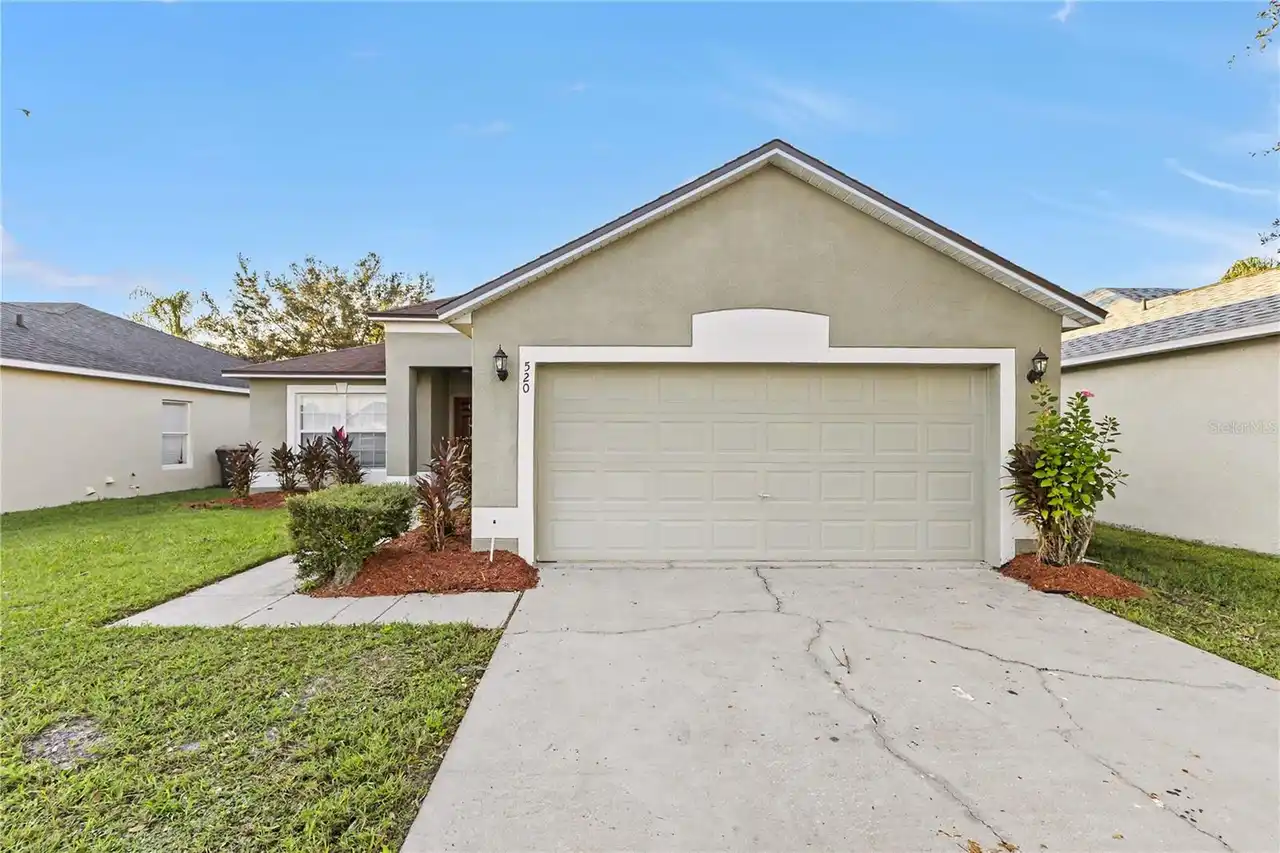
520 Brown Bear Way
St Cloud
3BR/2BA
| Active
$310,000
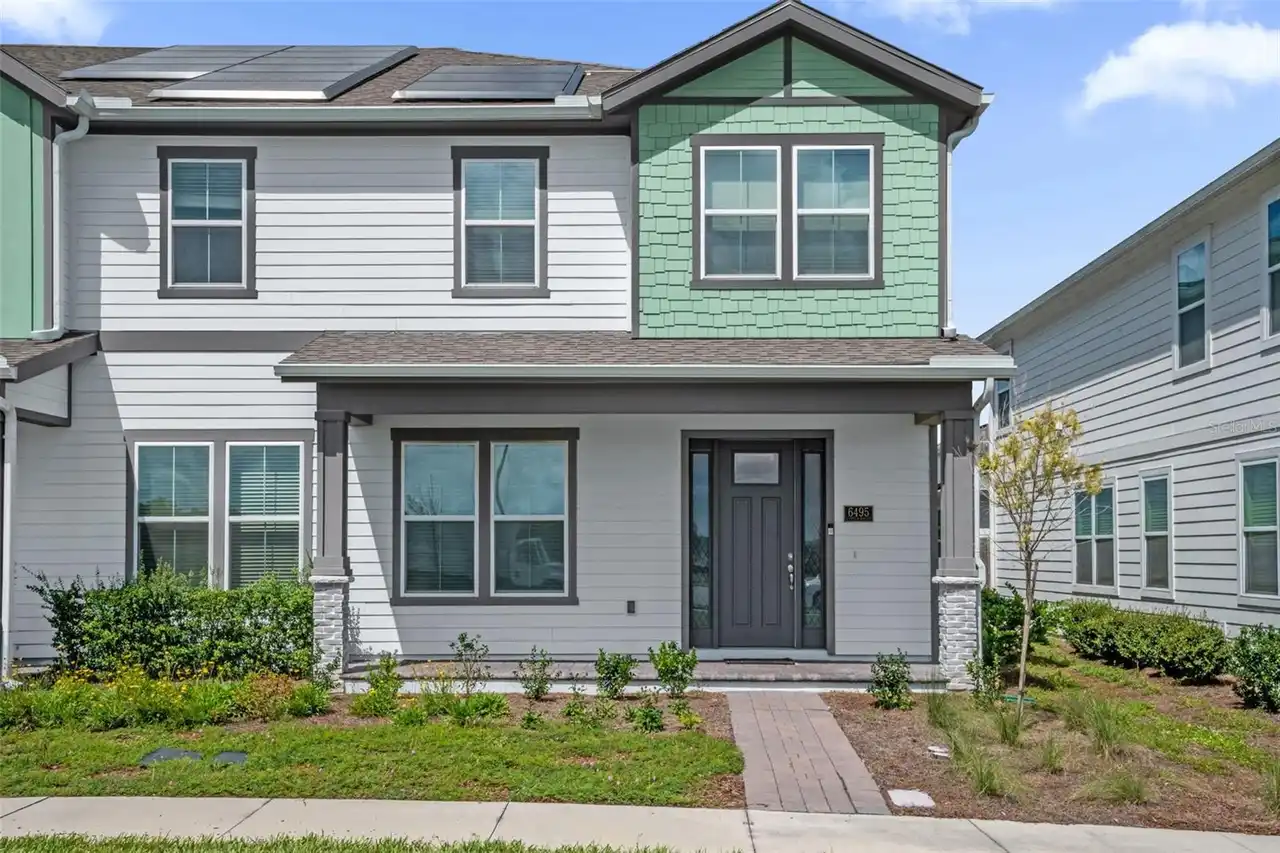
6495 Cyrils Drive
St Cloud
3BR/2BA
| Active
$310,000
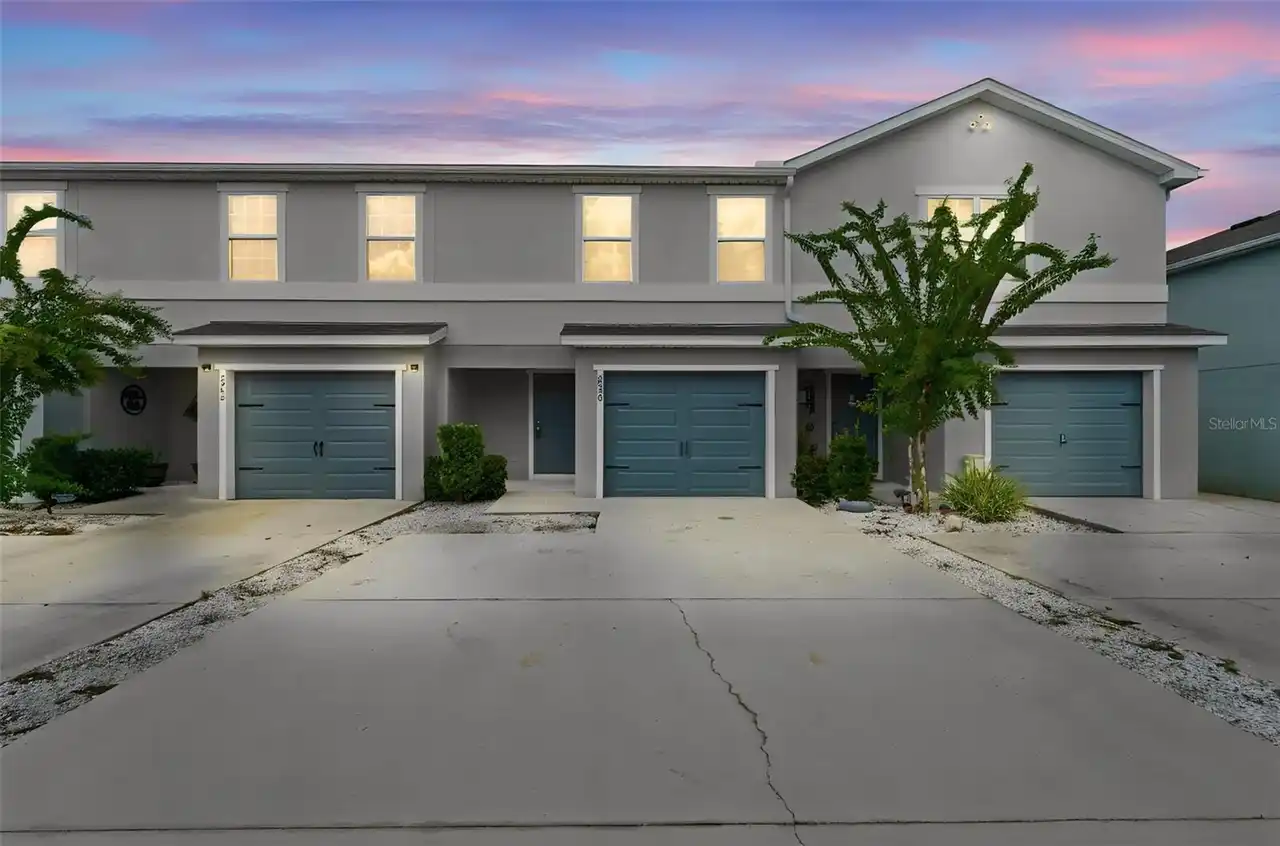
2956 Fieldwood Circle
St Cloud
3BR/2BA
| Active
$310,000
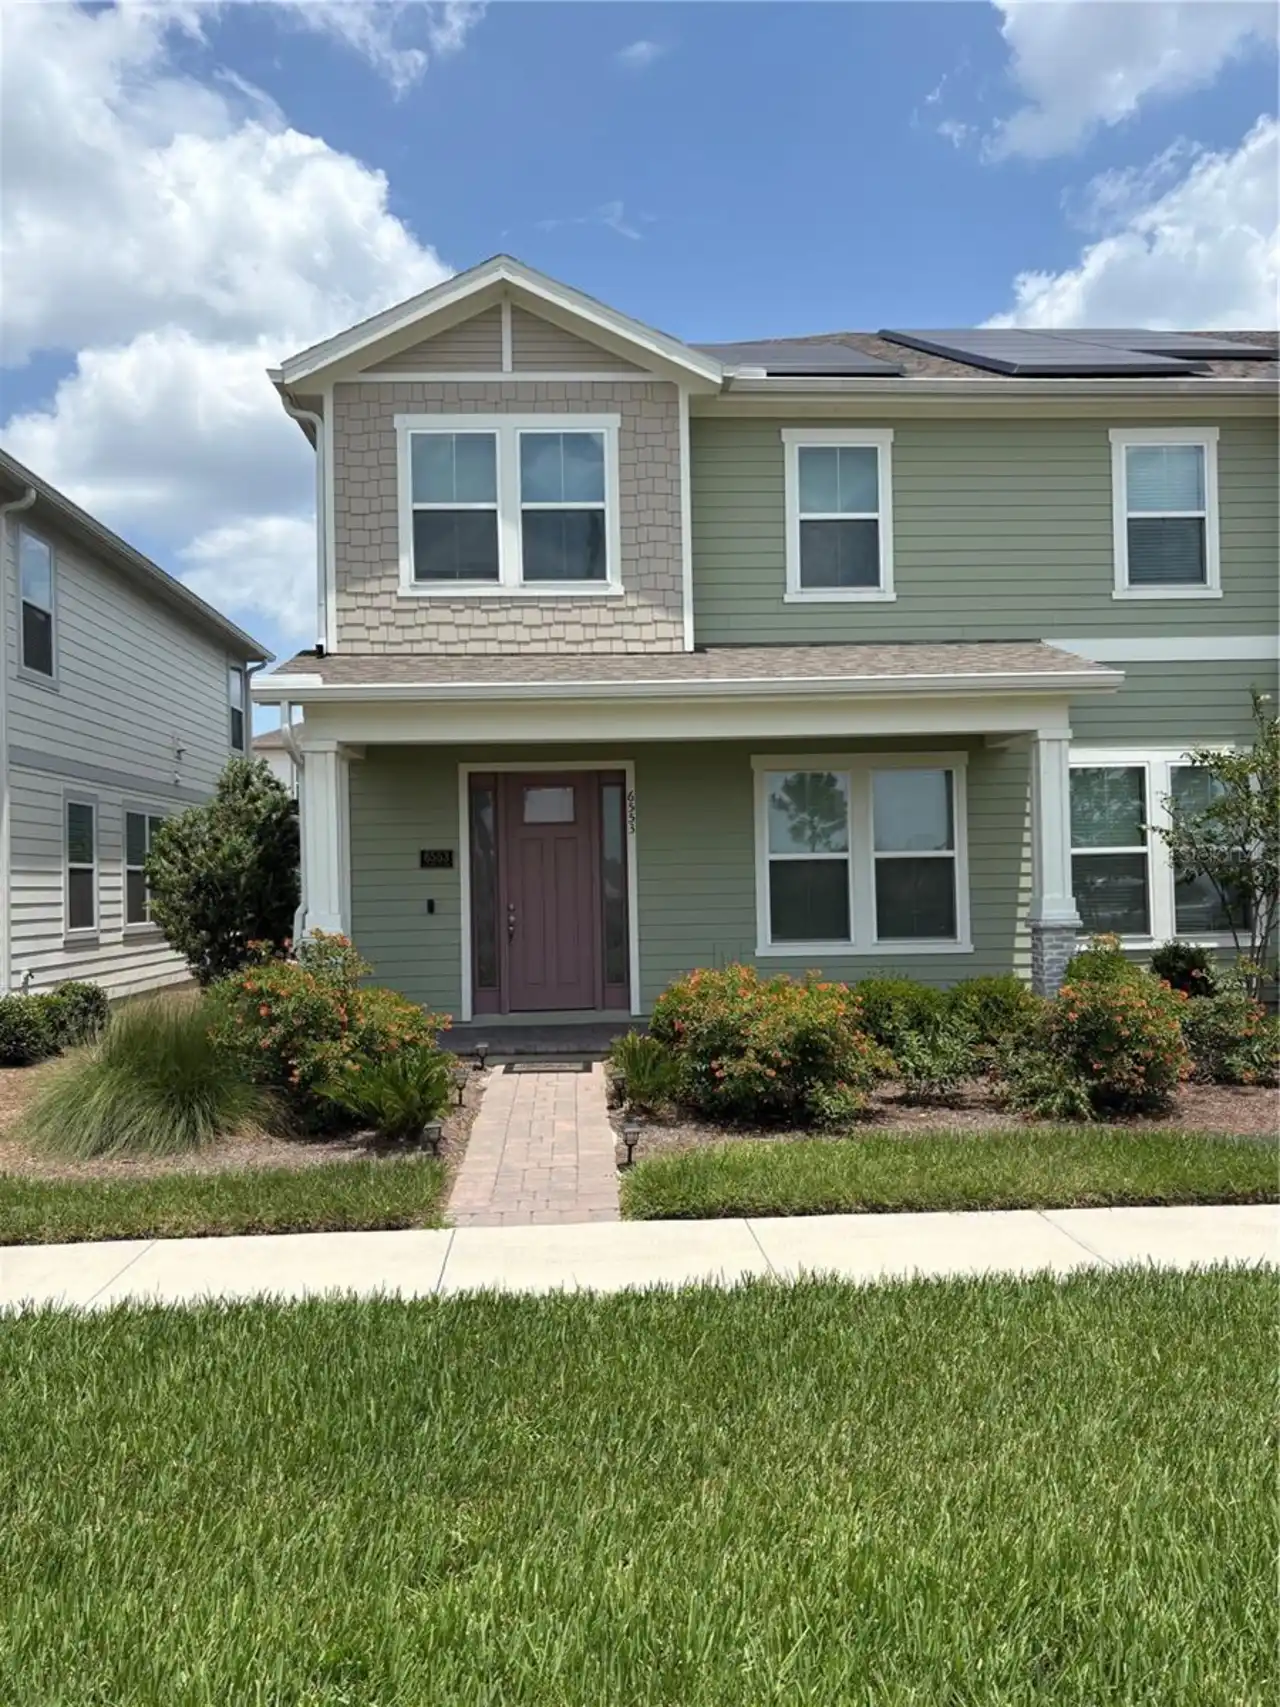
6553 Cyrils Drive
St Cloud
3BR/2BA
| Contingent


All listing information is deemed reliable but not guaranteed and should be independently verified through personal inspection by appropriate professionals. Listings displayed on this website may be subject to prior sale or removal from sale; availability of any listing should always be independent verified. Listing information is provided for consumer personal, non-commercial use, solely to identify potential properties for potential purchase; all other use is strictly prohibited and may violate relevant federal and state law. The source of the listing data is as follows: Stellar MLS (updated 11/13/26 3:58 AM) |

Listing Search


Translate Tool

Featured Listings
Riverview Real Estate
$845,000
5 BED
3 BATH
Homes like this rarely come up in Riverside Bluffs, a boutique community of just 44 homes, and this is the largest floor... Read More
Port Orange Real Estate
$1,290,000
4 BED
3 BATH
Hangar Home in the world famous Spruce Creek Fly-In Airpark and Golf community. This renovated Ranch has all the ameniti... Read More
New Port Richey Real Estate
$1,049,000
3 BED
2 BATH
**EXPERIENCE THE BEST OF GULF HARBORS WATERFRONT LIVING!** This beautifully maintained and extensively updated 3-bedroom... Read More
Redington Shores Real Estate
$850,000
2 BED
1 BATH
QUINTESSENTIAL BEACH COTTAGE, MERE STEPS TO THE BEAUTIFUL SHORELINE OF THE GULF OF MEXICO. This sweet intimate cottage i... Read More
St Petersburg Real Estate
$850,000
3 BED
2 BATH
Waterfront Living at Its Best in Waterway Estates! Discover the perfect combination of boating, outdoor living, and an u... Read More
Davenport Real Estate
$825,000
8 BED
5 BATH
Looking for your turn-key short term rental investment property with rental revenues between $170-200k annually from 202... Read More
Longboat Key Real Estate
$1,340,000
4 BED
2 BATH
Virtually Staged. VIRTUALLY EVERYTHING NEW — BOAT IN YOUR BACKYARD, PRIVATE BEACH DOWN THE STREET. This is the Longboat ... Read More
Winter Garden Real Estate
$975,000
5 BED
4 BATH
Welcome to LATHAM PARK, an exclusive Winter Garden community where charm, elegance and convenience come together beautif... Read More
St Cloud Real Estate
$925,000
3 BED
2 BATH
Now presenting 615 Eden Dr.! This 5.62+/- acre property has had the same owners for over 47 years and they are ready to ... Read More
Winter Springs Real Estate
$935,000
4 BED
3 BATH
Mid-Century Modern Paradise!! A Beautiful, well-designed home with spectacular architecture offering privacy, space, and... Read More
Contact Sandra Pardo

407-990-2746

Wendy Morris LLC

Licensed in the State of Florida
BK 3146762
16797 Broadwater Avenue
Winter Garden, Florida 34787

Your privacy is our utmost concern. We will never sell your personal information. Privacy Policy
©2026 sandrapardohomes.com - all rights reserved. | Site Map