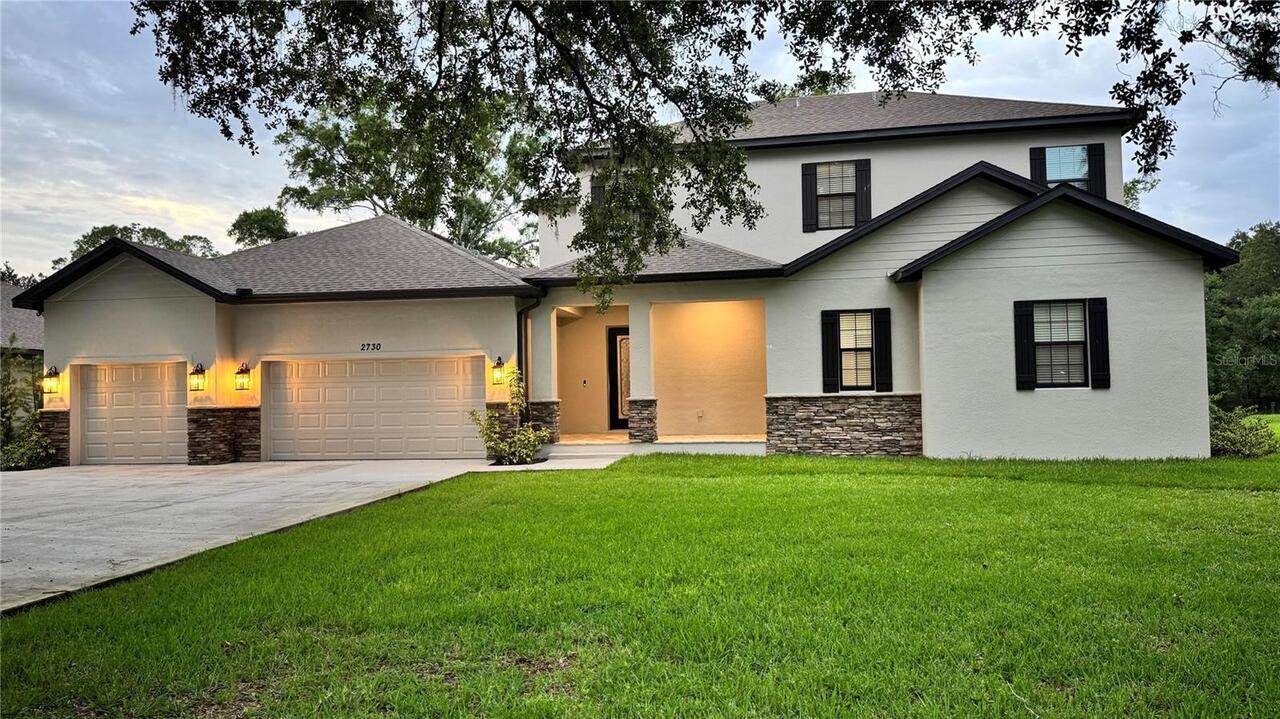
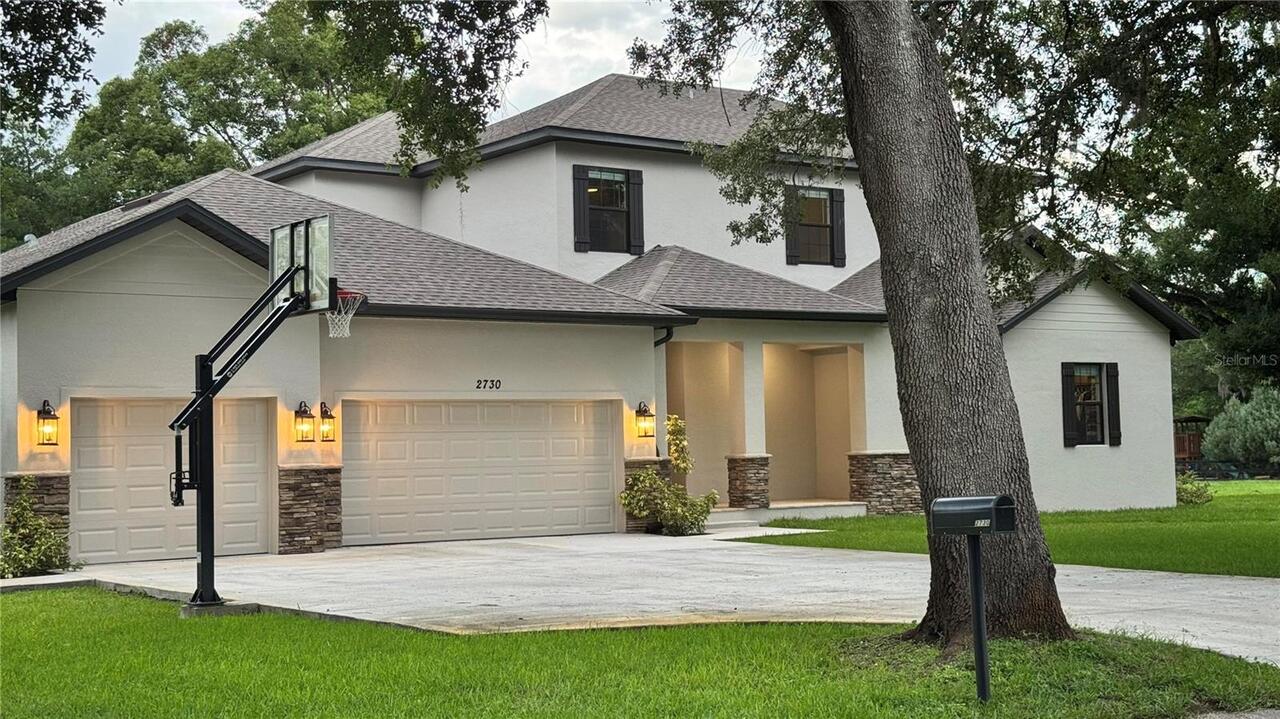
Property Features
Property Sub Type
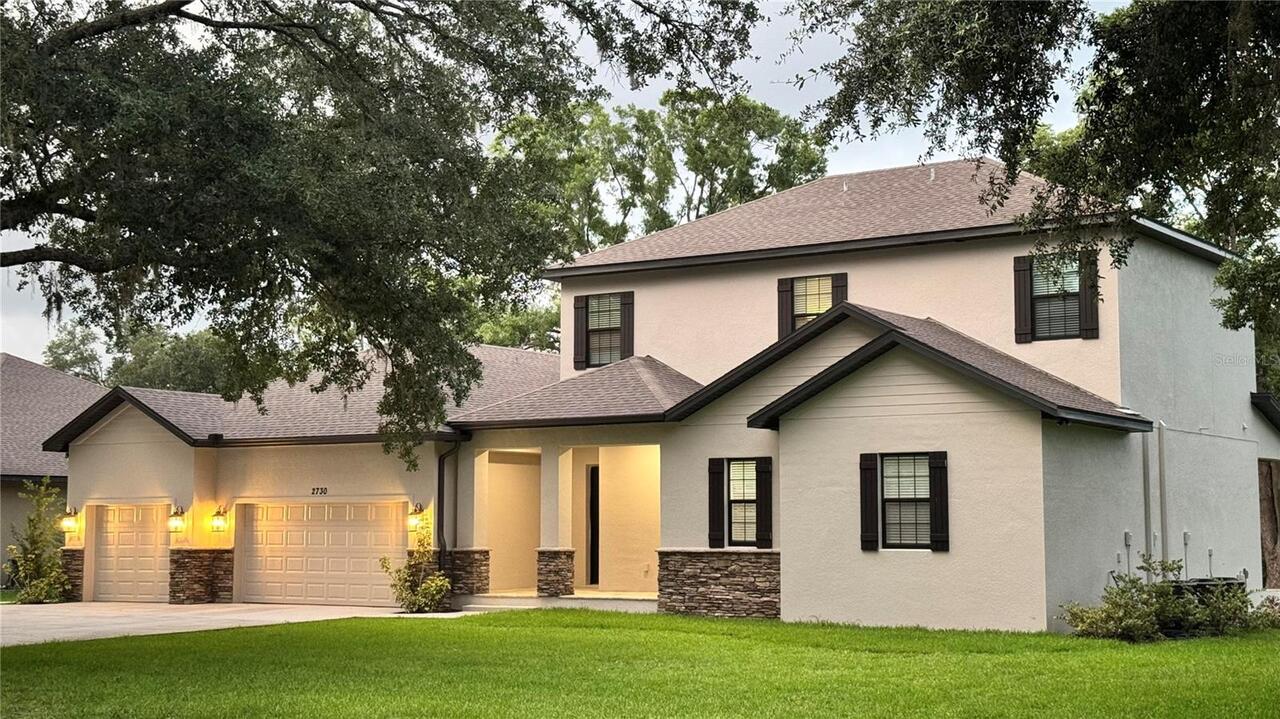
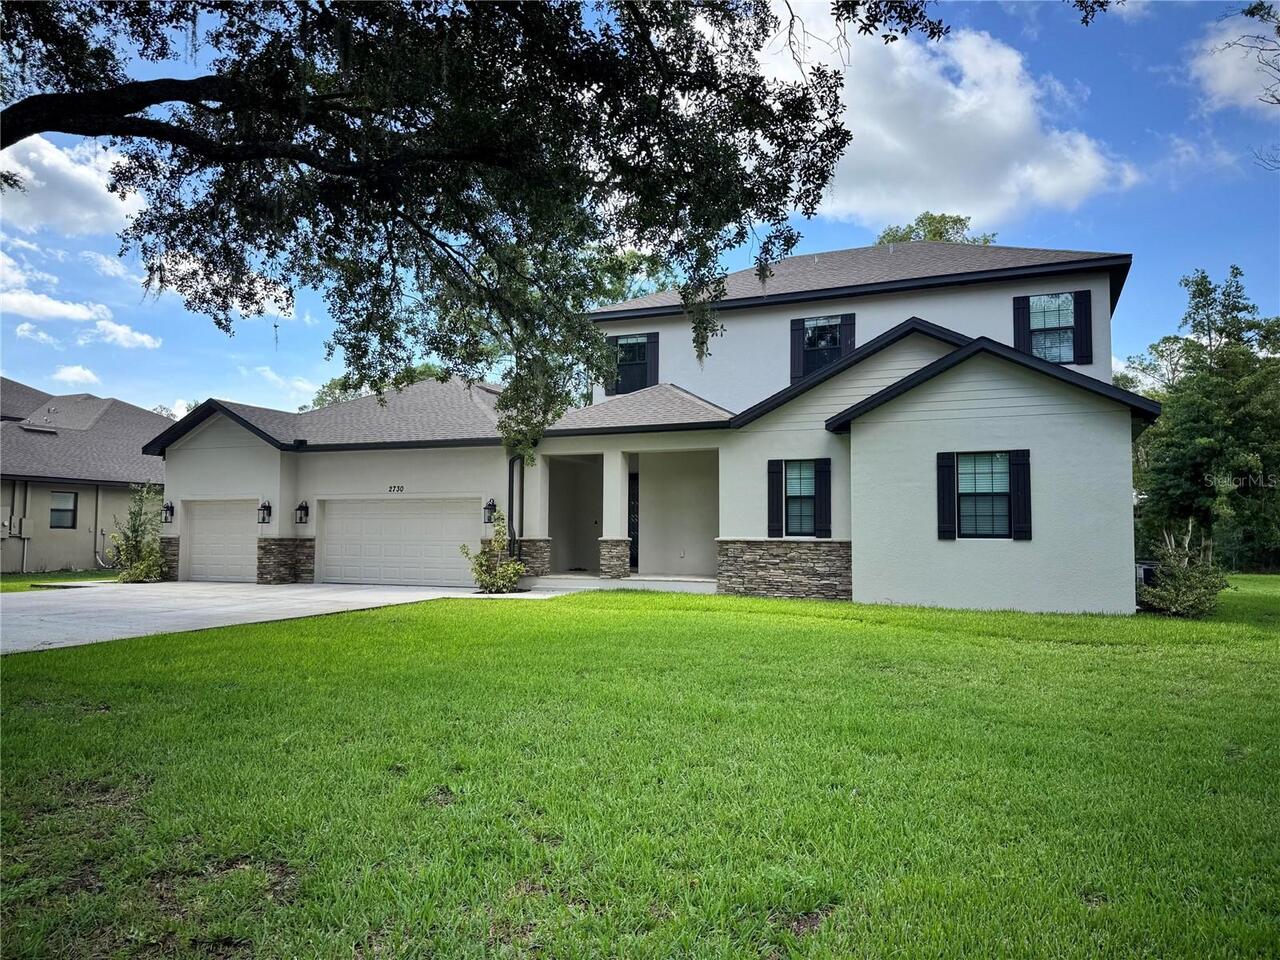
Single Family Residence
Subdivision
OAKS AT LIVINGSTON
Additional Information
Additional Parcels YN
false
Appliances
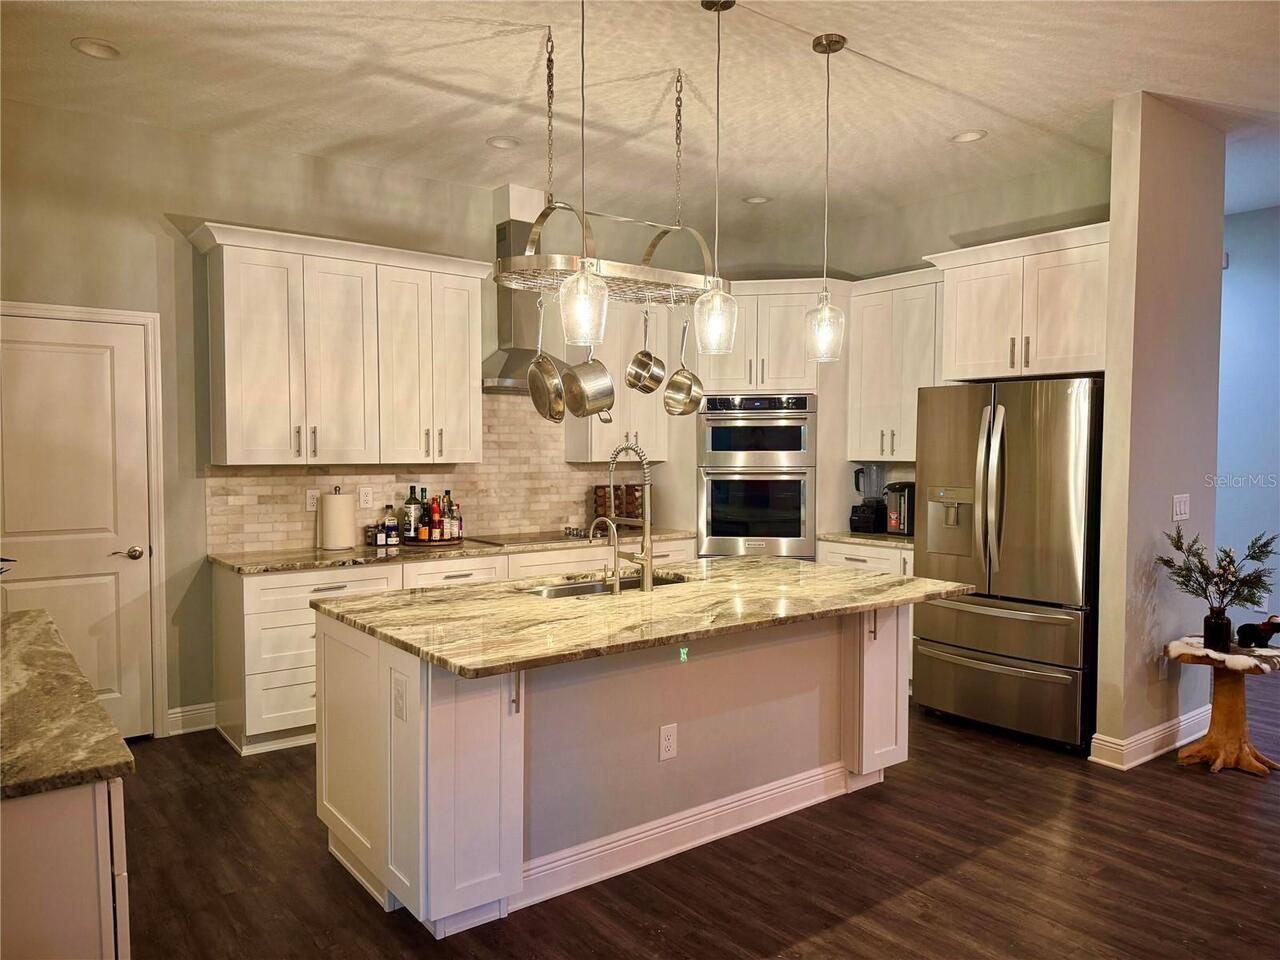
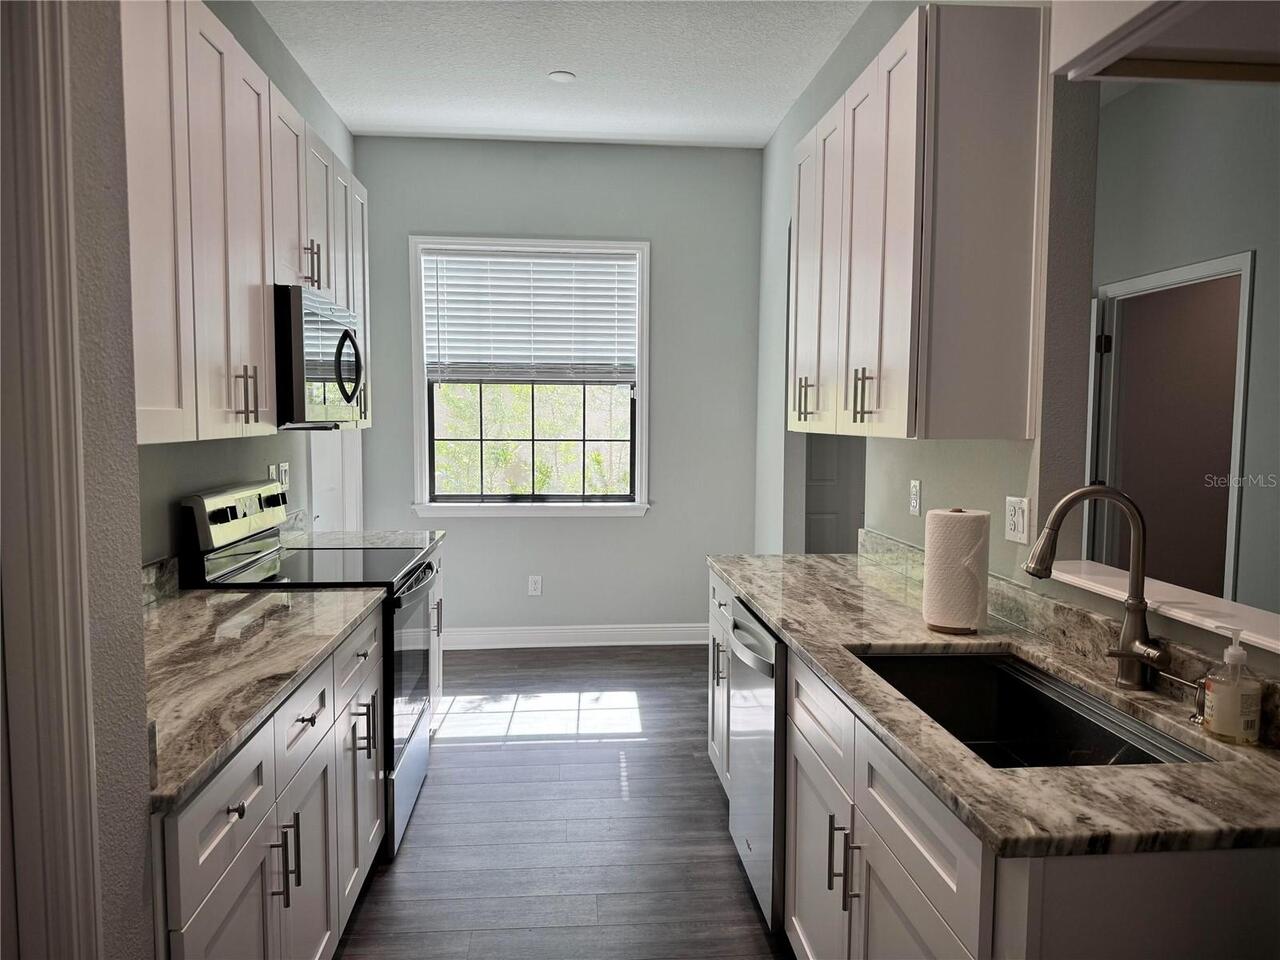
Built-In Oven, Convection Oven, Cooktop, Dishwasher, Disposal, Dryer, Electric Water Heater, Freezer, Ice Maker, Kitchen Reverse Osmosis System, Microwave, Range, Range Hood, Refrigerator, Washer, Water Softener
Building Area Source
Owner
Building Area Total Srch SqM
536.70
Building Area Units
Square Feet
Calculated List Price By Calculated SqFt
314.36
Construction Materials
Block
Exterior Features
French Doors, Lighting, Private Mailbox, Rain Gutters, Sliding Doors
Flooring
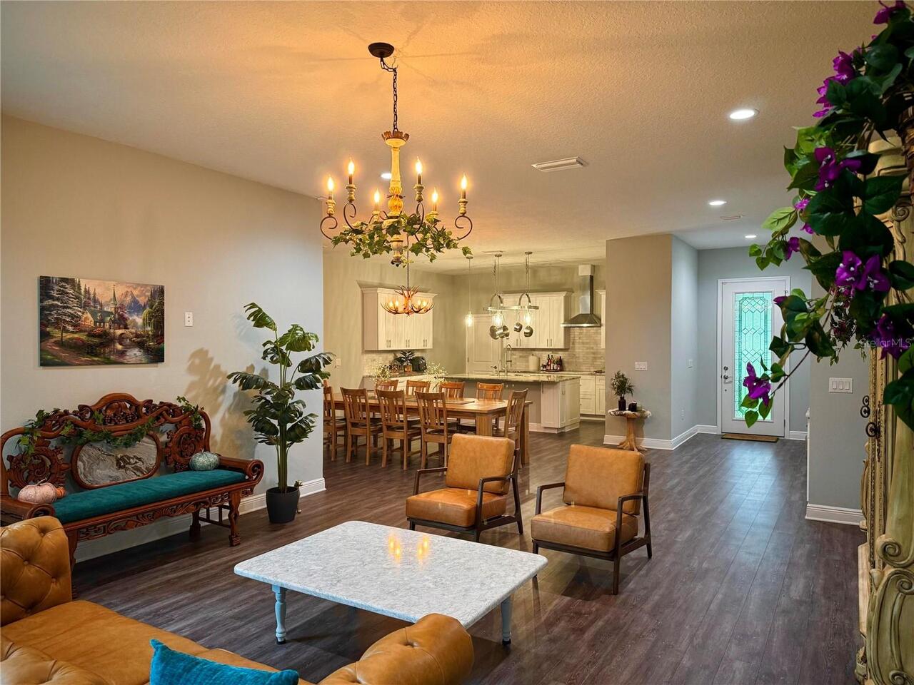
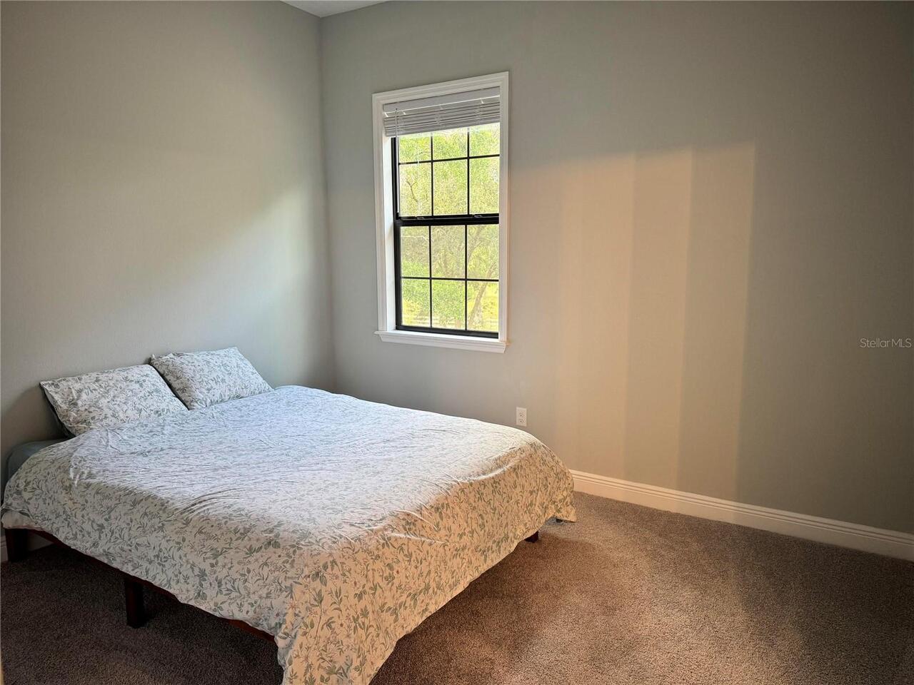
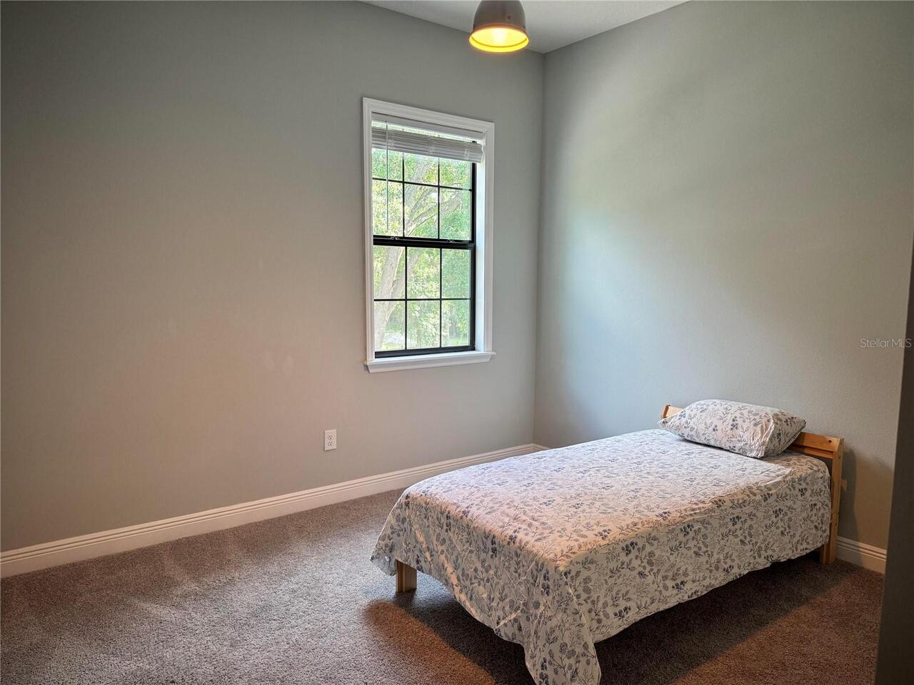
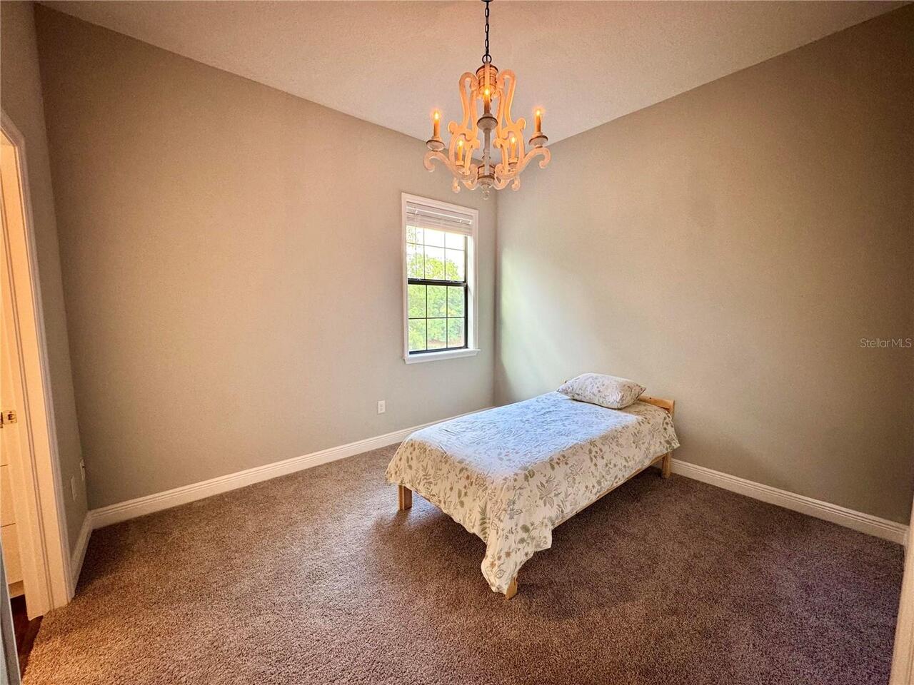
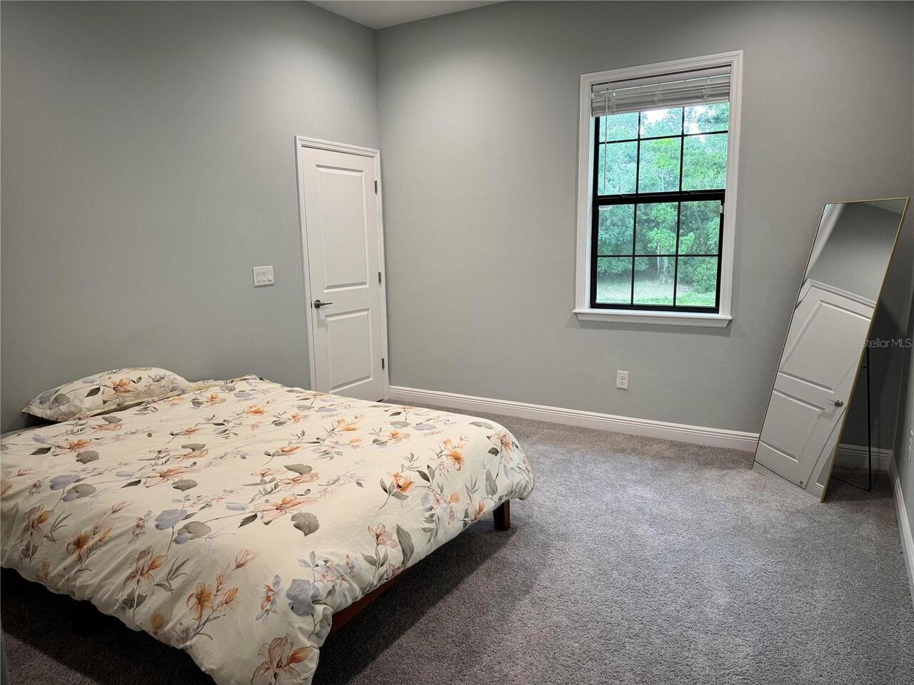
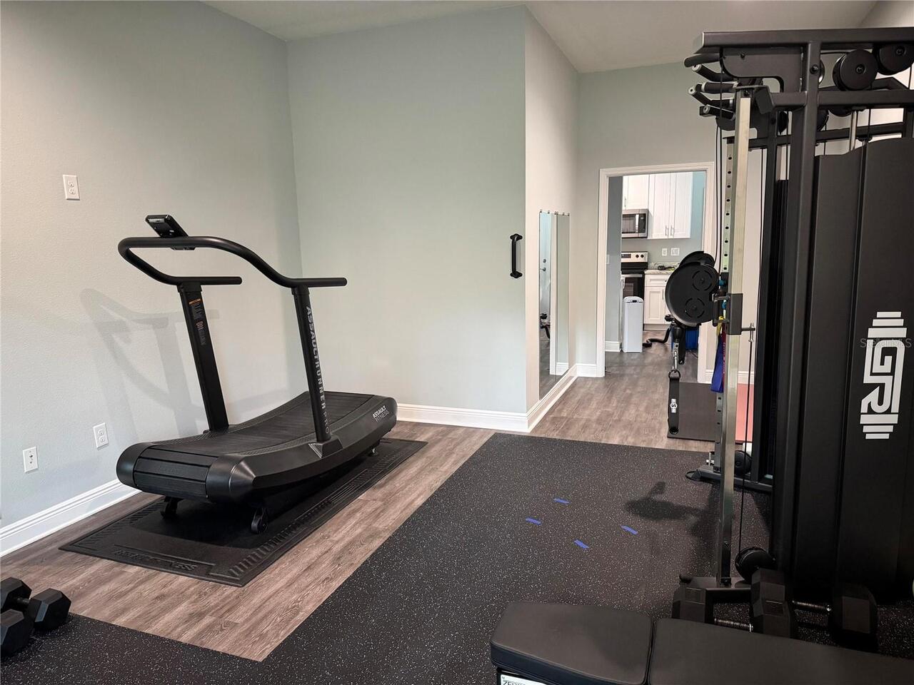
Carpet, Luxury Vinyl
Future Land Use
Residentia
Interior Features
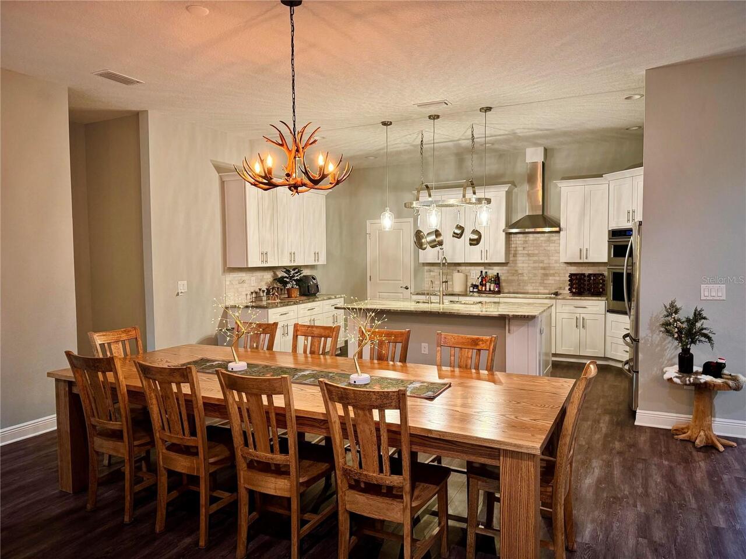
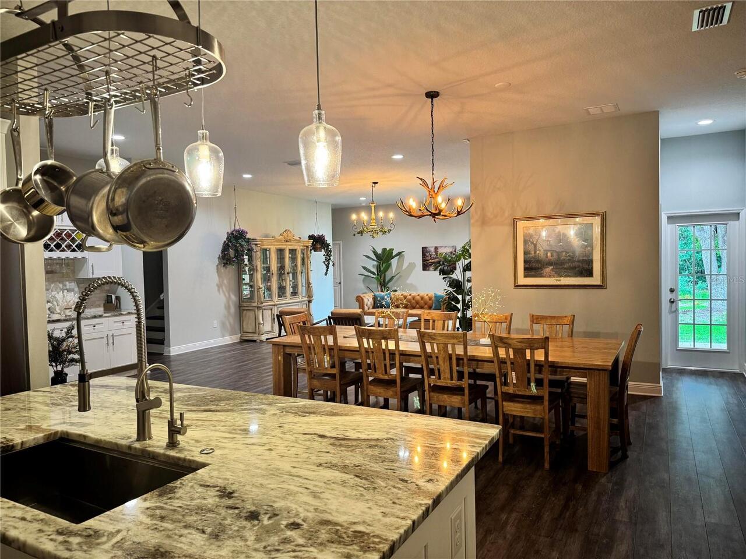
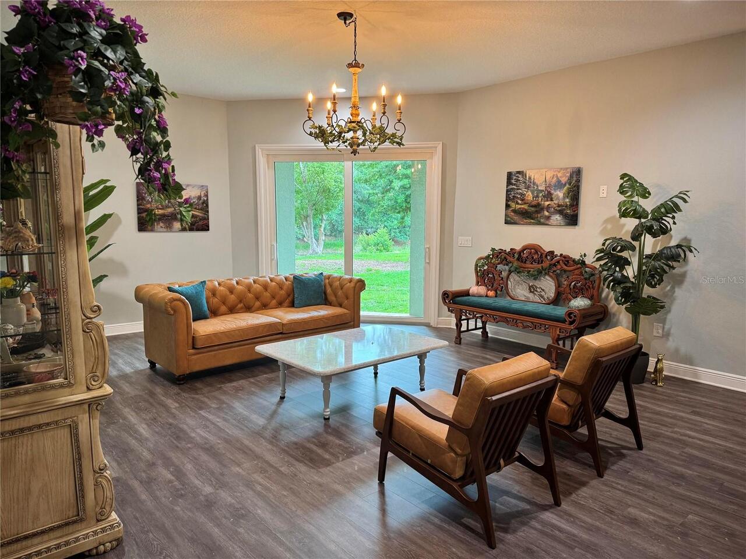
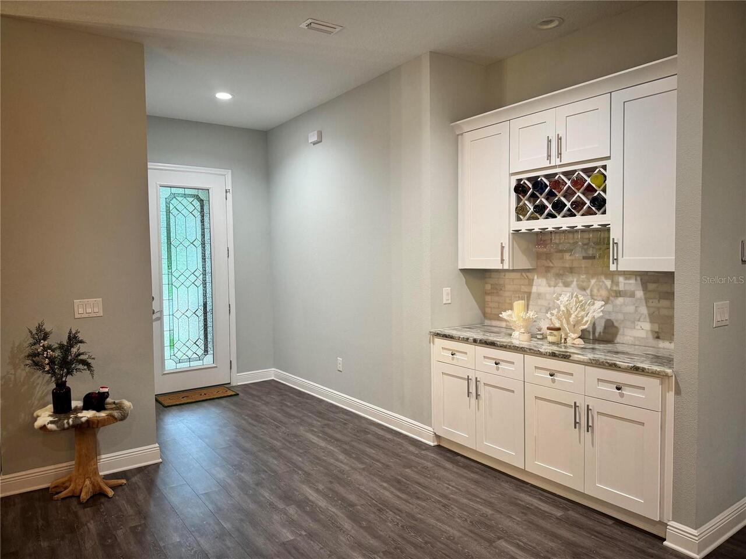
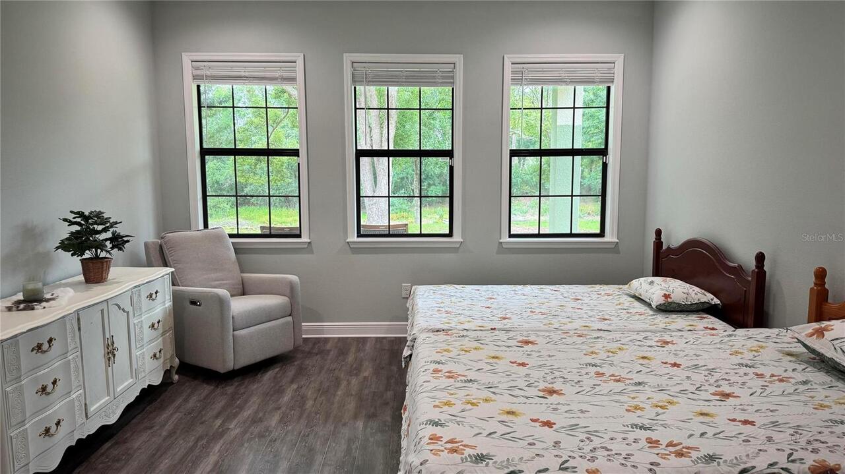
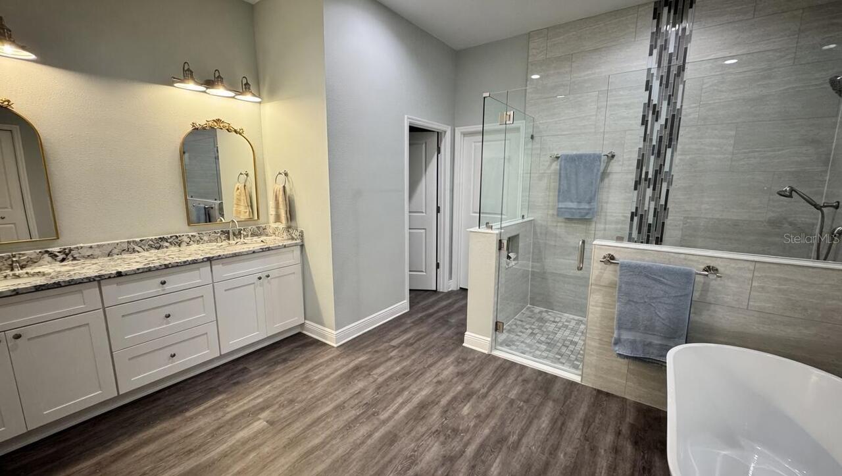
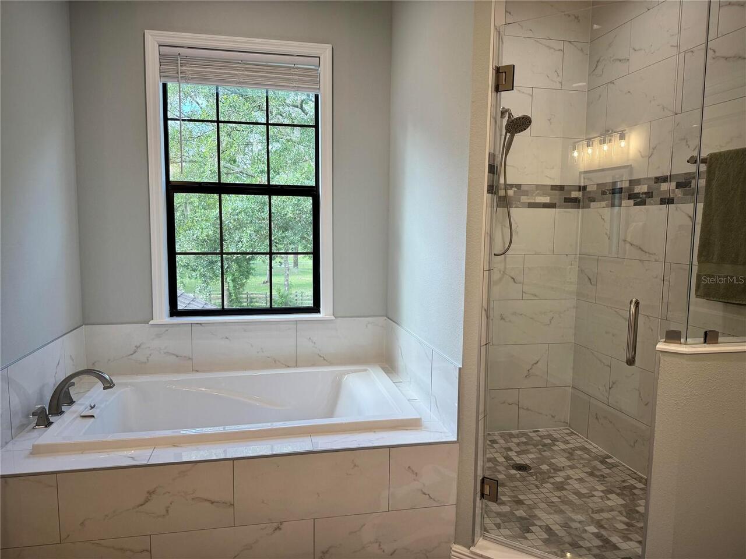
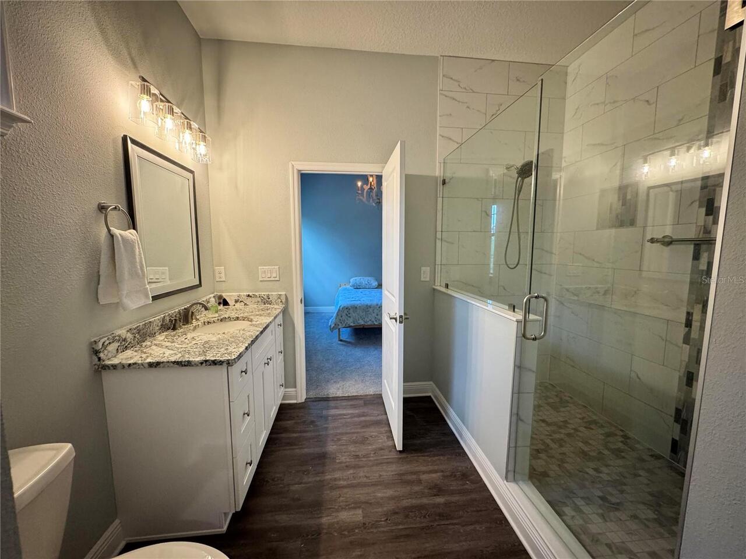
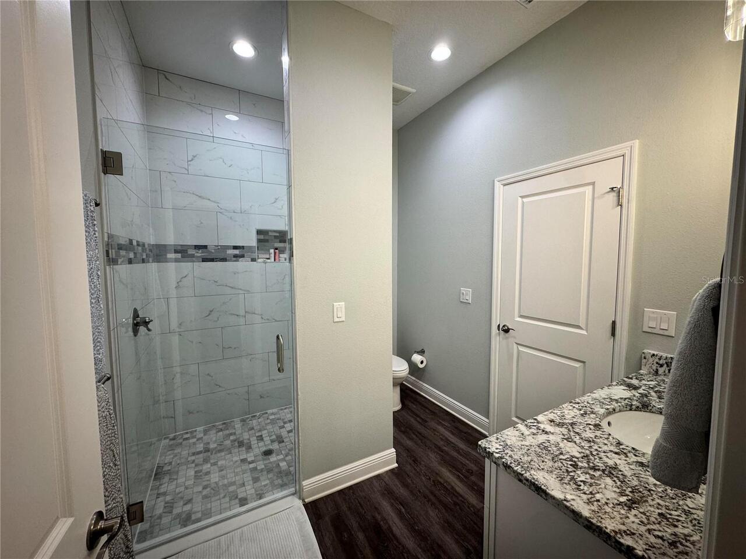
High Ceilings, Kitchen/Family Room Combo, Open Floorplan, Primary Bedroom Main Floor, Solid Surface Counters, Solid Wood Cabinets, Thermostat, Walk-In Closet(s)
Internet Address Display YN
true
Internet Automated Valuation Display YN
false
Internet Consumer Comment YN
false
Internet Entire Listing Display YN
true
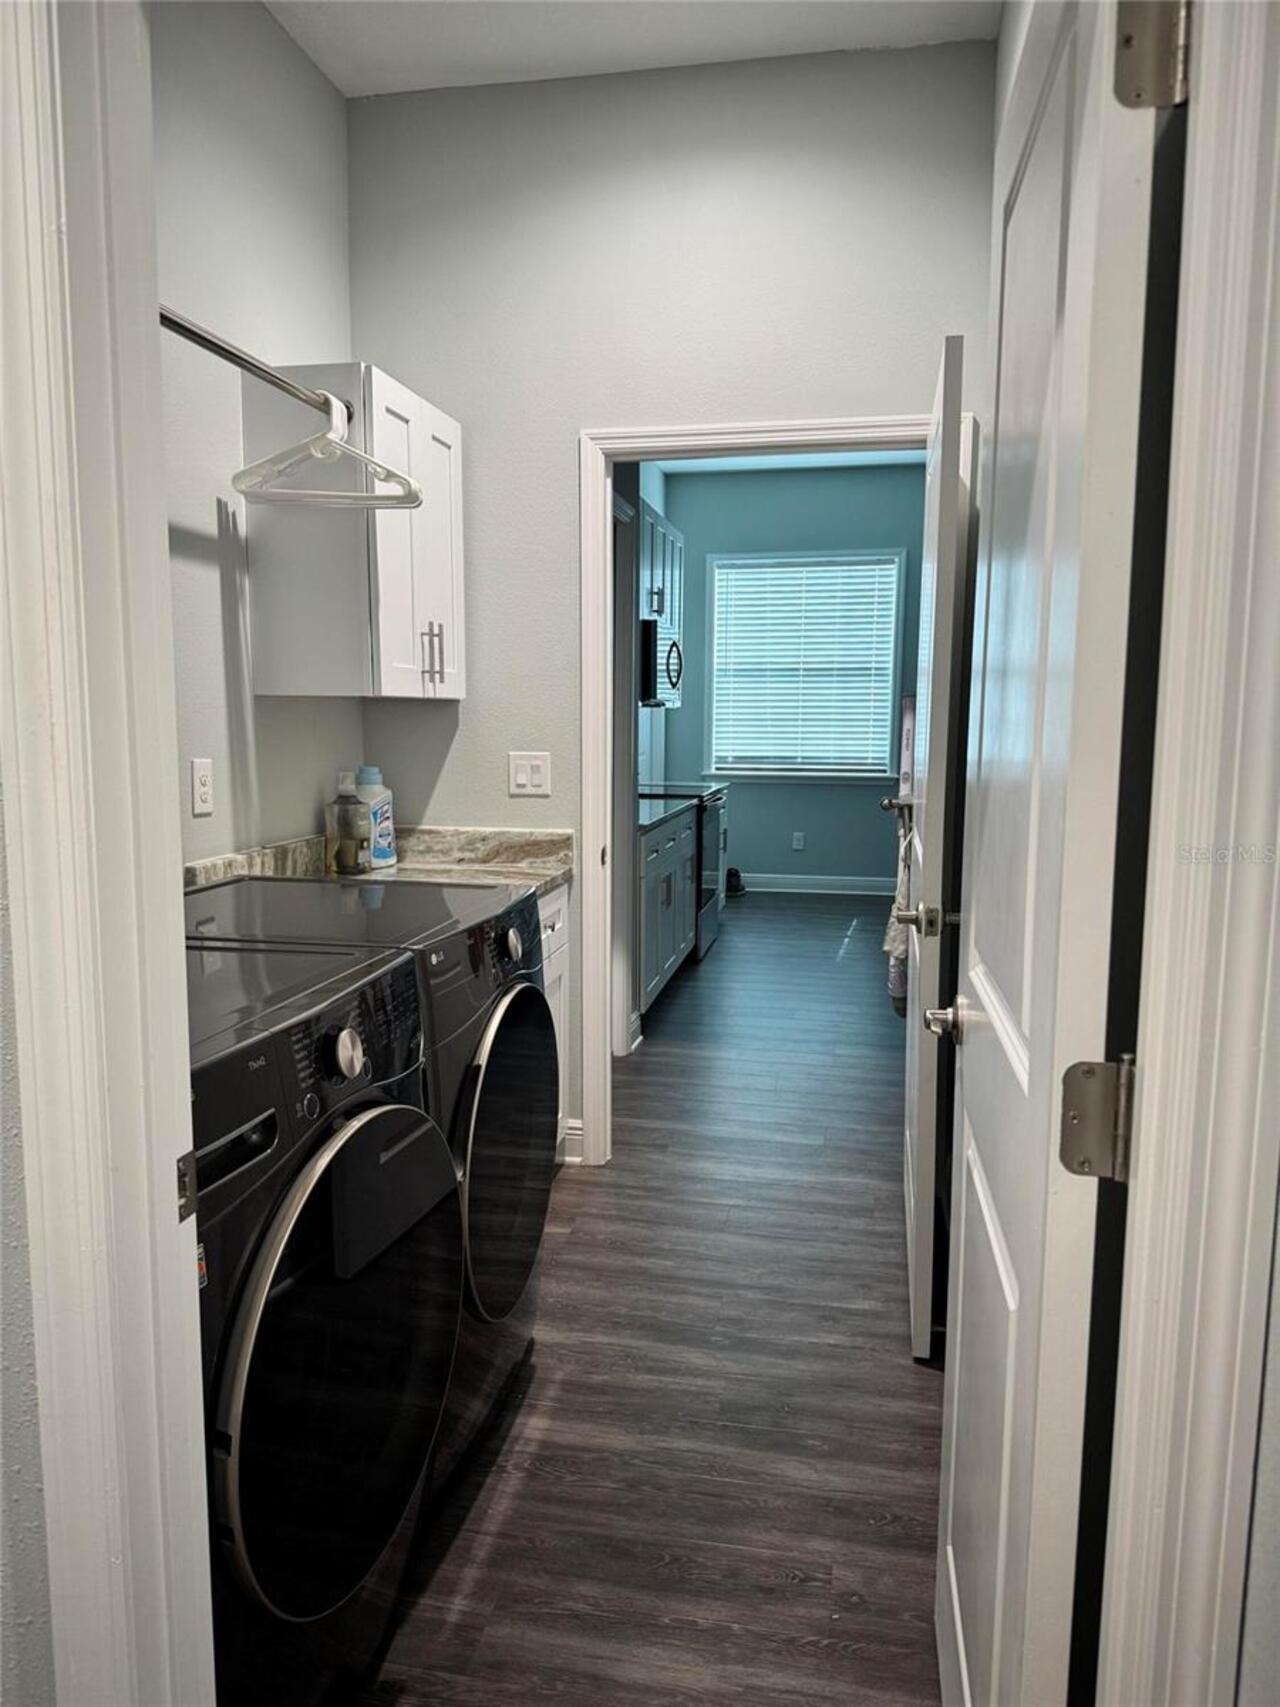
Laundry Features
Inside, Laundry Room
Living Area Units
Square Feet
Lot Size Dimensions
210.93x301.32
Lot Size Square Feet
63597
Lot Size Square Meters
5908
Middle Or Junior School
Liberty-HB
Modification Timestamp
2026-05-31T17:34:11.706Z
Other Equipment
Irrigation Equipment
Parcel Number
U-05-27-19-A3I-000000-00002-1
Property Condition
Completed
RATIO Current Price By Calculated SqFt
314.36
SW Subdiv Community Name
Not Applicable
Showing Requirements
Call Owner, See Remarks
Status Change Timestamp
2026-05-31T17:05:44.000Z
Tax Legal Description
OAKS AT LIVINGSTON LOT 2
Total Acreage
1 to less than 2
Universal Property Id
US-12057-N-0527193000000000021-R-N
Unparsed Address
2730 ROBERTSON
Utilities
BB/HS Internet Available, Cable Available, Electricity Connected, Sprinkler Well, Underground Utilities, Water Connected