407-990-2746
Menu

1867 5th N Street, St Petersburg, FL

NEXT
PREV
$1,299,000

($509/sqft)

List Status: Active
1867 5th N Street
St Petersburg, FL 33704


3 beds
3 baths
2550 living sqft
Top Features
  • View: Water, Park/Greenbelt
  • Subdivision: Crescent Lake Twnhms Ph Ii
  • Built in  2016
  • Townhouse
Description
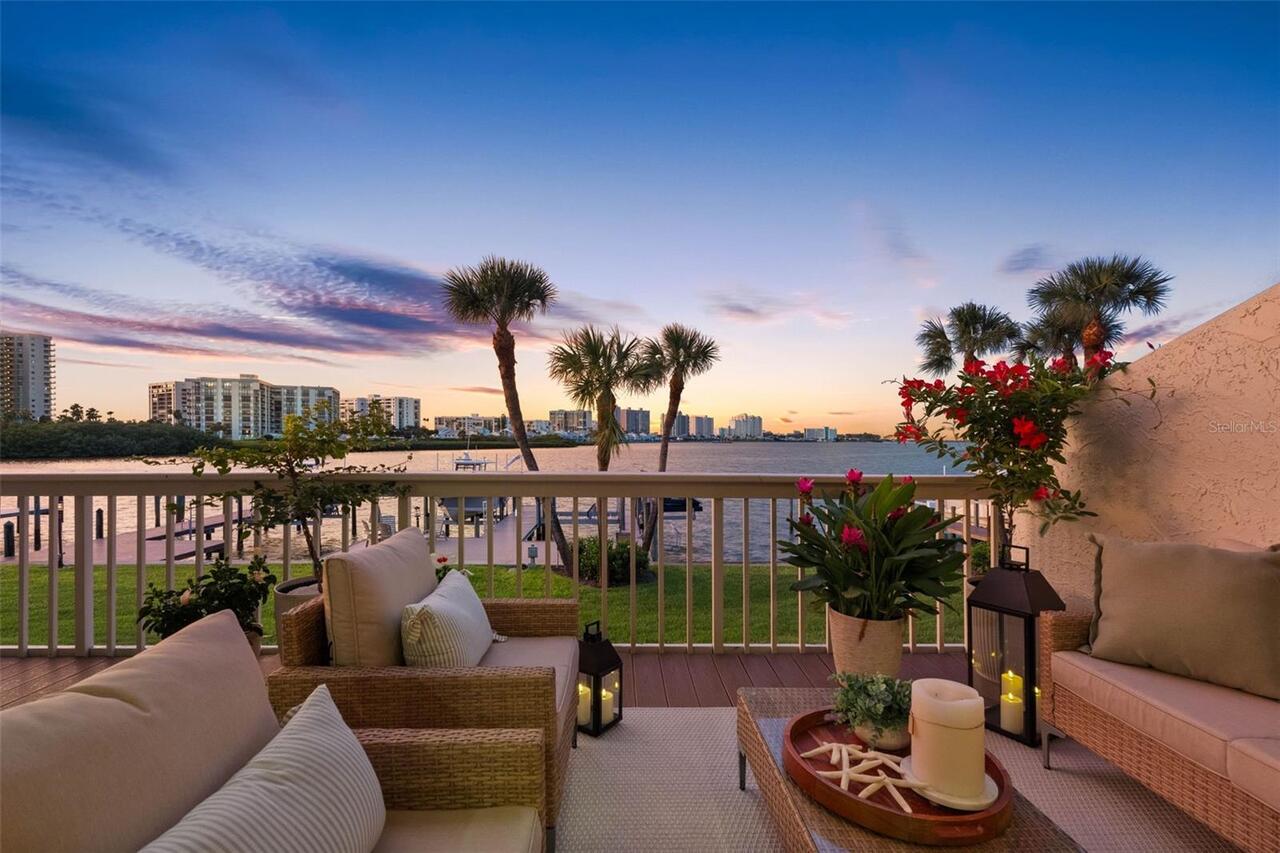
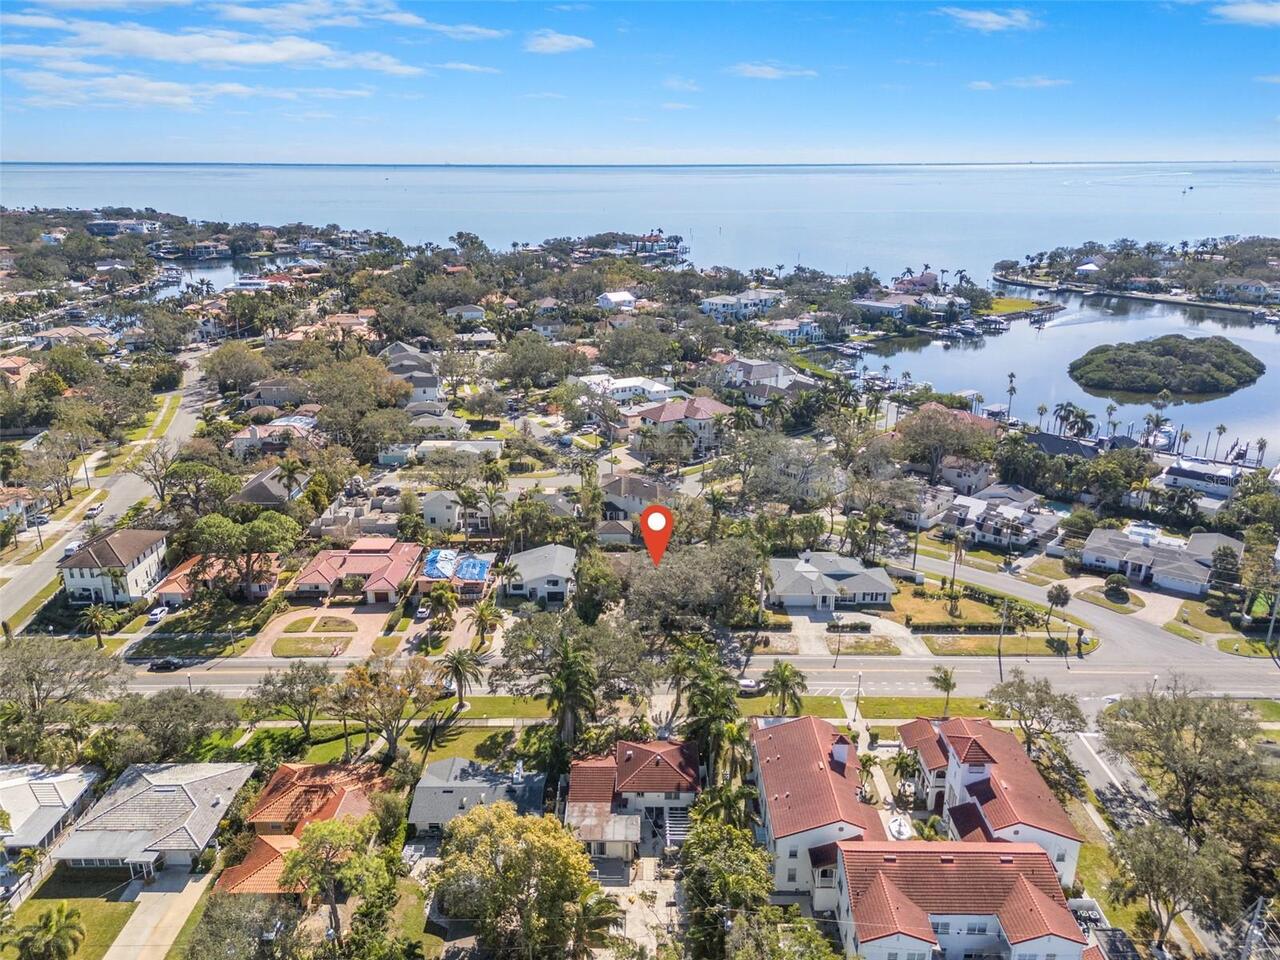
One or more photo(s) has been virtually staged. Perfectly positioned along the shores of Crescent Lake Park, this luxury end-unit townhome offers the ideal blend of refined design, natural beauty, and downtown convenience. With 3 bedrooms, all with ensuite bathrooms, an open-concept main living level on the second floor, and a 2-car garage, the residence is thoughtfully designed for both everyday living and effortless entertaining. Filled with natural light from additional end-unit windows, the home features a flexible floor plan with a private first-floor bedroom and full bath, ideal for guests, a home office, or multigenerational living. The main living level showcases soaring ceilings, updated wood flooring, and an open-concept layout that seamlessly connects the living, dining, and kitchen spaces. The designer kitchen is both functional and striking, featuring shaker cabinetry, quartz countertops, stainless steel appliances, a gas range, farmhouse sink, custom backsplash, spacious pantry, and dual islands with bar seating and a built-in wine cooler. A spacious private balcony overlooks Crescent Lake Park, creating the perfect setting for morning coffee or sunset evenings. Just across the street, enjoy direct access to Crescent Lake’s scenic walking trail, dog park, pickleball courts, playground, and expansive green space — one of St. Petersburg’s most beloved outdoor destinations. Upstairs, the primary suite serves as a peaceful retreat with lake and park views, dual walk-in closets with custom built-ins, and a spa-inspired bath with dual vanities and an oversized walk-in shower with rain feature. An additional upstairs bedroom with en suite bath and centrally located laundry complete the upper level. Located just moments from downtown St. Petersburg, waterfront parks, award-winning dining, shopping, museums, nightlife, and the Gulf beaches, this beautifully maintained residence offers a rare opportunity to enjoy luxury living in one of the city’s most iconic pa
Property Details
Property Features
Property Sub Type
Townhouse
View
Water, Park/Greenbelt
Parking
Garage Faces Rear
County
Pinellas
Subdivision
CRESCENT LAKE TWNHMS PH II
Building Name
CRESCENT HEIGHTS
Additional Information
Additional Lease Restrictions
Please confirm restrictions with HOA and CC&Rs.
Additional Parcels YN
false
Alternate Key Folio Num
183117188940010010
Appliances
Dishwasher, Disposal, Dryer, Microwave, Range, Range Hood, Refrigerator, Washer, Wine Refrigerator
Architectural Style
Contemporary
Association Email
clmsea@gmail.com
Association Fee
450
Association Fee Frequency
Monthly
Association Fee Includes
Escrow Reserves Fund, Maintenance Structure, Maintenance Grounds, Sewer, Trash, Water
Association Fee Requirement
Required
Association YN
true
Attached Garage YN
true
Available For Lease YN
1
Bathrooms Total Integer
4
Building Area Source
Public Records
Building Area Total
2550
Building Area Total Srch SqM
236.90
Building Area Units
Square Feet
Calculated List Price By Calculated SqFt
509.41
Carport YN
false
Construction Materials
Block
Cooling
Central Air
Country
US
Cumulative Days On Market
3
Current Price
1299000.00
Direction Faces
West
Elementary School
Woodlawn Elementary-PN
Exterior Features
Private Yard, Sidewalk
Fireplace YN
false
Flood Zone Code
X
Flooring
Hardwood
Foundation Details
Slab
Furnished
Unfurnished
Garage Spaces
2
Garage YN
true
Heating
Central
High School
St. Petersburg High-PN
Homestead YN
1
Interior Features
Ceiling Fans(s), Crown Molding, Eat-in Kitchen, High Ceilings, Kitchen/Family Room Combo, Open Floorplan, PrimaryBedroom Upstairs, Thermostat, Walk-In Closet(s), Window Treatments
Internet Address Display YN
true
Internet Automated Valuation Display YN
false
Internet Consumer Comment YN
false
Internet Entire Listing Display YN
true
Laundry Features
Inside, Laundry Closet, Upper Level
Lease Restrictions YN
1
Levels
Three Or More
List AOR
Suncoast Tampa
Living Area Meters
236.90
Living Area Source
Public Records
Living Area Units
Square Feet
Lot Features
Sidewalk
Lot Size Acres
0.04
Lot Size Square Feet
1951
Lot Size Square Meters
181
Middle Or Junior School
John Hopkins Middle-PN
Minimum Lease
1-2 Years
Modification Timestamp
2026-05-31T19:06:44.806Z
Monthly HOA Amount
450.00
New Construction YN
false
Number Of Pets
3
Occupant Type
Vacant
Other Equipment
Private Yard
Ownership
Fee Simple
Parcel Number
18-31-17-18894-001-0010
Patio And Porch Features
Covered
Pet Restrictions
Please confirm restrictions with HOA and CC&Rs.
Pets Allowed
Yes
Pool Private YN
false
Postal Code Plus 4
4325
Public Survey Range
17
Public Survey Section
18
RATIO Current Price By Calculated SqFt
509.41
Realtor Info
Floor Plan Available, See Attachments, Sign
Road Surface Type
Asphalt
Roof
Built-Up
Room Count
5
Senior Community YN
false
Sewer
Public Sewer
Showing Requirements
Supra Lock Box, Appointment Only
Status Change Timestamp
2026-05-28T19:02:05.000Z
Stories Total
3
Tax Annual Amount
10289.37
Tax Block
1
Tax Book Number
141-22
Tax Legal Description
CRESCENT LAKE TOWNHOMES PHASE II BLK 1, LOT 1
Tax Lot
1
Tax Year
2025
Total Acreage
0 to less than 1/4
Total Annual Fees
5400.00
Total Monthly Fees
450.00
Township
31
Universal Property Id
US-12103-N-183117188940010010-R-N
Unparsed Address
1867 5TH ST N
Utilities
Cable Connected, Electricity Connected, Natural Gas Connected, Public, Sewer Connected, Water Connected
Vegetation
Trees/Landscaped
Water Body Name
CRESCENT LAKE
Water Source
Public
Water View
Lake
Water View YN
1
Waterfront YN
false
Zoning
0133
Neighborhood Map
Popup

Property Photos
Listing Photo
Listing Photo
Listing Photo
Listing Photo
Listing Photo
Listing Photo
Listing Photo
Listing Photo
Listing Photo
Listing Photo
Listing Photo
Listing Photo
Listing Photo
Listing Photo
Listing Photo
Listing Photo
Listing Photo
Listing Photo
Listing Photo
Listing Photo
Listing Photo
Listing Photo
Listing Photo
Listing Photo
Listing Photo
Listing Photo
Listing Photo
Listing Photo
Listing Photo
Listing Photo
Listing Photo
Listing Photo
Listing Photo
Listing Photo
Listing Photo
Listing Photo
Listing Photo
Listing Photo
Listing Photo
Listing Photo
Listing Photo
Listing Photo
Listing Photo
Listing Photo
Listing Photo
Listing Photo
Listing Photo
Listing Photo
Listing Photo
Listing Photo
Listing Photo
Listing Photo
Listing Photo
Listing Photo
Listing Photo
Listing Photo
Listing Photo
Listing Photo
Listing Photo
Listing Photo
Listing Photo
Listing Photo
Listing Photo
Listing Photo
Listing Photo
Listing Photo
Listing Photo
Listing Photo
Listing Photo
Listing Photo
Listing Photo
Listing Photo
Listing Photo
Listing Photo
Listing Photo
Listing Photo
Listing Photo
Listing Photo
Listing Photo
Listing Photo
Listing Photo
Listing Photo
Listing Photo
Listing Photo
Listing Photo
Listing Photo

MLS #MFRTB8513195 Listing courtesy of Smith & Associates Real Estate provided by Stellar MLS.

Similar Listings

$1,180,000
7833 1st S Avenue
St Petersburg
3BR/3BA
| Active
$1,199,000
100 72nd S Street
St Petersburg
3BR/3BA
| Pending
$1,199,000
115 21st Ne Avenue
St Petersburg
3BR/3BA
| Active
$1,235,000
510 Lewis Se Boulevard
St Petersburg
3BR/3BA
| Pending


All listing information is deemed reliable but not guaranteed and should be independently verified through personal inspection by appropriate professionals. Listings displayed on this website may be subject to prior sale or removal from sale; availability of any listing should always be independent verified. Listing information is provided for consumer personal, non-commercial use, solely to identify potential properties for potential purchase; all other use is strictly prohibited and may violate relevant federal and state law. The source of the listing data is as follows: Stellar MLS (updated 5/31/26 3:35 PM) |

Listing Search


Translate Tool

Featured Listings
Tampa Real Estate
$1,290,000
4 BED
4 BATH
Step into timeless elegance with this beautifully reimagined 1920s estate, perfectly situated just steps from iconic Bay... Read More
Orlando Real Estate
$1,299,999
4 BED
3 BATH
Seller has made a significant price improvement — exceptional value now available in Laureate Park's only gated communit... Read More
Tampa Real Estate
$829,000
6 BED
3 BATH
Welcome to the best home in the neighborhood for your active lifestyle at the end of your quiet cul-de-sac against conse... Read More
Lakeland Real Estate
$925,000
5 BED
4 BATH
Some homes are impressive. Some are unforgettable. For more than a century, this Spanish Colonial has quietly stood amon... Read More
Haines City Real Estate
$975,000
5 BED
3 BATH
Stunning custom built home on Lake Eva. Built in 2020 by a builder as his own home, so no corners were cut on this one o... Read More
St Petersburg Real Estate
$1,299,000
3 BED
3 BATH
One or more photo(s) has been virtually staged. Perfectly positioned along the shores of Crescent Lake Park, this luxury... Read More
Palm Harbor Real Estate
$850,000
4 BED
3 BATH
BRAND NEW A/C in this BEAUTIFULLY-UPDATED home in the heart of East Lake’s much-loved community of Lansbrook is WARM and... Read More
St Petersburg Real Estate
$875,000
4 BED
4 BATH
Nestled within the prestigious Echelon City Center at Carillon Park, this immaculate, maintenance-free townhome offers 3... Read More
Sarasota Real Estate
$949,000
4 BED
3 BATH
Welcome to this beautifully custom-built John Cannon home located in the sought-after gated community of Turtle Rock. Th... Read More
Sarasota Real Estate
$849,000
4 BED
2 BATH
One or more photo(s) has been virtually staged. UNRIVALED LUXURY LIVING IN PRIME SARASOTA LOCATION! Experience the epito... Read More
Contact Sandra Pardo

407-990-2746

Wendy Morris LLC

Licensed in the State of Florida
BK 3146762
16797 Broadwater Avenue
Winter Garden, Florida 34787

Your privacy is our utmost concern. We will never sell your personal information. Privacy Policy
©2026 sandrapardohomes.com - all rights reserved. | Site Map