407-990-2746
Menu

2722 River Creek Lane, St Cloud, FL

NEXT
PREV
$1,025,000

($271/sqft)

List Status: Active
2722 River Creek Lane
St Cloud, FL 34771


3 beds
3 baths
3778 living sqft
Top Features
  • View: Trees/Woods
  • Subdivision: Del Webb Sunbridge
  • Built in  2021
  • Single Family Residence
Description
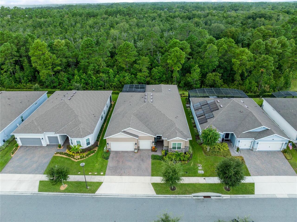
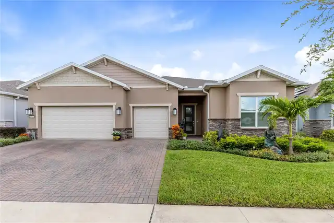
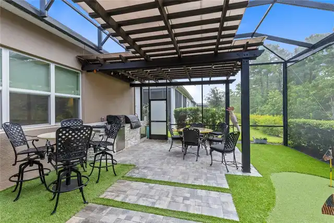
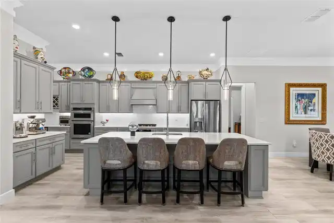
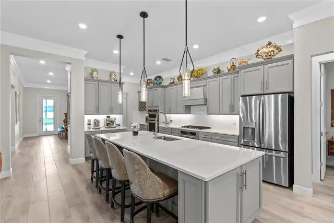
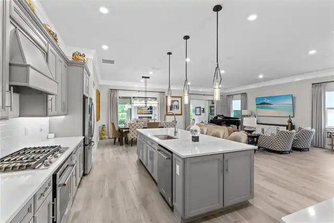
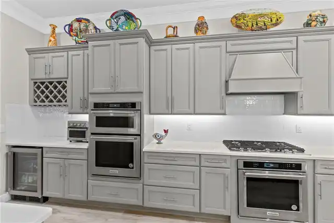
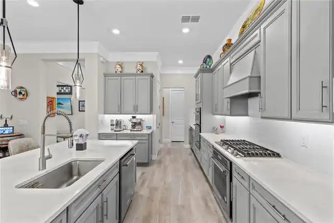
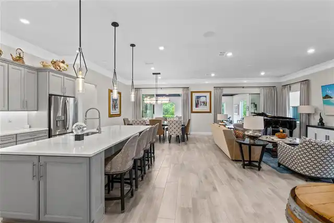
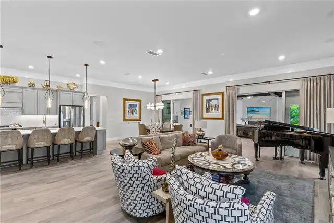
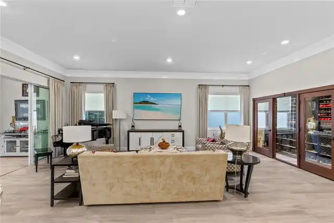
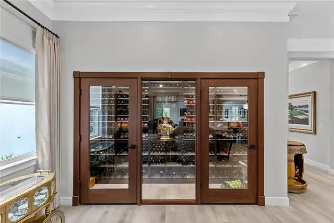
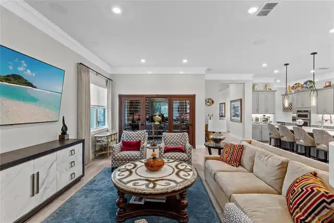
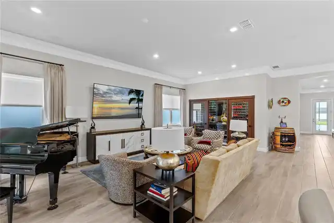
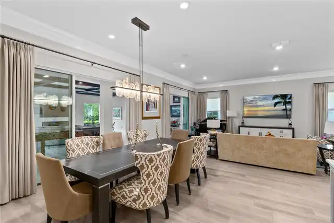
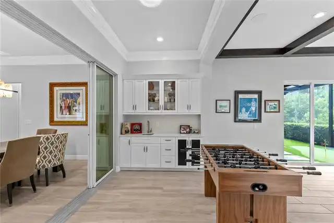
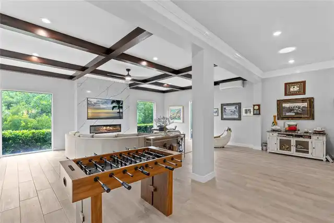
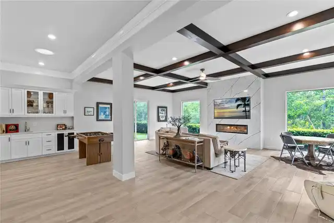
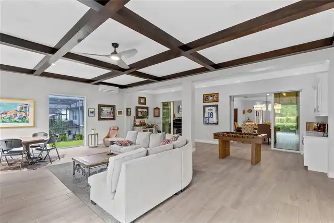
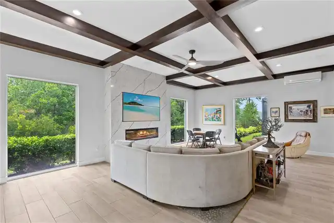
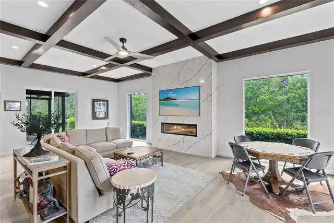
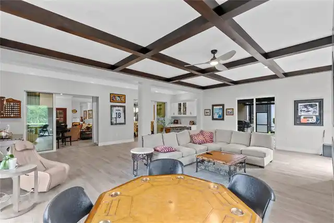
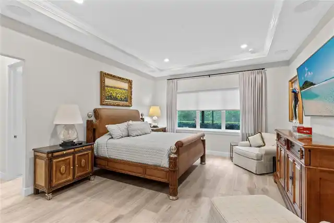
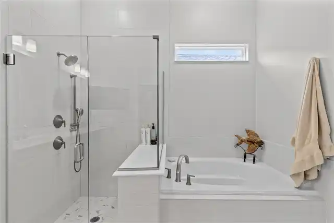
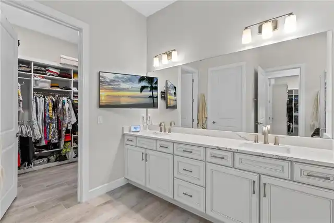
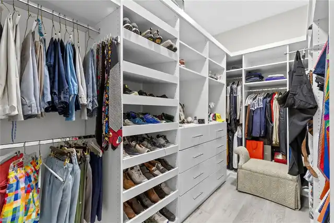
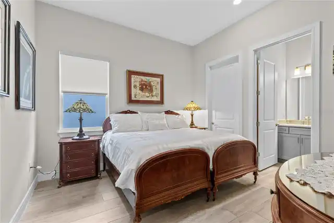
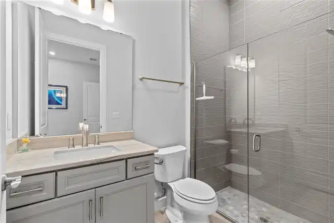
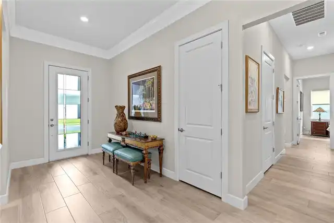
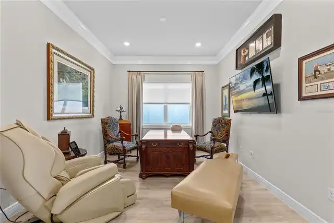
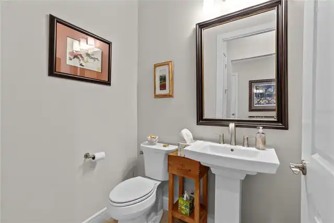
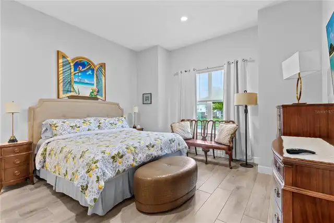
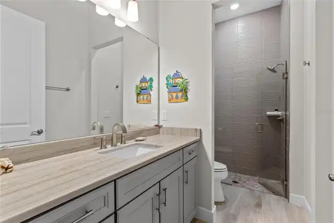
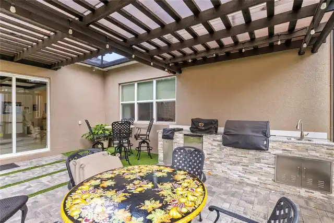
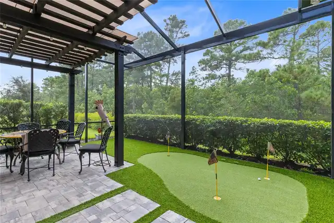
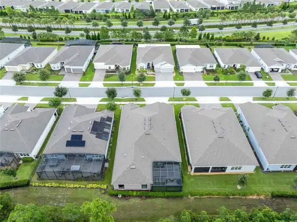
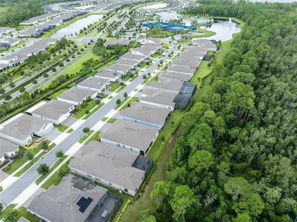
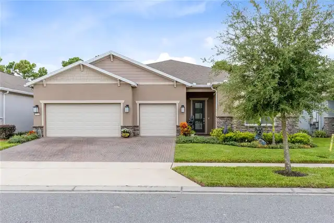
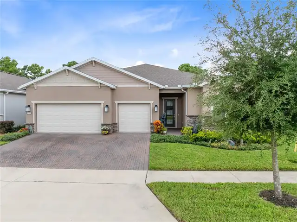
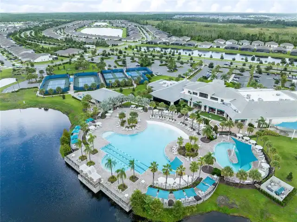
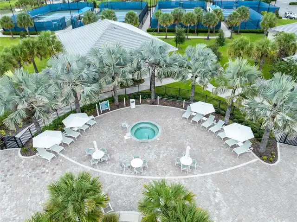
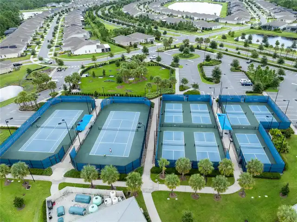
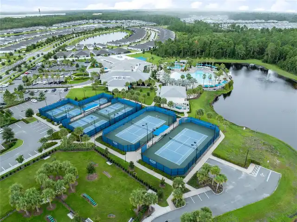
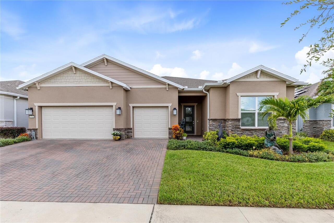
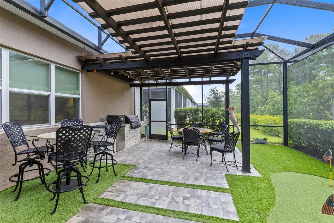
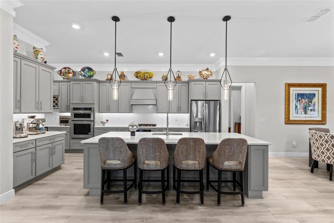
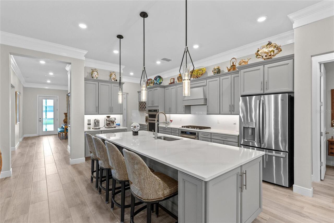
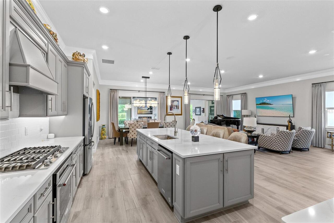
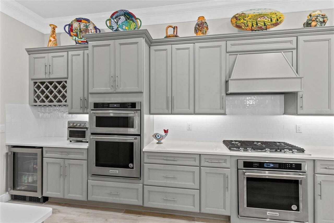
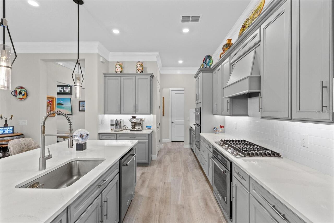
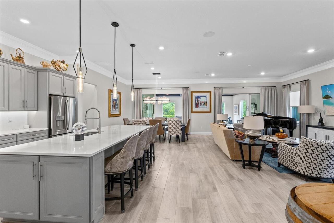
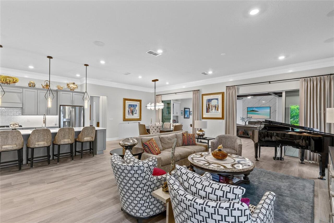
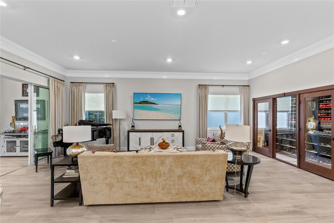
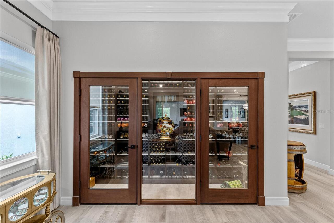
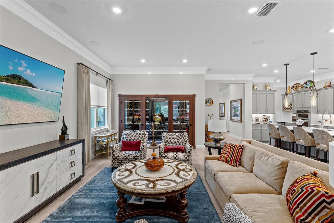
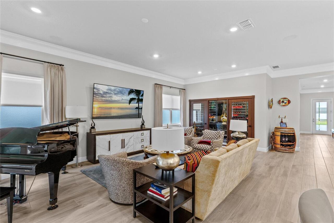
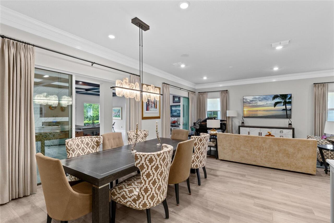
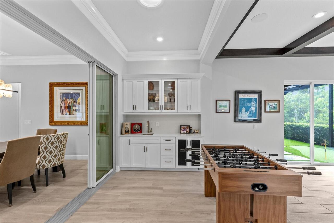
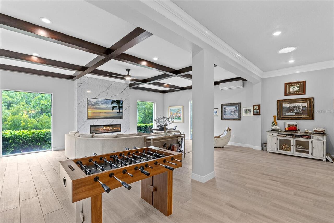
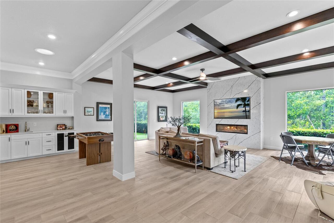
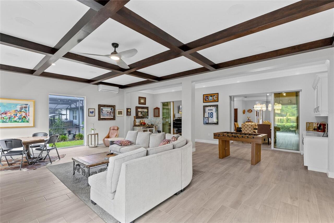
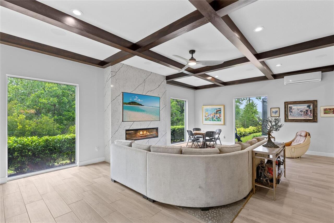
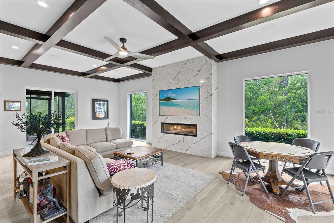
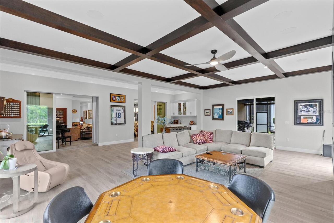
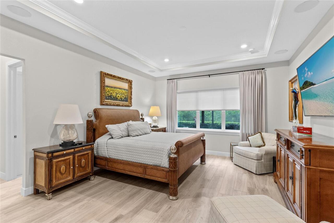
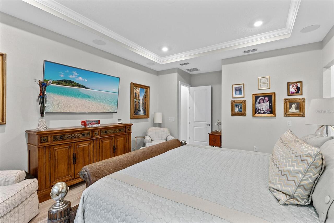
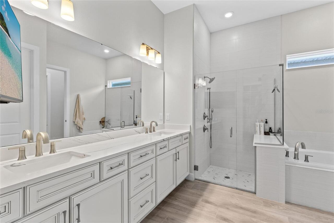
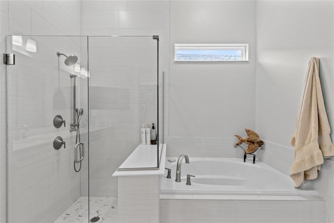
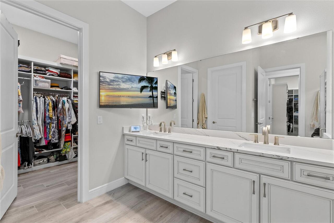
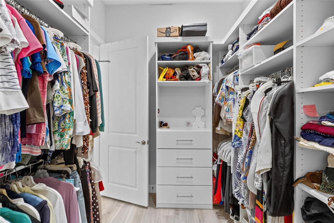
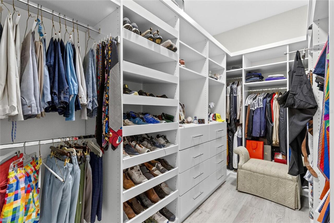
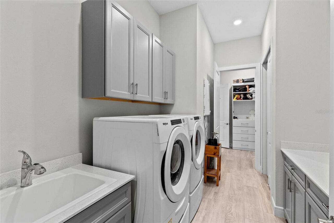
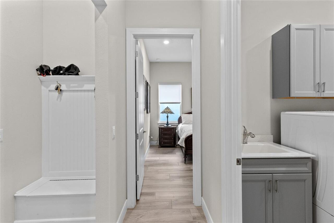
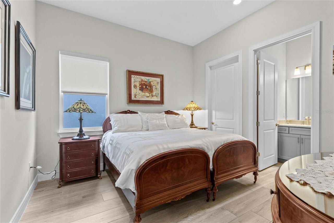
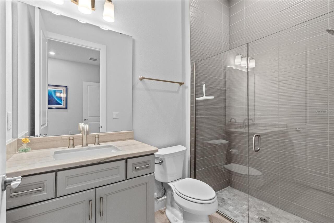
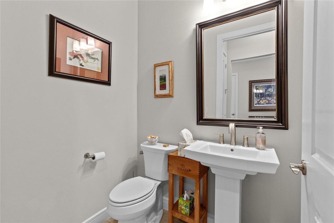
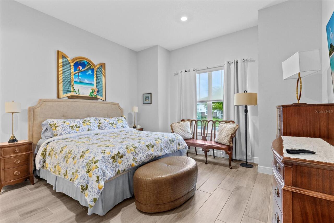
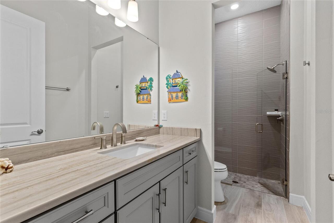
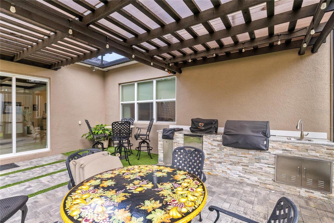
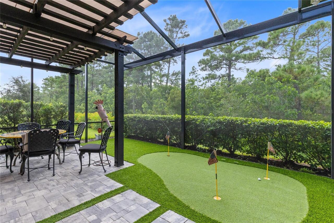
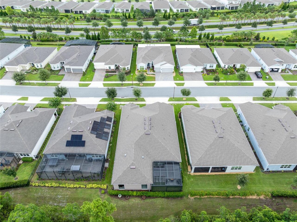
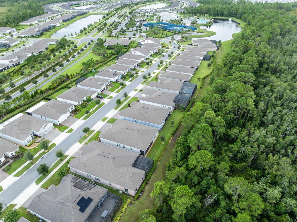
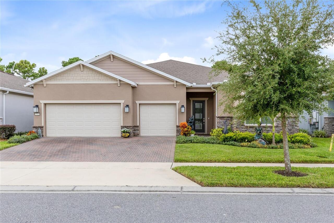
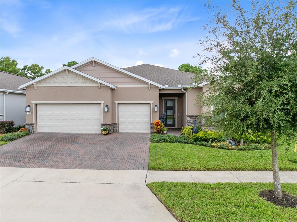
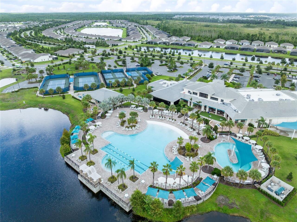
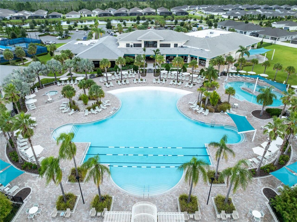
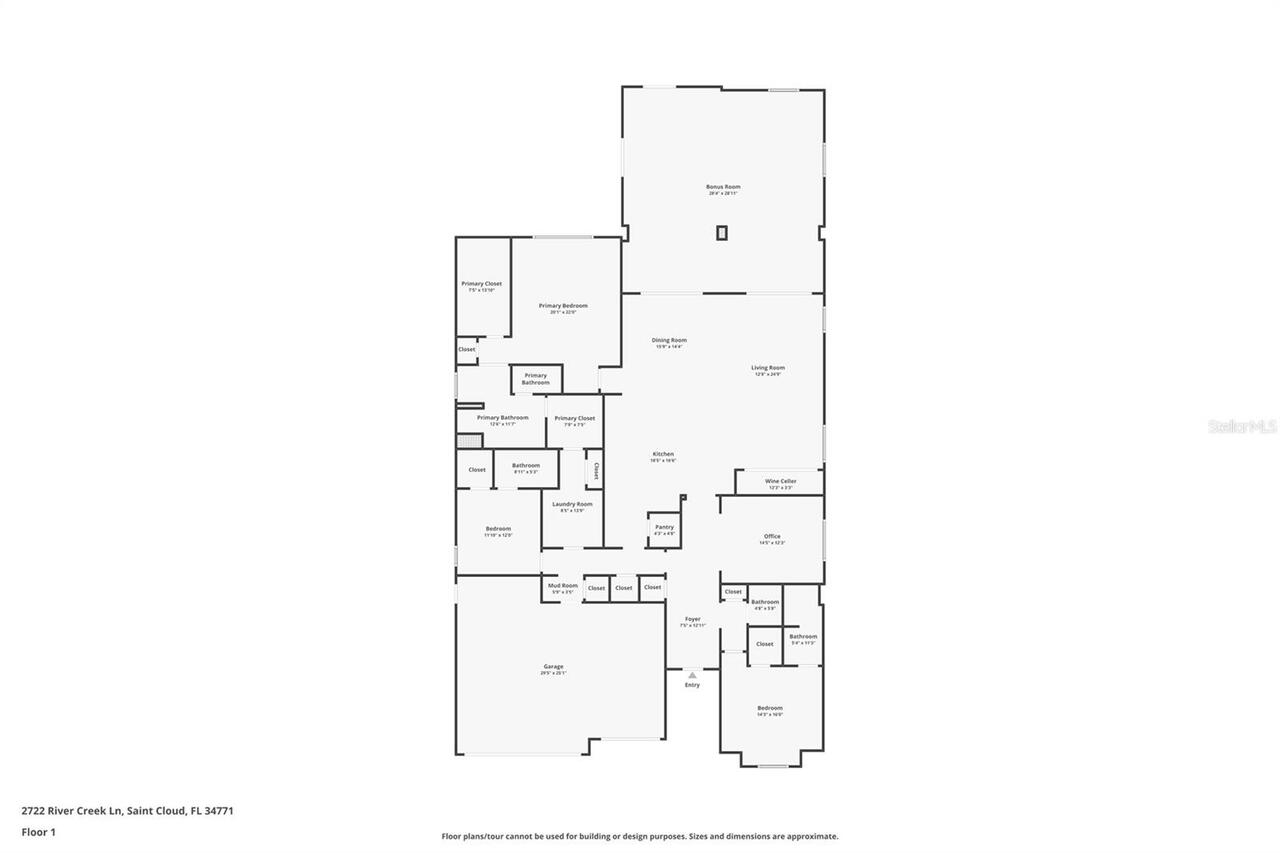
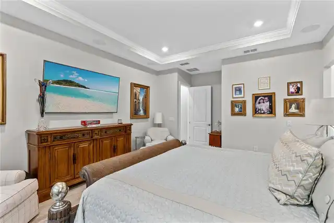
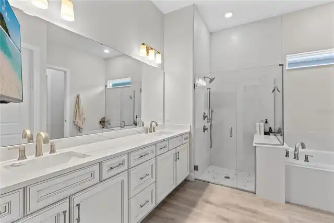
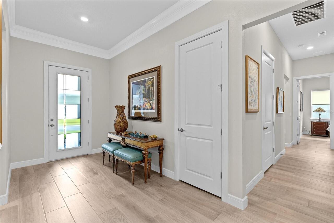
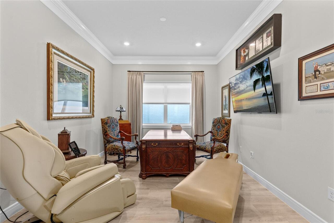
A glass-front wine cellar, a mahogany-detailed entertaining room, and a private putting green set the tone for this extensively customized residence in gated, 55+ Del Webb Sunbridge. Framed by a wooded backdrop, the home pairs distinctive interiors with the ease of single-story living and a community where resort recreation, dining, and an active social calendar are part of everyday life. Three bedrooms, three full baths, a powder room, and a dedicated office balance generous gathering spaces with places to retreat. Inside, wood-look ceramic tile, crown molding, and tray ceilings establish a polished, cohesive setting. The kitchen anchors the open living and dining areas with a substantial quartz island, seating for conversation, and cabinetry extending to the ceiling. A gas range, built-in oven, range hood, and walk-in pantry provide the capacity for everything from a quiet breakfast to a full dinner party. Nearby, the refrigerated wine cellar displays a collection behind glass, bringing a striking architectural detail to the heart of the home. Beyond sliding glass doors, the expansive family room offers a memorable setting for evenings with friends. Rich mahogany ceiling detailing, an electric fireplace, custom built-ins, and a wet bar give the room warmth and presence, while broad windows draw the greenery into view. Open the doors to extend a larger gathering through the home, or close them for a relaxed evening around the fireplace. Outside, a screened enclosure and pergola with sunshade create an inviting setting for alfresco dining. The summer kitchen features a Schwank grill, additional gas cooking equipment, refrigeration, a sink, and stone counters. Landscaped borders and artificial turf surround the private putting green, making a few practice putts an easy part of the afternoon before dinner beneath the pergola. The privately positioned primary suite features a tray ceiling and two walk-in closets with custom storage. Dual sinks and a spacious shower wit
Property Details
Property Features
Property Sub Type
Single Family Residence
View
Trees/Woods
Parking
Oversized, Driveway, Electric Vehicle Charging Station(s), Garage Door Opener
County
Osceola
Subdivision
DEL WEBB SUNBRIDGE
Additional Information
Accessibility Features
Accessible Approach with Ramp, Accessible Bedroom, Accessible Closets, Accessible Common Area, Accessible Doors, Accessible Electrical and Environmental Controls, Accessible Entrance, Accessible Full Bath, Accessible Hallway(s), Accessible Kitchen, Accessible Kitchen Appliances, Accessible Central Living Area, Accessible Washer/Dryer, Central Living Area, Enhanced Accessible
Additional Lease Restrictions
BUYER RESPONSIBLE TO VERIFY RESTRICTIONS WITH THE HOA
Additional Parcels YN
false
Additional Rooms
Bonus Room, Den/Library/Office, Family Room, Great Room, Inside Utility, Storage Rooms
Alternate Key Folio Num
112531572000011240
Appliances
Bar Fridge, Built-In Oven, Dishwasher, Disposal, Dryer, Exhaust Fan, Gas Water Heater, Kitchen Reverse Osmosis System, Microwave, Range, Range Hood, Refrigerator, Tankless Water Heater, Washer, Water Filtration System, Water Purifier, Water Softener, Wine Refrigerator
Approval Process
BUYER RESPONSIBLE TO VERIFY RESTRICTIONS WITH THE HOA
Association Amenities
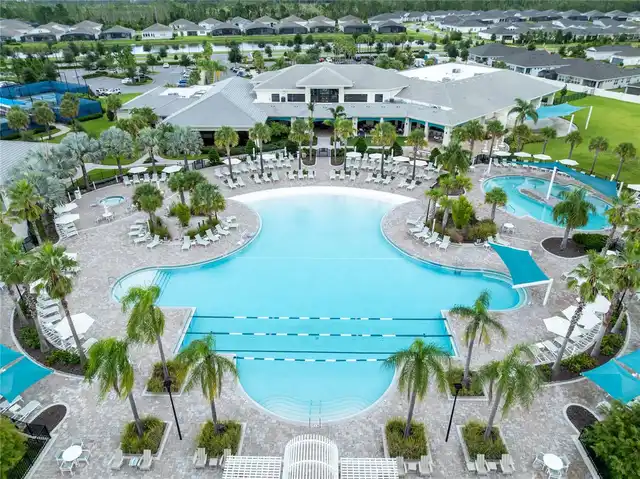
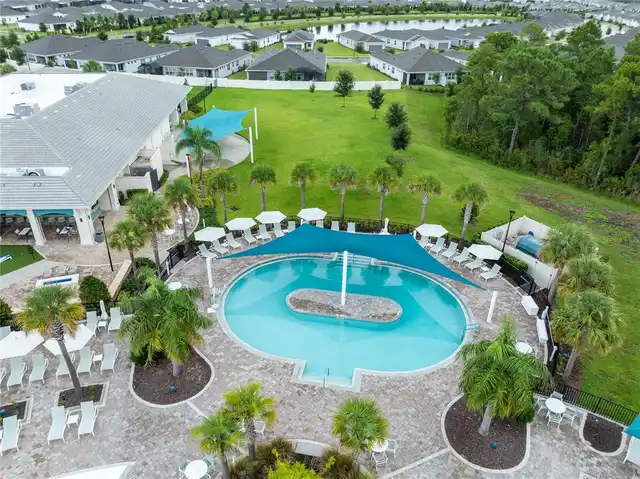
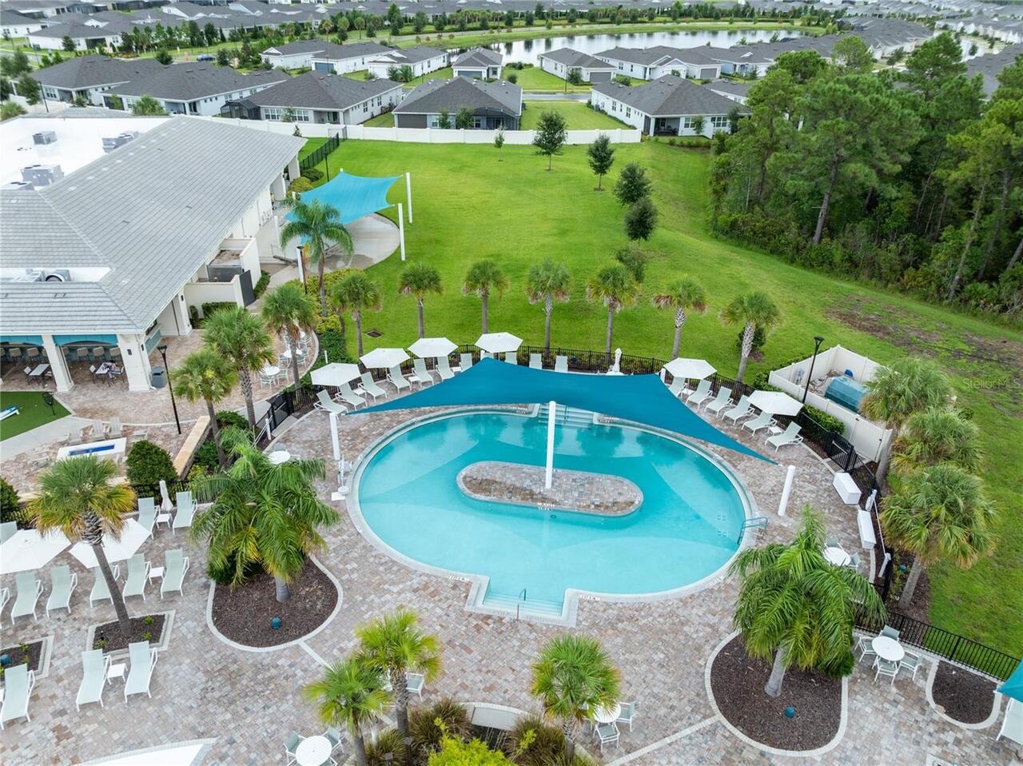
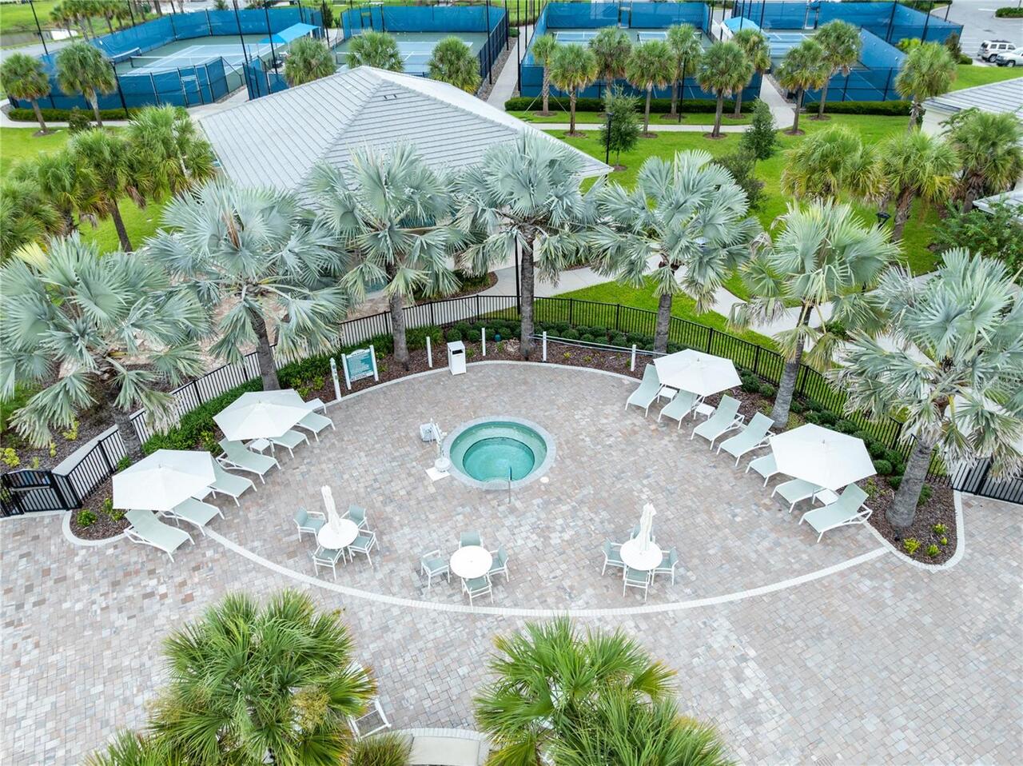
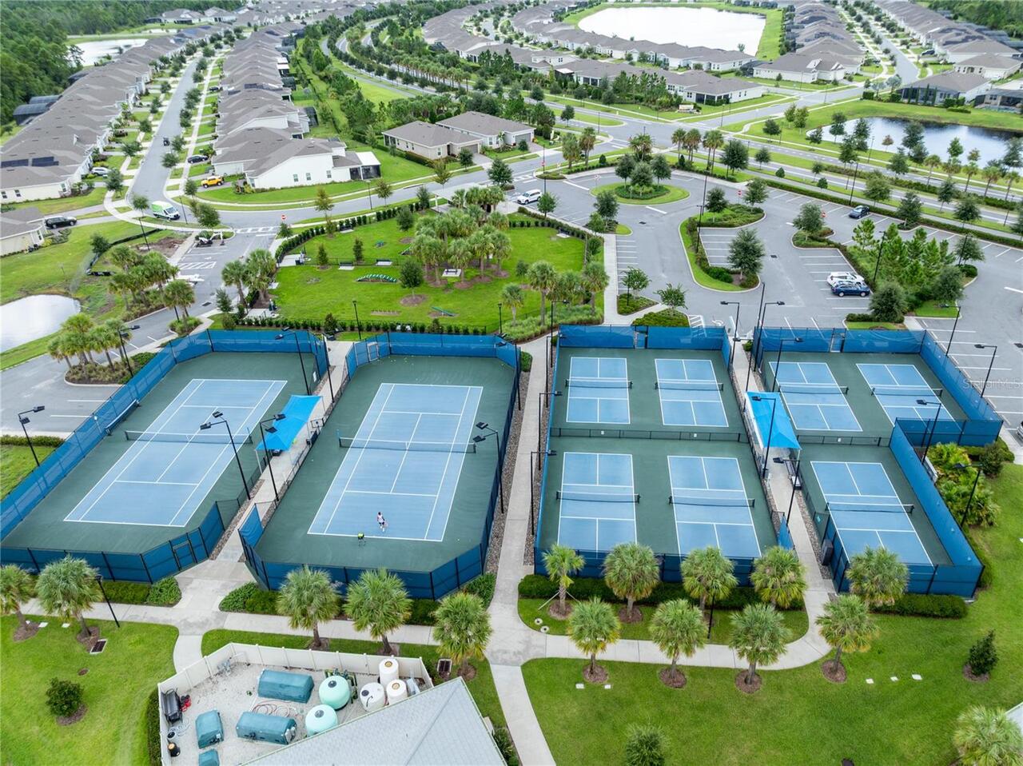
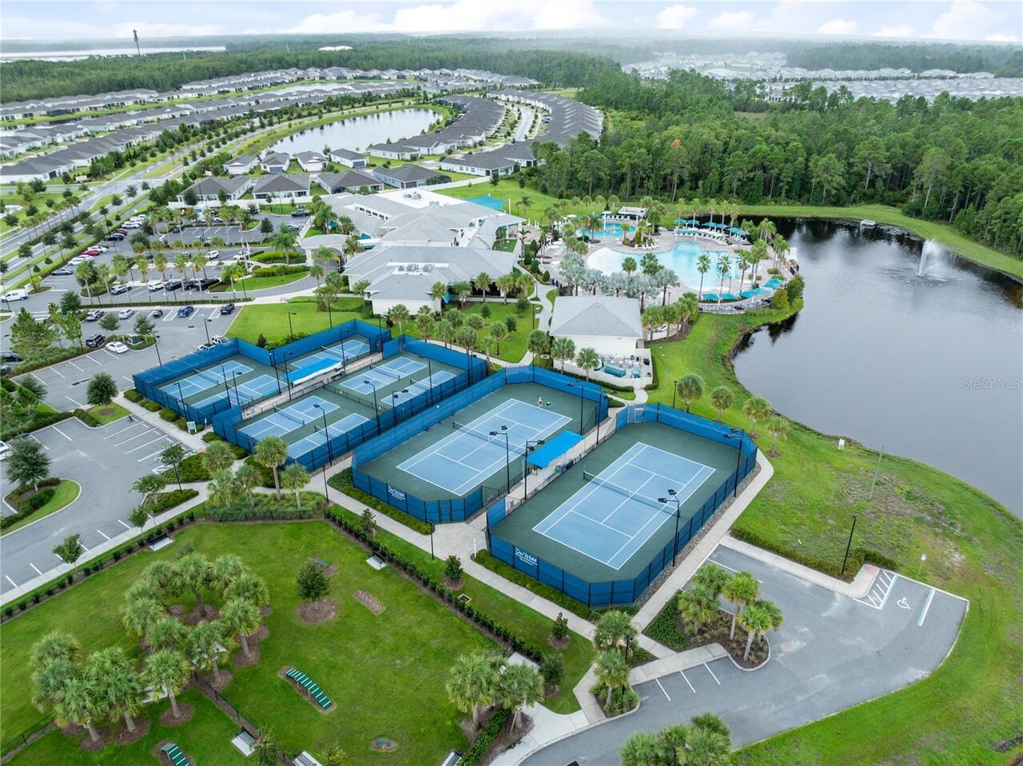
Clubhouse, Fitness Center, Gated, Handicap Modified, Park, Pickleball Court(s), Pool, Recreation Facilities, Security, Shuffleboard Court, Tennis Court(s), Trail(s)
Association Approval Required YN
1
Association Email
speach@castlegroup.com
Association Fee
431
Association Fee Frequency
Monthly
Association Fee Includes
Guard - 24 Hour, Pool, Maintenance Grounds, Private Road, Recreational Facilities, Security
Association Fee Requirement
Required
Association YN
true
Attached Garage YN
true
Available For Lease YN
1
Bathrooms Total Integer
4
Building Area Source
Public Records
Building Area Total
4546
Building Area Total Srch SqM
422.34
Building Area Units
Square Feet
CDDYN
1
Calculated List Price By Calculated SqFt
271.31
Carport YN
false
Community Features
Clubhouse, Community Mailbox, Deed Restrictions, Dog Park, Fitness Center, Gated Community - Guard, Golf Carts OK, Handicap Modified, Park, Pool, Restaurant, Sidewalks, Special Community Restrictions, Tennis Court(s)
Construction Materials
Block, Concrete, Stucco
Cooling
Central Air, Zoned
Country
US
Cumulative Days On Market
293
Current Price
1025000.00
Direction Faces
East
Disaster Mitigation
Above Flood Plain
Exterior Features
Courtyard, Lighting, Other, Outdoor Grill, Outdoor Kitchen, Private Yard, Rain Gutters, Sidewalk
Fireplace Features
Electric, Family Room
Fireplace YN
true
Flood Zone Code
x
Flooring
Ceramic Tile
Foundation Details
Slab
Furnished
Unfurnished
Garage Dimensions
29x25
Garage Spaces
3
Garage YN
true
Green Energy Efficient
Appliances, Construction, Doors, HVAC, Lighting, Roof, Thermostat, Water Heater, Windows
Green Indoor Air Quality
Air Filters MERV 10+, HVAC UV/Elec. Filtration
Green Water Conservation
Efficient Hot Water Distribution
Heating
Central
Home Warranty YN
true
Homestead YN
1
Interior Features
Built-in Features, Ceiling Fans(s), Crown Molding, Dry Bar, Eat-in Kitchen, High Ceilings, Living Room/Dining Room Combo, Open Floorplan, Other, Primary Bedroom Main Floor, Solid Wood Cabinets, Split Bedroom, Stone Counters, Thermostat, Tray Ceiling(s), Walk-In Closet(s), Wet Bar, Window Treatments
Internet Address Display YN
true
Internet Automated Valuation Display YN
true
Internet Consumer Comment YN
true
Internet Entire Listing Display YN
true
Laundry Features
Inside, Laundry Room
Lease Restrictions YN
1
Levels
One
List AOR
Orlando Regional
Living Area Meters
350.99
Living Area Source
Public Records
Living Area Units
Square Feet
Lot Features
Conservation Area, Landscaped, Level, Sidewalk, Paved, Private
Lot Size Acres
0.21
Lot Size Square Feet
9148
Lot Size Square Meters
850
Minimum Lease
1-2 Years
Modification Timestamp
2026-09-05T10:48:13.007Z
Monthly HOA Amount
431.00
New Construction YN
false
Occupant Type
Owner
Other Equipment
Irrigation Equipment, Private Yard
Other Structures
Outdoor Kitchen
Ownership
Fee Simple
Parcel Number
11-25-31-5720-0001-1240
Patio And Porch Features
Covered, Porch, Rear Porch, Screened
Pet Restrictions
BUYER RESPONSIBLE TO VERIFY RESTRICTIONS WITH THE HOA
Pet Size
Large (61-100 Lbs.)
Pets Allowed
Breed Restrictions, Cats OK, Dogs OK, Size Limit, Yes
Pool Private YN
false
Postal Code Plus 4
9332
Property Attached YN
false
Public Survey Range
31E
Public Survey Section
11
RATIO Current Price By Calculated SqFt
271.31
Realtor Info
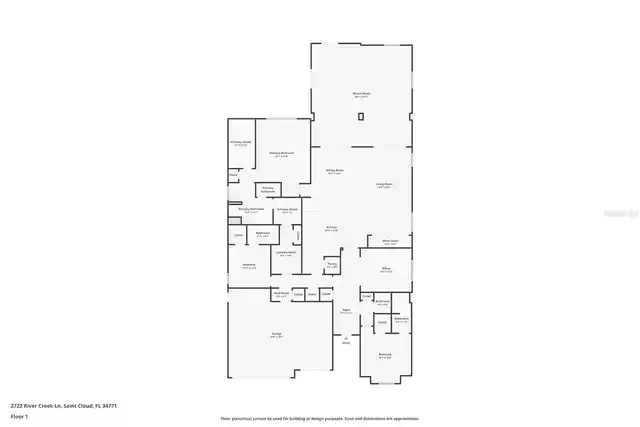
As-Is, Docs Available, Floor Plan Available
Road Responsibility
Private Maintained Road
Road Surface Type
Paved
Roof
Shingle
Room Count
14
Security Features
Gated Community, Key Card Entry
Senior Community YN
true
Sewer
Public Sewer
Showing Requirements
24 Hour Notice, Appointment Only, Call Listing Agent 2, See Remarks
Spa YN
false
Status Change Timestamp
2026-09-04T21:38:28.000Z
Stories Total
1
Tax Annual Amount
9508.78
Tax Block
00
Tax Book Number
30-57-66
Tax Legal Description
DEL WEBB SUNBRIDGE PH 1D PB 30 PGS 57-66 LOT 124
Tax Lot
124
Tax Other Annual Assessment Amount
1410
Tax Year
2025
Total Acreage
0 to less than 1/4
Total Annual Fees
5172.00
Total Monthly Fees
431.00
Township
25S
Universal Property Id
US-12097-N-112531572000011240-R-N
Unparsed Address
2722 RIVER CREEK LN
Utilities
BB/HS Internet Available, Cable Connected, Electricity Connected, Phone Available, Public, Sewer Connected, Water Connected
Vegetation
Mature Landscaping
Water Source
Public
Waterfront YN
false
Window Features
Skylight(s), Blinds, Double Pane Windows, Drapes, Insulated Windows, Shades, Window Treatments
Zoning
0001
Neighborhood Map
Popup

Property Photos
Listing Photo
Listing Photo
Listing Photo
Listing Photo
Listing Photo
Listing Photo
Listing Photo
Listing Photo
Listing Photo
Listing Photo
Listing Photo
Listing Photo
Listing Photo
Listing Photo
Listing Photo
Listing Photo
Listing Photo
Listing Photo
Listing Photo
Listing Photo
Listing Photo
Listing Photo
Listing Photo
Listing Photo
Listing Photo
Listing Photo
Listing Photo
Listing Photo
Listing Photo
Listing Photo
Listing Photo
Listing Photo
Listing Photo
Listing Photo
Listing Photo
Listing Photo
Listing Photo
Listing Photo
Listing Photo
Listing Photo
Listing Photo
Listing Photo
Listing Photo
Listing Photo
Listing Photo
Listing Photo
Listing Photo
Listing Photo
Listing Photo
Listing Photo
Listing Photo
Listing Photo
Listing Photo
Listing Photo
Listing Photo
Listing Photo
Listing Photo
Listing Photo
Listing Photo
Listing Photo
Listing Photo
Listing Photo
Listing Photo
Listing Photo
Listing Photo
Listing Photo
Listing Photo
Listing Photo
Listing Photo
Listing Photo
Listing Photo
Listing Photo
Listing Photo
Listing Photo
Listing Photo
Listing Photo
Listing Photo
Listing Photo
Listing Photo
Listing Photo
Listing Photo
Listing Photo
Listing Photo
Listing Photo
Listing Photo
Listing Photo
Listing Photo
Listing Photo
Listing Photo
Listing Photo
Listing Photo
Listing Photo
Listing Photo
Listing Photo
Listing Photo
Listing Photo
Listing Photo
Listing Photo
Listing Photo
Listing Photo
Listing Photo
Listing Photo

MLS #MFRO6436039 Listing courtesy of Real Broker, Llc provided by Stellar MLS.

Similar Listings

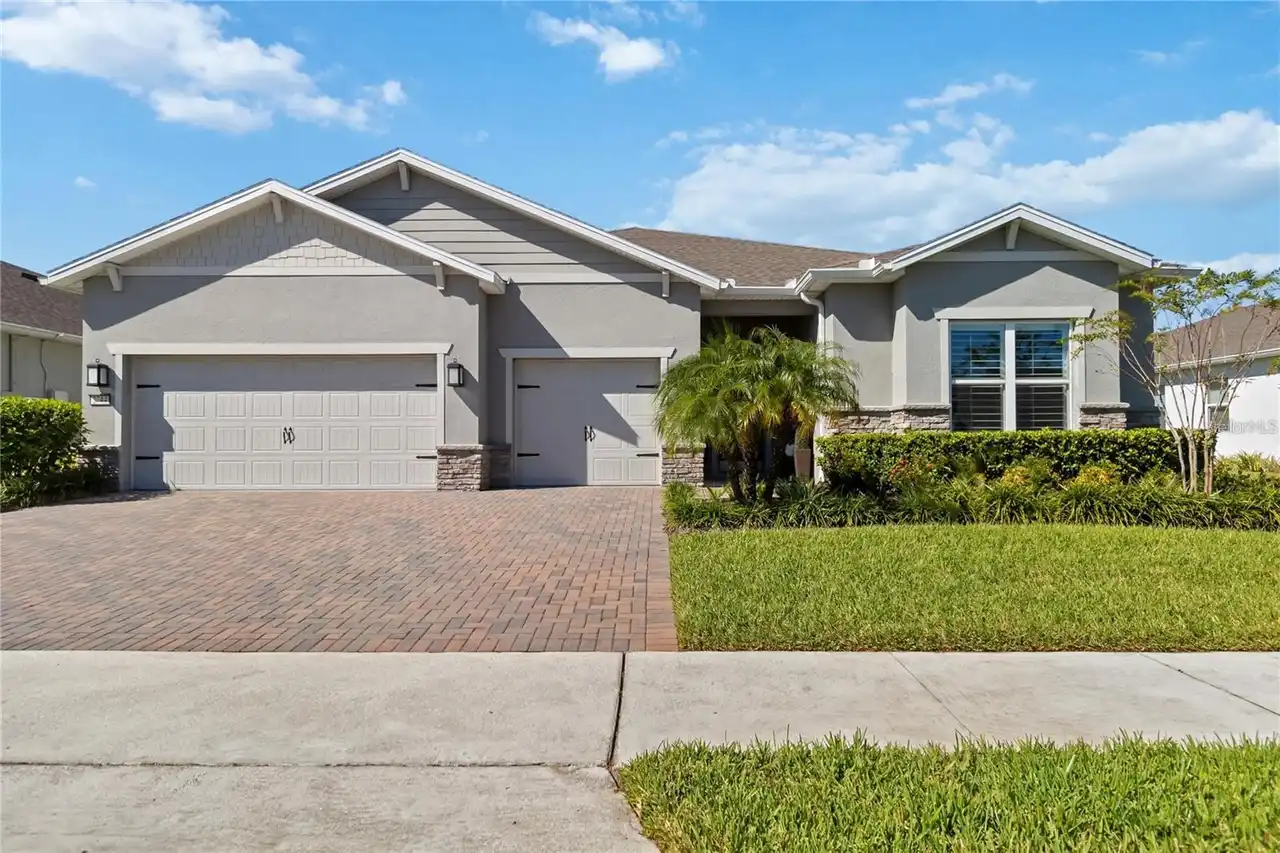
$924,900
2744 Nature View Road
St Cloud
3BR/3BA
| Contingent
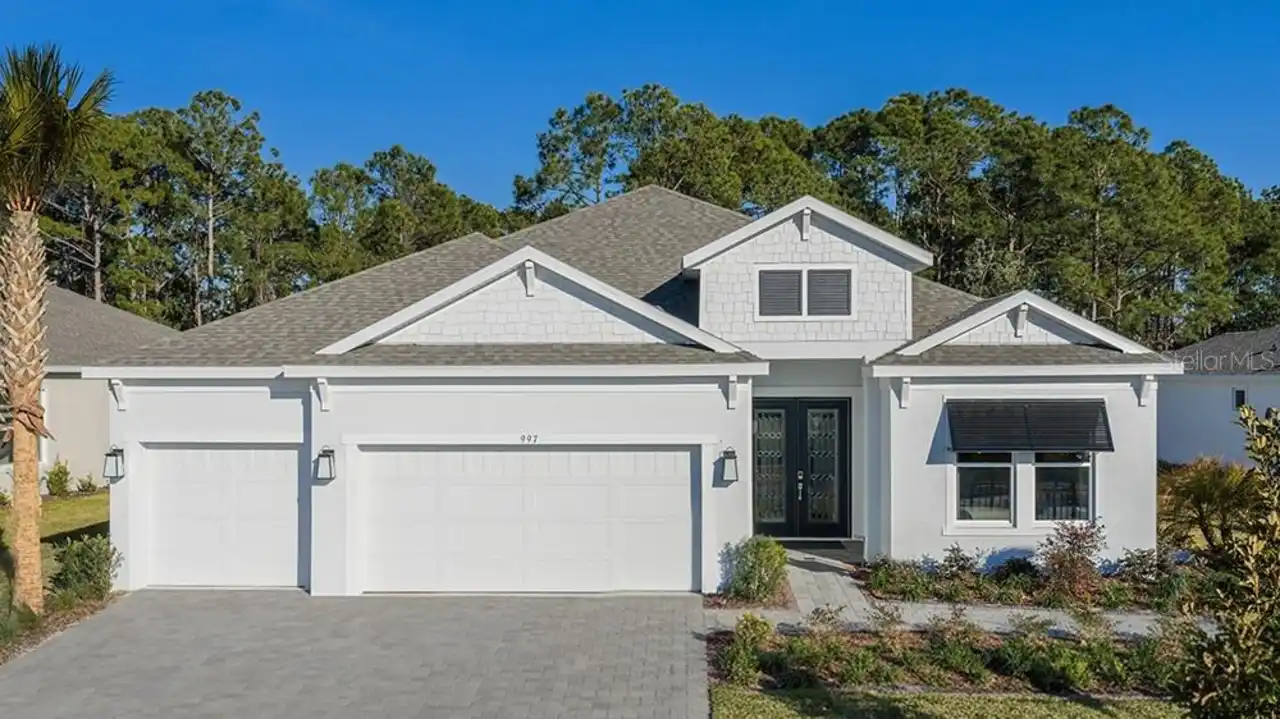
$999,768
997 Tassleflower Trail
St Cloud
3BR/3BA
| Active


All listing information is deemed reliable but not guaranteed and should be independently verified through personal inspection by appropriate professionals. Listings displayed on this website may be subject to prior sale or removal from sale; availability of any listing should always be independent verified. Listing information is provided for consumer personal, non-commercial use, solely to identify potential properties for potential purchase; all other use is strictly prohibited and may violate relevant federal and state law. The source of the listing data is as follows: Stellar MLS (updated 9/29/26 7:23 PM) |

Listing Search


Translate Tool

Featured Listings
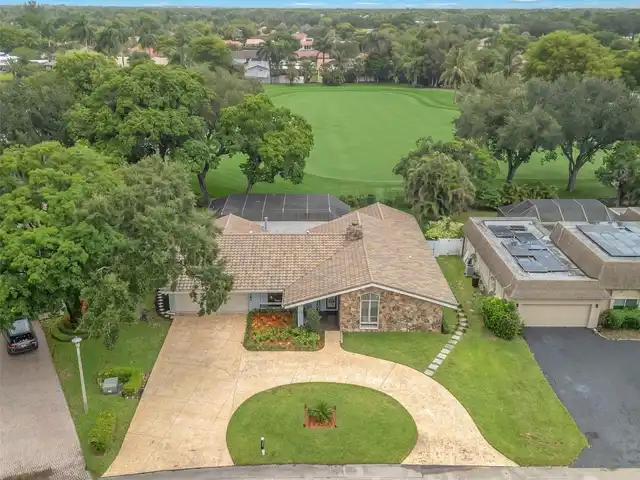
Plantation Real Estate
$1,015,000
4 BED
3 BATH
This Jacaranda Country Club West home offers golf course views, a screened saltwater pool and 2,934 square feet of livin... Read More
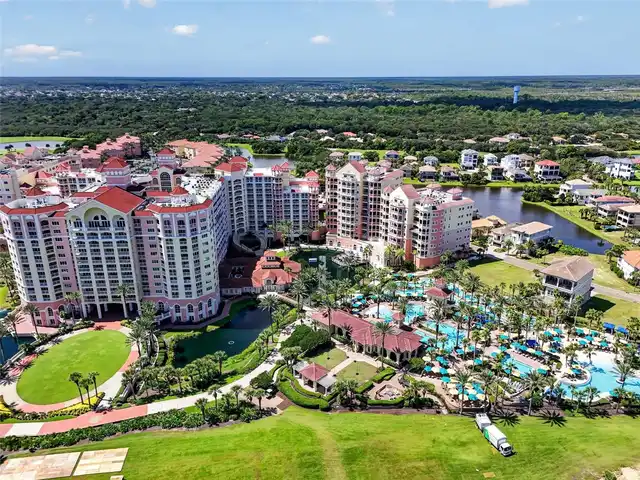
Palm Coast Real Estate
$1,200,000
3 BED
3 BATH
Welcome to an exceptional opportunity in the highly sought after North Ocean Tower at Hammock Beach. This beautifully de... Read More
Sarasota Real Estate
$1,050,000
4 BED
3 BATH
Under contract-accepting backup offers. Imagine this, morning bike rides to Siesta Key Beach, afternoons beside your pri... Read More
Apollo Beach Real Estate
$875,000
4 BED
2 BATH
Deep-Water Waterfront Living with Direct Tampa Bay Access! Bring your boat and embrace the Florida waterfront lifestyle!... Read More
Orlando Real Estate
$1,360,000
6 BED
5 BATH
Under contract-accepting backup offers. Custom-built 6-bedroom, 5-bathroom estate on 1.24 private acres in Cape Orlando ... Read More
San Antonio Real Estate
$850,000
5 BED
4 BATH
5 BEDROOMS | 4.5 BATHS | BONUS ROOM | 2024 HEATED SALTWATER POOL | POND-BACKED PRIVACY AND SOLID CONCRETE BLOCK DOWNSTAI... Read More
St Petersburg Real Estate
$825,000
2 BED
2 BATH
Virtually Staged. Discover breathtaking waterfront living from this elegant 5th-floor residence overlooking the open wat... Read More
Sarasota Real Estate
$1,348,000
4 BED
3 BATH
Welcome to Windward at Lakewood Ranch, where modern design meets resort-style living. Built in 2023 by Neal Communities,... Read More
St Cloud Real Estate
$850,000
3 BED
2 BATH
Bring the Farm Animals!! This stunning pool home sits on just over 2 acres in desirable Bay Lake Ranch with NO HOA, offe... Read More
Sarasota Real Estate
$815,000
4 BED
3 BATH
Welcome to this stunning luxury pool home in Rivo Lakes, where style, comfort, and location come together seamlessly. Th... Read More
Contact Sandra Pardo

407-990-2746

Wendy Morris LLC

Licensed in the State of Florida
BK 3146762
16797 Broadwater Avenue
Winter Garden, Florida 34787

Your privacy is our utmost concern. We will never sell your personal information. Privacy Policy
©2026 sandrapardohomes.com - all rights reserved. | Site Map