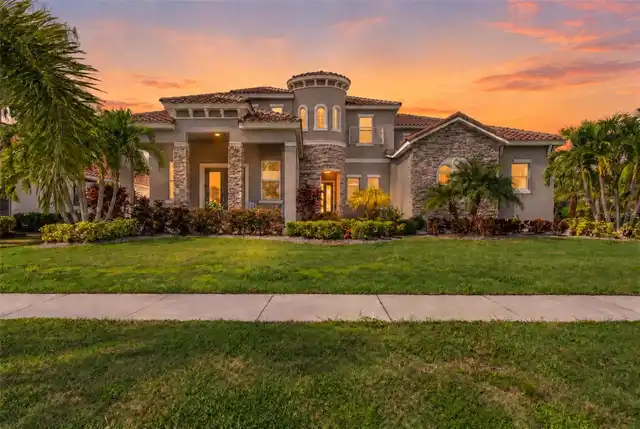
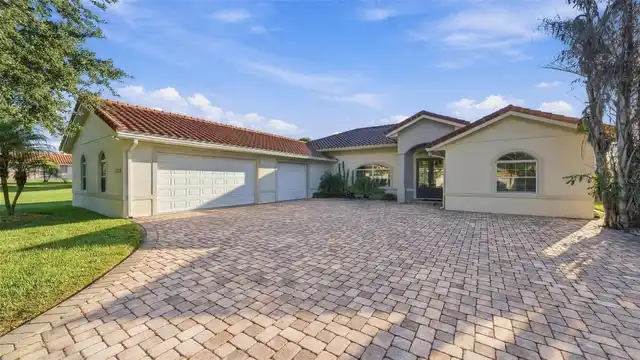
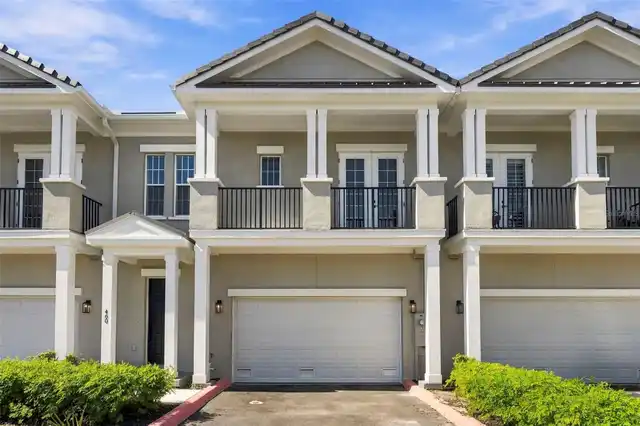
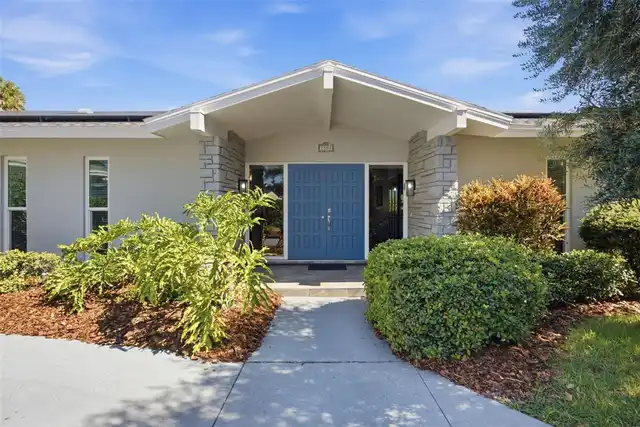
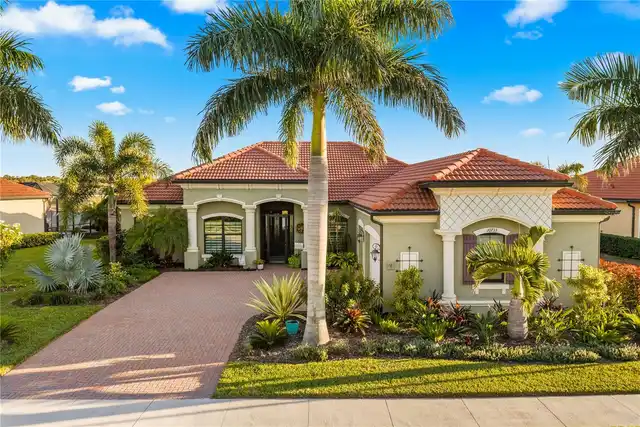
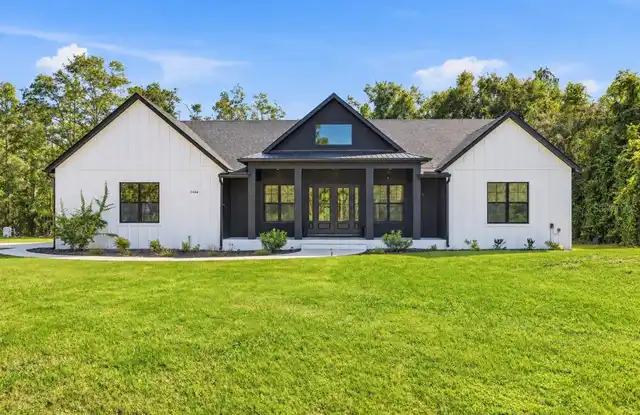
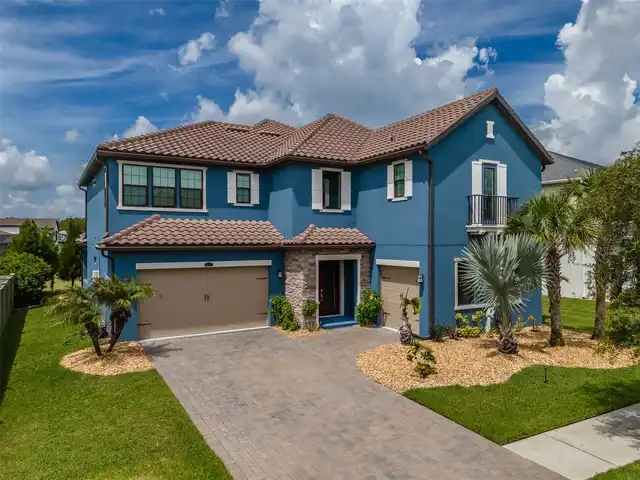
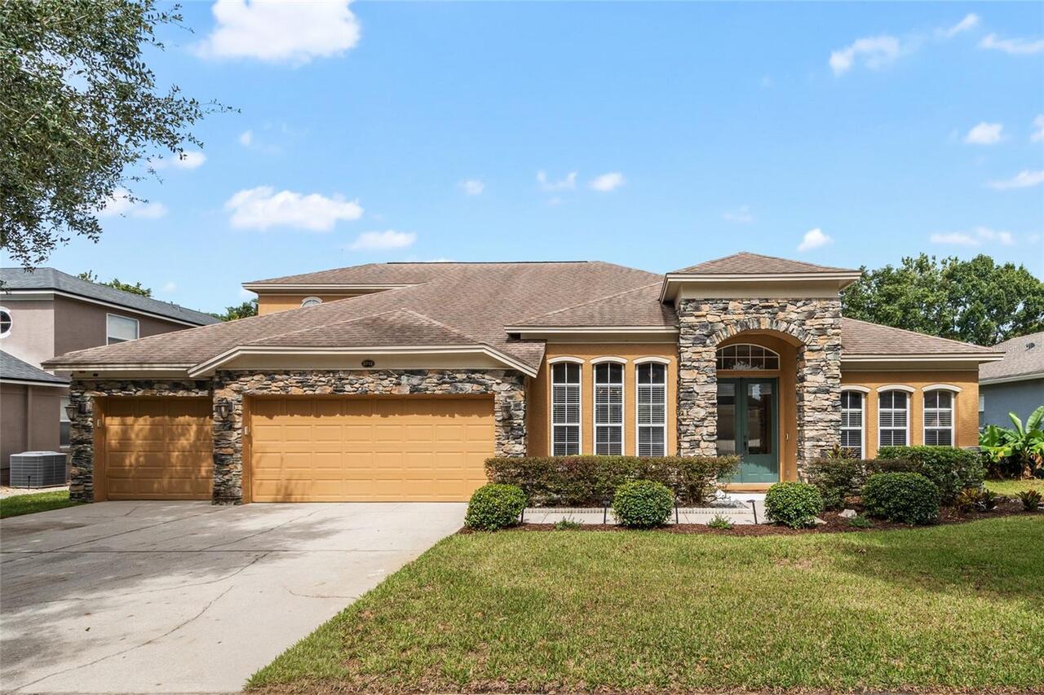
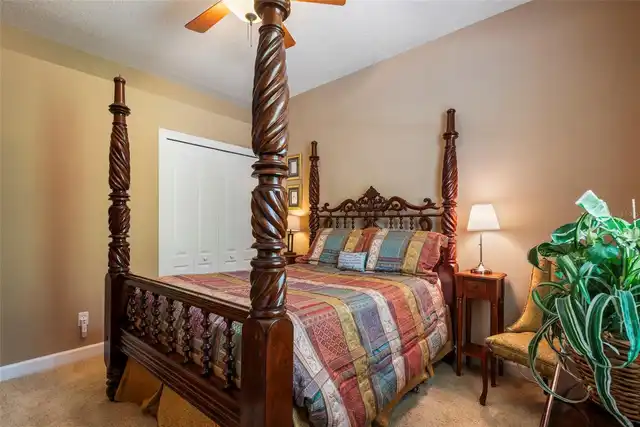
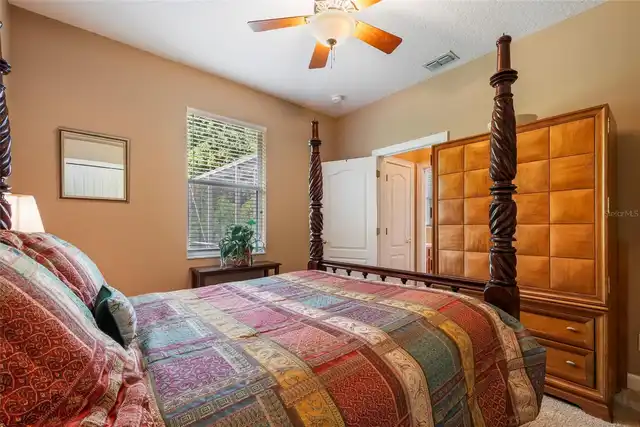
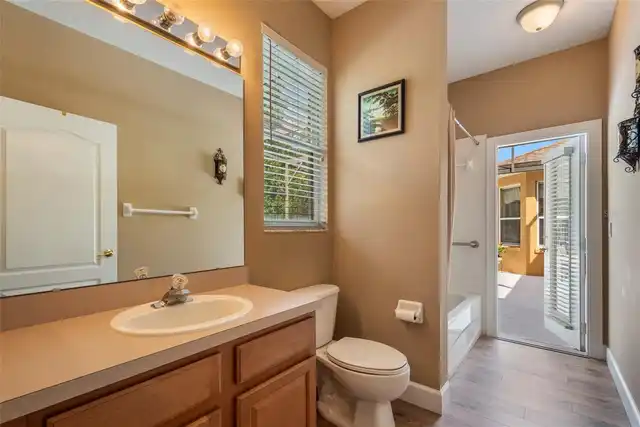
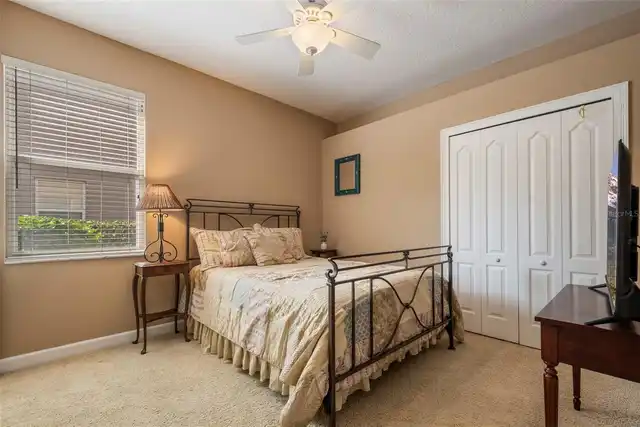
Property Features
Property Sub Type
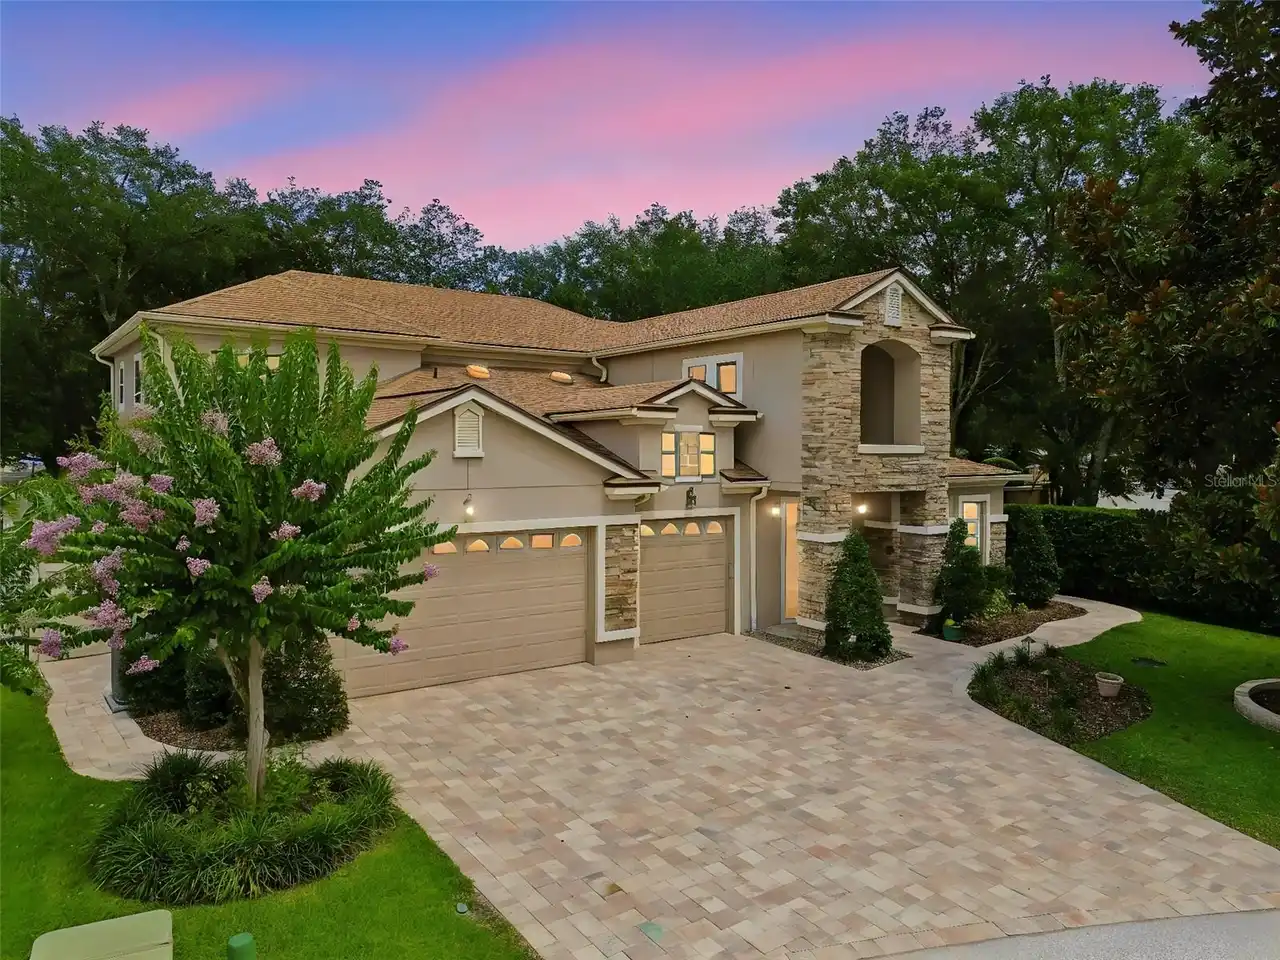
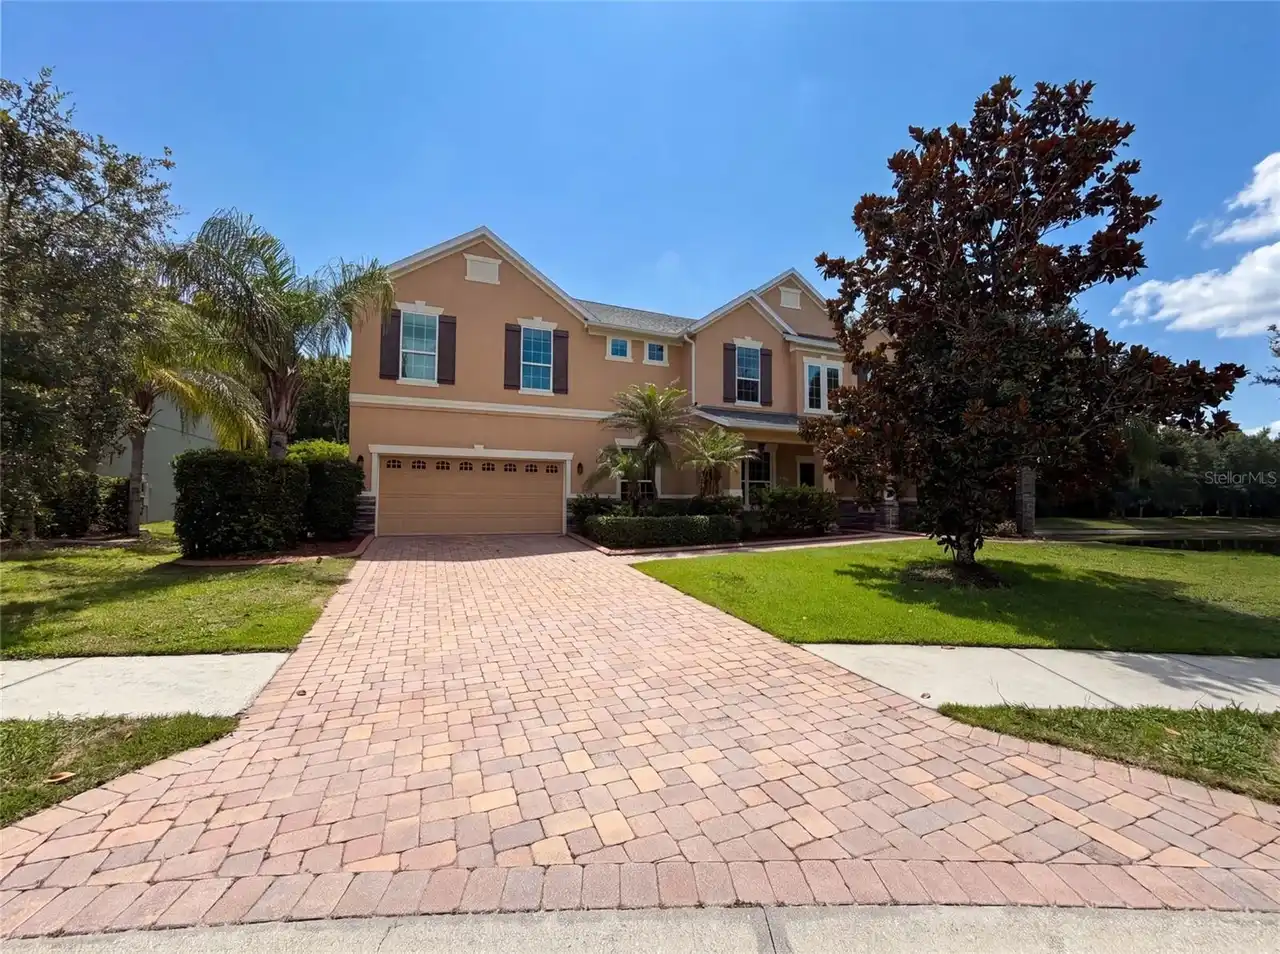
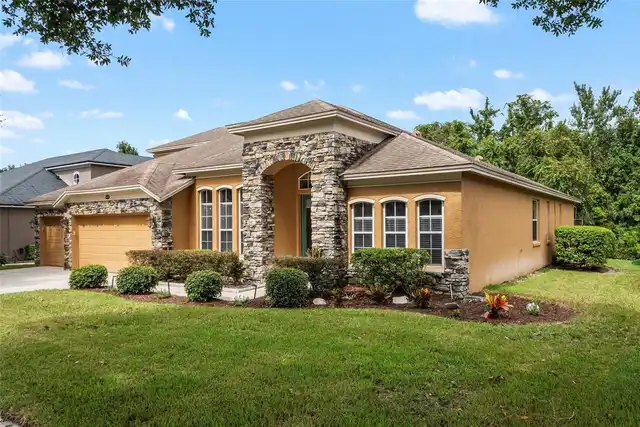
Single Family Residence
Parking
Driveway, Garage Door Opener
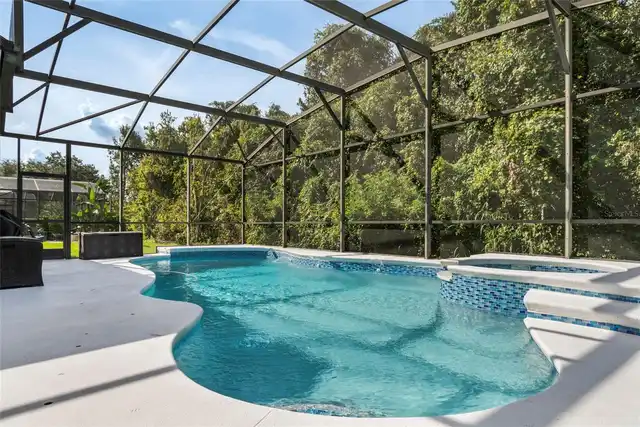
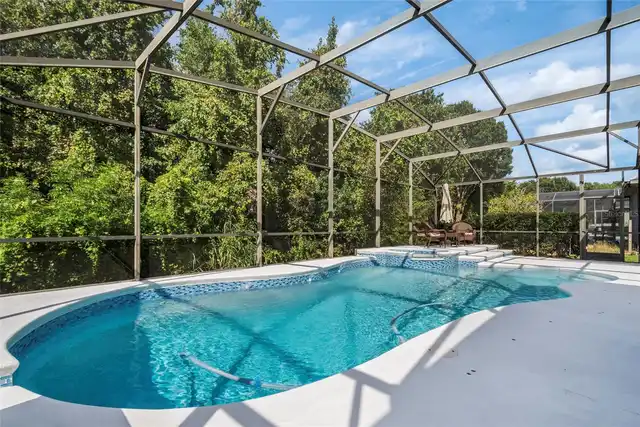
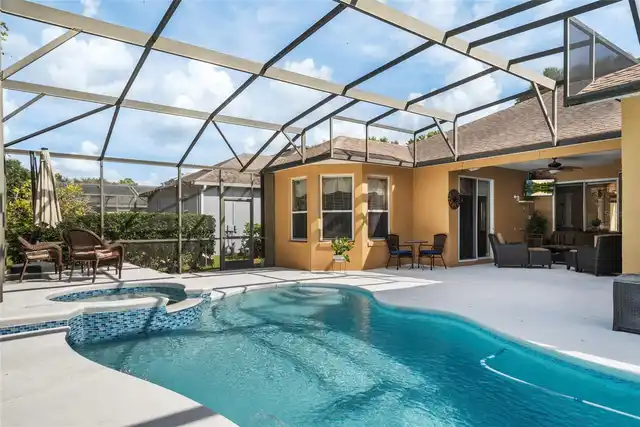
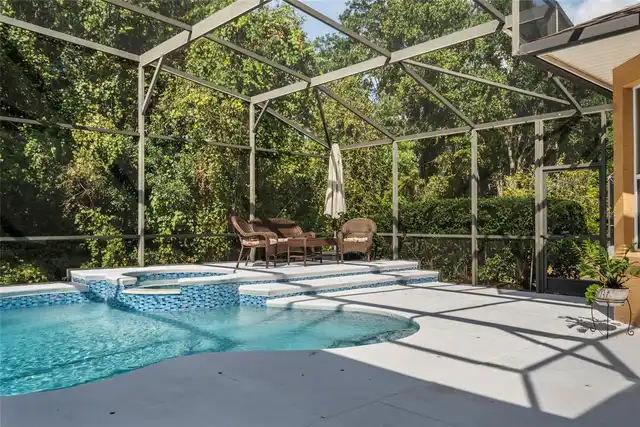
Pool
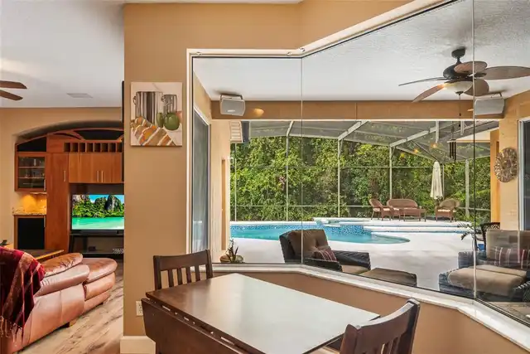
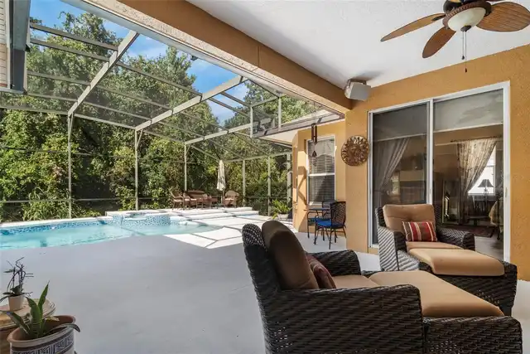
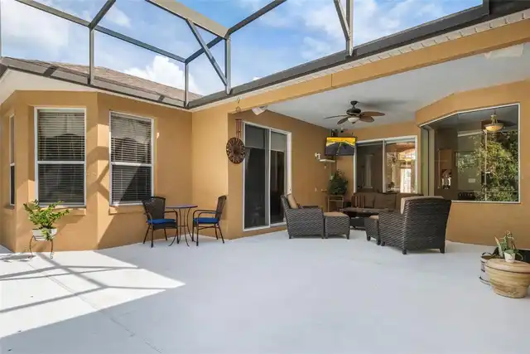
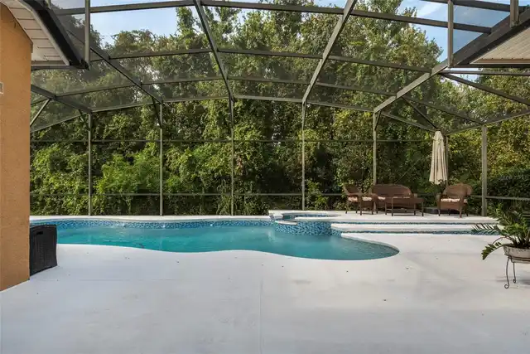
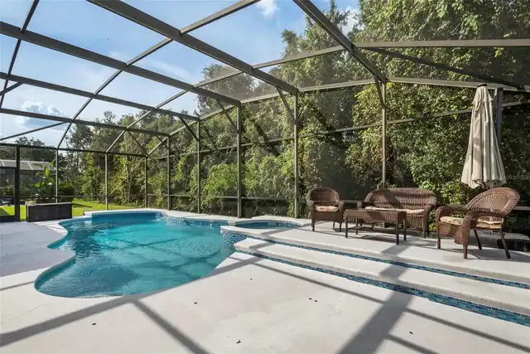
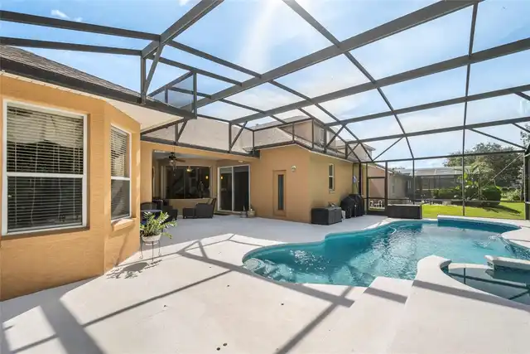
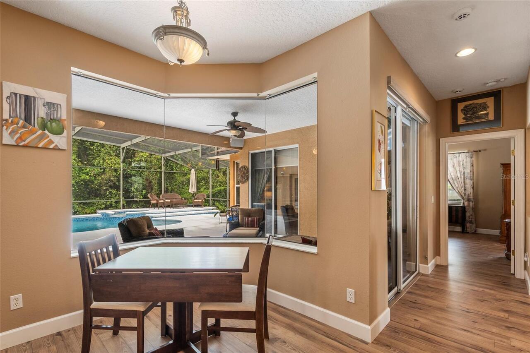
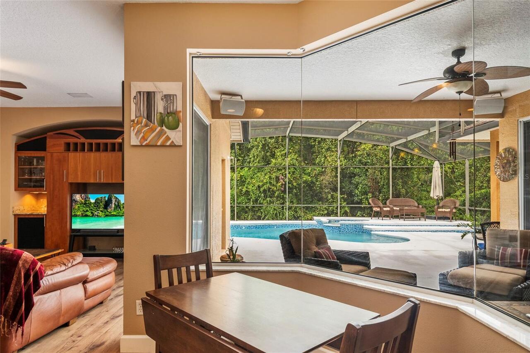
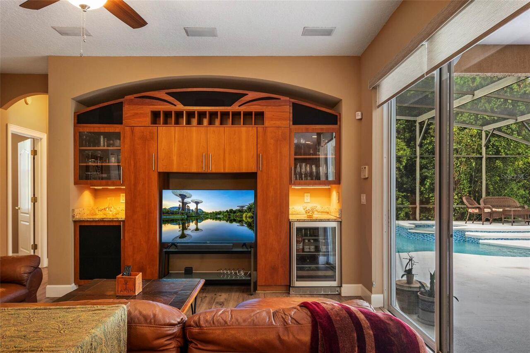
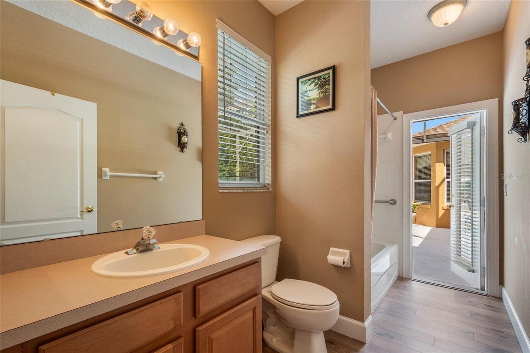
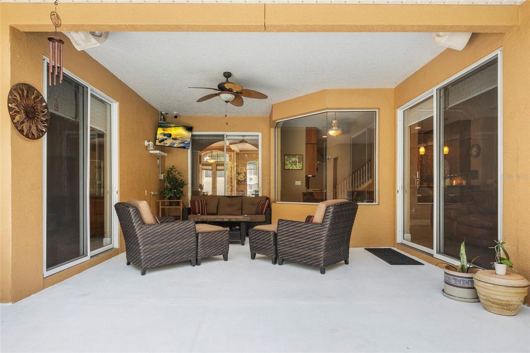
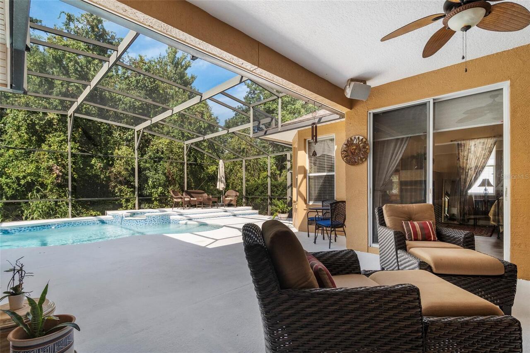
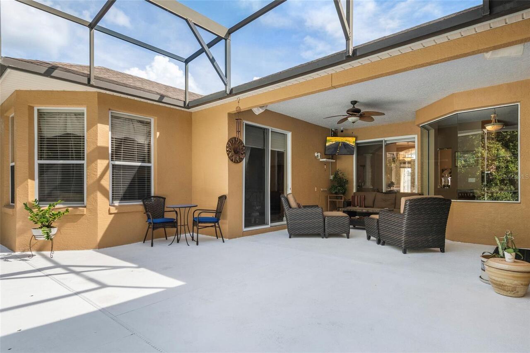
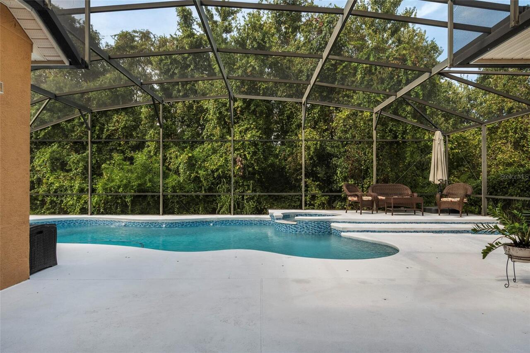
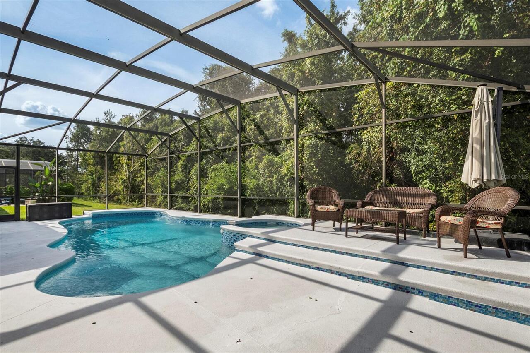
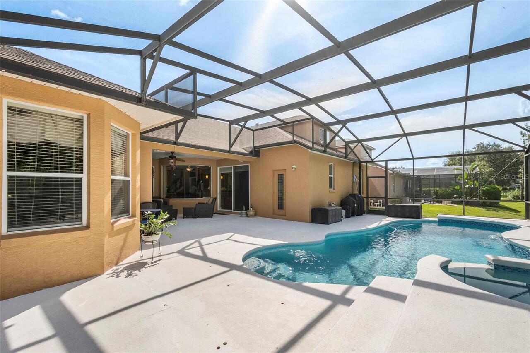
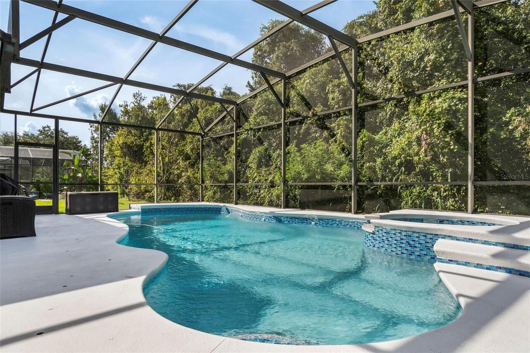
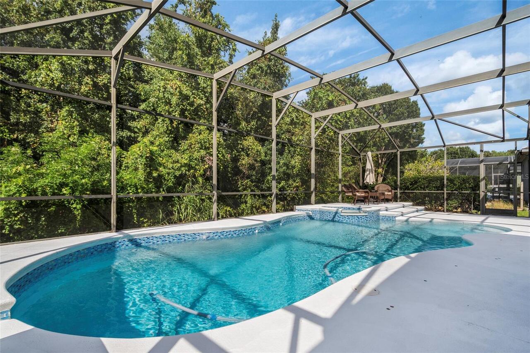
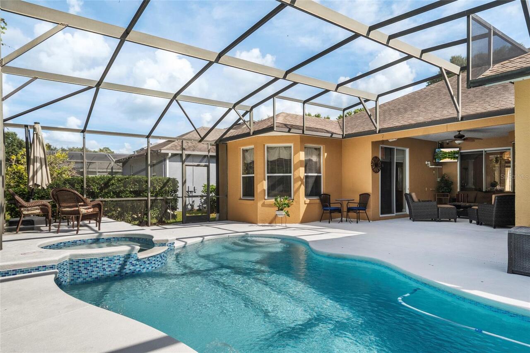
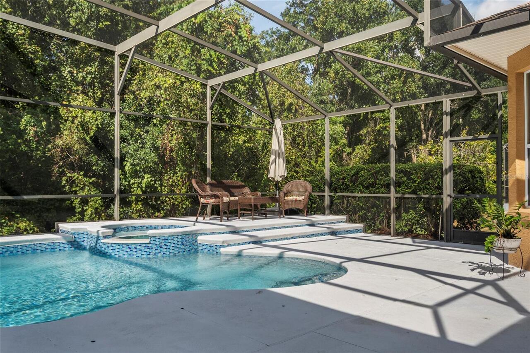
Screen Enclosure, Heated, Gunite, Outside Bath Access, Deck, Child Safety Fence, In Ground
Additional Information
Additional Lease Restrictions
Please review HOA documents regarding any restrictions. Buyer to confirm restrictions with HOA/City/County municipalities. Short Term Rentals are not allowed. A copy of the lease must be provided to the HOA board.
Additional Parcels YN
false
Additional Rooms
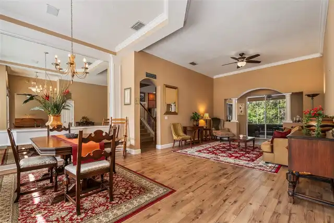
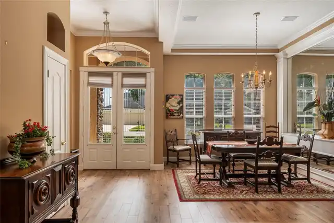
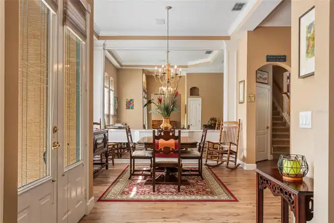
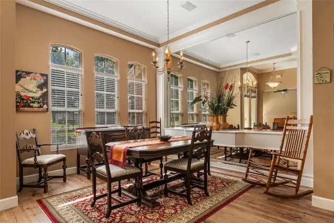
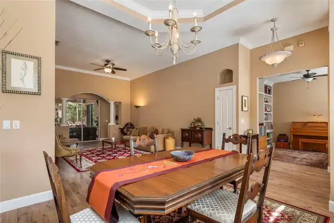
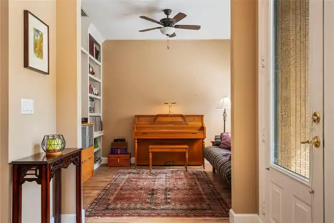
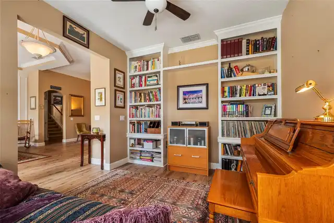
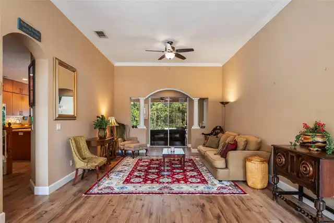
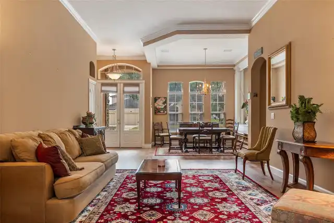
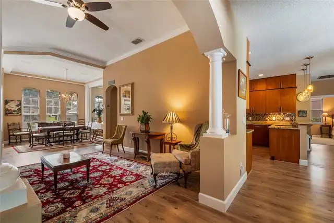
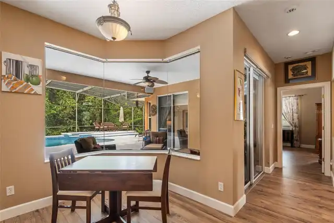
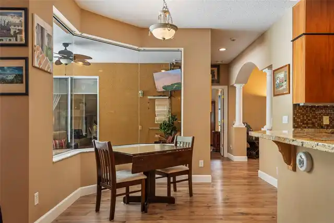
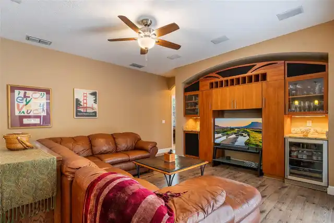
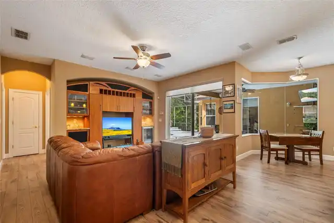
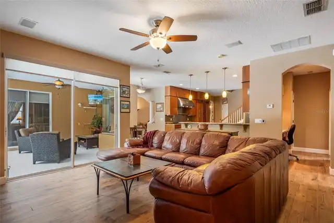
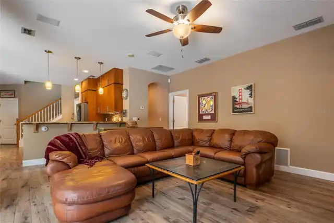
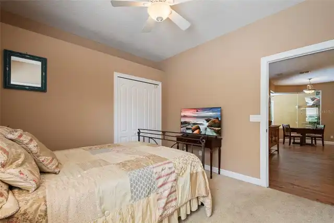
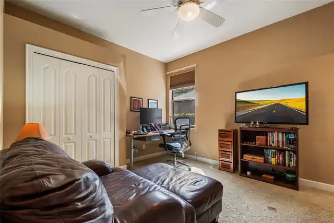
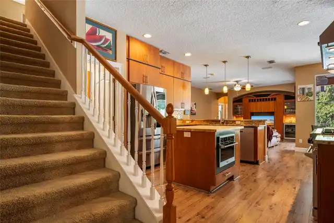
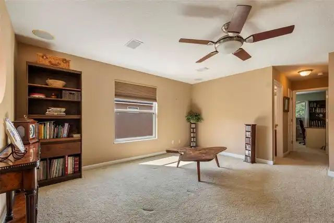
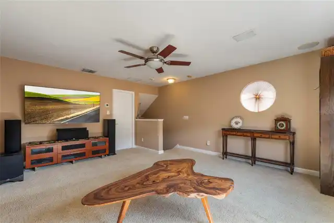
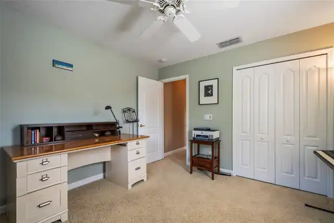
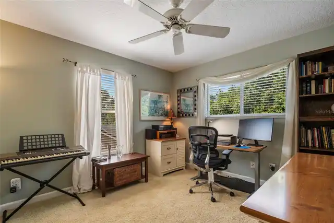
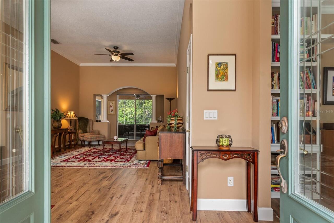
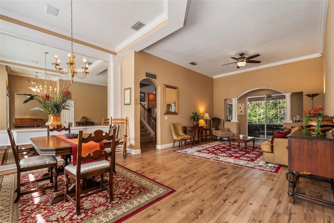
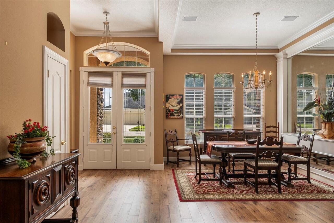
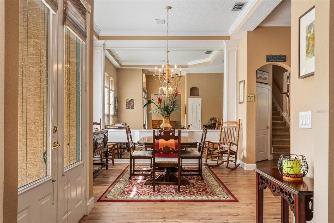
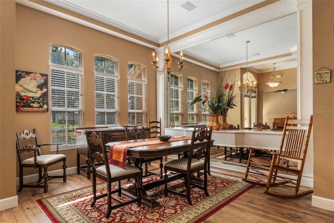
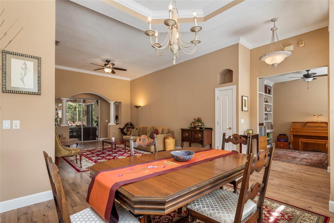
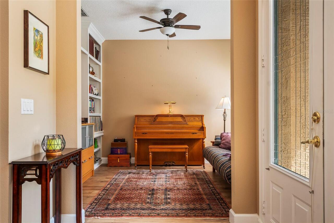
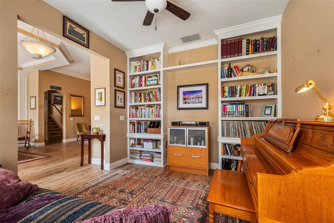
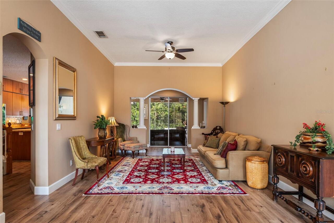
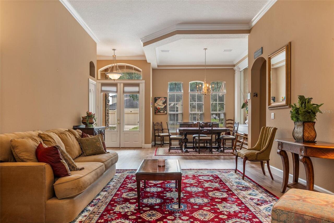
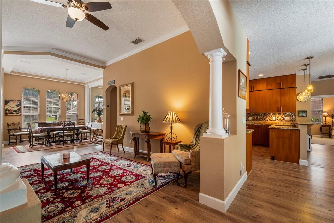
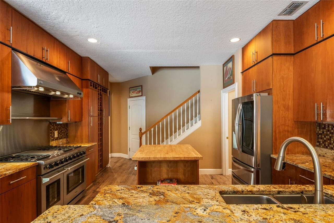
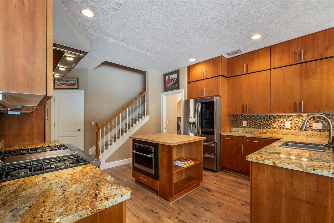
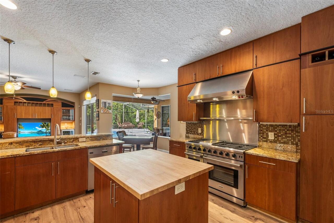
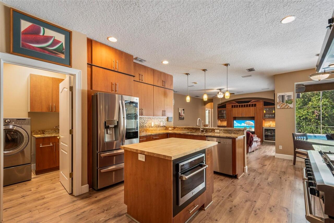
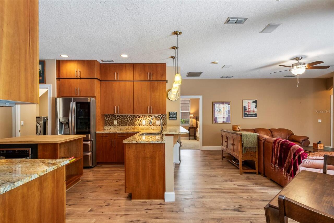
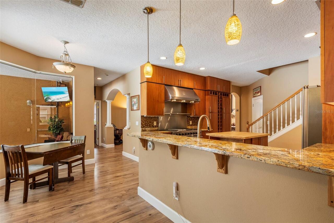
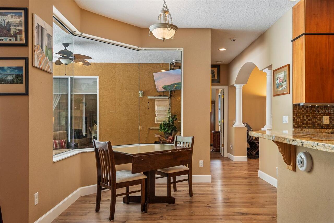
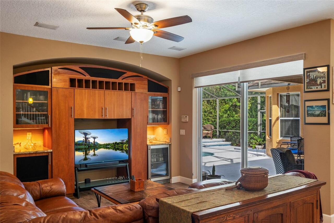
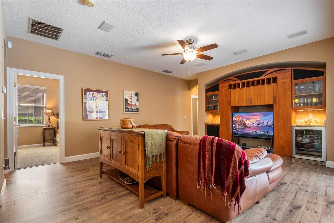
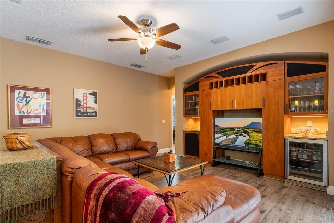
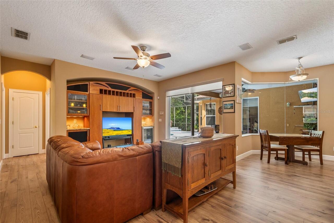
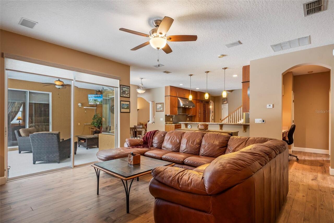
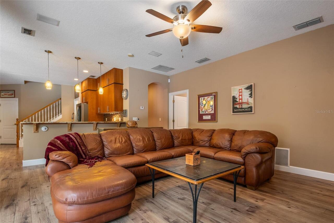
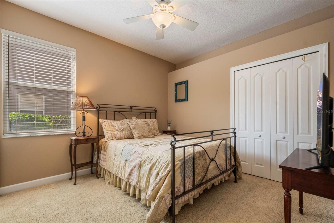
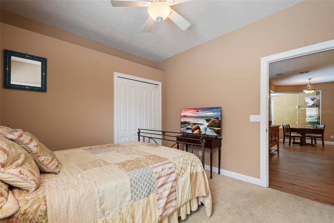
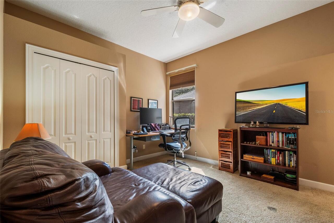
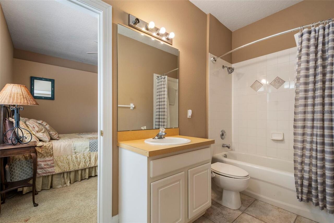
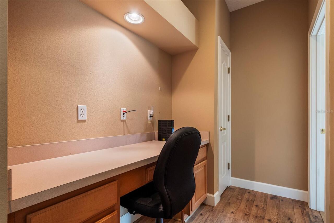
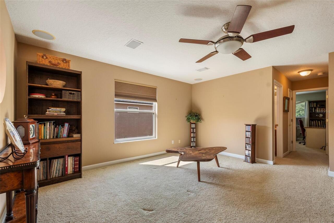
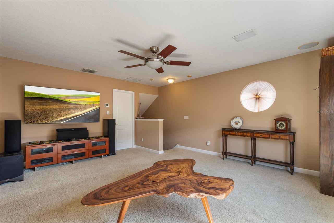
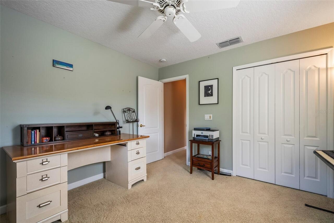
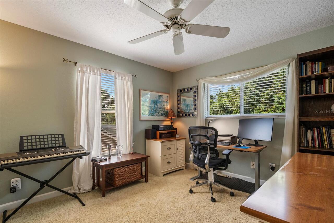
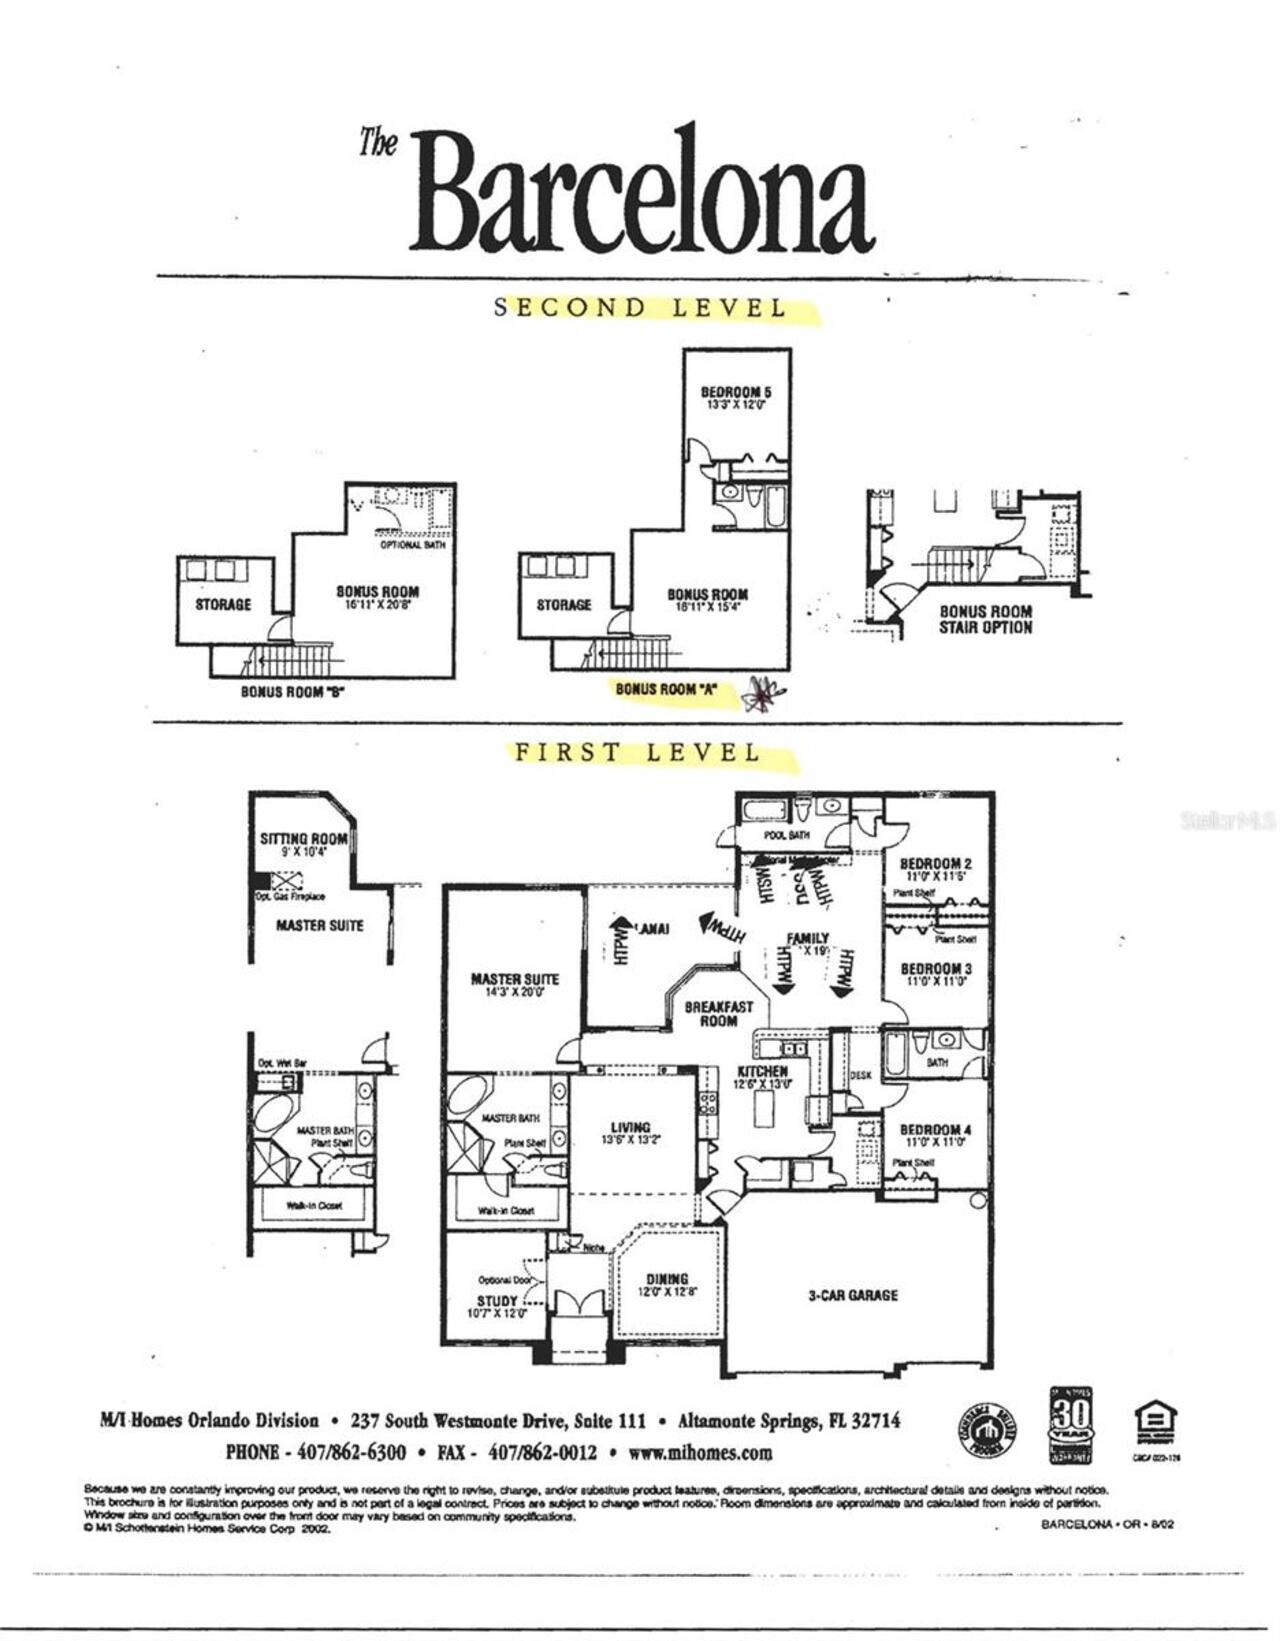
Bonus Room, Breakfast Room Separate, Den/Library/Office, Family Room, Formal Dining Room Separate, Formal Living Room Separate, Inside Utility, Storage Rooms
Alternate Key Folio Num
29213150600000840
Appliances
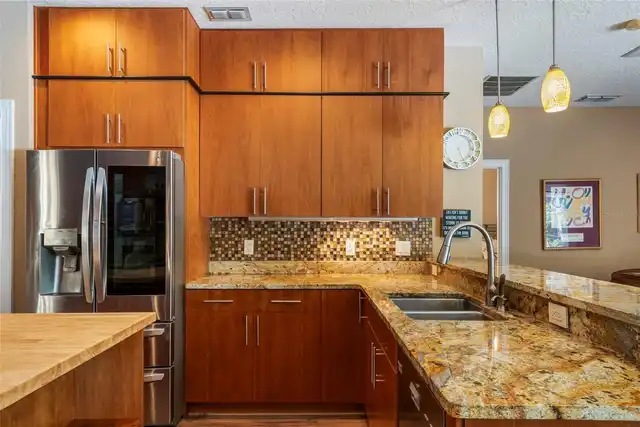
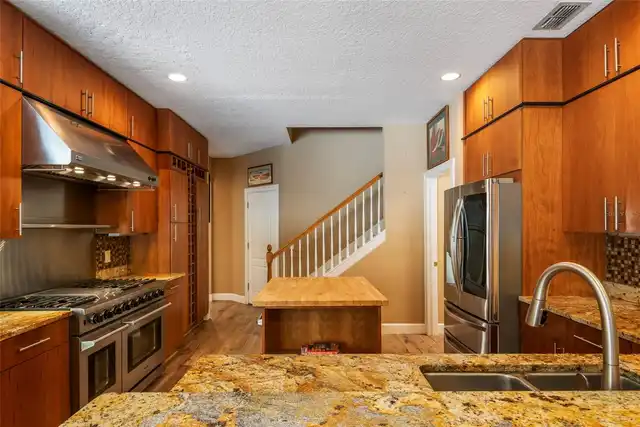
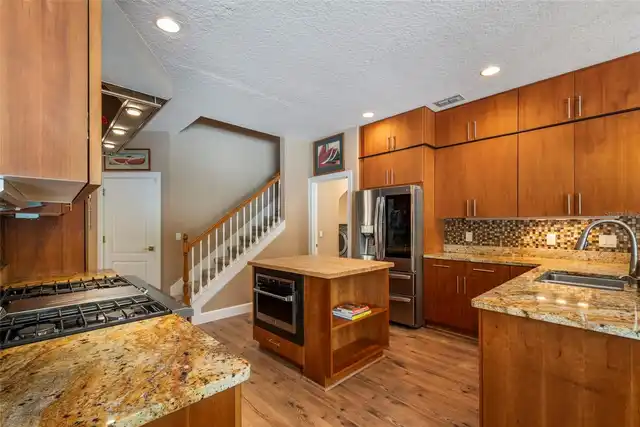
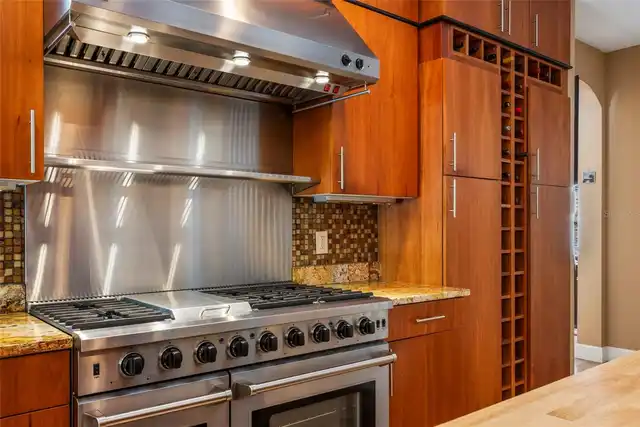
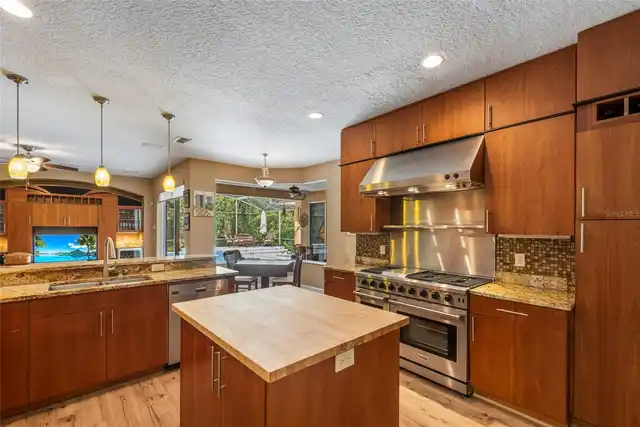
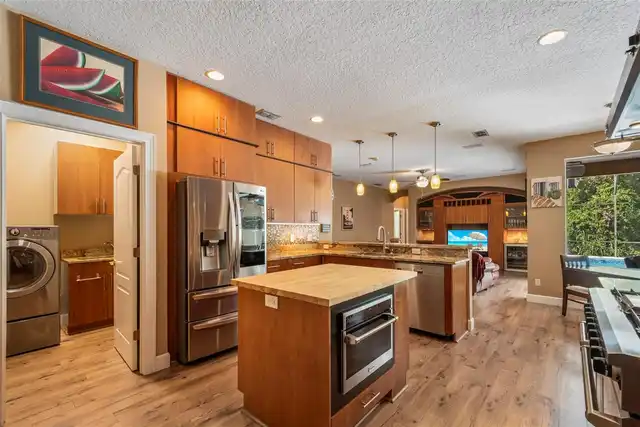
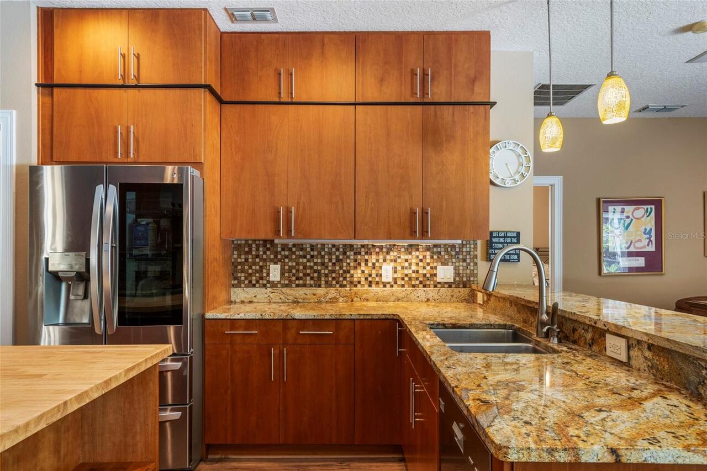
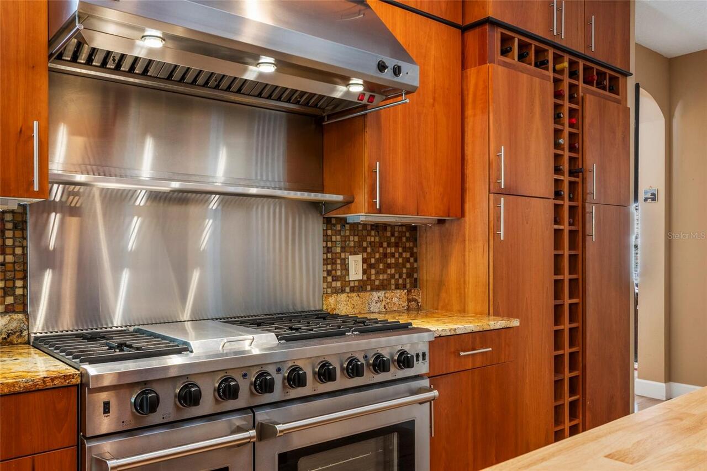
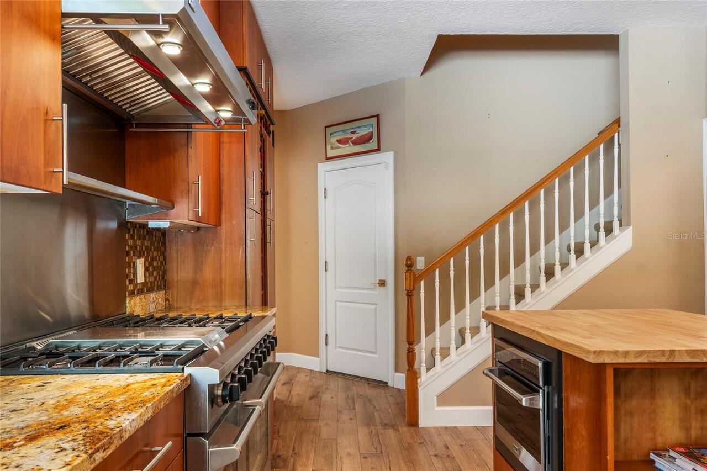
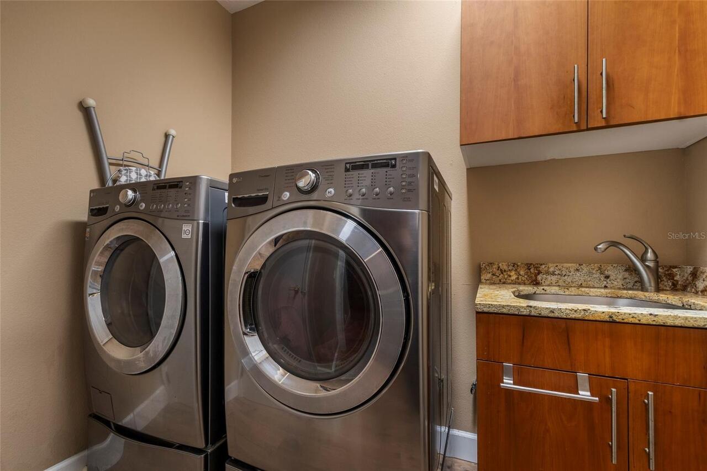
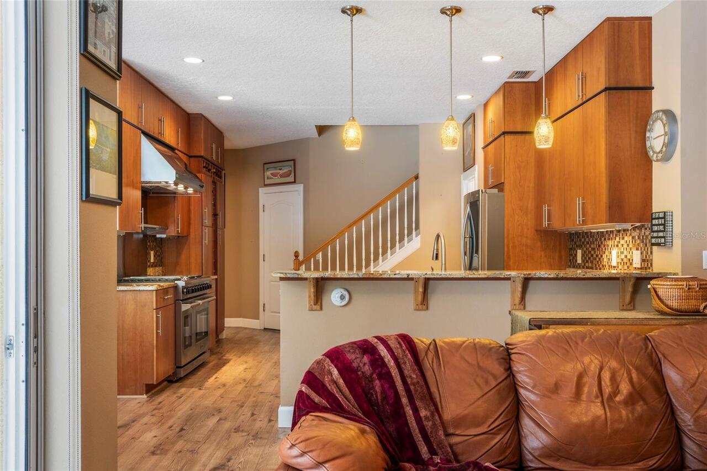
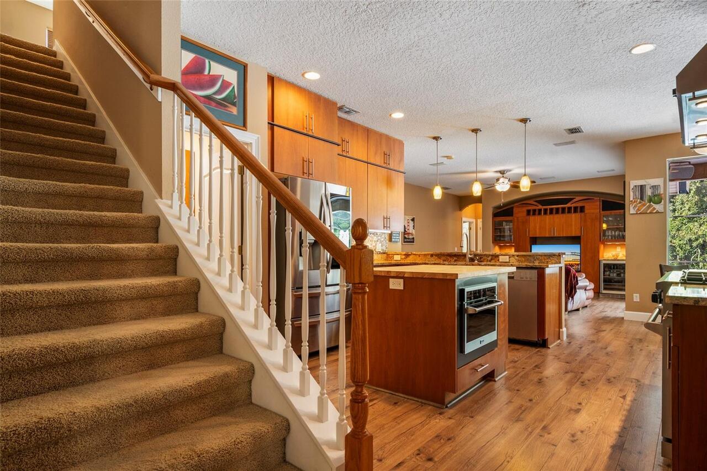
Bar Fridge, Convection Oven, Dishwasher, Disposal, Dryer, Electric Water Heater, Gas Cooktop, Microwave, Other, Range Hood, Refrigerator, Washer, Water Softener, Whole House R.O. System, Wine Refrigerator
Architectural Style
Florida
Association Email
kendra.soto@Premier-Mgmtcfl.com
Association Fee Frequency
Annually
Association Fee Includes
Common Area Taxes, Escrow Reserves Fund, Insurance
Association Fee Requirement
Required
Association URL
www.premiermgmtcfl.com
Building Area Source
Public Records
Building Area Total Srch SqM
377.46
Building Area Units
Square Feet
Calculated List Price By Calculated SqFt
232.82
Community Features
Deed Restrictions, Gated Community - No Guard, Sidewalks, Street Lights
Construction Materials
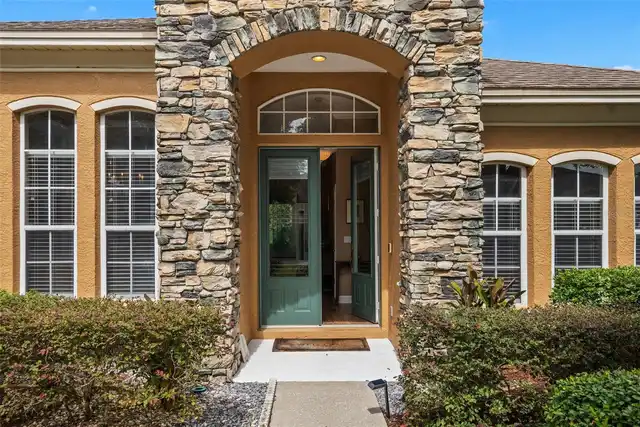
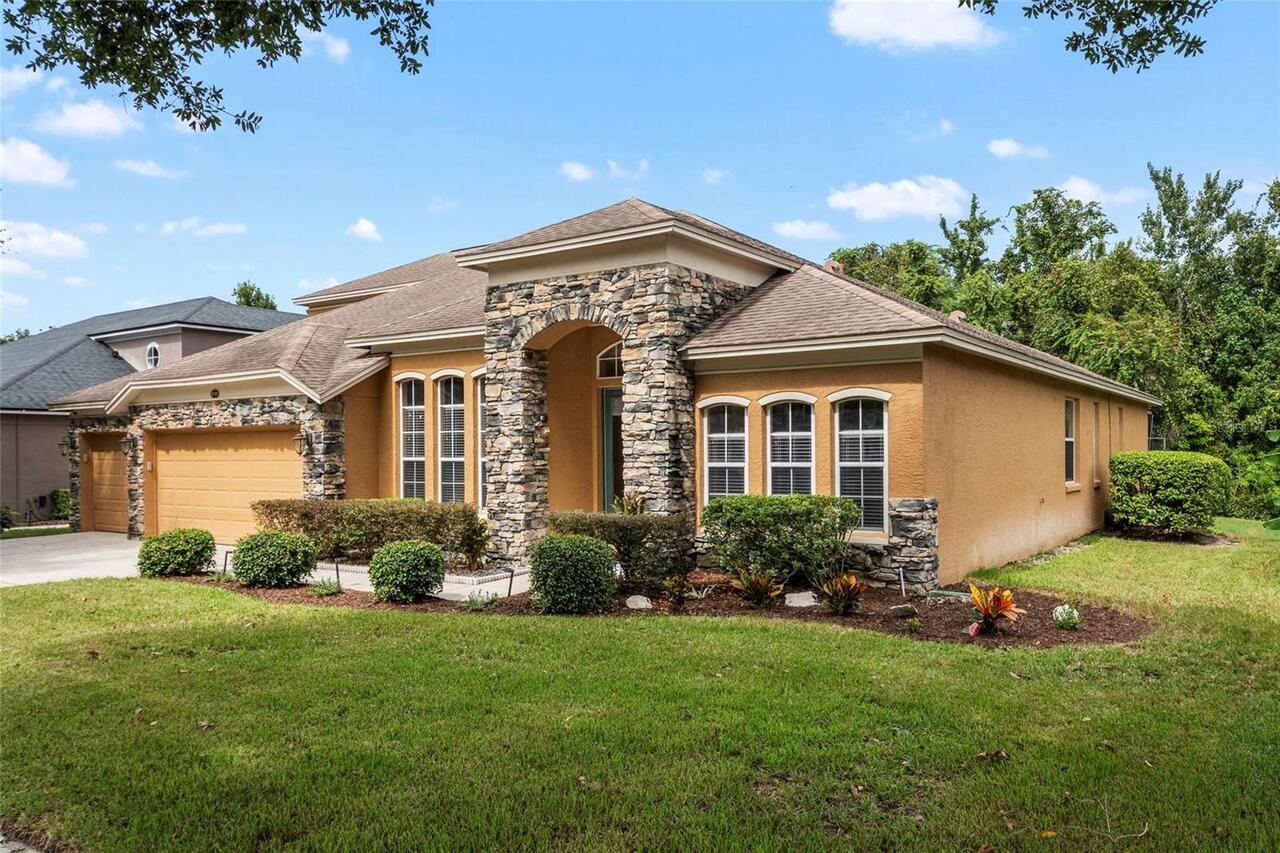
Block, Stone, Stucco
Elementary School
Evans Elementary
Exterior Features
Lighting, Private Mailbox, Sidewalk
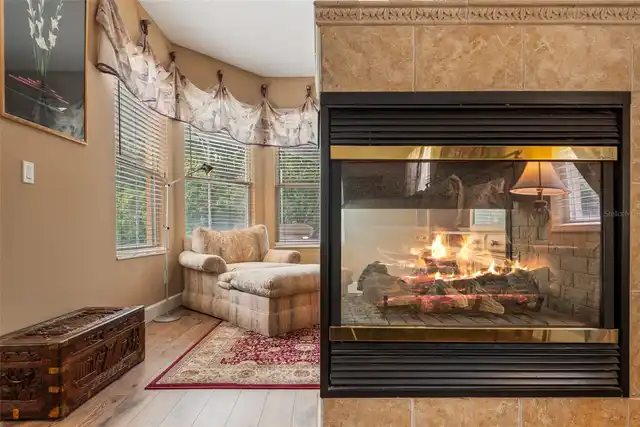
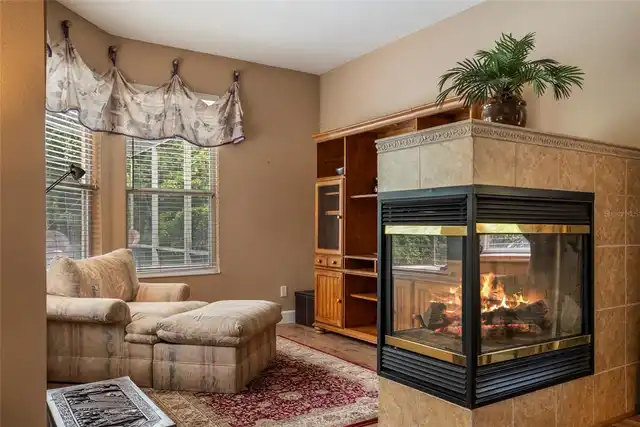
Fireplace Features
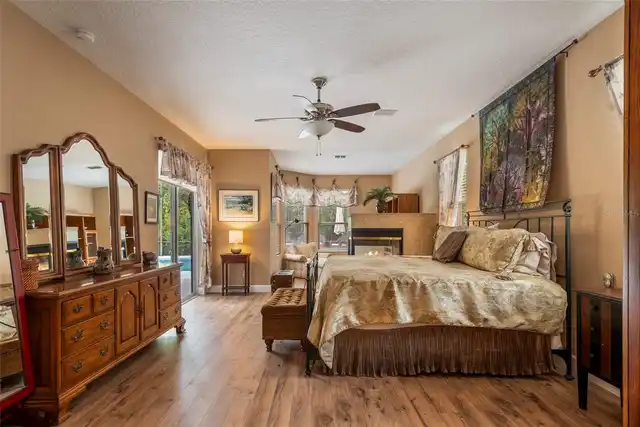
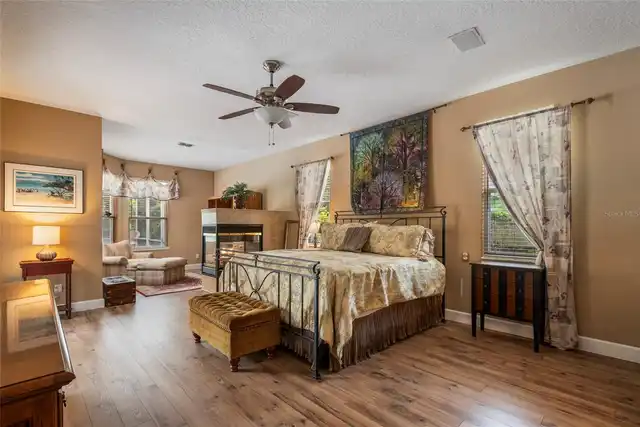
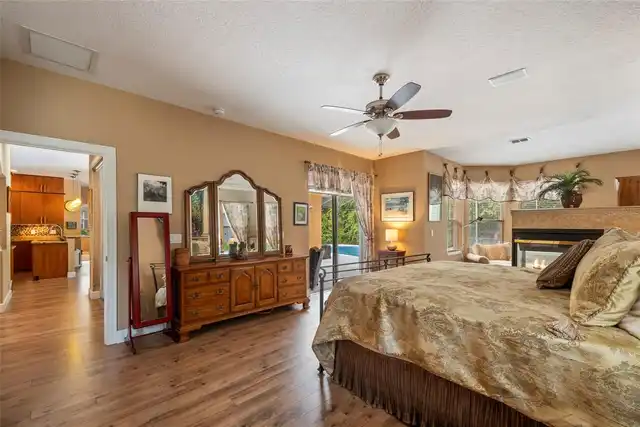
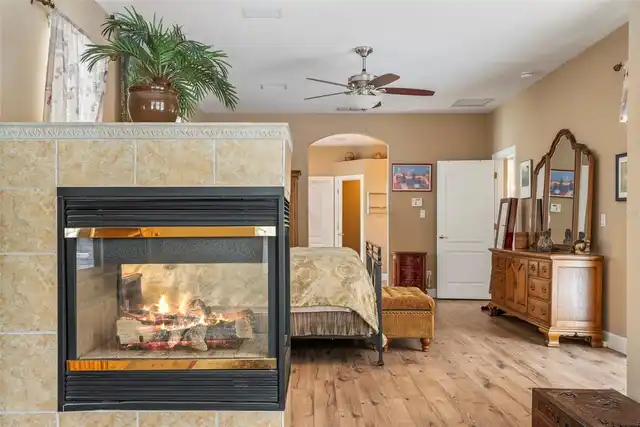
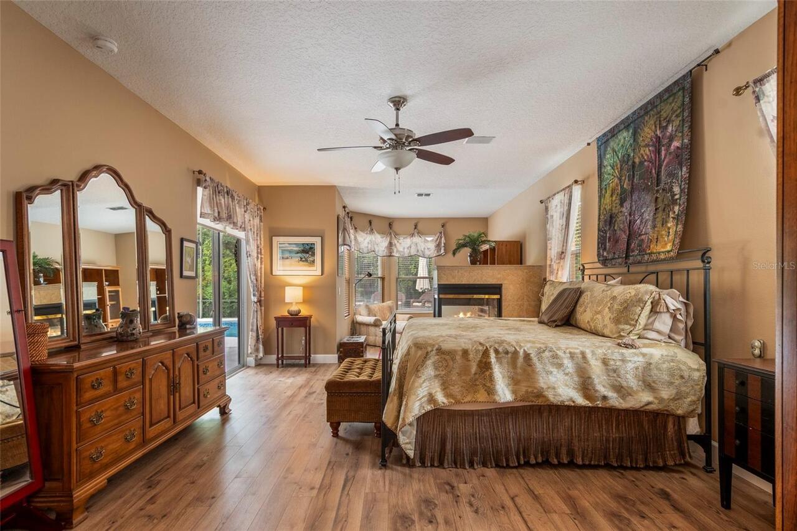
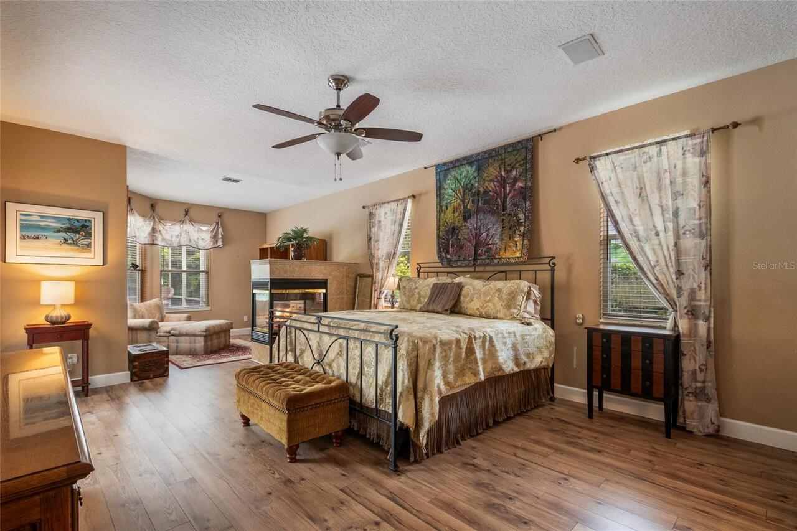
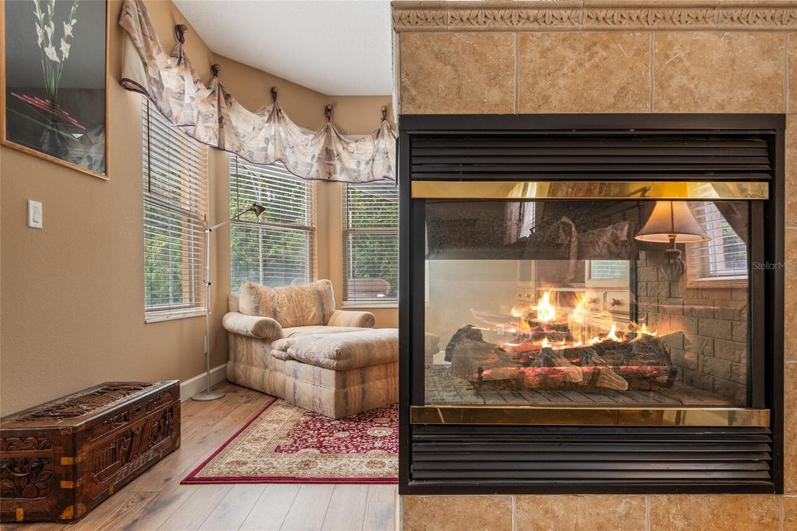
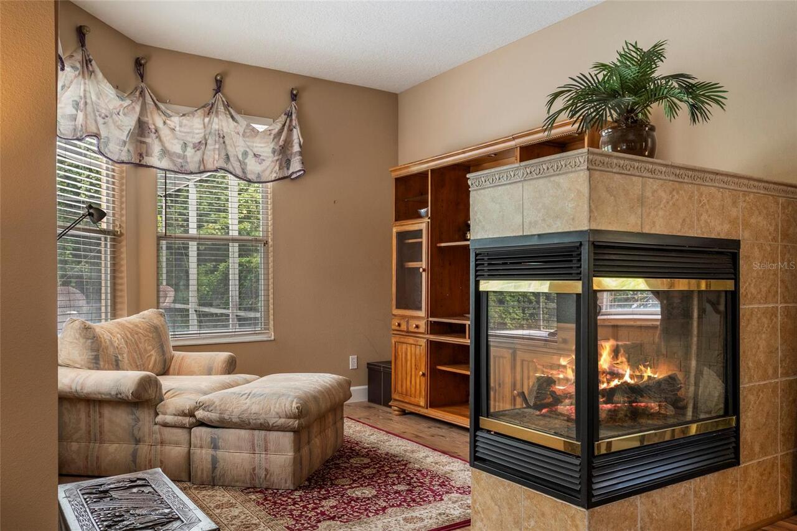
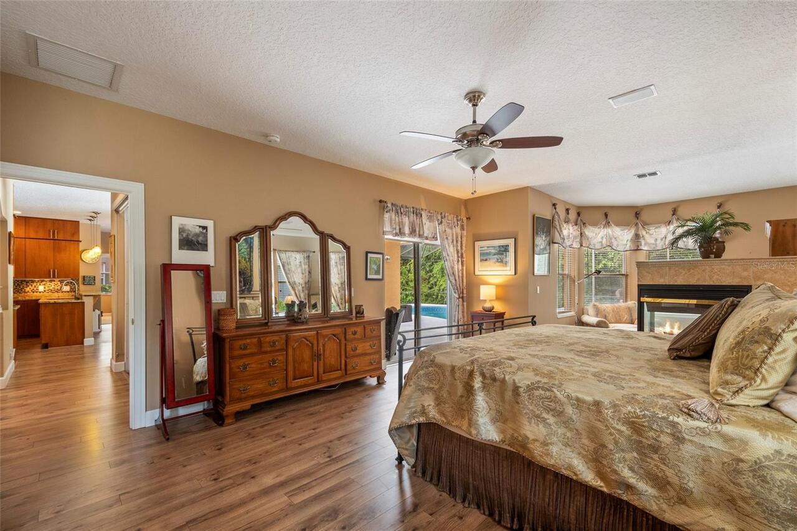
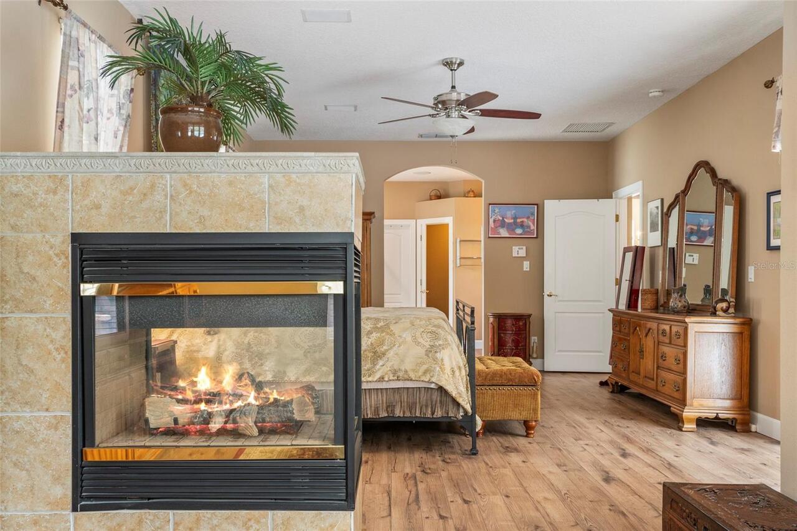
Gas, Primary Bedroom
Flood Zone Date
2007-09-28
Flood Zone Panel
12117C0190F
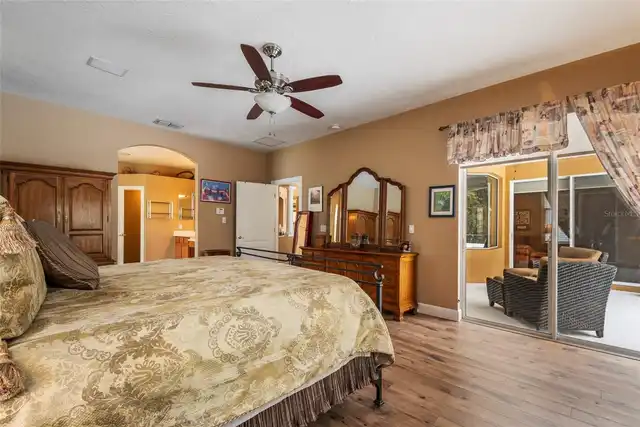
Flooring
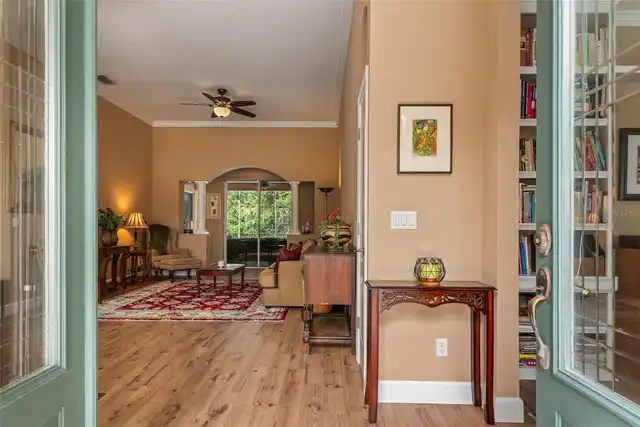
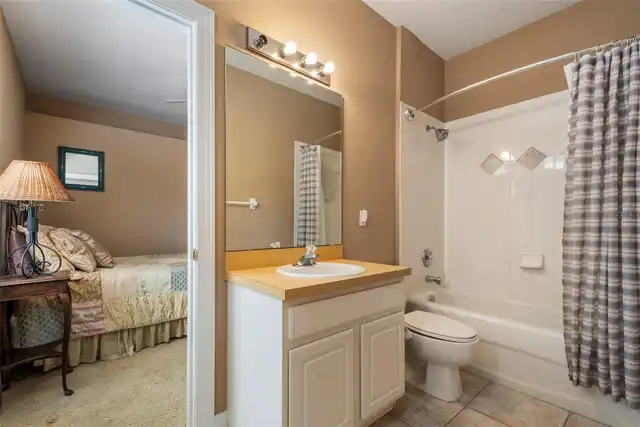
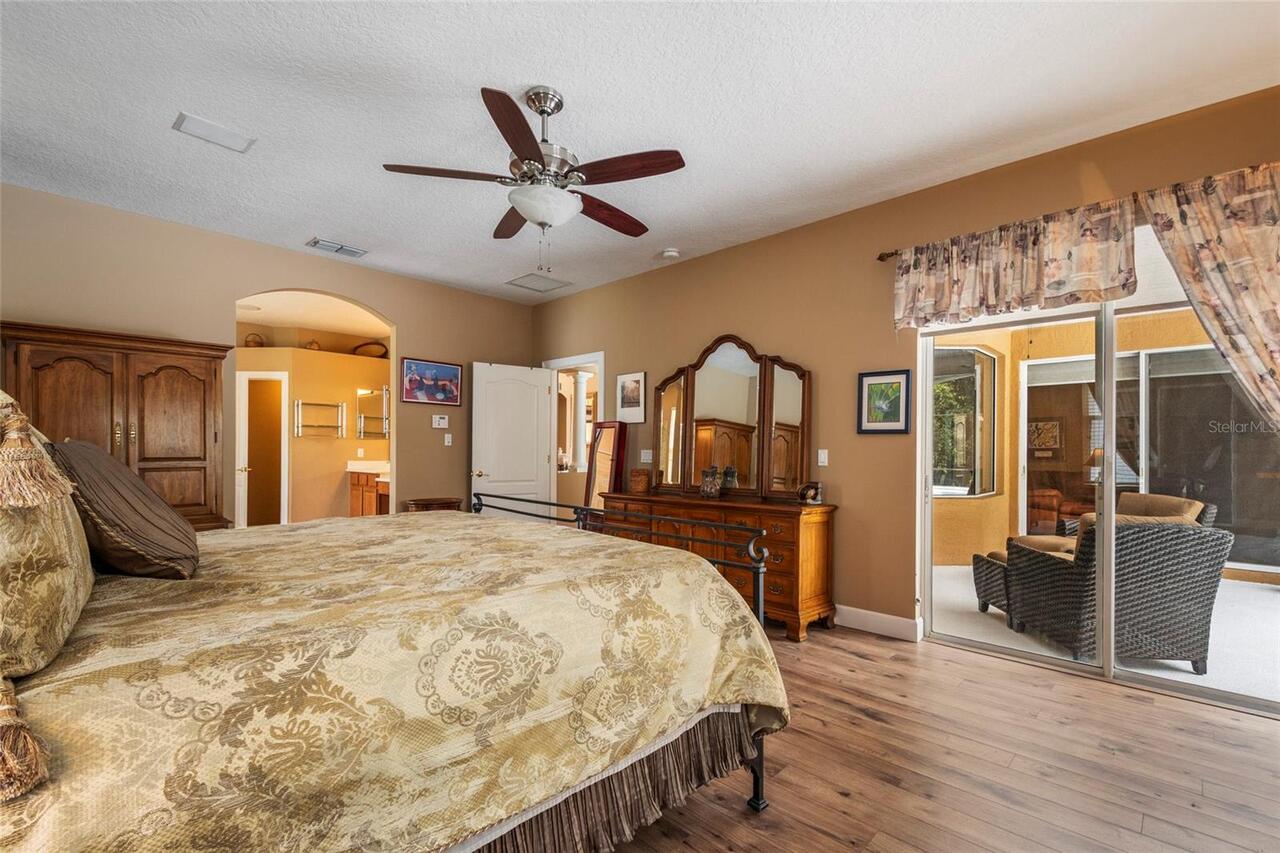
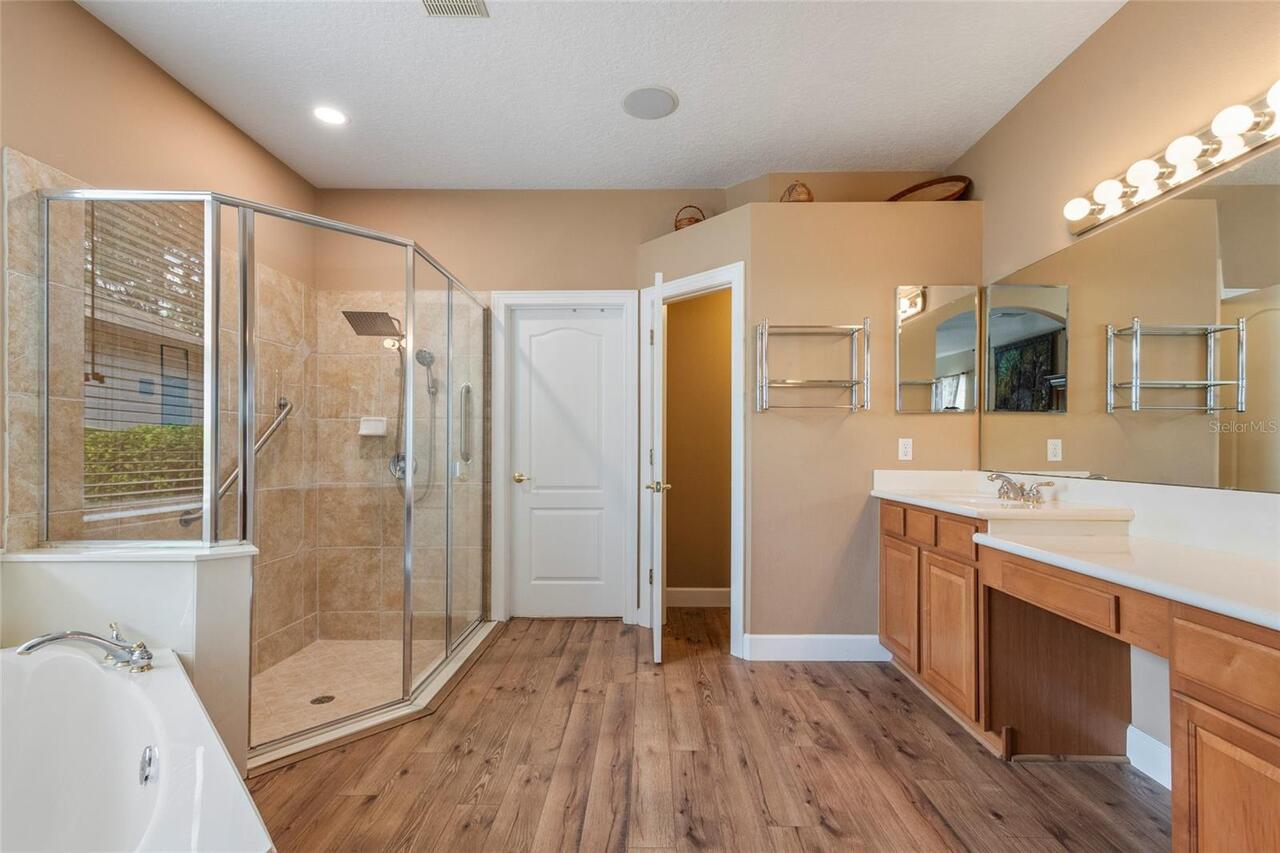
Carpet, Ceramic Tile, Luxury Vinyl
High School
Lake Howell High
Interior Features
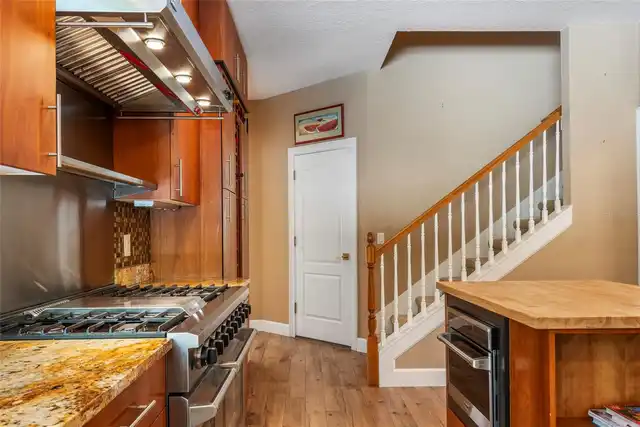
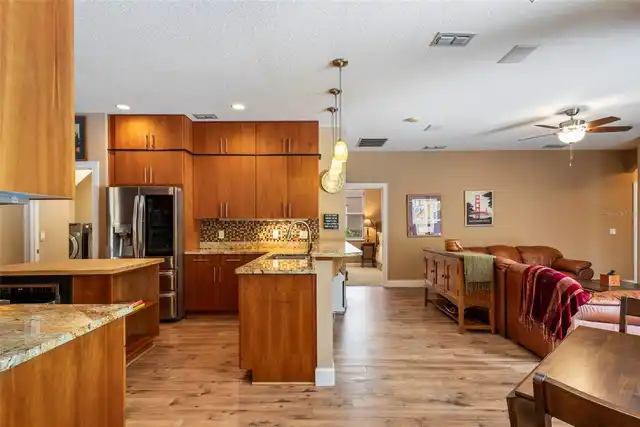
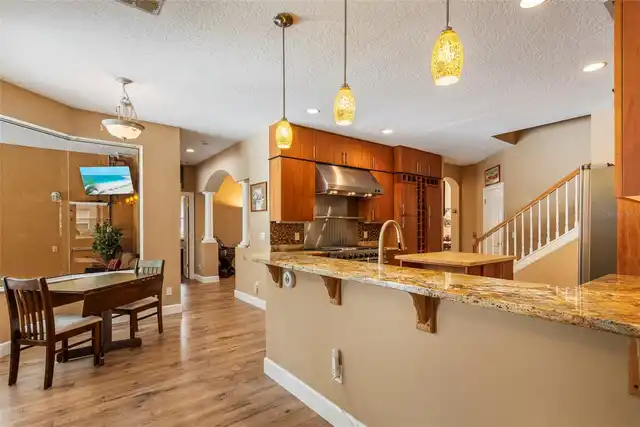
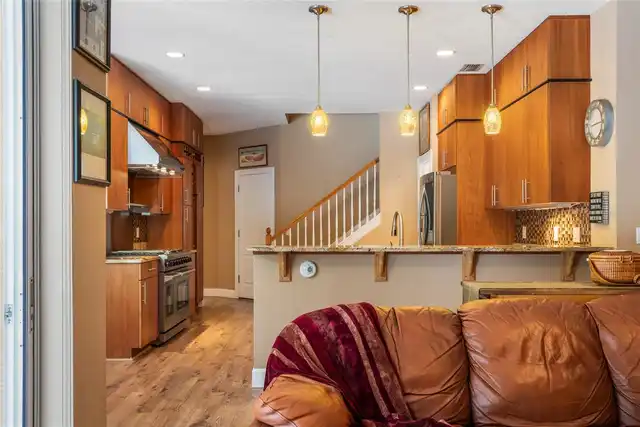
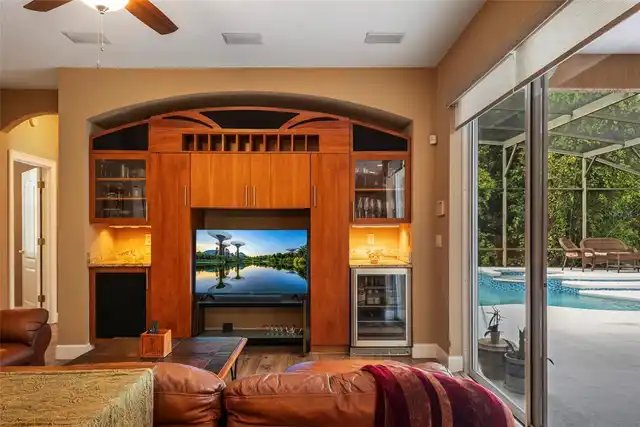
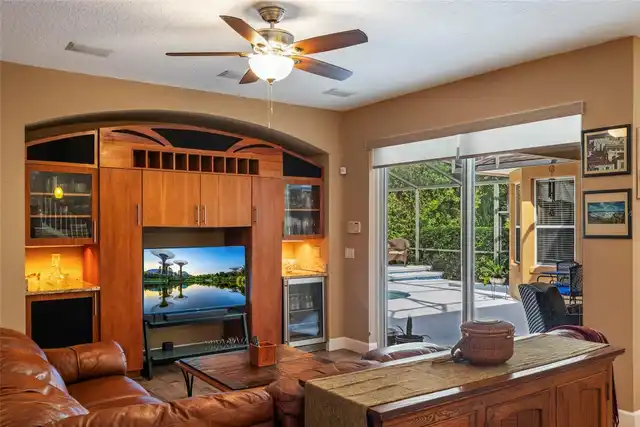
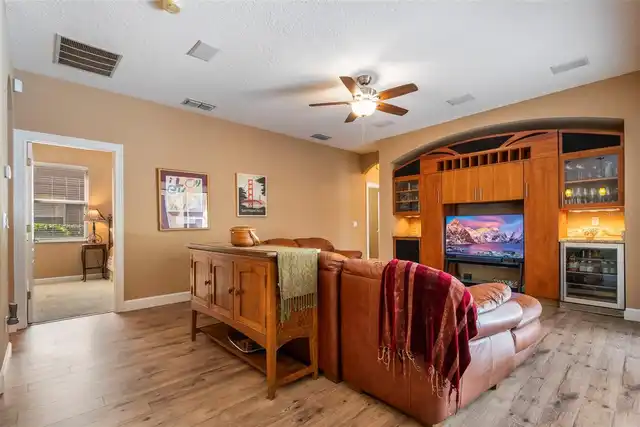
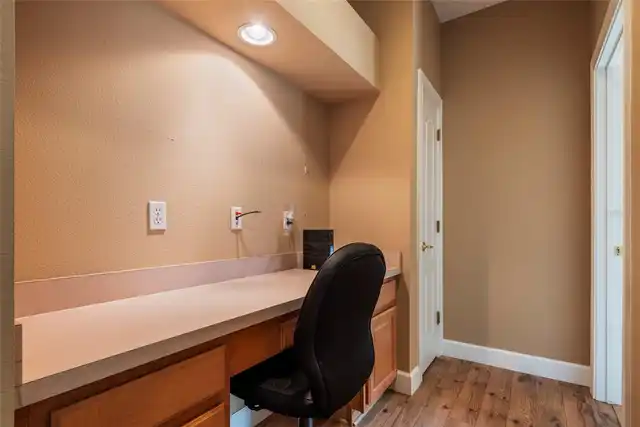
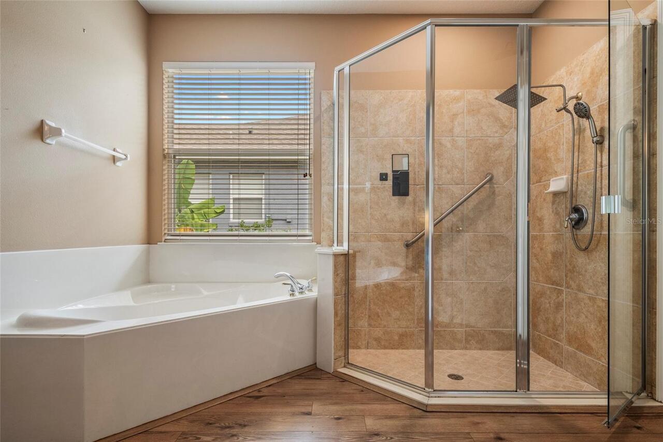
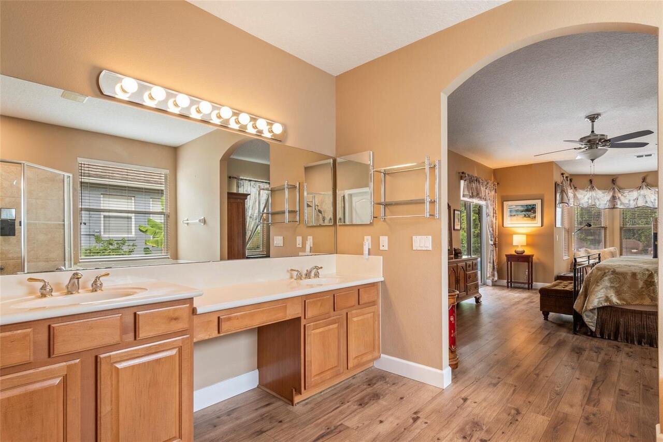
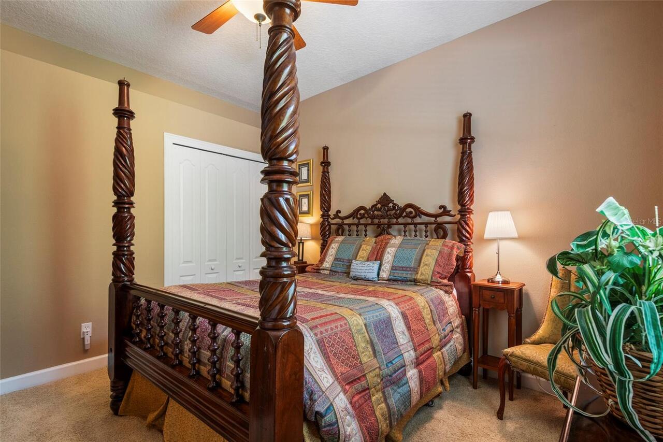
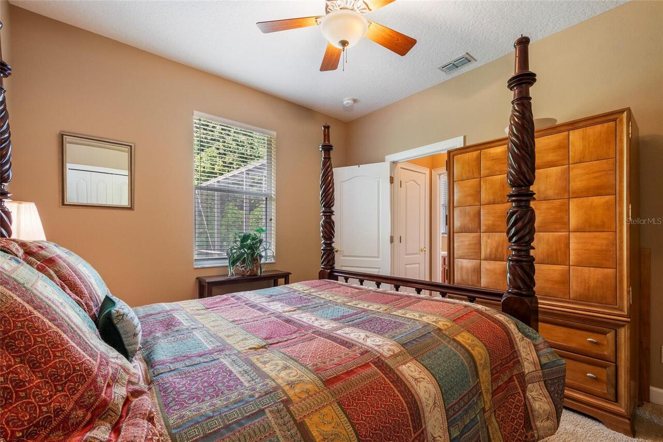
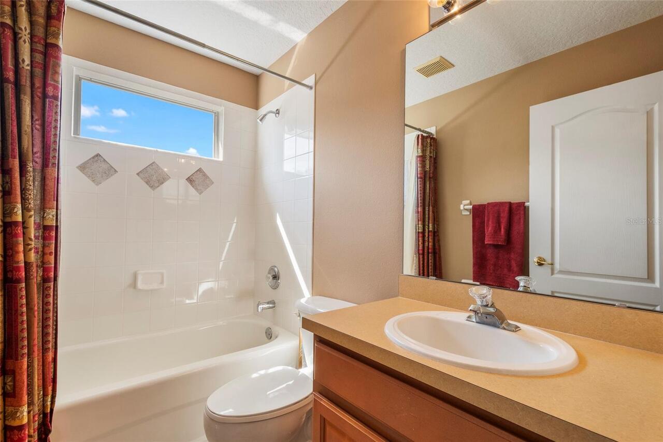
Built-in Features, Ceiling Fans(s), Crown Molding, Eat-in Kitchen, High Ceilings, Kitchen/Family Room Combo, Living Room/Dining Room Combo, Primary Bedroom Main Floor, Solid Wood Cabinets, Split Bedroom, Stone Counters, Thermostat, Walk-In Closet(s), Window Treatments
Internet Address Display YN
true
Internet Automated Valuation Display YN
true
Internet Consumer Comment YN
false
Internet Entire Listing Display YN
true
Laundry Features
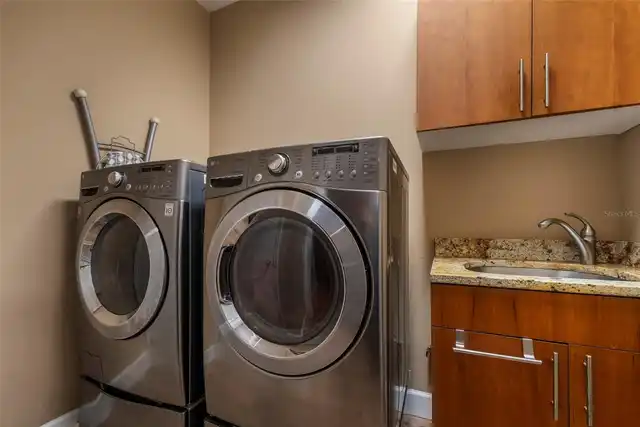
Inside, Laundry Room, Sink
Living Area Source
Public Records
Living Area Units
Square Feet
Lot Features
Conservation Area, Paved
Lot Size Square Meters
929
Middle Or Junior School
Tuskawilla Middle
Modification Timestamp
2026-10-08T17:19:16.042Z
Num Of Own Years Prior To Lease
1
Other Equipment
Irrigation Equipment
Parcel Number
29-21-31-506-0000-0840
Patio And Porch Features
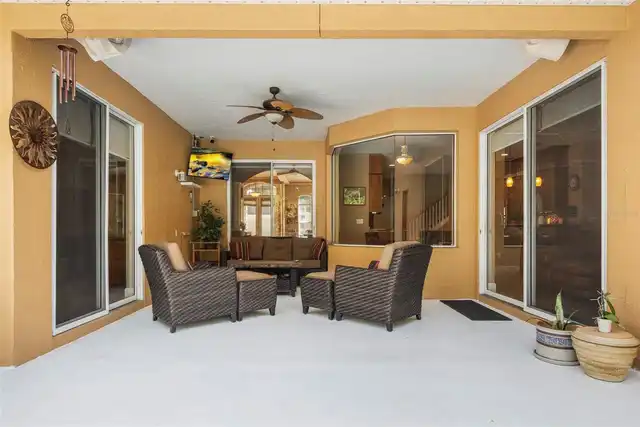
Covered, Patio, Screened
Pet Restrictions
Please review HOA documents regarding any restrictions related to breed, weight, size or quantity.
Property Attached YN
false
RATIO Current Price By Calculated SqFt
232.82
Realtor Info
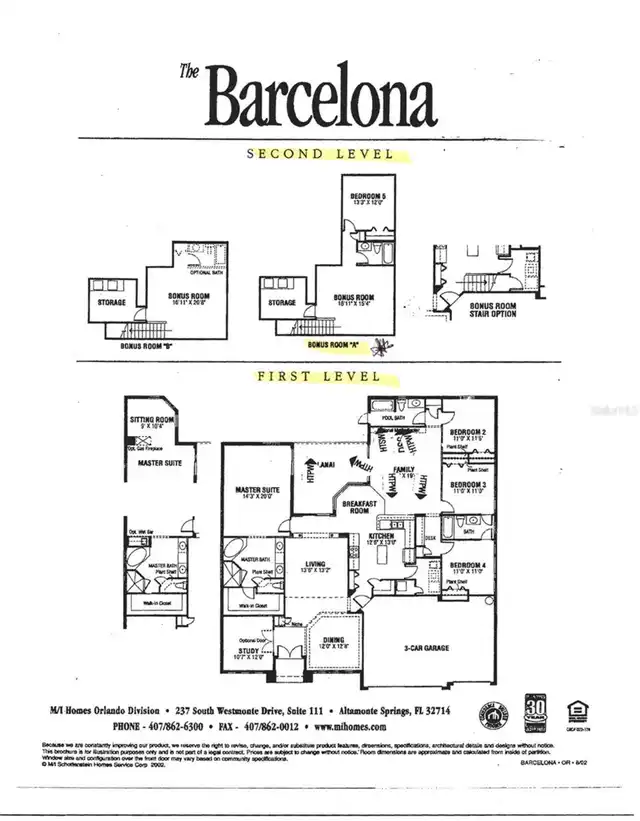
As-Is, Docs Available, Floor Plan Available
Security Features
Gated Community, Security System, Smoke Detector(s)
Showing Requirements
Coming Soon - Allowing Showings, 24 Hour Notice, ShowingTime
Spa Features
Heated, In Ground
Status Change Timestamp
2026-10-08T15:03:23.000Z
Tax Legal Description
LOT 84 BEAR STONE PB 58 PGS 49 & 50
Total Acreage
0 to less than 1/4
Universal Property Id
US-12117-N-29213150600000840-R-N
Unparsed Address
2712 ALOMA OAKS DR
Utilities
Cable Connected, Electricity Connected, Propane, Public, Sewer Connected, Water Connected
Vegetation
Mature Landscaping, Oak Trees, Trees/Landscaped
Years Of Owner Prior To Leasing Req YN
1