407-990-2746
Menu

2710 Forestdale Street, St Cloud, FL

NEXT
PREV
$525,000

($181/sqft)

List Status: Pending
2710 Forestdale Street
St Cloud, FL 34771


4 beds
3 baths
2904 living sqft
Top Features
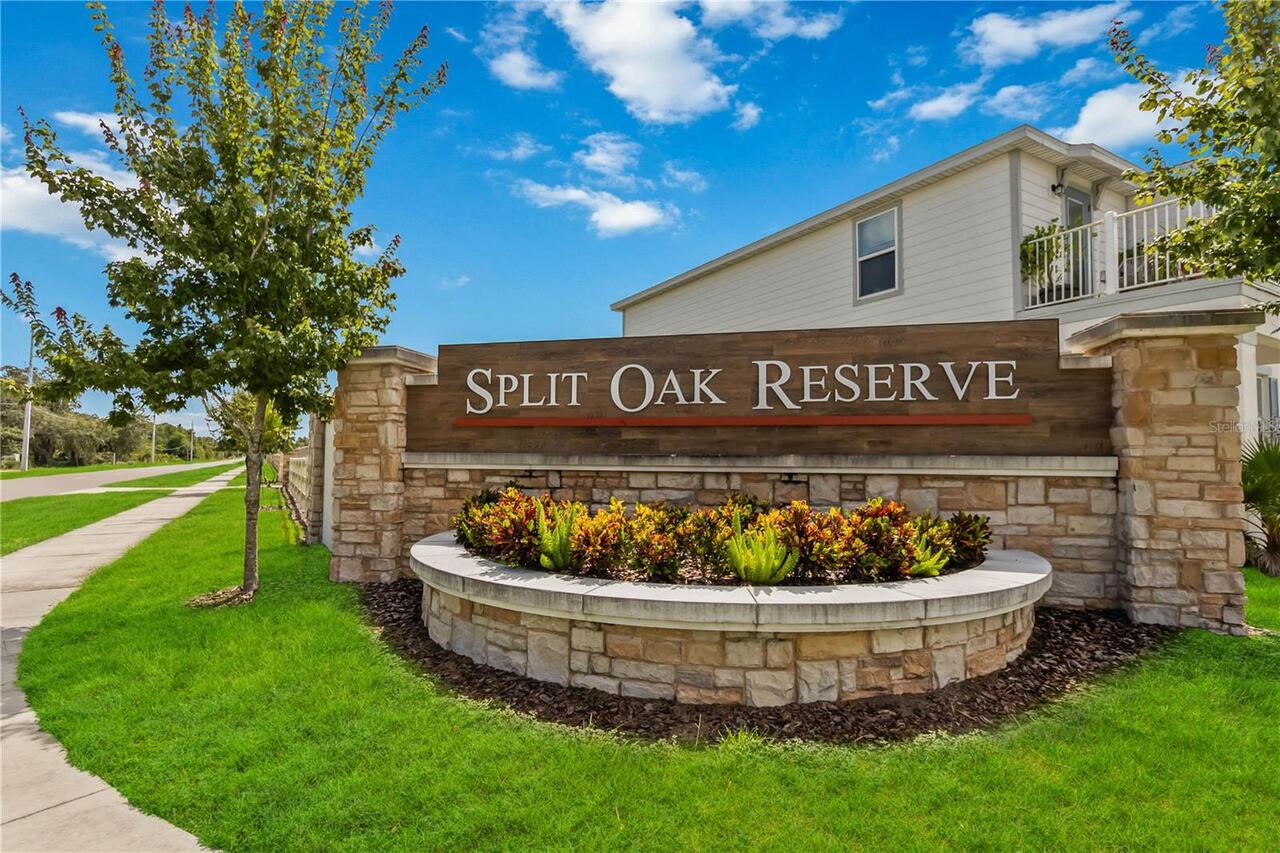
  • Subdivision: Split Oak Reserve
  • Built in  2022
  • Single Family Residence
Description
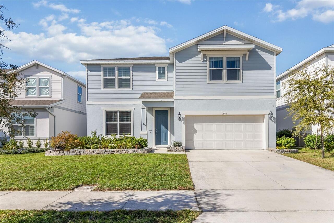
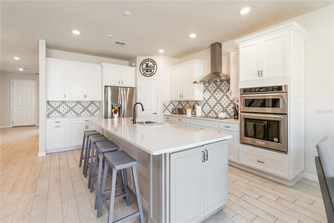
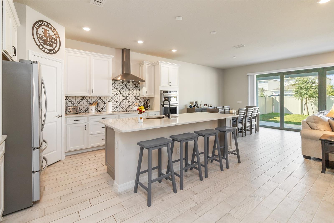
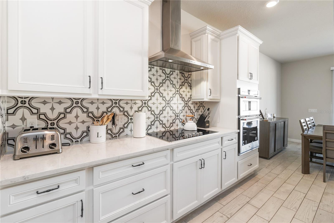
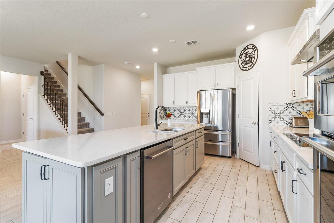
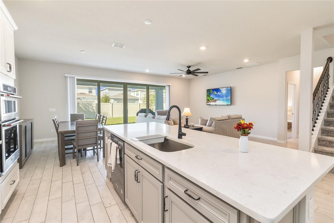
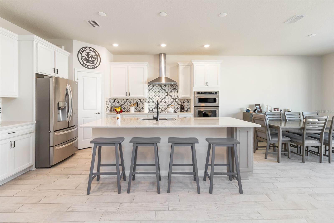
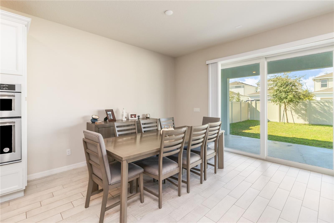
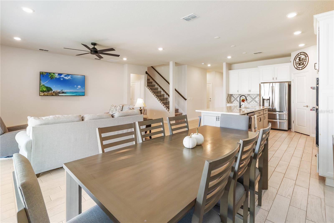
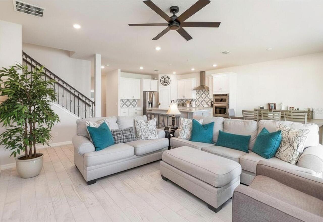
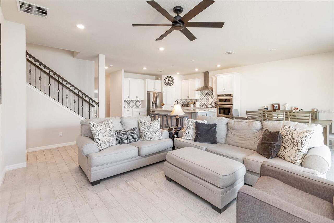
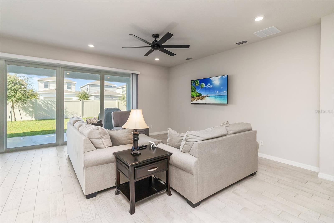
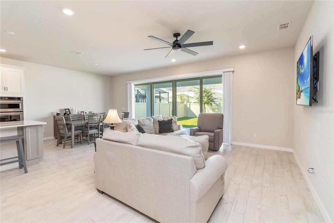
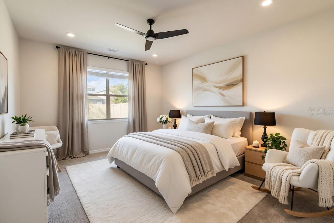
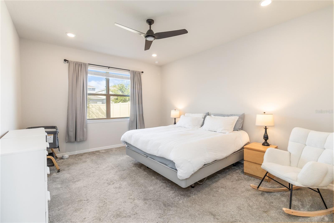
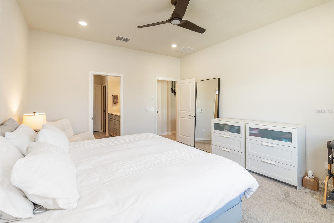
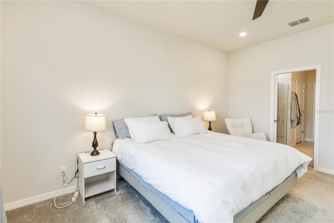
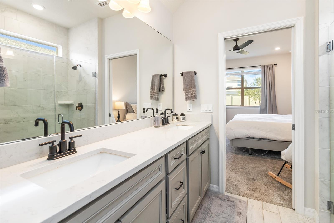
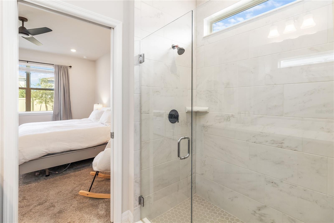
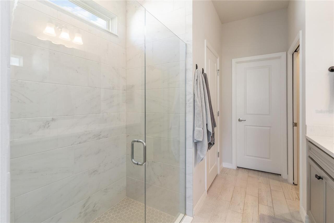
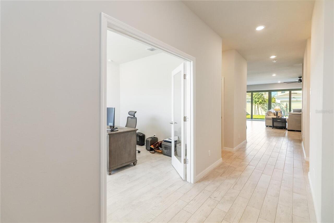
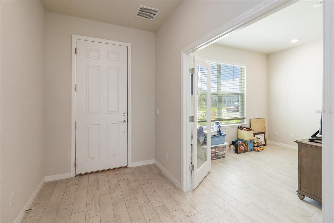
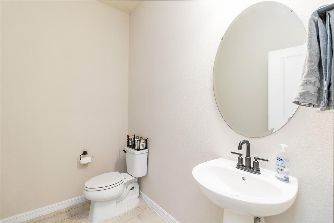
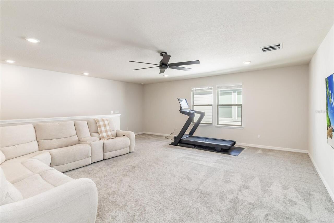
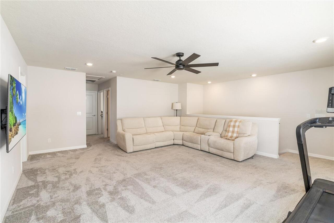
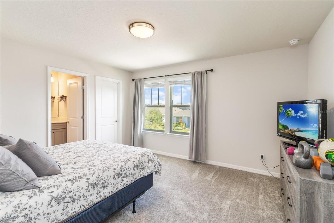
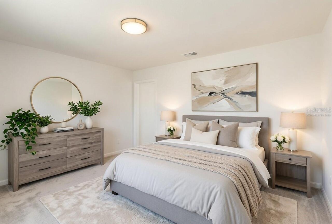
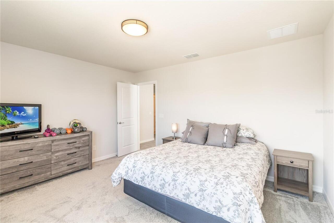
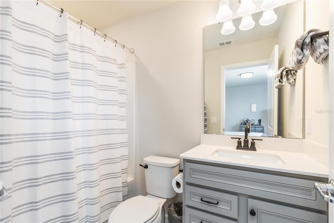
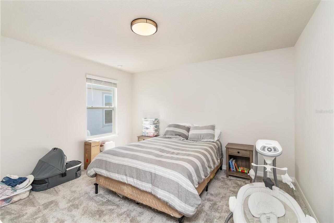
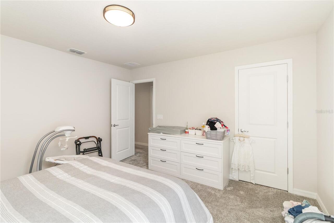
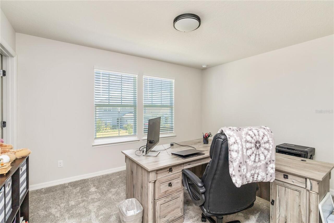
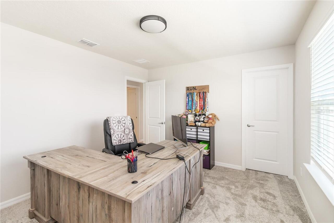
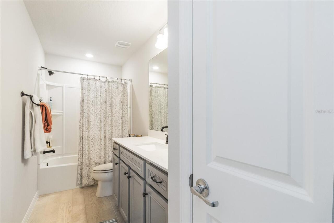
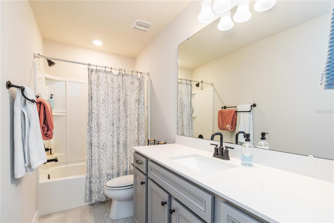
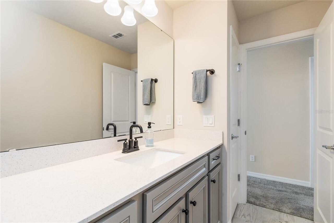
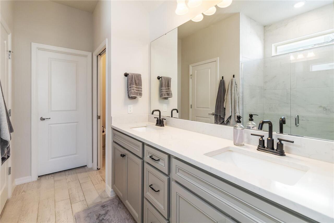
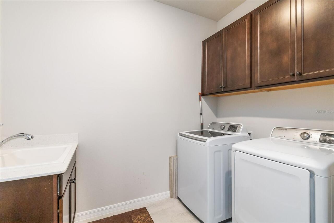
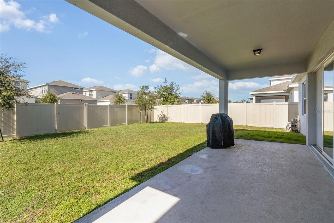
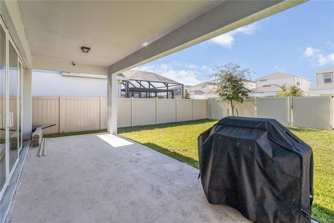
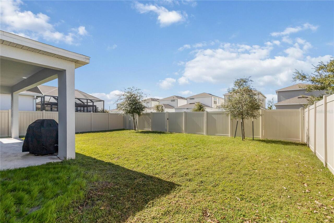
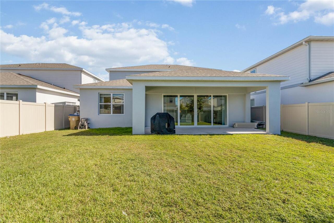
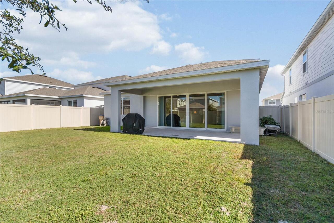
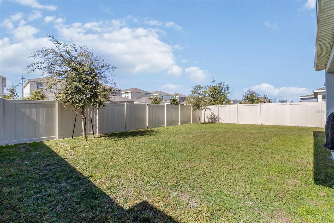
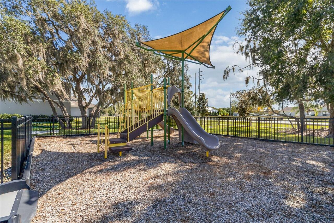
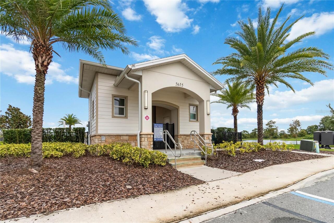
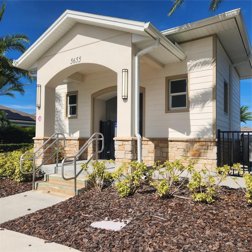
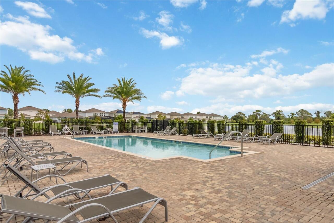
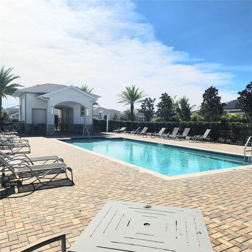
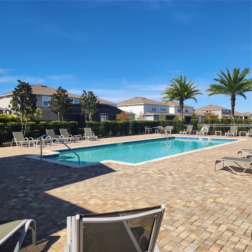
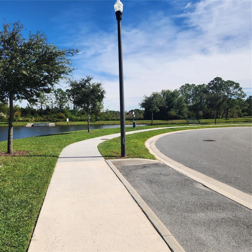
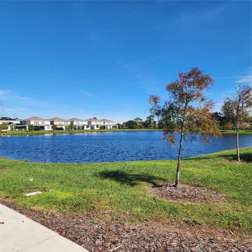
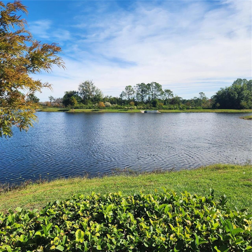
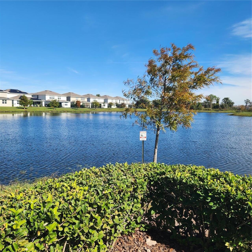
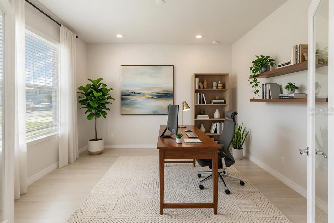
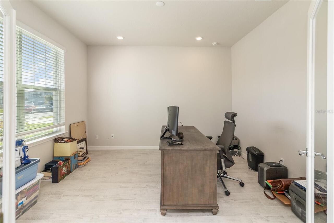
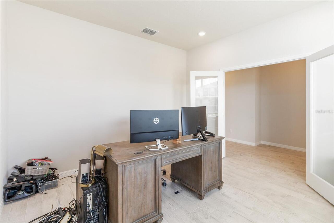
Under contract-accepting backup offers. Discover unparalleled luxury and exceptional value in this pristine 2022 Pulte Whitestone model home. This stunning residence offers over 2,904 sq ft of thoughtfully designed living space, featuring 4 bedrooms, 3.5 bathrooms, and a versatile downstairs flex room/office with double doors—perfect for a home office, guest suite, or private retreat. Built with premium craftsmanship and modern elegance, it delivers luxury living at an outstanding price point for discerning, value-driven buyers who demand quality without compromise. Indulge in the spacious first-floor primary suite, a true sanctuary with a spa-like bathroom and a generous walk-in closet. The heart of the home is the bright, airy gourmet kitchen, complete with a large central island, stainless steel appliances (including a hood, easy-care cooktop, built-in oven, and microwave), designer backsplash, and a walk-in pantry. Neutral wood-look tile flooring flows throughout the main living areas, creating a seamless, sophisticated atmosphere with high ceilings and an open floor plan ideal for both everyday living and grand entertaining. Step outside through expansive quadruple sliding glass doors to a large covered patio and fully fenced backyard—your private oasis for relaxing, hosting gatherings, or enjoying Florida’s beautiful weather. Additional highlights include a pristine epoxy-finished garage, a spacious upstairs loft, three additional bedrooms (one with an ensuite bath), and thoughtful upgrades throughout. Nestled in the desirable Split Oak Reserve community, residents enjoy access to a resort-style pool, cabana, playground, and scenic walking trails. Split Oak Reserve has a low HOA and no CDD. This home also comes with a transferable builder’s warranty plus an additional one-year warranty for complete peace of mind. Conveniently located near fine dining, major highways, shopping, Lake Nona’s medical and tech hub, and Orlando International Airport, this home offer
Property Details
Property Features
Property Sub Type
Single Family Residence
County
Osceola
Subdivision
SPLIT OAK RESERVE
Additional Information
Additional Lease Restrictions
Refer to HOA for lease rules and restrictions.
Additional Parcels YN
false
Additional Rooms
Loft
Alternate Key Folio Num
092531502300010860
Appliances
Cooktop, Dishwasher, Disposal, Electric Water Heater, Exhaust Fan, Microwave, Refrigerator
Association Amenities
Pool
Association Email
contactus@jedihoa.com/ admin@jedimanagement.com/Ca
Association Fee
115
Association Fee Frequency
Monthly
Association Fee Requirement
Required
Association YN
true
Attached Garage YN
true
Available For Lease YN
1
Bathrooms Total Integer
4
Building Area Source
Public Records
Building Area Total
3607
Building Area Total Srch SqM
335.10
Building Area Units
Square Feet
Calculated List Price By Calculated SqFt
180.79
Carport YN
false
Community Features
Street Lights
Construction Materials
Block, HardiPlank Type, Stucco, Frame
Cooling
Central Air
Country
US
Cumulative Days On Market
224
Current Price
525000.00
Direction Faces
East
Elementary School
VOYAGER K-8
Expected Closing Date
2026-07-27T00:00:00.000
Exterior Features
Lighting, Sidewalk, Sliding Doors
Fireplace YN
false
Flood Zone Code
X
Flood Zone Date
2013-06-18
Flood Zone Panel
12097C0105G
Flooring
Carpet, Ceramic Tile
Foundation Details
Slab
Garage Spaces
2
Garage YN
true
Heating
Central, Electric
High School
Tohopekaliga High School
Homestead YN
1
Interior Features
Ceiling Fans(s), Eat-in Kitchen, High Ceilings, Kitchen/Family Room Combo, Open Floorplan, Primary Bedroom Main Floor, Solid Surface Counters, Split Bedroom, Thermostat, Walk-In Closet(s), Window Treatments
Internet Address Display YN
true
Internet Automated Valuation Display YN
true
Internet Consumer Comment YN
true
Internet Entire Listing Display YN
true
Laundry Features
Laundry Room
Lease Restrictions YN
1
Levels
Two
List AOR
Orlando Regional
Living Area Meters
269.79
Living Area Source
Public Records
Living Area Units
Square Feet
Lot Size Acres
0.14
Lot Size Square Feet
6098
Lot Size Square Meters
567
Middle Or Junior School
VOYAGER K-8
Minimum Lease
1-2 Years
Modification Timestamp
2026-06-30T01:37:09.410Z
Monthly HOA Amount
115.00
New Construction YN
false
Occupant Type
Owner
Other Equipment
Irrigation Equipment
Ownership
Fee Simple
Parcel Number
09-25-31-5023-0001-0860
Pets Allowed
Yes
Pool Private YN
false
Postal Code Plus 4
9316
Previous List Price
547000
Price Change Timestamp
2026-04-29T01:02:45.000Z
Property Condition
Completed
Public Survey Range
31E
Public Survey Section
9
Purchase Contract Date
2026-06-26
RATIO Current Price By Calculated SqFt
180.79
Road Surface Type
Asphalt
Roof
Shingle
Room Count
8
Security Features
Security System, Smoke Detector(s)
Senior Community YN
false
Sewer
Public Sewer
Showing Requirements
Sentri Lock Box, ShowingTime
Status Change Timestamp
2026-06-30T01:37:03.000Z
Stories Total
2
Tax Annual Amount
7393.96
Tax Block
1/86
Tax Book Number
29-121-124
Tax Legal Description
SPLIT OAK RESERVE PB 29 PGS 121-124 LOT 86
Tax Lot
86
Tax Year
2024
Total Acreage
0 to less than 1/4
Total Annual Fees
1380.00
Total Monthly Fees
115.00
Township
25S
Universal Property Id
US-12097-N-092531502300010860-R-N
Unparsed Address
2710 FORESTDALE ST
Utilities
BB/HS Internet Available, Cable Available, Electricity Connected, Phone Available, Public, Sewer Connected, Sprinkler Recycled, Water Connected
Waterfront YN
false
Zoning
X
Neighborhood Map
Popup

Property Photos
Listing Photo
Listing Photo
Listing Photo
Listing Photo
Listing Photo
Listing Photo
Listing Photo
Listing Photo
Listing Photo
Listing Photo
Listing Photo
Listing Photo
Listing Photo
Listing Photo
Listing Photo
Listing Photo
Listing Photo
Listing Photo
Listing Photo
Listing Photo
Listing Photo
Listing Photo
Listing Photo
Listing Photo
Listing Photo
Listing Photo
Listing Photo
Listing Photo
Listing Photo
Listing Photo
Listing Photo
Listing Photo
Listing Photo
Listing Photo
Listing Photo
Listing Photo
Listing Photo
Listing Photo
Listing Photo
Listing Photo
Listing Photo
Listing Photo
Listing Photo
Listing Photo
Listing Photo
Listing Photo
Listing Photo
Listing Photo
Listing Photo
Listing Photo
Listing Photo
Listing Photo
Listing Photo
Listing Photo
Listing Photo
Listing Photo
Listing Photo
Listing Photo
Listing Photo
Listing Photo
Listing Photo
Listing Photo
Listing Photo
Listing Photo
Listing Photo
Listing Photo
Listing Photo
Listing Photo
Listing Photo
Listing Photo
Listing Photo
Listing Photo
Listing Photo
Listing Photo
Listing Photo
Listing Photo
Listing Photo
Listing Photo
Listing Photo
Listing Photo
Listing Photo
Listing Photo
Listing Photo
Listing Photo
Listing Photo
Listing Photo
Listing Photo
Listing Photo
Listing Photo
Listing Photo
Listing Photo
Listing Photo
Listing Photo
Listing Photo
Listing Photo
Listing Photo
Listing Photo
Listing Photo
Listing Photo
Listing Photo
Listing Photo
Listing Photo
Listing Photo
Listing Photo
Listing Photo
Listing Photo
Listing Photo
Listing Photo
Listing Photo
Listing Photo
Listing Photo
Listing Photo
Listing Photo
Listing Photo
Listing Photo
Listing Photo

MLS #MFRO6360234 Listing courtesy of Era Grizzard Real Estate provided by Stellar MLS.

Similar Listings

$474,000
2771 Sunnyvale Street
St Cloud
4BR/3BA
| Active
$474,810
1842 Horsetail Drive
St Cloud
4BR/3BA
| Pending
$475,000
St Cloud
4BR/3BA
| Pending
$479,000
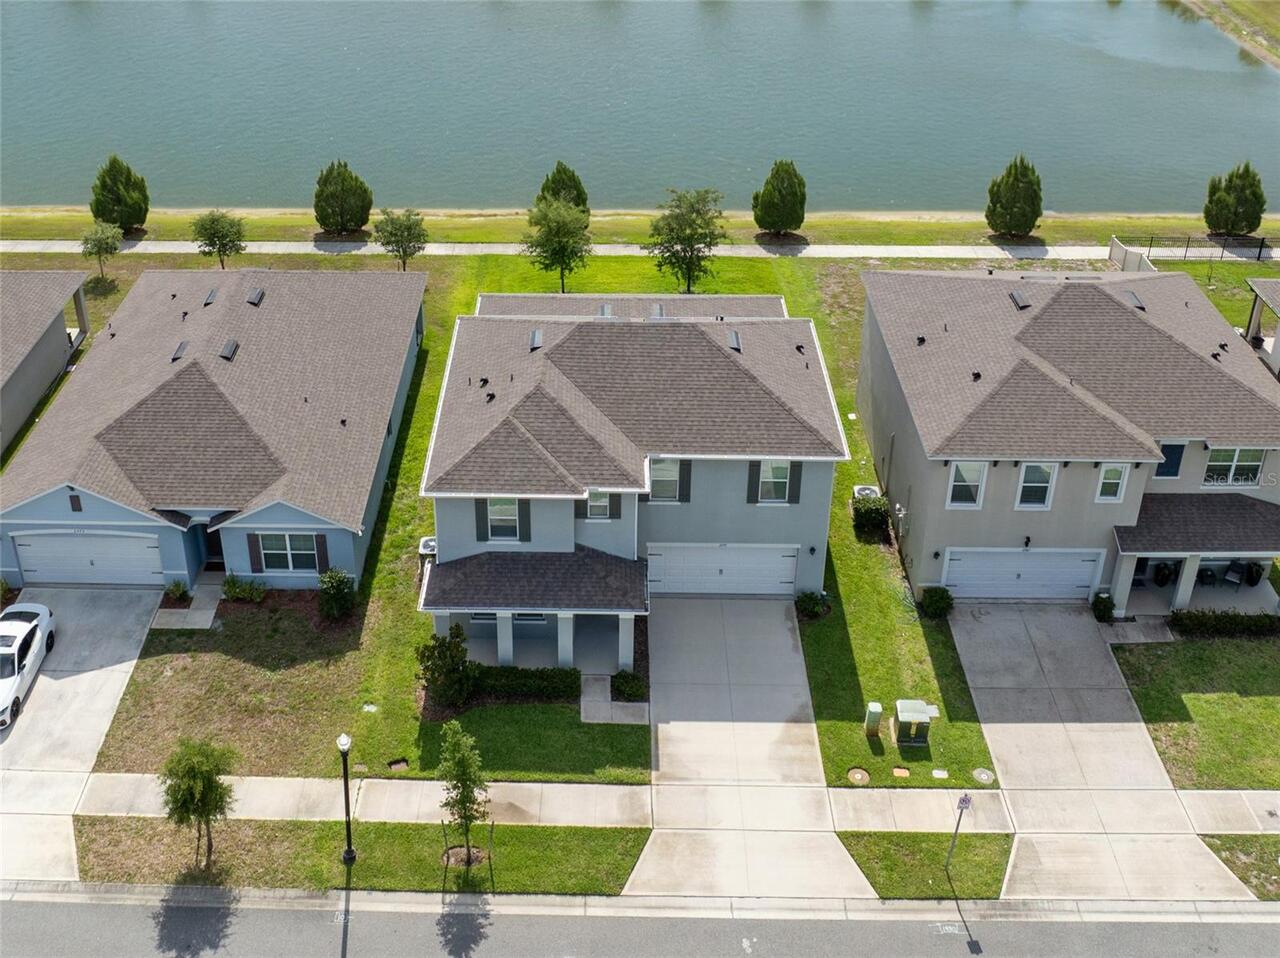
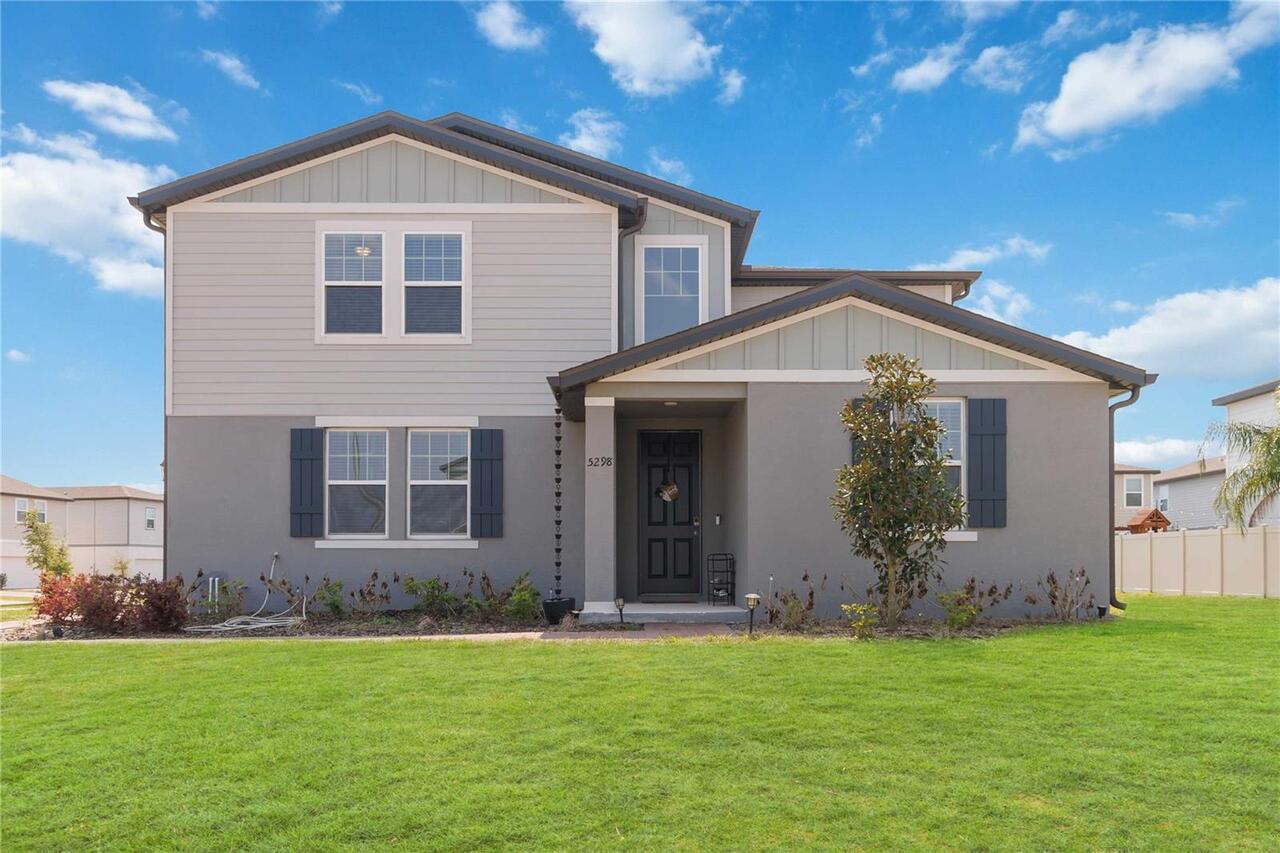
5298 Meredrew Lane
St Cloud
4BR/3BA
| Active


All listing information is deemed reliable but not guaranteed and should be independently verified through personal inspection by appropriate professionals. Listings displayed on this website may be subject to prior sale or removal from sale; availability of any listing should always be independent verified. Listing information is provided for consumer personal, non-commercial use, solely to identify potential properties for potential purchase; all other use is strictly prohibited and may violate relevant federal and state law. The source of the listing data is as follows: Stellar MLS (updated 7/27/26 6:49 PM) |

Listing Search


Translate Tool

Featured Listings
Tampa Real Estate
$1,225,000
5 BED
3 BATH
New price — $1,225,000. Fully renovated 2026 pool home in gated and 24 hour secured Waterchase. Back on the market and p... Read More
Tampa Real Estate
$1,250,000
5 BED
4 BATH
This is another stunning home by a designer known for ensuring that each of her new construction projects has its own di... Read More
Orlando Real Estate
$1,100,000
4 BED
4 BATH
Discover a home that is more than just a place to live—it’s a sanctuary. This 4-bedroom, 4-bath residence combines elega... Read More
Palm Coast Real Estate
$950,000
4 BED
4 BATH
Experience the best of Palm Coast waterfront living in this 4-bedroom, 4-full-bath saltwater canal home, ideally located... Read More
Williston Real Estate
$825,000
2 BED
2 BATH
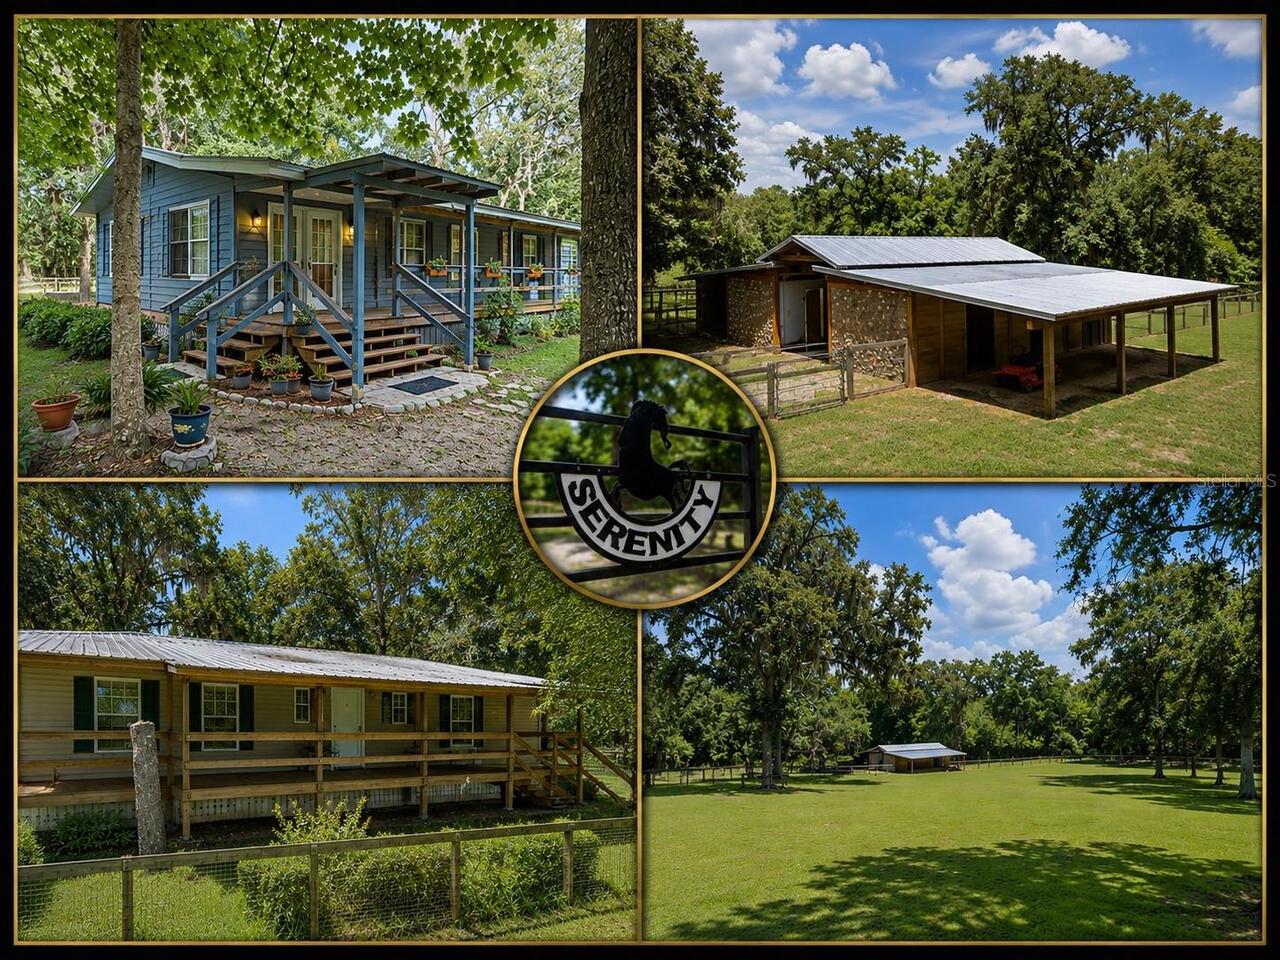
Welcome to Serenity Farm, a turnkey 6.95-acre horse farm where two residences and a newly constructed center-aisle barn ... Read More
Astatula Real Estate
$850,000
6 BED
3 BATH
Discover the perfect blend of privacy, space, and country living at 14820 County Road 48, Astatula, FL. Situated on an i... Read More
St Petersburg Real Estate
$919,000
3 BED
2 BATH
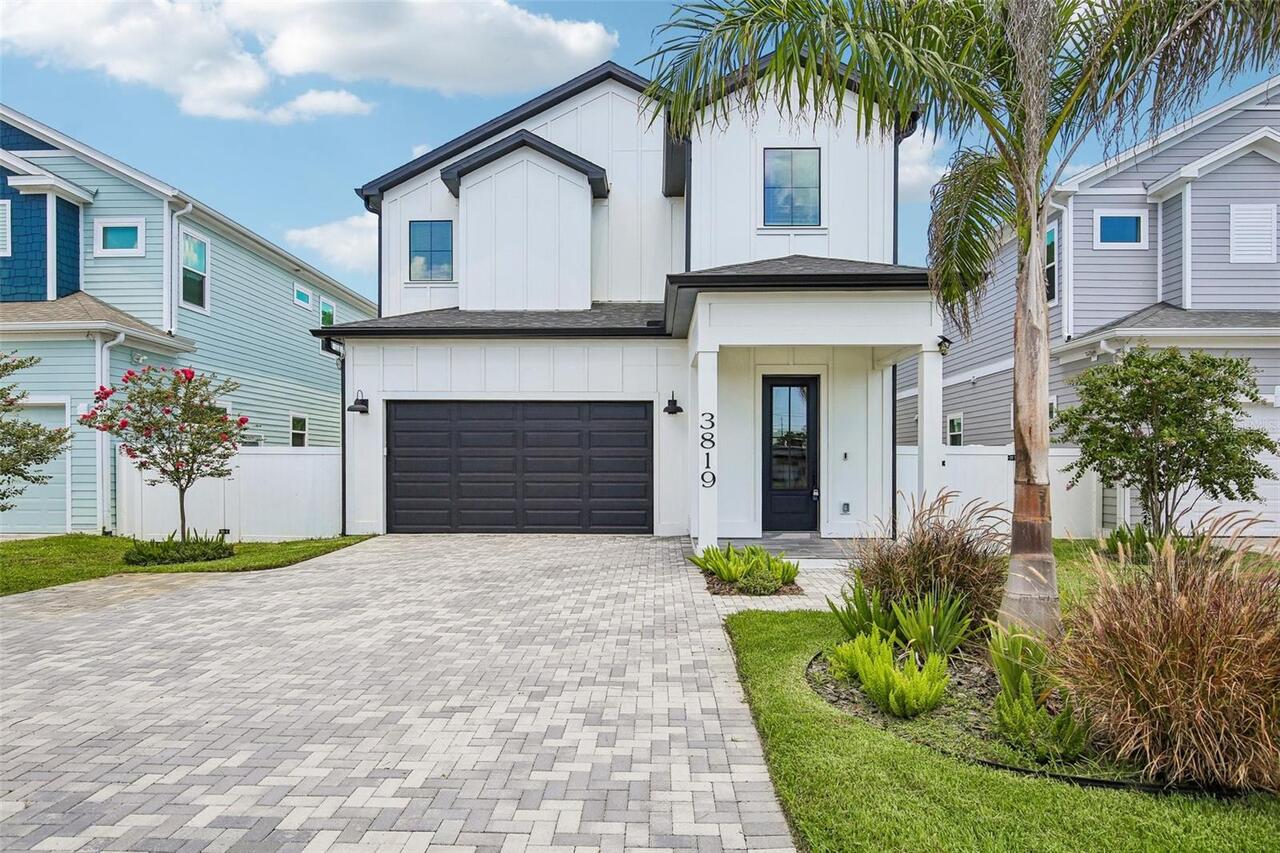
Immaculate New Construction! This nearly 3,000 sqft Smart Home is move-in ready and ideally located. The 3-bedroom, 3-ba... Read More
Dundee Real Estate
$1,490,000
9 BED
5 BATH
Spacious and truly one-of-a-kind, this stunning 9-bedroom, 6-bath estate sits on over 5 acres and offers endless possibi... Read More
St Petersburg Real Estate
$895,000
3 BED
2 BATH
Perfectly positioned in the heart of highly sought-after Allendale—one of St. Petersburg’s most iconic “high and dry” ne... Read More
Alachua Real Estate
$1,380,000
5 BED
3 BATH
STUNNING! Custom Home Built in 2022 located in Red Oaks Estates, A Gated Community off County Road 241. 5 Acres! Cross F... Read More
Contact Sandra Pardo

407-990-2746

Wendy Morris LLC

Licensed in the State of Florida
BK 3146762
16797 Broadwater Avenue
Winter Garden, Florida 34787

Your privacy is our utmost concern. We will never sell your personal information. Privacy Policy
©2026 sandrapardohomes.com - all rights reserved. | Site Map