407-990-2746
Menu

2707 River Creek Lane, St Cloud, FL

NEXT
PREV
$499,000

($299/sqft)

List Status: Active
2707 River Creek Lane
St Cloud, FL 34771


3 beds
2 baths
1670 living sqft
Top Features
  • View: Trees/Woods
  • Subdivision: Del Webb Sunbridge Ph 1d
  • Built in  2021
  • Single Family Residence
Description
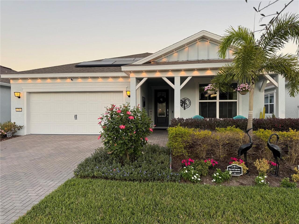
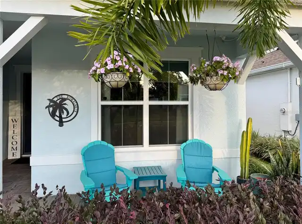
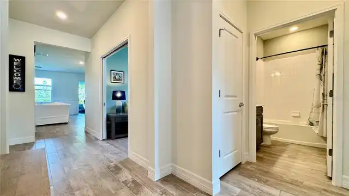
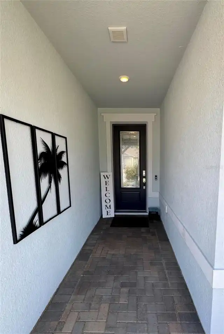
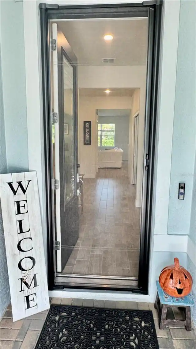
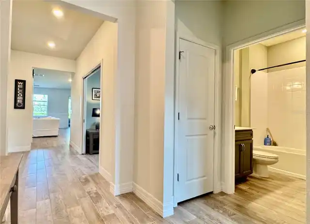
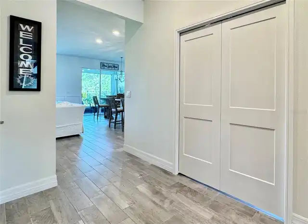
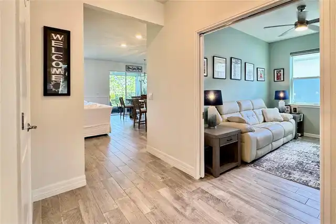
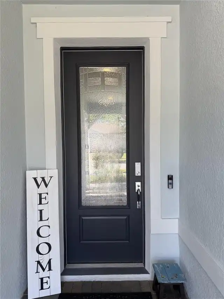
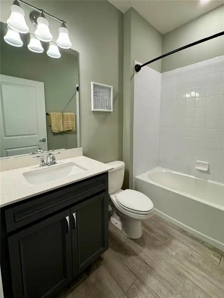
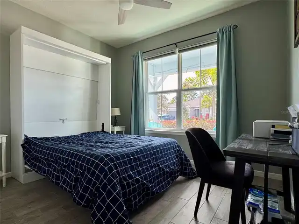
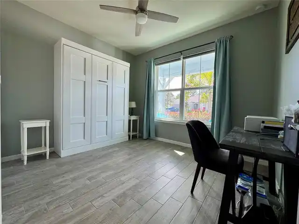
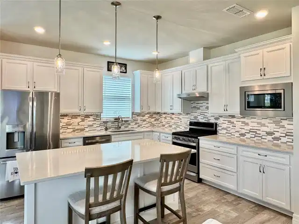
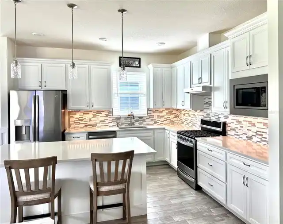
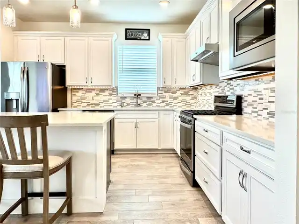
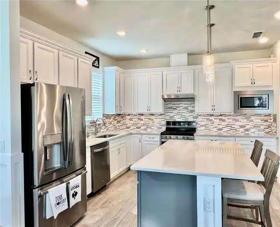
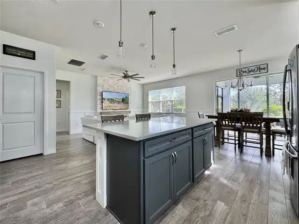
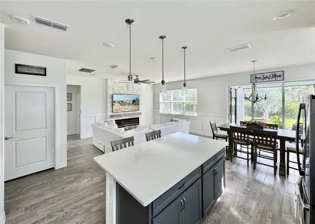
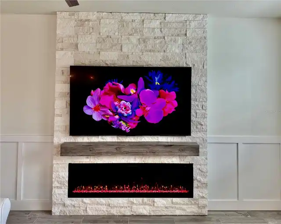
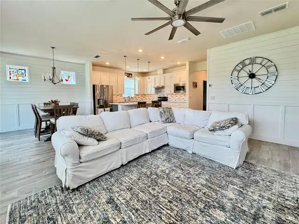
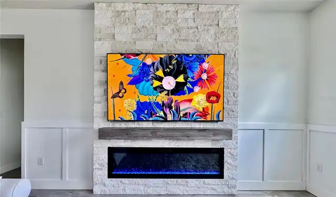
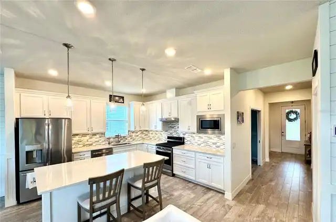
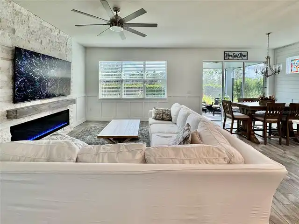
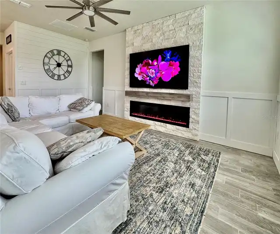
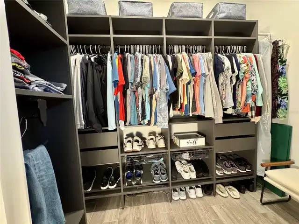
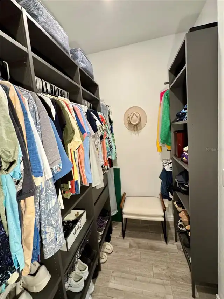
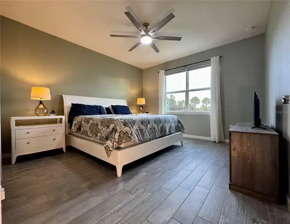
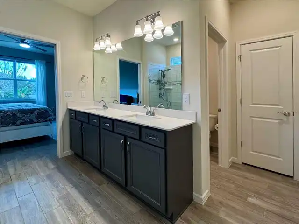
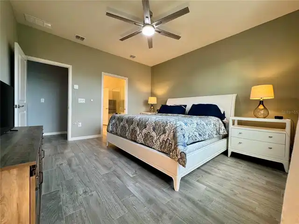
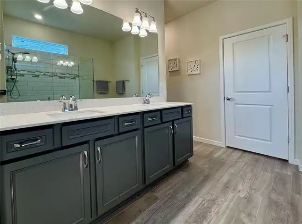
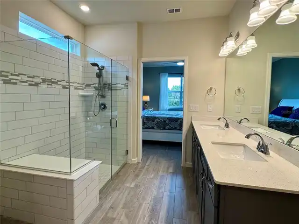
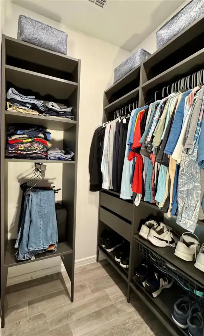
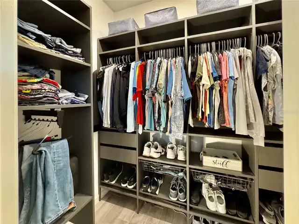
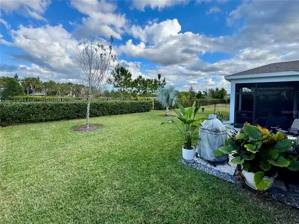
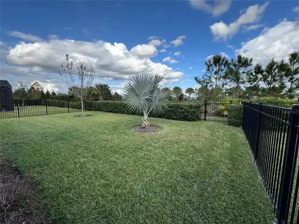
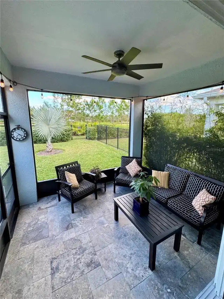
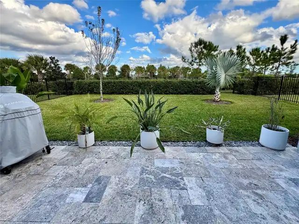
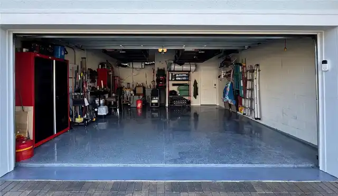
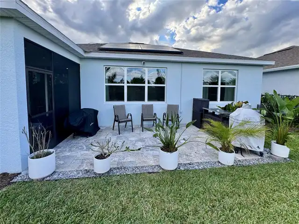
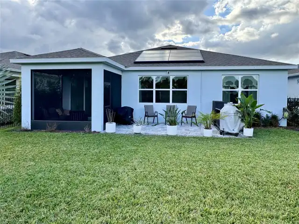
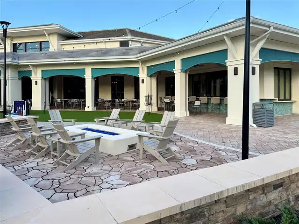
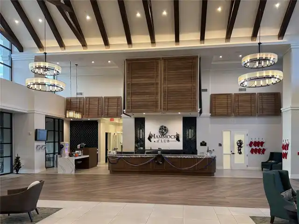
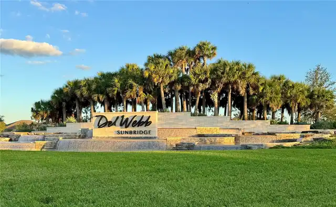
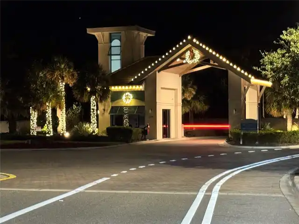
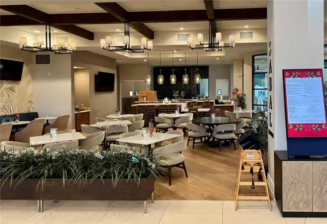
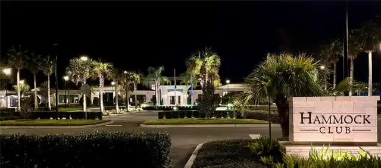
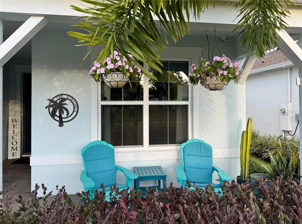
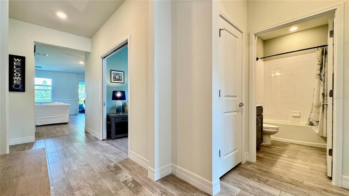
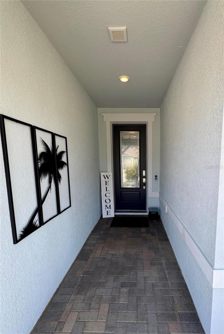
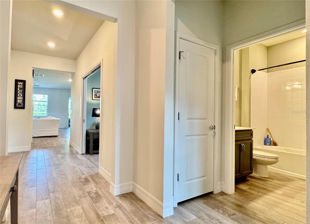
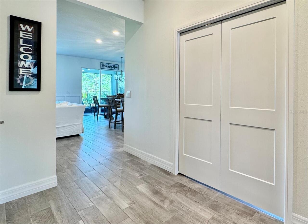
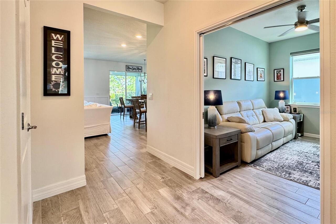
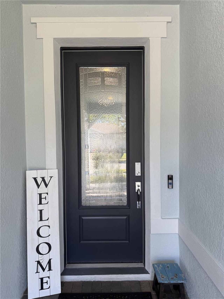
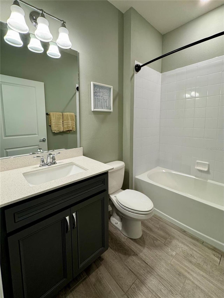
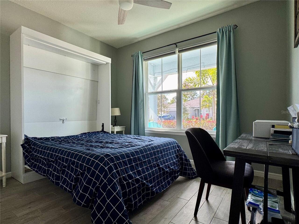
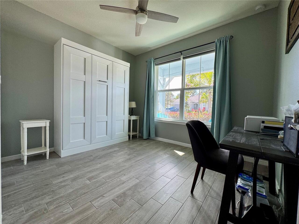
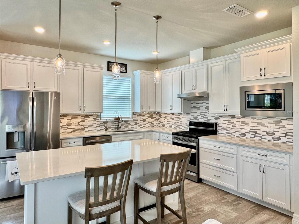
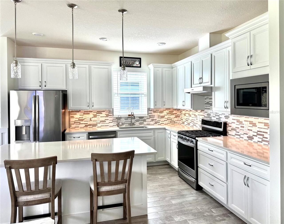
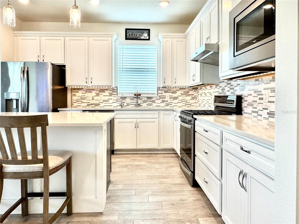
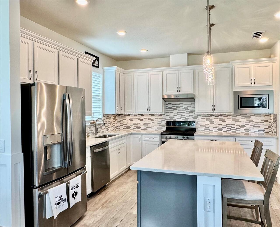
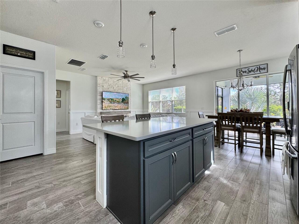
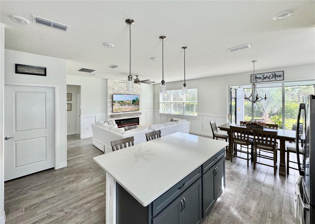
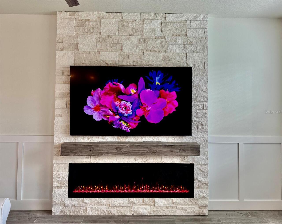
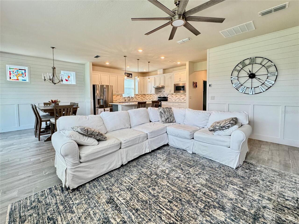
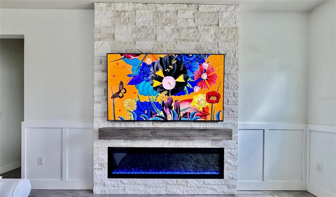
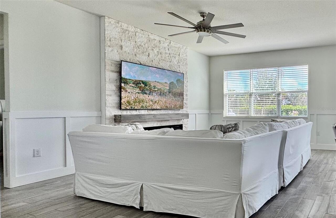
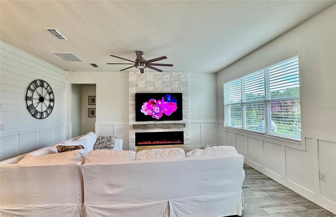
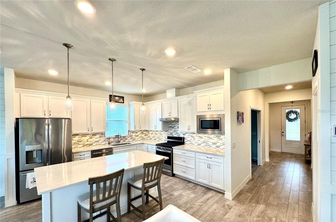
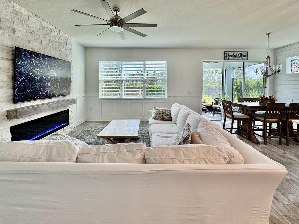
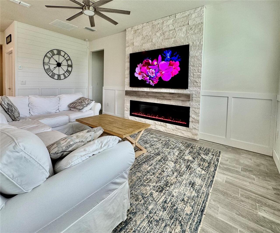
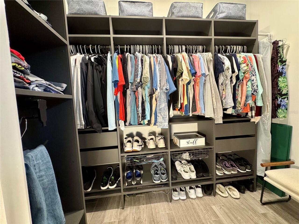
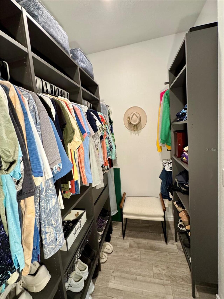
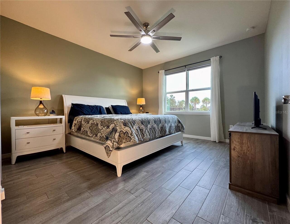
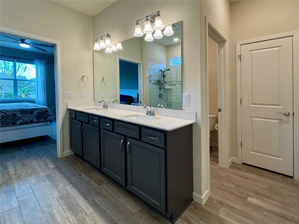
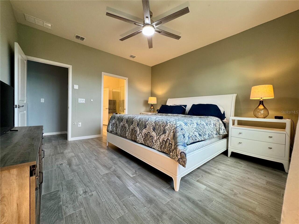
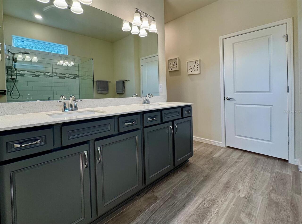
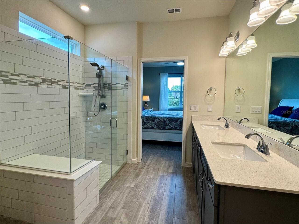
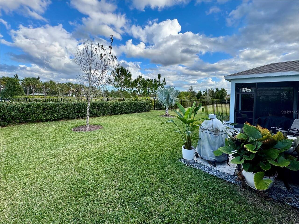
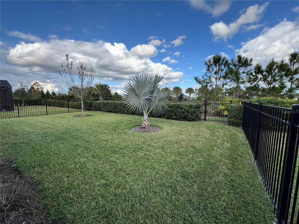
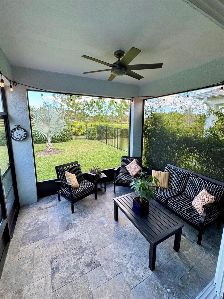
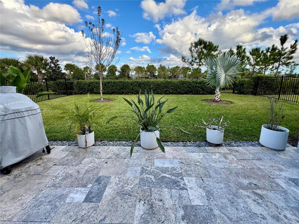
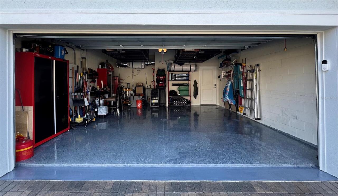
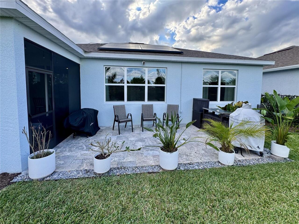
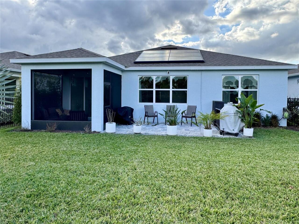
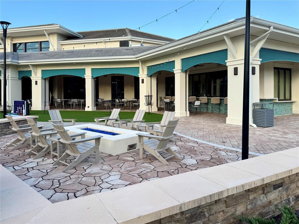
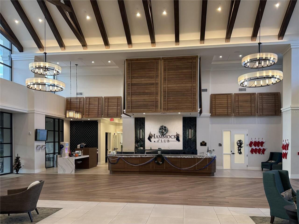
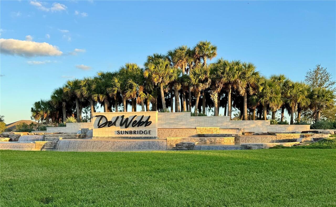
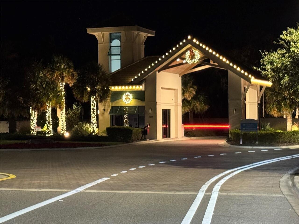
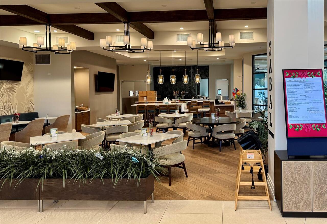
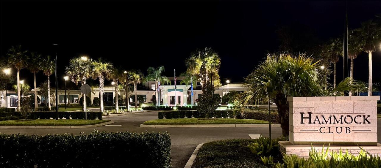
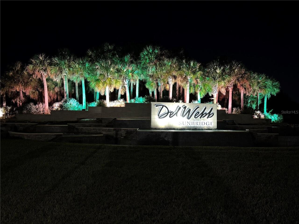
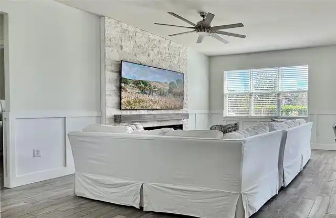
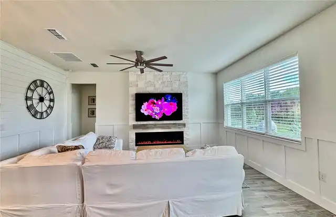
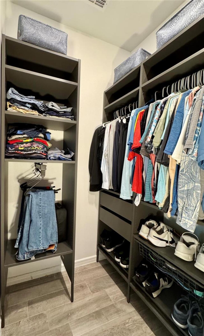
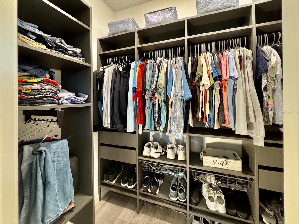
This upgraded Prosperity floor plan by Del Webb Pulte is a charming craftsman style 3-bedroom, 2-bath home with a front porch offering that tropical paradise vibe. This bright open-concept design connects the kitchen, dining, and gathering areas with stone fireplace , creating an inviting space for daily living and entertaining. With ample amounts of windows and glass sliders letting in natural light. Premium ceiling fans throughout. Top-Tier Aristocrat soft-close cabinetry, under cabinet lighting, quartz countertops, upgraded faucets, and a spacious walk-in pantry. Included is a whole house water treatment system. Upgraded Porcelain tile throughout the home. Professionally designed custom closet in the Master bedroom. Masterfully blends timeless charm with modern Smart Home Technology with the Central Control System allowing remote monitoring and automation of lighting, security, and smart thermostat. Professional custom lighting inside and out. This home comes with Tesla Solar Panels and Tesla Power Wall with a transferable warranty...giving current owners a $0 electric bill and Whole House Battery Power Backup! The 2 car garage has insulated garage doors, two large overhead storage rack and epoxy flooring. Out back you have an east facing screened-in Lanai with an extended patio and black aluminum fencing offering a cozy tropical paradise, and a large backyard for a Pool! Del Webb Sunbridge, a premier 55+ community, residents enjoy an unmatched lineup of amenities including a 27,000 sq ft clubhouse, Tavern & Grille, 24 hour guard-attended entry, two pools, tennis and pickleball courts, dog park, fitness center and a full-time lifestyle director offering a robust calendar of social events and activities.
Property Details
Property Features
Property Sub Type
Single Family Residence
View
Trees/Woods
Parking
Driveway, Electric Vehicle Charging Station(s), Garage Door Opener, Tandem, Ground Level
County
Osceola
Subdivision
DEL WEBB SUNBRIDGE PH 1D
Interior Features
MlsStatus
Active
Additional Information
Alternate Key Folio Num
112531572000011460
Appliances
Gas Water Heater, Water Purifier, Electric Water Heater, Exhaust Fan, Dishwasher, Microwave, Kitchen Reverse Osmosis System, Range Hood, Refrigerator, Disposal, Range, Tankless Water Heater, Water Filtration System, Convection Oven, Water Softener
Architectural Style
Key West, Florida
Association Amenities
Clubhouse, Tennis Court(s), Fitness Center, Pickleball Court(s), Pool, Spa/Hot Tub, Security, Gated, Park
Association Fee
443
Association Fee Frequency
Monthly
Association Fee Includes
Maintenance Grounds, Cable TV, Guard - 24 Hour, Internet, Management
Association Fee Requirement
Required
Bathrooms Total Integer
2
Building Area Source
Public Records
Building Area Total
2436
Building Area Total Srch SqM
226.31
Building Area Units
Square Feet
Calculated List Price By Calculated SqFt
298.80
Community Features
Golf Carts OK, Gated Community - Guard, Street Lights, Irrigation-Reclaimed Water
Construction Materials
Stucco, Block, Concrete
Cooling
Central Air
Country
US
Cumulative Days On Market
24
Current Price
499000.00
Direction Faces
West
Elementary School
VOYAGER K-8
Exterior Features
Outdoor Grill, Lighting, Sidewalk, Sprinkler Metered
Fencing
Other
Fireplace Features
Family Room, Living Room, Electric
Flood Zone Code
X
Flooring
Tile
Foundation Details
Slab
Furnished
Unfurnished
Garage Spaces
1
Green Energy Efficient
Insulation, HVAC, Thermostat, Windows
Green Energy Generation
Solar
Green Indoor Air Quality
No/Low VOC Paint/Finish, No/Low VOC Flooring, HVAC Filter MERV 8+
Green Verification Count
1
Green Water Conservation
Irrigation-Reclaimed Water, Low-Flow Fixtures, Whole House Water Purification
Heating
Exhaust Fan, Heat Pump
High School
Tohopekaliga High School
Interior Features
Thermostat, Eat-in Kitchen, Open Floorplan, High Ceilings, Living Room/Dining Room Combo, Walk-In Closet(s), Solid Surface Counters, Window Treatments, Solid Wood Cabinets, Kitchen/Family Room Combo, Primary Bedroom Main Floor, Pest Guard System, In Wall Pest System, Ceiling Fans(s)
Laundry Features
Laundry Room, Laundry Chute
Levels
One
List AOR
Suncoast Tampa
Living Area Meters
155.15
Living Area Source
Owner
Living Area Units
Square Feet
Lot Features
Paved, Level, Private, Sidewalk
Lot Size Acres
0.14
Lot Size Dimensions
50x122
Lot Size Square Feet
6098
Lot Size Square Meters
567
Modification Timestamp
2026-11-07T19:47:13.300Z
Monthly HOA Amount
443.00
Occupant Type
Owner
Other Equipment
Irrigation Equipment
Ownership
Fee Simple
Parcel Number
11-25-31-5720-0001-1460
Patio And Porch Features
Front Porch, Rear Porch, Screened, Patio, Covered
Pets Allowed
No
Postal Code Plus 4
9333
Previous List Price
505000
Price Change Timestamp
2026-11-07T19:46:33.000Z
Property Condition
Completed
Public Survey Range
31E
Public Survey Section
11
RATIO Current Price By Calculated SqFt
298.80
Road Surface Type
Paved, Asphalt
Roof
Shingle
Room Count
4
Security Features
Gated Community
Sewer
Public Sewer
Stories Total
1
Tax Annual Amount
4497.99
Tax Block
-
Tax Book Number
30-57-66
Tax Lot
146
Tax Other Annual Assessment Amount
5600
Tax Year
2026
Total Acreage
0 to less than 1/4
Total Annual Fees
5316.00
Total Monthly Fees
443.00
Township
25S
Universal Property Id
US-12097-N-112531572000011460-R-N
Unparsed Address
2707 RIVER CREEK LN
Utilities
Fiber Optics, Underground Utilities, Water Connected, Natural Gas Connected, Sprinkler Recycled, Water Available, Natural Gas Available, Sprinkler Meter, Sewer Connected
Vegetation
Oak Trees, Mature Landscaping, Trees/Landscaped
Water Source
Public
Window Features
ENERGY STAR Qualified Windows, Low-Emissivity Windows, Thermal Windows, Blinds, Insulated Windows, Shades
Zoning
RES
Neighborhood Map
Popup

Property Photos
Listing Photo
Listing Photo
Listing Photo
Listing Photo
Listing Photo
Listing Photo
Listing Photo
Listing Photo
Listing Photo
Listing Photo
Listing Photo
Listing Photo
Listing Photo
Listing Photo
Listing Photo
Listing Photo
Listing Photo
Listing Photo
Listing Photo
Listing Photo
Listing Photo
Listing Photo
Listing Photo
Listing Photo
Listing Photo
Listing Photo
Listing Photo
Listing Photo
Listing Photo
Listing Photo
Listing Photo
Listing Photo
Listing Photo
Listing Photo
Listing Photo
Listing Photo
Listing Photo
Listing Photo
Listing Photo
Listing Photo
Listing Photo
Listing Photo
Listing Photo
Listing Photo
Listing Photo
Listing Photo
Listing Photo
Listing Photo
Listing Photo
Listing Photo
Listing Photo
Listing Photo
Listing Photo
Listing Photo
Listing Photo
Listing Photo
Listing Photo
Listing Photo
Listing Photo
Listing Photo
Listing Photo
Listing Photo
Listing Photo
Listing Photo
Listing Photo
Listing Photo
Listing Photo
Listing Photo
Listing Photo
Listing Photo
Listing Photo
Listing Photo
Listing Photo
Listing Photo
Listing Photo
Listing Photo
Listing Photo
Listing Photo
Listing Photo
Listing Photo
Listing Photo
Listing Photo
Listing Photo
Listing Photo
Listing Photo
Listing Photo
Listing Photo
Listing Photo
Listing Photo
Listing Photo
Listing Photo
Listing Photo
Listing Photo
Listing Photo
Listing Photo
Listing Photo
Listing Photo
Listing Photo

MLS #MFRTB8556892 Listing courtesy of Homecoin.com provided by Stellar MLS.

Similar Listings

$449,500
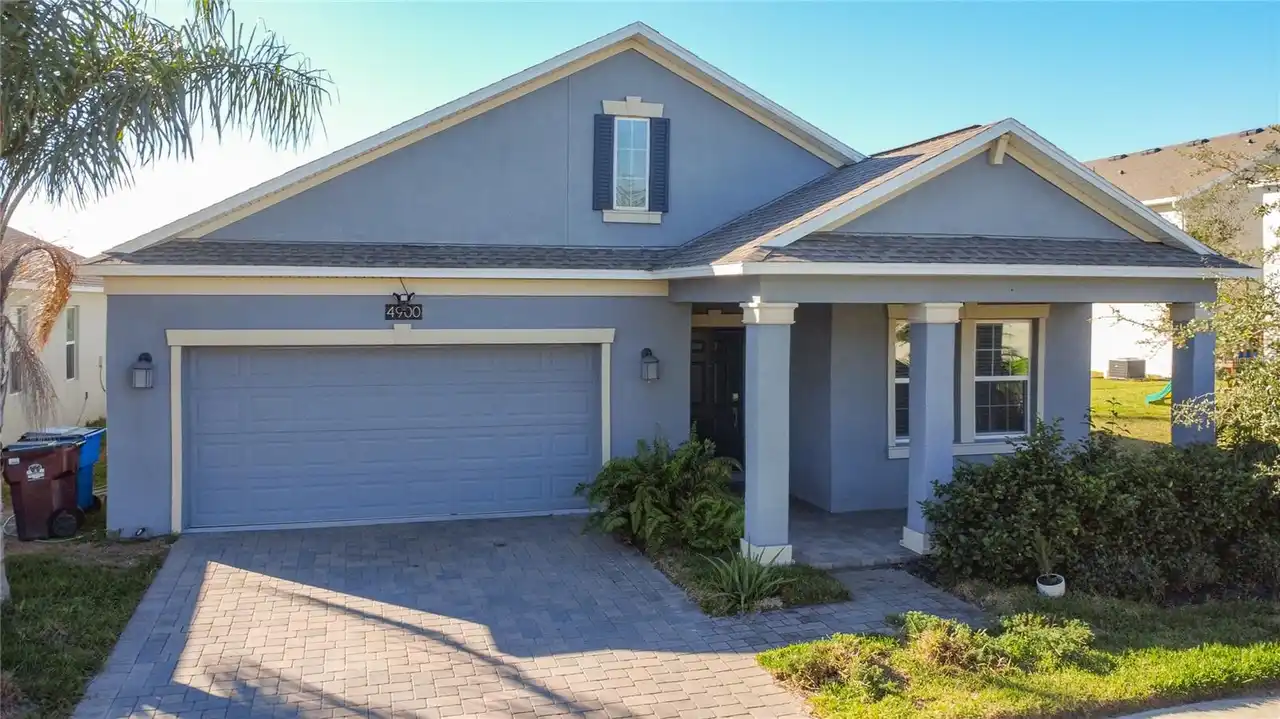
4900 Lotta Court
St Cloud
3BR/2BA
| Active
$449,500
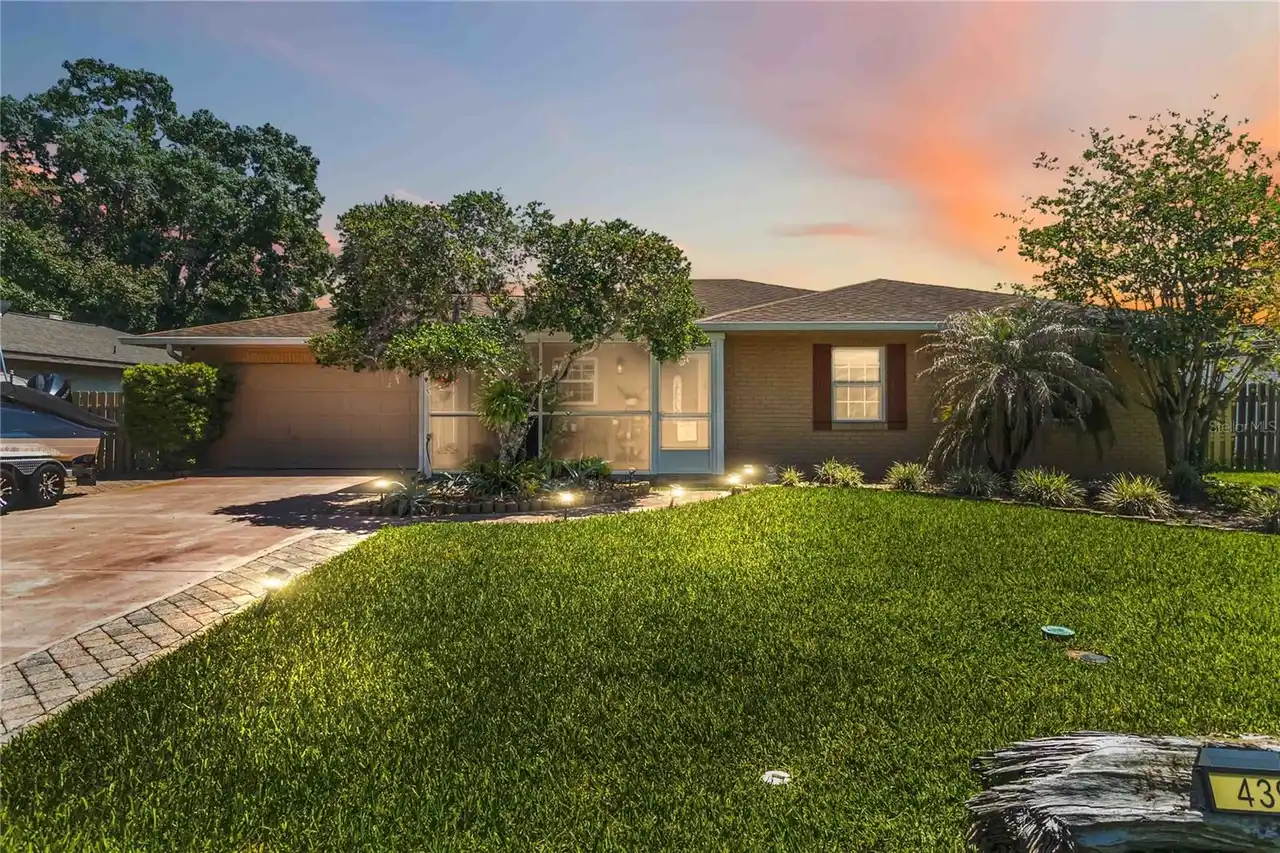
439 Virginia Avenue
St Cloud
3BR/2BA
| Active
$449,900
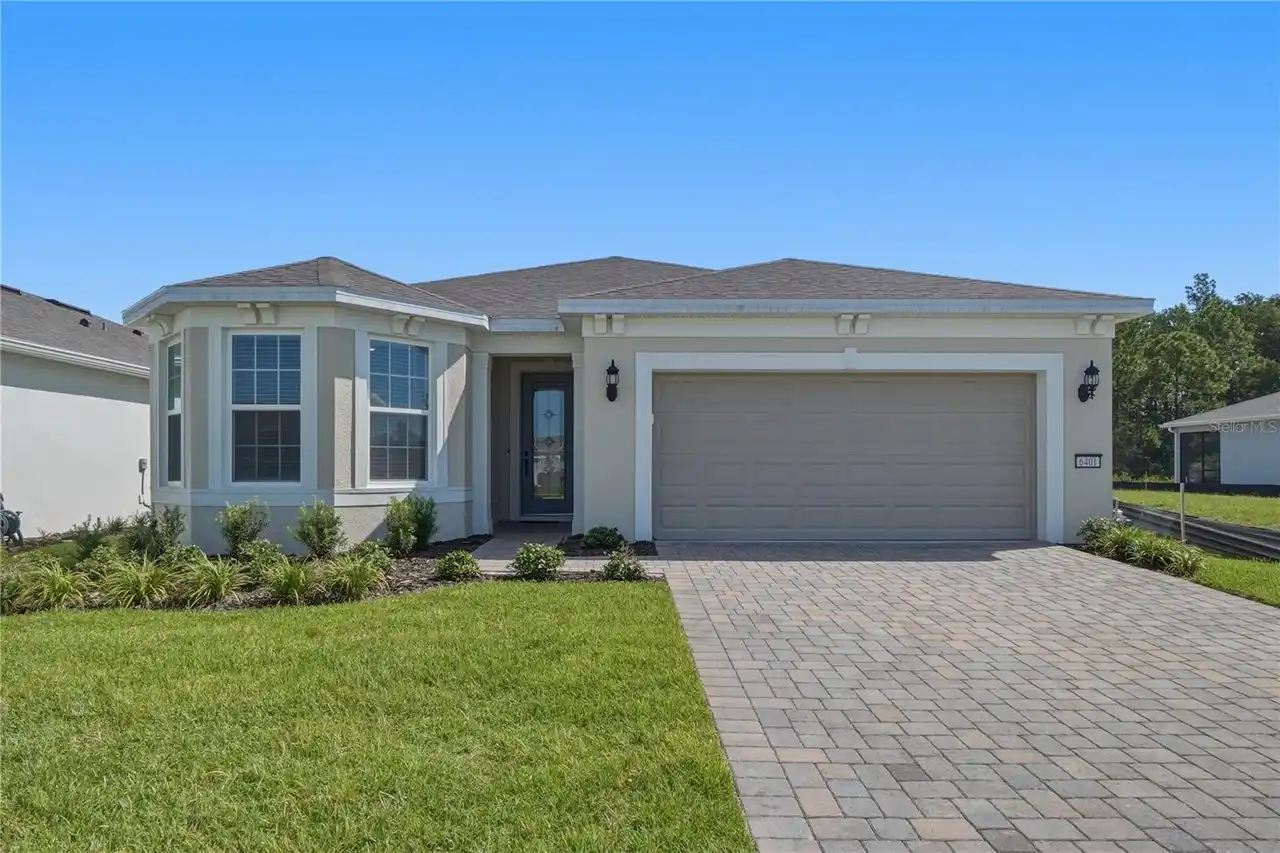
6401 White Willow Court
St Cloud
3BR/2BA
| Active
$449,900
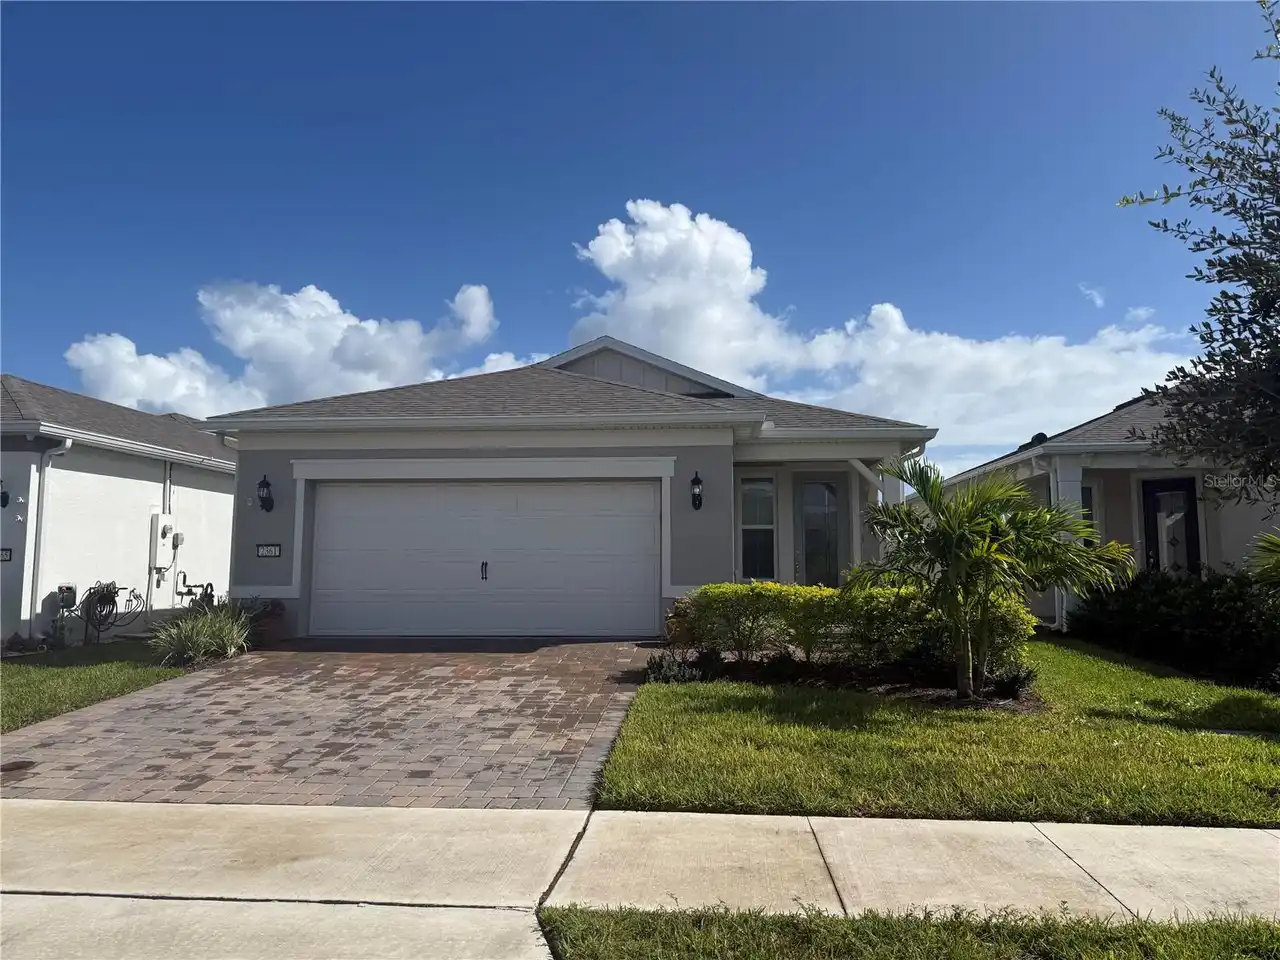
2361 Daisy Tree Road
St Cloud
3BR/2BA
| Active


All listing information is deemed reliable but not guaranteed and should be independently verified through personal inspection by appropriate professionals. Listings displayed on this website may be subject to prior sale or removal from sale; availability of any listing should always be independent verified. Listing information is provided for consumer personal, non-commercial use, solely to identify potential properties for potential purchase; all other use is strictly prohibited and may violate relevant federal and state law. The source of the listing data is as follows: Stellar MLS (updated 11/13/26 3:28 AM) |
Listing Search


Translate Tool

Featured Listings
Riverview Real Estate
$845,000
5 BED
3 BATH
Homes like this rarely come up in Riverside Bluffs, a boutique community of just 44 homes, and this is the largest floor... Read More
Port Orange Real Estate
$1,290,000
4 BED
3 BATH
Hangar Home in the world famous Spruce Creek Fly-In Airpark and Golf community. This renovated Ranch has all the ameniti... Read More
New Port Richey Real Estate
$1,049,000
3 BED
2 BATH
**EXPERIENCE THE BEST OF GULF HARBORS WATERFRONT LIVING!** This beautifully maintained and extensively updated 3-bedroom... Read More
Redington Shores Real Estate
$850,000
2 BED
1 BATH
QUINTESSENTIAL BEACH COTTAGE, MERE STEPS TO THE BEAUTIFUL SHORELINE OF THE GULF OF MEXICO. This sweet intimate cottage i... Read More
St Petersburg Real Estate
$850,000
3 BED
2 BATH
Waterfront Living at Its Best in Waterway Estates! Discover the perfect combination of boating, outdoor living, and an u... Read More
Davenport Real Estate
$825,000
8 BED
5 BATH
Looking for your turn-key short term rental investment property with rental revenues between $170-200k annually from 202... Read More
Longboat Key Real Estate
$1,340,000
4 BED
2 BATH
Virtually Staged. VIRTUALLY EVERYTHING NEW — BOAT IN YOUR BACKYARD, PRIVATE BEACH DOWN THE STREET. This is the Longboat ... Read More
Winter Garden Real Estate
$975,000
5 BED
4 BATH
Welcome to LATHAM PARK, an exclusive Winter Garden community where charm, elegance and convenience come together beautif... Read More
St Cloud Real Estate
$925,000
3 BED
2 BATH
Now presenting 615 Eden Dr.! This 5.62+/- acre property has had the same owners for over 47 years and they are ready to ... Read More
Winter Springs Real Estate
$935,000
4 BED
3 BATH
Mid-Century Modern Paradise!! A Beautiful, well-designed home with spectacular architecture offering privacy, space, and... Read More
Contact Sandra Pardo

407-990-2746

Wendy Morris LLC

Licensed in the State of Florida
BK 3146762
16797 Broadwater Avenue
Winter Garden, Florida 34787

Your privacy is our utmost concern. We will never sell your personal information. Privacy Policy
©2026 sandrapardohomes.com - all rights reserved. | Site Map