407-990-2746
Menu

27035 State Road 44, Eustis, FL

NEXT
PREV
$779,000

($308/sqft)

List Status: Active
27035 State Road 44
Eustis, FL 32736


4 beds
3 baths
2530 living sqft
Top Features
  • View: Water, Trees/Woods
  • Subdivision: Metes And Bounds
  • Built in  1980
  • Single Family Residence
Description
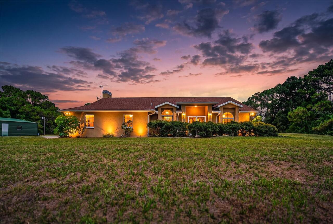
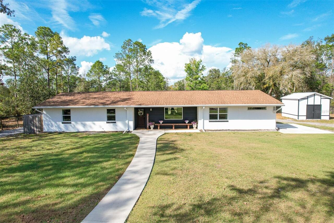
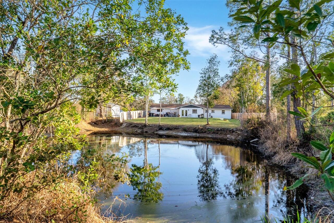
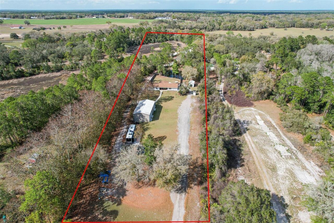
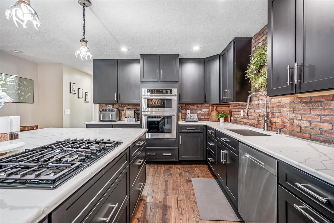
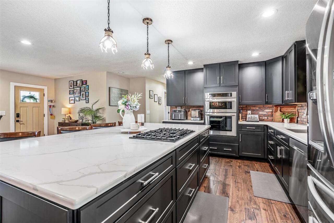
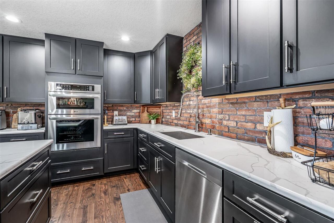
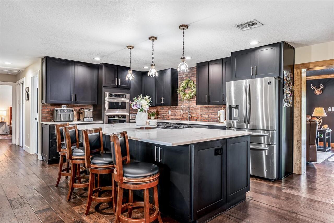
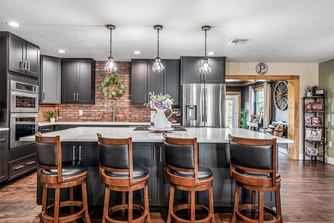
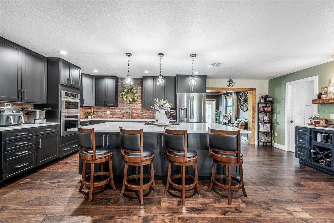
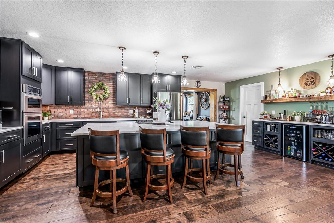
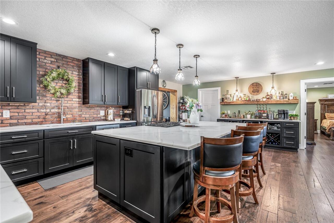
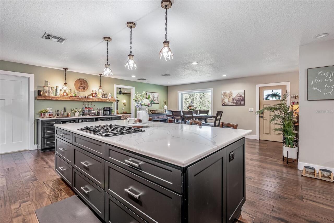
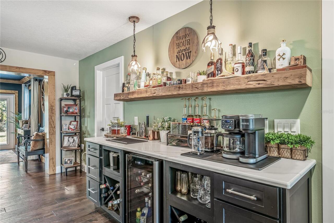
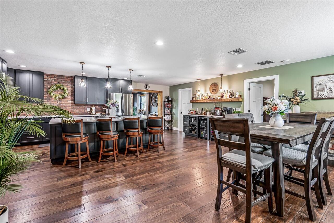
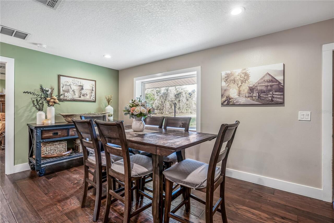
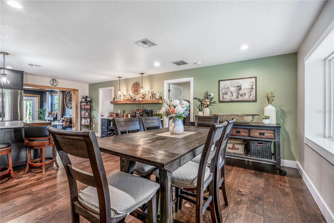
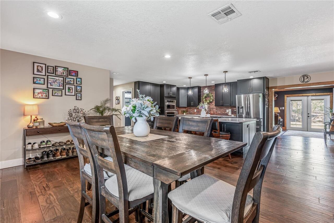
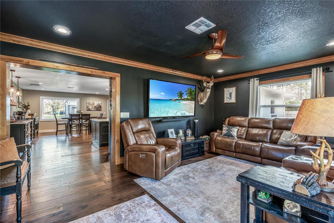
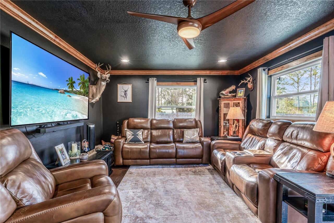
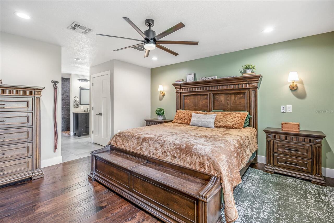
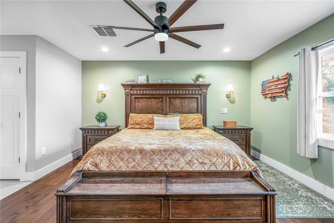
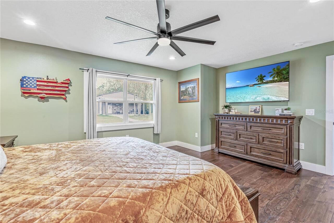
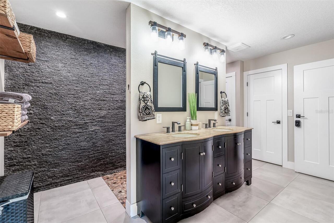
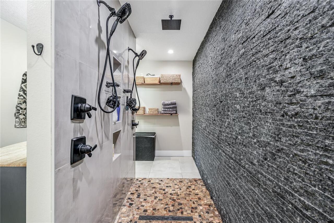
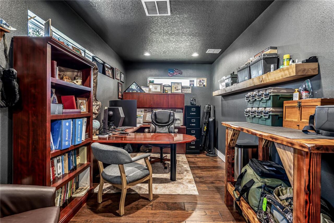
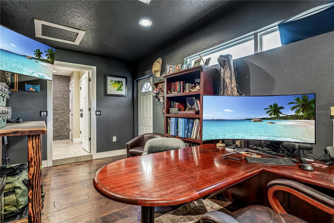
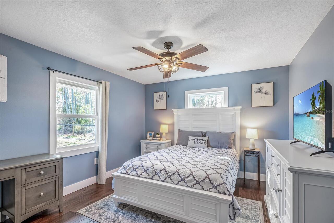
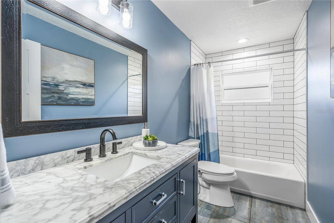
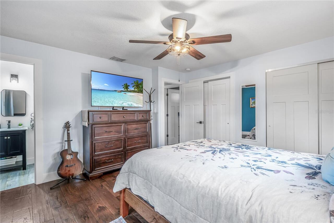
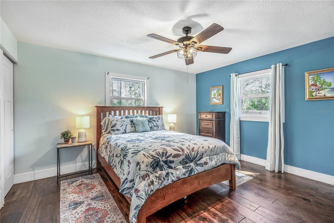
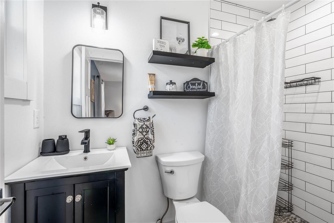
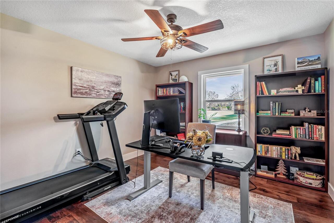
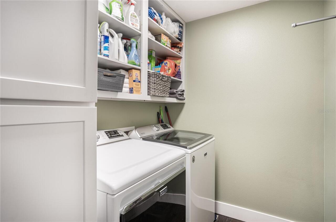
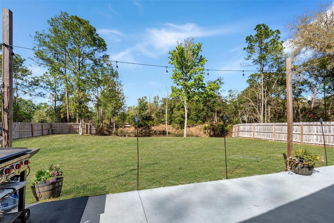
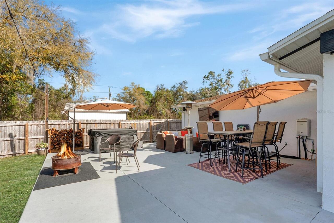
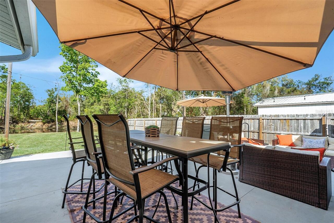
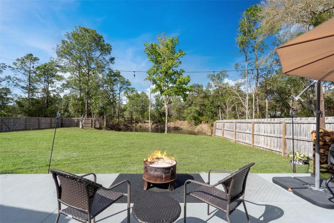
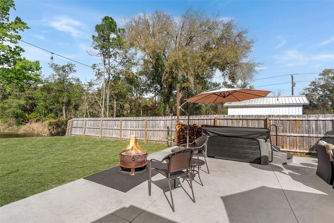
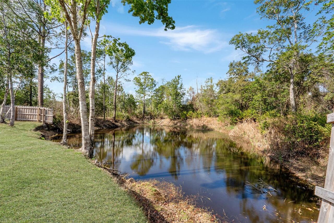
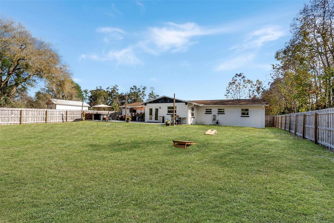
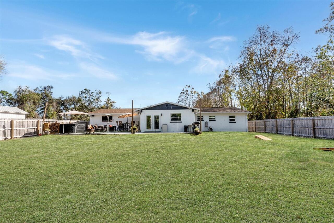
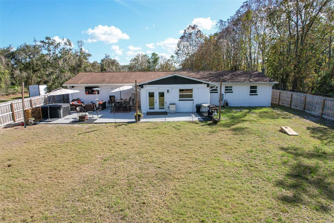
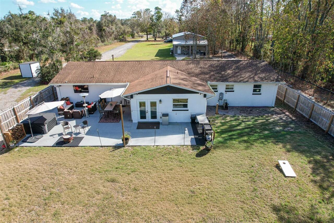
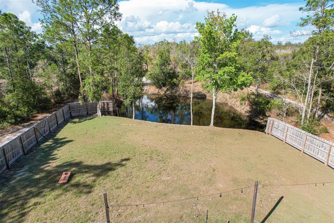
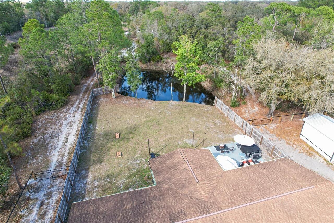
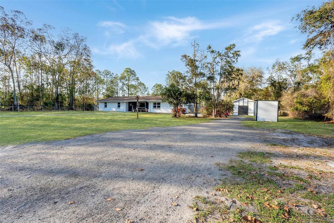
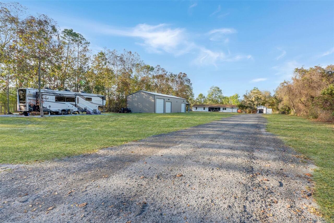
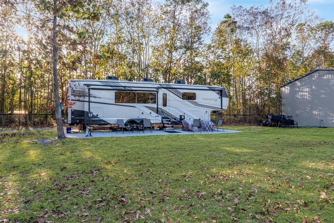
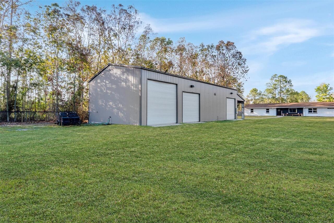
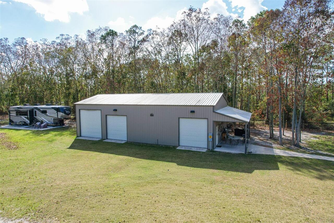
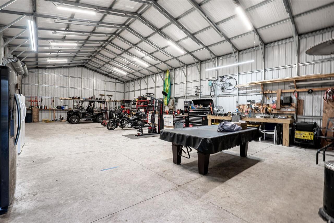
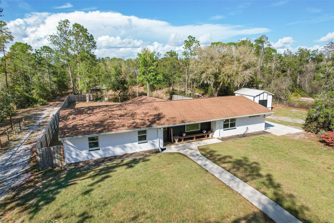
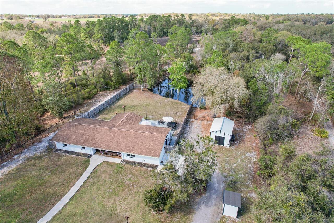
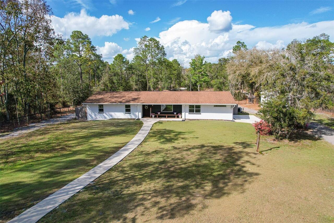
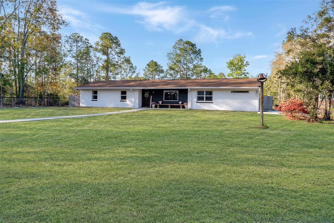
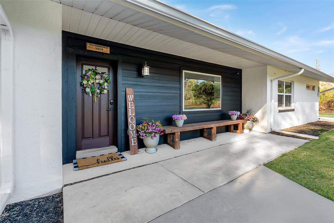
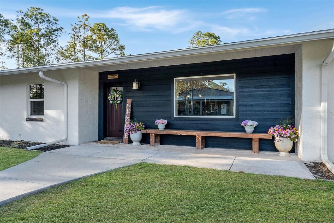
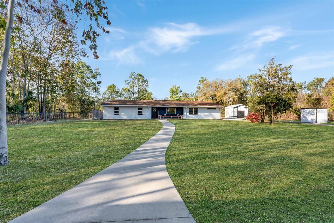
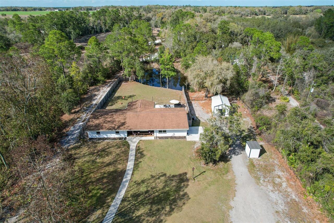
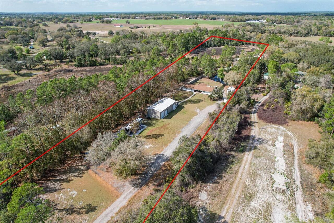
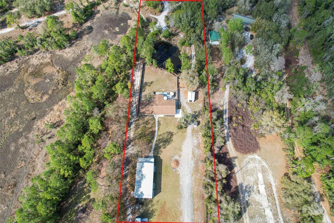
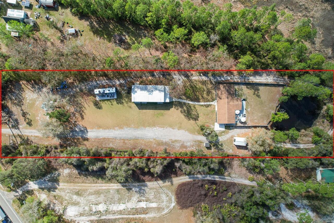
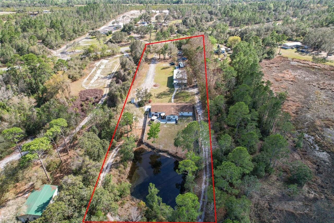
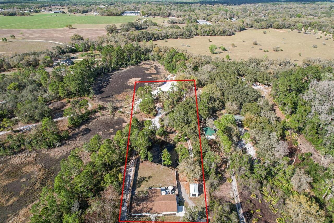
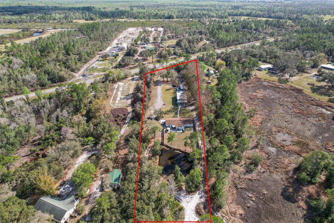
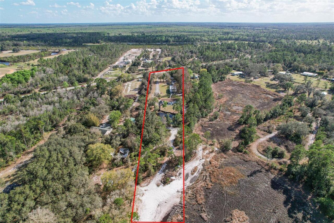
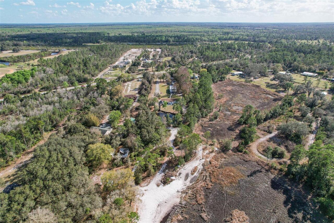
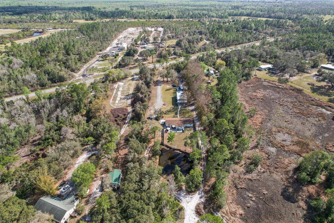
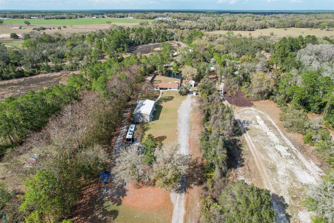
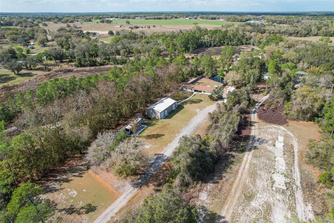
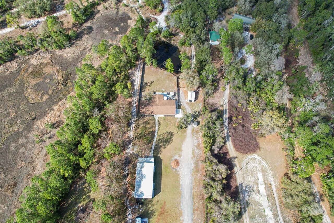
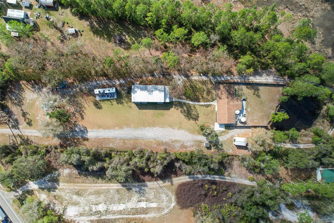
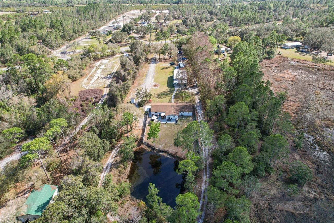
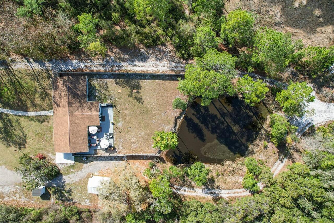
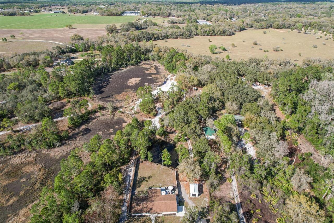
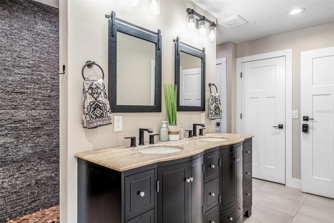
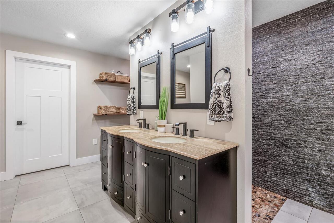
Escape to your own private country retreat on  4.5+/- acres in Eustis, where modern updates meet an exceptional outdoor lifestyle. This fully renovated block home offers 4 bedrooms, 3 full bathrooms, and thoughtful upgrades throughout, all completed during an extensive whole-home renovation in 2021.  Inside, the home features an inviting open kitchen and dining area with a beautiful real brick backsplash, real cedar floating shelves, gas cooktop (propane), and all new appliances, including a built-in convection oven, microwave and beverage refrigerator, washer, and dryer. The home showcases all new wood flooring, fresh interior paint (2023), exterior paint (2025), solid wood interior doors on the primary suite wing, custom real wood trim with crown molding, and energy-efficient LED lighting throughout.  The primary suite offers a peaceful retreat and includes a private office with its own exterior entrance, ideal for working from home or creating a flexible bonus space and could easily serve as a game room, hobby room, gym, or potential fifth bedroom.  Major infrastructure upgrades provide peace of mind and modern efficiency, including new exterior windows and doors, full home rewire, underground power to the home, new 400-amp electrical service, full plumbing repipe, new attic insulation, and two separate gas tankless water heaters. The home is serviced by a 500-gallon buried propane tank owned by the homeowner.  The main home septic system was replaced in 2022 and the second septic was added in 2025 designed for the RV and future barn bathroom.  Outdoors, the property truly shines for those seeking space, privacy, and recreation. The land features a private pond, mature trees throughout the front and back of the property, and established blueberry bushes. The front and backyard were fully fenced in 2025, offering both security and flexibility for animals or recreation.  The impressive barn/workshop built in 2021 features an insulated roof, three roll-up doors incl
Property Details
Property Features
Property Sub Type
Single Family Residence
View
Water, Trees/Woods
Parking
Garage Faces Side, Electric Vehicle Charging Station(s), Open
County
Lake
Subdivision
METES AND BOUNDS
Additional Information
Additional Lease Restrictions
Lease restrictions have not been verified, it is the buyer's responsibility to verify the lease restrictions with the City/County.
Additional Parcels YN
false
Additional Rooms
Den/Library/Office, Family Room, Inside Utility
Alternate Key Folio Num
1710952
Appliances
Built-In Oven, Cooktop, Dishwasher, Disposal, Dryer, Electric Water Heater, Freezer, Gas Water Heater, Ice Maker, Microwave, Range, Refrigerator, Tankless Water Heater, Washer, Water Purifier, Water Softener, Wine Refrigerator
Architectural Style
Ranch
Association YN
false
Attached Garage YN
false
Available For Lease YN
1
Barn Features
Other
Bathrooms Total Integer
3
Building Area Source
Public Records
Building Area Total
3470
Building Area Total Srch SqM
322.37
Building Area Units
Square Feet
Calculated List Price By Calculated SqFt
307.91
Carport YN
false
Construction Materials
Block
Cooling
Central Air
Country
US
Cumulative Days On Market
70
Current Price
779000.00
Direction Faces
South
Elementary School
Seminole Springs. Elem
Exterior Features
French Doors, Private Yard
Fencing
Fenced, Wood
Fireplace YN
false
Flood Zone Code
X, A
Flood Zone Date
2012-12-18
Flood Zone Panel
112069C0385E
Flooring
Ceramic Tile, Hardwood
Foundation Details
Slab
Furnished
Unfurnished
Garage Spaces
1
Garage YN
true
Heating
Central, Electric, Natural Gas, Propane, Wall Furnace
High School
Eustis High School
Homestead YN
1
Interior Features
Built-in Features, Ceiling Fans(s), Crown Molding, Eat-in Kitchen, Primary Bedroom Main Floor, Solid Wood Cabinets, Thermostat, Walk-In Closet(s), Window Treatments
Internet Address Display YN
true
Internet Automated Valuation Display YN
false
Internet Consumer Comment YN
false
Internet Entire Listing Display YN
true
Laundry Features
Inside, Laundry Room
Levels
One
List AOR
Orlando Regional
Living Area Meters
235.04
Living Area Source
Public Records
Living Area Units
Square Feet
Lot Features
Paved
Lot Size Acres
4.5
Lot Size Square Feet
196020
Lot Size Square Meters
18211
Middle Or Junior School
Eustis Middle
Minimum Lease
No Minimum
Modification Timestamp
2026-07-08T12:14:09.645Z
New Construction YN
false
Number Of Lots
1
Number Of Septics
2
Number Of Wells
1
Occupant Type
Owner
Other Equipment
Private Yard
Other Structures
Barn(s), Finished RV Port, Shed(s), Storage, Workshop
Ownership
Fee Simple
Parcel Number
03-19-28-0003-000-01800
Patio And Porch Features
Patio
Pets Allowed
Cats OK, Dogs OK, Yes
Pool Private YN
false
Postal Code Plus 4
9391
Property Attached YN
false
Property Condition
Completed
Public Survey Range
28
Public Survey Section
03
RATIO Current Price By Calculated SqFt
307.91
Realtor Info
As-Is
Road Surface Type
Dirt, Gravel, Other
Roof
Shingle
Room Count
9
Senior Community YN
false
Sewer
Septic Tank
Showing Requirements
24 Hour Notice, Appointment Only, Call Listing Agent, See Remarks, ShowingTime
Spa YN
false
Status Change Timestamp
2026-05-08T23:46:44.000Z
Stories Total
1
Tax Annual Amount
3720.61
Tax Block
000
Tax Book Number
660 868
Tax Legal Description
E160.4FTOF W 444.05 FT OF W 1/2 OF SW 1/4 N OF SR 44 ORB 660 PG 868
Tax Lot
01800
Tax Year
2025
Total Acreage
2 to less than 5
Total Annual Fees
0.00
Total Monthly Fees
0.00
Township
19
Universal Property Id
US-12069-N-031928000300001800-R-N
Unparsed Address
27035 STATE ROAD 44
Utilities
Cable Available, Electricity Connected, Phone Available, Propane
Vegetation
Mature Landscaping, Trees/Landscaped
Water Source
Well
Water View
Pond
Water View YN
1
Waterfront YN
false
Window Features
Blinds, Rods, Window Treatments, Wood Frames
Zoning
A
Zoning Compatible YN
1
Neighborhood Map
Popup

Property Photos
Listing Photo
Listing Photo
Listing Photo
Listing Photo
Listing Photo
Listing Photo
Listing Photo
Listing Photo
Listing Photo
Listing Photo
Listing Photo
Listing Photo
Listing Photo
Listing Photo
Listing Photo
Listing Photo
Listing Photo
Listing Photo
Listing Photo
Listing Photo
Listing Photo
Listing Photo
Listing Photo
Listing Photo
Listing Photo
Listing Photo
Listing Photo
Listing Photo
Listing Photo
Listing Photo
Listing Photo
Listing Photo
Listing Photo
Listing Photo
Listing Photo
Listing Photo
Listing Photo
Listing Photo
Listing Photo
Listing Photo
Listing Photo
Listing Photo
Listing Photo
Listing Photo
Listing Photo
Listing Photo
Listing Photo
Listing Photo
Listing Photo
Listing Photo
Listing Photo
Listing Photo
Listing Photo
Listing Photo
Listing Photo
Listing Photo
Listing Photo
Listing Photo
Listing Photo
Listing Photo
Listing Photo
Listing Photo
Listing Photo
Listing Photo
Listing Photo
Listing Photo
Listing Photo
Listing Photo
Listing Photo
Listing Photo
Listing Photo
Listing Photo
Listing Photo
Listing Photo
Listing Photo
Listing Photo
Listing Photo
Listing Photo
Listing Photo
Listing Photo
Listing Photo
Listing Photo
Listing Photo
Listing Photo
Listing Photo
Listing Photo
Listing Photo
Listing Photo
Listing Photo
Listing Photo
Listing Photo
Listing Photo
Listing Photo
Listing Photo
Listing Photo
Listing Photo
Listing Photo
Listing Photo
Listing Photo
Listing Photo
Listing Photo
Listing Photo
Listing Photo
Listing Photo
Listing Photo
Listing Photo
Listing Photo
Listing Photo
Listing Photo
Listing Photo
Listing Photo
Listing Photo
Listing Photo
Listing Photo
Listing Photo
Listing Photo
Listing Photo
Listing Photo
Listing Photo
Listing Photo
Listing Photo
Listing Photo
Listing Photo
Listing Photo
Listing Photo
Listing Photo
Listing Photo
Listing Photo
Listing Photo
Listing Photo
Listing Photo
Listing Photo
Listing Photo
Listing Photo
Listing Photo
Listing Photo
Listing Photo
Listing Photo
Listing Photo
Listing Photo
Listing Photo
Listing Photo
Listing Photo
Listing Photo
Listing Photo
Listing Photo
Listing Photo
Listing Photo
Listing Photo
Listing Photo
Listing Photo
Listing Photo
Listing Photo
Listing Photo

MLS #MFRO6405982 Listing courtesy of Sotera Living provided by Stellar MLS.

Similar Listings

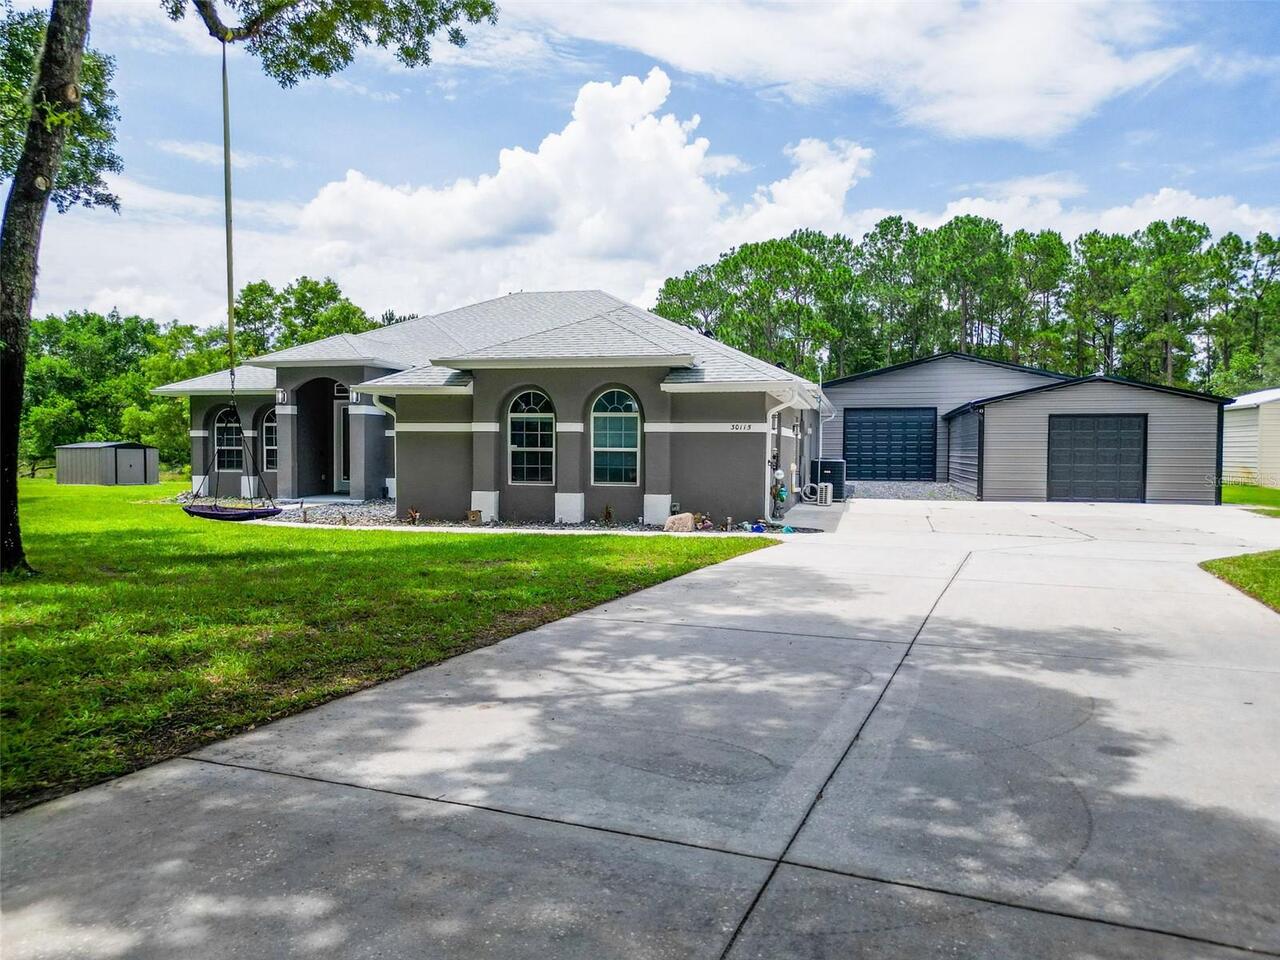
$749,900
30115 W Thyme Ave
Eustis
4BR/3BA
| Active
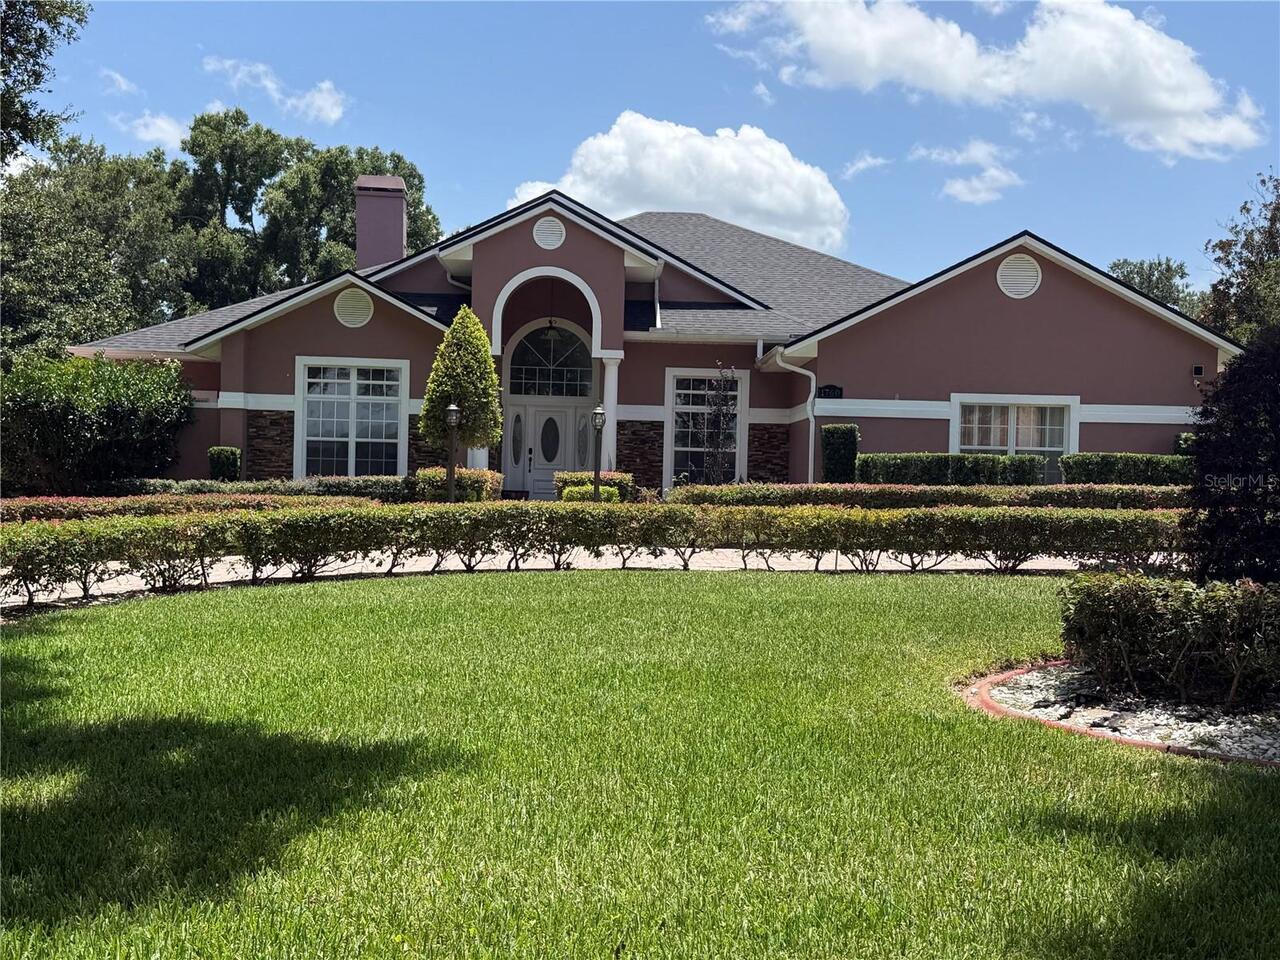
$829,999
1760 Lake Terrace Dr
Eustis
4BR/3BA
| Active


All listing information is deemed reliable but not guaranteed and should be independently verified through personal inspection by appropriate professionals. Listings displayed on this website may be subject to prior sale or removal from sale; availability of any listing should always be independent verified. Listing information is provided for consumer personal, non-commercial use, solely to identify potential properties for potential purchase; all other use is strictly prohibited and may violate relevant federal and state law. The source of the listing data is as follows: Stellar MLS (updated 7/31/26 6:27 PM) |
Listing Search


Translate Tool

Featured Listings
Winter Garden Real Estate
$1,495,000
4 BED
4 BATH
Discover elevated living and the Winter Garden lifestyle in downtown's newest custom residence! Ideally positioned off t... Read More
Winter Garden Real Estate
$1,250,000
4 BED
3 BATH
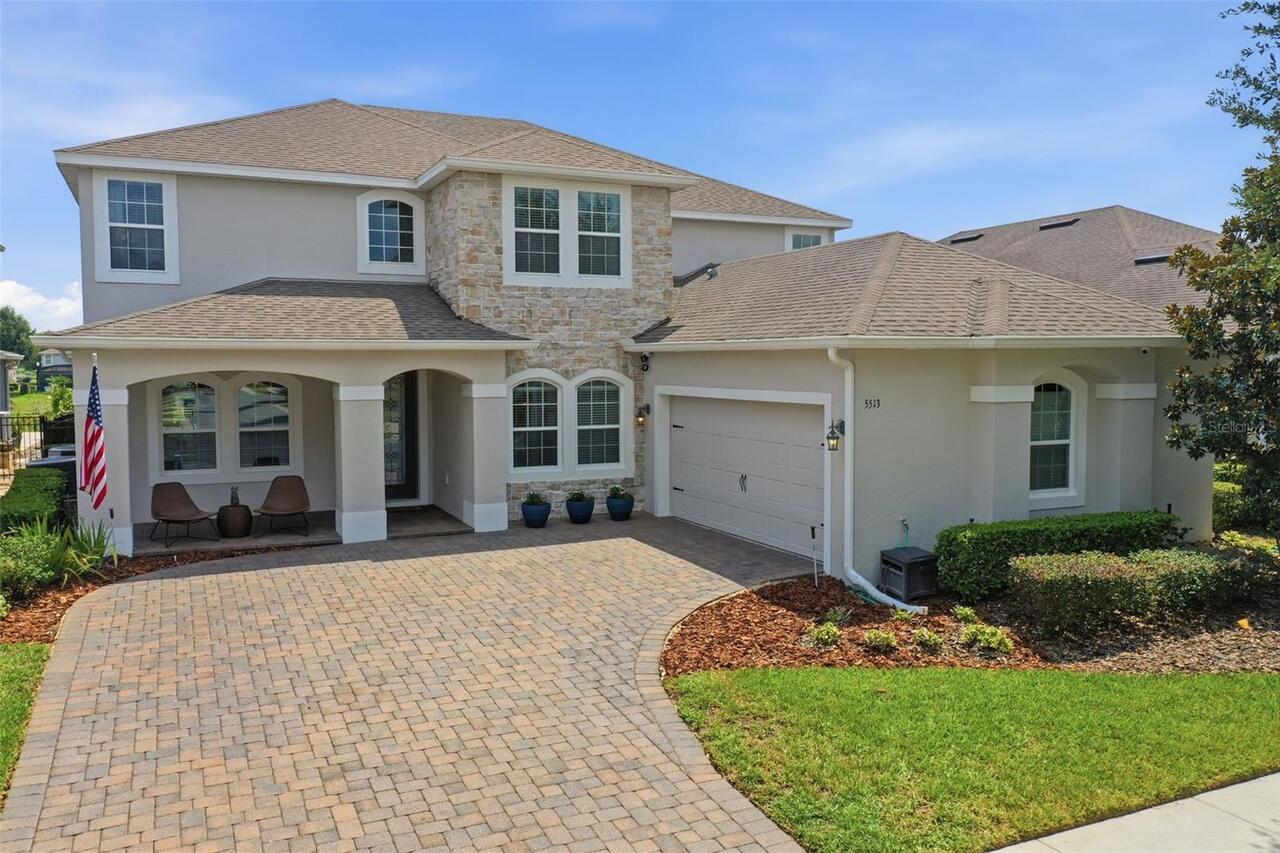
Designed to impress and crafted for everyday living, 5513 Thomas Square Drive is a beautifully upgraded pool home in one... Read More
Land O Lakes Real Estate
$950,000
5 BED
4 BATH
Experience refined lakefront living in this stunning custom-built 5 bedroom, 4 bath + office/study pool home nestled on ... Read More
Nokomis Real Estate
$1,175,000
3 BED
3 BATH
*THIS PROPERTY QUALIFIES FOR A 1% LENDER INCENTIVE IF USING PREFERRED LENDER. INQUIRE FOR MORE DETAILS.**Opportunities l... Read More
Venice Real Estate
$1,499,000
3 BED
2 BATH
Opportunities like this are becoming increasingly rare in Venice! Situated on 5 beautiful acres with highly desirable OU... Read More
Palm Harbor Real Estate
$979,000
3 BED
2 BATH
Ozona Waterfront Stunner – Golf Cart Lifestyle! Experience the ultimate turnkey waterfront lifestyle in the golf-cart-le... Read More
St Petersburg Real Estate
$1,400,000
3 BED
2 BATH
Nestled in the highly sought-after Historic Old Northeast neighborhood of St. Petersburg, this exceptional property offe... Read More
Sarasota Real Estate
$948,000
4 BED
3 BATH
Virtually Staged. Welcome to this beautifully designed 4-bedroom, 3.5-bathroom two-story home located in the desirable H... Read More
Tarpon Springs Real Estate
$999,900
4 BED
3 BATH
Tucked behind the gates of Cypress Run, this custom estate blends timeless craftsmanship, modern updates, and exceptiona... Read More
Ormond Beach Real Estate
$999,999
5 BED
6 BATH
Virtually Staged. Splendor in the woods! Traverse the terrain, follow the signs and you will be led to a special place b... Read More
Contact Sandra Pardo

407-990-2746

Wendy Morris LLC

Licensed in the State of Florida
BK 3146762
16797 Broadwater Avenue
Winter Garden, Florida 34787

Your privacy is our utmost concern. We will never sell your personal information. Privacy Policy
©2026 sandrapardohomes.com - all rights reserved. | Site Map