407-990-2746
Menu

2685 Regal Pine Trail, Oviedo, FL

NEXT
PREV
$800,000

($234/sqft)

List Status: Pending
2685 Regal Pine Trail
Oviedo, FL 32766


5 beds
3 baths
3421 living sqft
Top Features
  • Subdivision: Live Oak Reserve
  • Built in  2005
  • Single Family Residence
Description
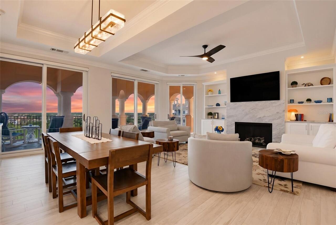
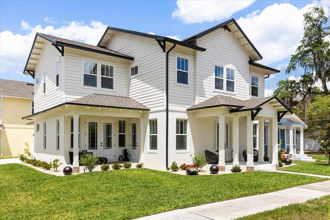
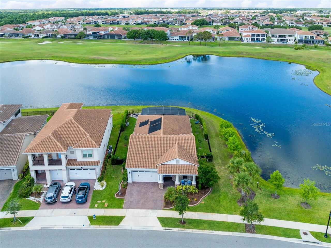
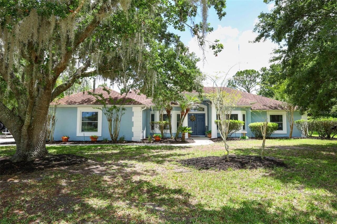
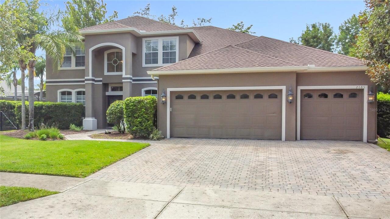
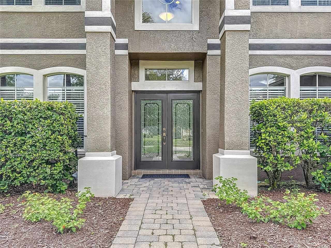
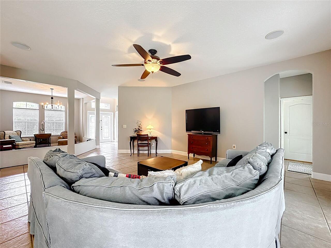
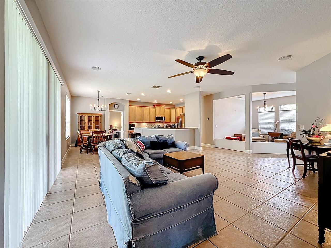
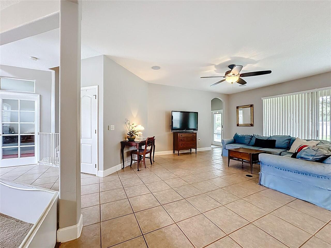
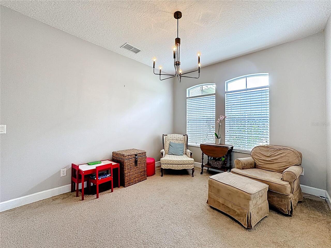
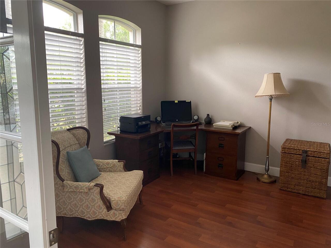
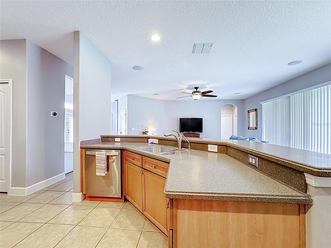
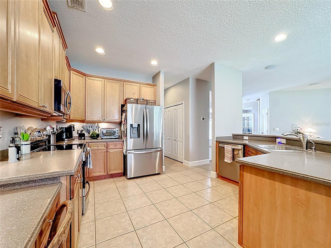
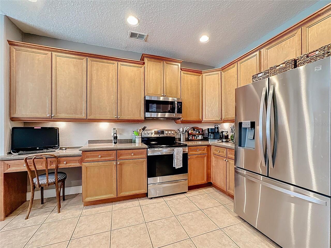
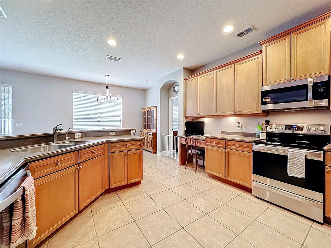
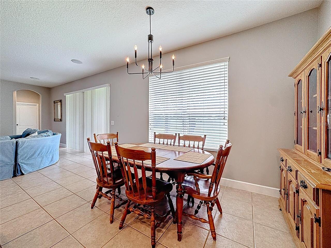
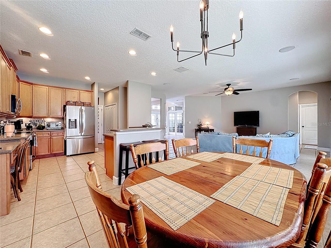
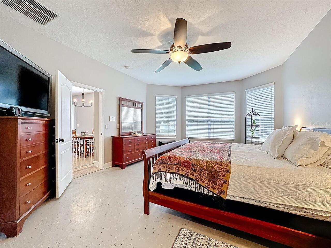
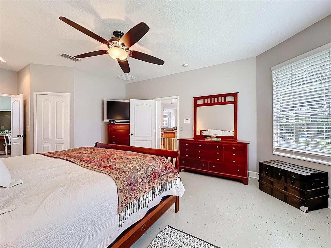
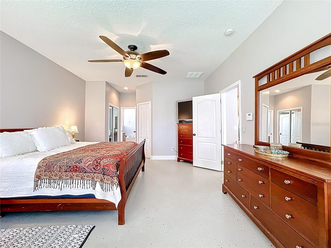
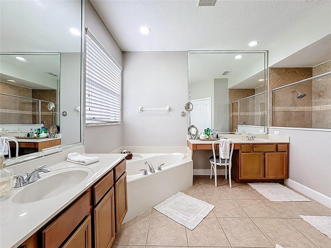
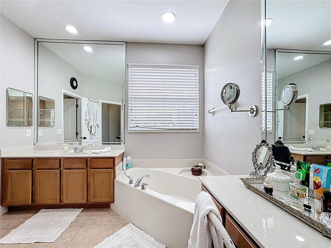
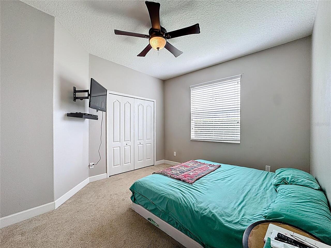
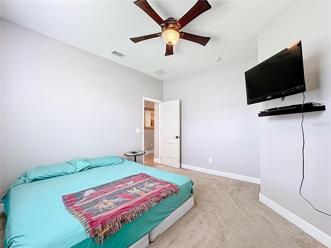
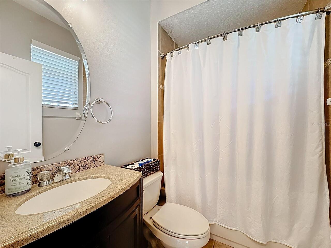
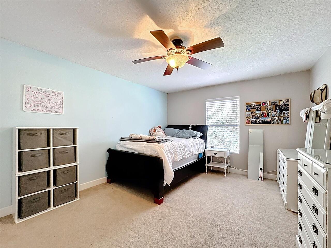
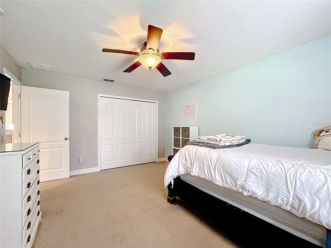
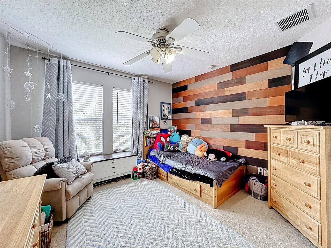
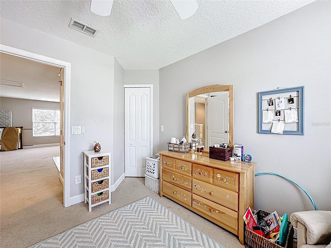
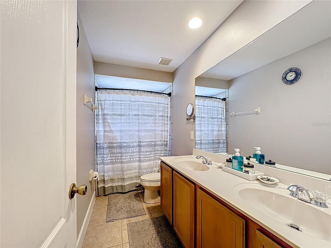
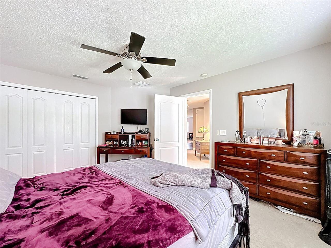
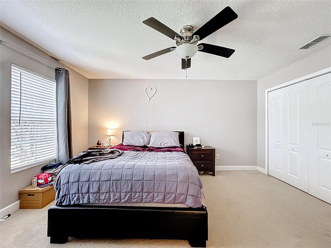
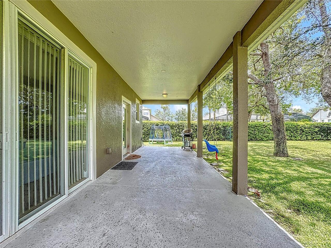
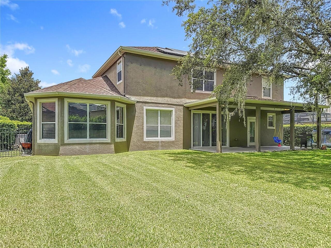
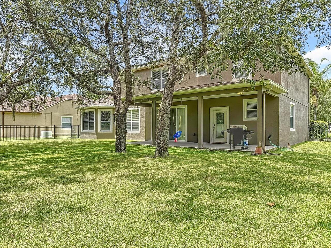
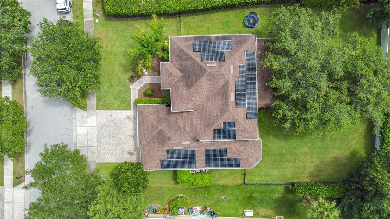
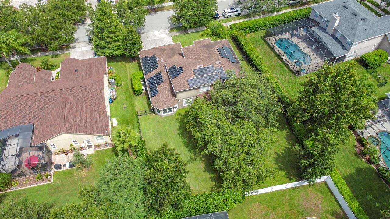
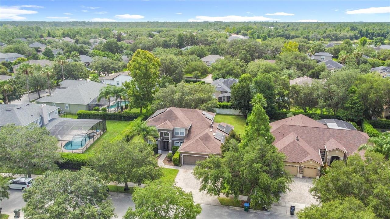
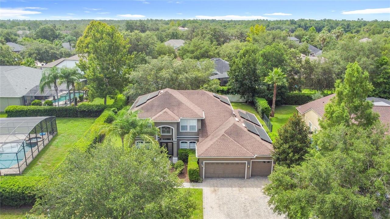
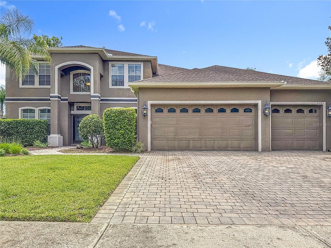
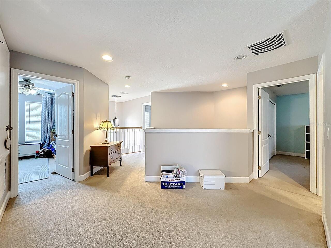
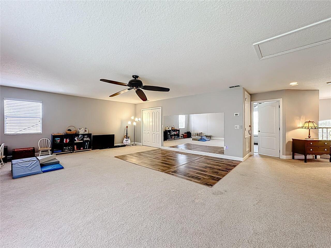
Welcome to a home that perfectly blends space, functionality, and forward-thinking efficiency in the heart of Live Oak Reserve. From the moment you step inside, you're greeted by a bright, open-concept design enhanced by soft gray tones and abundant natural light. The kitchen serves as the heart of the home, featuring Corian countertops, 42-inch wood cabinetry, and a layout that opens seamlessly into the family room—ideal for gathering with family and friends. The main level offers exceptional flexibility, including a luxurious primary suite complete with a private sitting area, spacious walk-in closets, and a spa-inspired bath with dual vanities, a soaking tub, and separate shower. A secondary guest suite with full bath provides comfort and privacy for visitors, while a formal dining room and French-door-enclosed office or living space add both elegance and practicality. Upstairs, three additional bedrooms and a full bath are complemented by an expansive bonus room—perfect for a media room, playroom, or home gym. Step outside to a covered lanai overlooking a fully fenced backyard—your own private space for outdoor living and entertaining, plus an oversized paver driveway with three car garage. Other updates include a newer roof (2018) and water heater 2026. What truly elevates this home is the fully installed paid off solar energy system (2019). Designed for efficiency and sustainability, this feature offers substantial long-term savings on electricity while reducing your environmental footprint—making this home as smart as it is stunning.
Property Details
Property Features
Property Sub Type
Single Family Residence
Parking
Driveway, Garage Door Opener
County
Seminole
Subdivision
LIVE OAK RESERVE
Additional Information
Additional Lease Restrictions
Buyers and their agent are responsible to confirm all the HOA rules and regulations.
Additional Parcels YN
false
Additional Rooms
Attic, Bonus Room, Breakfast Room Separate, Family Room, Formal Dining Room Separate, Formal Living Room Separate, Inside Utility
Appliances
Dishwasher, Disposal, Electric Water Heater, Microwave, Range, Refrigerator
Approval Process
Buyers and their agent are responsible to confirm all the HOA rules and regulations.
Architectural Style
Traditional
Association Amenities
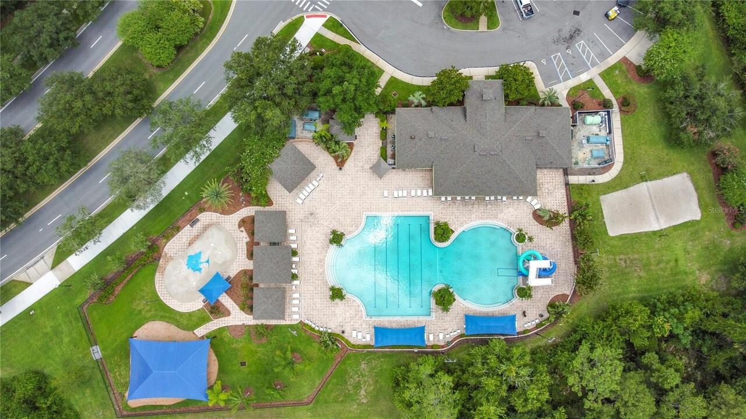
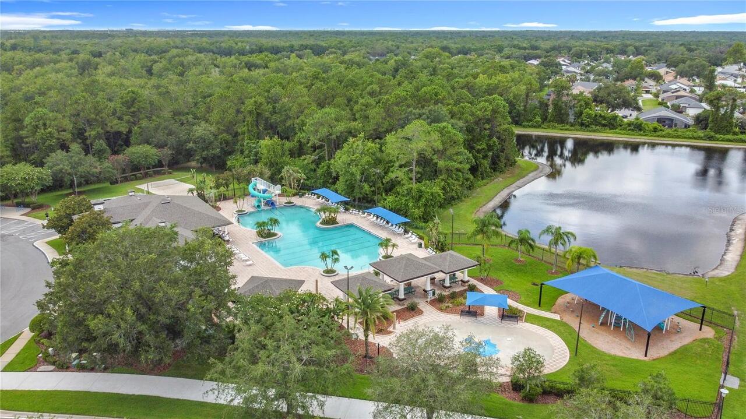
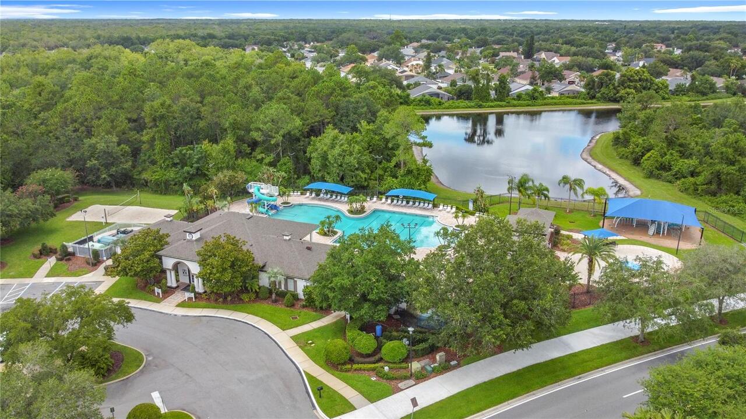
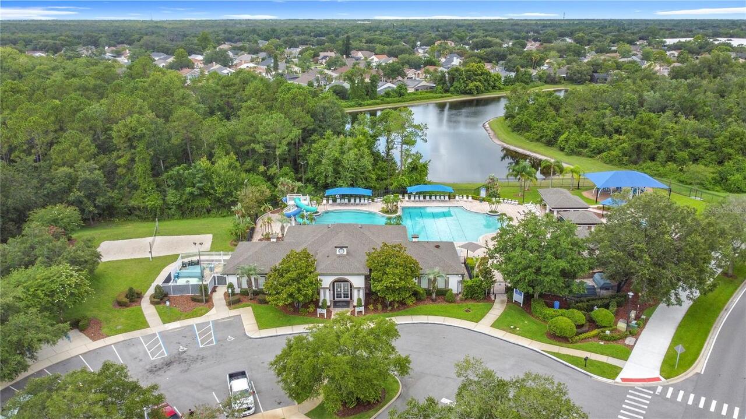
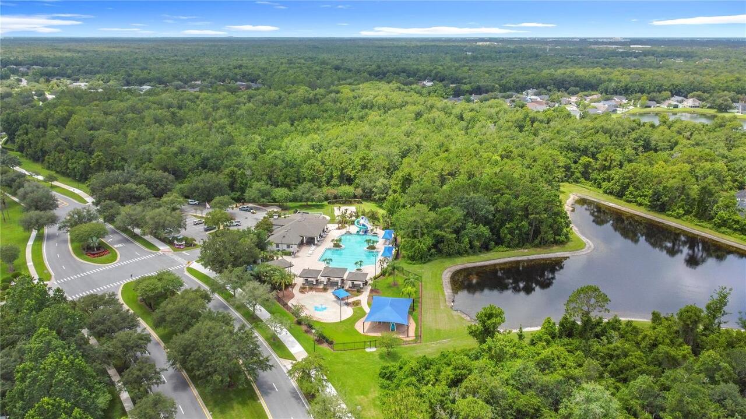
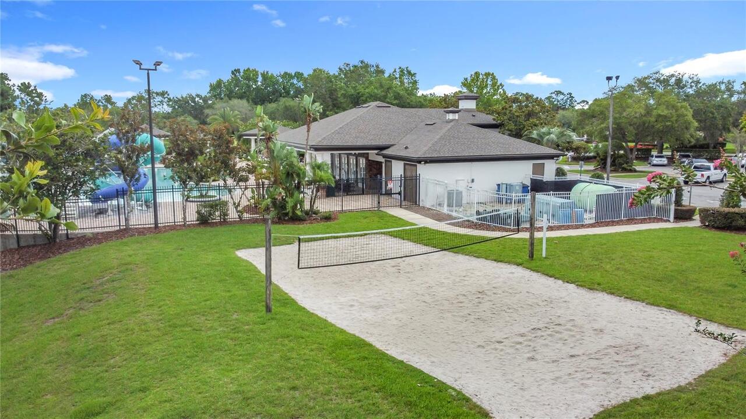
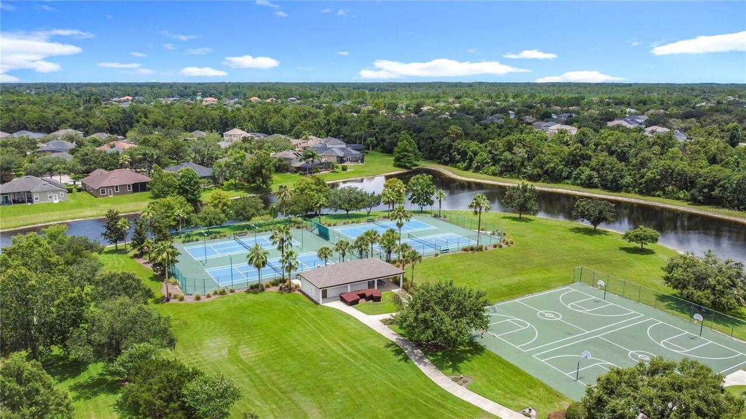
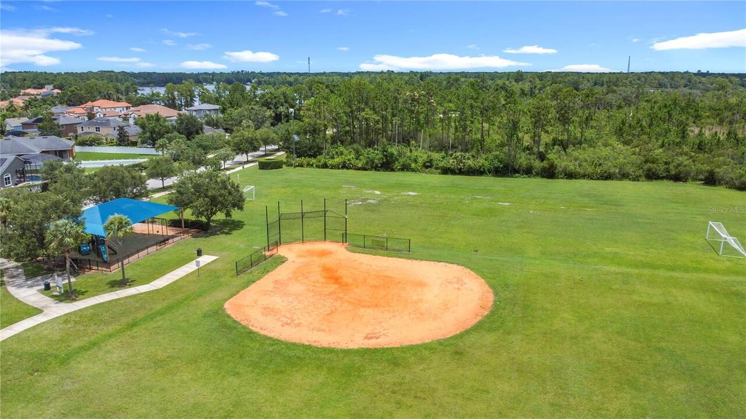
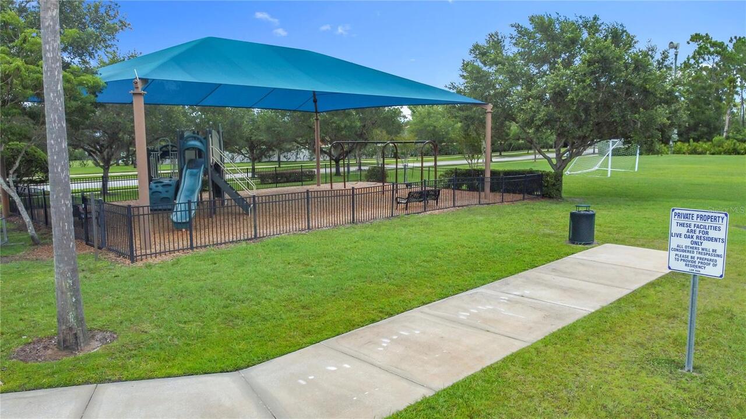
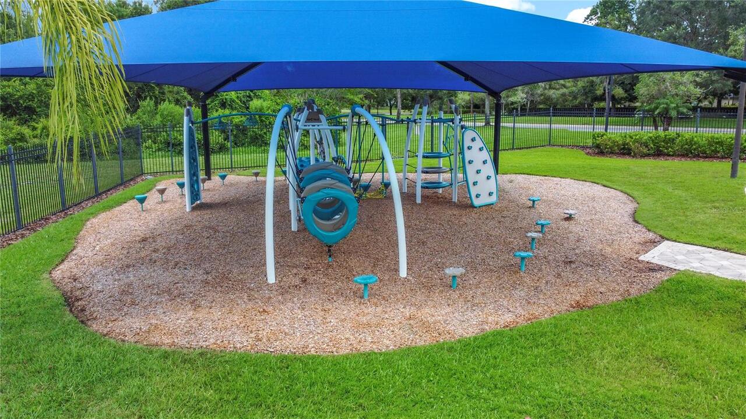
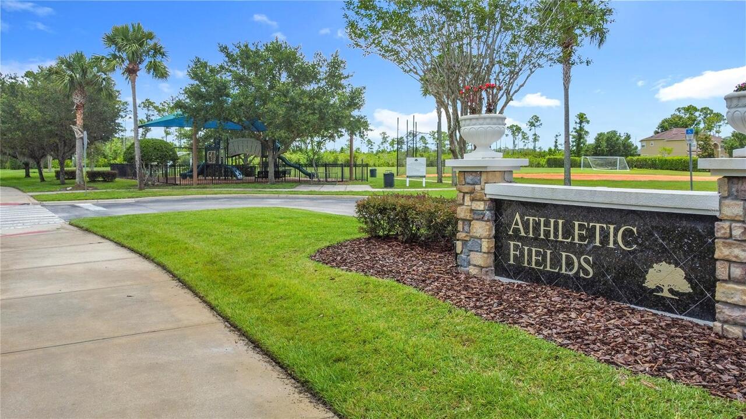
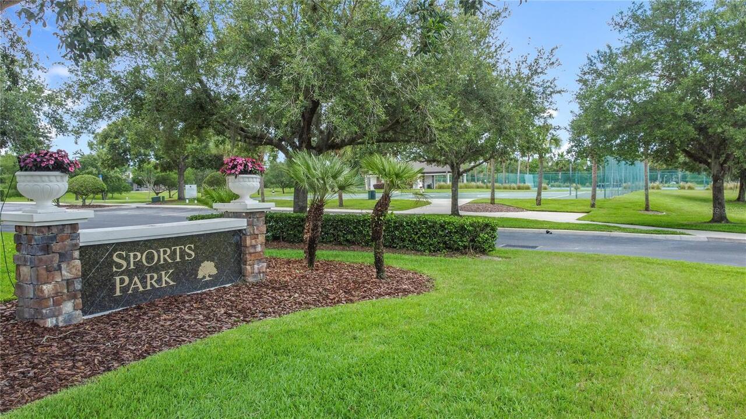
Basketball Court, Clubhouse, Fitness Center, Park, Playground, Pool, Recreation Facilities, Tennis Court(s)
Association Approval Required YN
1
Association Email
kzelik@lelandmanagement.com
Association Fee
295
Association Fee Frequency
Quarterly
Association Fee Requirement
Required
Association URL
www.lelandmgt.com
Association YN
true
Attached Garage YN
true
Available For Lease YN
1
Bathrooms Total Integer
3
Building Area Source
Public Records
Building Area Total
4448
Building Area Total Srch SqM
413.23
Building Area Units
Square Feet
Calculated List Price By Calculated SqFt
233.85
Carport YN
false
Community Features
Clubhouse, Deed Restrictions, Fitness Center, Park, Playground, Pool, Tennis Court(s), Street Lights
Construction Materials
Block, Stucco
Contract Status
Appraisal, Financing, Inspections
Cooling
Central Air
Country
US
Cumulative Days On Market
36
Current Price
800000.00
Direction Faces
Northwest
Elementary School
Partin Elementary
Expected Closing Date
2026-06-05T00:00:00.000
Exterior Features
Rain Gutters, Sliding Doors
Fencing
Fenced
Fireplace YN
false
Flood Zone Code
X
Flooring
Carpet, Ceramic Tile, Laminate
Foundation Details
Slab
Furnished
Unfurnished
Future Land Use
01
Garage Dimensions
30x22
Garage Spaces
3
Garage YN
true
Green Energy Generation
Solar
Heating
Central
High School
Hagerty High
Home Warranty YN
false
Homestead YN
1
Interior Features
Ceiling Fans(s), Eat-in Kitchen, Kitchen/Family Room Combo, Open Floorplan, Primary Bedroom Main Floor, Solid Surface Counters, Solid Wood Cabinets, Walk-In Closet(s)
Internet Address Display YN
true
Internet Automated Valuation Display YN
false
Internet Consumer Comment YN
false
Internet Entire Listing Display YN
true
Laundry Features
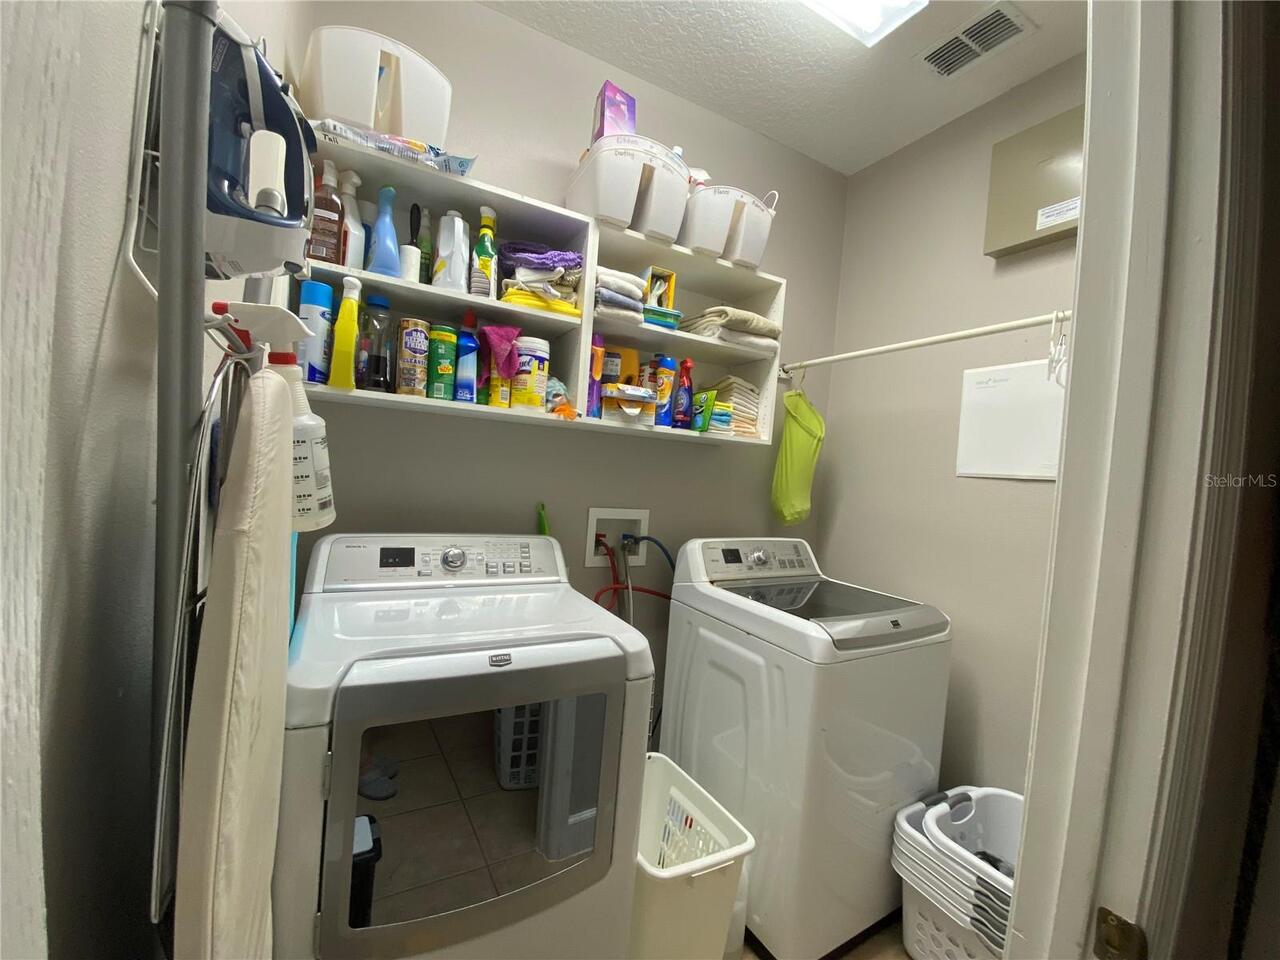
Inside, Laundry Room
Lease Restrictions YN
1
Levels
Two
List AOR
Orlando Regional
Living Area Meters
317.82
Living Area Source
Public Records
Living Area Units
Square Feet
Lot Features
In County, Oversized Lot, Paved
Lot Size Acres
0.31
Lot Size Square Feet
13699
Lot Size Square Meters
1273
Middle Or Junior School
Chiles Middle
Minimum Lease
1-2 Years
Modification Timestamp
2026-05-08T00:31:09.600Z
Monthly HOA Amount
98.33
New Construction YN
false
Occupant Type
Owner
Other Equipment
Irrigation Equipment
Ownership
Fee Simple
Parcel Number
29-21-32-5RG-0000-5330
Patio And Porch Features
Covered, Rear Porch
Pet Restrictions
Buyers and their agent are responsible to confirm all the HOA rules and regulations.
Pets Allowed
Cats OK, Dogs OK, Yes
Pool Private YN
false
Postal Code Plus 4
7037
Public Survey Range
32
Public Survey Section
30
Purchase Contract Date
2026-05-07
RATIO Current Price By Calculated SqFt
233.85
Realtor Info
Sign
Road Responsibility
Public Maintained Road
Road Surface Type
Paved
Roof
Shingle
Room Count
12
SW Subdiv Community Name
Not Applicable
Security Features
Security System Owned, Smoke Detector(s)
Senior Community YN
false
Showing Requirements
Sentri Lock Box, 24 Hour Notice, Appointment Only, ShowingTime
Status Change Timestamp
2026-05-08T00:30:42.000Z
Tax Annual Amount
5528
Tax Block
0000
Tax Book Number
0065/0001
Tax Legal Description
LOT 533 LIVE OAK RESERVE UNIT THREE PB 65 PGS 1 - 14
Tax Lot
5330
Tax Year
2025
Total Acreage
1/4 to less than 1/2
Total Annual Fees
1180.00
Total Monthly Fees
98.33
Township
21
Universal Property Id
US-12117-N-292132500005330-R-N
Unparsed Address
2685 REGAL PINE TRL
Utilities
Cable Connected, Electricity Connected, Public, Sewer Connected, Water Connected
Vegetation
Trees/Landscaped
Waterfront YN
false
Window Features
Blinds
Zoning
R
Zoning Compatible YN
1
Neighborhood Map
Popup

Property Photos
Listing Photo
Listing Photo
Listing Photo
Listing Photo
Listing Photo
Listing Photo
Listing Photo
Listing Photo
Listing Photo
Listing Photo
Listing Photo
Listing Photo
Listing Photo
Listing Photo
Listing Photo
Listing Photo
Listing Photo
Listing Photo
Listing Photo
Listing Photo
Listing Photo
Listing Photo
Listing Photo
Listing Photo
Listing Photo
Listing Photo
Listing Photo
Listing Photo
Listing Photo
Listing Photo
Listing Photo
Listing Photo
Listing Photo
Listing Photo
Listing Photo
Listing Photo
Listing Photo
Listing Photo
Listing Photo
Listing Photo
Listing Photo
Listing Photo
Listing Photo
Listing Photo
Listing Photo
Listing Photo
Listing Photo
Listing Photo
Listing Photo
Listing Photo
Listing Photo
Listing Photo
Listing Photo
Listing Photo
Listing Photo
Listing Photo
Listing Photo
Listing Photo
Listing Photo
Listing Photo
Listing Photo
Listing Photo
Listing Photo
Listing Photo
Listing Photo
Listing Photo
Listing Photo
Listing Photo
Listing Photo
Listing Photo
Listing Photo
Listing Photo
Listing Photo
Listing Photo
Listing Photo
Listing Photo
Listing Photo
Listing Photo
Listing Photo
Listing Photo
Listing Photo
Listing Photo
Listing Photo
Listing Photo
Listing Photo
Listing Photo
Listing Photo
Listing Photo
Listing Photo
Listing Photo
Listing Photo
Listing Photo
Listing Photo
Listing Photo
Listing Photo
Listing Photo
Listing Photo
Listing Photo
Listing Photo
Listing Photo
Listing Photo
Listing Photo

MLS #MFRO6395305 Listing courtesy of Tuscawilla Realty, Inc provided by Stellar MLS.
Similar Listings

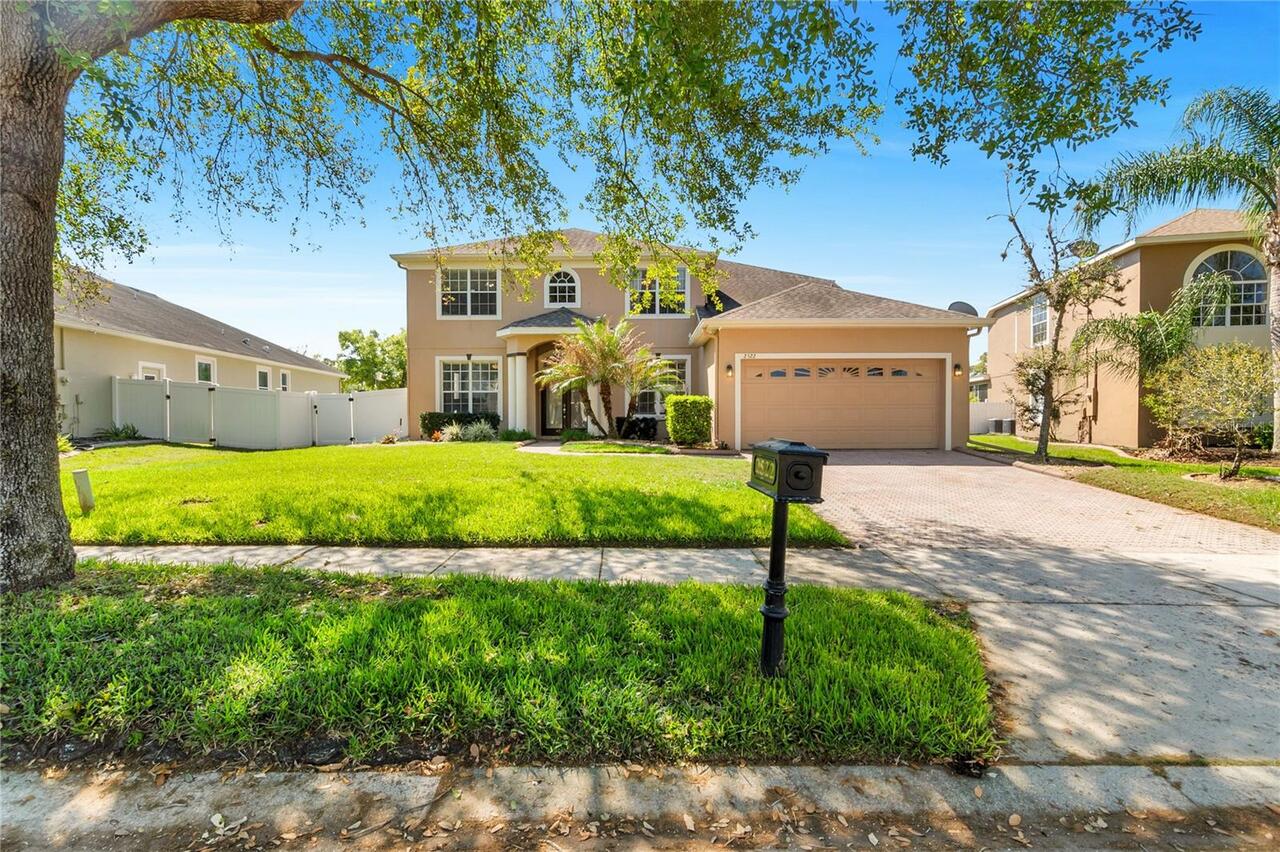
$725,000
2522 Double Tree Place
Oviedo
5BR/3BA
| Active
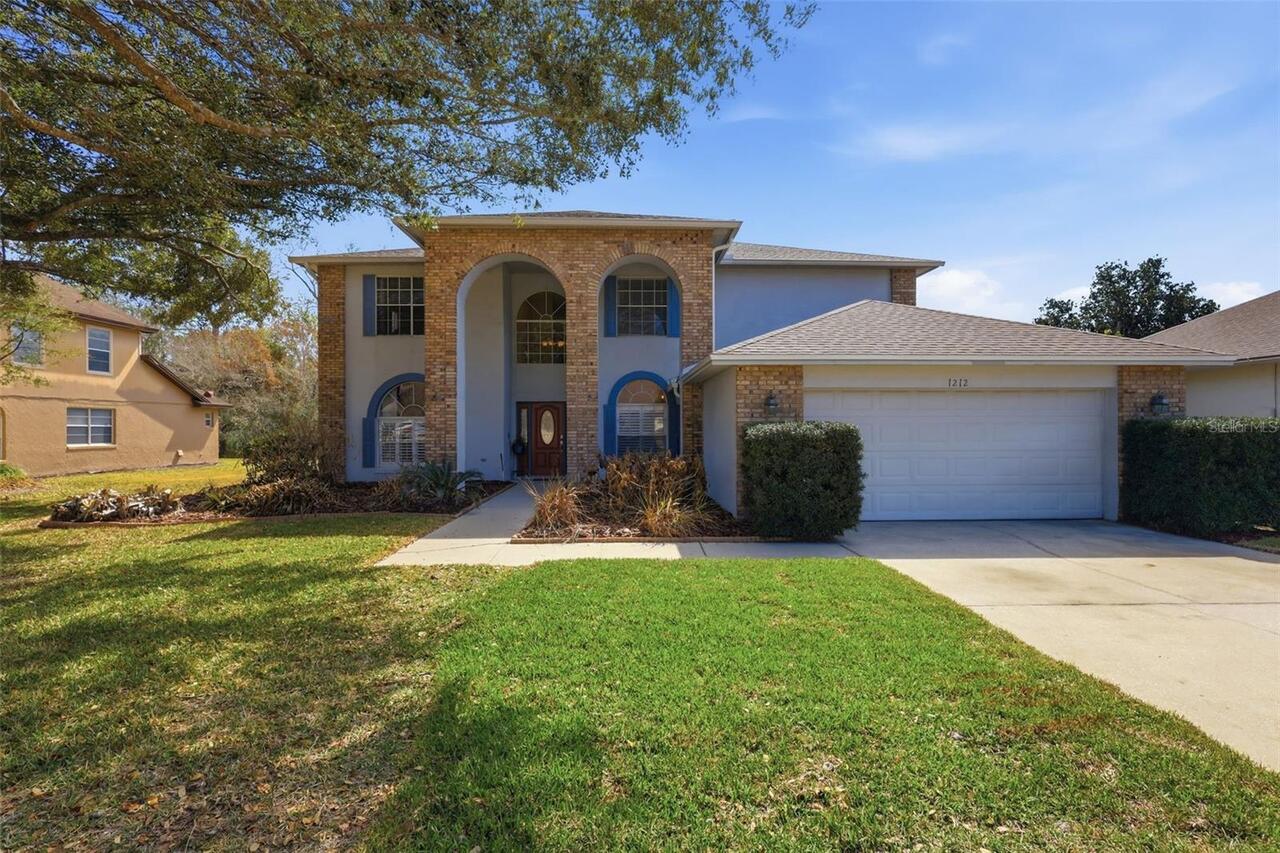
$735,000
1212 Needlewood Loop
Oviedo
5BR/3BA
| Active
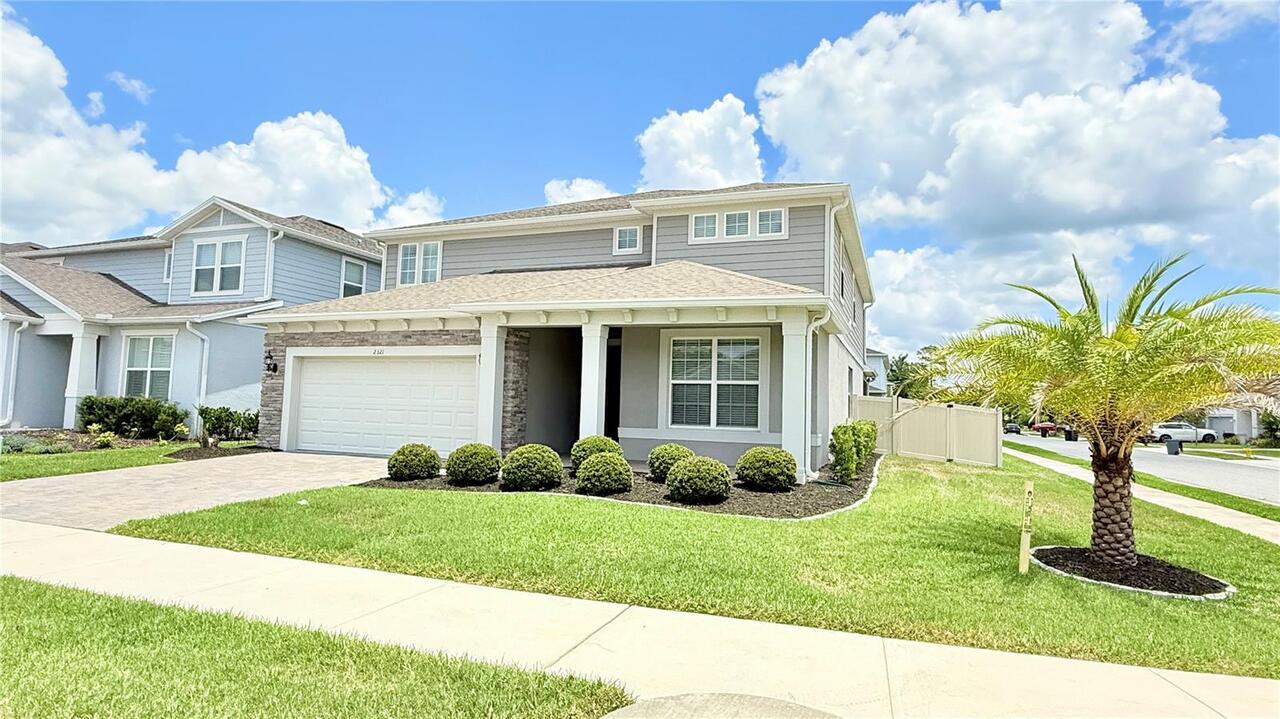
$749,000
2321 Ivy Harvest Place
Oviedo
5BR/3BA
| Pending
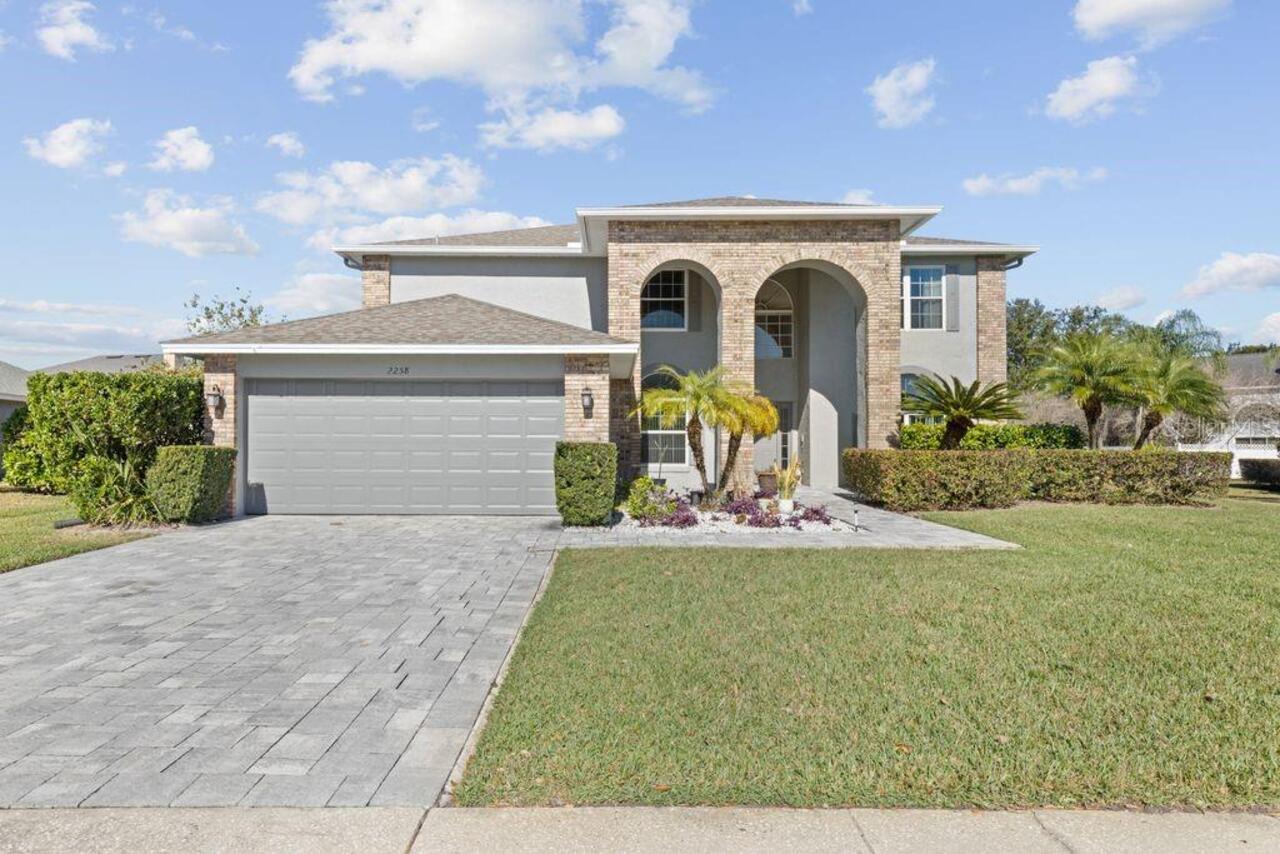
$749,000
2258 Blossomwood Drive
Oviedo
5BR/3BA
| Active


All listing information is deemed reliable but not guaranteed and should be independently verified through personal inspection by appropriate professionals. Listings displayed on this website may be subject to prior sale or removal from sale; availability of any listing should always be independent verified. Listing information is provided for consumer personal, non-commercial use, solely to identify potential properties for potential purchase; all other use is strictly prohibited and may violate relevant federal and state law. The source of the listing data is as follows: Stellar MLS (updated 5/29/26 10:30 AM) |

Listing Search


Translate Tool

Featured Listings
Palm Coast Real Estate
$1,499,000
3 BED
3 BATH
Welcome to Unit 642 in the exclusive Ocean Towers at Hammock Beach Resort, a beautifully renovated luxury coastal reside... Read More
Winter Park Real Estate
$1,395,000
4 BED
4 BATH
Location. Design. Lifestyle. Newly built in 2025 by Nautilus Homes and lightly lived in, this exceptional custom residen... Read More
Orlando Real Estate
$984,500
4 BED
3 BATH
Set on a premier corner homesite in Eagle Creek, this 2021 single-story residence pairs a polished interior with a priva... Read More
Oviedo Real Estate
$925,000
5 BED
3 BATH
Welcome to your private retreat in the highly sought-after Chulota area—this beautifully renovated 5-bedroom, 3-bath hom... Read More
Bradenton Real Estate
$908,000
3 BED
2 BATH
One or more photo(s) has been virtually staged. Welcome to luxury living in the heart of Lakewood Ranch, nestled within ... Read More
Parrish Real Estate
$874,000
3 BED
3 BATH
Under contract-accepting backup offers. *Don't miss this opportunity - seller is motivated.* Welcome to the sought-after... Read More
Sarasota Real Estate
$1,499,000
2 BED
3 BATH
One or more photo(s) has been virtually staged. Experience elevated downtown living at 50 Central – The Plaza at Five Po... Read More
Orlando Real Estate
$914,900
4 BED
2 BATH
One or more photo(s) has been virtually staged. Nestled on a generous 0.34-acre cul-de-sac lot, this residence offers a ... Read More
St Petersburg Real Estate
$1,195,000
2 BED
2 BATH
YOUR DOWNTOWN ST. PETERSBURG DREAM HOME AWAITS! This impeccably maintained and beautifully curated residence offers a ra... Read More
Kissimmee Real Estate
$1,190,000
6 BED
6 BATH
One or more photo(s) has been virtually staged. !!REUNION RESORT AND GOLF CLUB MEMBERSHIP INCLUDED!! IT HAS THE 3 TOP GO... Read More
Contact Sandra Pardo

407-990-2746

Wendy Morris LLC

Licensed in the State of Florida
BK 3146762
16797 Broadwater Avenue
Winter Garden, Florida 34787

Your privacy is our utmost concern. We will never sell your personal information. Privacy Policy
©2026 sandrapardohomes.com - all rights reserved. | Site Map