Property Features
Property Sub Type
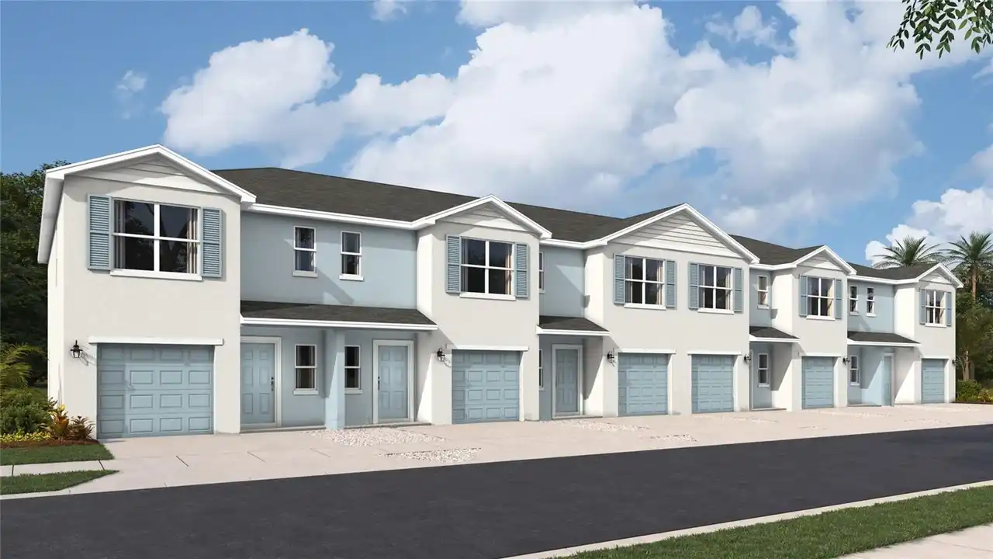
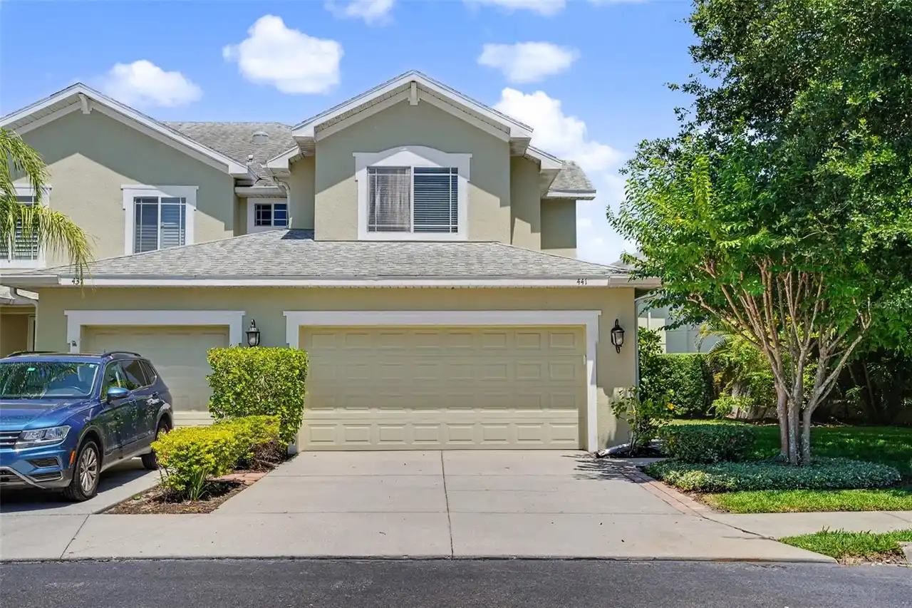
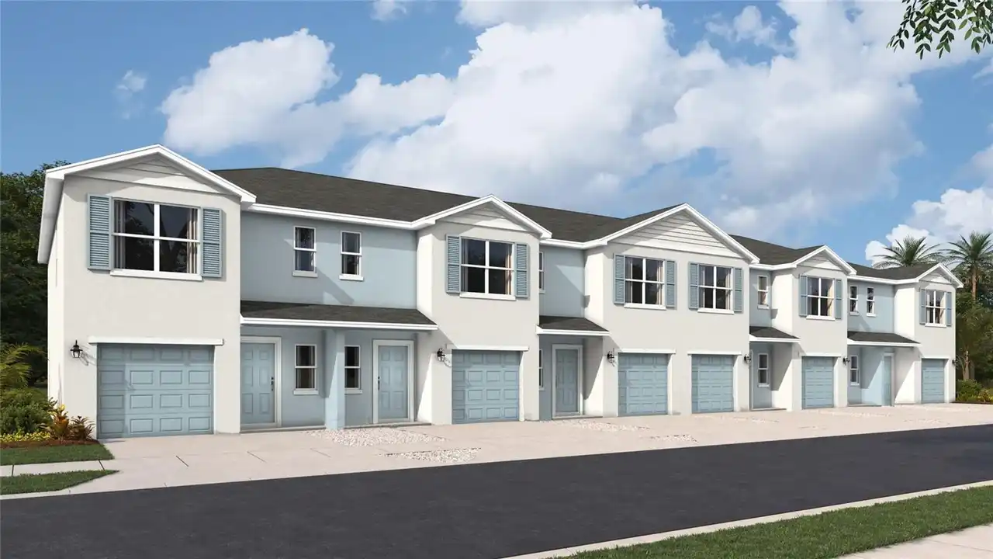
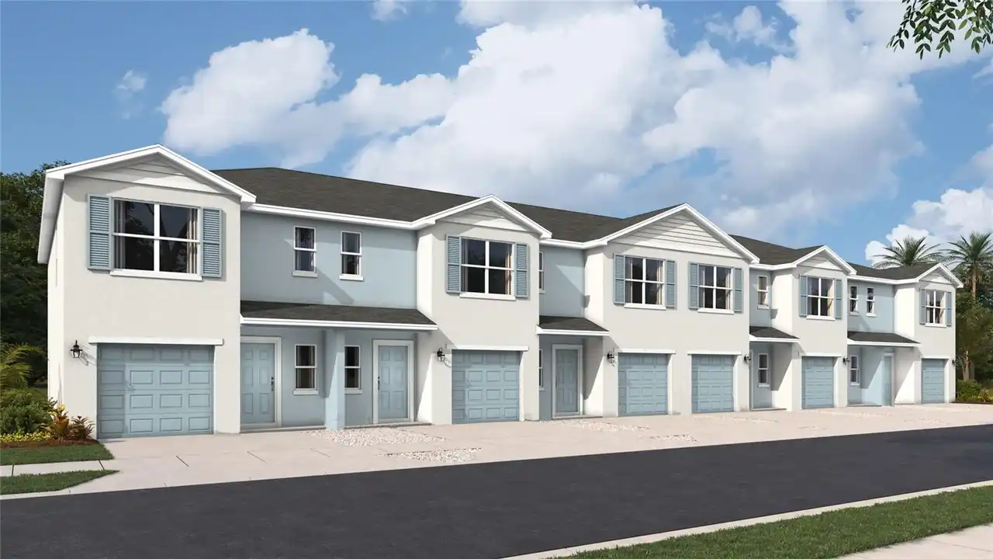
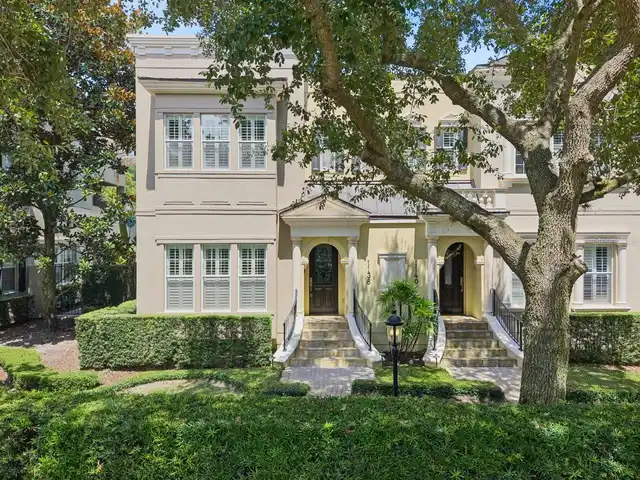
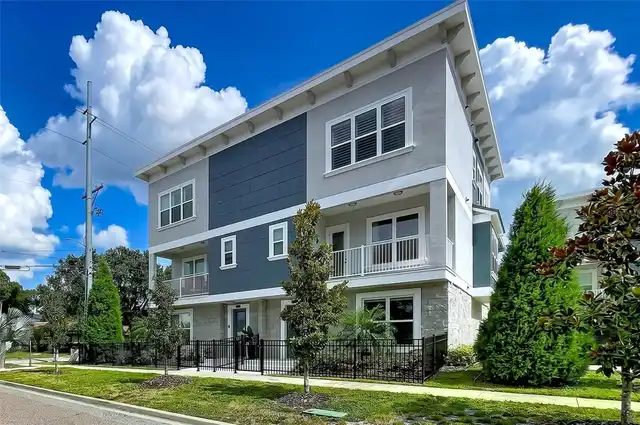
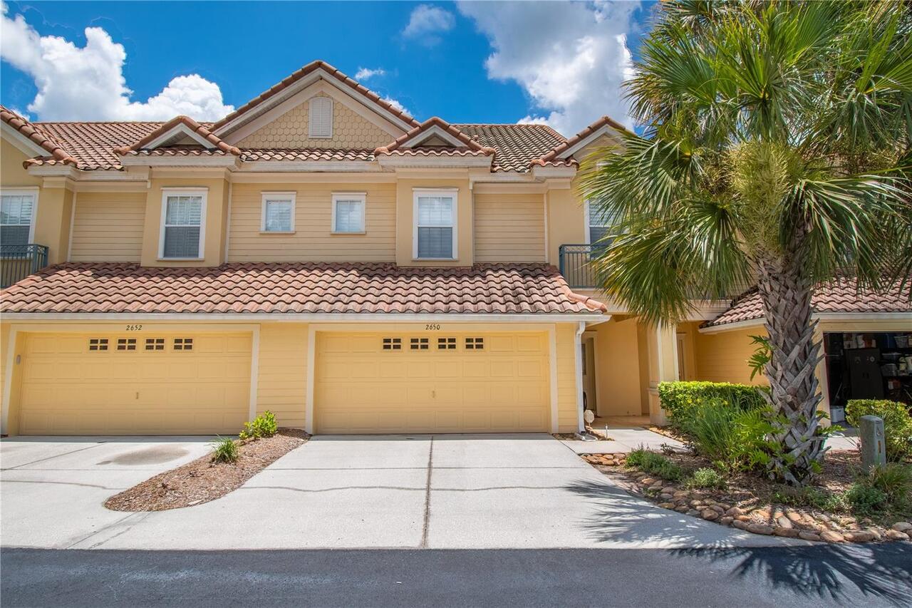
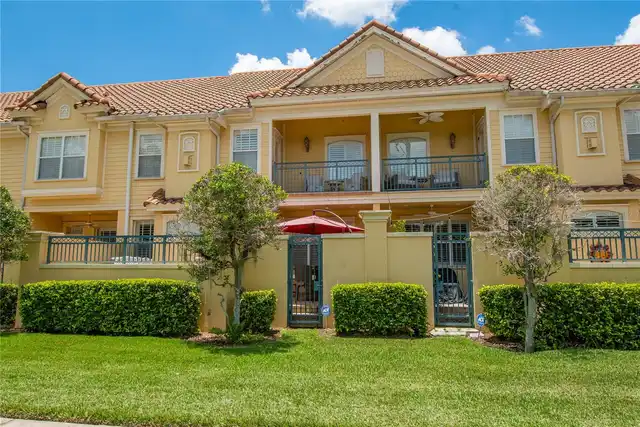
Townhouse
Parking
Driveway, Garage Door Opener, Guest, Open
Subdivision
TANGLEWOOD TOWNHOMES
Building Name
#:TANGLEWOOD TOWNHOMES
Additional Information
Additional Lease Restrictions
Contact HOA President for more Info at tanglewoodtownhomes@yahoo.com
Additional Parcels YN
false
Additional Water Information
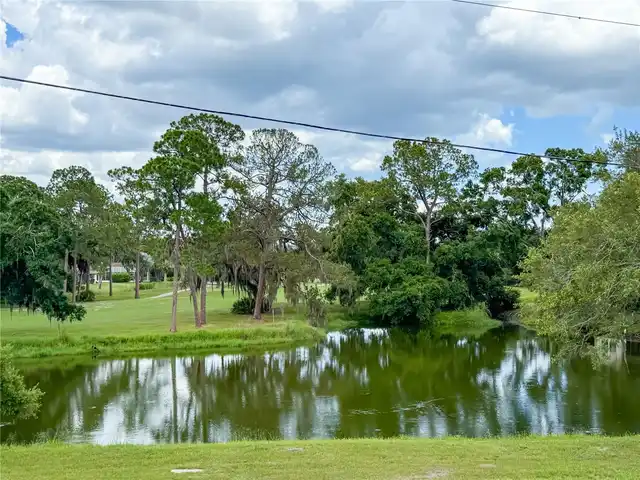
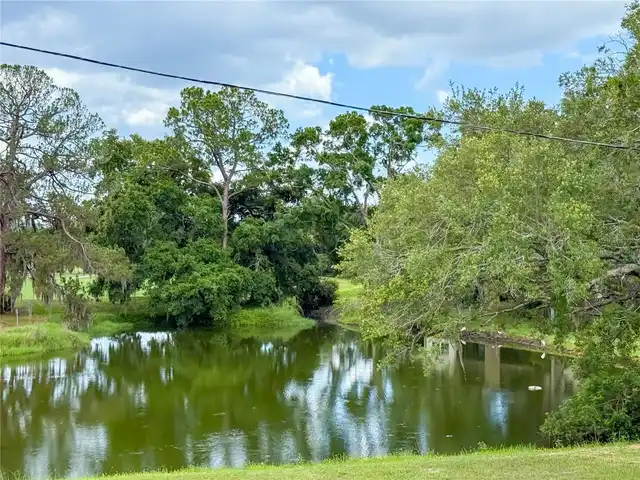
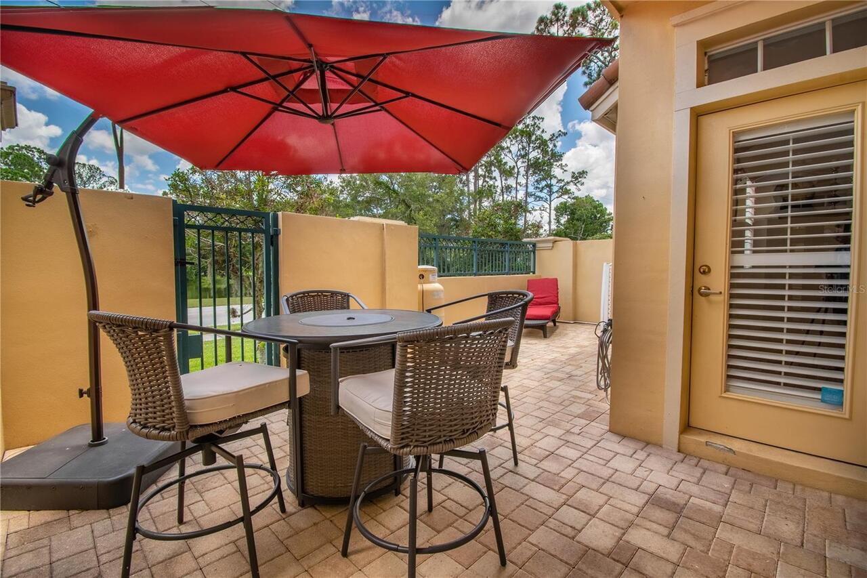
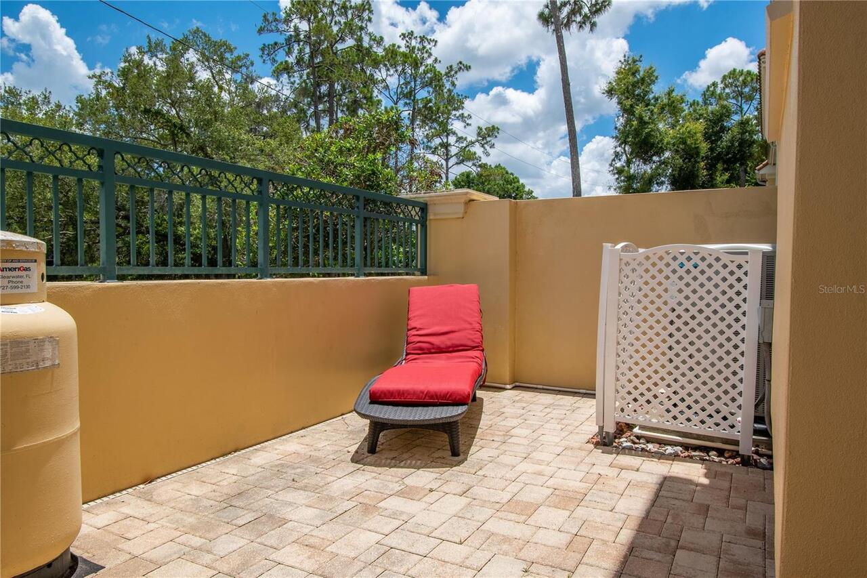
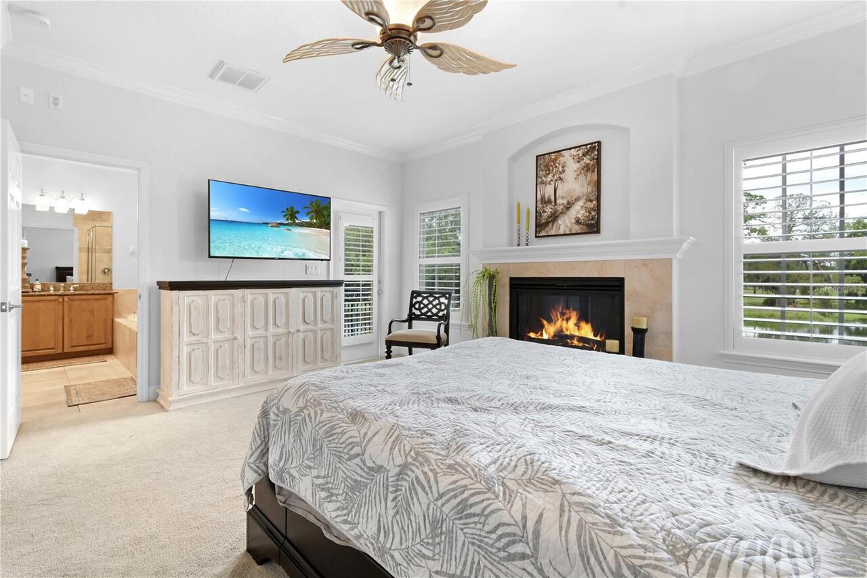
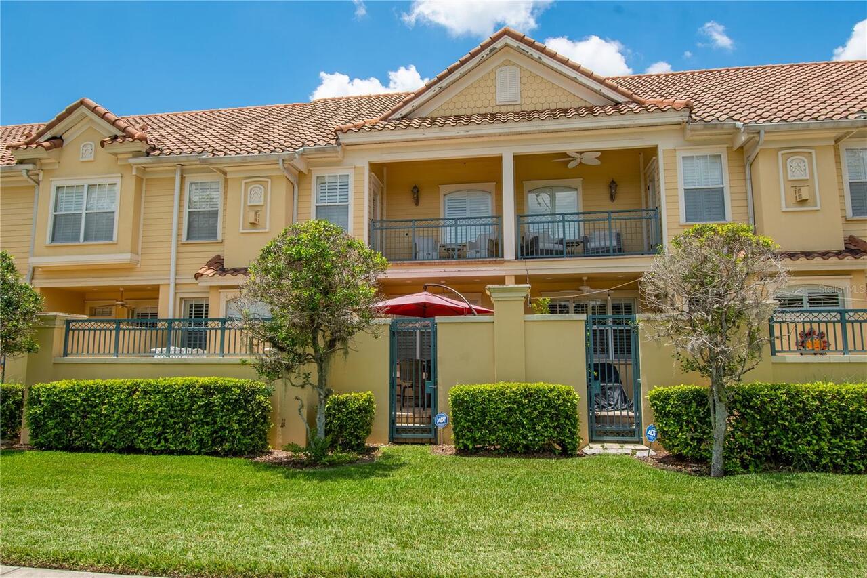
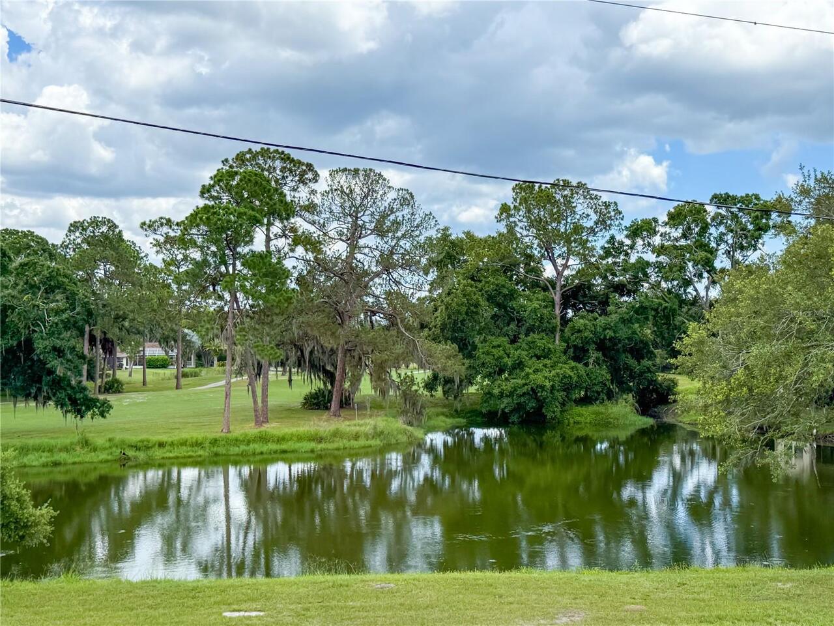
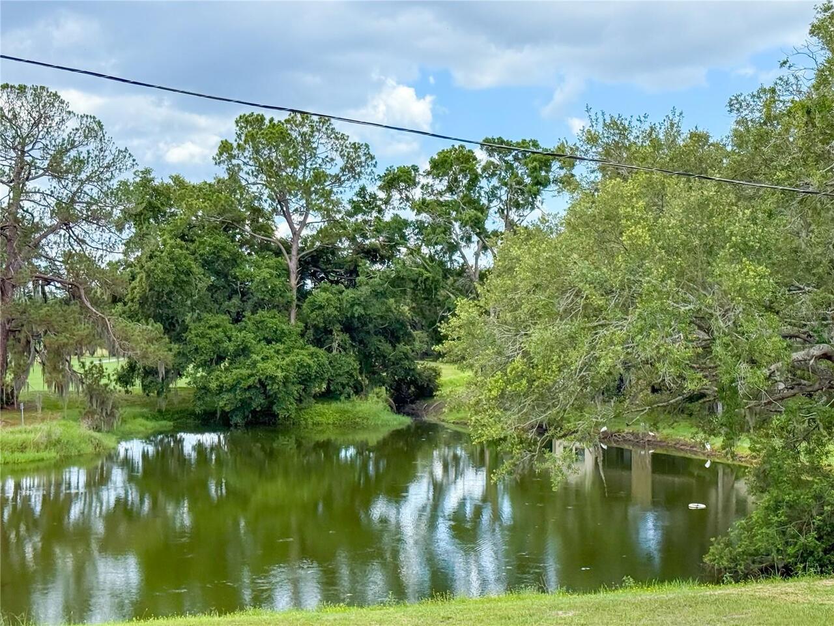
Water Views from first and second floor back of Townhome
Amenities Additional Fees
Fire Pit with seating
Appliances
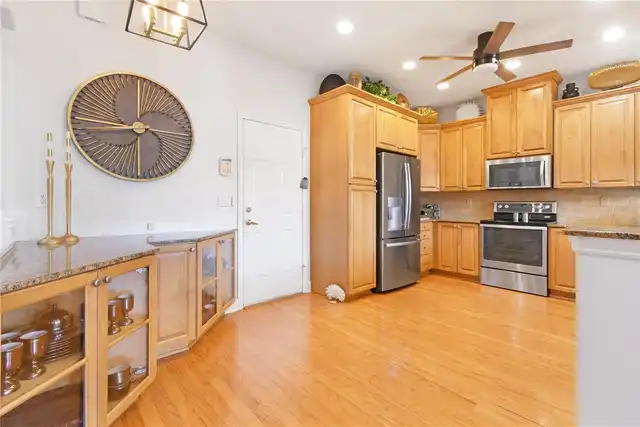
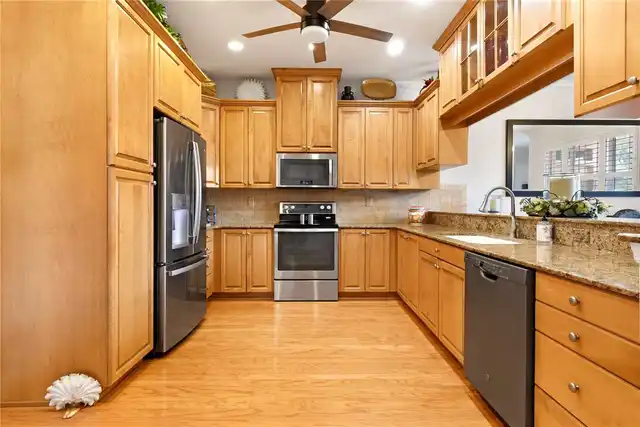
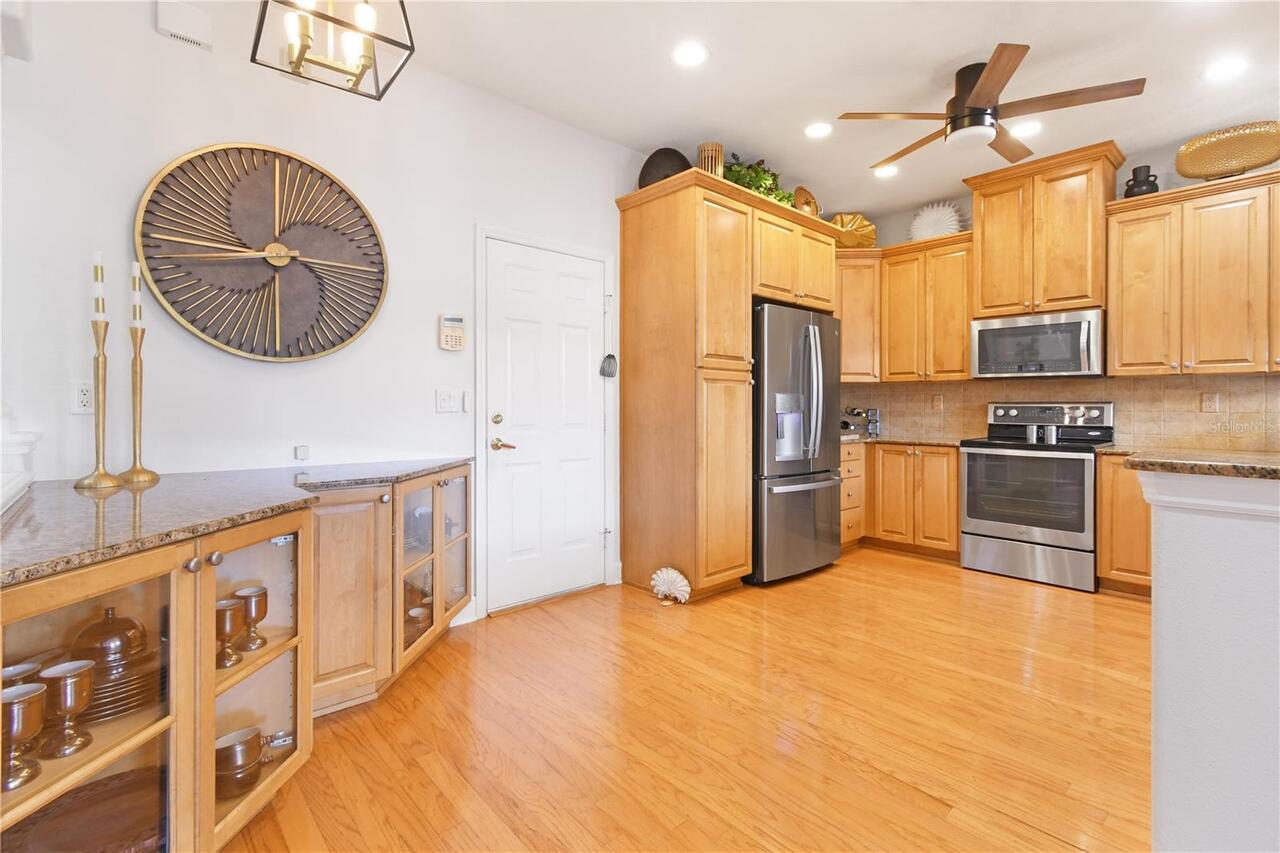
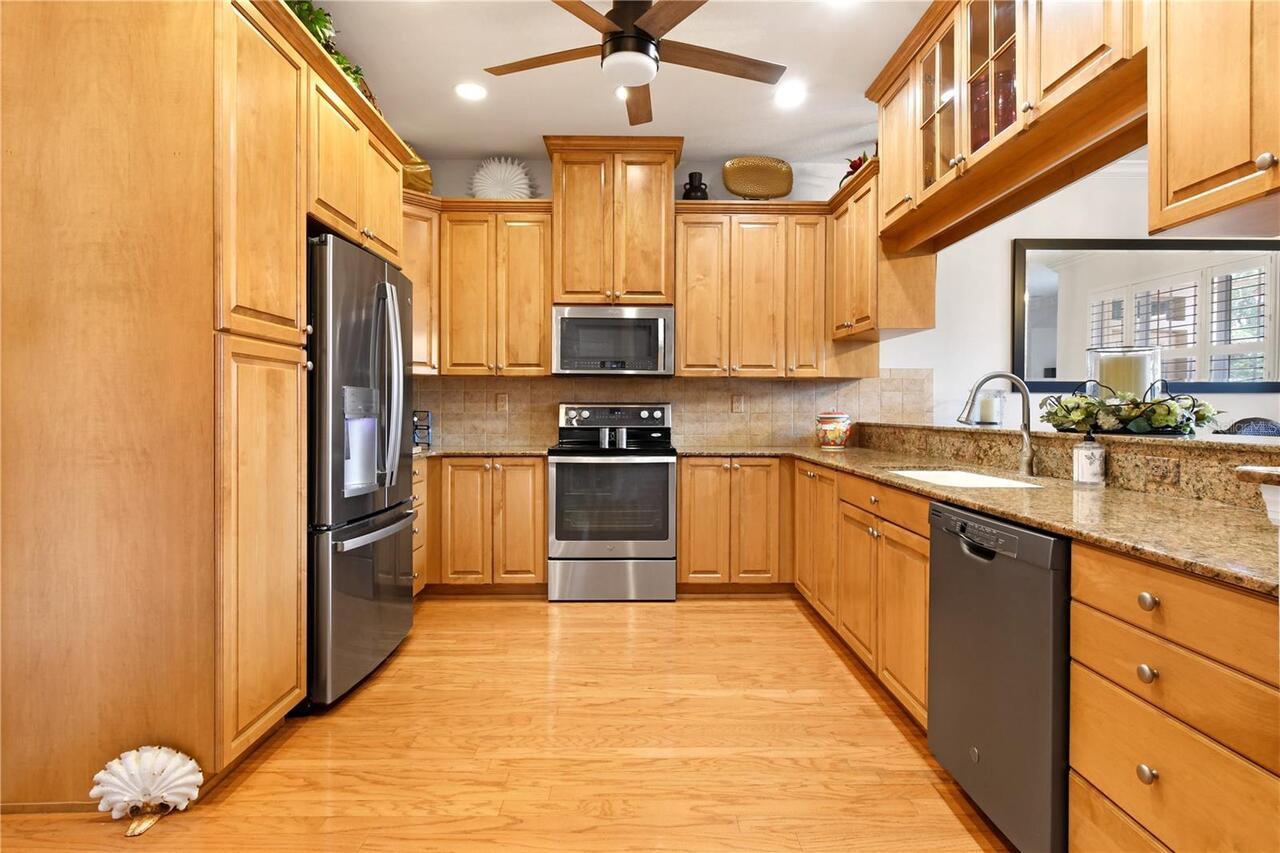
Dishwasher, Disposal, Dryer, Electric Water Heater, Microwave, Range, Refrigerator, Washer
Approval Process
Contact HOA President for more Info at tanglewoodtownhomes@yahoo.com
Architectural Style
Mediterranean
Association Amenities
Vehicle Restrictions
Association Approval Required YN
1
Association Email
Tanglewoodtownhomes2aol.com
Association Fee Frequency
Monthly
Association Fee Includes
Common Area Taxes, Escrow Reserves Fund, Insurance, Maintenance Structure, Maintenance Grounds, Maintenance, Pest Control, Private Road, Sewer, Trash, Water
Association Fee Requirement
Required
Building Area Source
Public Records
Building Area Total Srch SqM
215.35
Building Area Units
Square Feet
Calculated List Price By Calculated SqFt
216.82
Community Features
Buyer Approval Required, Community Mailbox, Deed Restrictions, No Truck/RV/Motorcycle Parking
Complex Community Name NCCB
TANGLEWOOD TOWNHOMES
Construction Materials
Block, Cement Siding, Stucco, Frame
Cumulative Days On Market
83
Elementary School
Cypress Woods Elementary-PN
Exterior Features
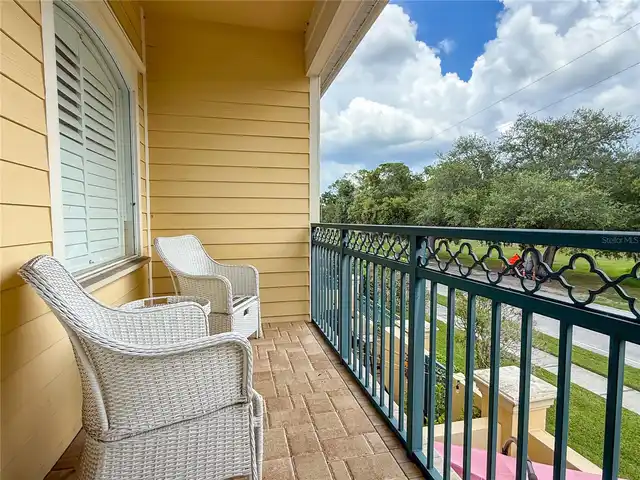
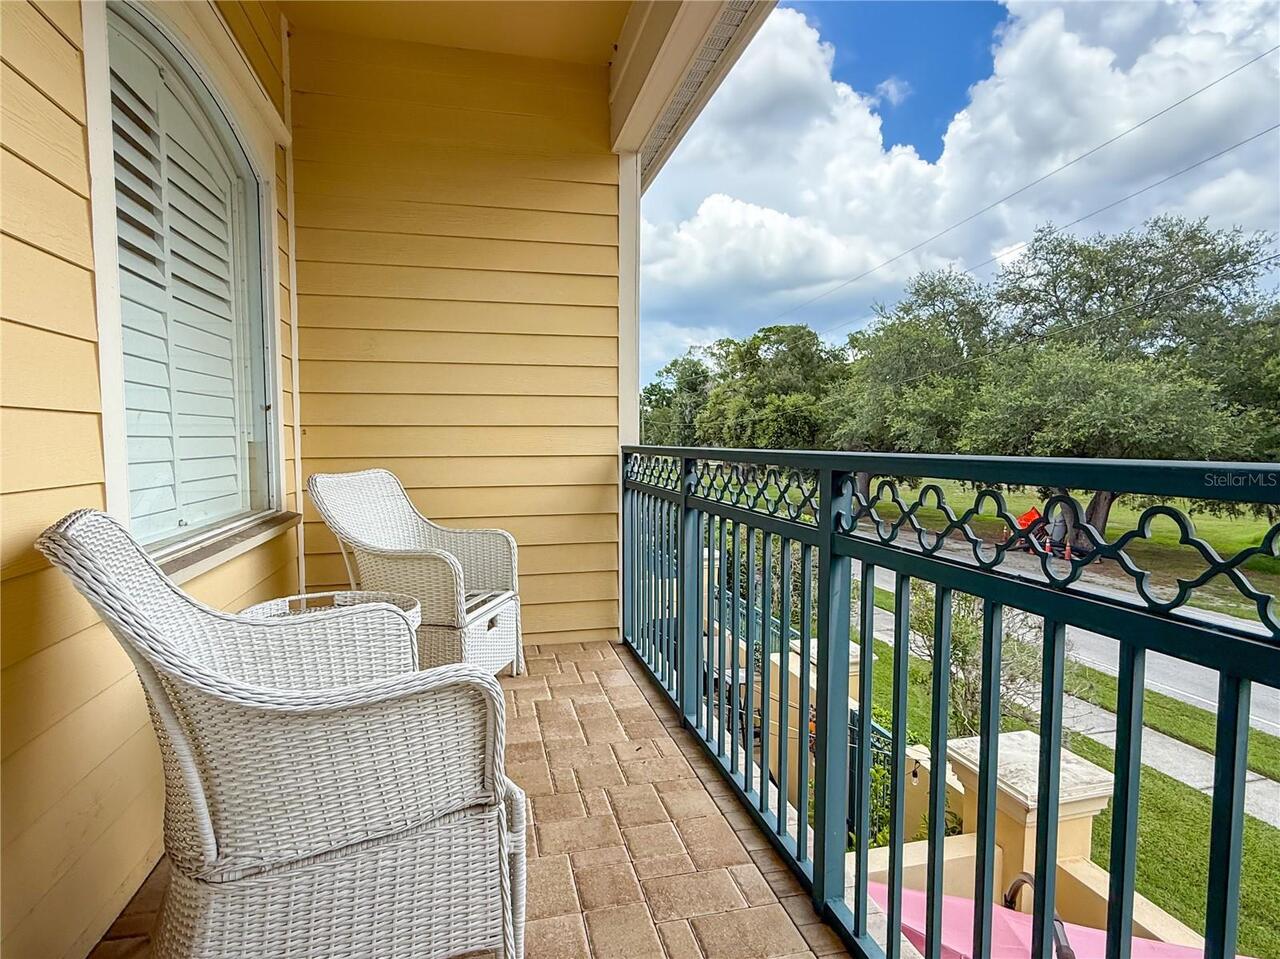
Balcony, Lighting, Permeable Paving, Rain Gutters
Fireplace Features
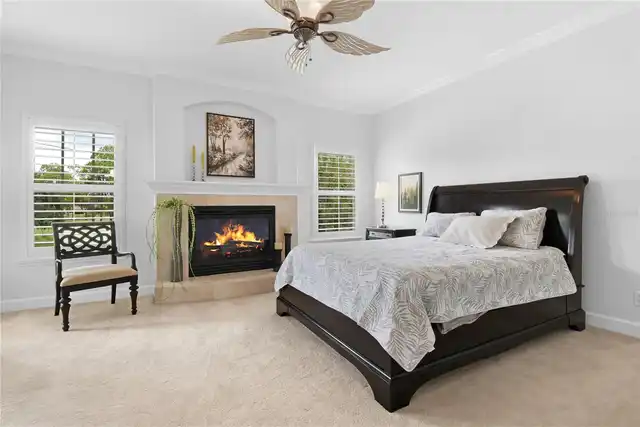
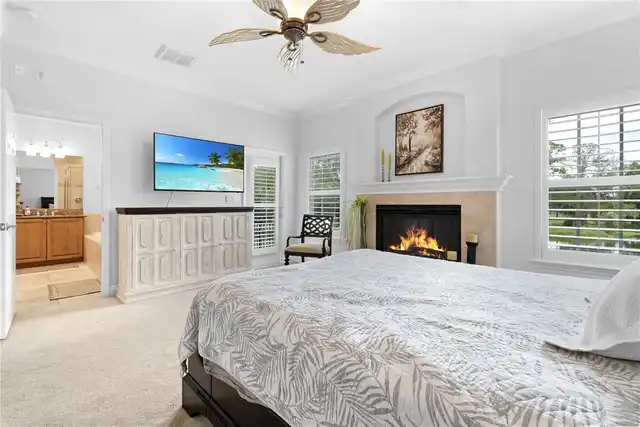
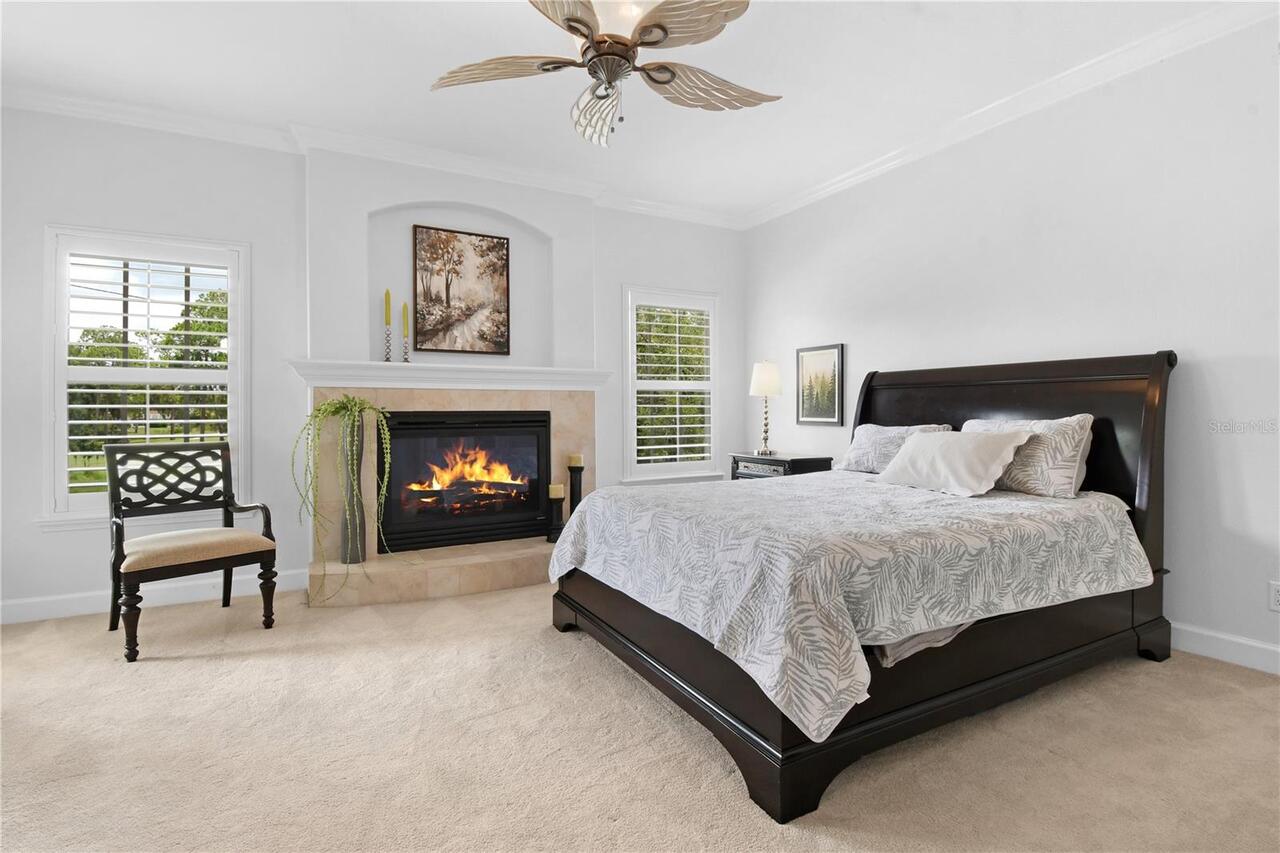
Family Room, Gas, Non Wood Burning, Primary Bedroom
Flood Zone Date
2025-05-15
Flood Zone Panel
12103C0079H
Flooring
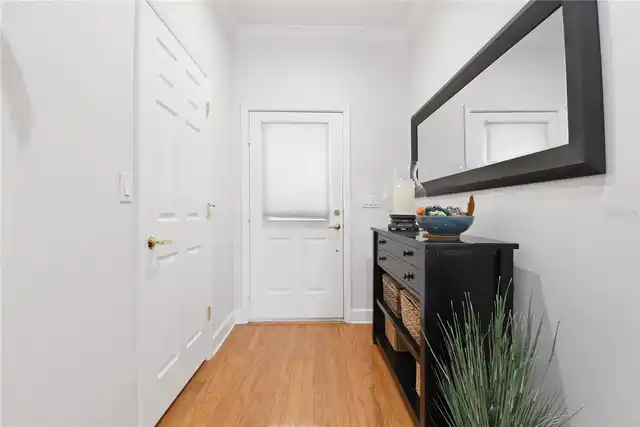
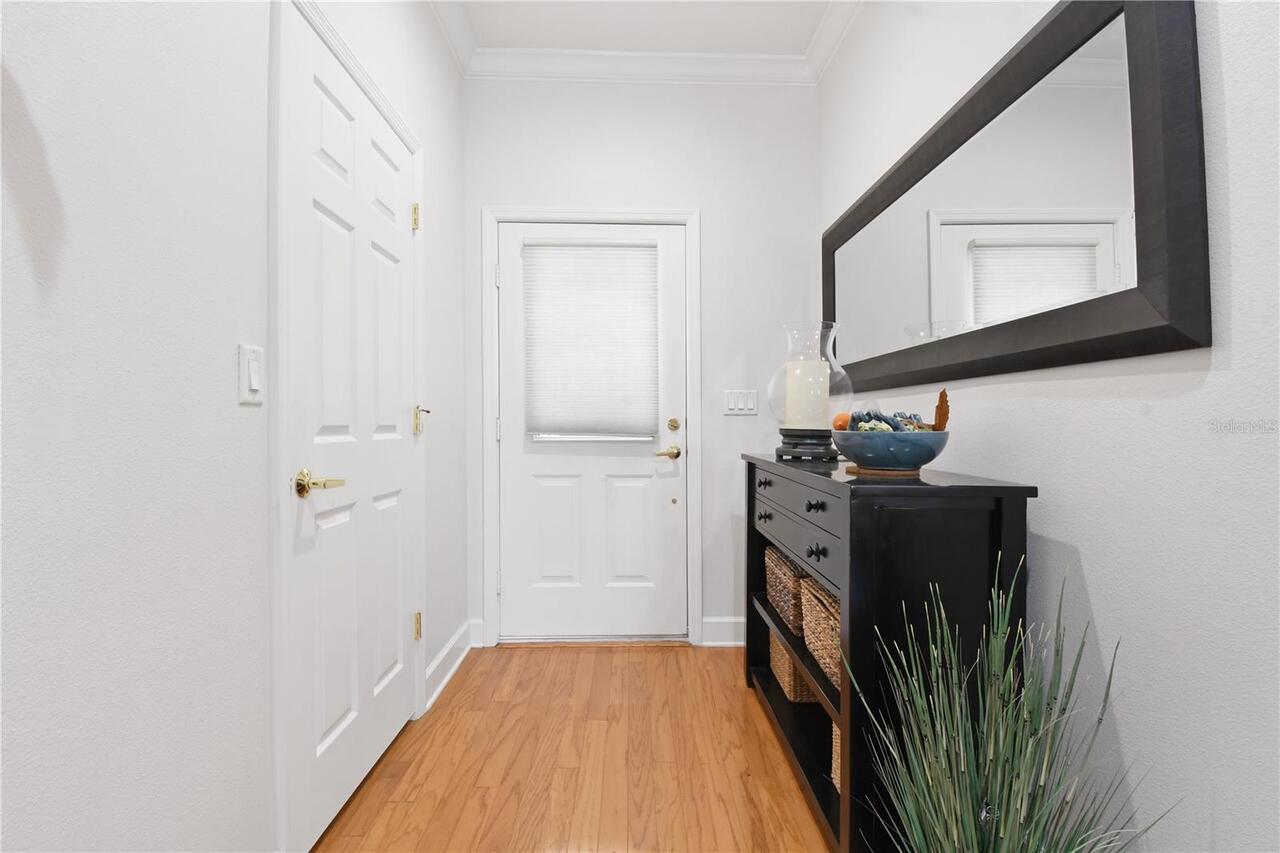
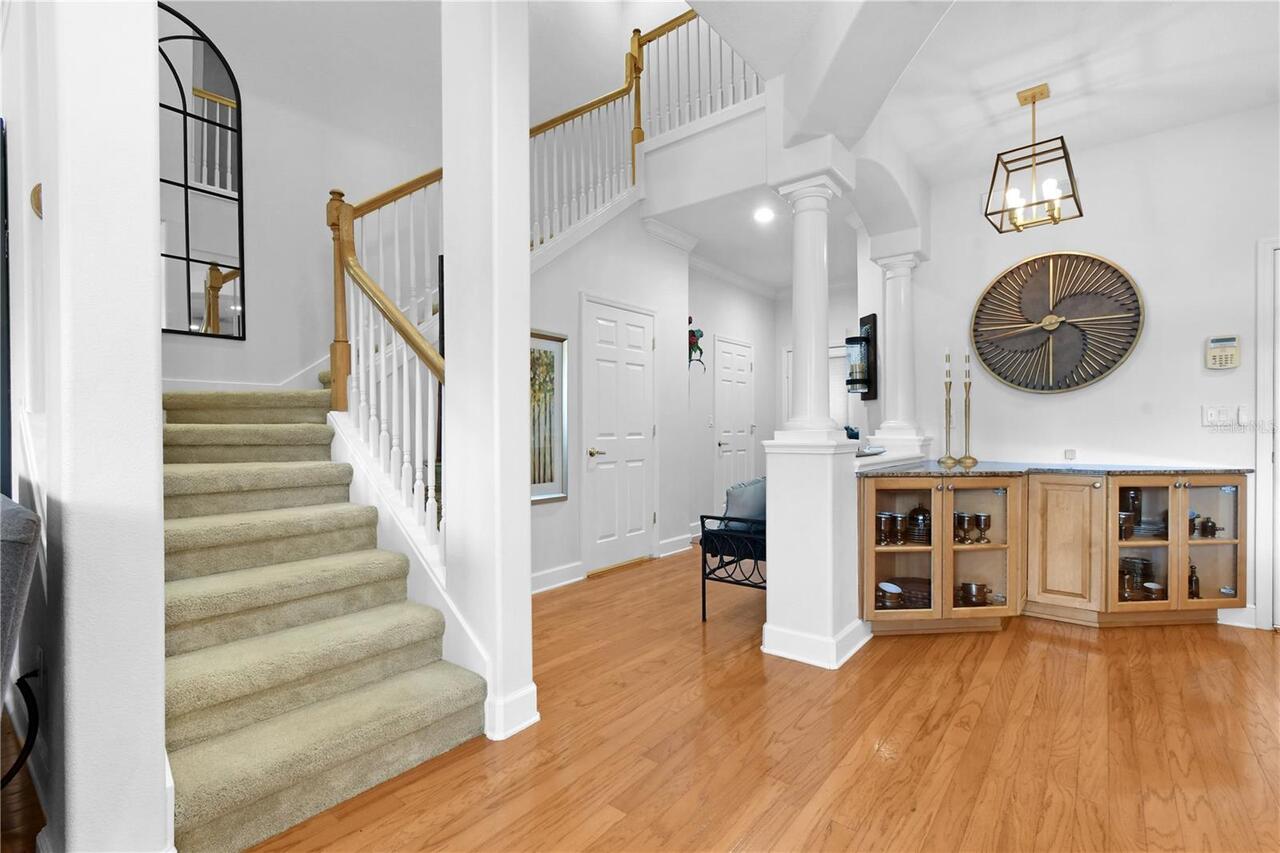
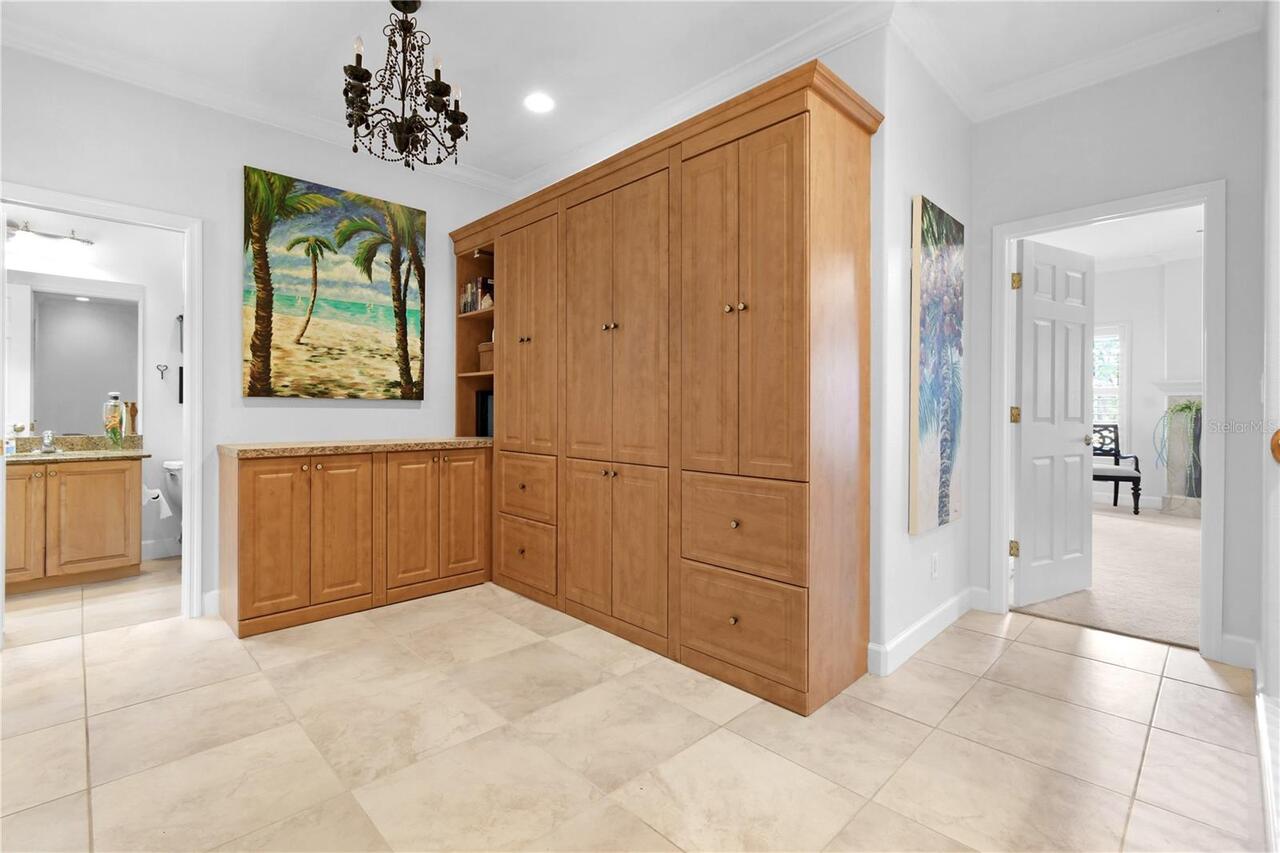
Carpet, Hardwood, Tile, Wood
Green Indoor Air Quality
No Smoking-Interior Buildg
Green Landscaping
Fl. Friendly/Native Landscape
Green Verification Count
1
High School
East Lake High-PN
Interior Features
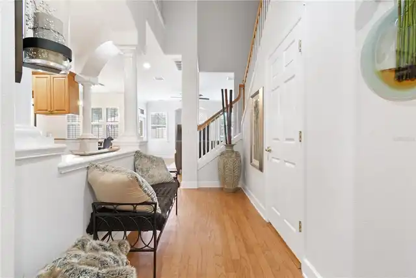
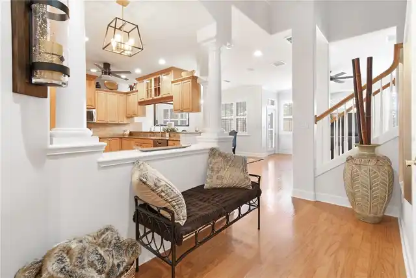
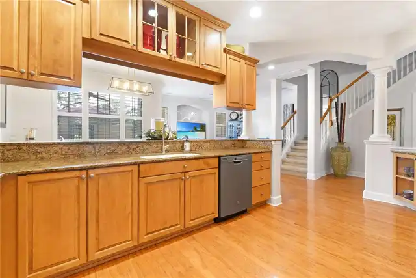
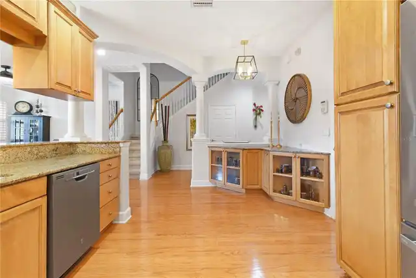
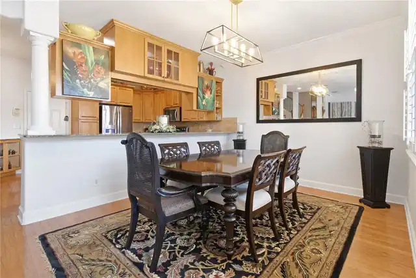
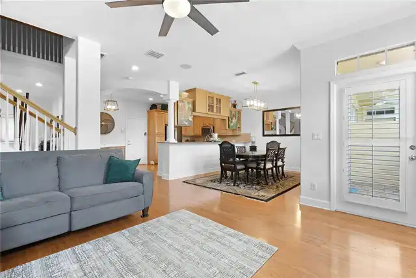
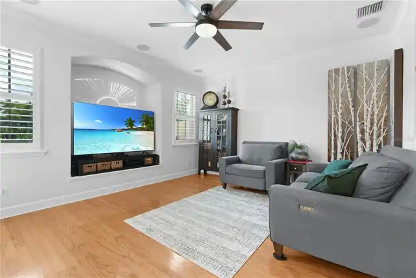
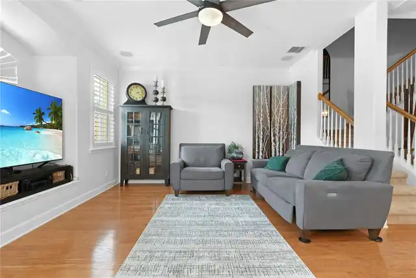
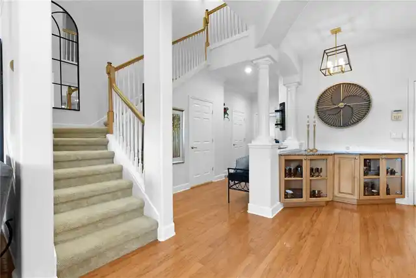
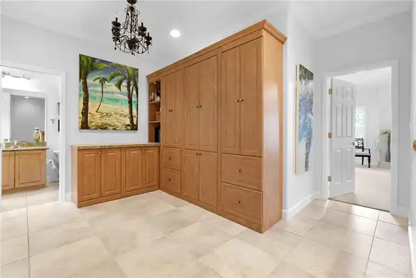
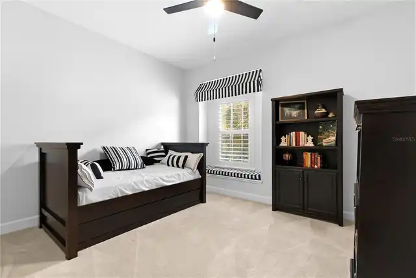
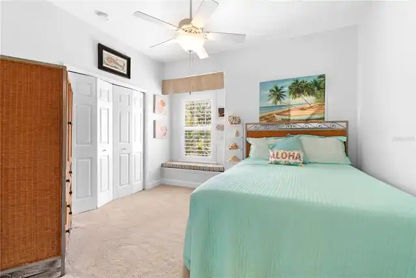
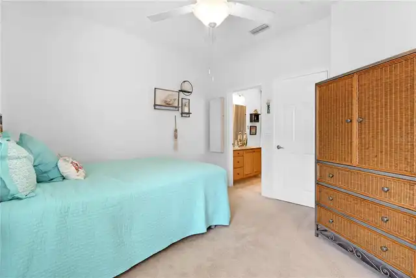
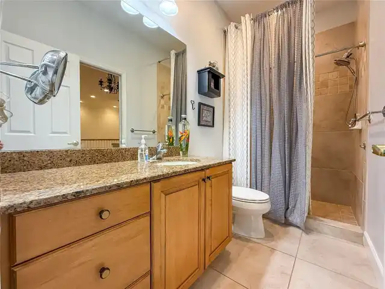
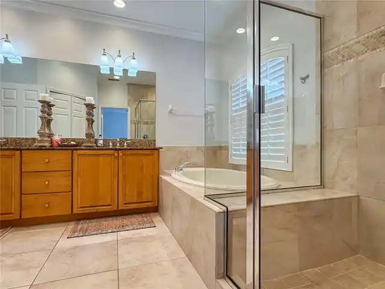
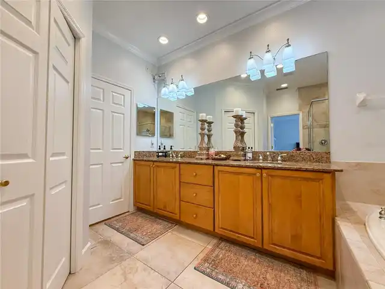
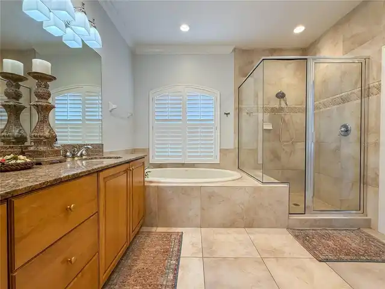
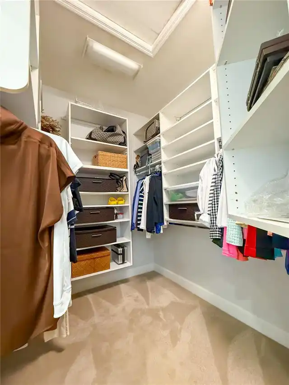
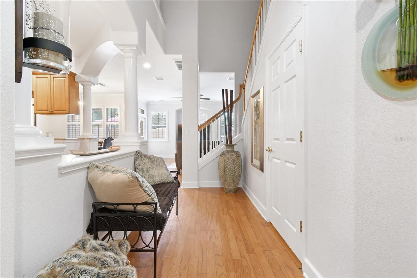
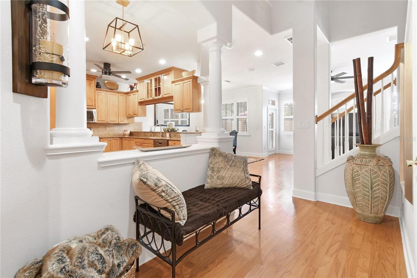
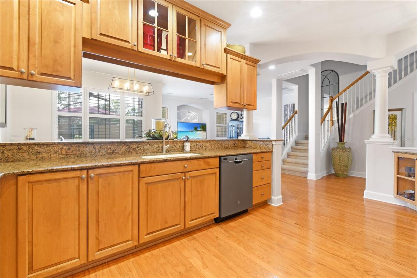
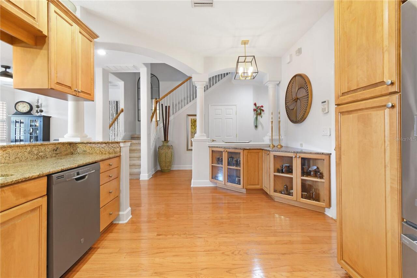
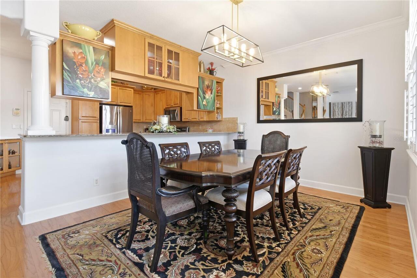
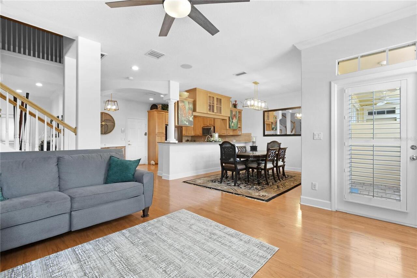
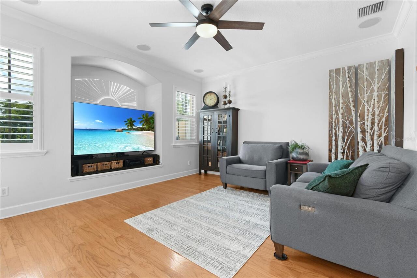
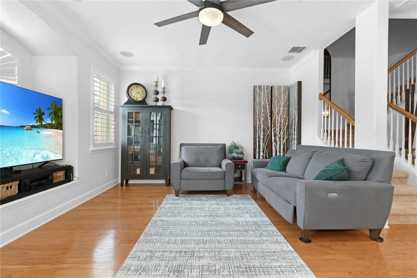
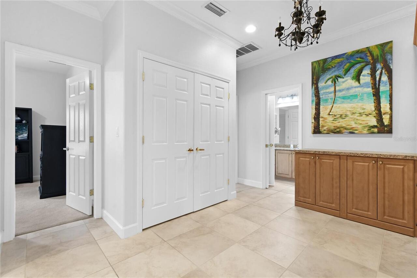
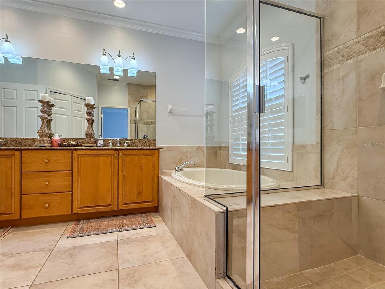
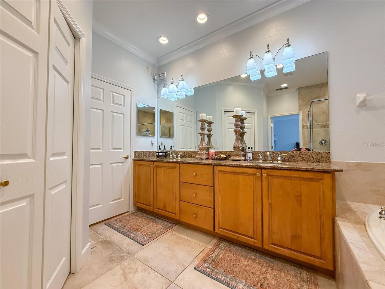
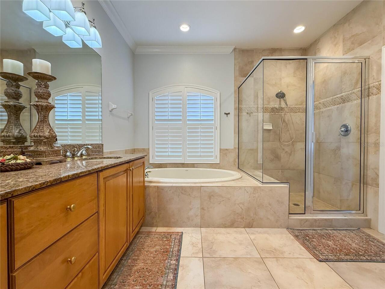
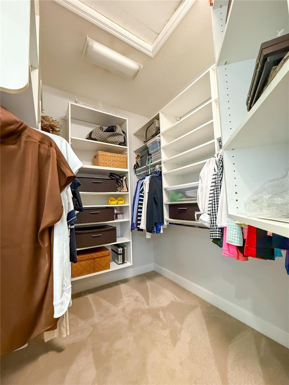
Ceiling Fans(s), Crown Molding, High Ceilings, Living Room/Dining Room Combo, Open Floorplan, PrimaryBedroom Upstairs, Solid Wood Cabinets, Stone Counters, Thermostat, Walk-In Closet(s), Window Treatments
Internet Address Display YN
true
Internet Automated Valuation Display YN
false
Internet Consumer Comment YN
false
Internet Entire Listing Display YN
true
Laundry Features
Electric Dryer Hookup, Inside, Laundry Closet, Upper Level, Washer Hookup
Living Area Source
Public Records
Living Area Units
Square Feet
Lot Features
Near Golf Course
Lot Size Dimensions
28' x 83'
Lot Size Square Meters
219
Middle Or Junior School
Carwise Middle-PN
Modification Timestamp
2026-09-29T22:10:09.380Z
Num Of Own Years Prior To Lease
1
Other Equipment
Irrigation Equipment, Permeable Paving, Fuel Tank(s)
Parcel Number
34-27-16-89761-002-0060
Patio And Porch Features
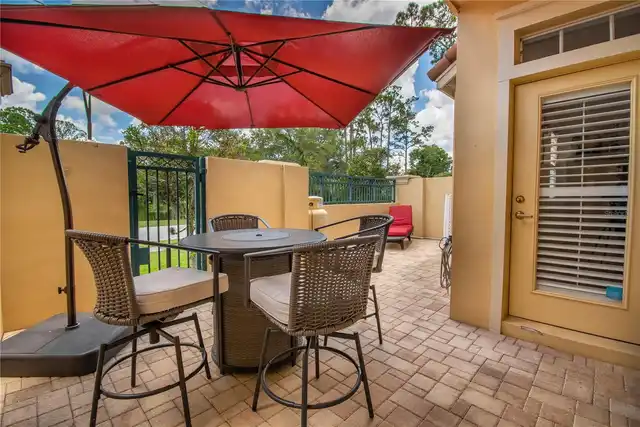
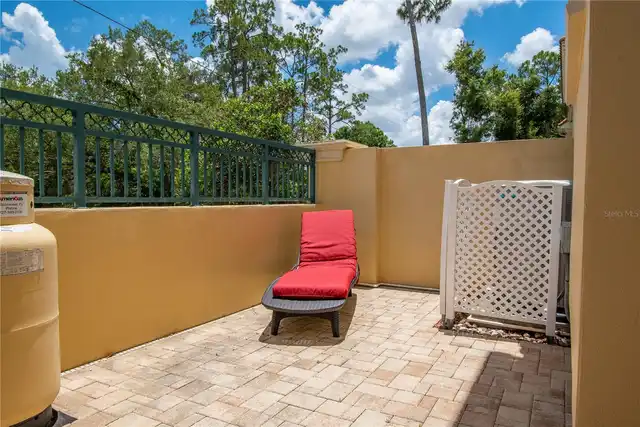
Covered, Front Porch, Patio, Rear Porch
Pet Size
Extra Large (101+ Lbs.)
Planned Unit Development YN
1
Previous List Price
417900
Price Change Timestamp
2026-09-29T22:09:45.000Z
Property Attached YN
false
Property Condition
Completed
Property Description
Walk-Up
RATIO Current Price By Calculated SqFt
216.82
Realtor Info
As-Is, Assoc approval required, Sign, Special Assessments
Road Responsibility
Private Maintained Road
Road Surface Type
Asphalt, Paved
SW Subdiv Community Name
Not Applicable
Security Features
Fire Alarm, Smoke Detector(s)
Showing Requirements
Appointment Only, Call Before Showing, Combination Lock Box, Lock Box Coded, ShowingTime
Status Change Timestamp
2026-07-09T00:21:02.000Z
Tax Legal Description
TANGLEWOOD TOWNHOMES BLK 2, LOT 6
Total Acreage
0 to less than 1/4
Universal Property Id
US-12103-N-342716897610020060-R-N
Unparsed Address
2650 TANGLEWOOD TRL
Utilities
BB/HS Internet Available, Cable Available, Electricity Connected, Fire Hydrant, Phone Available, Propane, Public, Sewer Connected, Underground Utilities, Water Connected
Vegetation
Trees/Landscaped
Years Of Owner Prior To Leasing Req YN
1