407-990-2746
Menu

264 Periwinkle Road, Venice, FL

NEXT
PREV
$410,000

($265/sqft)

List Status: Pending
264 Periwinkle Road
Venice, FL 34293


3 beds
2 baths
1545 living sqft
Top Features
  • Subdivision: South Venice
  • Built in  2003
  • Single Family Residence
Description
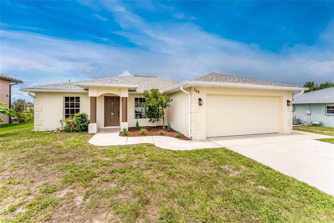
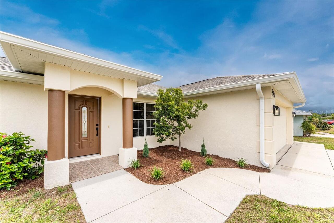
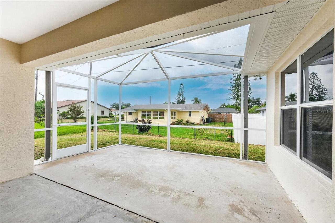
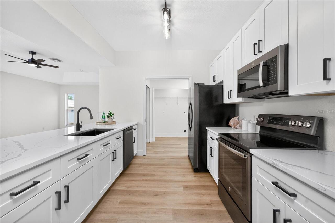
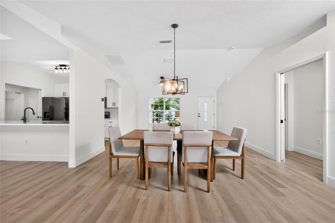
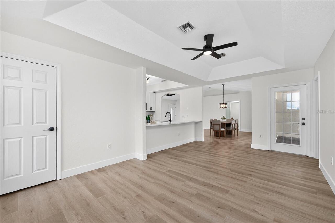
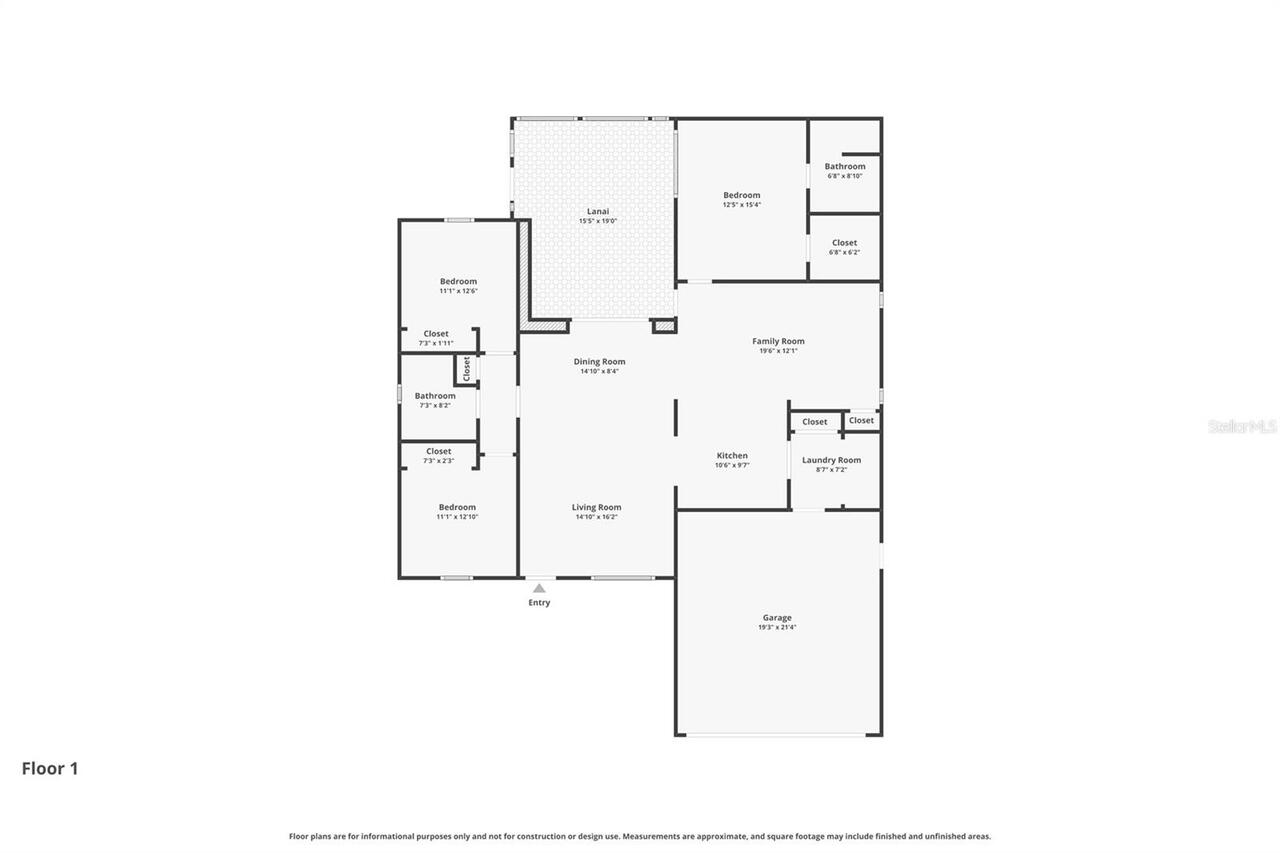
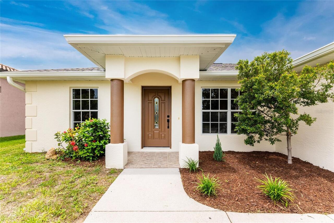
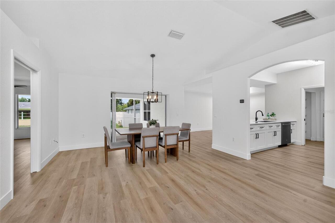
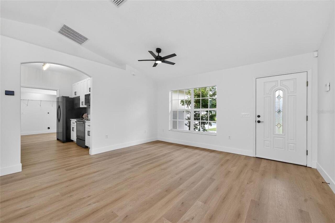
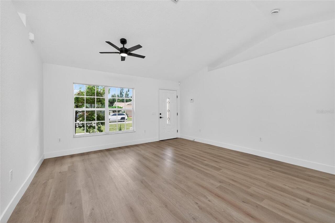
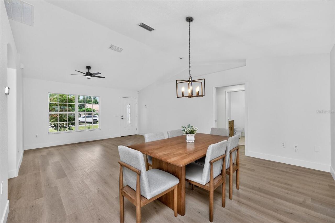
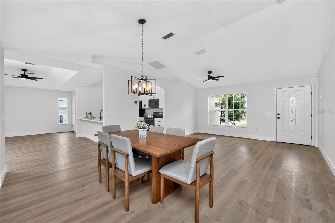
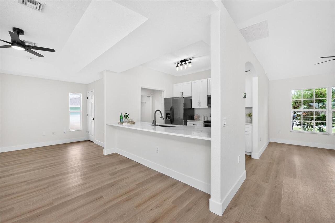
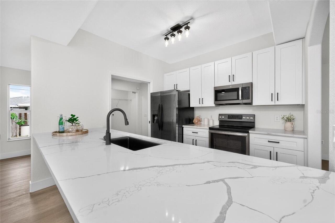
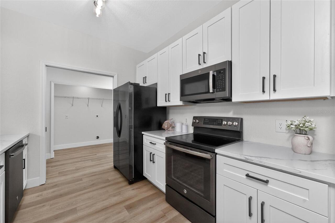
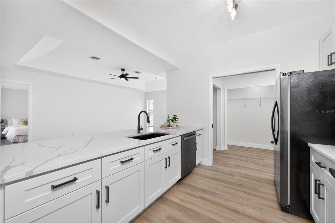
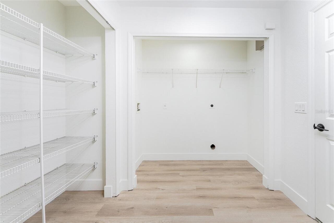
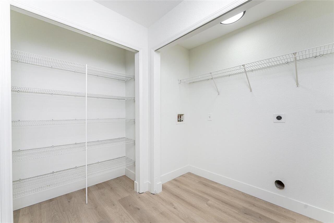
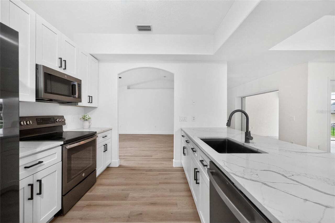
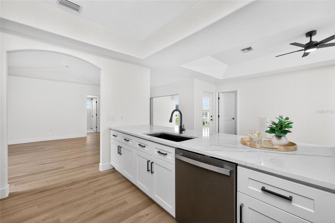
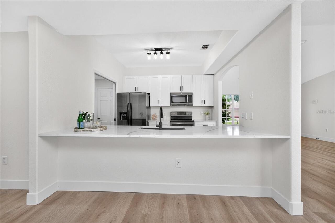
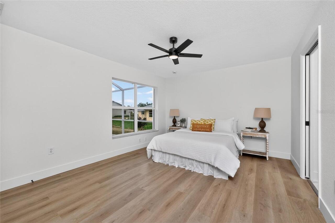
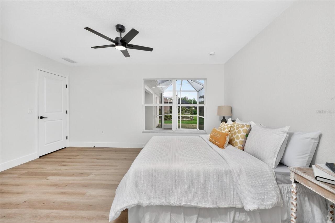
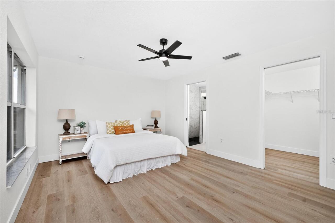
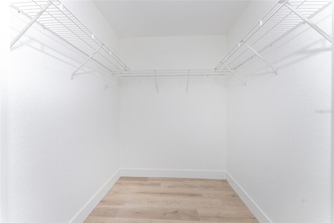
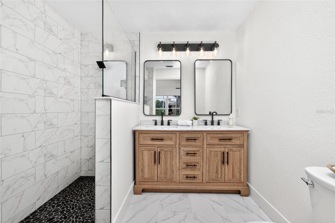
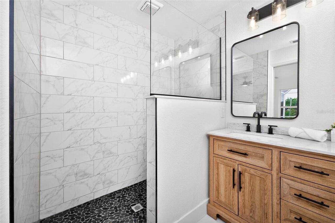
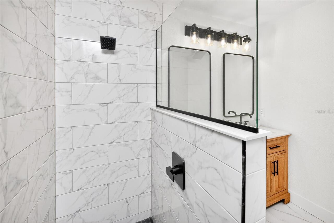
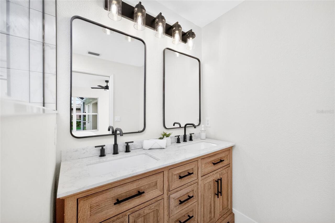
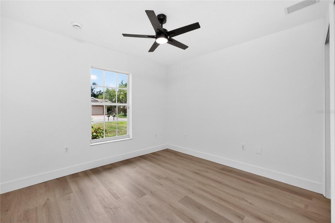
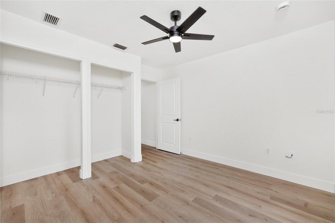
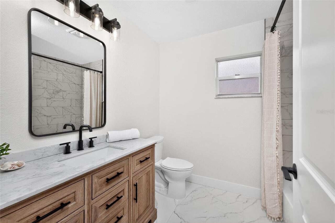
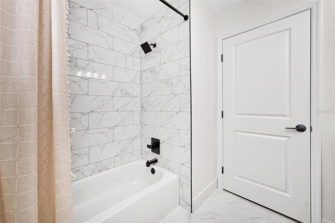
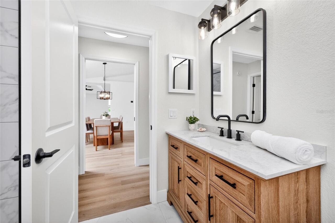
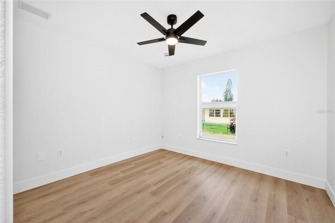
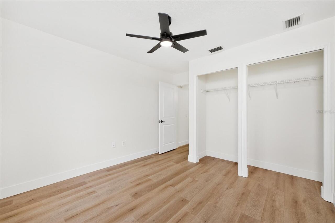
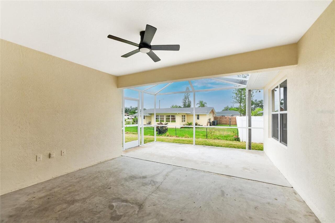
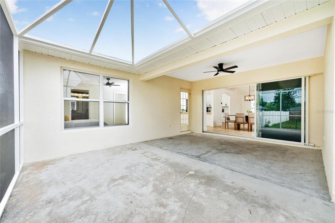
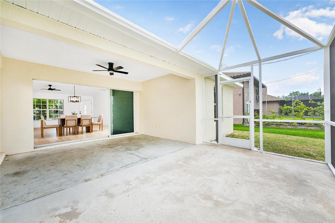
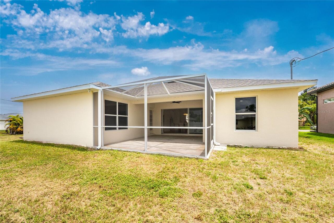
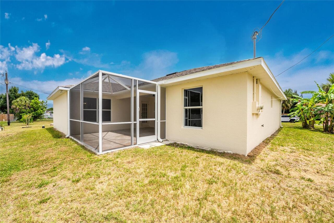
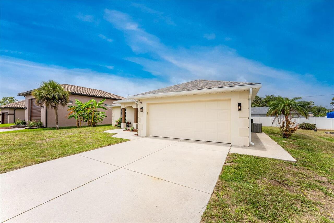
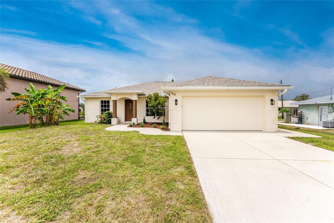
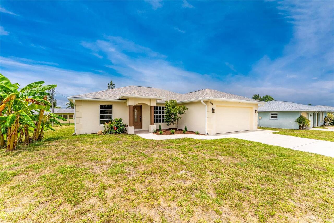
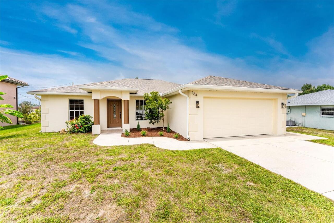
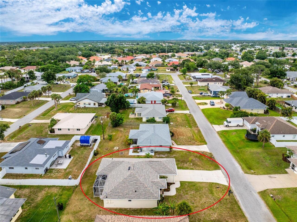
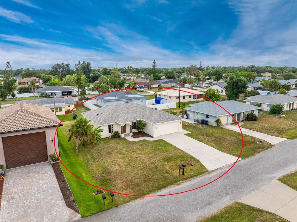
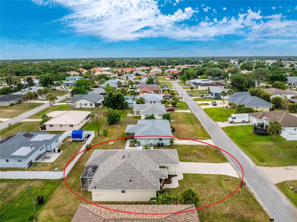
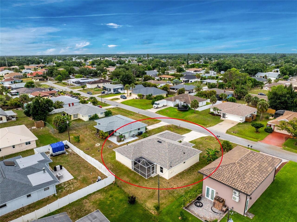
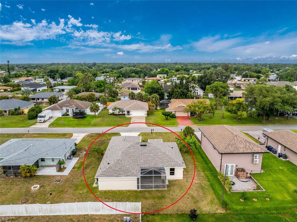
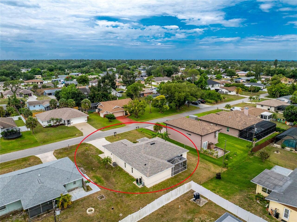
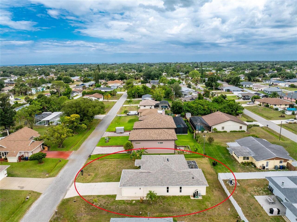
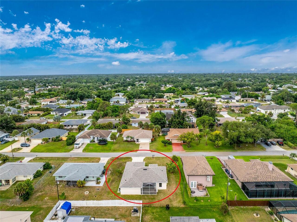
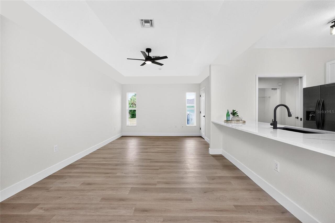
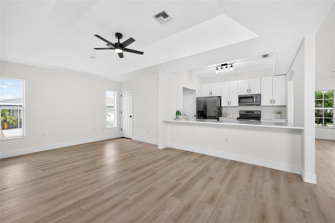
Under contract-accepting backup offers. Launch the boat, hit the beach, and come home to luxury in this beautifully renovated South Venice home, where optional access to a private beach ferry, community boat ramp, kayak and paddleboard launch, and sparkling Gulf waters creates a lifestyle that feels like a permanent vacation. Situated in the desirable X flood zone, this thoughtfully updated 3-bedroom, 2-bathroom split floor plan home offers a 2-car garage, a 2023 roof, a 2024 A/C system, and a 2026 whole-house water treatment system including sulfur filtration and a water softener. The welcoming curb appeal is enhanced by fresh exterior paint completed in 2026, new landscaping, and a banana tree that adds to the home's tropical Florida character. Inside, vaulted ceilings and decorative plant shelves create visual interest, while luxury vinyl plank flooring extends throughout the main living areas and bedrooms. Fresh interior paint, modern baseboards, all-new interior doors and frames, updated lighting, ceiling fans, plumbing fixtures, and fully renovated bathrooms contribute to the home's fresh, contemporary appeal. The versatile floor plan includes both a formal living room and a spacious family room, providing plenty of room to spread out, gather with guests, or enjoy a quiet evening at home. The beautifully remodeled kitchen features new cabinetry, quartz countertops, a pantry closet that gives you plenty of storage space. Privately positioned on one side of the home, the primary suite includes a walk-in closet and a completely updated ensuite bathroom with dual sinks, quartz countertops, a tiled walk-in shower, and all new fixtures. Two additional bedrooms are situated on the opposite side of the home along with an updated guest bathroom featuring a new vanity, quartz countertop, bathtub, tile surround, and all new bathroom fixtures. An interior laundry room adds everyday convenience. Sliding glass doors lead to the spacious screened lanai, where the extended ca
Property Details
Property Features
Property Sub Type
Single Family Residence
Parking
Driveway, Garage Door Opener
County
Sarasota
Subdivision
SOUTH VENICE
Additional Information
Additional Parcels YN
false
Additional Rooms
Family Room, Formal Living Room Separate, Inside Utility
Alternate Key Folio Num
0459080123
Appliances
Dishwasher, Electric Water Heater, Microwave, Range, Refrigerator
Association YN
false
Attached Garage YN
true
Available For Lease YN
1
Bathrooms Total Integer
2
Building Area Source
Public Records
Building Area Total
2160
Building Area Total Srch SqM
200.67
Building Area Units
Square Feet
Calculated List Price By Calculated SqFt
265.37
Carport YN
false
Construction Materials
Block, Stucco
Contract Status
Financing, Inspections
Cooling
Central Air
Country
US
Cumulative Days On Market
23
Current Price
410000.00
Direction Faces
South
Elementary School
Venice Elementary
Expected Closing Date
2026-08-20T00:00:00.000
Exterior Features
Lighting, Rain Gutters, Sliding Doors
Fireplace YN
false
Flood Zone Code
X
Flood Zone Date
2024-03-27
Flood Zone Panel
12115C0342G
Flooring
Luxury Vinyl, Tile
Foundation Details
Slab
Furnished
Unfurnished
Garage Dimensions
19x19
Garage Spaces
2
Garage YN
true
Heating
Central, Electric
High School
Venice Senior High
Interior Features
Ceiling Fans(s), High Ceilings, Solid Wood Cabinets, Split Bedroom, Stone Counters, Thermostat, Tray Ceiling(s), Vaulted Ceiling(s), Walk-In Closet(s)
Internet Address Display YN
true
Internet Automated Valuation Display YN
true
Internet Consumer Comment YN
false
Internet Entire Listing Display YN
true
Laundry Features
Inside, Laundry Room
Levels
One
List AOR
Englewood
Living Area Meters
143.54
Living Area Source
Public Records
Living Area Units
Square Feet
Lot Size Acres
0.18
Lot Size Dimensions
80x100
Lot Size Square Feet
8000
Lot Size Square Meters
743
Middle Or Junior School
Venice Area Middle
Minimum Lease
No Minimum
Modification Timestamp
2026-07-05T20:42:09.186Z
New Construction YN
false
Occupant Type
Vacant
Ownership
Fee Simple
Parcel Number
0459080123
Patio And Porch Features
Covered, Porch, Rear Porch, Screened
Pets Allowed
Yes
Pool Private YN
false
Postal Code Plus 4
7814
Previous List Price
420000
Price Change Timestamp
2026-06-29T13:10:42.000Z
Public Survey Range
19
Public Survey Section
33
Purchase Contract Date
2026-07-05
RATIO Current Price By Calculated SqFt
265.37
Realtor Info
List Agent is Owner, List Agent is Related to Owner, See Attachments, Sign, Survey Available
Road Responsibility
Public Maintained Road
Road Surface Type
Paved
Roof
Shingle
Room Count
11
SW Subdiv Community Name
South Venice
Security Features
Smoke Detector(s)
Senior Community YN
false
Sewer
Septic Tank
Showing Requirements
Supra Lock Box, Appointment Only, Lock Box Electronic, See Remarks, ShowingTime
Status Change Timestamp
2026-07-05T20:41:12.000Z
Tax Annual Amount
4333
Tax Book Number
6-48
Tax Legal Description
LOTS 3381 & 3382 SOUTH VENICE UNIT 12
Tax Lot
3381
Tax Year
2025
Total Acreage
0 to less than 1/4
Total Annual Fees
0.00
Total Monthly Fees
0.00
Township
39
Universal Property Id
US-12115-N-0459080123-R-N
Unparsed Address
264 PERIWINKLE RD
Utilities
BB/HS Internet Available, Cable Available, Electricity Available, Electricity Connected
Vegetation
Fruit Trees, Mature Landscaping, Trees/Landscaped
Water Source
Well
Waterfront YN
false
Zoning
RSF3
Neighborhood Map
Popup

Property Photos
Listing Photo
Listing Photo
Listing Photo
Listing Photo
Listing Photo
Listing Photo
Listing Photo
Listing Photo
Listing Photo
Listing Photo
Listing Photo
Listing Photo
Listing Photo
Listing Photo
Listing Photo
Listing Photo
Listing Photo
Listing Photo
Listing Photo
Listing Photo
Listing Photo
Listing Photo
Listing Photo
Listing Photo
Listing Photo
Listing Photo
Listing Photo
Listing Photo
Listing Photo
Listing Photo
Listing Photo
Listing Photo
Listing Photo
Listing Photo
Listing Photo
Listing Photo
Listing Photo
Listing Photo
Listing Photo
Listing Photo
Listing Photo
Listing Photo
Listing Photo
Listing Photo
Listing Photo
Listing Photo
Listing Photo
Listing Photo
Listing Photo
Listing Photo
Listing Photo
Listing Photo
Listing Photo
Listing Photo
Listing Photo
Listing Photo
Listing Photo
Listing Photo
Listing Photo
Listing Photo
Listing Photo
Listing Photo
Listing Photo
Listing Photo
Listing Photo
Listing Photo
Listing Photo
Listing Photo
Listing Photo
Listing Photo
Listing Photo
Listing Photo
Listing Photo
Listing Photo
Listing Photo
Listing Photo
Listing Photo
Listing Photo
Listing Photo
Listing Photo
Listing Photo
Listing Photo
Listing Photo
Listing Photo
Listing Photo
Listing Photo
Listing Photo
Listing Photo
Listing Photo
Listing Photo
Listing Photo
Listing Photo
Listing Photo
Listing Photo
Listing Photo
Listing Photo
Listing Photo
Listing Photo
Listing Photo
Listing Photo
Listing Photo
Listing Photo
Listing Photo
Listing Photo
Listing Photo
Listing Photo
Listing Photo
Listing Photo
Listing Photo
Listing Photo
Listing Photo
Listing Photo

MLS #MFRD6147734 Listing courtesy of Re/max Alliance Group provided by Stellar MLS.

Similar Listings

$369,900
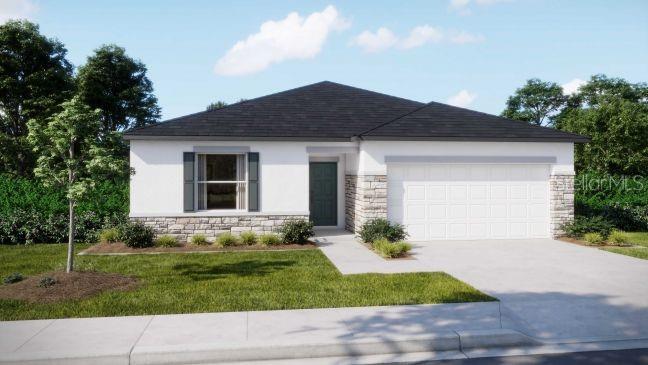
33 Clemson Road
Venice
3BR/2BA
| Pending
$369,900
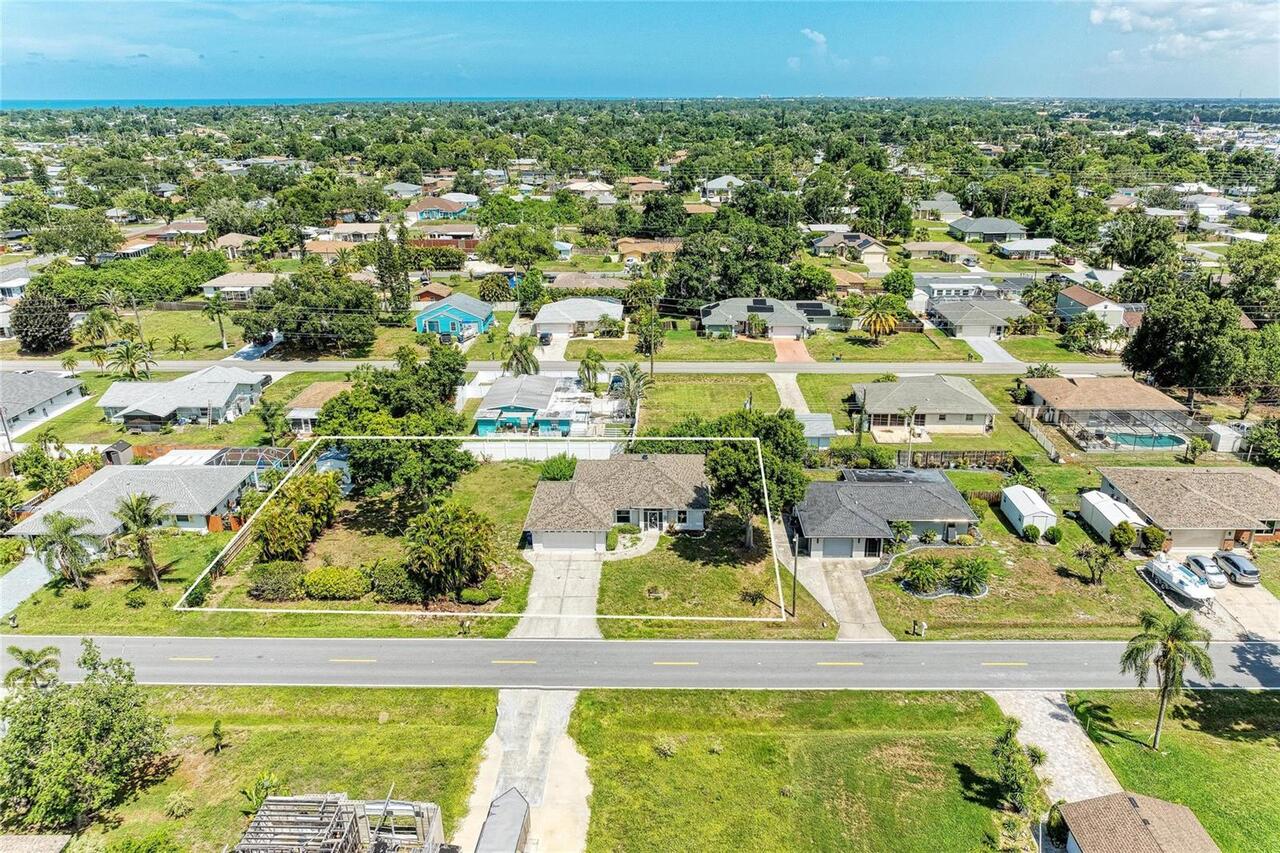
262 Palmetto Drive
Venice
3BR/2BA
| Contingent
$369,990
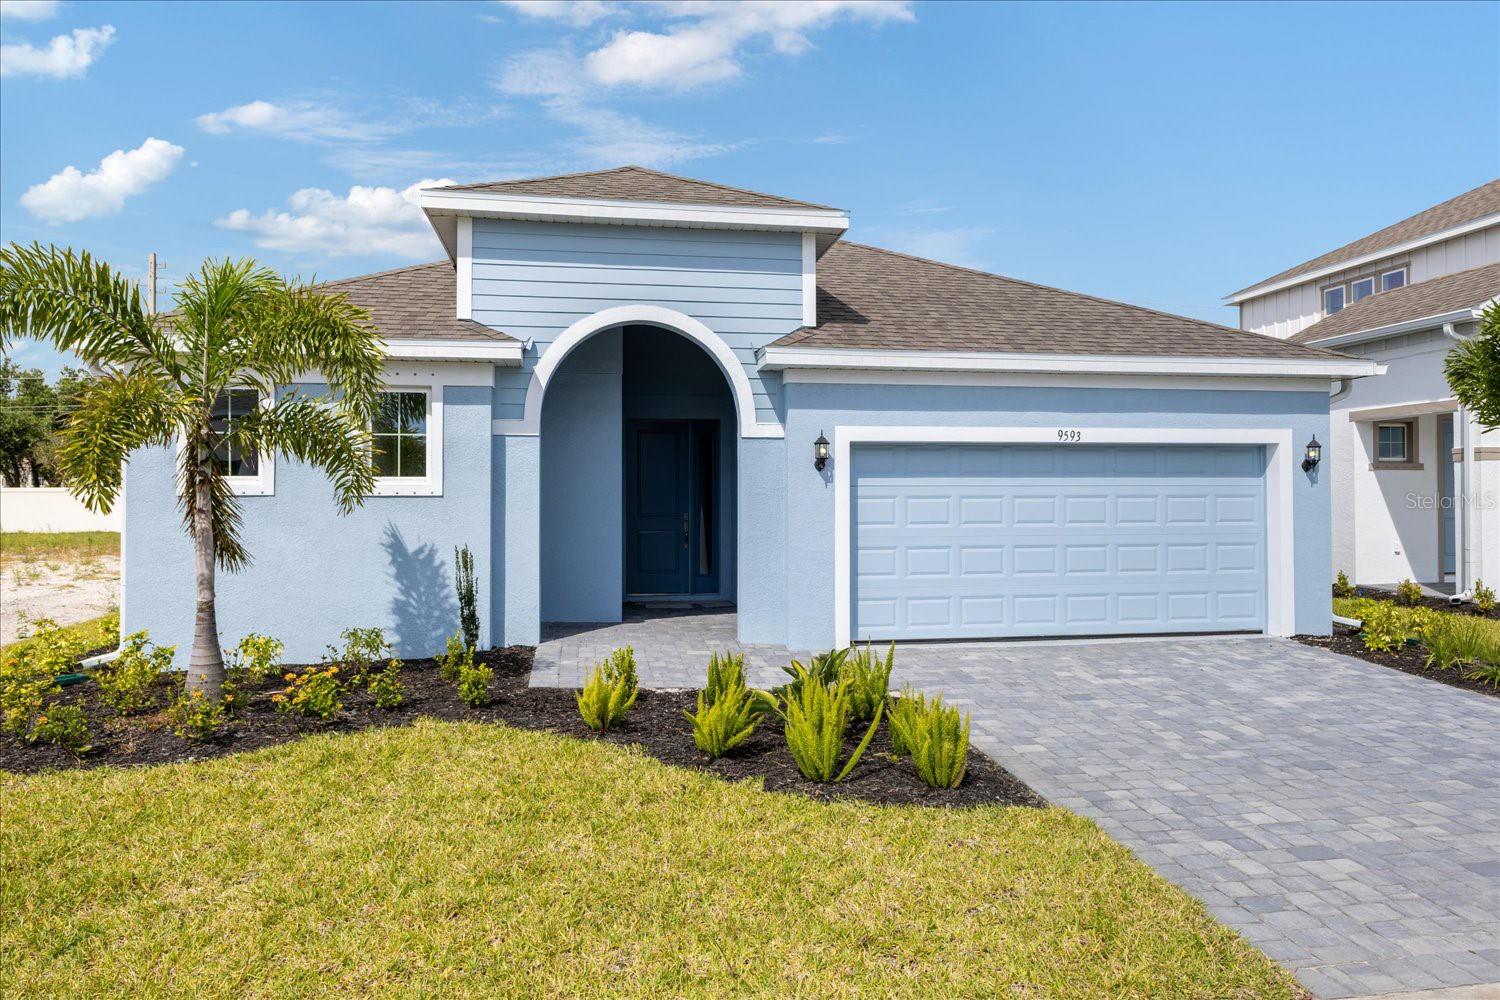
9593 Vibrant Lane
Venice
3BR/2BA
| Pending
$374,000
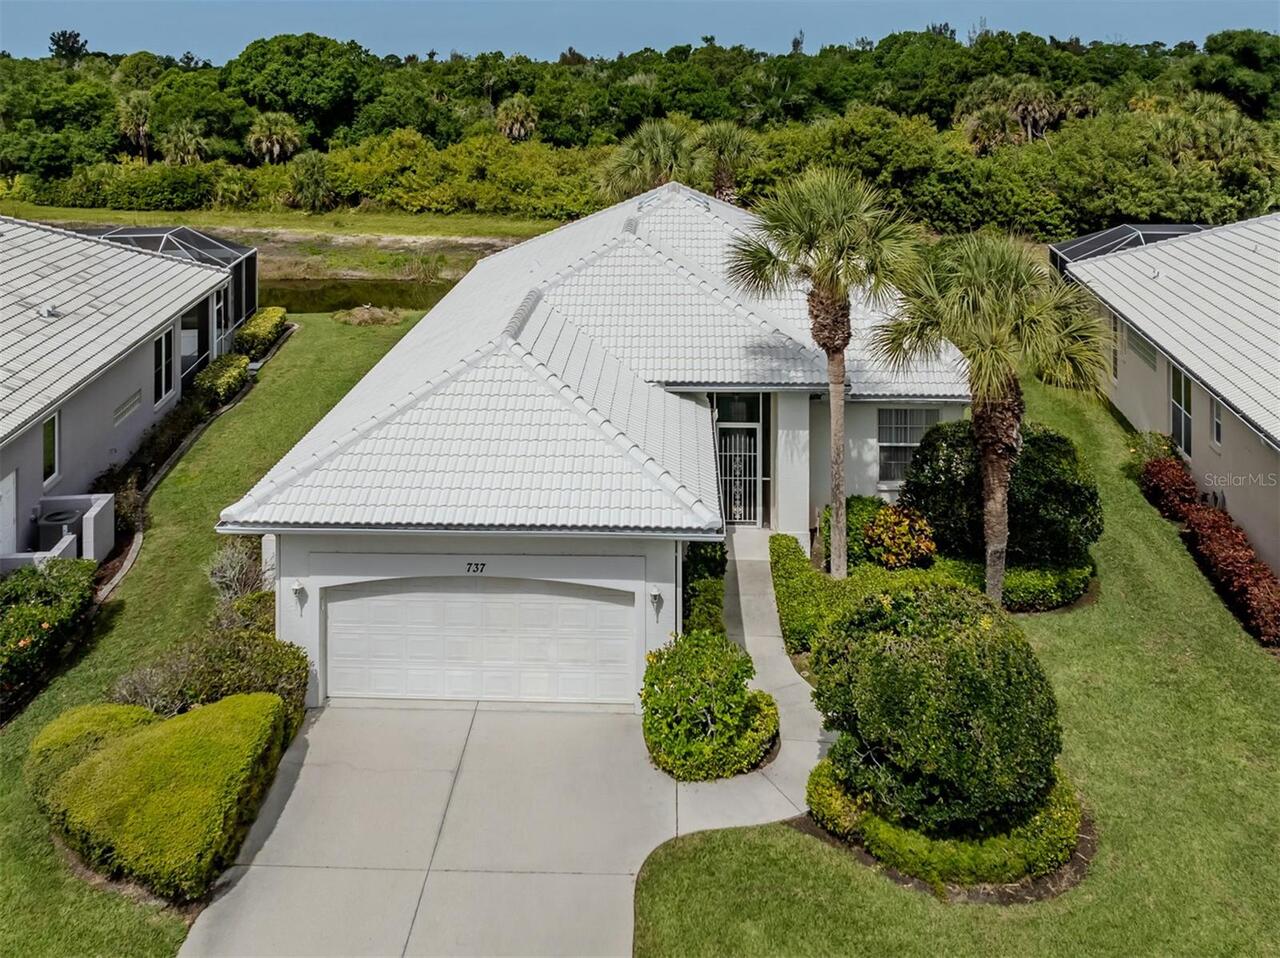
737 Pond Lily Way
Venice
3BR/2BA
| Active


All listing information is deemed reliable but not guaranteed and should be independently verified through personal inspection by appropriate professionals. Listings displayed on this website may be subject to prior sale or removal from sale; availability of any listing should always be independent verified. Listing information is provided for consumer personal, non-commercial use, solely to identify potential properties for potential purchase; all other use is strictly prohibited and may violate relevant federal and state law. The source of the listing data is as follows: Stellar MLS (updated 8/3/26 7:35 PM) |

Listing Search


Translate Tool

Featured Listings
Bradenton Real Estate
$1,350,000
3 BED
2 BATH
Experience the ultimate Florida waterfront lifestyle from this beautifully updated Sarasota Bay retreat, offering breath... Read More
Tierra Verde Real Estate
$845,000
3 BED
2 BATH
**Waterfront Luxury with a Private Deep-Water Deeded Boat Slip in Tierra Verde** Some waterfront homes offer a view. Thi... Read More
Ruskin Real Estate
$1,275,000
2 BED
3 BATH
3422 W Shell Point Rd, Ruskin, FL 33570 Imagine ending each day with spectacular sunsets over Tampa Bay, watching dolphi... Read More
The Villages Real Estate
$810,000
3 BED
2 BATH
Rarely does a stretched Lantana combine this level of outdoor living, premium upgrades, and privacy. Situated on an over... Read More
Nokomis Real Estate
$974,900
3 BED
4 BATH
Embrace the enchanting waterfront lifestyle you’ve always dreamed of with this breathtaking Easton floor plan, perfectly... Read More
Apollo Beach Real Estate
$1,160,000
4 BED
5 BATH
6107 MARBELLA BLVD, APOLLO BEACH, FL 33572 | 4 Bedrooms | 5 Bathrooms | 5,206 Sq Ft | Canal Front | Private Dock & Boat ... Read More
Sarasota Real Estate
$998,000
3 BED
2 BATH
New Price - Great Opportunity! Seller is ready for the next owner to enjoy this beautifully updated home in sought-after... Read More
Debary Real Estate
$1,185,000
5 BED
4 BATH
Exceptional 5-acre estate offering privacy, space, modern design, and convenient access to everyday amenities. The main ... Read More
St Petersburg Real Estate
$1,299,900
4 BED
2 BATH
**SELLER will pay concessions or rate buy down!! Come and see this AMAZING Venetian Isles BEAUTY – Premier Waterfront Li... Read More
St Petersburg Real Estate
$1,260,000
2 BED
2 BATH
Developer Inventory. Move-In Ready! An iconic design from award-winning firm Arquitectonica with interiors and amenities... Read More
Contact Sandra Pardo
407-990-2746

Wendy Morris LLC

Licensed in the State of Florida
BK 3146762
16797 Broadwater Avenue
Winter Garden, Florida 34787

Your privacy is our utmost concern. We will never sell your personal information. Privacy Policy
©2026 sandrapardohomes.com - all rights reserved. | Site Map