407-990-2746
Menu

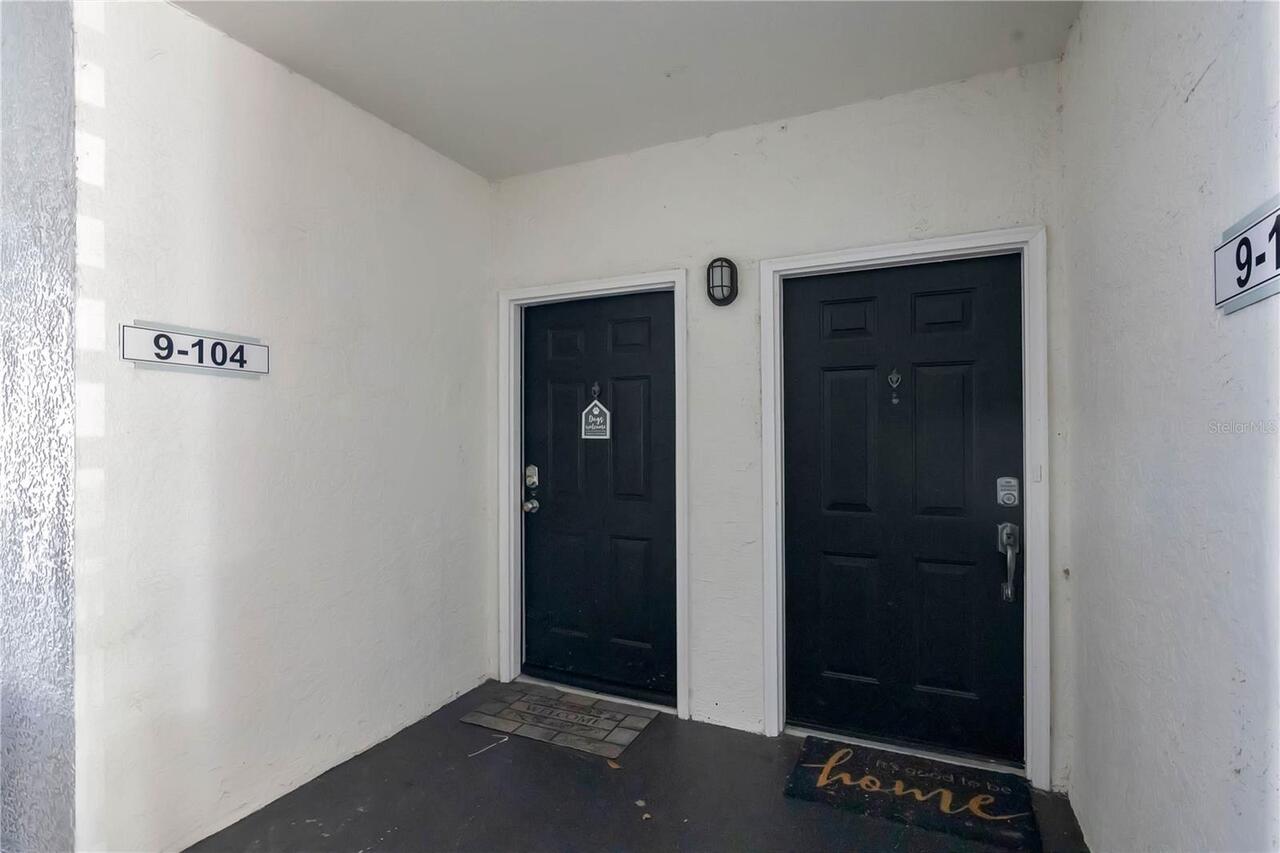
2615 Maitland Crossing Way Unit: Unit: 104, Orlando, FL

NEXT
PREV
$259,000

($215/sqft)

List Status: Active
2615 Maitland Crossing Way
Orlando, FL 32810


3 beds
2 baths
1205 living sqft
Top Features
  • View: Water
  • Subdivision: Bella Terra Condo
  • Built in  2000
  • Condominium
Description
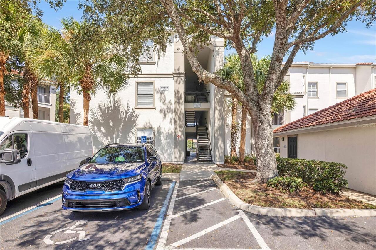
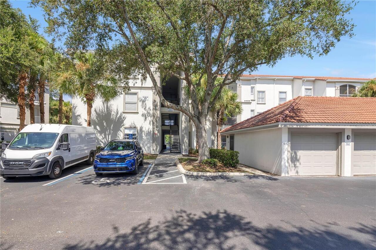
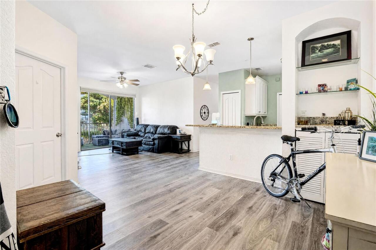
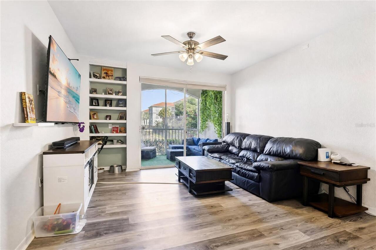
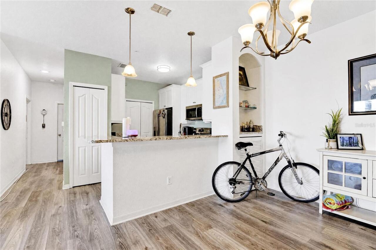
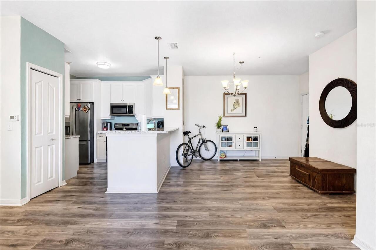
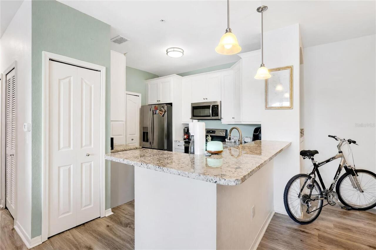
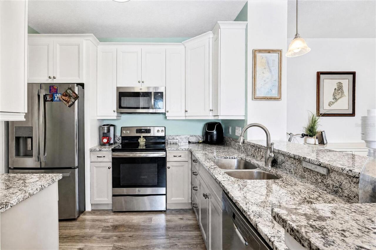
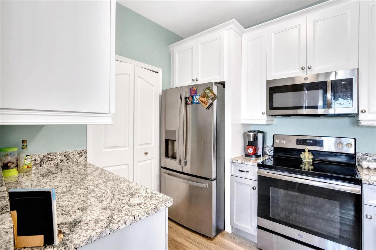
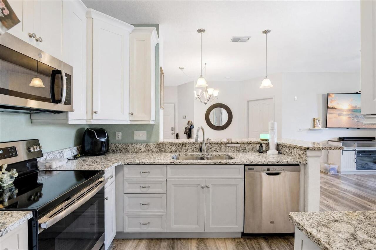
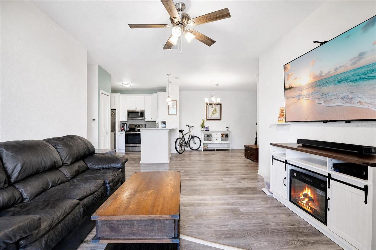
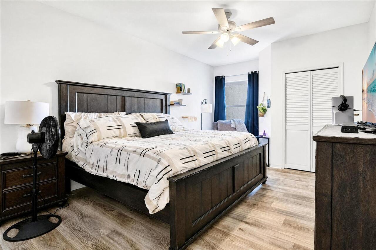
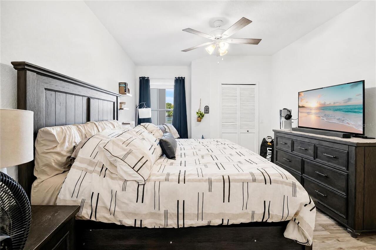
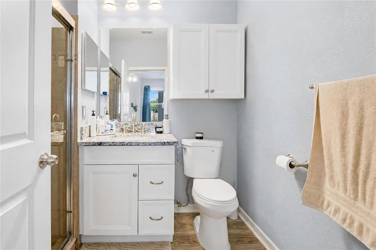
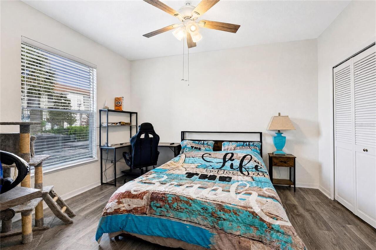
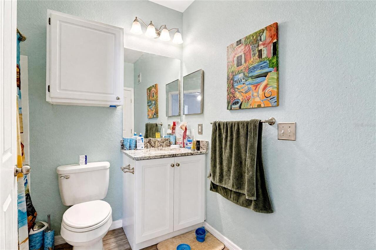
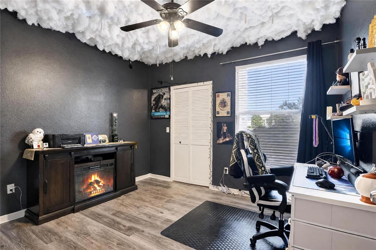
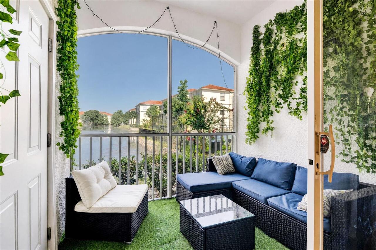
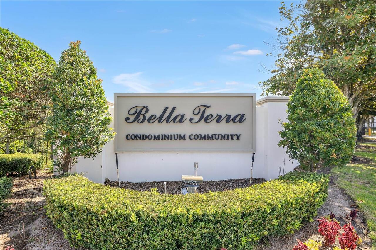
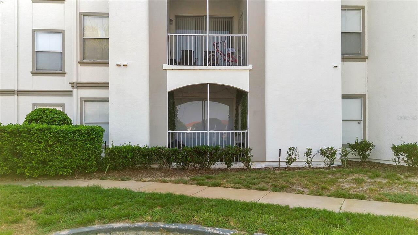
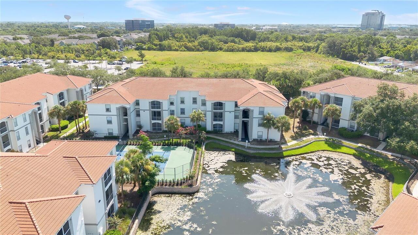
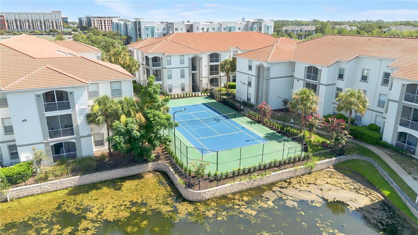
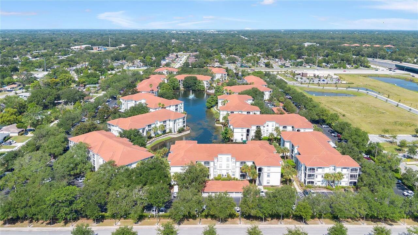
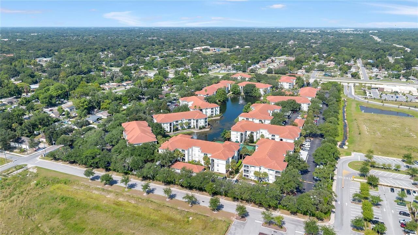
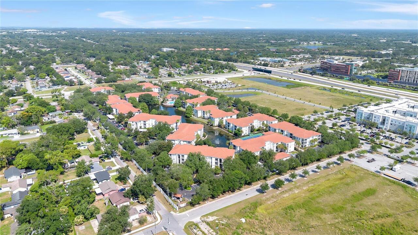
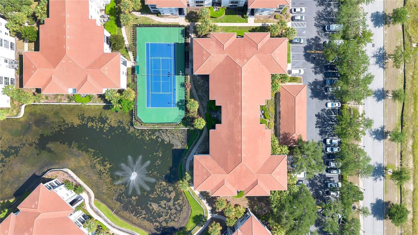
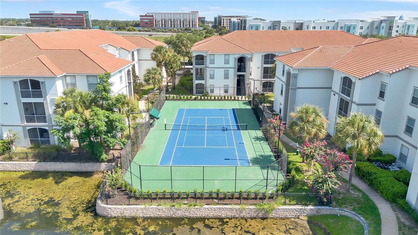
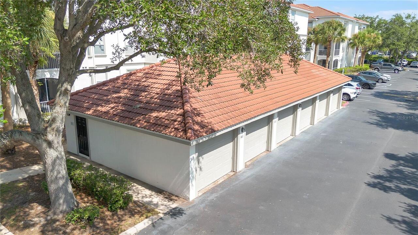
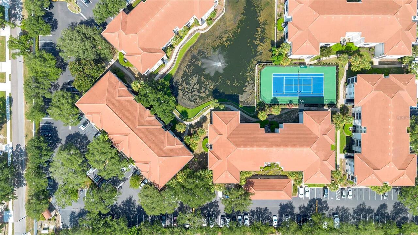
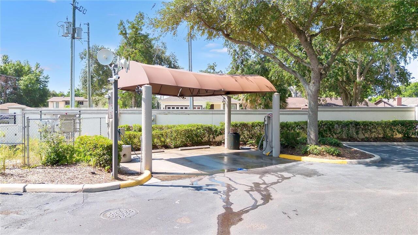
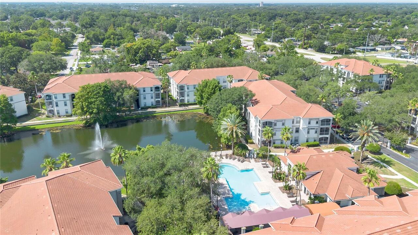
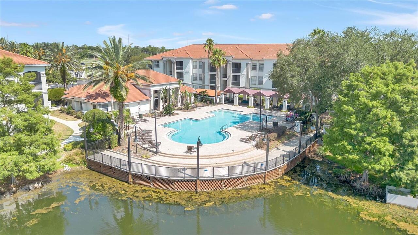
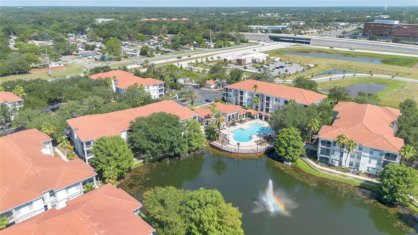
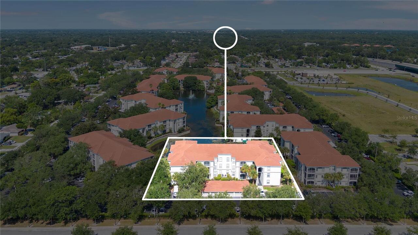
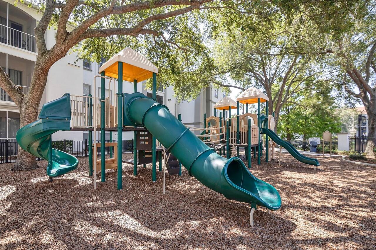
ALL SPECIAL ASSESSMENTS PAID IN FULL! Beautifully remodeled and exceptionally hard to find, this first floor, 3-bedroom, 2-bath condo with water views from every room tucked in Bella Terra pairs stylish updates with one of the community's most sought-after features: a private one-car garage. Inside, luxury vinyl plank flooring runs throughout the home, creating a clean, cohesive look that's both durable and easy to maintain. The split bedroom floor plan provides added privacy, while large windows frame peaceful water views that bring natural light into the main living spaces. Bella Terra offers resort-style amenities designed to make the most of Florida living, including a community pool, clubhouse, fitness center, tennis court, playground, scenic walking path around the pond, and even a dedicated car wash area. The location is just as impressive. Conveniently situated in Maitland with quick access to I-4, SR 414, and SR 429, you're only minutes from Downtown Orlando, Winter Park, Altamonte Springs, AdventHealth, RDV Sportsplex, shopping, dining, and everyday conveniences. Whether you're looking for a primary residence or a low-maintenance lifestyle in a central location, this home checks all the right boxes.
Property Details
Property Features
Property Sub Type
Condominium
View
Water
Parking
On Street, Garage Door Opener, Ground Level
County
Orange
Subdivision
BELLA TERRA CONDO
Building Name
9
Additional Information
Additional Lease Restrictions
Buyer shall be responsible for confirming any leasing restrictions with the Condo Owner's Association.
Additional Parcels YN
false
Appliances
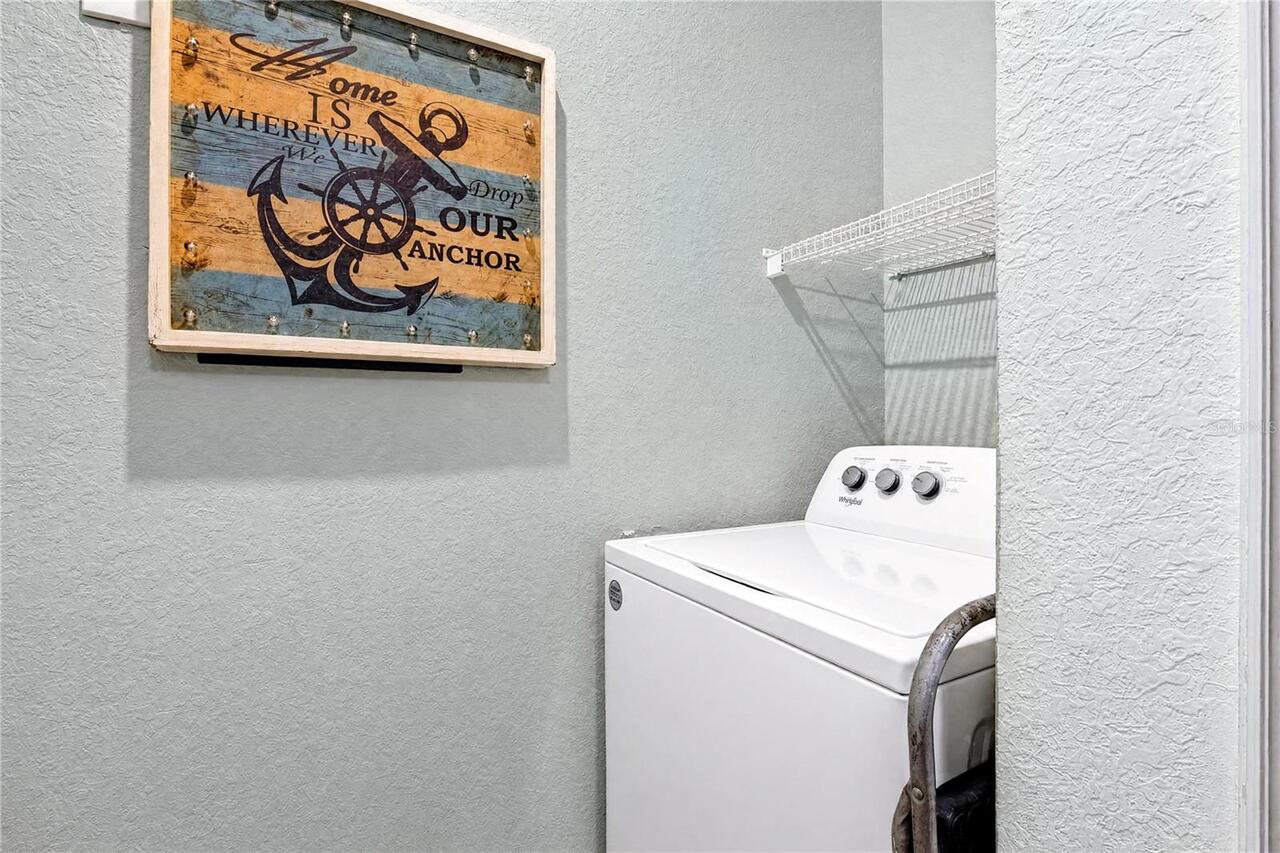
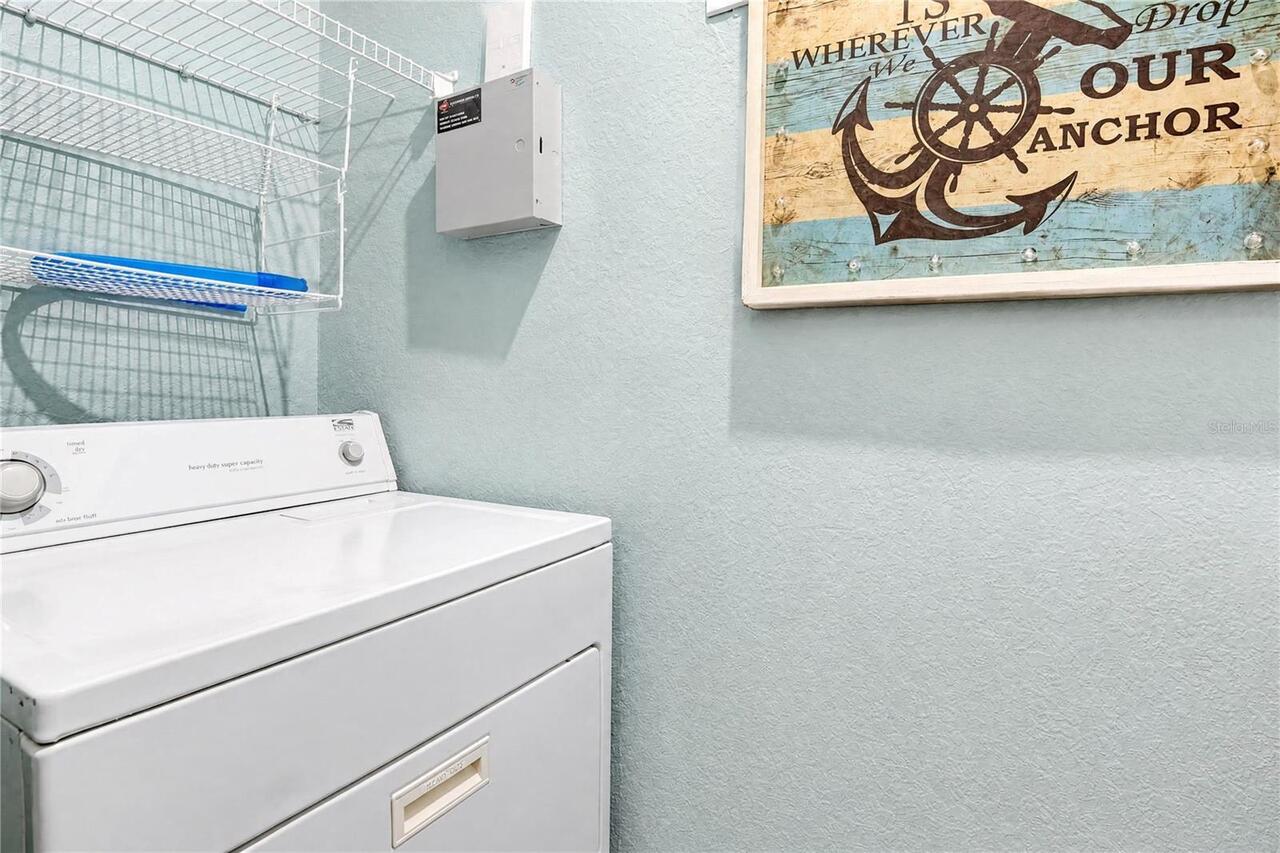
Dishwasher, Disposal, Dryer, Electric Water Heater, Microwave, Range, Refrigerator, Washer
Approval Process
Buyer shall be responsible for confirming any leasing restrictions with the Condo Owner's Association.
Association Amenities
Clubhouse, Fitness Center, Gated, Playground
Association Approval Required YN
1
Association Email
aida.molina@sentrymgt.com
Association Fee
520
Association Fee Frequency
Monthly
Association Fee Includes
Common Area Taxes, Pool, Escrow Reserves Fund, Insurance, Maintenance Structure, Maintenance Grounds, Management, Pest Control, Private Road, Recreational Facilities, Trash
Association Fee Requirement
Required
Association YN
true
Attached Garage YN
false
Available For Lease YN
1
Bathrooms Total Integer
2
Building Area Source
Public Records
Building Area Total
1205
Building Area Total Srch SqM
111.95
Building Area Units
Square Feet
Calculated List Price By Calculated SqFt
214.94
Carport YN
false
Community Features
Association Recreation - Owned, Clubhouse, Deed Restrictions, Fitness Center, Gated Community - No Guard, Playground, Pool, Sidewalks, Tennis Court(s), Street Lights
Condo Fees Term
Monthly
Construction Materials
Stucco, Frame
Cooling
Central Air
Country
US
Cumulative Days On Market
17
Current Price
259000.00
Direction Faces
West
Elementary School
Lake Sybelia Elem
Exterior Features
Lighting, Rain Gutters, Sidewalk, Sliding Doors, Storage
Fireplace YN
false
Flood Zone Code
X
Floor Number
1
Flooring
Ceramic Tile, Luxury Vinyl
Foundation Details
Slab
Furnished
Unfurnished
Garage Spaces
1
Garage YN
true
Heating
Central, Electric
High School
Edgewater High
Home Warranty YN
false
Homestead YN
1
Interior Features
Ceiling Fans(s), Dry Bar, High Ceilings, Living Room/Dining Room Combo, Open Floorplan, Split Bedroom, Stone Counters, Thermostat, Walk-In Closet(s), Window Treatments
Internet Address Display YN
true
Internet Automated Valuation Display YN
false
Internet Consumer Comment YN
false
Internet Entire Listing Display YN
true
Laundry Features
Inside
Lease Restrictions YN
1
Levels
One
List AOR
Orlando Regional
Living Area Meters
111.95
Living Area Source
Public Records
Living Area Units
Square Feet
Lot Features
In County, Sidewalk, Paved
Max Pet Weight
60
Middle Or Junior School
Lockhart Middle
Minimum Lease
1-2 Years
Modification Timestamp
2026-08-20T17:40:11.026Z
Monthly HOA Amount
520.00
New Construction YN
false
Number Of Pets
2
Occupant Type
Owner
Other Equipment
Irrigation Equipment
Other Structures
Storage
Ownership
Condominium
Parcel Number
28-21-29-0623-09-104
Patio And Porch Features
Covered, Rear Porch, Screened
Pet Restrictions
Buyer shall be responsible for confirming any pet restrictions with the Condo Owner's Association.
Pets Allowed
Breed Restrictions, Yes
Pool Private YN
false
Property Attached YN
true
Property Condition
Completed
Property Description
End Unit
Public Survey Range
29
Public Survey Section
28
RATIO Current Price By Calculated SqFt
214.94
Realtor Info
Applications in Process, As-Is, Docs Available
Road Responsibility
Private Maintained Road
Road Surface Type
Asphalt
Roof
Tile
Room Count
7
Security Features
Gated Community, Key Card Entry, Security Lights, Security System, Security System Owned, Smoke Detector(s)
Senior Community YN
false
Sewer
Public Sewer
Showing Requirements
Sentri Lock Box, Appointment Only, Call Listing Agent 2, ShowingTime
Status Change Timestamp
2026-08-03T22:22:29.000Z
Stories Total
1
Tax Annual Amount
1192
Tax Block
09
Tax Book Number
8056/1458
Tax Legal Description
BELLA TERRA CONDOMINIUM 8056/1458 UNIT 104 BLDG 9
Tax Lot
104
Tax Year
2025
Total Acreage
Non-Applicable
Total Annual Fees
6240.00
Total Monthly Fees
520.00
Township
21
Universal Property Id
US-12095-N-282129062309104-S-104
Unparsed Address
2615 MAITLAND CROSSING WAY #104
Utilities
BB/HS Internet Available, Cable Available, Electricity Connected, Public, Sewer Connected, Water Connected
Vegetation
Mature Landscaping, Trees/Landscaped
Water Source
Public
Water View
Pond
Water View YN
1
Waterfront YN
false
Window Features
Blinds, Window Treatments
Zoning
CONDO
Neighborhood Map
Popup

Property Photos
Listing Photo
Listing Photo
Listing Photo
Listing Photo
Listing Photo
Listing Photo
Listing Photo
Listing Photo
Listing Photo
Listing Photo
Listing Photo
Listing Photo
Listing Photo
Listing Photo
Listing Photo
Listing Photo
Listing Photo
Listing Photo
Listing Photo
Listing Photo
Listing Photo
Listing Photo
Listing Photo
Listing Photo
Listing Photo
Listing Photo
Listing Photo
Listing Photo
Listing Photo
Listing Photo
Listing Photo
Listing Photo
Listing Photo
Listing Photo
Listing Photo
Listing Photo
Listing Photo
Listing Photo
Listing Photo
Listing Photo
Listing Photo
Listing Photo
Listing Photo
Listing Photo
Listing Photo
Listing Photo
Listing Photo
Listing Photo
Listing Photo
Listing Photo
Listing Photo
Listing Photo
Listing Photo
Listing Photo
Listing Photo
Listing Photo
Listing Photo
Listing Photo
Listing Photo
Listing Photo
Listing Photo
Listing Photo
Listing Photo
Listing Photo
Listing Photo
Listing Photo
Listing Photo
Listing Photo
Listing Photo
Listing Photo
Listing Photo
Listing Photo
Listing Photo
Listing Photo
Listing Photo
Listing Photo
Listing Photo
Listing Photo

MLS #MFRO6430153 Listing courtesy of Homevest Realty provided by Stellar MLS.

Similar Listings

$235,000
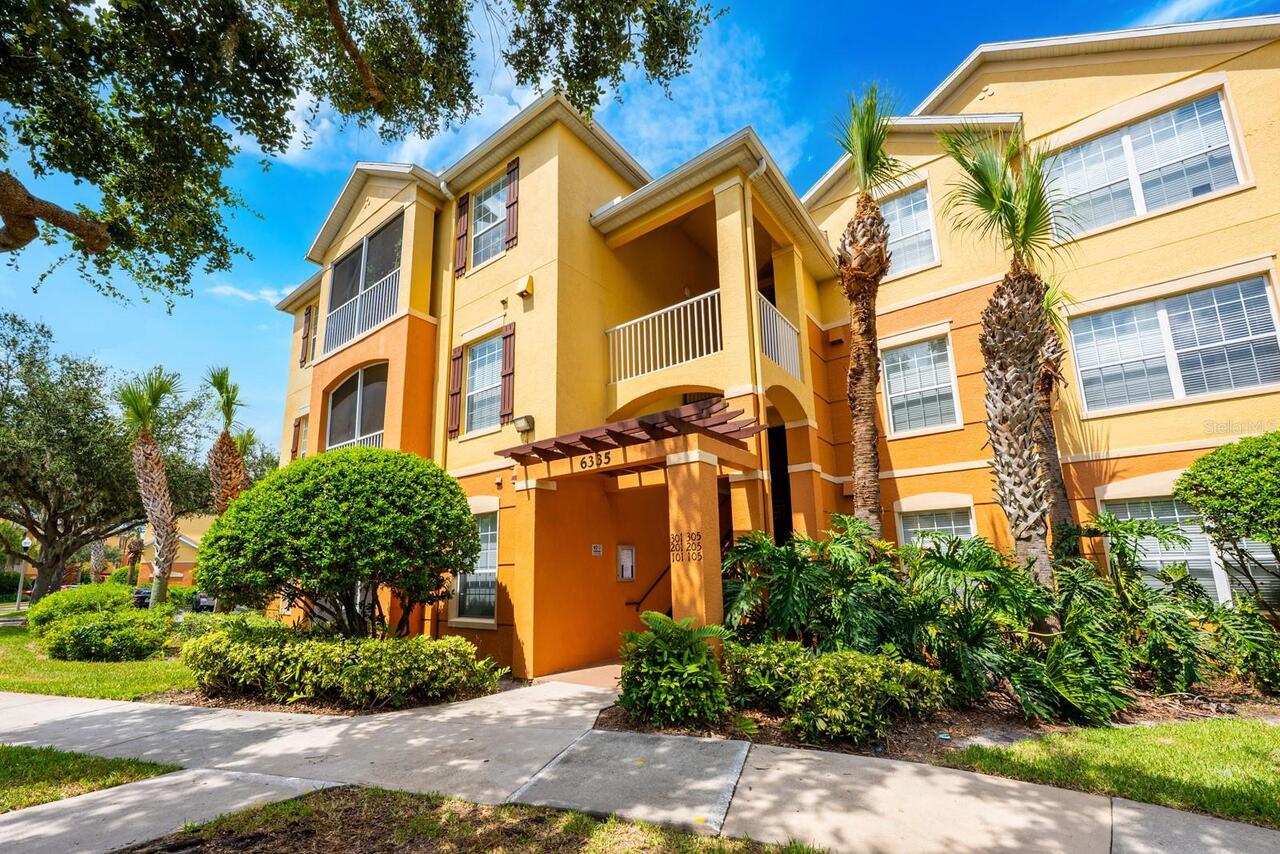
6335 Contessa Drive
Orlando
3BR/2BA
| Active
$235,000
619 Grand Street
Orlando
3BR/2BA
| Contingent
$235,000
7606 Pissarro Drive
Orlando
3BR/2BA
| Active
$235,000
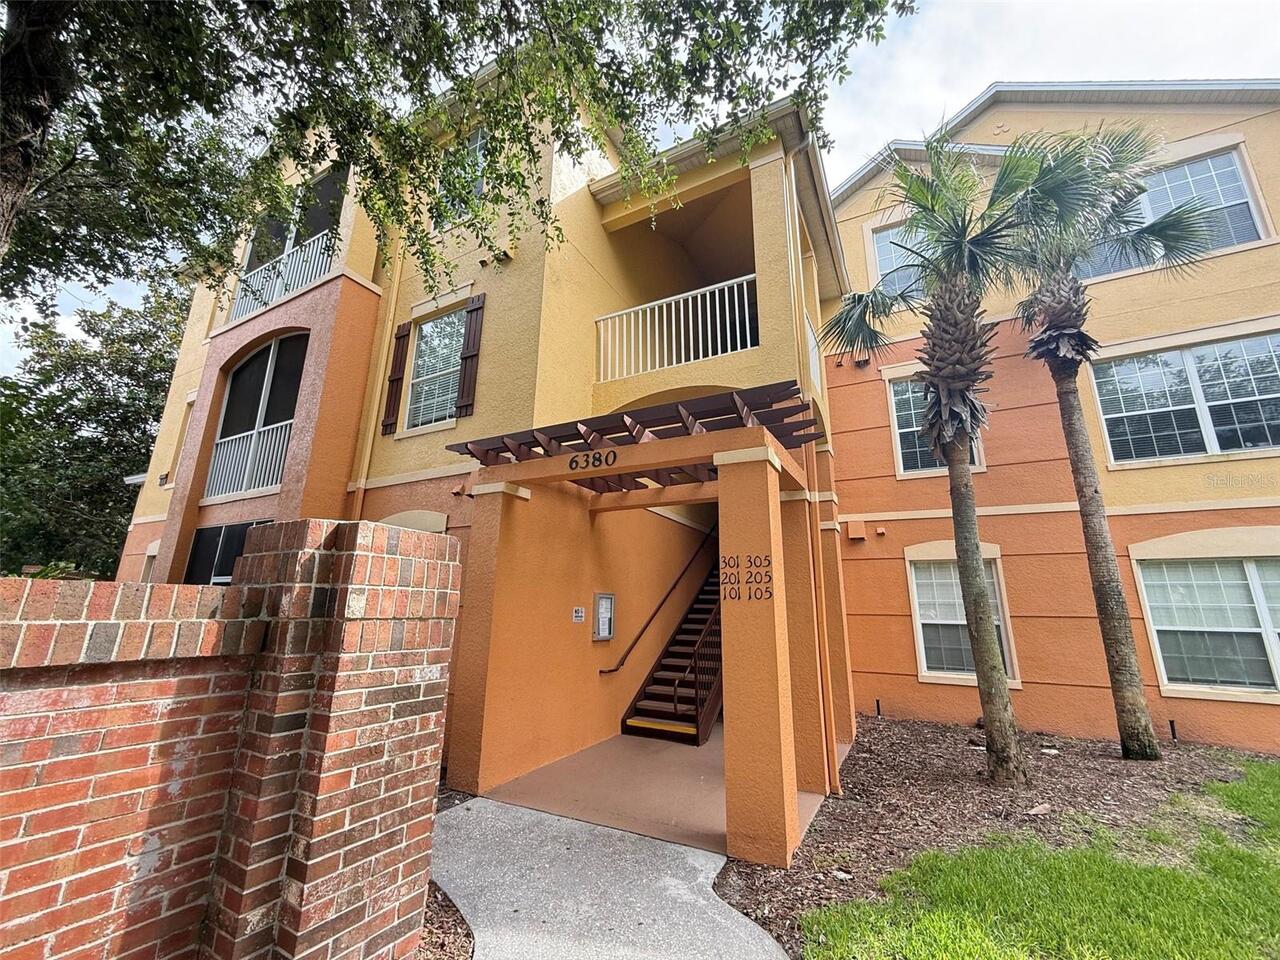
6380 Contessa Drive
Orlando
3BR/2BA
| Active


All listing information is deemed reliable but not guaranteed and should be independently verified through personal inspection by appropriate professionals. Listings displayed on this website may be subject to prior sale or removal from sale; availability of any listing should always be independent verified. Listing information is provided for consumer personal, non-commercial use, solely to identify potential properties for potential purchase; all other use is strictly prohibited and may violate relevant federal and state law. The source of the listing data is as follows: Stellar MLS (updated 8/26/26 7:56 AM) |

Listing Search


Translate Tool

Featured Listings
St Cloud Real Estate
$924,900
3 BED
3 BATH
This is the one!! The renown floor plan in Del Webb Sunbridge 55+ on beautiful water with so many upgrades! You can just... Read More
Punta Gorda Real Estate
$1,225,000
3 BED
2 BATH
Virtually Staged. Wide open water and sailboat access to Charlotte Harbor. This Bird Section waterfront home sits on a t... Read More
Punta Gorda Real Estate
$1,350,000
4 BED
3 BATH
Set along deep sailboat water with zero fixed bridge restrictions to Charlotte Harbor and the Gulf of Mexico, this brand... Read More
New Port Richey Real Estate
$1,400,000
4 BED
3 BATH
Virtually Staged. WELCOME TO A NEW ERA OF WATERFRONT LIVING IN GULF HARBORS—where thoughtful resilience meets modern coa... Read More
Sarasota Real Estate
$850,000
2 BED
2 BATH
A Hidden Gem in the heart of Downtown Sarasota! Experience vibrant urban living with an old-world European style ambianc... Read More
Parrish Real Estate
$827,900
4 BED
3 BATH
Under Construction. The covered front porch opens into the entryway with an extended ceiling. Two secondary bedrooms eac... Read More
Winter Park Real Estate
$1,350,000
6 BED
4 BATH
Welcome to an exceptional opportunity in Waters Edge at Hawks Crest, one of Winter Park's premier gated, resort-style co... Read More
Winter Garden Real Estate
$834,000
5 BED
4 BATH
Luxury new home 3501 SFT with oversized yard near Walt Disney World theme parks. Frost plan by RockWell Homes, a luxurio... Read More
Leesburg Real Estate
$810,000
3 BED
2 BATH
Experience turnkey Florida lakefront luxury at this meticulously maintained, fully furnished waterfront estate in Lake M... Read More
The Villages Real Estate
$819,000
3 BED
2 BATH
SCENIC GOLF & WATER VIEWS | ROOSEVELT GOLF COURSE | NEW ROOF 2026 | 3/2 EXTENDED GARDENIA! Enjoy picturesque, elevated g... Read More
Contact Sandra Pardo

407-990-2746

Wendy Morris LLC

Licensed in the State of Florida
BK 3146762
16797 Broadwater Avenue
Winter Garden, Florida 34787

Your privacy is our utmost concern. We will never sell your personal information. Privacy Policy
©2026 sandrapardohomes.com - all rights reserved. | Site Map