407-990-2746
Menu

2604 W Kirby Street, Tampa, FL

NEXT
PREV
$449,900

($405/sqft)

List Status: Active
2604 W Kirby Street
Tampa, FL 33614


3 beds
2 baths
1111 living sqft
Top Features
  • View: Garden
  • Subdivision: Armenia Court
  • Built in  1994
  • Single Family Residence
Description
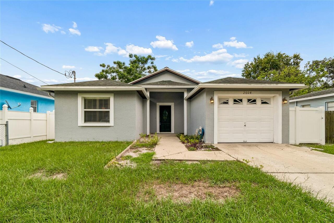
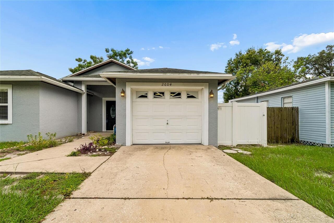
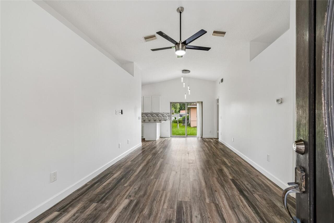
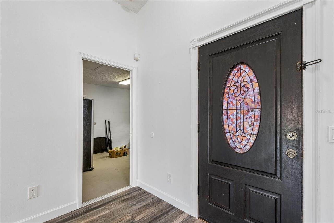
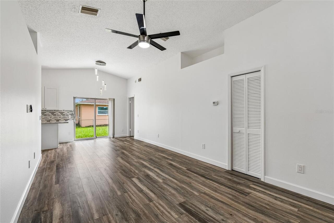
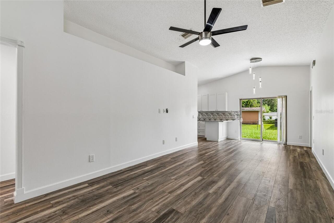
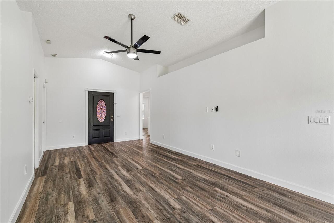
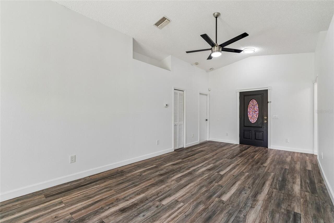
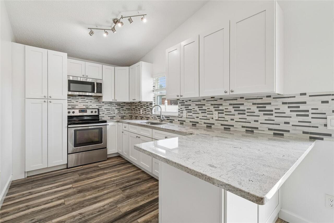
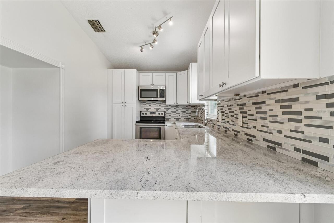
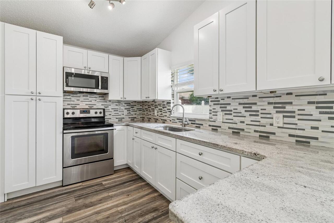
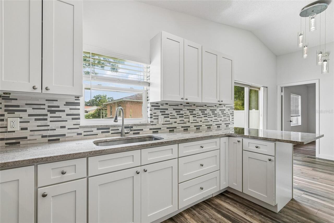
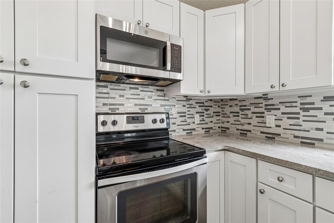
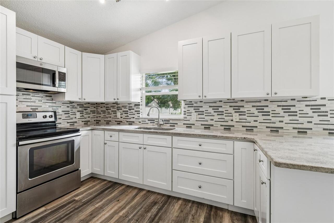
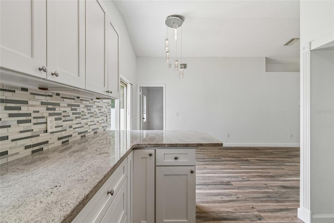
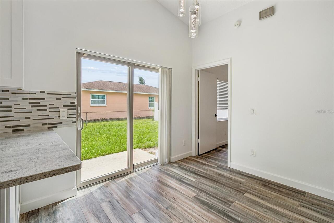
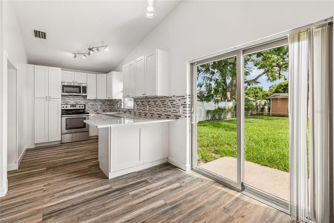
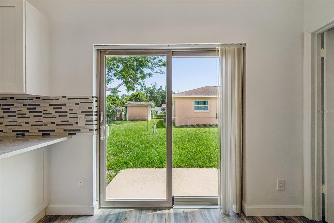
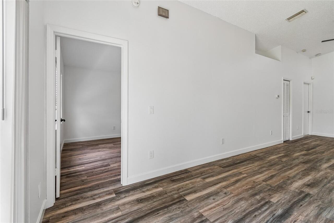
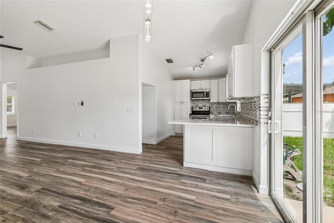
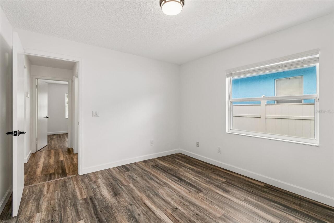
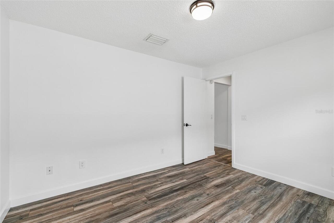
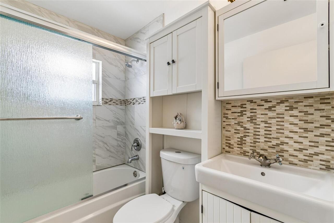
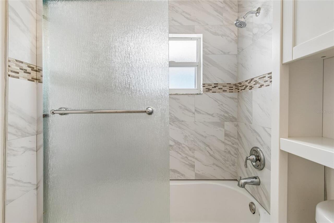
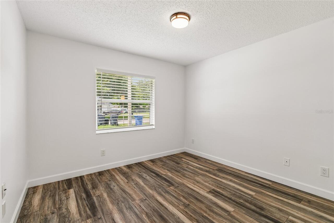
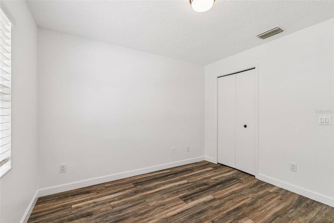
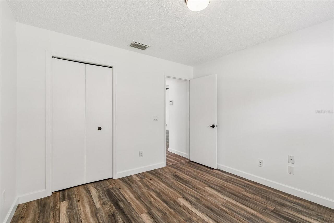
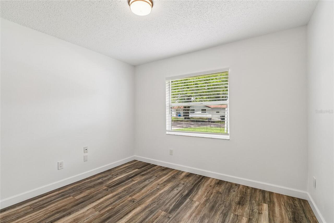
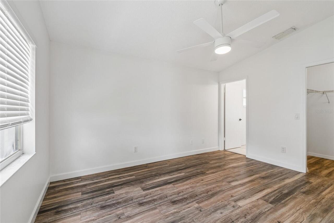
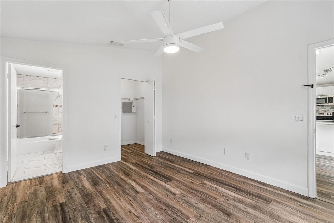
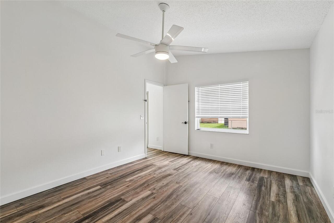
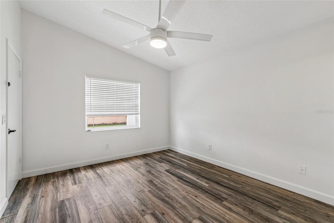
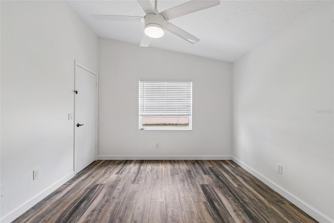
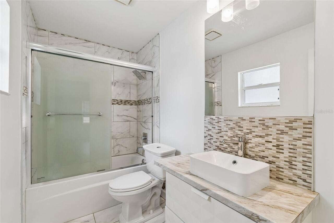
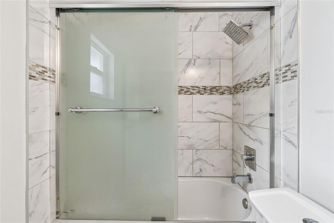
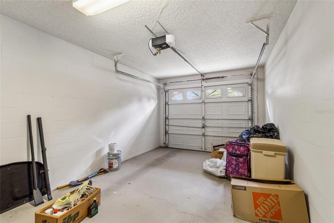
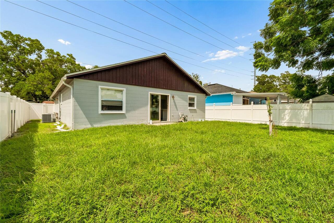
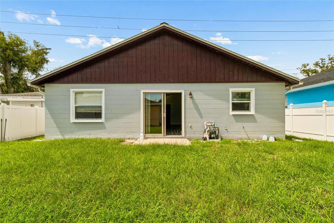
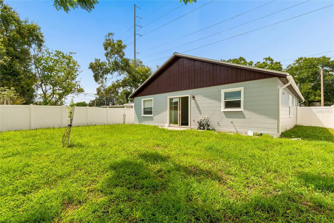
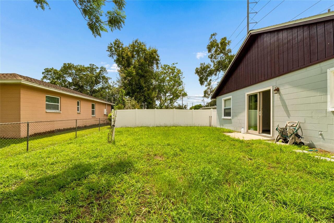
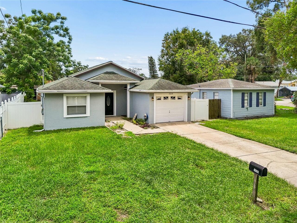
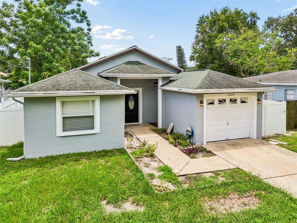
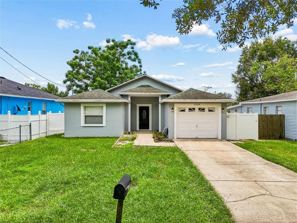
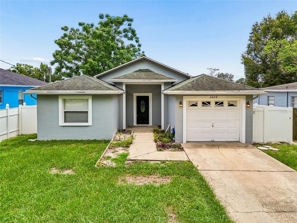
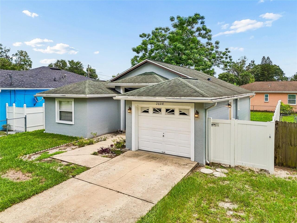
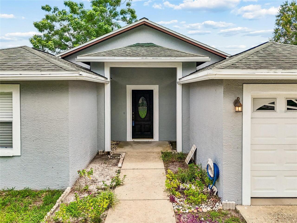
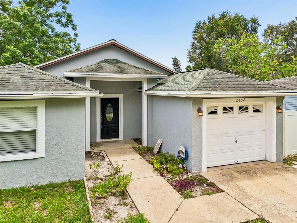
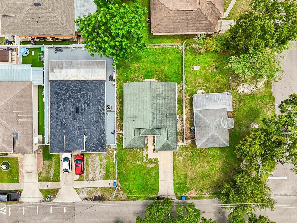
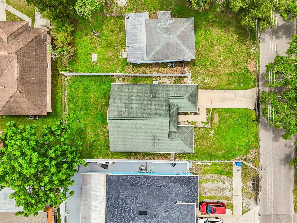
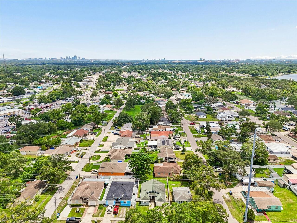
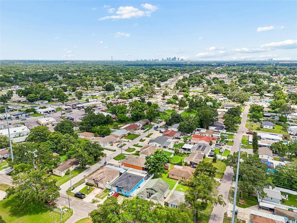
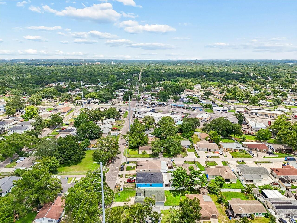
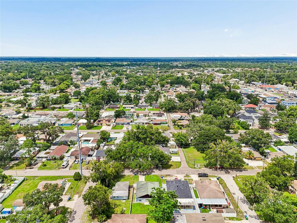
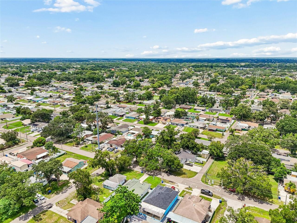
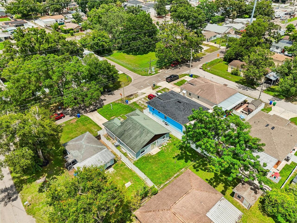
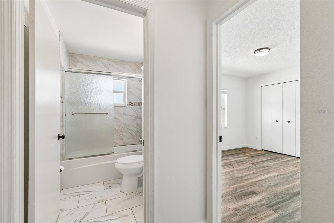
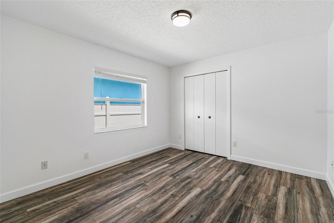
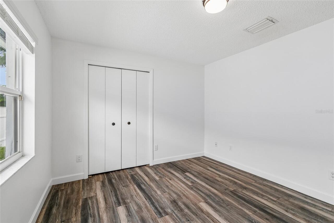
Welcome to this beautifully updated home in the heart of Tampa. With 3 bedrooms, 2 renovated bathrooms, and a one-car garage, this move-in-ready house blends modern upgrades with everyday comfort. Inside, you'll find luxury vinyl flooring, an open layout with lots of natural light, and a kitchen with quartz countertops, solid wood cabinets, and modern finishes. Recent updates include a newer roof, AC system, energy-efficient windows, and fresh paint inside and out, giving you peace of mind. Step outside to a fully fenced backyard with lots of space for gatherings, pets, or simply relaxing in the Florida sun. The oversized lot is easy to maintain and offers many options for use. This home is just minutes from Tampa International Airport, International Plaza, parks, restaurants, shopping, and major highways, so you have easy access to everything Tampa offers. With its great style, location, and value, this is an opportunity you won't want to miss.
Property Details
Property Features
Property Sub Type
Single Family Residence
View
Garden
Parking
Off Street, Oversized, Driveway, Garage Door Opener
County
Hillsborough
Subdivision
ARMENIA COURT
Additional Information
Accessibility Features
Accessible Approach with Ramp, Accessible Bedroom, Accessible Closets, Accessible Common Area, Accessible Doors
Additional Parcels YN
false
Additional Rooms
Family Room, Great Room
Alternate Key Folio Num
0258220000
Appliances
Dishwasher, Microwave, Range, Refrigerator
Architectural Style
Other, Traditional
Association YN
false
Attached Garage YN
true
Available For Lease YN
1
Bathrooms Total Integer
2
Building Area Source
Public Records
Building Area Total
1430
Building Area Total Srch SqM
132.85
Building Area Units
Square Feet
Calculated List Price By Calculated SqFt
404.95
Carport YN
false
Construction Materials
Block
Cooling
Central Air
Country
US
Cumulative Days On Market
20
Current Price
449900.00
Direction Faces
North
Elementary School
Oak Grove Elem
Exterior Features
Other, Private Mailbox, Private Yard
Fencing
Chain Link, Vinyl
Fireplace YN
false
Flood Zone Code
X
Flood Zone Date
2021-10-07
Flood Zone Panel
12057C0213J
Flooring
Luxury Vinyl
Foundation Details
Slab
Furnished
Unfurnished
Garage Dimensions
11x20
Garage Spaces
1
Garage YN
true
Heating
Central
High School
Hillsborough-HB
Interior Features
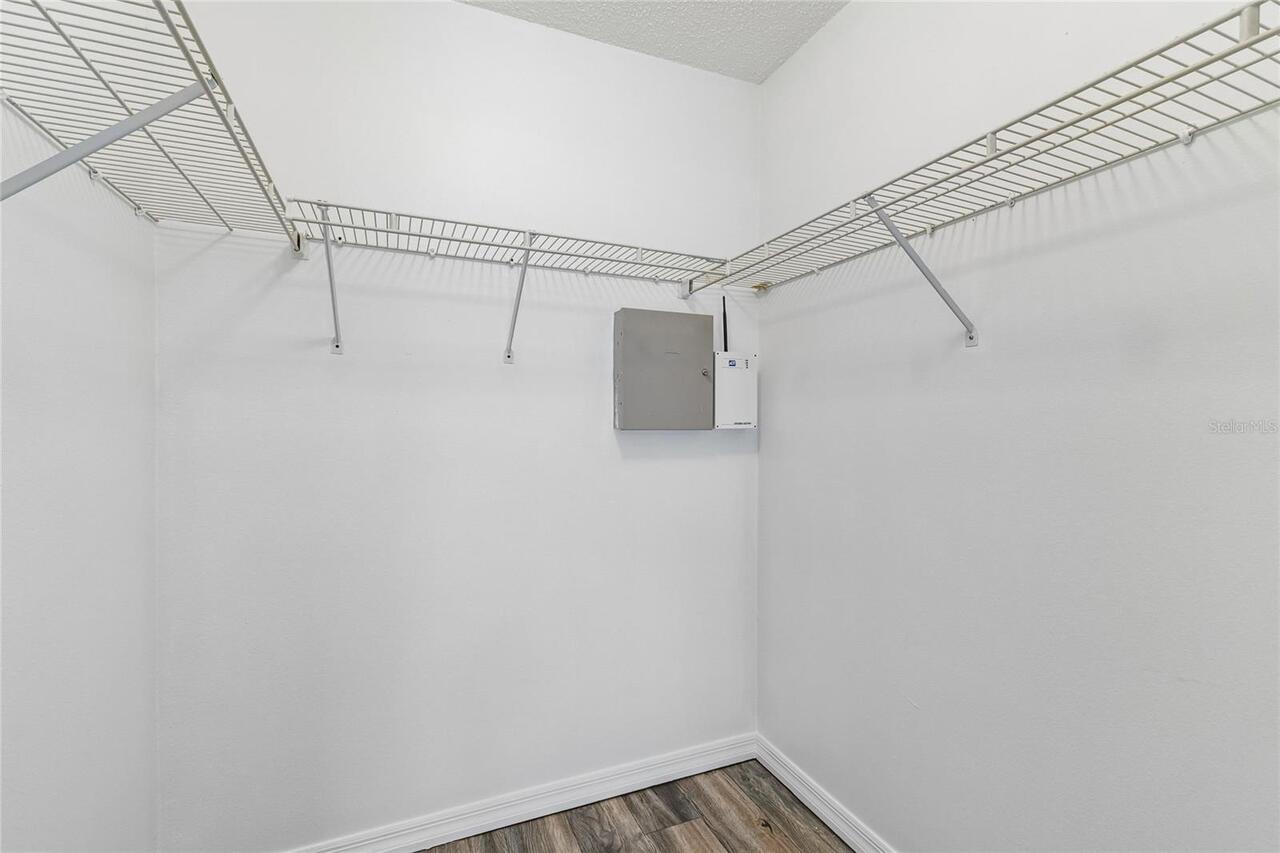
Accessibility Features, Built-in Features, Cathedral Ceiling(s), Ceiling Fans(s), High Ceilings, Living Room/Dining Room Combo, Open Floorplan, Other, Primary Bedroom Main Floor, PrimaryBedroom Upstairs, Solid Surface Counters, Solid Wood Cabinets, Split Bedroom, Thermostat, Walk-In Closet(s)
Internet Address Display YN
true
Internet Automated Valuation Display YN
true
Internet Consumer Comment YN
true
Internet Entire Listing Display YN
true
Laundry Features
In Garage
Levels
One
List AOR
Suncoast Tampa
Living Area Meters
103.22
Living Area Source
Public Records
Living Area Units
Square Feet
Lot Features
Cleared
Lot Size Acres
0.11
Lot Size Dimensions
50x100
Lot Size Square Feet
5000
Lot Size Square Meters
465
Middle Or Junior School
Memorial-HB
Minimum Lease
No Minimum
Modification Timestamp
2026-08-14T12:50:10.043Z
New Construction YN
false
Occupant Type
Vacant
Other Equipment
Private Yard
Other Structures
Other
Ownership
Fee Simple
Parcel Number
U-27-28-18-164-000005-00005.0
Patio And Porch Features
Front Porch, Other
Pets Allowed
Yes
Pool Private YN
false
Postal Code Plus 4
3318
Previous List Price
479900
Price Change Timestamp
2026-08-14T12:50:01.000Z
Property Condition
Completed
Public Survey Range
18
Public Survey Section
27
RATIO Current Price By Calculated SqFt
404.95
Road Responsibility
Public Maintained Road
Road Surface Type
Paved
Roof
Shingle
Room Count
3
Senior Community YN
false
Sewer
Public Sewer
Showing Requirements
Supra Lock Box
Spa YN
false
Status Change Timestamp
2026-07-25T18:19:14.000Z
Stories Total
1
Tax Annual Amount
4584.36
Tax Block
5
Tax Book Number
12-48
Tax Legal Description
ARMENIA COURT LOTS 5 AND 6 BLOCK 5
Tax Lot
5
Tax Year
2025
Total Acreage
0 to less than 1/4
Total Annual Fees
0.00
Total Monthly Fees
0.00
Township
28
Universal Property Id
US-12057-N-272818164000005000050-R-N
Unparsed Address
2604 W KIRBY ST
Utilities
Public
Vegetation
Mature Landscaping
Water Source
Public
Waterfront YN
false
Zoning
RSC-6
Neighborhood Map
Popup

Property Photos
Listing Photo
Listing Photo
Listing Photo
Listing Photo
Listing Photo
Listing Photo
Listing Photo
Listing Photo
Listing Photo
Listing Photo
Listing Photo
Listing Photo
Listing Photo
Listing Photo
Listing Photo
Listing Photo
Listing Photo
Listing Photo
Listing Photo
Listing Photo
Listing Photo
Listing Photo
Listing Photo
Listing Photo
Listing Photo
Listing Photo
Listing Photo
Listing Photo
Listing Photo
Listing Photo
Listing Photo
Listing Photo
Listing Photo
Listing Photo
Listing Photo
Listing Photo
Listing Photo
Listing Photo
Listing Photo
Listing Photo
Listing Photo
Listing Photo
Listing Photo
Listing Photo
Listing Photo
Listing Photo
Listing Photo
Listing Photo
Listing Photo
Listing Photo
Listing Photo
Listing Photo
Listing Photo
Listing Photo
Listing Photo
Listing Photo
Listing Photo
Listing Photo
Listing Photo
Listing Photo
Listing Photo
Listing Photo
Listing Photo
Listing Photo
Listing Photo
Listing Photo
Listing Photo
Listing Photo
Listing Photo
Listing Photo
Listing Photo
Listing Photo
Listing Photo
Listing Photo
Listing Photo
Listing Photo
Listing Photo
Listing Photo
Listing Photo
Listing Photo
Listing Photo
Listing Photo
Listing Photo
Listing Photo
Listing Photo
Listing Photo
Listing Photo
Listing Photo
Listing Photo
Listing Photo
Listing Photo
Listing Photo
Listing Photo
Listing Photo
Listing Photo
Listing Photo
Listing Photo
Listing Photo
Listing Photo
Listing Photo
Listing Photo
Listing Photo
Listing Photo
Listing Photo
Listing Photo
Listing Photo
Listing Photo
Listing Photo
Listing Photo
Listing Photo
Listing Photo
Listing Photo
Listing Photo
Listing Photo
Listing Photo
Listing Photo
Listing Photo
Listing Photo
Listing Photo
Listing Photo

MLS #MFRTB8532826 Listing courtesy of Realty Blu provided by Stellar MLS.

Similar Listings

$405,000
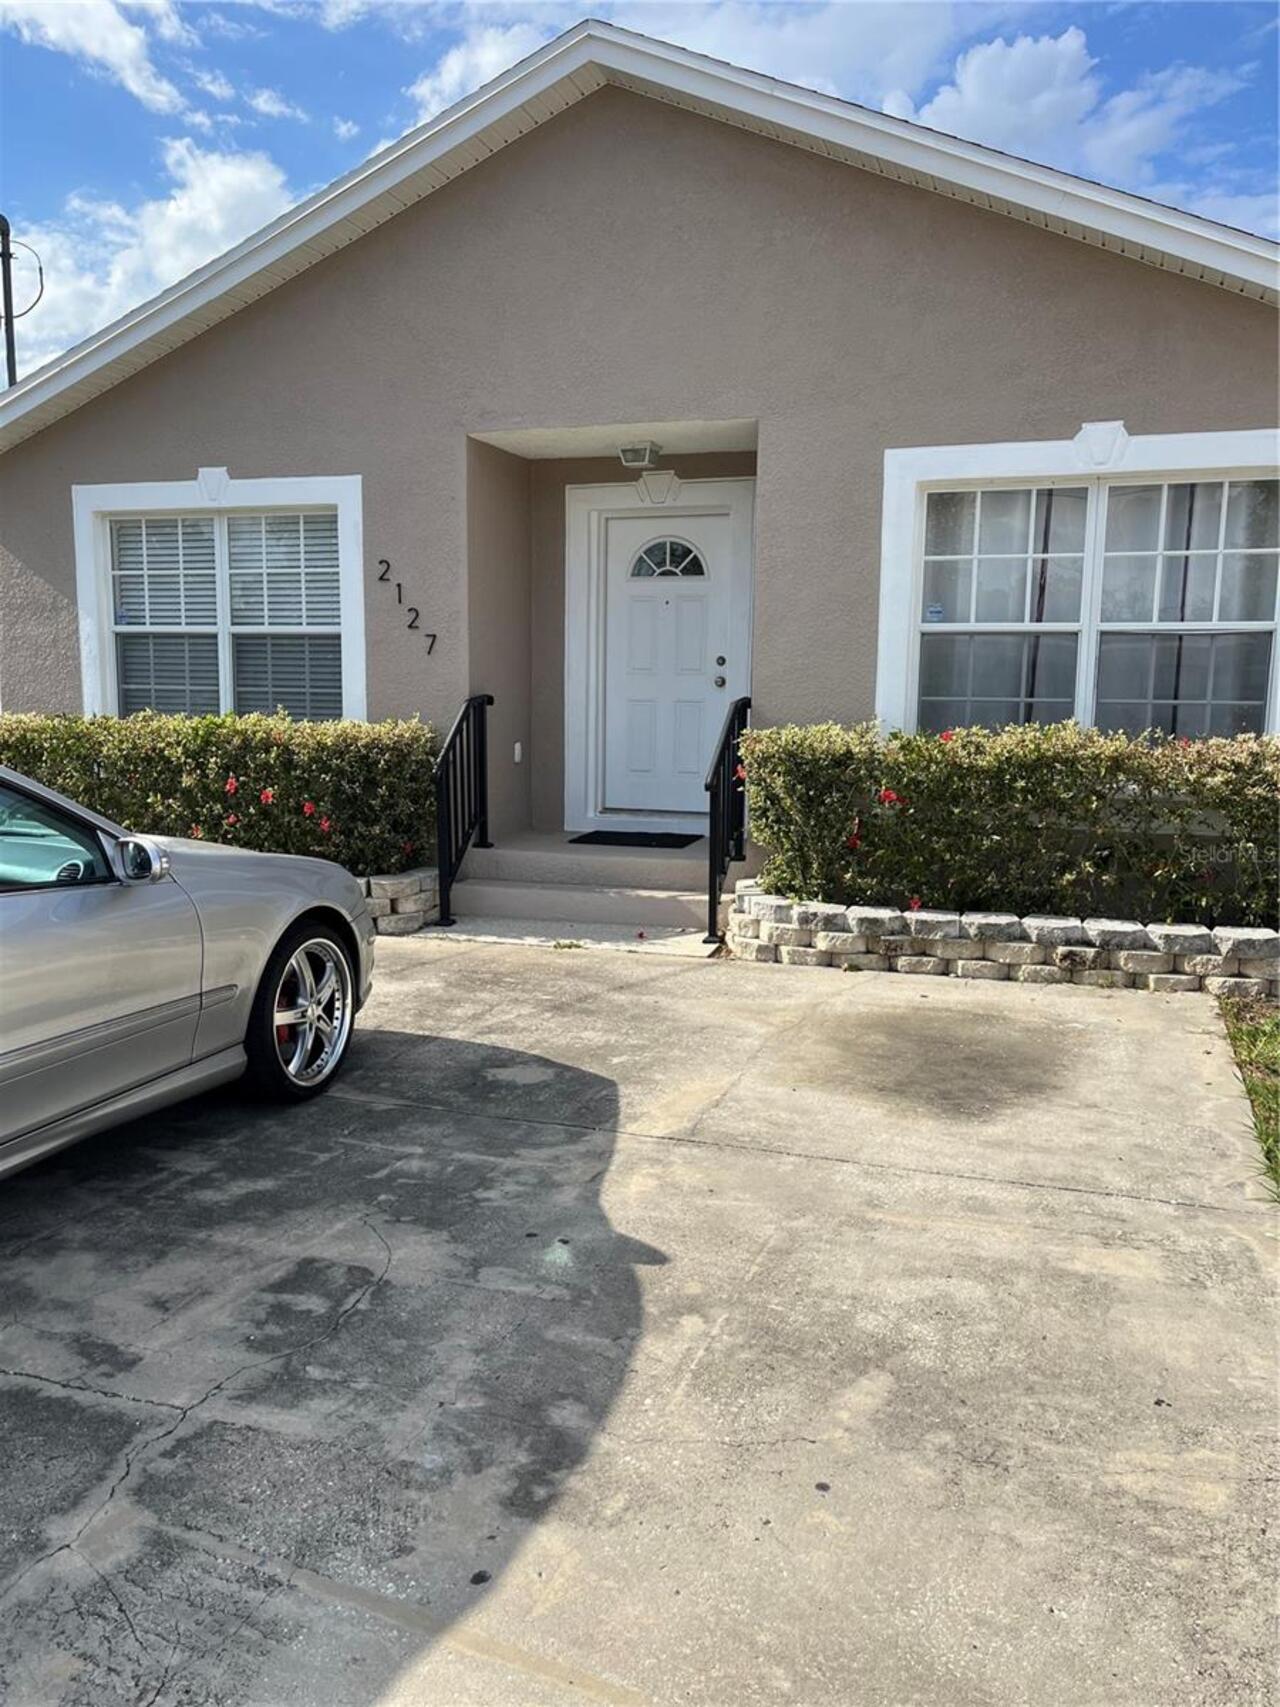
2127 W Perio Street
Tampa
3BR/2BA
| Active
$405,000
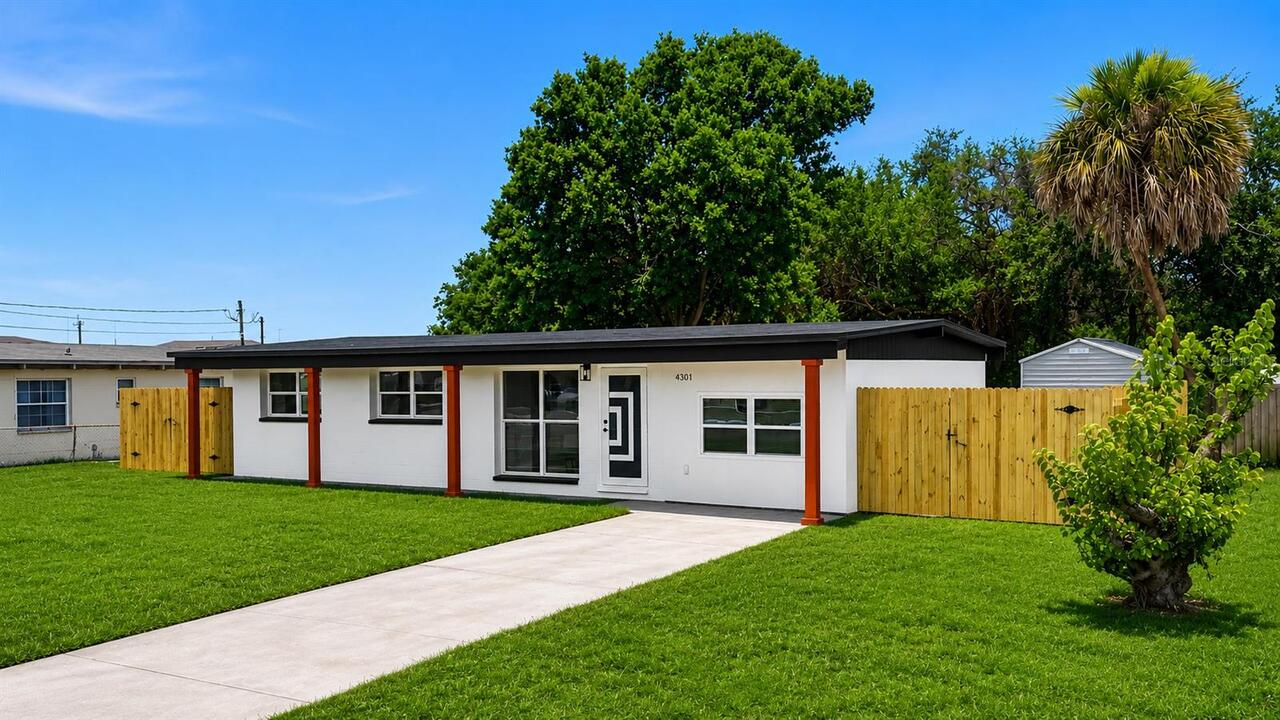
4103 W Pearl Avenue
Tampa
3BR/2BA
| Active
$405,000
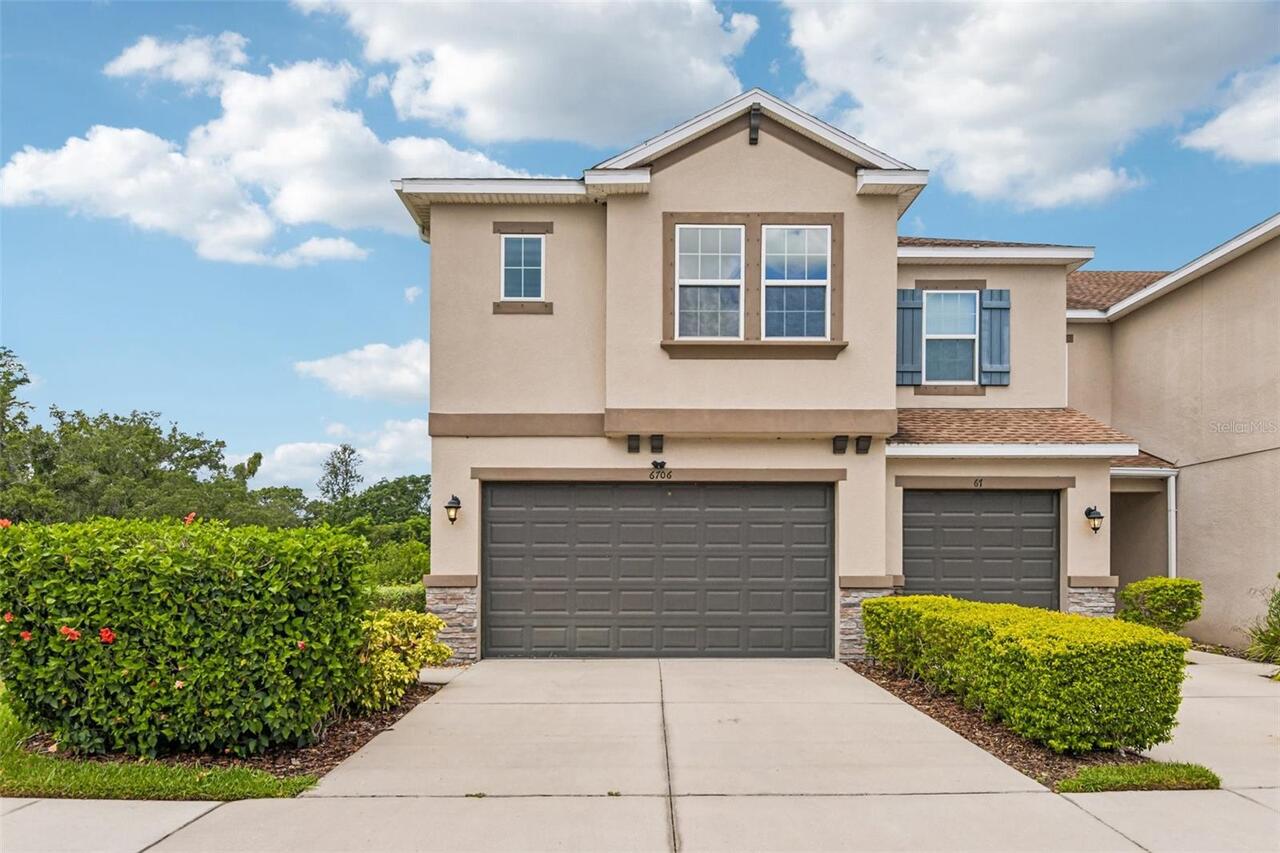
6706 Rocky Park Street
Tampa
3BR/2BA
| Active
$405,000
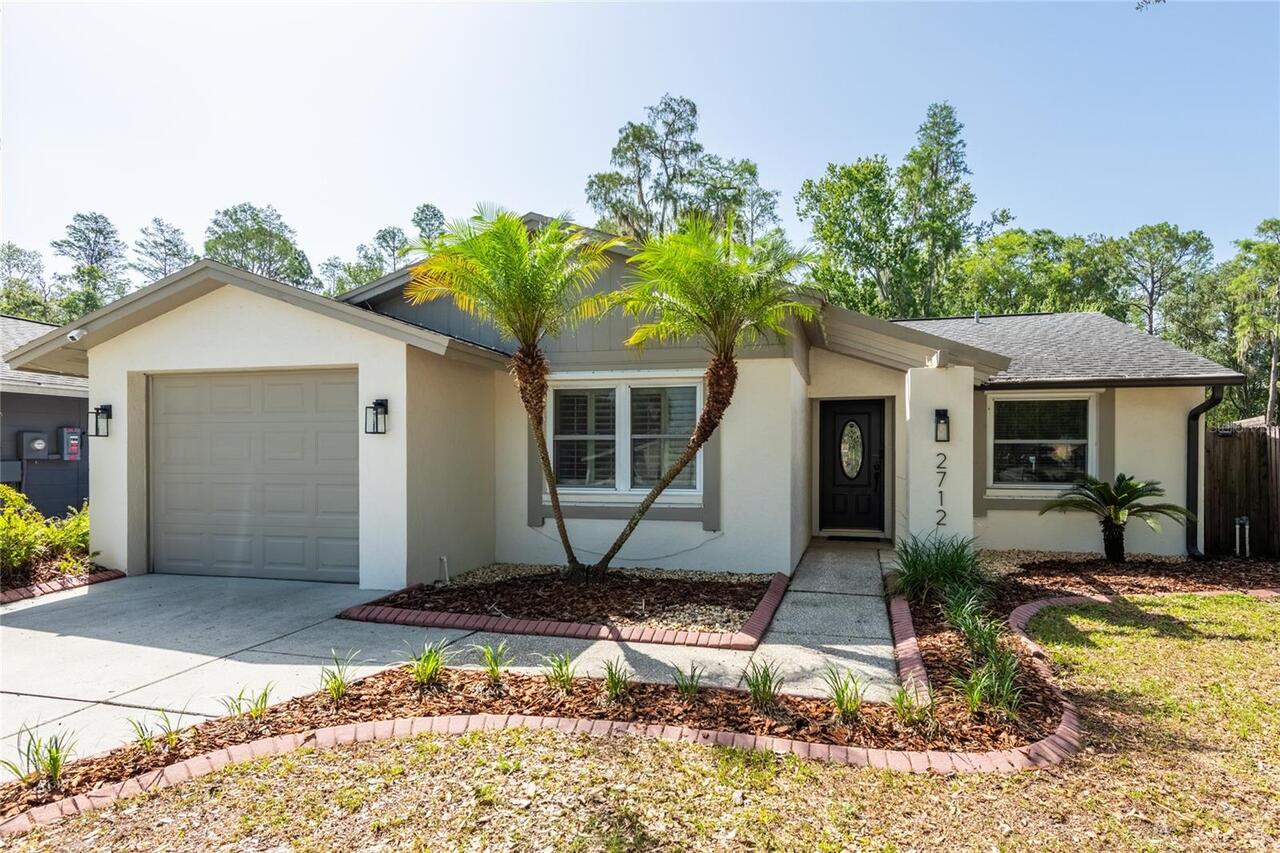
2712 Cedaridge Drive
Tampa
3BR/2BA
| Active


All listing information is deemed reliable but not guaranteed and should be independently verified through personal inspection by appropriate professionals. Listings displayed on this website may be subject to prior sale or removal from sale; availability of any listing should always be independent verified. Listing information is provided for consumer personal, non-commercial use, solely to identify potential properties for potential purchase; all other use is strictly prohibited and may violate relevant federal and state law. The source of the listing data is as follows: Stellar MLS (updated 8/21/26 8:14 PM) |

Listing Search


Translate Tool

Featured Listings
Apollo Beach Real Estate
$1,029,000
3 BED
3 BATH
6532 Simone Shores Circle | The Marlin Floorplan 3 Beds | 3 Baths | Saltwater Pool, Spa & Dock with 10K Lift | 2-Car Gar... Read More
Tampa Real Estate
$1,399,000
4 BED
4 BATH
Prime location, quality finishes, functional space, and the ability for a home to evolve with its owners all come togeth... Read More
Apollo Beach Real Estate
$1,449,000
7 BED
4 BATH
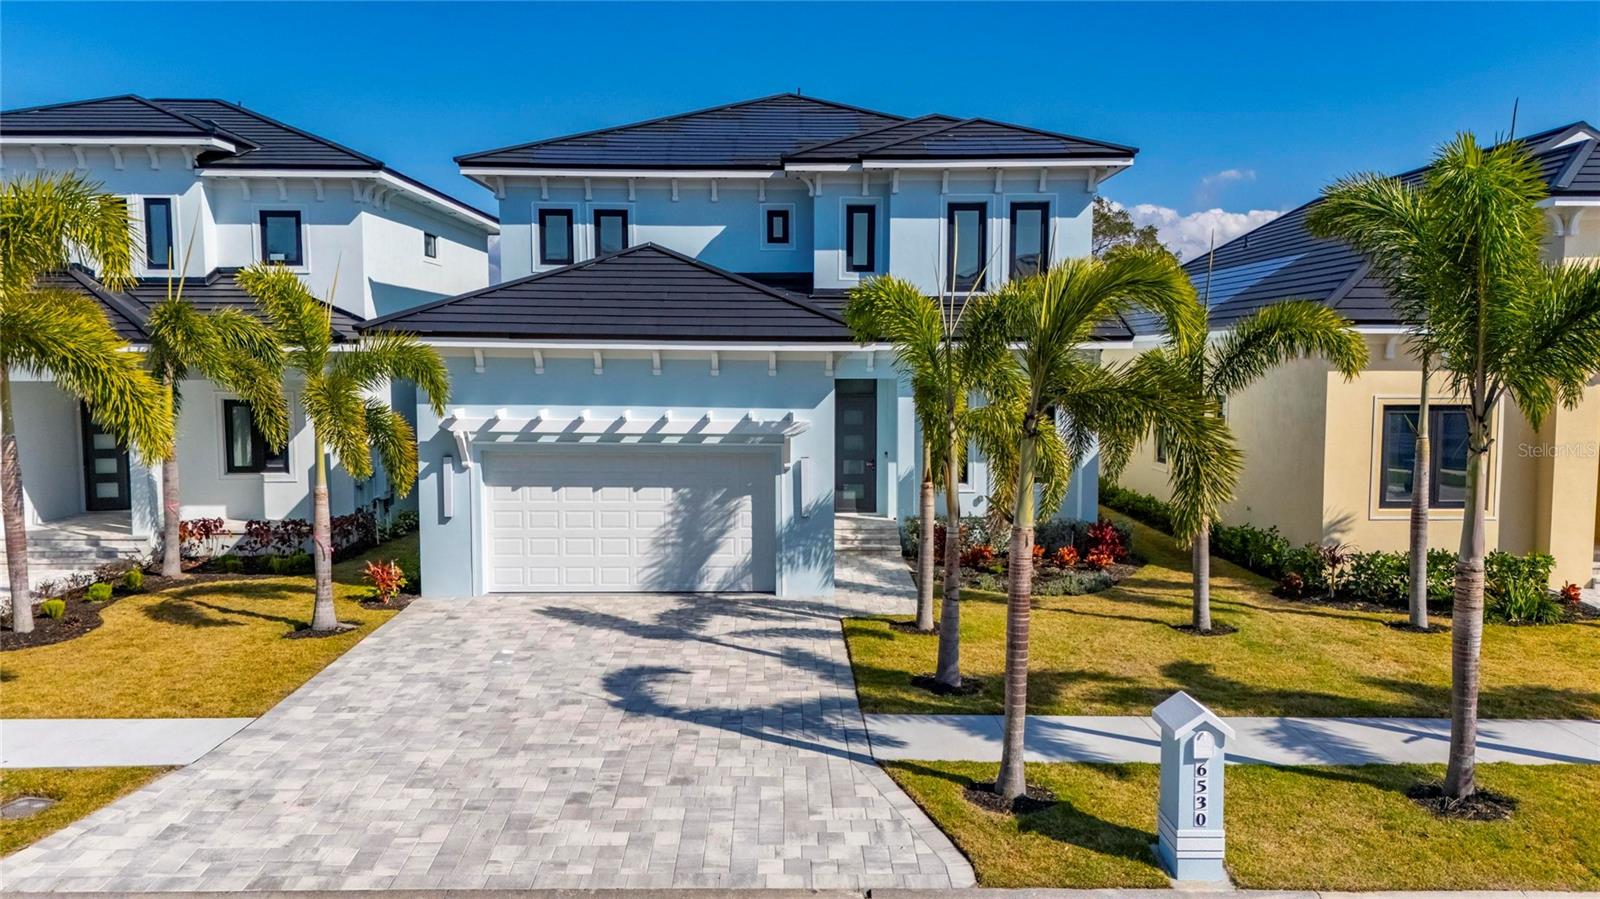
6530 Simone Shores Circle | Custom Bistro Builders Design 7 Beds | 5 Baths | 3,967 Living Sq. Ft. | 12 ft Elevation Welc... Read More
Apollo Beach Real Estate
$1,229,000
5 BED
3 BATH
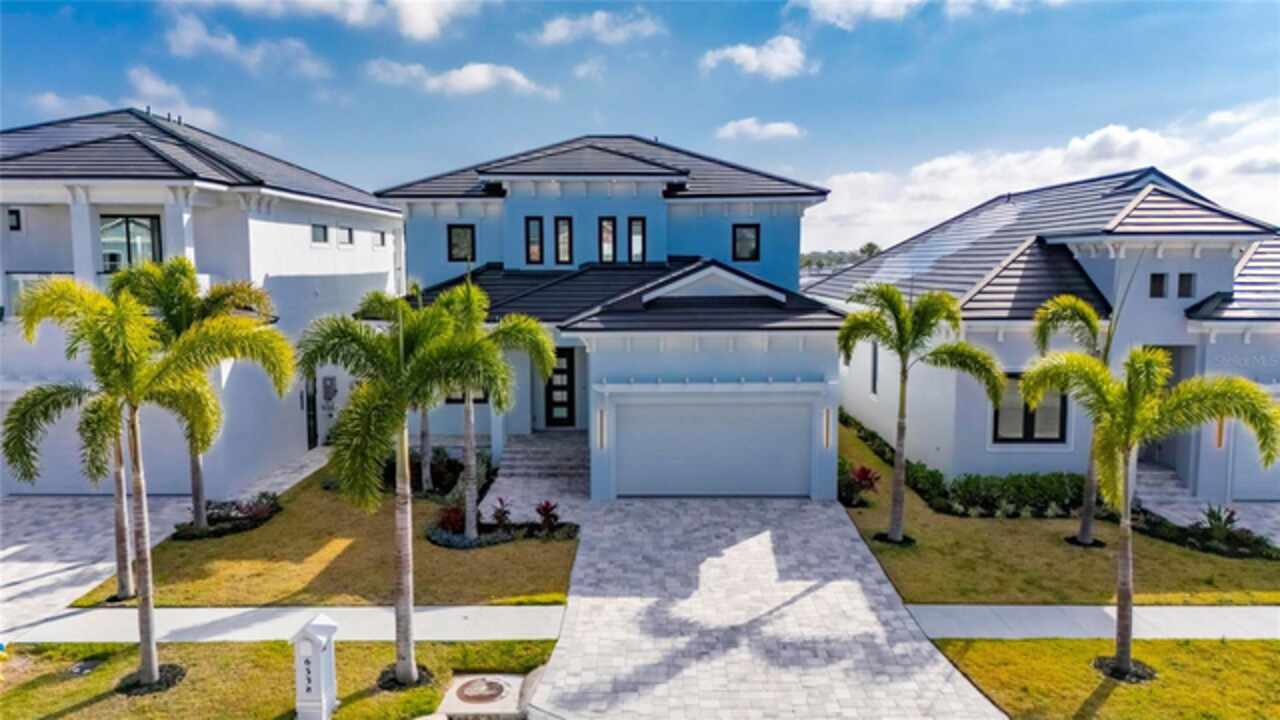
6538 Simone Shores Circle | The Orion Floorplan 5 Beds | 4 Baths | 2,654 Living Sq. Ft. | 12 ft Elevation Welcome to 653... Read More
Apollo Beach Real Estate
$1,069,000
4 BED
3 BATH
6542 Simone Shore Circle | The Marlin Floorplan 4 Beds | 3 Baths | 2-Car Garage | 2,139 Living Sq. Ft. | 12 ft Elevation... Read More
Orlando Real Estate
$1,050,000
5 BED
4 BATH
Welcome home to the highly sought-after resort-style community of VillageWalk at Lake Nona. This meticulously kept home ... Read More
Apollo Beach Real Estate
$1,049,000
3 BED
3 BATH
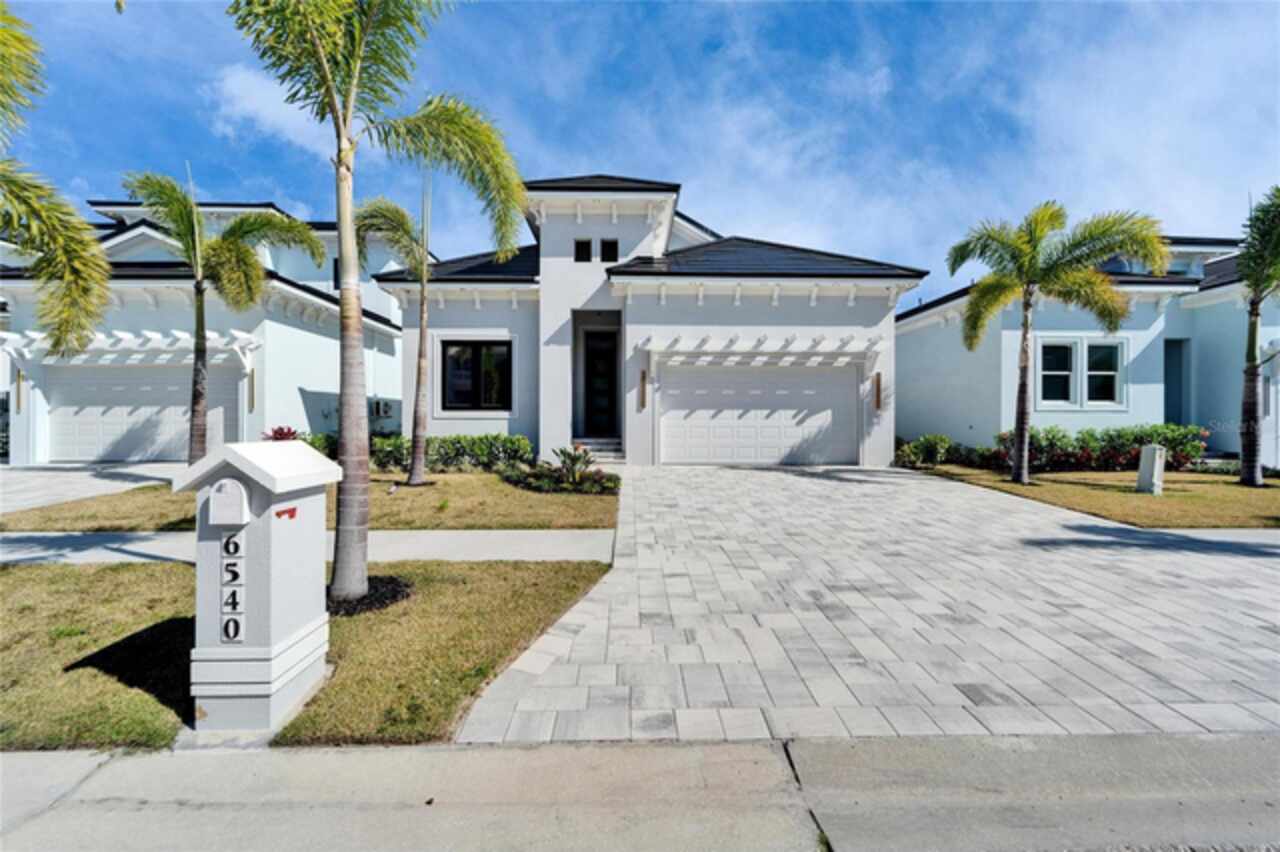
6540 Simone Shores Circle | The Marlin Floorplan 3 Beds | 3 Baths | Saltwater Pool, Spa & Dock with 10K Lift | 2-Car Gar... Read More
Madeira Beach Real Estate
$1,350,000
4 BED
4 BATH
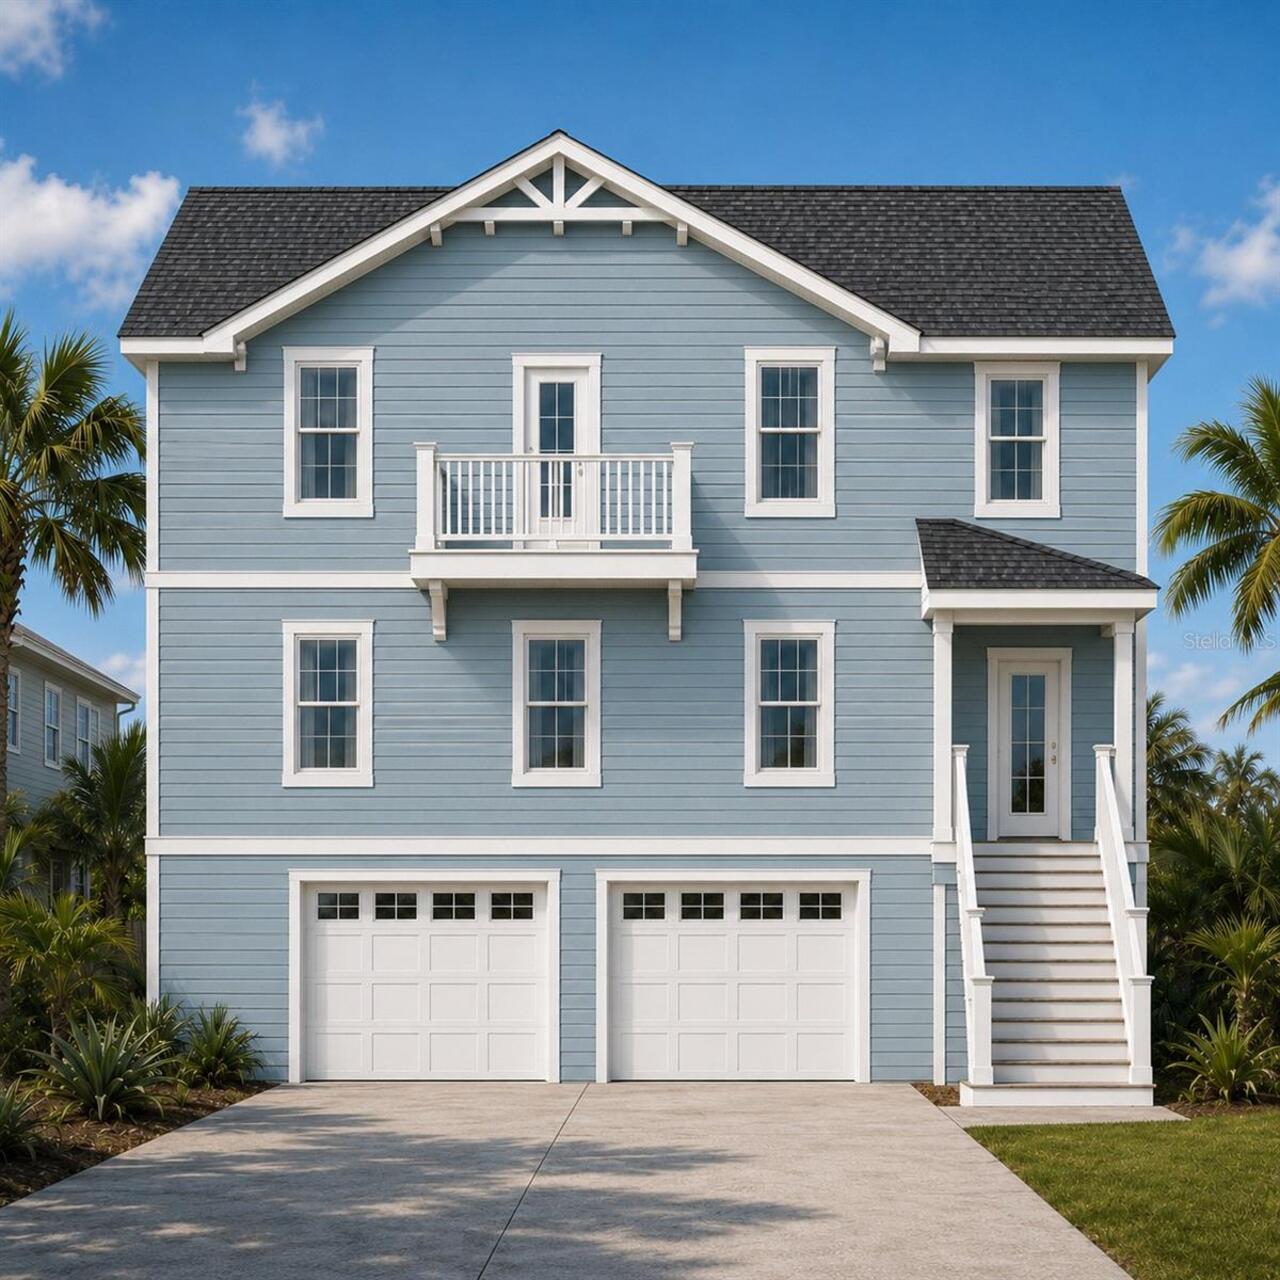
Virtually Staged. Pre-Construction. To be built. Introducing an exceptional new-construction opportunity in the heart of... Read More
Lady Lake Real Estate
$1,025,000
3 BED
3 BATH
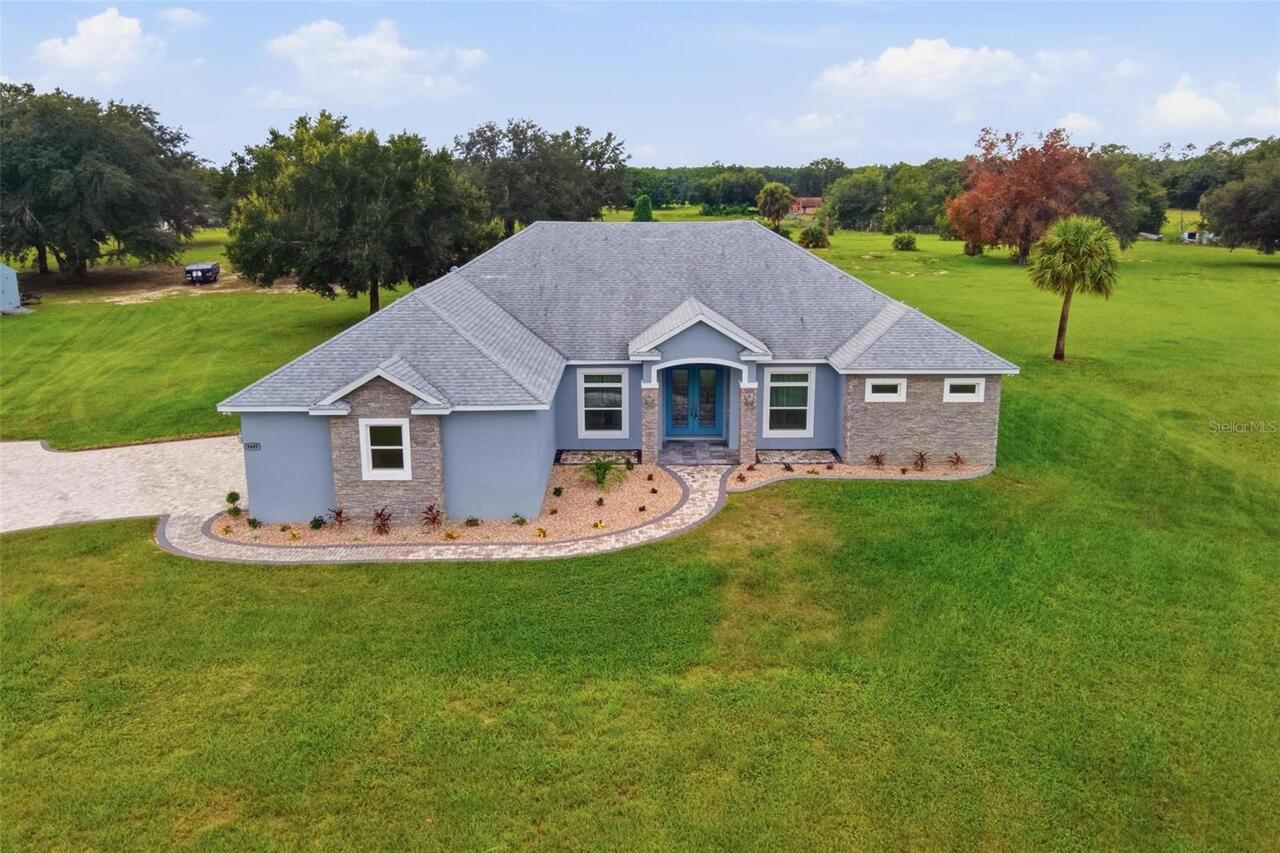
JUST UNDER 5 ACRES | NO HOA | HEATED SALTWATER POOL | WHOLE-HOUSE GENERATOR | 2 PRIMARY SUITES | 3-CAR GARAGE | 2,500+ S... Read More
Apollo Beach Real Estate
$1,399,000
5 BED
4 BATH
Welcome to 6536 Simone Shores Dr, Apollo Beach, FL – Brand-New Custom Waterfront Pool Home with Contemporary Design! Ste... Read More
Contact Sandra Pardo

407-990-2746

Wendy Morris LLC

Licensed in the State of Florida
BK 3146762
16797 Broadwater Avenue
Winter Garden, Florida 34787

Your privacy is our utmost concern. We will never sell your personal information. Privacy Policy
©2026 sandrapardohomes.com - all rights reserved. | Site Map