407-990-2746
Menu

260 Southampton Drive Unit: Unit: 312, Venice, FL

NEXT
PREV
$230,000

($164/sqft)

List Status: Pending
260 Southampton Drive
Venice, FL 34293


2 beds
2 baths
1401 living sqft
Top Features
  • View: Water
  • Subdivision: Myrtle Trace At Plan
  • Built in  1984
  • Villa
Description
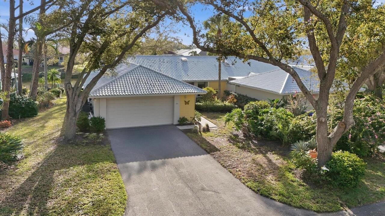
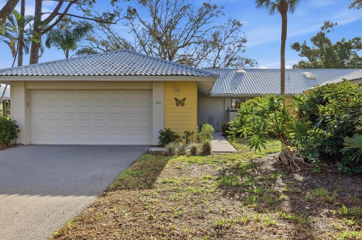
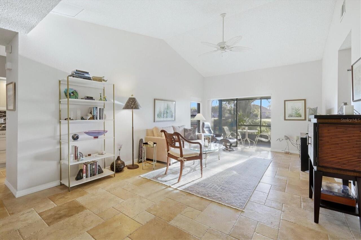
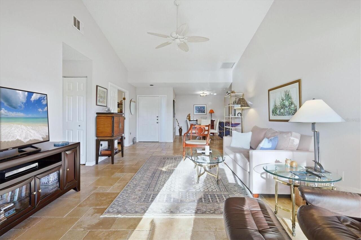
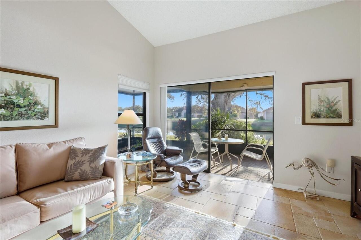
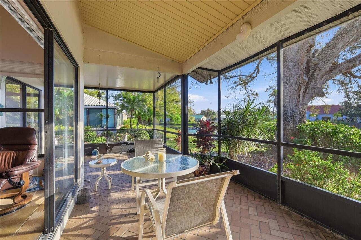
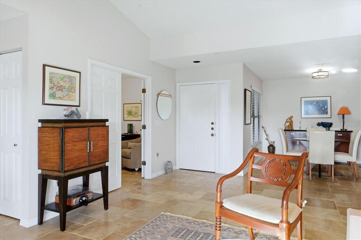
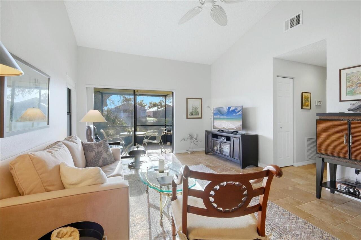
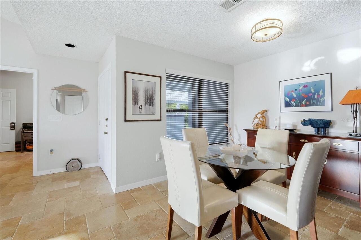
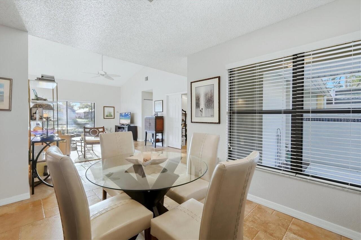
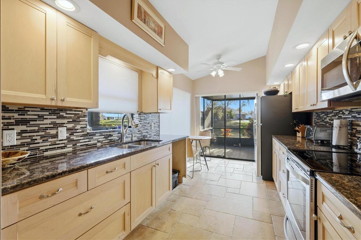
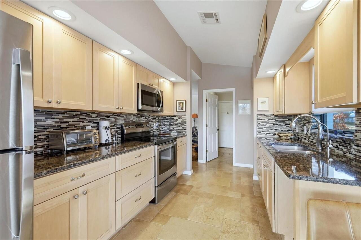
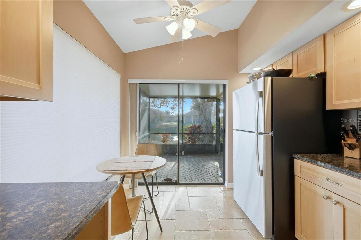
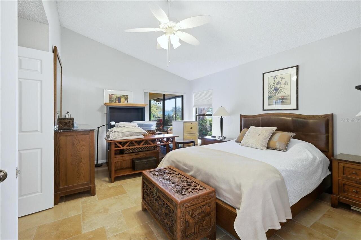
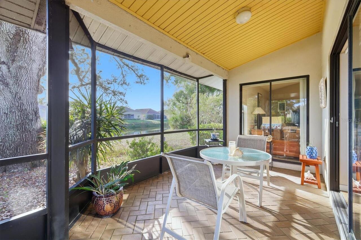
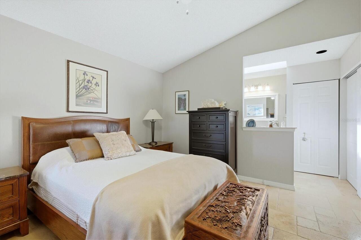
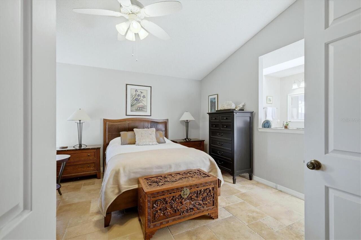
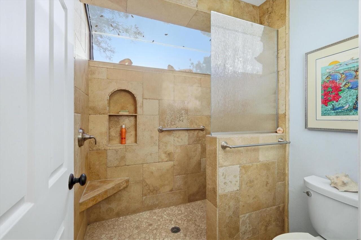
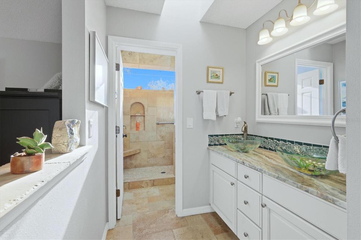
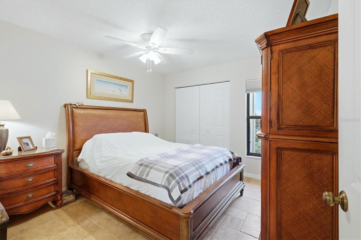
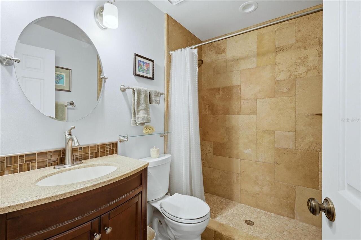
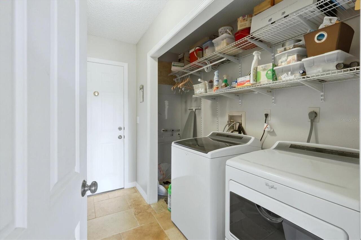
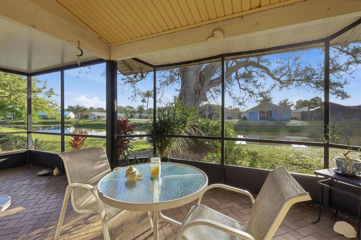
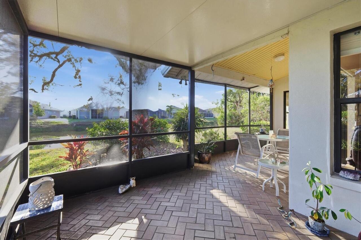
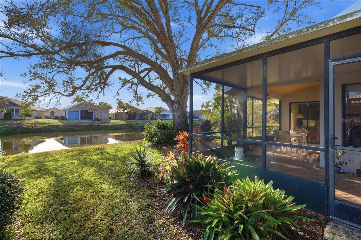
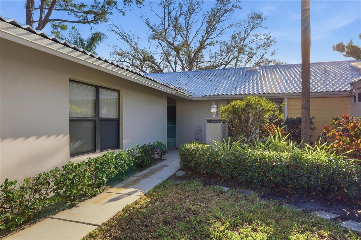
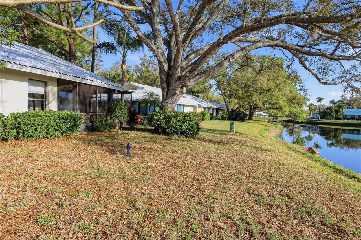
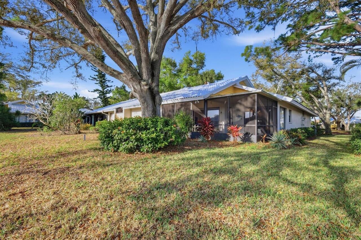
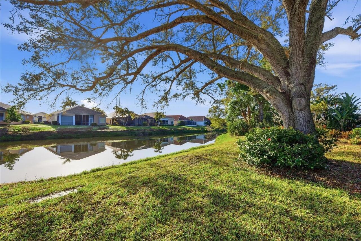
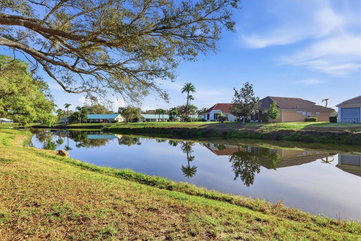
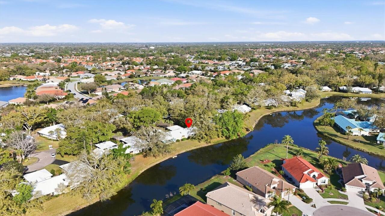
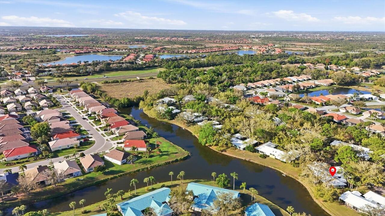
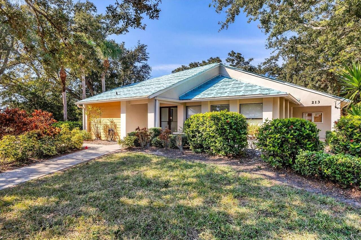
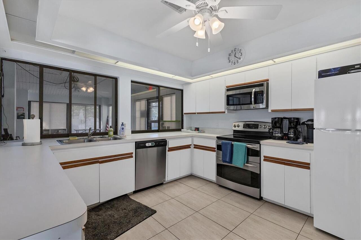
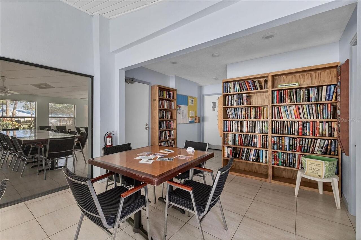
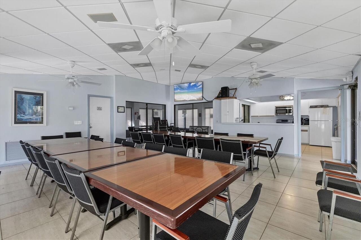
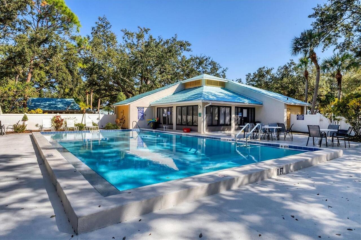
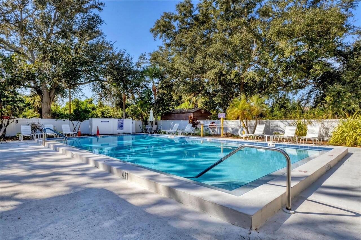
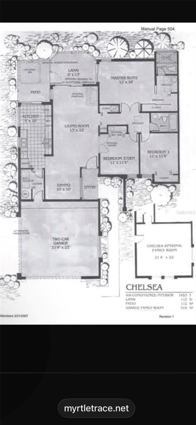
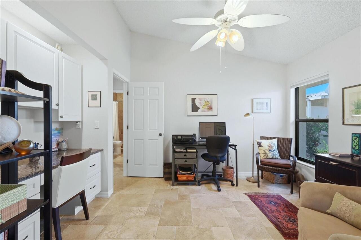
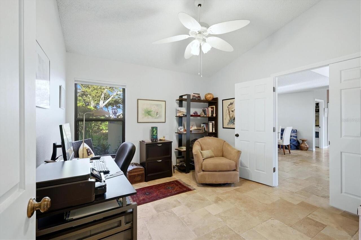
Welcome to Myrtle Trace at Plantation Golf & Country Club. This well-maintained 2 bedroom + bonus room (office/den), 2 bath villa with a 2-car garage is ideally situated near the end of a quiet cul-de-sac and offers peaceful water views. The home features an open and bright concept of living with the combination of cathedral ceilings and three sets of sliding glass doors that lead to an extended screened lanai, perfect for enjoying the Florida lifestyle and water views from the living room, dining room, kitchen, and primary bedroom. Updates and upgrades include a NEW ROOF (2026), Travertine flooring throughout the home. Updated kitchen -custom cabinetry with soft-close doors and drawers, granite countertops, and stainless-steel appliances, updated bathrooms w/custom travertine tiled showers, whole-house water treatment system, and a utility sink in the garage. Myrtle Trace residents enjoy low maintenance living, a heated community pool and clubhouse within walking distance. The optional membership at Plantation Golf & Country Club offers two 18-hole championship golf courses, pickleball, tennis, bocce, fitness center, heated Jr Olympic size pool, dining, and social activities. Conveniently located near multiple beaches, SCF, Cool Today (Braves Training Stadium) and the new Downtown Wellen Park with a Farmers Market on the weekend, restaurants, shops, entertainment, kayaking, and hiking/biking trails and much more.
Property Details
Property Features
Property Sub Type
Villa
View
Water
County
Sarasota
Subdivision
MYRTLE TRACE AT PLAN
Additional Information
Additional Lease Restrictions
See Myrtle Trace Association docs
Additional Parcels YN
false
Alternate Key Folio Num
0443131128
Appliances
Dryer, Microwave, Range, Refrigerator, Washer
Approval Process
See Myrtle Trace Association docs
Association Approval Required YN
1
Association Email
jwright@associagulfcoast.com
Association Fee Includes
Common Area Taxes, Pool, Escrow Reserves Fund, Insurance, Maintenance Structure, Maintenance Grounds, Management, Pest Control, Private Road
Association YN
false
Attached Garage YN
true
Available For Lease YN
1
Bathrooms Total Integer
2
Building Area Source
Public Records
Building Area Total
2156
Building Area Total Srch SqM
200.30
Building Area Units
Square Feet
Calculated List Price By Calculated SqFt
164.17
Carport YN
false
Community Features
Buyer Approval Required, Community Mailbox, Deed Restrictions, Golf Carts OK, Golf, Irrigation-Reclaimed Water, Pool
Condo Fees
2627
Condo Fees Term
Quarterly
Construction Materials
Block, Stucco
Cooling
Central Air
Country
US
Cumulative Days On Market
152
Current Price
230000.00
Direction Faces
West
Elementary School
Tatum Ridge Elementary
Expected Closing Date
2026-09-18T00:00:00.000
Exterior Features
Sliding Doors
Fireplace YN
false
Flood Zone Code
X. AE
Floor Number
1
Flooring
Brick, Travertine
Foundation Details
Slab
Furnished
Negotiable
Garage Dimensions
21x21
Garage Spaces
2
Garage YN
true
Heating
Electric
High School
Venice Senior High
Interior Features
Eat-in Kitchen, High Ceilings, Primary Bedroom Main Floor, Stone Counters, Window Treatments
Internet Address Display YN
true
Internet Automated Valuation Display YN
false
Internet Consumer Comment YN
false
Internet Entire Listing Display YN
true
Laundry Features
Inside, Laundry Closet
Lease Restrictions YN
1
Levels
One
List AOR
Sarasota - Manatee
Living Area Meters
130.16
Living Area Source
Public Records
Living Area Units
Square Feet
Lot Features
Cul-De-Sac, Paved, Private
Max Pet Weight
25
Middle Or Junior School
Venice Area Middle
Minimum Lease
1 Month
Modification Timestamp
2026-08-11T16:54:09.783Z
Monthly Condo Fee Amount
876
New Construction YN
false
Number Of Pets
1
Occupant Type
Owner
Ownership
Condominium
Parcel Number
0443131128
Patio And Porch Features
Rear Porch, Screened
Pet Restrictions
See HOA
Pet Size
Small (16-35 Lbs.)
Pets Allowed
Yes
Pool Private YN
false
Postal Code Plus 4
4277
Previous List Price
245000
Price Change Timestamp
2026-07-16T12:29:21.000Z
Property Attached YN
true
Property Condition
Completed
Public Survey Range
19E
Public Survey Section
25
Purchase Contract Date
2026-08-10
RATIO Current Price By Calculated SqFt
164.17
Road Surface Type
Paved
Roof
Other
Room Count
6
SW Subdiv Community Name
Myrtle Trace At Plan
Senior Community YN
false
Sewer
Public Sewer
Showing Requirements
Supra Lock Box, Appointment Only
Status Change Timestamp
2026-08-11T16:54:02.000Z
Stories Total
1
Tax Annual Amount
2246
Tax Book Number
21-46
Tax Legal Description
UNIT 312 MYRTLE TRACE AT THE PLANTATION
Tax Lot
312
Tax Year
2025
Total Acreage
Non-Applicable
Total Annual Fees
11063.00
Total Monthly Fees
921.92
Township
39S
Universal Property Id
US-12115-N-0443131128-S-312
Unparsed Address
260 SOUTHAMPTON DR #312
Utilities
Cable Connected, Electricity Connected, Sewer Connected, Water Connected
Vegetation
Mature Landscaping, Trees/Landscaped
Water Access
Lake
Water Access YN
1
Water Source
Public
Water View
Lake
Water View YN
1
Waterfront YN
false
Zoning
RSF2
Neighborhood Map
Popup

Property Photos
Listing Photo
Listing Photo
Listing Photo
Listing Photo
Listing Photo
Listing Photo
Listing Photo
Listing Photo
Listing Photo
Listing Photo
Listing Photo
Listing Photo
Listing Photo
Listing Photo
Listing Photo
Listing Photo
Listing Photo
Listing Photo
Listing Photo
Listing Photo
Listing Photo
Listing Photo
Listing Photo
Listing Photo
Listing Photo
Listing Photo
Listing Photo
Listing Photo
Listing Photo
Listing Photo
Listing Photo
Listing Photo
Listing Photo
Listing Photo
Listing Photo
Listing Photo
Listing Photo
Listing Photo
Listing Photo
Listing Photo
Listing Photo
Listing Photo
Listing Photo
Listing Photo
Listing Photo
Listing Photo
Listing Photo
Listing Photo
Listing Photo
Listing Photo
Listing Photo
Listing Photo
Listing Photo
Listing Photo
Listing Photo
Listing Photo
Listing Photo
Listing Photo
Listing Photo
Listing Photo
Listing Photo
Listing Photo
Listing Photo
Listing Photo
Listing Photo
Listing Photo
Listing Photo
Listing Photo
Listing Photo
Listing Photo
Listing Photo
Listing Photo
Listing Photo
Listing Photo
Listing Photo
Listing Photo
Listing Photo
Listing Photo
Listing Photo
Listing Photo
Listing Photo
Listing Photo
Listing Photo
Listing Photo

MLS #MFRN6143341 Listing courtesy of Michael Saunders & Company provided by Stellar MLS.
Similar Listings

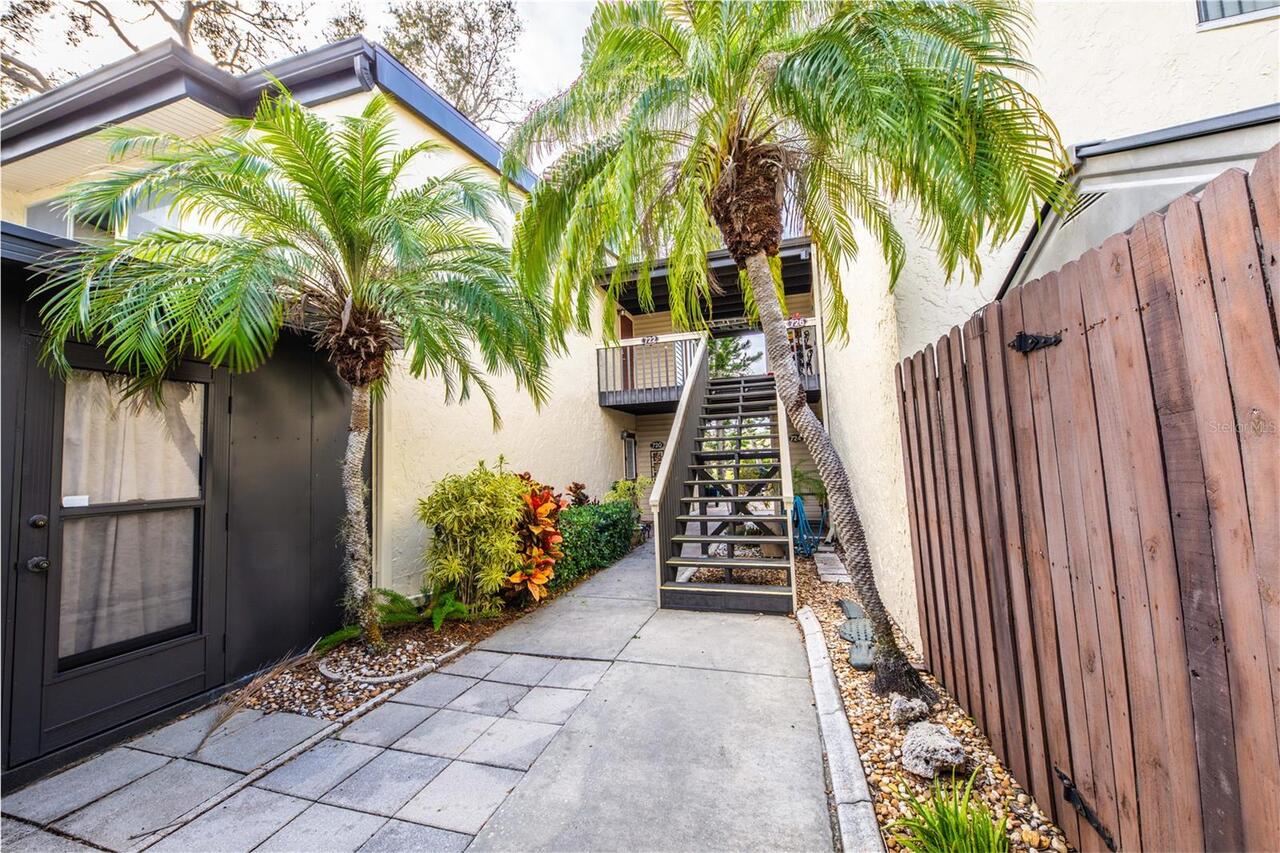
$209,000
722 White Pine Tree Road
Venice
2BR/2BA
| Active
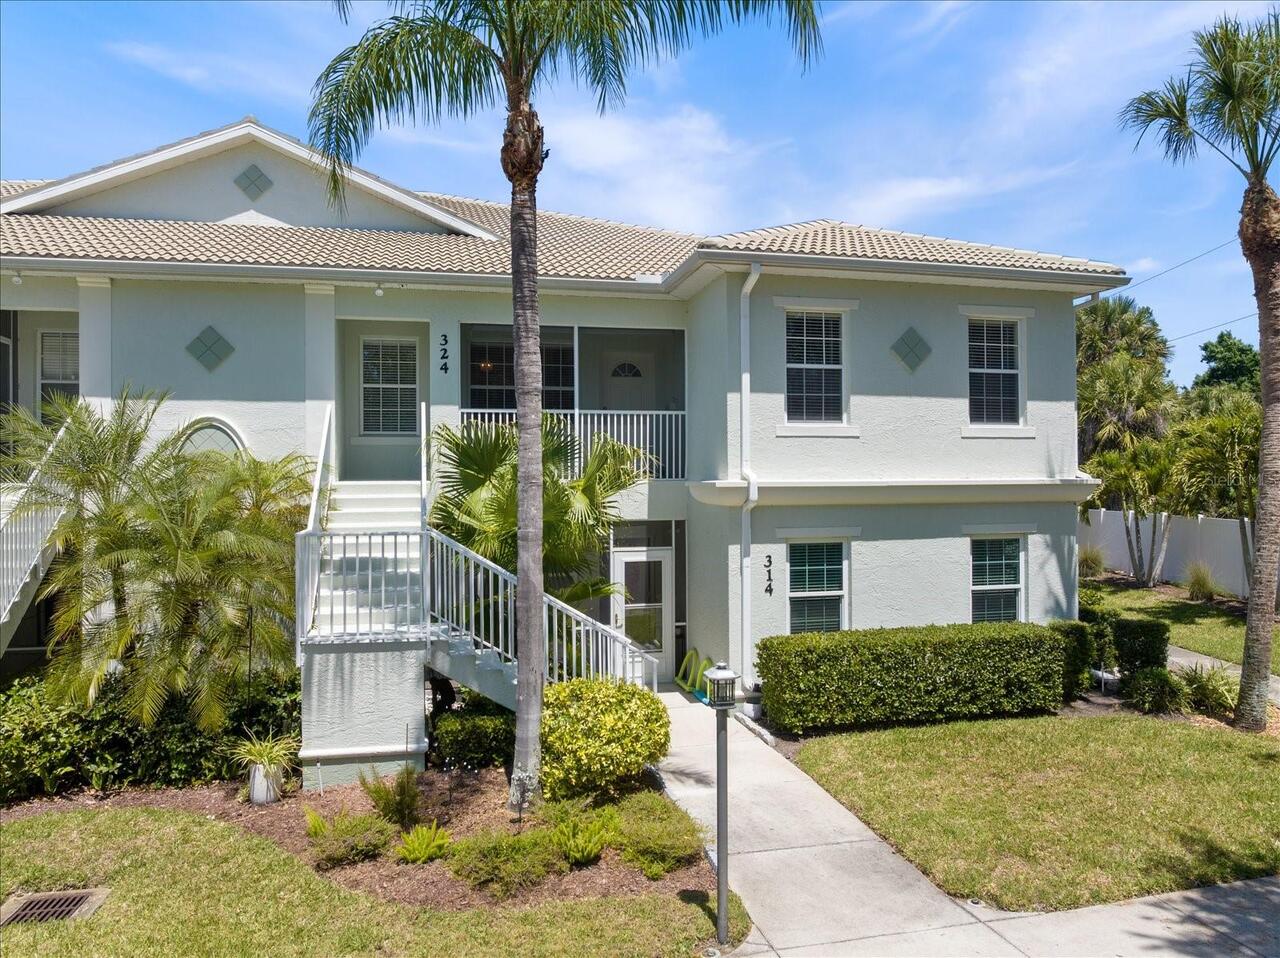
$210,000
300 Gardens Edge Drive
Venice
2BR/2BA
| Active
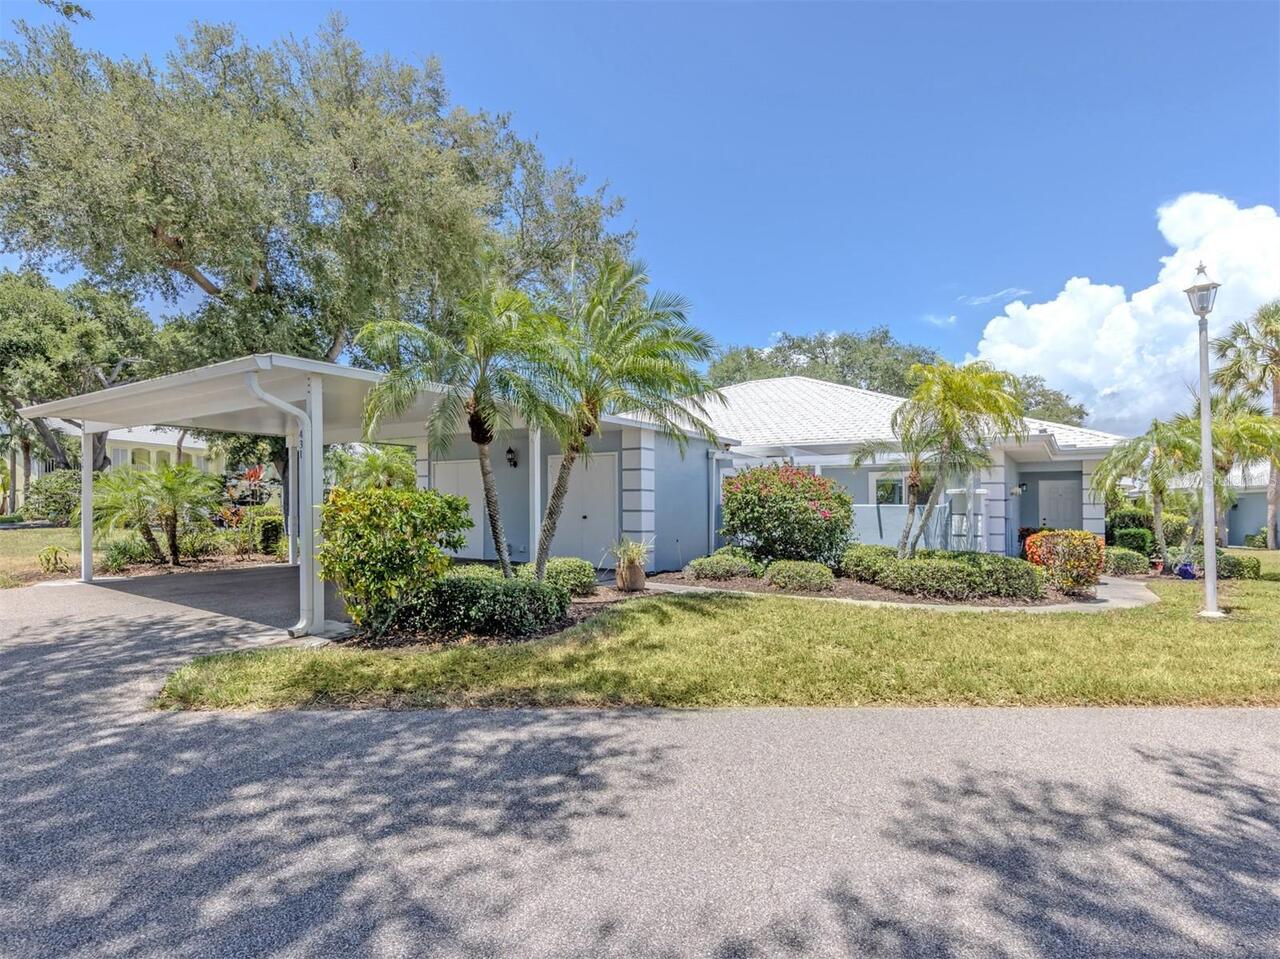
$210,000
431 Wexford Circle
Venice
2BR/2BA
| Contingent
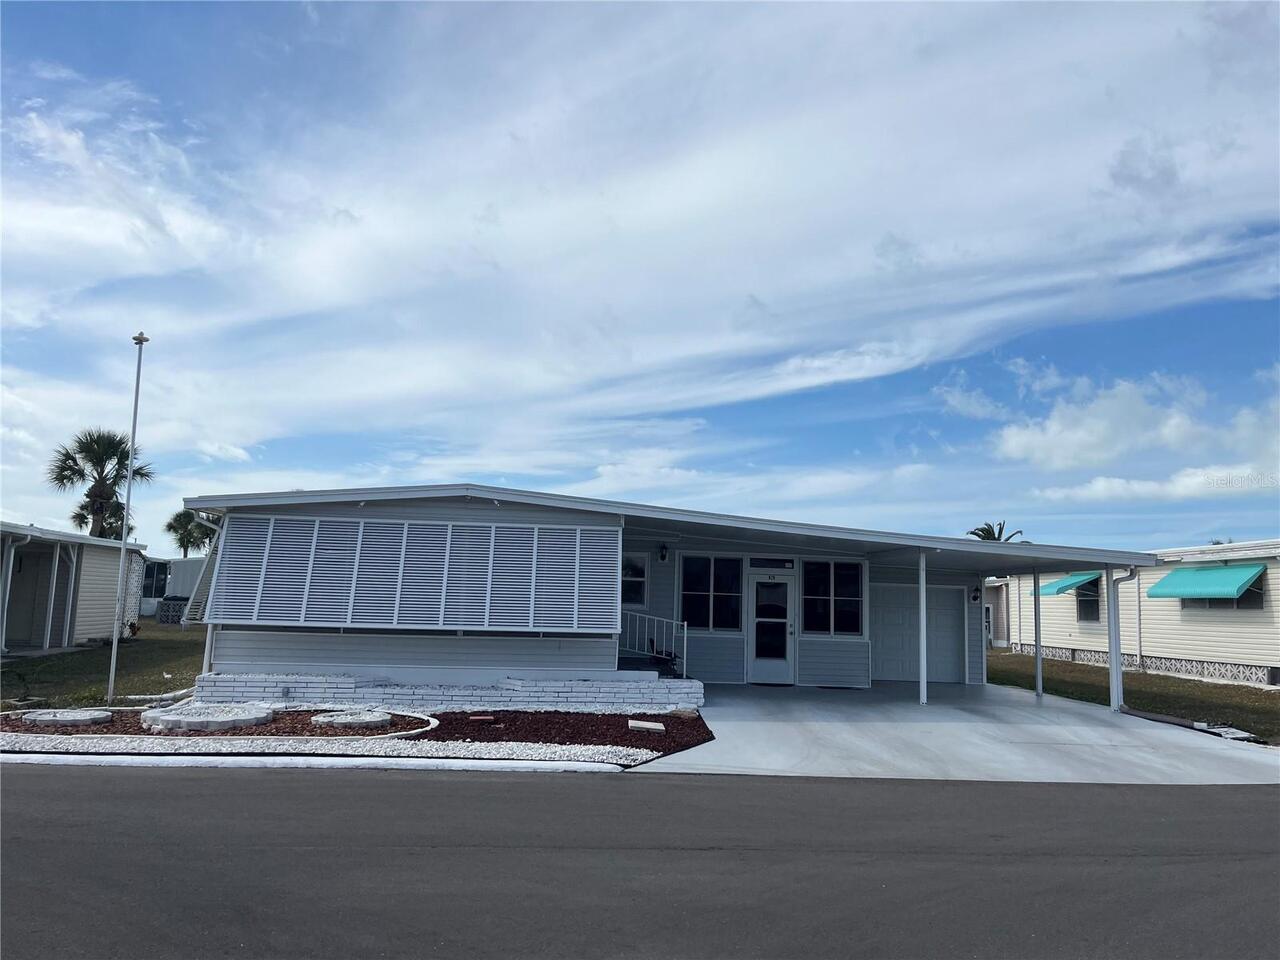
$210,000
826 Trento Drive
Venice
2BR/2BA
| Active


All listing information is deemed reliable but not guaranteed and should be independently verified through personal inspection by appropriate professionals. Listings displayed on this website may be subject to prior sale or removal from sale; availability of any listing should always be independent verified. Listing information is provided for consumer personal, non-commercial use, solely to identify potential properties for potential purchase; all other use is strictly prohibited and may violate relevant federal and state law. The source of the listing data is as follows: Stellar MLS (updated 8/27/26 6:13 AM) |

Listing Search


Translate Tool

Featured Listings
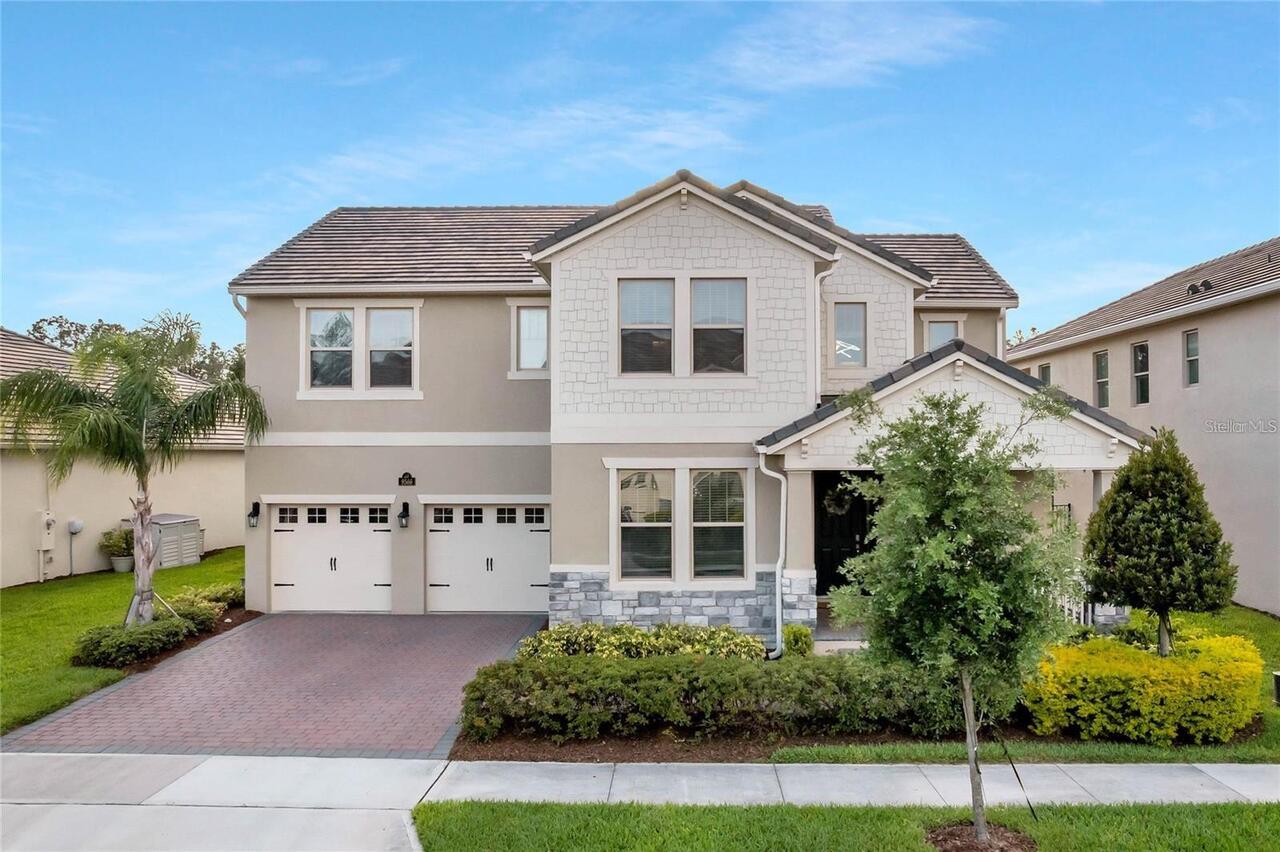
Winter Garden Real Estate
$950,000
5 BED
3 BATH
Welcome to 9566 Bolero Rd, where luxury, space, and location come together in one of Central Florida’s most desirable an... Read More
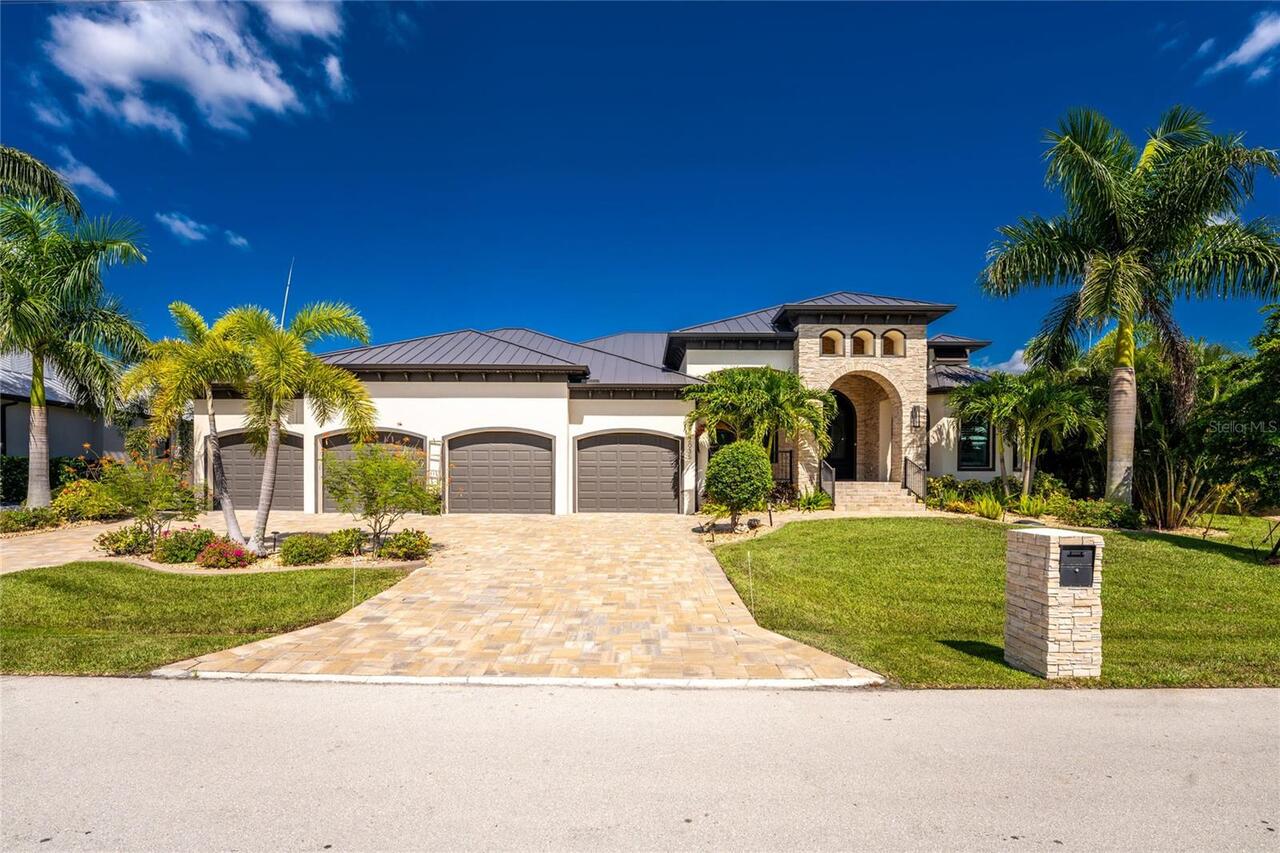
Punta Gorda Real Estate
$1,249,000
4 BED
3 BATH
*Absolutely Stunning Residence Overlooking the 18th hole of St. Andrews South Golf Course in Sought after Punta Gorda Is... Read More
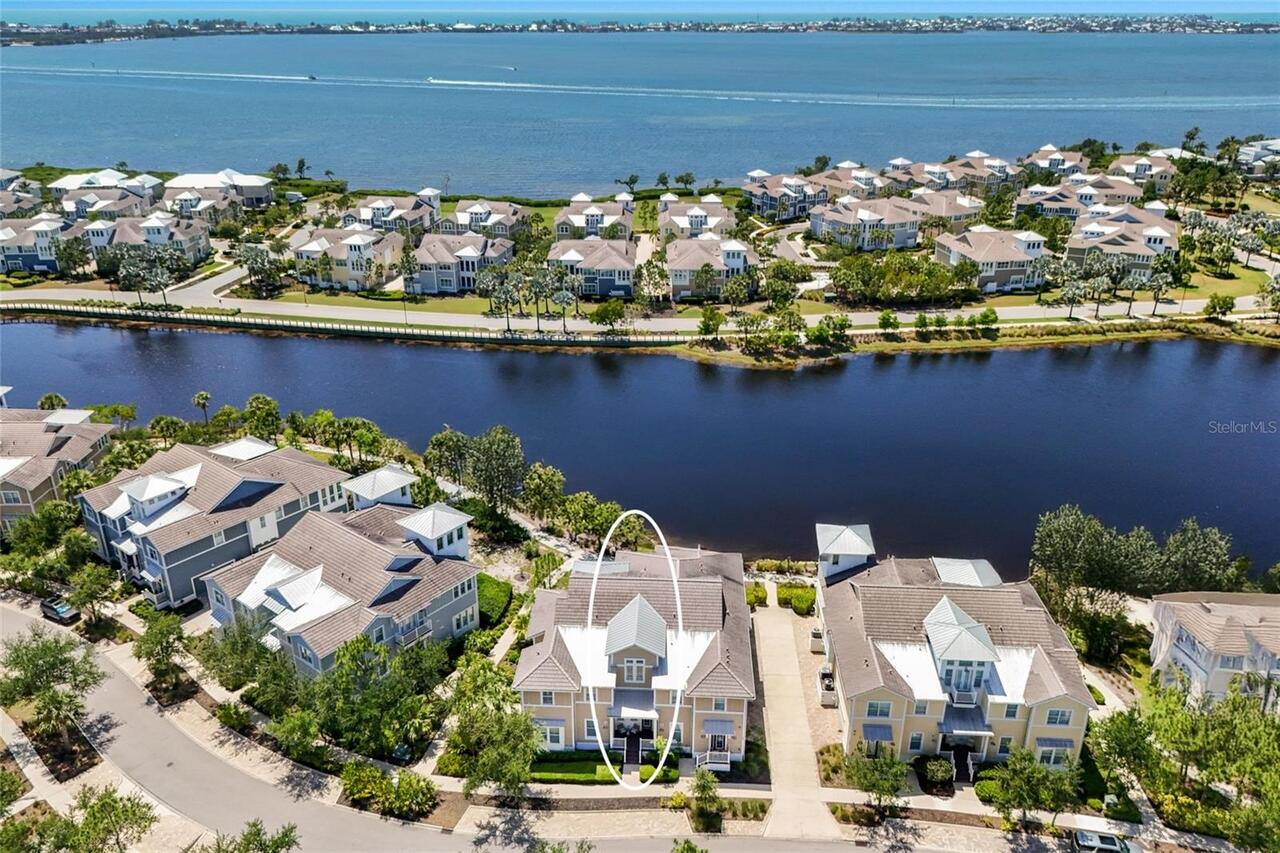
Bradenton Real Estate
$995,000
3 BED
2 BATH
Tucked into the exclusive Mangrove Walk enclave of Harbour Isle, this 3BD/2BA condo offers a gracious take on coastal li... Read More
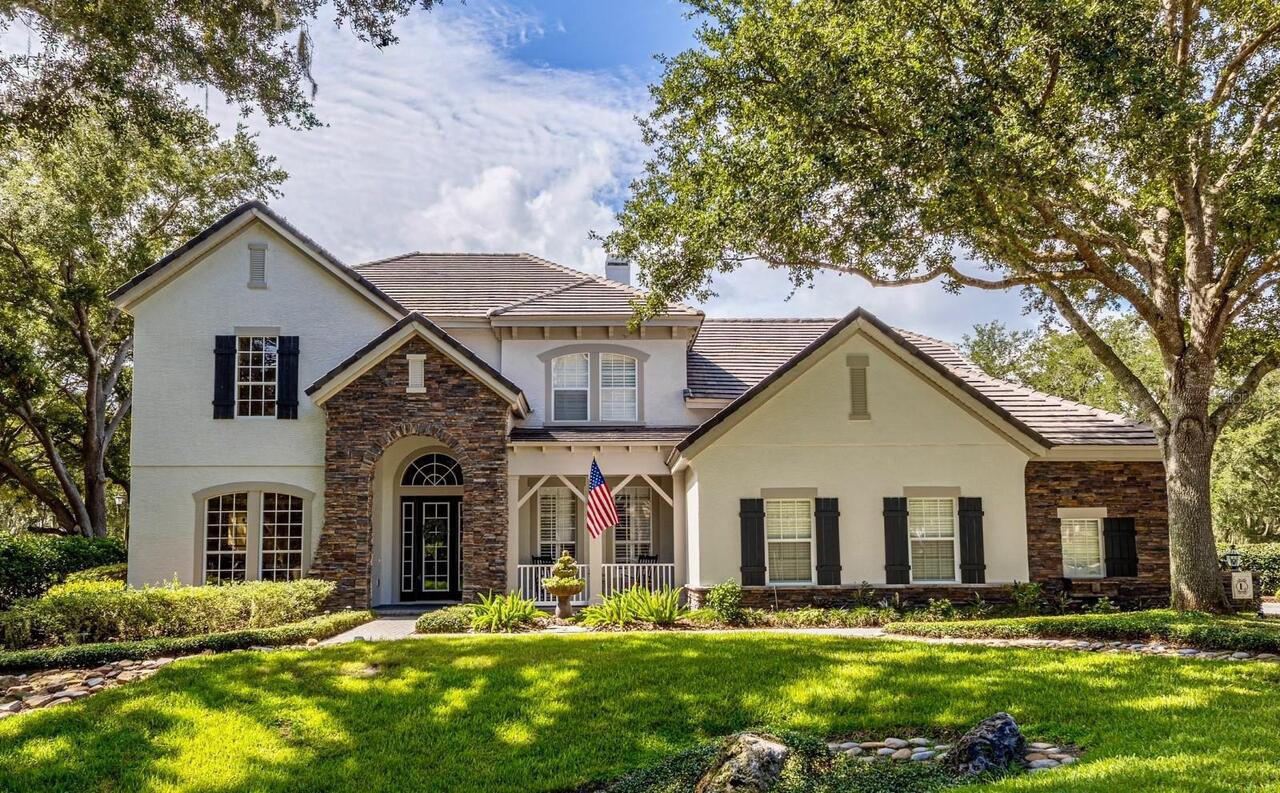
Sorrento Real Estate
$899,000
4 BED
3 BATH
Sophisticated, Spacious & Serene. Set on a premium half-acre homesite in the gated community of Heathrow Country Estates... Read More
Orlando Real Estate
$1,100,000
4 BED
4 BATH
Welcome to this beautifully renovated and meticulously maintained luxury residence in the gated community of Palma Vista... Read More
Bradenton Real Estate
$875,000
5 BED
3 BATH
**ROOM FOR EVERYONE, A BACKYARD YOU'LL LOVE, AND NOTHING LEFT TO DO BUT ENJOY.** Welcome to 11234 Rivers Bluff Circle, a... Read More
Montverde Real Estate
$800,000
5 BED
4 BATH
Virtually Staged. 15173 Willow Ridge Dr is a spacious two-story Montverde single family home with an open, light-filled ... Read More
Orlando Real Estate
$849,000
3 BED
2 BATH
Experience Downtown Orlando living at its best in this spacious 3-bedroom, 2-bath residence at The Waverly on Lake Eola,... Read More
Palm Harbor Real Estate
$825,000
4 BED
3 BATH
Virtually Staged. 2575 Grand Lakeside Dr is a one-story Palm Harbor home built in 2015 with a tile roof and paver drivew... Read More
Oviedo Real Estate
$815,000
5 BED
4 BATH
Virtually Staged. 280 Chandler Cir is a two-story Oviedo home built in 2012 with modern finishes and a well-designed lay... Read More
Contact Sandra Pardo

407-990-2746

Wendy Morris LLC

Licensed in the State of Florida
BK 3146762
16797 Broadwater Avenue
Winter Garden, Florida 34787

Your privacy is our utmost concern. We will never sell your personal information. Privacy Policy
©2026 sandrapardohomes.com - all rights reserved. | Site Map