407-990-2746
Menu

25741 Risen Star Dr, Wesley Chapel, FL

NEXT
PREV
$530,000

($175/sqft)

List Status: Active
25741 Risen Star Dr
Wesley Chapel, FL 33544


4 beds
3 baths
3032 living sqft
Top Features
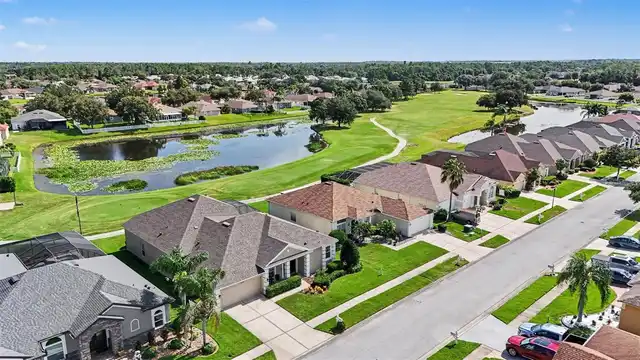
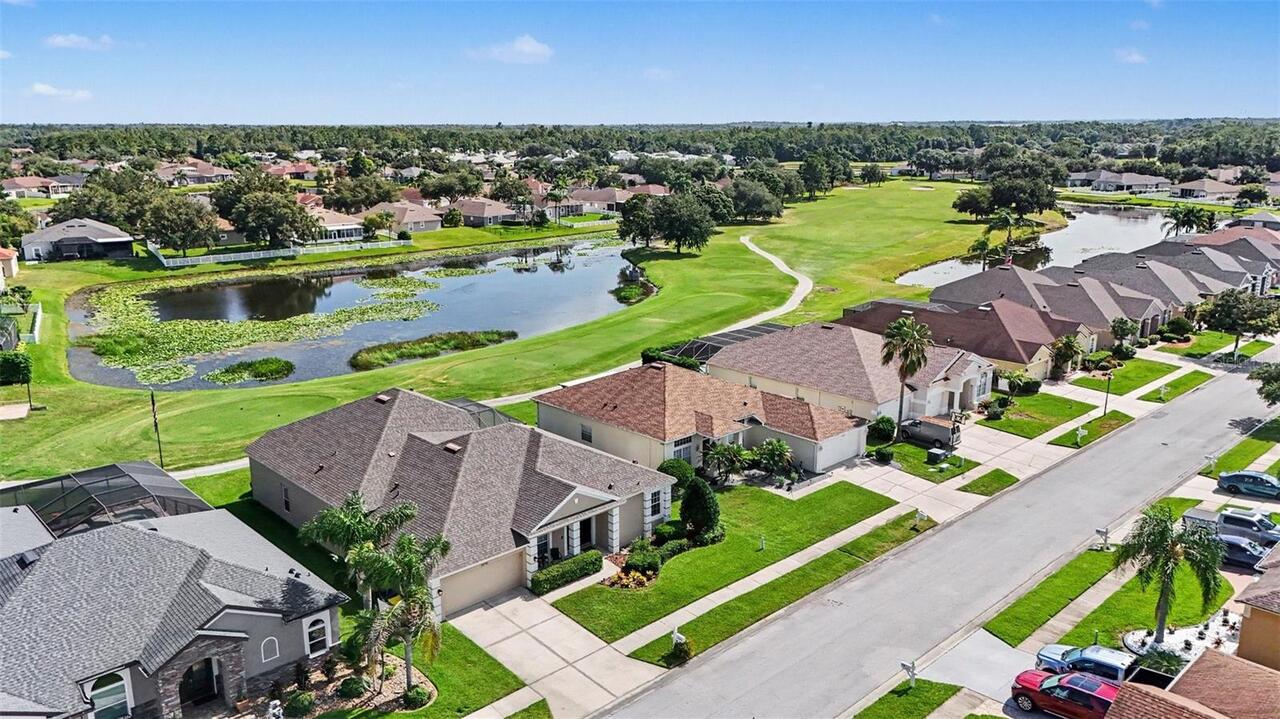
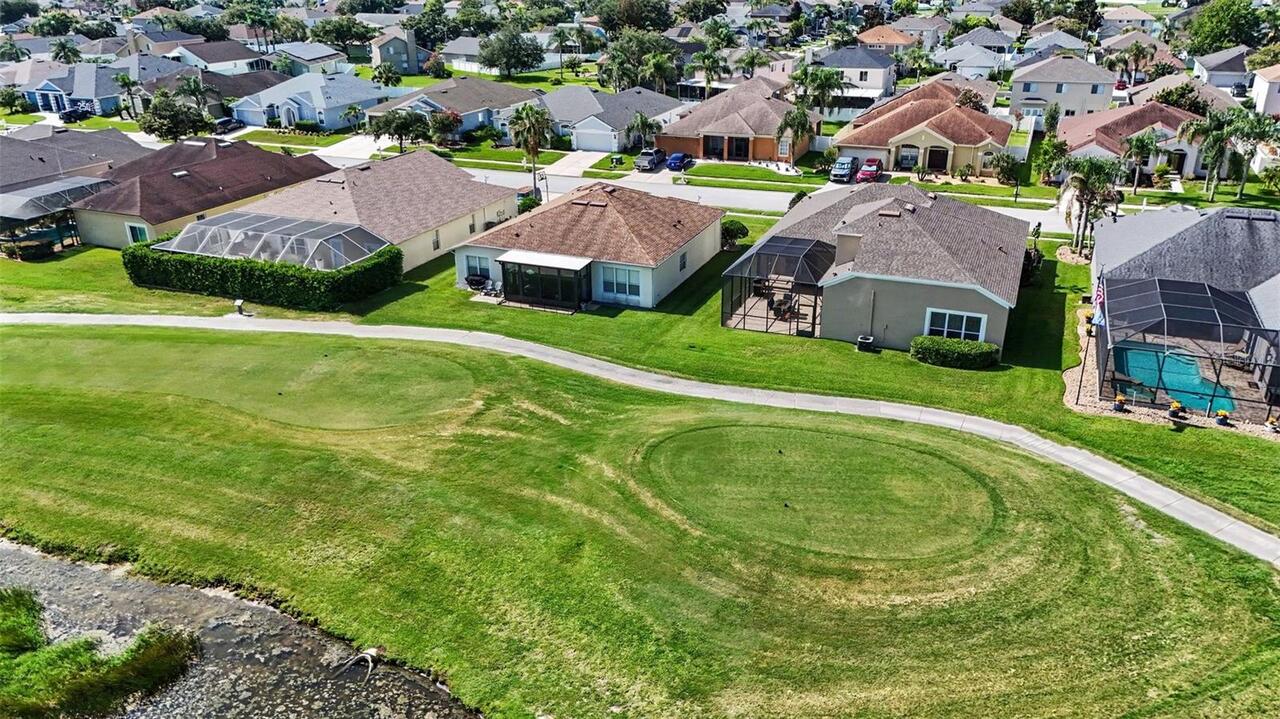
  • View: Water, Golf Course
  • Subdivision: Lexington Oaks Villages 27a & 31
  • Built in  2003
  • Single Family Residence
Description
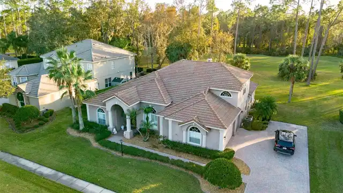
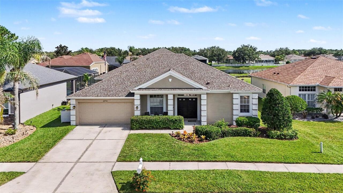
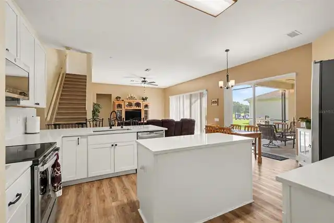
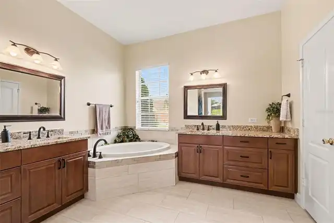
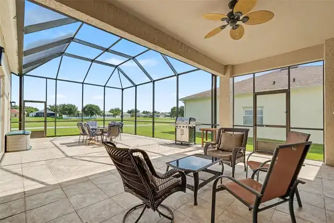
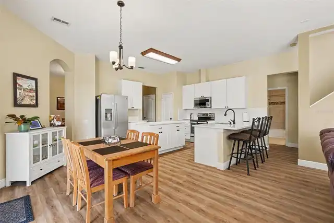
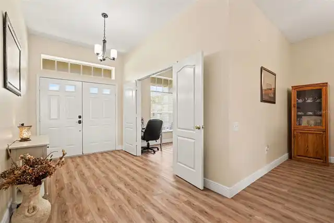
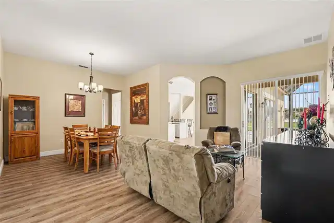
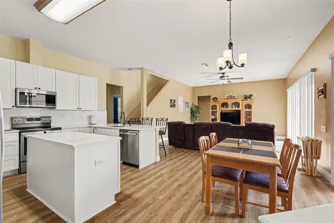
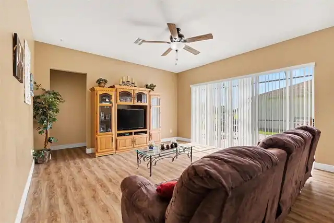
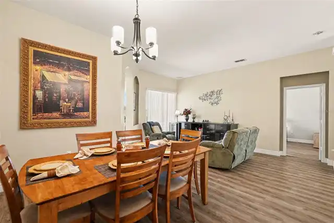
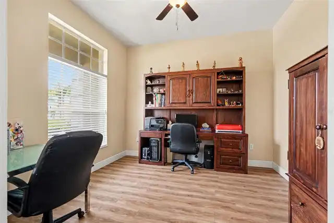
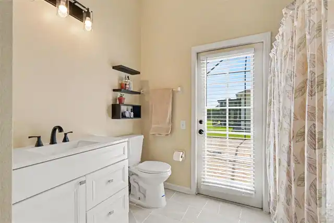
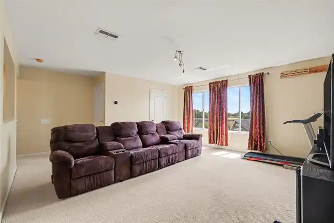
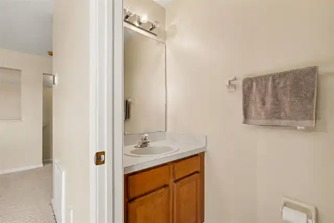
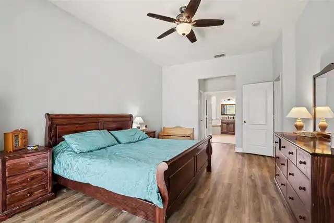
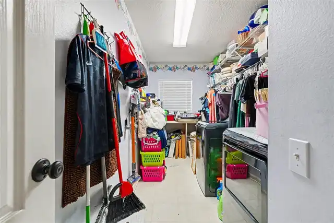
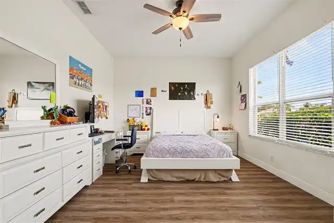
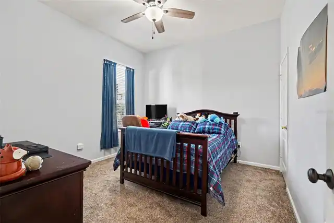
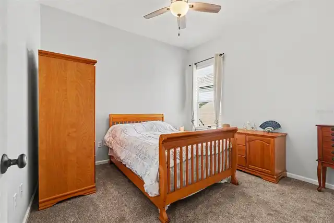
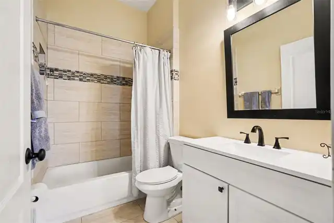
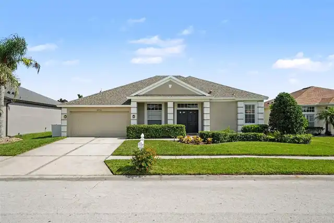
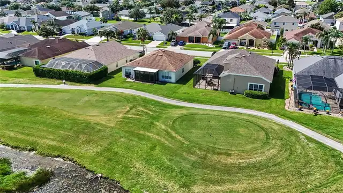
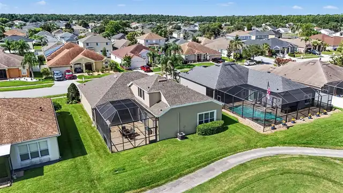
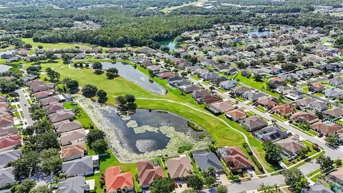
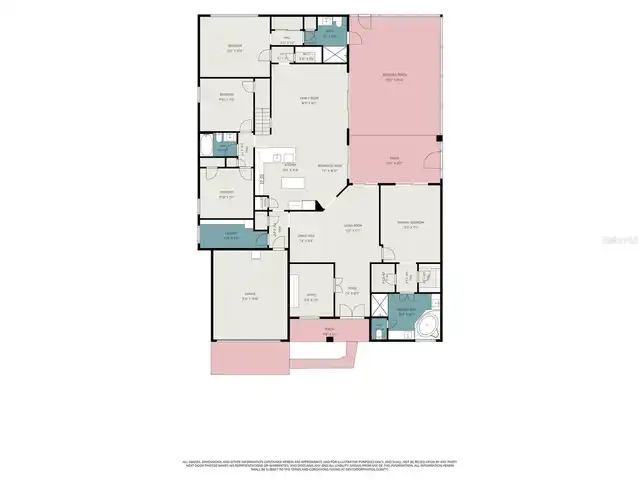
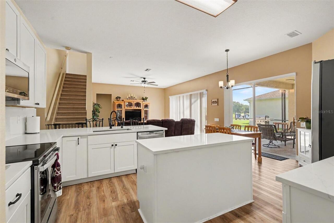
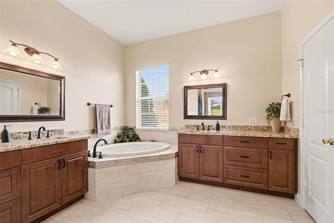
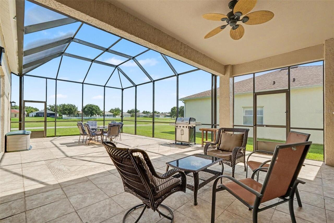
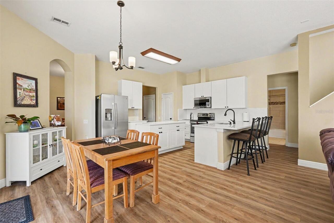
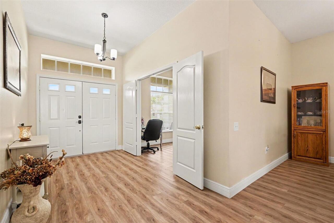
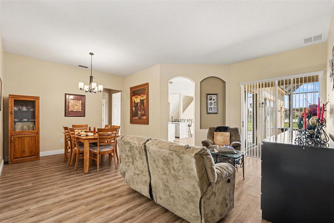
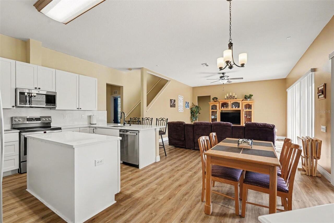
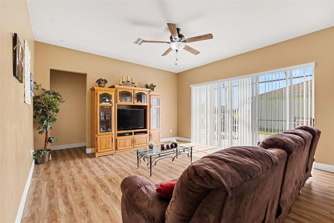
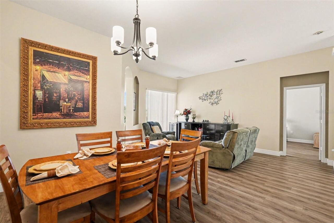
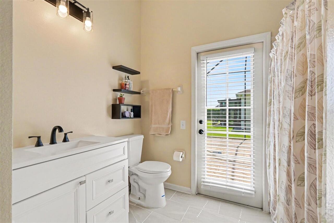
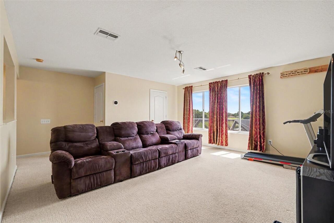
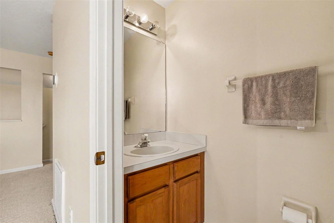
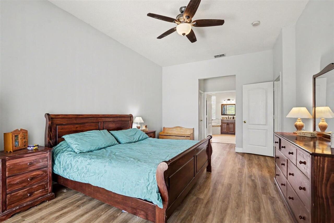
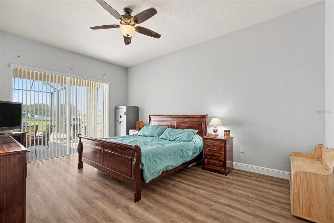
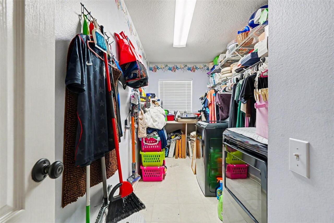
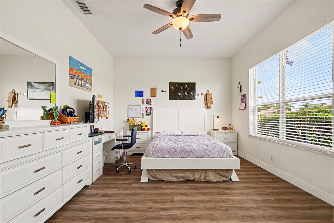
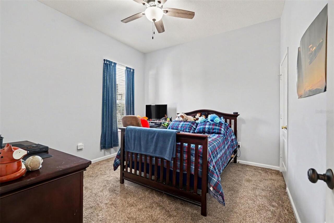
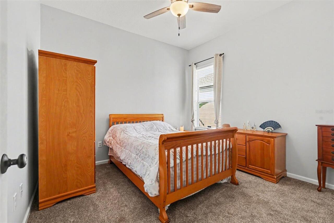
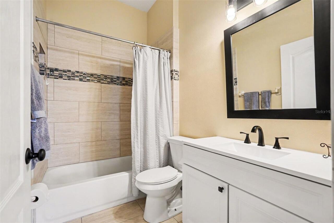
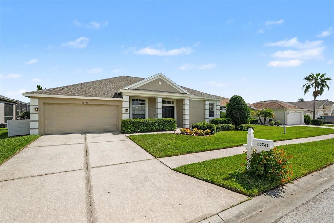
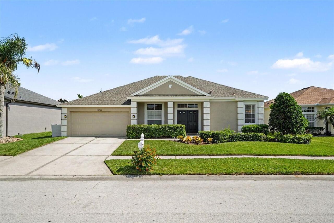
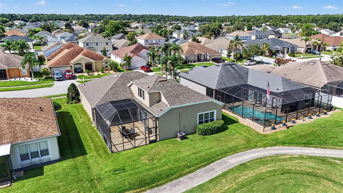
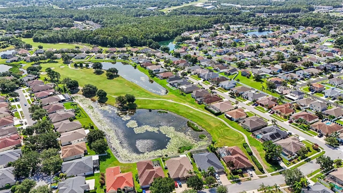
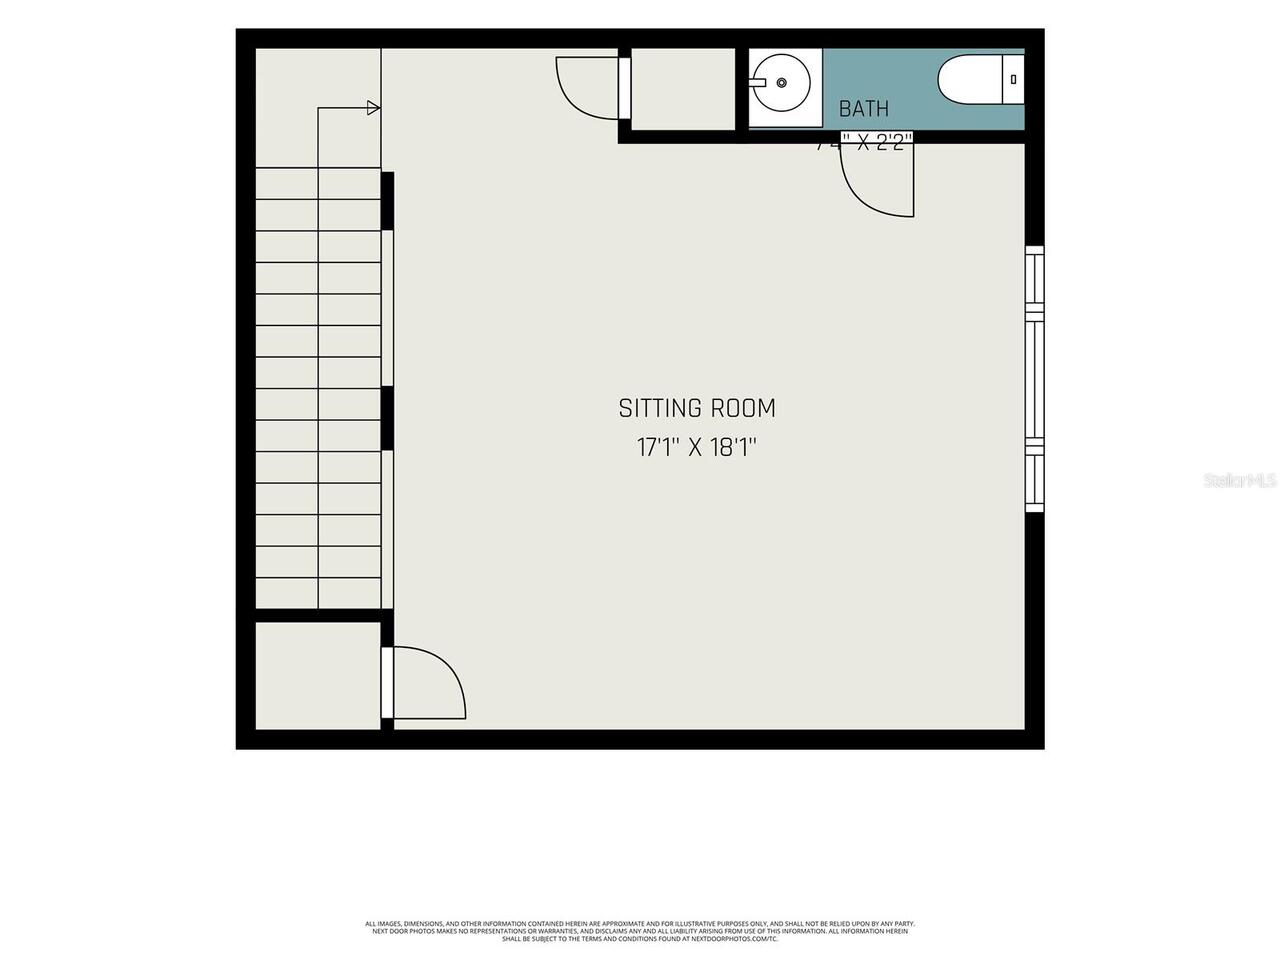
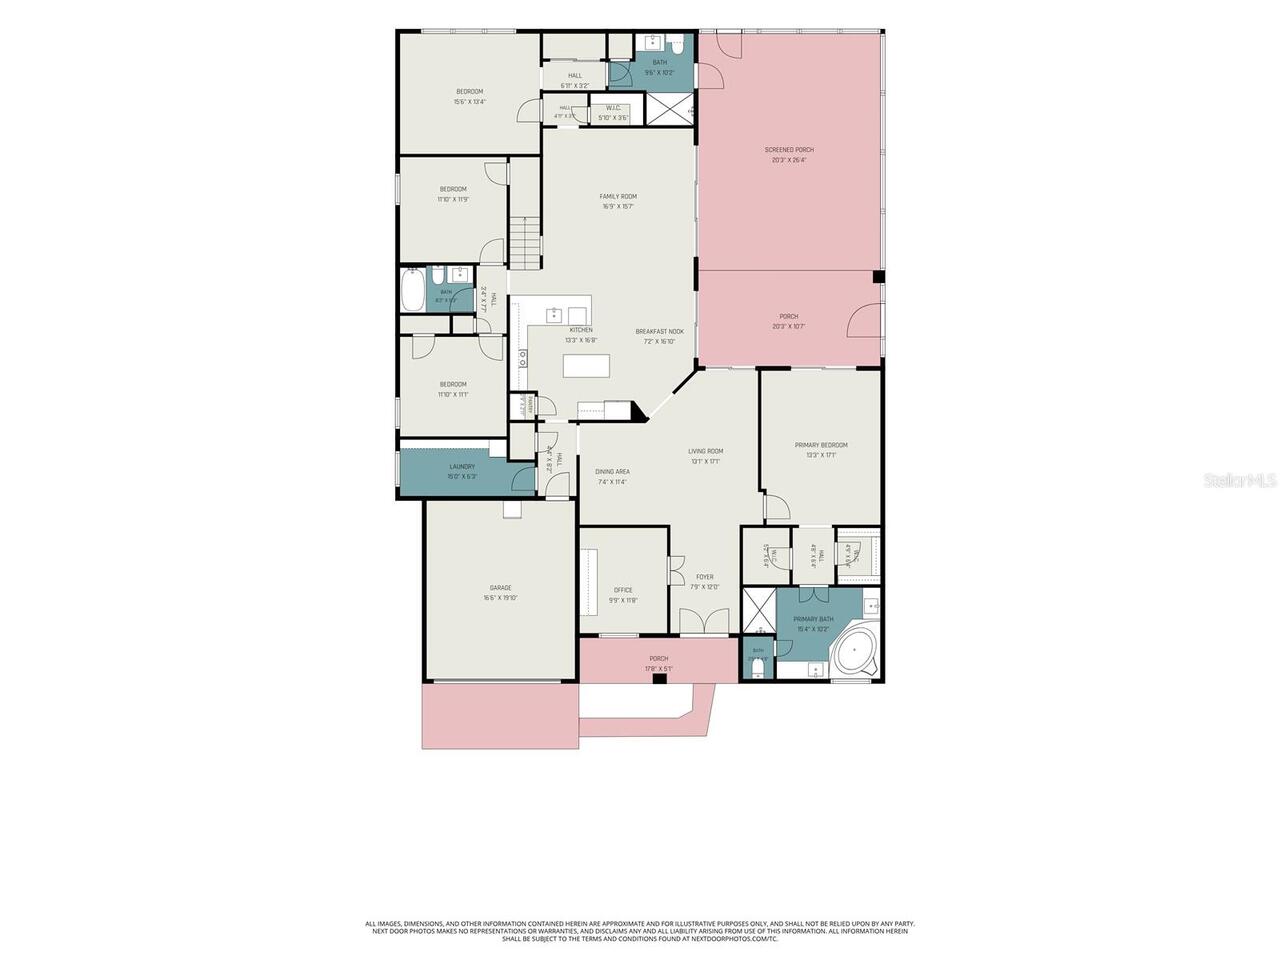
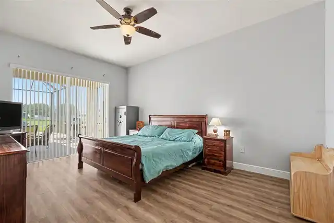
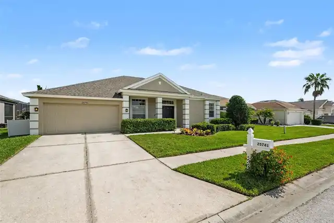
NEW ROOF (2023) | NEW DUAL HVAC SYSTEMS (2025) | NEW GARAGE DOOR (2026) | FRESH EXTERIOR PAINT | RENOVATED KITCHEN | UPDATED BATHROOMS | NEW FLOORING | NEW FIXTURES THROUGHOUT | GOLF COURSE & POND VIEWS | SECOND PRIMARY/JUNIOR SUITE | WALK-IN CLOSETS | A-RATED SCHOOLS! Welcome to this beautifully updated 4-bedroom, 3.5-bath home in the highly sought-after Lexington Oaks Golf Community in the heart of Wesley Chapel. Showcasing extensive upgrades, breathtaking golf course and pond views, and an exceptional floor plan, this move-in-ready home offers the perfect combination of luxury, comfort, and flexibility for today's growing families. Designed to provide years of worry-free ownership, this home features a new roof (2023), two newer HVAC systems, new garage door (2026), fresh exterior paint, renovated kitchen, updated bathrooms, new flooring, and stylish lighting and fixtures throughout. Every major improvement has already been completed, allowing you to simply move in and enjoy. Inside, soaring ceilings and abundant natural light create an inviting atmosphere, while multiple living and dining spaces provide room for both everyday living and entertaining. The beautifully renovated kitchen serves as the centerpiece of the home, overlooking the living areas and picturesque golf course and pond views. One of the home's standout features is its private second primary (junior) suite, making it an ideal layout for multi-generational living, long-term guests, older children, or anyone needing additional privacy and flexibility. Every bedroom offers generous dimensions with walk-in closets, while the spacious primary suite provides a peaceful retreat overlooking the serene backyard. Located within the A-rated Cypress Creek High School district, this home is perfectly positioned for families seeking outstanding schools and an exceptional community. Lexington Oaks residents enjoy resort-style amenities including an 18-hole championship golf course, heated community pool, splas
Property Details
Property Features
Property Sub Type
Single Family Residence
View
Water, Golf Course
Parking
Driveway
County
Pasco
Subdivision
LEXINGTON OAKS VILLAGES 27A & 31
Additional Information
Additional Lease Restrictions
Buyer/Agent to verify with HOA.
Additional Parcels YN
false
Appliances
Dishwasher, Disposal, Dryer, Exhaust Fan, Microwave, Range, Refrigerator, Washer
Approval Process
Buyer/Agent to verify with HOA.
Association Approval Required YN
1
Association Email
lexoaks@ciramail.com
Association Fee
92
Association Fee Frequency
Annually
Association Fee Includes
Pool
Association Fee Requirement
Required
Association URL
https://www.mylexoaks.com/default.php
Association YN
true
Attached Garage YN
true
Available For Lease YN
1
Bathrooms Total Integer
4
Building Area Source
Public Records
Building Area Total
3296
Building Area Total Srch SqM
306.21
Building Area Units
Square Feet
CDDYN
1
Calculated List Price By Calculated SqFt
174.80
Carport YN
false
Community Features
Deed Restrictions, Golf, Pool, Sidewalks
Construction Materials
Block, Stucco
Cooling
Central Air
Country
US
Cumulative Days On Market
1
Current Price
530000.00
Direction Faces
Southwest
Exterior Features
Sidewalk
Fireplace YN
false
Flood Zone Code
X
Flooring
Carpet, Ceramic Tile
Foundation Details
Slab
Furnished
Unfurnished
Garage Spaces
2
Garage YN
true
Heating
Central
High School
Cypress Creek High-PO
Homestead YN
1
Interior Features
Ceiling Fans(s), High Ceilings, Kitchen/Family Room Combo, Open Floorplan, Primary Bedroom Main Floor, Stone Counters, Thermostat, Walk-In Closet(s)
Internet Address Display YN
true
Internet Automated Valuation Display YN
true
Internet Consumer Comment YN
false
Internet Entire Listing Display YN
true
Laundry Features
Laundry Room
Lease Restrictions YN
1
Levels
One
List AOR
Orlando Regional
Living Area Meters
281.68
Living Area Source
Public Records
Living Area Units
Square Feet
Lot Size Acres
0.18
Lot Size Square Feet
8050
Lot Size Square Meters
748
Minimum Lease
No Minimum
Modification Timestamp
2026-07-28T10:48:15.890Z
Monthly HOA Amount
7.67
New Construction YN
false
Occupant Type
Owner
Ownership
Fee Simple
Parcel Number
10-26-19-0120-031A0-0900
Pet Restrictions
Buyer/Agent to verify with HOA.
Pets Allowed
Yes
Pool Private YN
false
Property Condition
Completed
Public Survey Range
19
Public Survey Section
10
RATIO Current Price By Calculated SqFt
174.80
Road Surface Type
Asphalt
Roof
Shingle
Room Count
9
Senior Community YN
false
Sewer
Public Sewer
Showing Requirements
Appointment Only, ShowingTime
Spa YN
false
Status Change Timestamp
2026-07-27T17:57:45.000Z
Tax Annual Amount
6686.82
Tax Block
31A
Tax Book Number
44-092
Tax Legal Description
LEXINGTON OAKS VILLAGES 27A AND 31 PB 44 PG 092 BLOCK 31A LOT 90
Tax Lot
90
Tax Other Annual Assessment Amount
2003
Tax Year
2025
Total Acreage
0 to less than 1/4
Total Annual Fees
92.00
Total Monthly Fees
7.67
Township
26S
Universal Property Id
US-12101-N-102619012003100900-R-N
Unparsed Address
25741 RISEN STAR DR
Utilities
Cable Available, Electricity Connected, Public
Water Source
Public
Water View
Pond
Water View YN
1
Waterfront YN
false
Zoning
MPUD
Neighborhood Map
Popup

Property Photos
Listing Photo
Listing Photo
Listing Photo
Listing Photo
Listing Photo
Listing Photo
Listing Photo
Listing Photo
Listing Photo
Listing Photo
Listing Photo
Listing Photo
Listing Photo
Listing Photo
Listing Photo
Listing Photo
Listing Photo
Listing Photo
Listing Photo
Listing Photo
Listing Photo
Listing Photo
Listing Photo
Listing Photo
Listing Photo
Listing Photo
Listing Photo
Listing Photo
Listing Photo
Listing Photo
Listing Photo
Listing Photo
Listing Photo
Listing Photo
Listing Photo
Listing Photo
Listing Photo
Listing Photo
Listing Photo
Listing Photo
Listing Photo
Listing Photo
Listing Photo
Listing Photo
Listing Photo
Listing Photo
Listing Photo
Listing Photo
Listing Photo
Listing Photo
Listing Photo
Listing Photo
Listing Photo
Listing Photo
Listing Photo
Listing Photo
Listing Photo
Listing Photo
Listing Photo
Listing Photo
Listing Photo
Listing Photo
Listing Photo
Listing Photo
Listing Photo
Listing Photo
Listing Photo
Listing Photo

MLS #MFRTB8531897 Listing courtesy of Orchard Brokerage, Llc provided by Stellar MLS.
Similar Listings

$479,000
27205 Hawks Nest Circle
Wesley Chapel
4BR/3BA
| Contingent
$480,000
6846 Pine Springs
Wesley Chapel
4BR/3BA
| Active
$485,000
1808 Tangledvine Drive
Wesley Chapel
4BR/3BA
| Active
$485,000
34119 Evergreen Hill Court
Wesley Chapel
4BR/3BA
| Active


All listing information is deemed reliable but not guaranteed and should be independently verified through personal inspection by appropriate professionals. Listings displayed on this website may be subject to prior sale or removal from sale; availability of any listing should always be independent verified. Listing information is provided for consumer personal, non-commercial use, solely to identify potential properties for potential purchase; all other use is strictly prohibited and may violate relevant federal and state law. The source of the listing data is as follows: Stellar MLS (updated 8/2/26 5:01 AM) |

Listing Search


Translate Tool

Featured Listings
Sarasota Real Estate
$979,000
4 BED
3 BATH
Rare opportunity in prime Sarasota location tucked away on a gorgeous, private lot. 4 beds, 3.5 bath pool home with 2024... Read More
St Petersburg Real Estate
$999,900
4 BED
2 BATH
Crafted for those who appreciate exceptional design as much as flawless execution, this bespoke CUSTOM residence is a ra... Read More
Myakka City Real Estate
$1,140,000
4 BED
3 BATH
Luxury, privacy, & nearly 6 FENCED ACRES come together in one extraordinary custom-built Mark Cahill estate in Myakka Ci... Read More
Palm Coast Real Estate
$829,500
3 BED
2 BATH
Welcome to 169 Aspen Way in the Exclusive “Conservatory” Better than New! This custom built home by Saltwater homebuilde... Read More
Maitland Real Estate
$1,199,000
5 BED
4 BATH
Completely reimagined and renovated, this artfully crafted stunning 5-bedroom, 4-bath residence offers approximately 2,6... Read More
Brandon Real Estate
$820,000
4 BED
3 BATH
This beautifully designed 4-BEDROOM, 3-BATH HOME features a PRIVATE OFFICE, an UPSTAIRS BONUS ROOM, and a 3-CAR GARAGE. ... Read More
Davenport Real Estate
$925,000
4 BED
3 BATH
Discover exceptional indoor-outdoor living at 3008 Kensington Avenue, a move-in-ready custom courtyard home (corner lot)... Read More
Sarasota Real Estate
$849,000
3 BED
3 BATH
Virtually Staged. Welcome to this beautifully designed 3-bedroom, 3-full-bath home with a private pool, located in a des... Read More
The Villages Real Estate
$800,000
3 BED
2 BATH
Welcome to one of the finest Designer homes available in The Villages, offering over $250,000 in premium upgrades and an... Read More
Parrish Real Estate
$930,000
4 BED
4 BATH
Perfectly positioned on a beautifully landscaped homesite just moments from the community clubhouse, this impressive res... Read More
Contact Sandra Pardo

407-990-2746

Wendy Morris LLC

Licensed in the State of Florida
BK 3146762
16797 Broadwater Avenue
Winter Garden, Florida 34787

Your privacy is our utmost concern. We will never sell your personal information. Privacy Policy
©2026 sandrapardohomes.com - all rights reserved. | Site Map