407-990-2746
Menu

25535 Hawks Run Lane, Sorrento, FL

NEXT
PREV
$950,000

($238/sqft)

List Status: Active
25535 Hawks Run Lane
Sorrento, FL 32776


5 beds
4 baths
3993 living sqft
Top Features
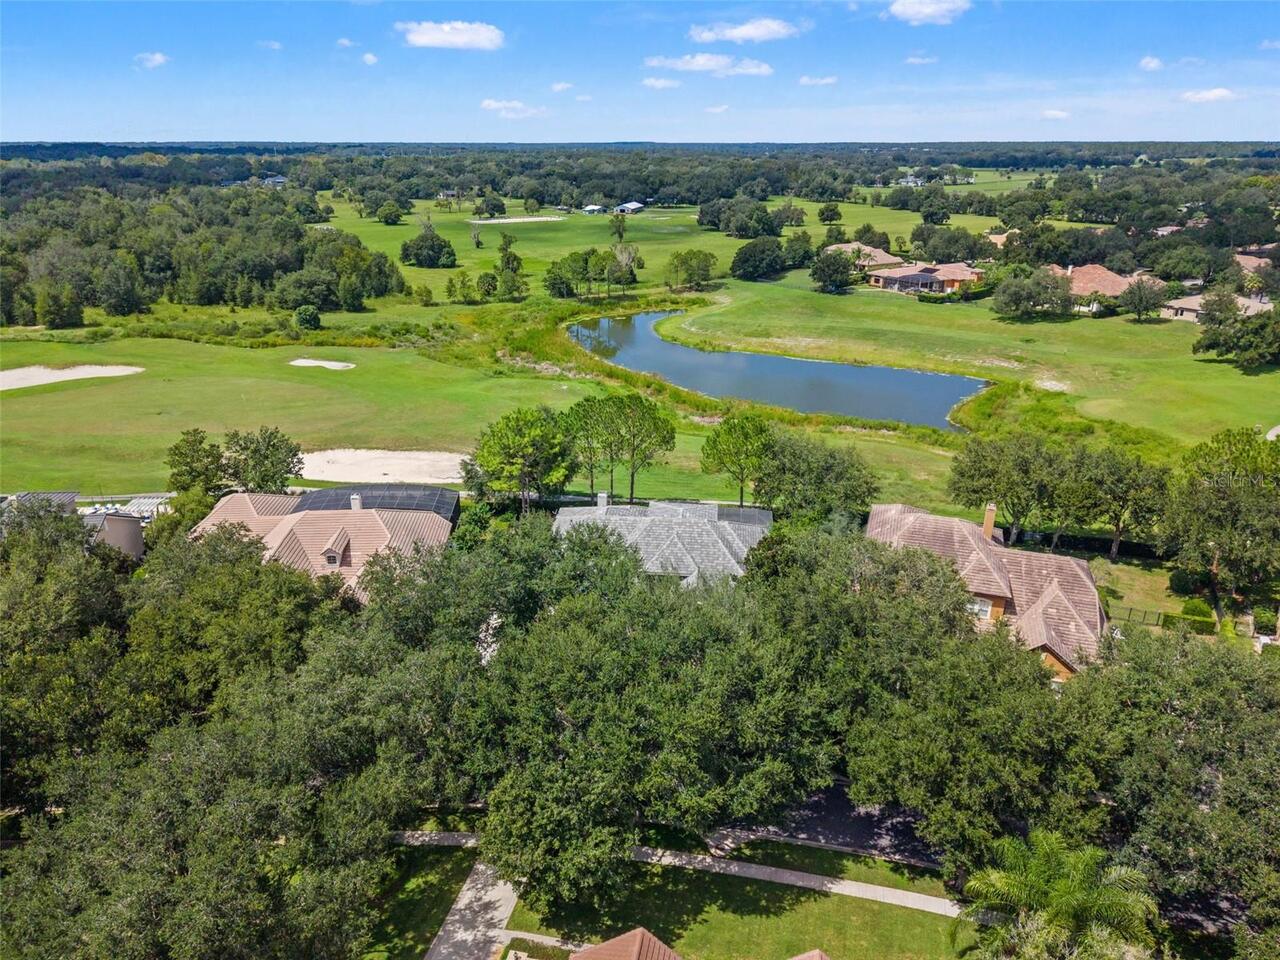
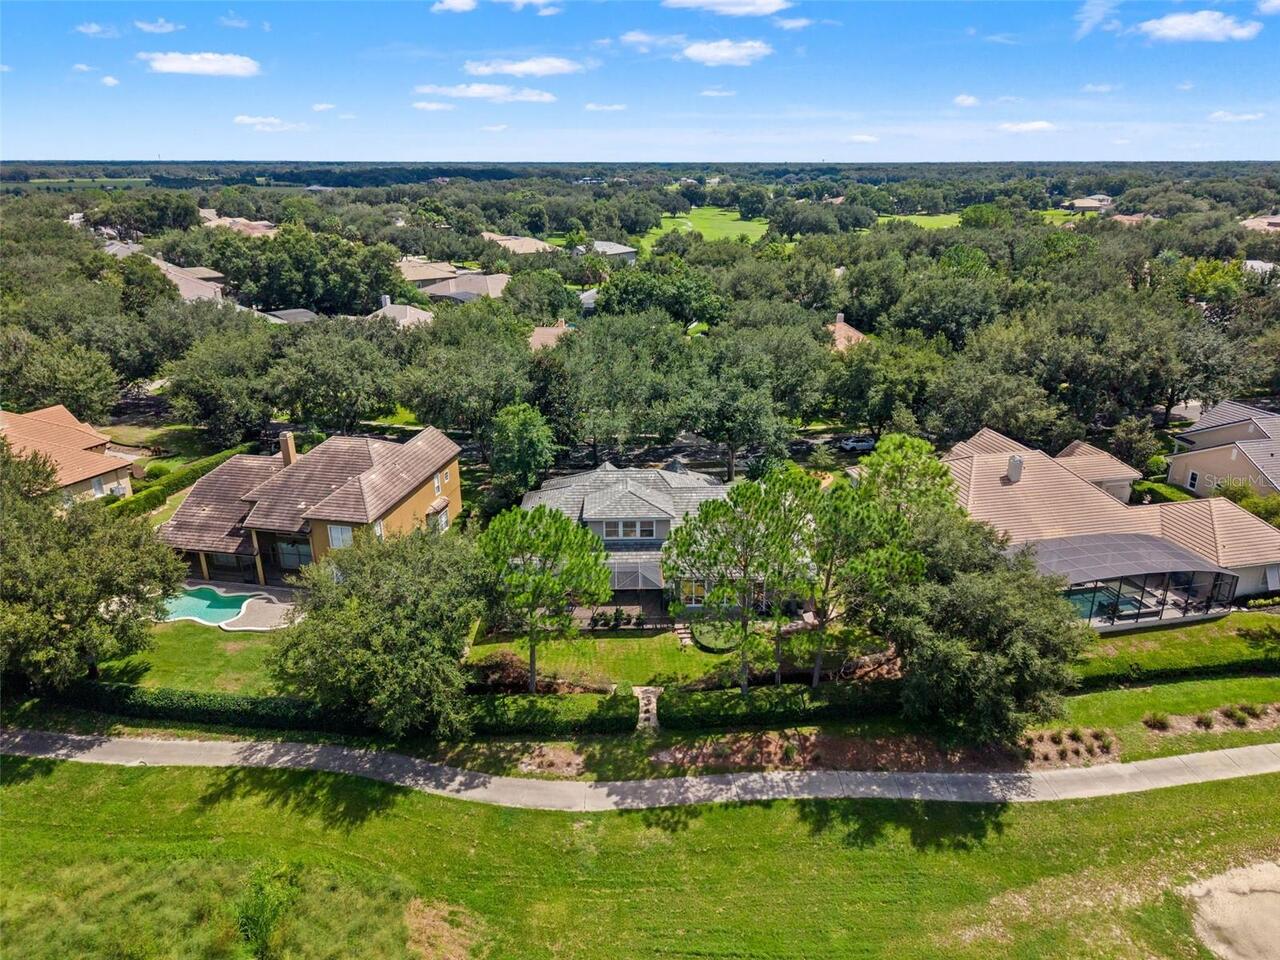
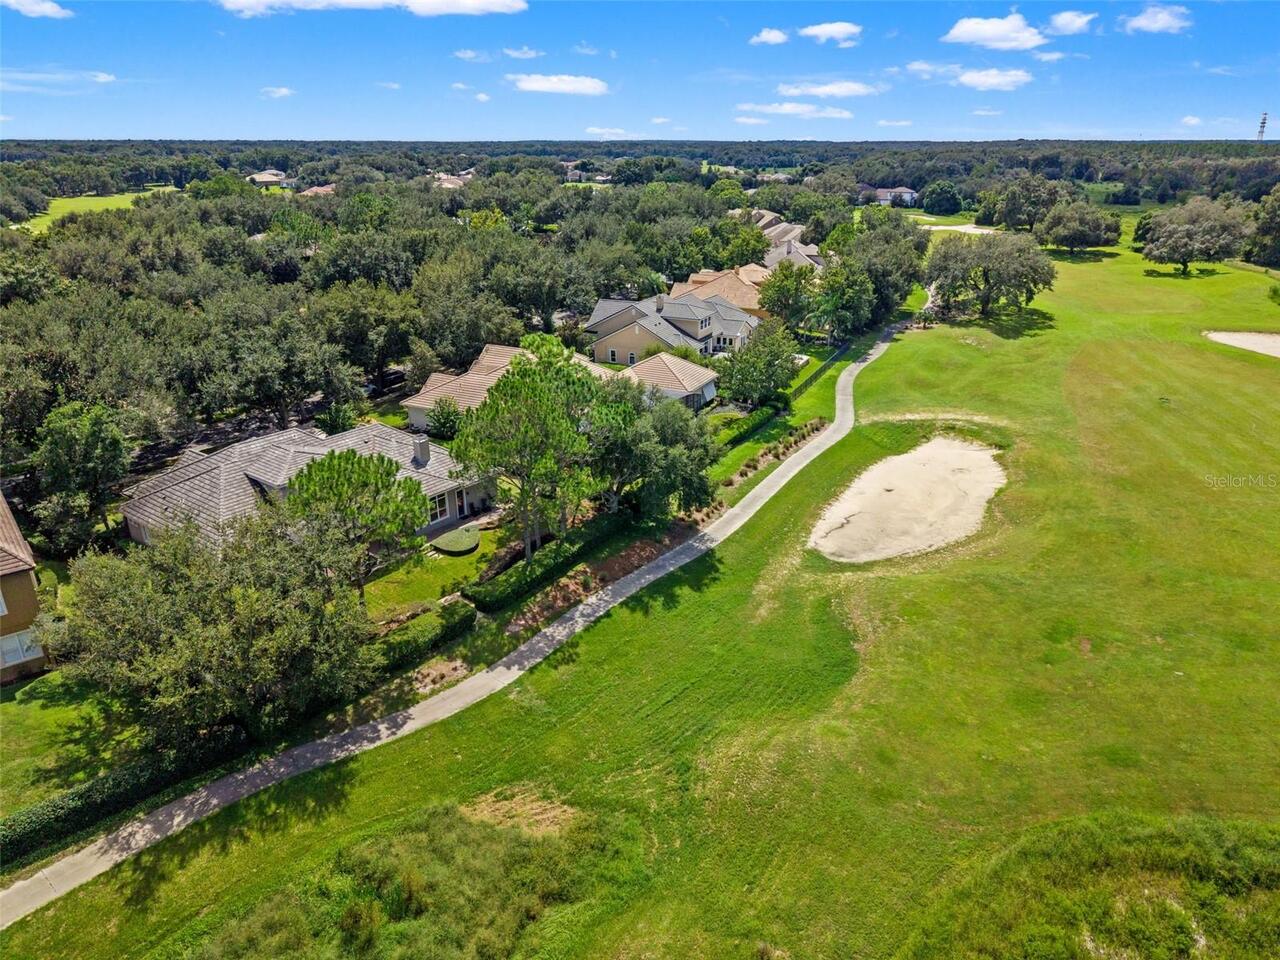
  • View: Water, Golf Course, Trees/Woods
  • Subdivision: Heathrow Country Estate
  • Built in  2006
  • Single Family Residence
Description
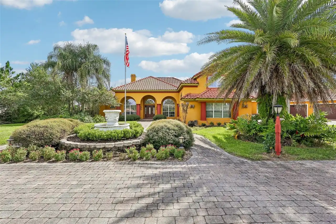
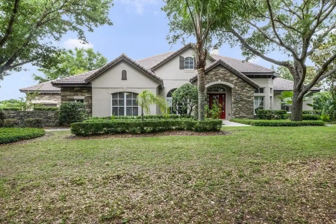
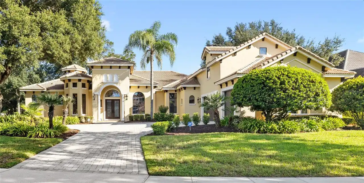
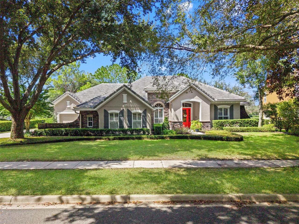
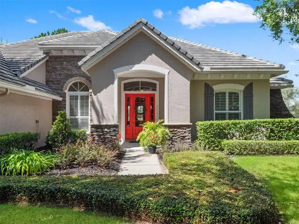
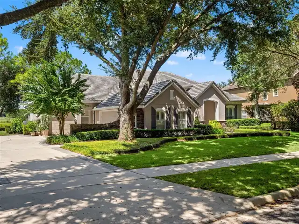
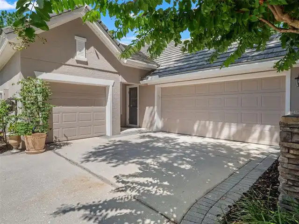
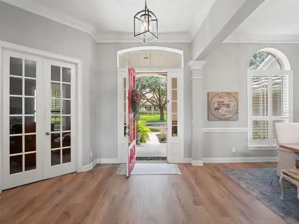
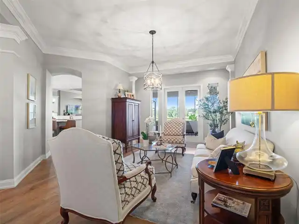
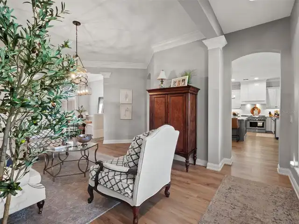
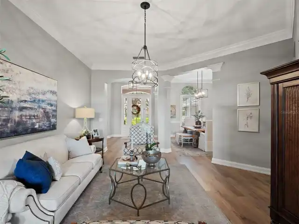
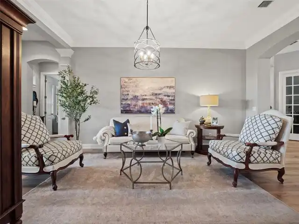
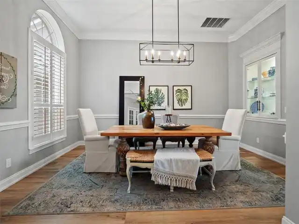
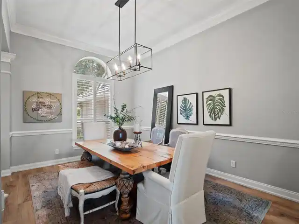
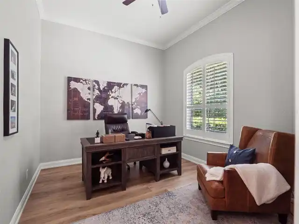
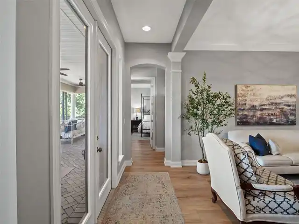
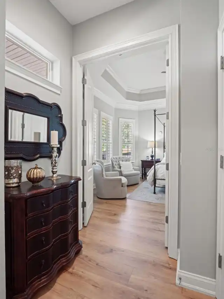
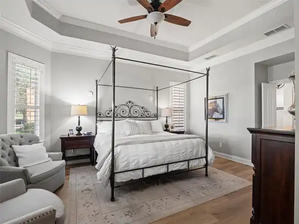
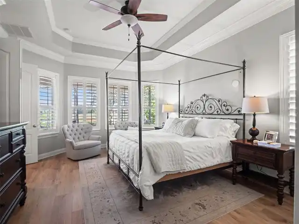
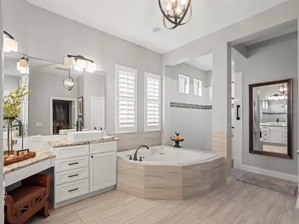
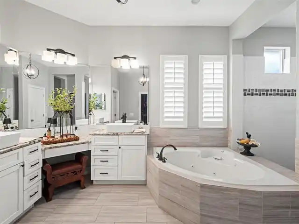
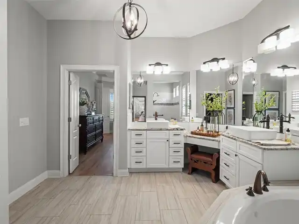
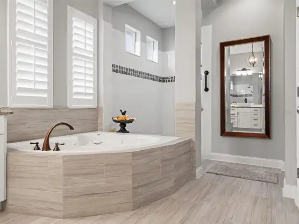
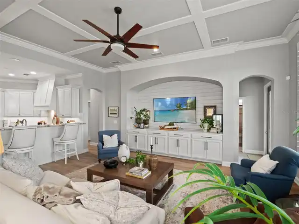
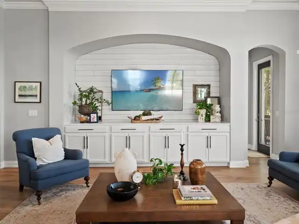
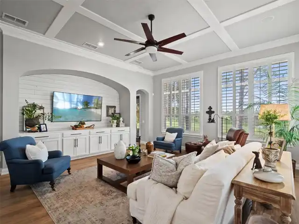
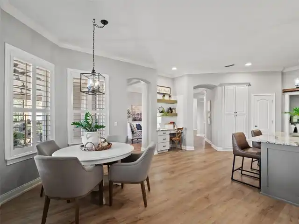
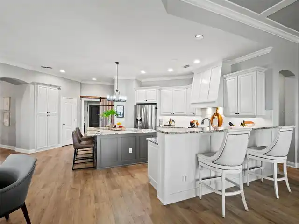
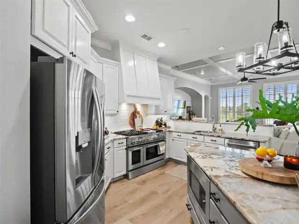
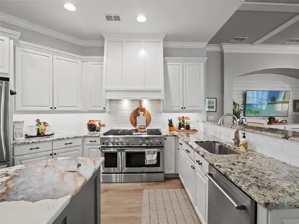
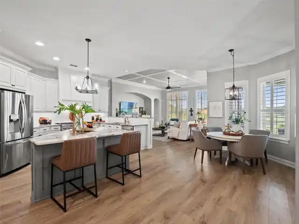
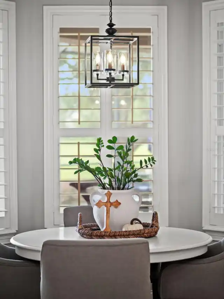
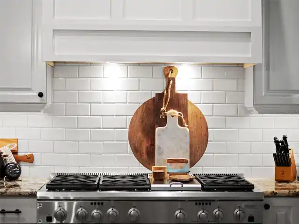
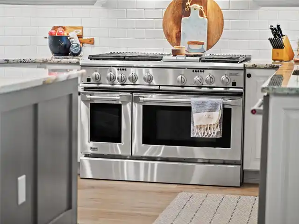
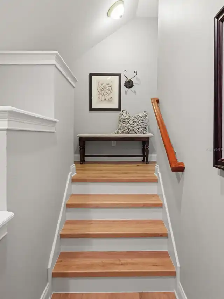
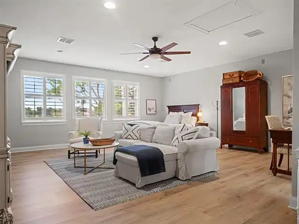
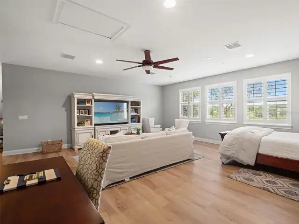
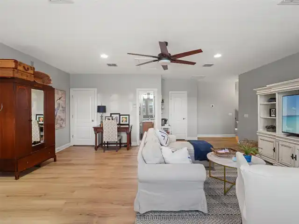
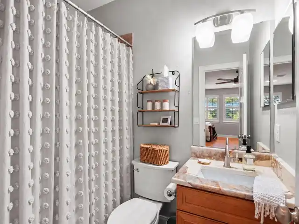
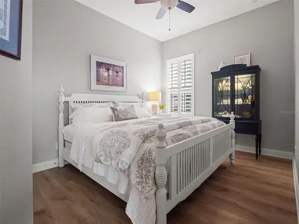
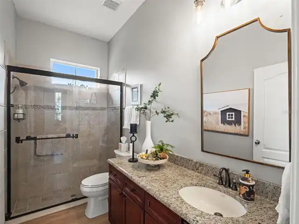
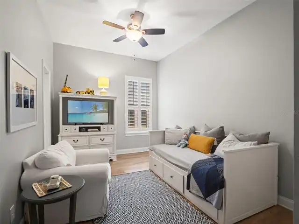
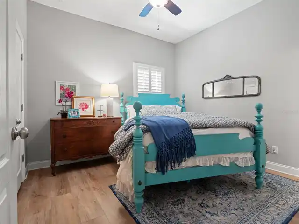
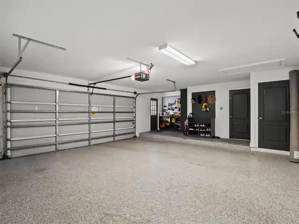
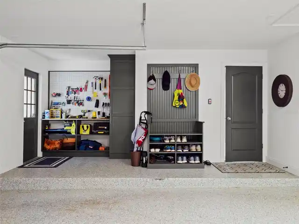
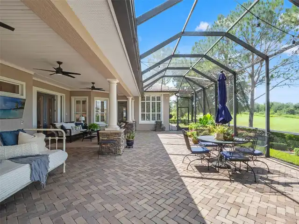
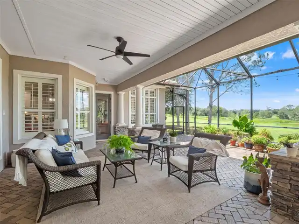
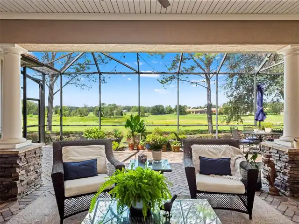
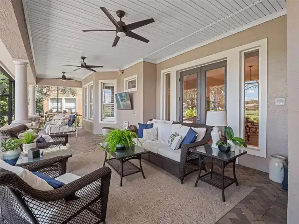
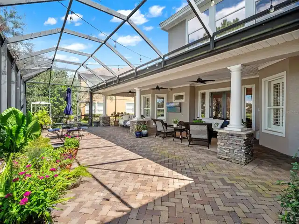
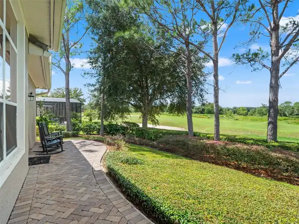
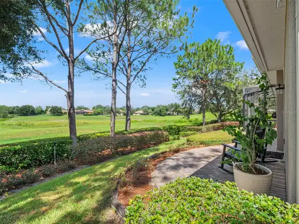
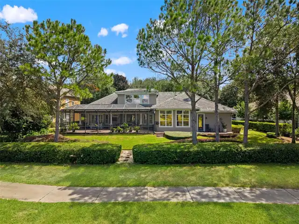
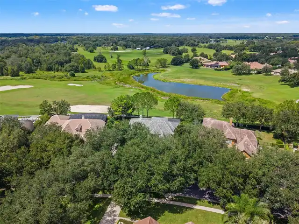
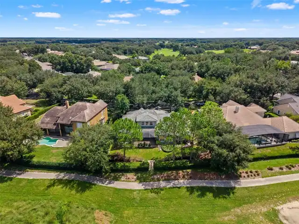
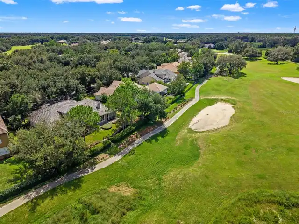
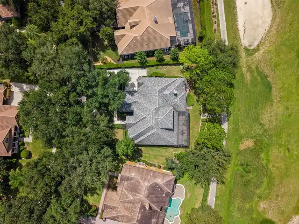
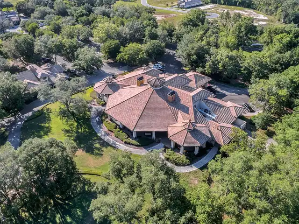
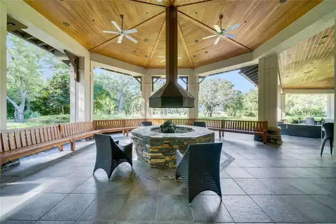
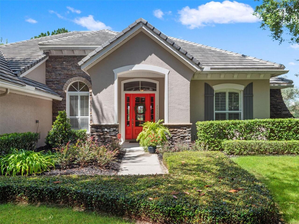
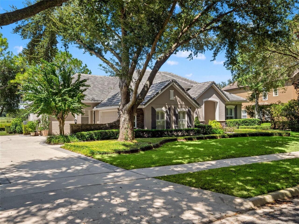
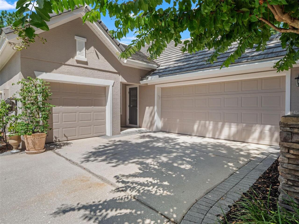
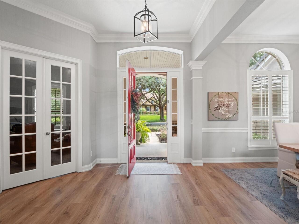
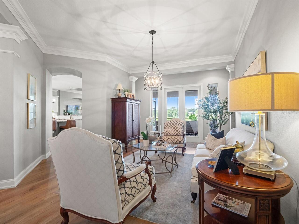
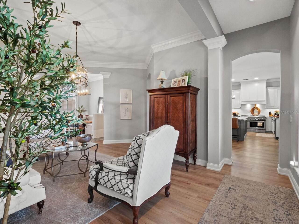
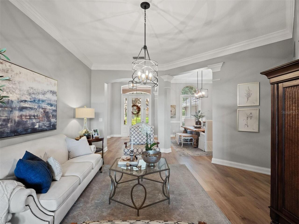
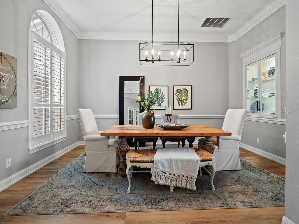
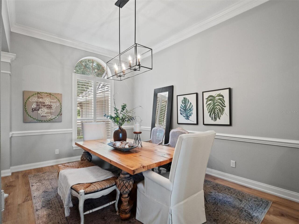
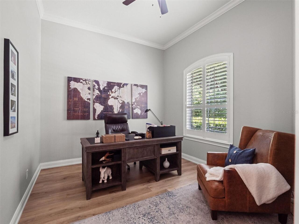
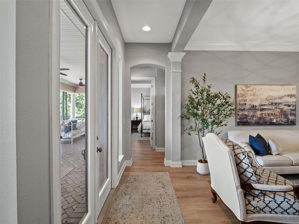
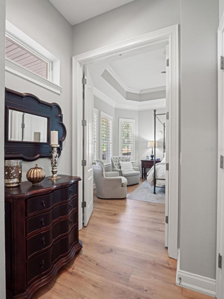
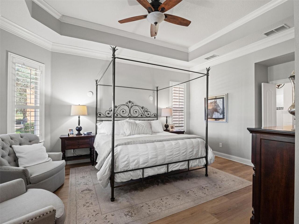
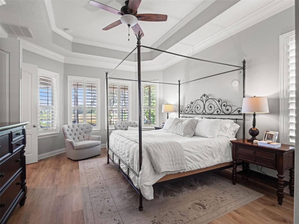
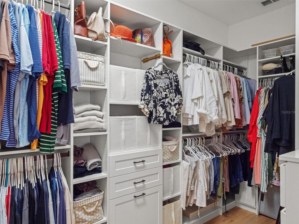
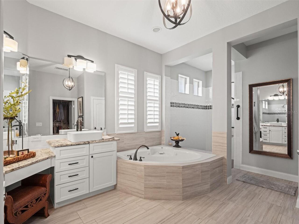
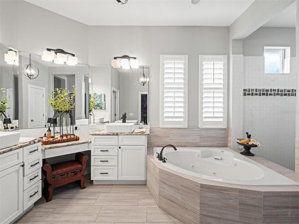
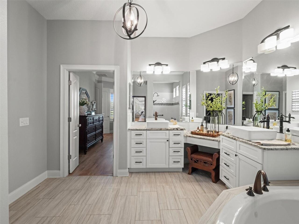
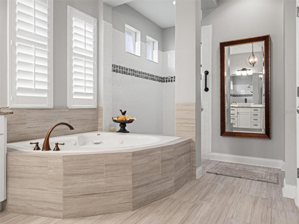
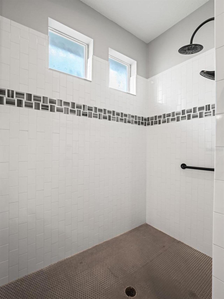
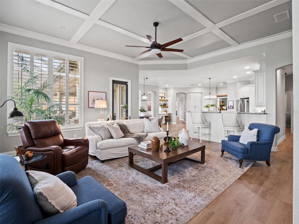
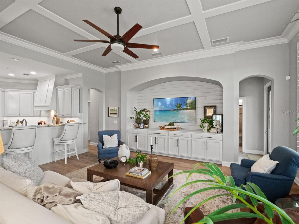
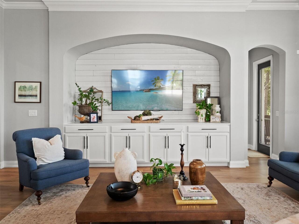
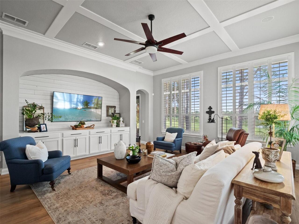
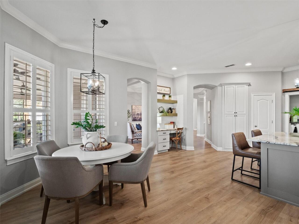
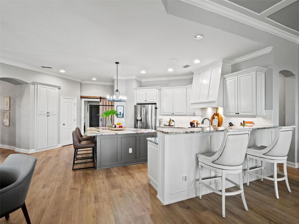
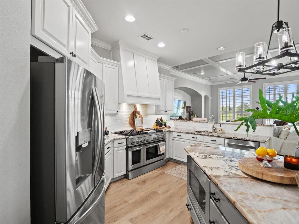
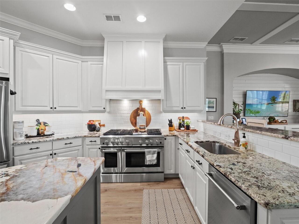
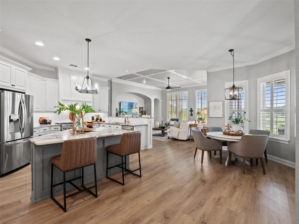
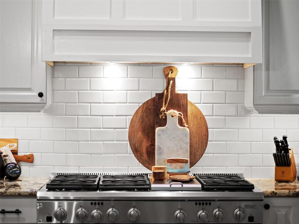
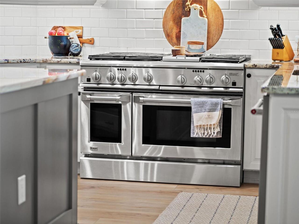
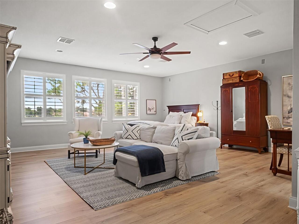
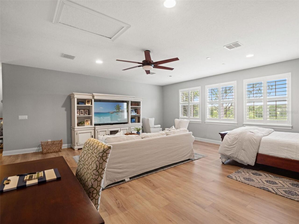
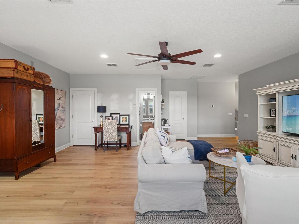
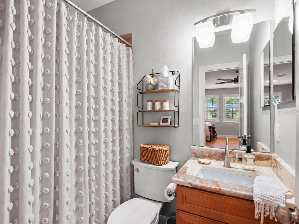
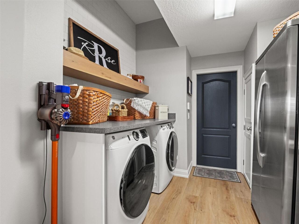
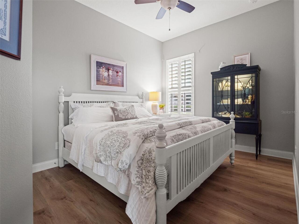
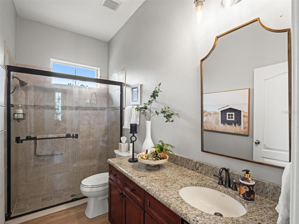
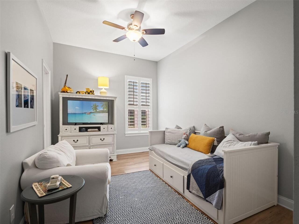
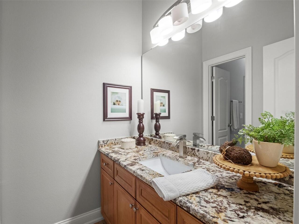
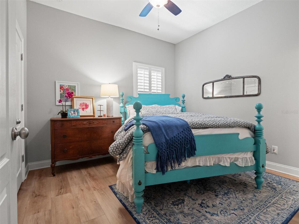
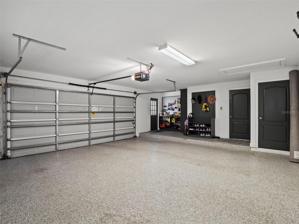
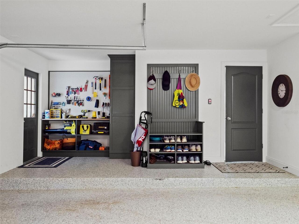
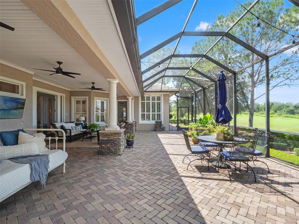
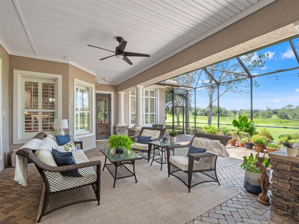
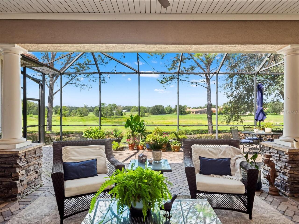
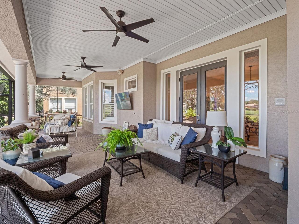
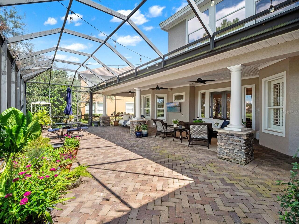
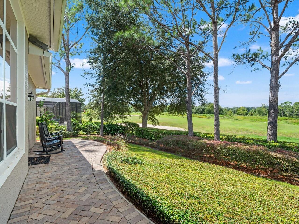
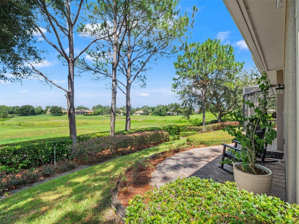
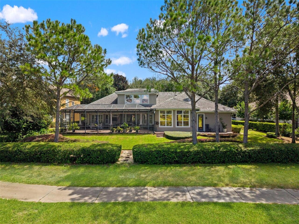
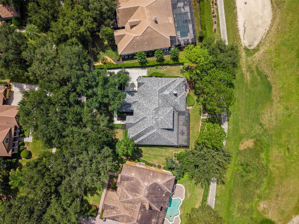
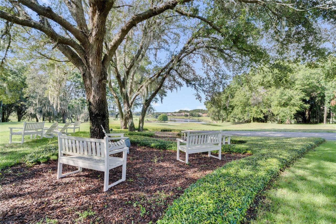
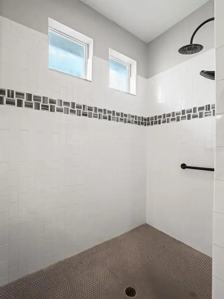
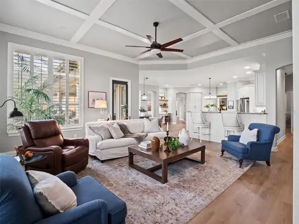
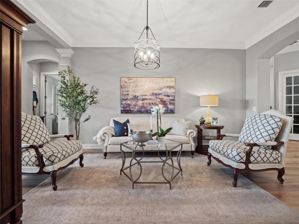
YOUR FRONT-ROW SEAT TO FLORIDA SUNSETS AWAITS. Imagine morning coffee overlooking the 2nd fairway and evenings on your screened lanai as the sun sets beyond the pond. This beautifully appointed David Weekley home in RedTail offers gracious, comfortable living surrounded by the natural beauty of Central Florida. Beyond its setting, this home has benefited from $177,925 in seller improvements, including a tile roof (2022), three A/C units (2024), whole-house water purification and softener system, added insulation contributing to impressively low utility costs, gutters, LVP flooring, outdoor lighting, landscaping and sod—significant investments in both the home you see and the systems behind it. Step inside and your eye is drawn through elegant living spaces toward French doors framing the outdoor views. Five-inch crown molding, LVP flooring and custom master-carpenter details, including built-in dining room cabinetry, add character beyond builder-standard finishes. At the heart of the home is a cook’s kitchen made for gathering, featuring a 6-burner gas range with griddle, custom range hood, granite island, and generous prep and serving space. Board-and-batten detailing adds another layer of custom craftsmanship. The first-floor primary suite is a private retreat with golf course views, customized walk-in closet and updated bath featuring dual vanities, jetted soaking tub and oversized walk-in shower with dual showerheads. Three additional bedrooms and two full baths are on the main level. Upstairs, an impressive 26' x 30' bonus room with full bath offers endless possibilities—home theater, game room, guest retreat, fitness studio or second office. It’s even plumbed for a future wet bar. Outdoor living is equally inviting. The screened back porch, pavered lanai, outdoor lighting and refreshed landscaping create a beautiful backdrop for entertaining or simply enjoying the fairway, pond, horse pastures beyond and spectacular Florida sunsets. Even the garage has been en
Property Details
Property Features
Property Sub Type
Single Family Residence
View
Water, Golf Course, Trees/Woods
Parking
Garage Faces Side, Garage Door Opener, Golf Cart Parking, Parking Pad, Ground Level
County
Lake
Subdivision
HEATHROW COUNTRY ESTATE
Additional Information
Additional Parcels YN
false
Additional Rooms
Bonus Room, Den/Library/Office, Family Room, Formal Dining Room Separate, Formal Living Room Separate
Alternate Key Folio Num
281920080000004500
Appliances
Built-In Oven, Dishwasher, Disposal, Dryer, Electric Water Heater, Exhaust Fan, Microwave, Range, Range Hood, Refrigerator, Washer, Water Purifier, Water Softener
Architectural Style
Traditional
Association Amenities
Gated, Maintenance
Association Email
redtail.manager@premiermgmtcfl.com
Association Fee
1040
Association Fee Frequency
Quarterly
Association Fee Includes
Maintenance Grounds, Maintenance, Management, Private Road
Association Fee Requirement
Required
Association URL
redtailhoa.org
Association YN
true
Attached Garage YN
true
Available For Lease YN
1
Bathrooms Total Integer
4
Builder Name
David Weekley
Building Area Source
Public Records
Building Area Total
5619
Building Area Total Srch SqM
522.02
Building Area Units
Square Feet
Calculated List Price By Calculated SqFt
237.92
Carport YN
false
Community Features
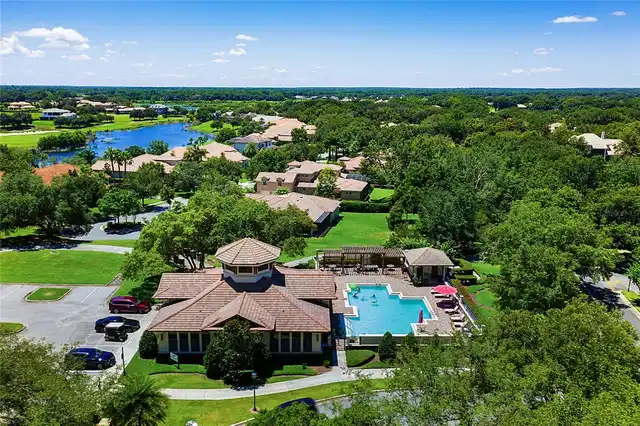
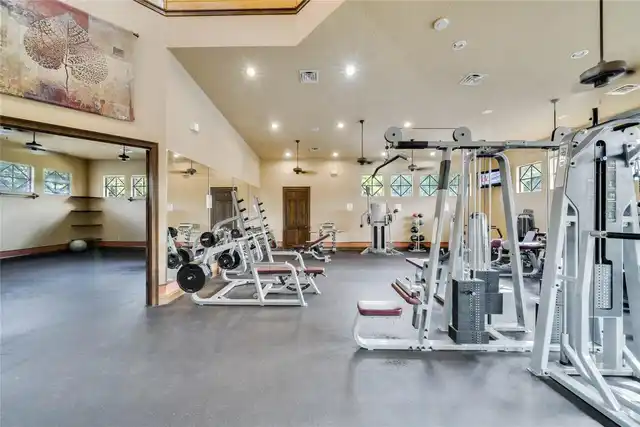
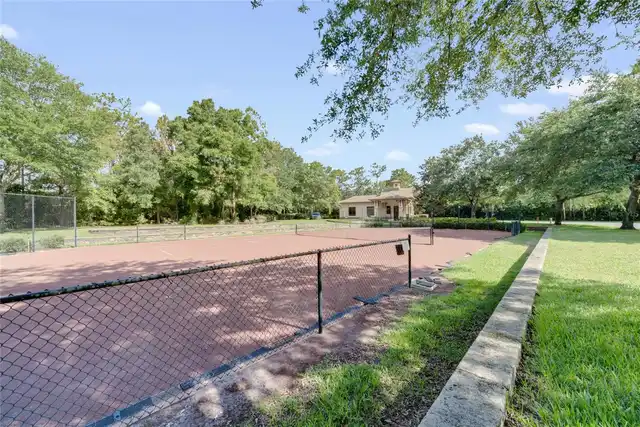
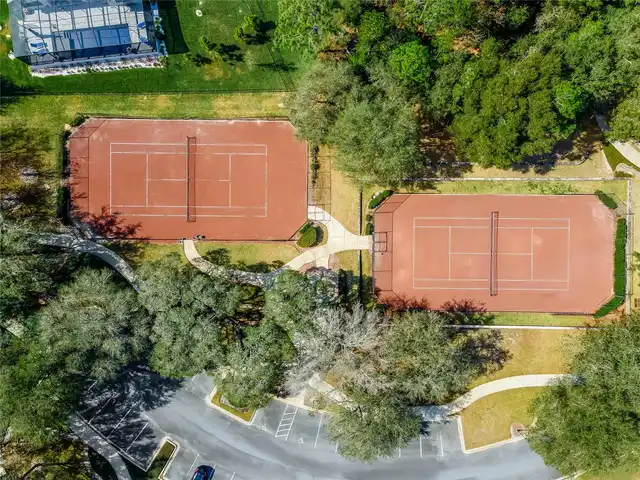
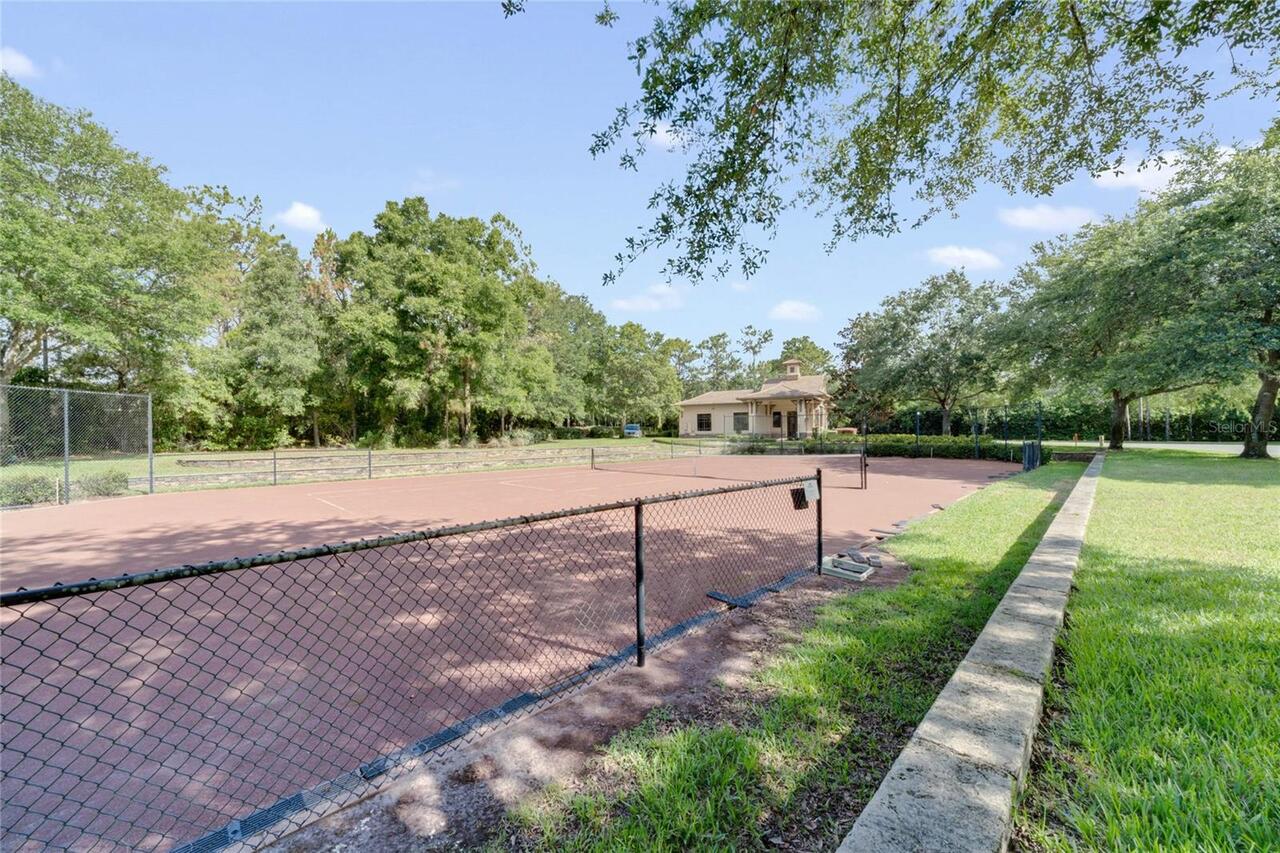
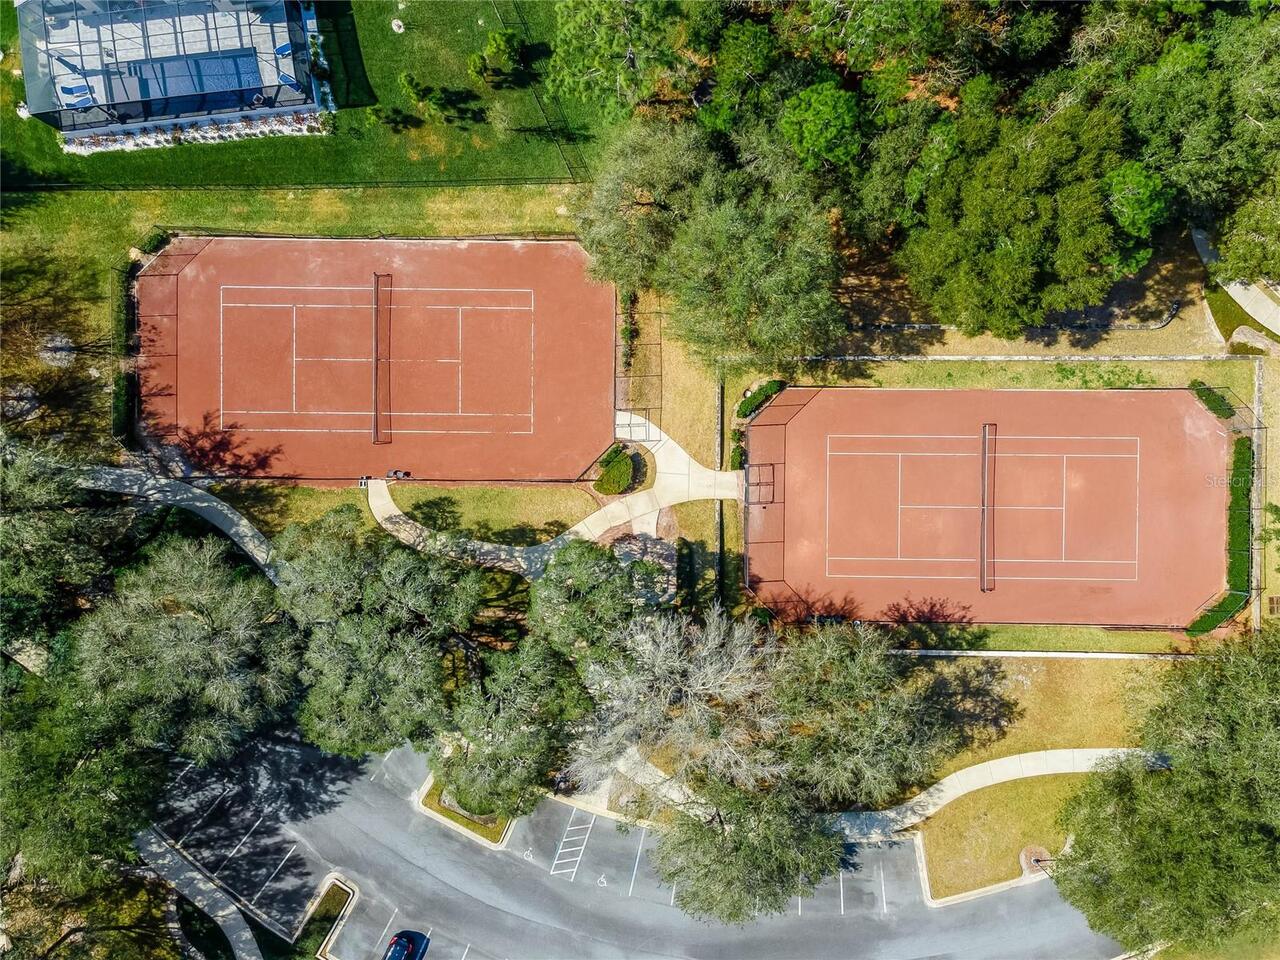
Clubhouse, Fitness Center, Gated Community - No Guard, Golf Carts OK, Golf, Irrigation-Reclaimed Water, Pool, Restaurant, Sidewalks, Tennis Court(s)
Construction Materials
Block, Stone, Stucco
Cooling
Central Air, Zoned
Country
US
Cumulative Days On Market
20
Current Price
950000.00
Direction Faces
East
Elementary School
Sorrento Elementary
Exterior Features
Lighting, Private Mailbox, Rain Gutters, Sidewalk
Fireplace YN
false
Flood Zone Code
X*
Flood Zone Date
2012-12-18
Flood Zone Panel
12069C0385E
Flooring
Tile, Wood
Foundation Details
Slab
Furnished
Negotiable
Garage Dimensions
23x28
Garage Spaces
3
Garage YN
true
Green Water Conservation
Irrigation-Reclaimed Water
Heating
Central, Electric
High School
Mount Dora High
Home Warranty YN
false
Homestead YN
1
Interior Features
Built-in Features, Ceiling Fans(s), Crown Molding, Eat-in Kitchen, High Ceilings, Kitchen/Family Room Combo, Open Floorplan, Primary Bedroom Main Floor, Solid Wood Cabinets, Split Bedroom, Stone Counters, Thermostat, Tray Ceiling(s), Walk-In Closet(s)
Internet Address Display YN
true
Internet Automated Valuation Display YN
false
Internet Consumer Comment YN
false
Internet Entire Listing Display YN
true
Laundry Features
Laundry Room
Levels
Two
List AOR
Orlando Regional
Living Area Meters
370.96
Living Area Source
Public Records
Living Area Units
Square Feet
Lot Features
In County, Landscaped, On Golf Course, Sidewalk, Paved
Lot Size Acres
0.41
Lot Size Square Feet
17828
Lot Size Square Meters
1656
Middle Or Junior School
Mount Dora Middle
Minimum Lease
No Minimum
Modification Timestamp
2026-10-13T23:05:09.792Z
Monthly HOA Amount
346.67
New Construction YN
false
Number Of Pets
3
Occupant Type
Owner
Other Equipment
Irrigation Equipment
Other Fees Amount
80
Other Fees Term
Monthly
Ownership
Fee Simple
Parcel Number
20-19-28-0800-000-04500
Patio And Porch Features
Covered, Enclosed, Front Porch, Patio, Screened
Pets Allowed
Cats OK, Dogs OK
Pool Private YN
false
Postal Code Plus 4
7746
Previous List Price
895000
Price Change Timestamp
2026-10-13T23:04:28.000Z
Property Attached YN
false
Property Condition
Completed
Public Survey Range
28E
Public Survey Section
20
RATIO Current Price By Calculated SqFt
237.92
Road Responsibility
Private Maintained Road
Road Surface Type
Paved
Roof
Tile
Room Count
13
Security Features
Fire Alarm, Gated Community, Security System
Senior Community YN
false
Sewer
Public Sewer
Showing Requirements
Sentri Lock Box, 24 Hour Notice, Appointment Only, Call Listing Agent, Listing Agent Must Accompany, See Remarks, ShowingTime
Spa YN
false
Status Change Timestamp
2026-09-23T23:15:02.000Z
Stories Total
2
Tax Annual Amount
7021.3
Tax Block
000
Tax Book Number
52-6-11
Tax Legal Description
HEATHROW COUNTRY ESTATE HOMES PHASE ONE PB 52 PG 6-11 LOT 45 ORB 5687 PG 1945 ORB 6105 PG 2155
Tax Lot
45
Tax Year
2025
Total Acreage
1/4 to less than 1/2
Total Annual Fees
5120.00
Total Monthly Fees
426.67
Township
19S
Universal Property Id
US-12069-N-201928080000004500-R-N
Unparsed Address
25535 HAWKS RUN LN
Utilities
BB/HS Internet Available, Cable Available, Electricity Connected, Fire Hydrant, Propane, Sewer Connected, Sprinkler Recycled, Underground Utilities, Water Connected
Vegetation
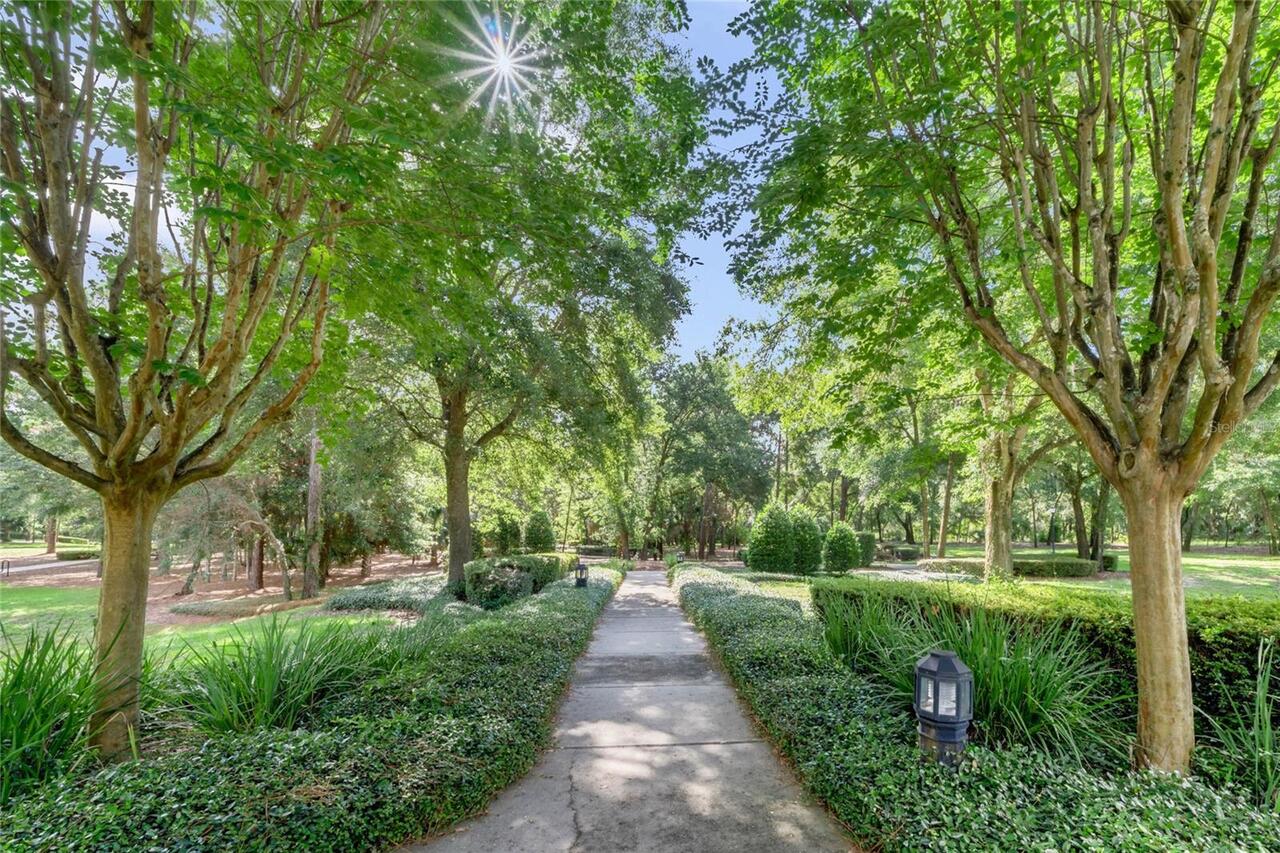
Mature Landscaping, Oak Trees, Trees/Landscaped
Water Source
Public
Water View
Pond
Water View YN
1
Waterfront YN
false
Window Features
Shutters
Zoning
PUD
Neighborhood Map
Popup

Property Photos
Listing Photo
Listing Photo
Listing Photo
Listing Photo
Listing Photo
Listing Photo
Listing Photo
Listing Photo
Listing Photo
Listing Photo
Listing Photo
Listing Photo
Listing Photo
Listing Photo
Listing Photo
Listing Photo
Listing Photo
Listing Photo
Listing Photo
Listing Photo
Listing Photo
Listing Photo
Listing Photo
Listing Photo
Listing Photo
Listing Photo
Listing Photo
Listing Photo
Listing Photo
Listing Photo
Listing Photo
Listing Photo
Listing Photo
Listing Photo
Listing Photo
Listing Photo
Listing Photo
Listing Photo
Listing Photo
Listing Photo
Listing Photo
Listing Photo
Listing Photo
Listing Photo
Listing Photo
Listing Photo
Listing Photo
Listing Photo
Listing Photo
Listing Photo
Listing Photo
Listing Photo
Listing Photo
Listing Photo
Listing Photo
Listing Photo
Listing Photo
Listing Photo
Listing Photo
Listing Photo
Listing Photo
Listing Photo
Listing Photo
Listing Photo
Listing Photo
Listing Photo
Listing Photo
Listing Photo
Listing Photo
Listing Photo
Listing Photo
Listing Photo
Listing Photo
Listing Photo
Listing Photo
Listing Photo
Listing Photo
Listing Photo
Listing Photo
Listing Photo
Listing Photo
Listing Photo
Listing Photo
Listing Photo
Listing Photo
Listing Photo
Listing Photo
Listing Photo
Listing Photo
Listing Photo
Listing Photo
Listing Photo
Listing Photo
Listing Photo
Listing Photo
Listing Photo
Listing Photo
Listing Photo
Listing Photo
Listing Photo
Listing Photo
Listing Photo
Listing Photo
Listing Photo
Listing Photo
Listing Photo
Listing Photo
Listing Photo
Listing Photo
Listing Photo
Listing Photo
Listing Photo
Listing Photo
Listing Photo
Listing Photo
Listing Photo
Listing Photo
Listing Photo
Listing Photo
Listing Photo
Listing Photo
Listing Photo
Listing Photo
Listing Photo
Listing Photo
Listing Photo
Listing Photo
Listing Photo
Listing Photo
Listing Photo
Listing Photo
Listing Photo
Listing Photo
Listing Photo
Listing Photo
Listing Photo
Listing Photo
Listing Photo
Listing Photo
Listing Photo
Listing Photo
Listing Photo
Listing Photo
Listing Photo
Listing Photo
Listing Photo
Listing Photo
Listing Photo
Listing Photo
Listing Photo

MLS #MFRO6443698 Listing courtesy of Keller Williams Realty At The Parks provided by Stellar MLS.
Similar Listings

$925,000
32736 Wolfs Trail
Sorrento
5BR/4BA
| Active
$925,000
25551 Hawks Run Lane
Sorrento
5BR/4BA
| Active
$1,025,000
25514 High Hampton Circle
Sorrento
5BR/4BA
| Active


All listing information is deemed reliable but not guaranteed and should be independently verified through personal inspection by appropriate professionals. Listings displayed on this website may be subject to prior sale or removal from sale; availability of any listing should always be independent verified. Listing information is provided for consumer personal, non-commercial use, solely to identify potential properties for potential purchase; all other use is strictly prohibited and may violate relevant federal and state law. The source of the listing data is as follows: Stellar MLS (updated 10/22/26 5:53 PM) |
Listing Search


Translate Tool

Featured Listings
Cortez Real Estate
$1,249,000
3 BED
2 BATH
Welcome to 4318 Marina View Way, a beautifully furnished and thoughtfully designed 3-bedroom, 2.5-bathroom home in Hunte... Read More
Dunedin Real Estate
$1,174,900
3 BED
2 BATH
Gorgeous coastal living awaits in this newly built (2020), four-story Dunedin townhome. This intimate community features... Read More
Tierra Verde Real Estate
$895,000
3 BED
2 BATH
Stunning extra-large condominium on The Grand Canal, with a 50-foot-long boat slip, located on a world-class waterway wi... Read More
Tampa Real Estate
$890,000
2 BED
2 BATH
Don't miss this 1920s Mediterranean style Bungalow in Palma Ceia Park. The front porch welcomes you as you enter the hom... Read More
Kissimmee Real Estate
$970,000
9 BED
5 BATH
Water VIEW with peaceful back yard ! Stunning fully furnished home located in one of Kissimmee’s most desirable SHORT-TE... Read More
Tarpon Springs Real Estate
$1,150,000
4 BED
3 BATH
This one-of-a-kind sanctuary in historic Tarpon Springs offers a flawless blend of versatility and unmatched outdoor liv... Read More
Pinellas Park Real Estate
$1,197,000
4 BED
4 BATH
Welcome to an extraordinary retreat in the heart of Pinellas Park. Some photos are virtually staged and edited for visua... Read More
Tampa Real Estate
$1,195,000
4 BED
3 BATH
Located in one of Tampa’s most sought-after neighborhoods, this fully renovated 4-bedroom, 3-bath Sunset Park home offer... Read More
Punta Gorda Real Estate
$1,099,900
3 BED
3 BATH
Welcome to Burnt Store Isles subdivision and this amazing custom built home that has so many extras that I hope not to m... Read More
Sarasota Real Estate
$975,000
3 BED
2 BATH
Virtually Staged. Welcome to Cleary Cottage, a charming 1935 bungalow nestled in the highly sought-after Hudson Bayou ne... Read More
Contact Sandra Pardo

407-990-2746

Wendy Morris LLC

Licensed in the State of Florida
BK 3146762
16797 Broadwater Avenue
Winter Garden, Florida 34787

Your privacy is our utmost concern. We will never sell your personal information. Privacy Policy
©2026 sandrapardohomes.com - all rights reserved. | Site Map