407-990-2746
Menu

10333 Blue Runner Drive, Englewood, FL

NEXT
PREV
$979,000

($349/sqft)

List Status: Contingent
10333 Blue Runner Drive
Englewood, FL 34223


3 beds
3 baths
2808 living sqft
Top Features
  • View: Water
  • Subdivision: Beachwalk By Manasota Key Phs
  • Built in  2025
  • Single Family Residence
Description
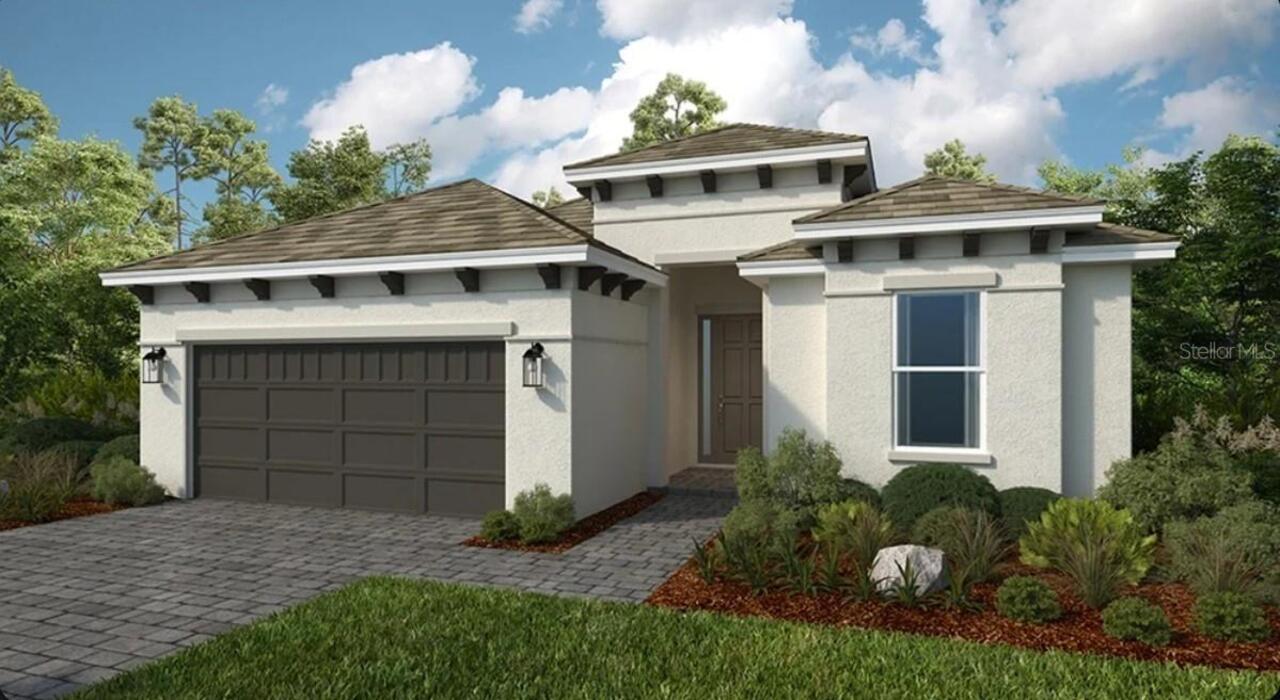
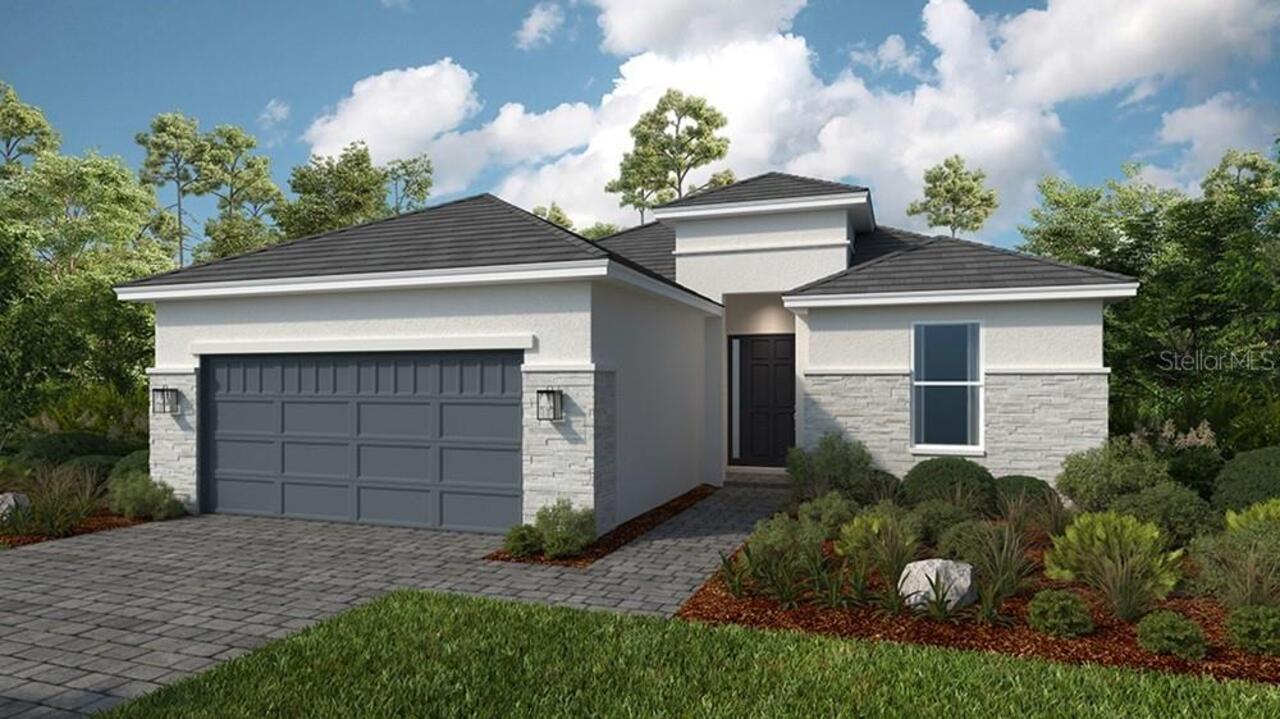
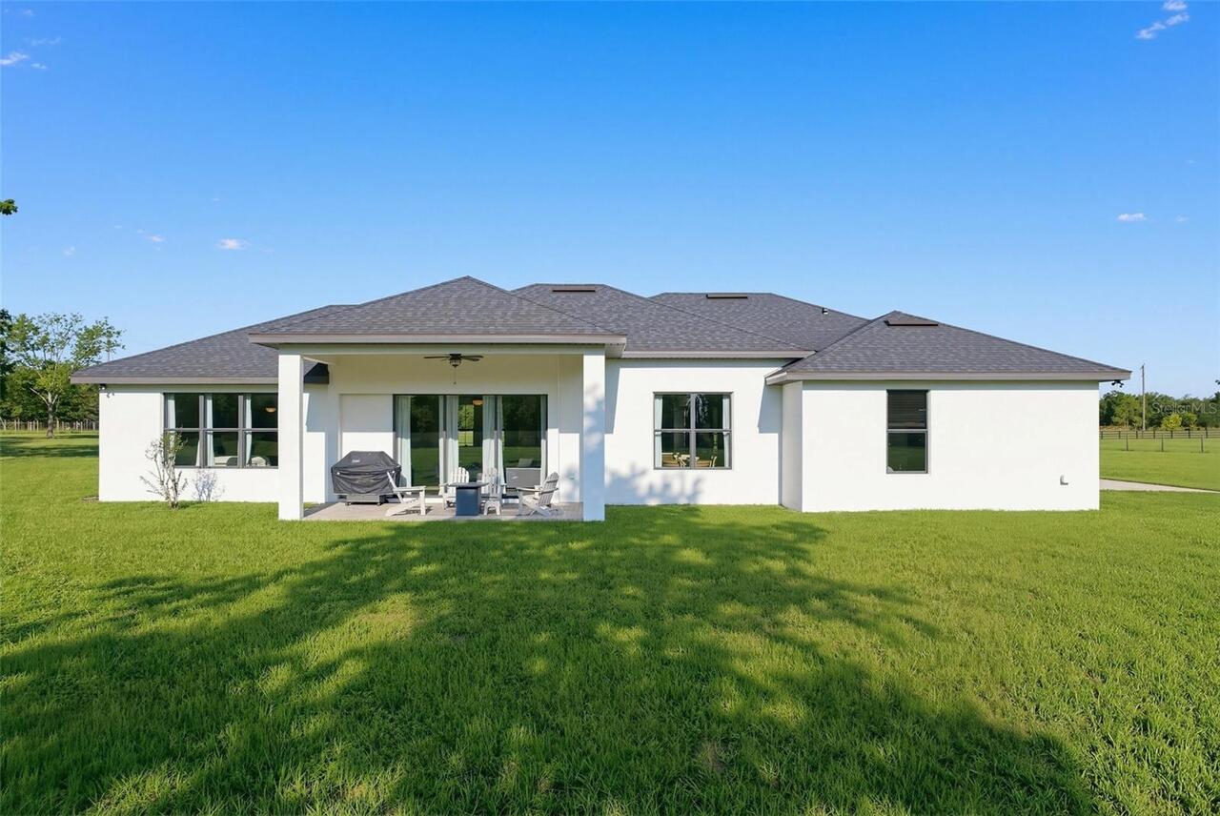
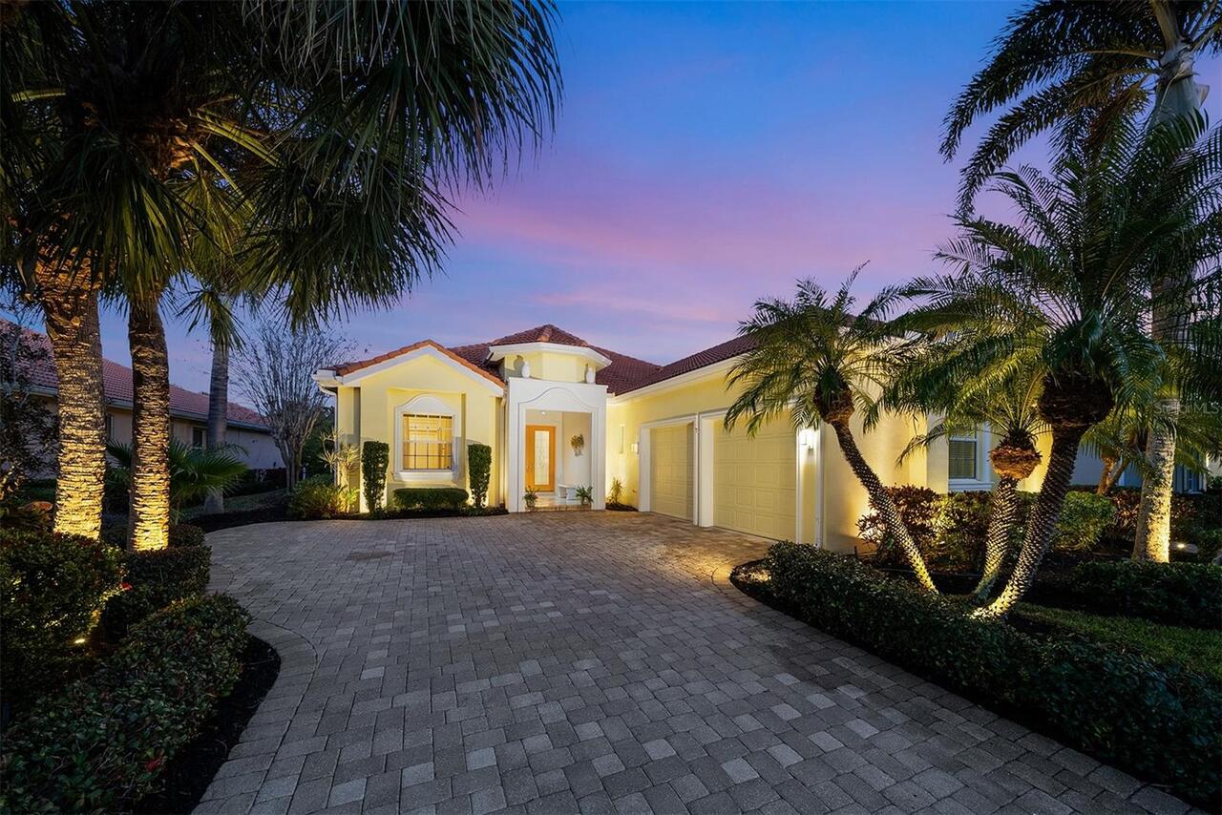
Under contract-accepting backup offers. Welcome to 10333 Blue Runner Drive in the highly sought-after BEACHWALK by Manasota Key, a stunning estate home that is only a few months old and truly BETTER THAN NEW, with an extraordinary collection of luxury upgrades already completed for the next owner. Perfectly positioned to capture breathtaking WATER VIEWS and unforgettable Florida SUNSETS, this exceptional residence offers the ideal blend of sophistication, comfort, and modern convenience. Featuring the highly desirable RENOWN floor plan with over 2,800 square feet of interior living space, this thoughtfully designed home offers 3 bedrooms, a private study/den, 3 full bathrooms, 1 half bath, and an oversized 3-car garage that is perfect for additional storage, hobbies, or a golf cart. Inside, you’ll find TILE FLOORING THROUGHOUT the entire home, elegant TRAY CEILINGS in the great room, study, and primary suite, and high-end finishes thoughtfully selected throughout. The EXECUTIVE KITCHEN is a showstopper, featuring upgraded KITCHEN-AID appliances, DUAL WALL OVENS, a wine refrigerator, upgraded sink, QUARTZ COUNTERTOPS AND BACKSPLASH, and a spacious walk-in pantry designed for both functionality and style. Additional premium features include a KINETICO REVERSE OSMOSIS system with point-of-service at the kitchen sink and a whole-home WATER SOFTENER system. Every bathroom showcases floor-to-ceiling tile, creating a sleek spa-inspired atmosphere. Custom organization systems by INSPIRED CLOSETS have been added to all bedrooms, the mud-room, and den, while motorized interior blinds and PLANTATION SHUTTERS provide both elegance and convenience. The home is also equipped with a SONOS sound system, and the sound, lighting, and security systems are seamlessly managed through the UXARI app for effortless smart-home living. Step outside to your private outdoor oasis featuring a fully equipped OUTDOOR KITCHEN, high-top table and chair set (conveys with the home), motorized HURRICA
Property Details
Property Features
Property Sub Type
Single Family Residence
View
Water
Parking
Driveway, Garage Door Opener, Golf Cart Garage
County
Sarasota
Subdivision
BEACHWALK BY MANASOTA KEY PHS
Additional Information
Additional Lease Restrictions
Confirm rental/lease restrictions with the HOA.
Additional Parcels YN
false
Additional Rooms
Den/Library/Office
Alternate Key Folio Num
0481071095
Appliances
Convection Oven, Dishwasher, Disposal, Dryer, Gas Water Heater, Ice Maker, Kitchen Reverse Osmosis System, Microwave, Range, Range Hood, Refrigerator, Washer, Water Filtration System, Water Softener, Whole House R.O. System, Wine Refrigerator
Approval Process
Check approval process with the HOA.
Association Amenities
Clubhouse, Fence Restrictions, Fitness Center, Gated, Pickleball Court(s), Pool, Recreation Facilities, Shuffleboard Court, Spa/Hot Tub, Tennis Court(s), Trail(s)
Association Approval Required YN
1
Association Email
jzittel@castlegroup.com
Association Fee
1202.12
Association Fee Frequency
Quarterly
Association Fee Includes
Common Area Taxes, Pool, Escrow Reserves Fund, Maintenance Structure, Maintenance Grounds, Management, Private Road, Recreational Facilities
Association Fee Requirement
Required
Association URL
beachwalkbymanasotakeyhoa.com
Association YN
true
Attached Garage YN
true
Available For Lease YN
1
Bathrooms Total Integer
4
Builder Model
Renown
Builder Name
Divosta
Building Area Source
Builder
Building Area Total
3970
Building Area Total Srch SqM
368.82
Building Area Units
Square Feet
Calculated List Price By Calculated SqFt
348.65
Carport YN
false
Community Features
Buyer Approval Required, Clubhouse, Community Mailbox, Deed Restrictions, Dog Park, Fitness Center, Gated Community - Guard, Golf Carts OK, Irrigation-Reclaimed Water, Pool, Restaurant, Sidewalks, Tennis Court(s), Wheelchair Access, Street Lights
Construction Materials
Block, Stucco
Cooling
Central Air
Country
US
Cumulative Days On Market
88
Current Price
979000.00
Direction Faces
East
Disaster Mitigation
Above Flood Plain, Hurricane Shutters/Windows
Expected Closing Date
2026-09-09T00:00:00.000
Exterior Features
Lighting, Outdoor Kitchen, Rain Gutters, Sidewalk, Sliding Doors, Sprinkler Metered
Fireplace YN
false
Flood Zone Code
X
Flooring
Ceramic Tile, Epoxy, Tile
Foundation Details
Slab
Furnished
Unfurnished
Garage Spaces
3
Garage YN
true
Green Water Conservation
Irrigation-Reclaimed Water, Whole House Water Purification
Heating
Electric
Interior Features
Built-in Features, Ceiling Fans(s), In Wall Pest System, Kitchen/Family Room Combo, Open Floorplan, Primary Bedroom Main Floor, Smart Home, Tray Ceiling(s), Walk-In Closet(s), Window Treatments
Internet Address Display YN
true
Internet Automated Valuation Display YN
false
Internet Consumer Comment YN
false
Internet Entire Listing Display YN
true
Laundry Features
Laundry Room
Lease Restrictions YN
1
Levels
One
List AOR
Venice
Living Area Meters
260.87
Living Area Source
Builder
Living Area Units
Square Feet
Lot Features
In County, Landscaped, Sidewalk, Paved, Private
Lot Size Acres
0.2
Lot Size Square Feet
8835
Lot Size Square Meters
821
Minimum Lease
3 Months
Modification Timestamp
2026-08-04T13:42:10.191Z
Monthly HOA Amount
400.71
New Construction YN
true
Num Times per Year
3
Occupant Type
Vacant
Other Equipment
Irrigation Equipment, Generator
Other Structures
Outdoor Kitchen
Ownership
Fee Simple
Parcel Number
0481071095
Patio And Porch Features
Covered, Enclosed, Screened
Pet Restrictions
Confirm pet restrictions with the HOA.
Pets Allowed
Yes
Pool Private YN
false
Previous List Price
999000
Price Change Timestamp
2026-06-24T13:19:22.000Z
Property Condition
Completed
Purchase Contract Date
2026-08-04
RATIO Current Price By Calculated SqFt
348.65
Realtor Info
Assoc approval required, Docs Available, Floor Plan Available, Lease Restrictions, No Sign, See Attachments, Survey Available
Road Surface Type
Paved
Roof
Tile
Room Count
6
SW Subdiv Community Name
Beach Walk
Security Features
Gated Community
Senior Community YN
false
Sewer
Public Sewer
Showing Requirements
Supra Lock Box, Appointment Only, Lock Box Electronic, Other, See Remarks, ShowingTime
Status Change Timestamp
2026-08-04T13:41:19.000Z
Tax Block
1
Tax Book Number
59-19-43
Tax Legal Description
LOT 1095, BEACHWALK BY MANASOTA KEY PHASES 3A - 3B, PB 59 PG 19-43
Tax Lot
1095
Tax Year
2026
Total Acreage
0 to less than 1/4
Total Annual Fees
4808.48
Total Monthly Fees
400.71
Universal Property Id
US-12115-N-0481071095-R-N
Unparsed Address
10333 BLUE RUNNER DR
Utilities
BB/HS Internet Available, Electricity Connected, Natural Gas Connected, Public, Sewer Connected, Sprinkler Recycled, Water Connected
Vegetation
Trees/Landscaped
Water Source
Public
Water View
Lake, Pond
Water View YN
1
Waterfront YN
false
Window Features
Blinds, Window Treatments
Neighborhood Map
Popup

Property Photos

MLS #MFRN6144234 Listing courtesy of Shark Tooth Realty provided by Stellar MLS.

Similar Listings

$899,900
1752 Grande Park Drive
Englewood
3BR/3BA
| Active
$917,404
13454 Manarola Way
Englewood
3BR/3BA
| Pending
$970,000
1962 Arkansas Avenue
Englewood
3BR/3BA
| Active
$986,568
26120 Asparano Avenue
Englewood
3BR/3BA
| Active


All listing information is deemed reliable but not guaranteed and should be independently verified through personal inspection by appropriate professionals. Listings displayed on this website may be subject to prior sale or removal from sale; availability of any listing should always be independent verified. Listing information is provided for consumer personal, non-commercial use, solely to identify potential properties for potential purchase; all other use is strictly prohibited and may violate relevant federal and state law. The source of the listing data is as follows: Stellar MLS (updated 8/26/26 12:56 PM) |

Listing Search


Translate Tool

Featured Listings
St Petersburg Real Estate
$1,475,000
4 BED
3 BATH
Virtually Staged. Welcome to an exceptional expression of Modern Luxury in the highly sought-after Jungle Terrace - one ... Read More
St Petersburg Real Estate
$1,495,000
5 BED
3 BATH
Move in ready! A rare opportunity to own a Canopy Builders home in Old Southeast, one of St. Petersburg's most sought-af... Read More
Bradenton Real Estate
$1,140,000
4 BED
3 BATH
BOATING WATER!! Step into a piece of music history with this stunning Key West-style retreat, formerly the private resid... Read More
Clermont Real Estate
$975,000
5 BED
4 BATH
Virtually Staged. Priced below appraised value! Imagine mornings overlooking the pool, afternoons on the Clermont Chain ... Read More
Winter Garden Real Estate
$850,000
4 BED
3 BATH
Prepare to be impressed by this exceptional pool home in the highly sought-after Harvest at Ovation! Offering 4 bedrooms... Read More
Venice Real Estate
$966,000
4 BED
3 BATH
Experience the Florida lifestyle at 2602 Firetree Ln in Venice. Located on a quiet street with cul-de-sacs at both ends,... Read More
Babson Park Real Estate
$979,900
6 BED
3 BATH
Virtually Staged. **NEW PRICE – A--MAZING HOME!!! REDUCED TO $979,900! Seller relocation has created an incredible oppor... Read More
Palmetto Real Estate
$1,079,000
3 BED
2 BATH
AS SEEN ON TV!! PRICE REDUCED!! Welcome to luxury waterfront living in the highly desirable Bay Colony community at 4911... Read More
Valrico Real Estate
$1,100,000
5 BED
3 BATH
Here it is!! One of the largest lots in River Hills being just over a 1/2 acre. Located in the Players Club. Nestled at ... Read More
Groveland Real Estate
$975,000
3 BED
2 BATH
Welcome home to 5 acres of privacy, space, and freedom—with NO HOA! Tucked away on an isolated paved road, this beautifu... Read More
Contact Sandra Pardo

407-990-2746

Wendy Morris LLC

Licensed in the State of Florida
BK 3146762
16797 Broadwater Avenue
Winter Garden, Florida 34787

Your privacy is our utmost concern. We will never sell your personal information. Privacy Policy
©2026 sandrapardohomes.com - all rights reserved. | Site Map