407-990-2746
Menu

2510 Cedar Shake Court, Oviedo, FL

NEXT
PREV
$899,000

($271/sqft)

List Status: Active
2510 Cedar Shake Court
Oviedo, FL 32765


5 beds
4 baths
3319 living sqft
Top Features
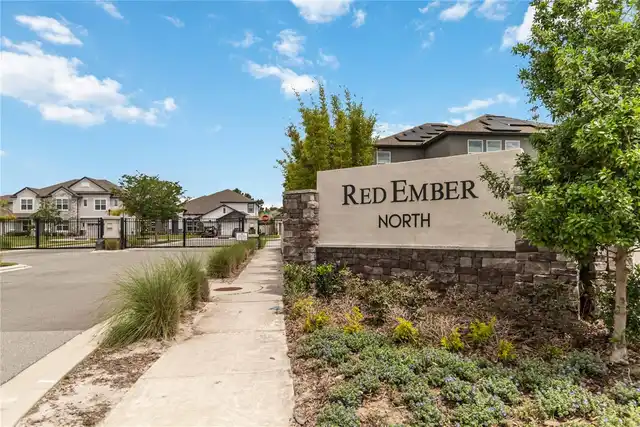
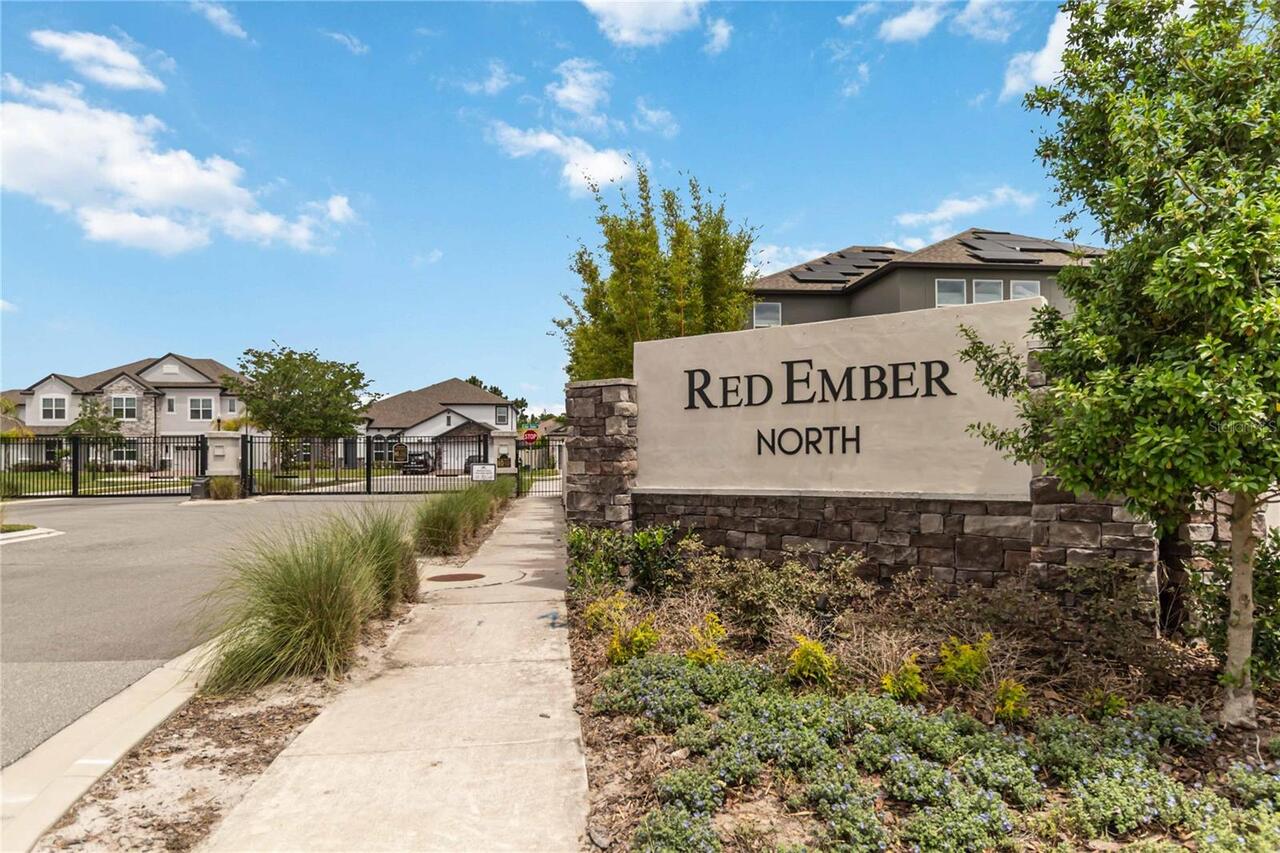
  • Subdivision: Red Ember North
  • Built in  2022
  • Single Family Residence
Description
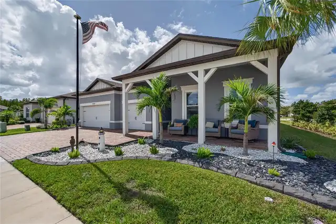
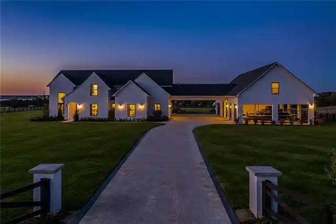
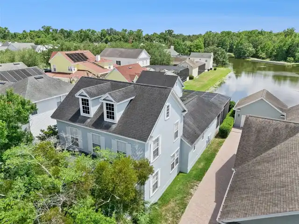
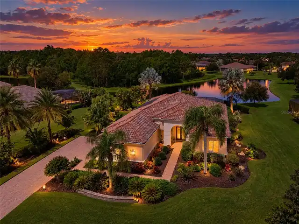
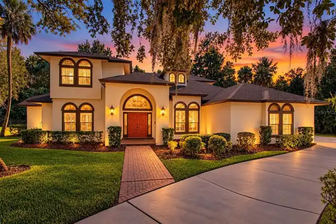
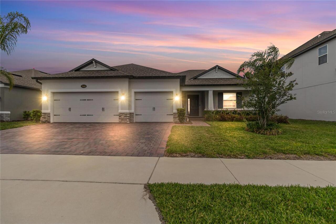
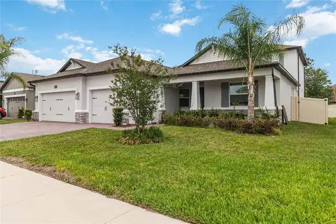
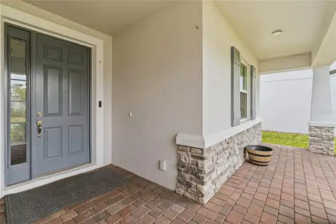
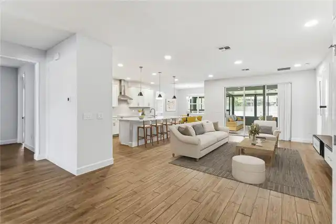
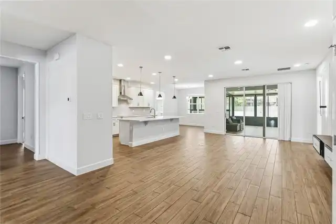
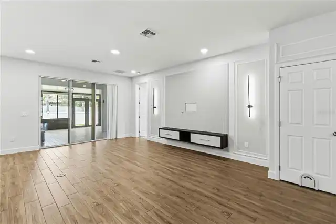
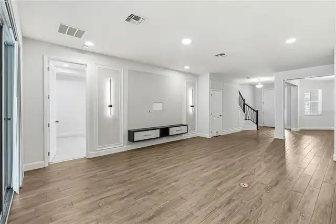
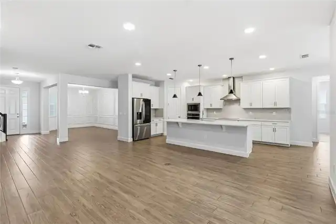
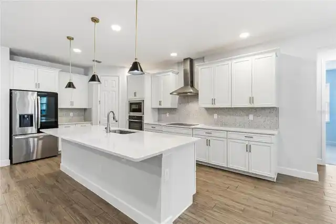
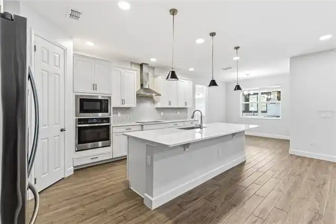
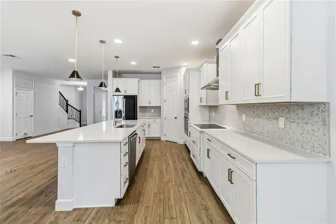
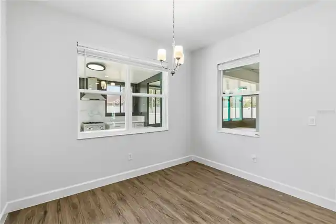
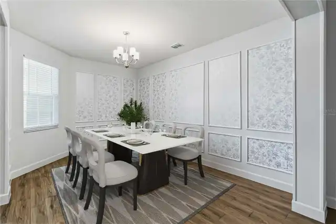
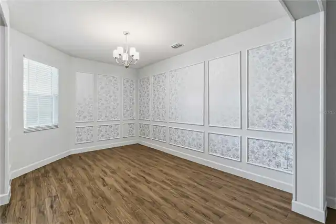
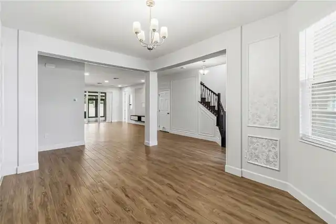
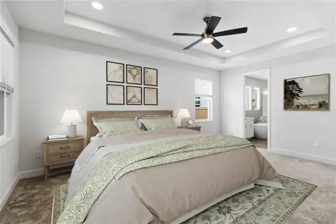
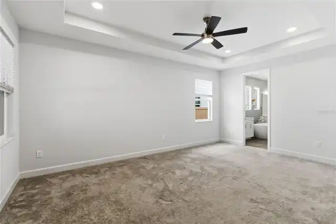
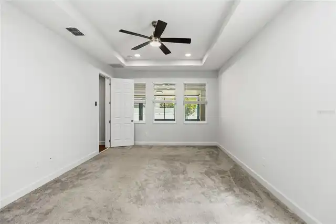
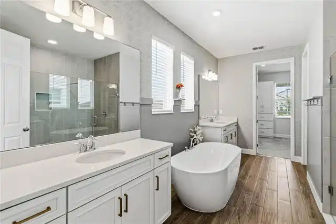
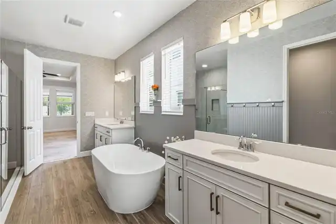
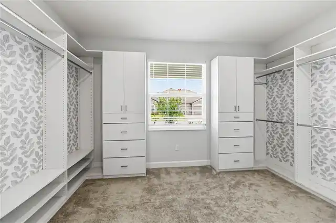
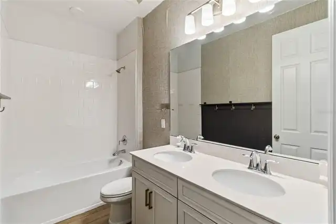
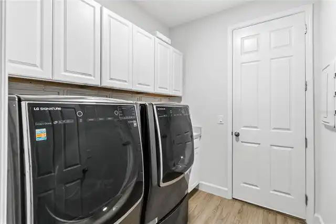
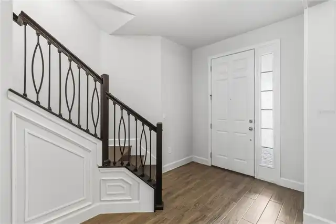
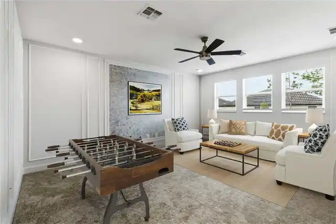
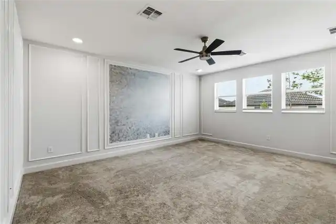
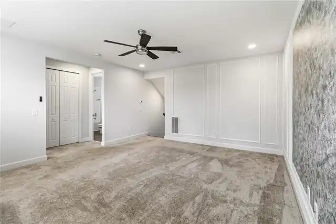
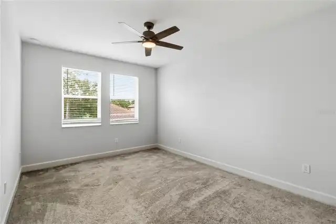
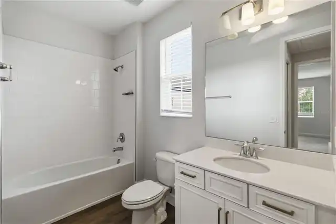
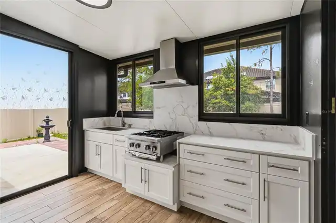
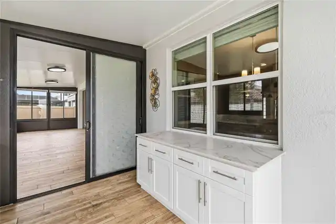
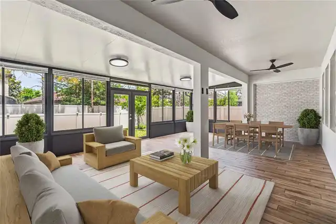
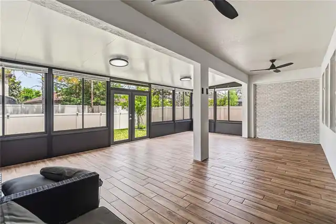
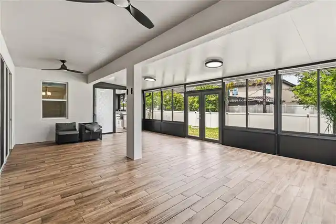
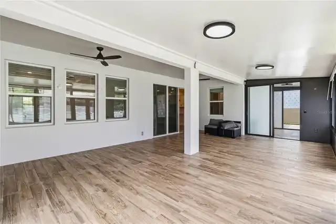
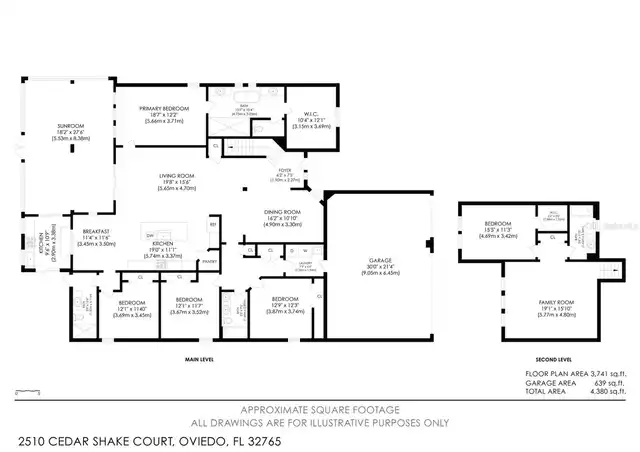
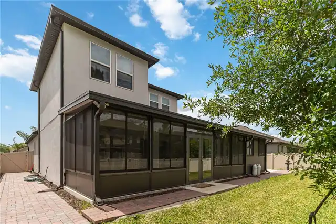
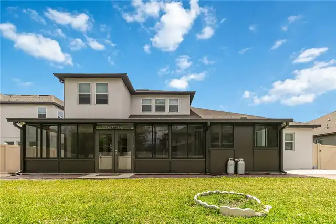
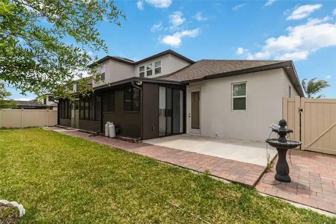
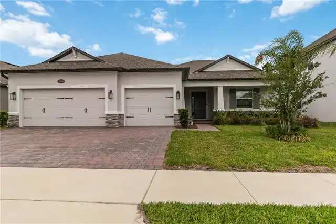
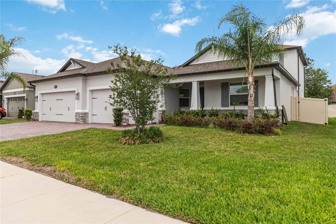
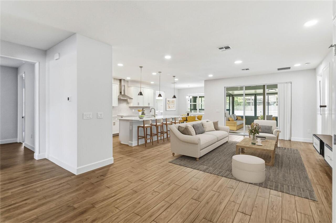
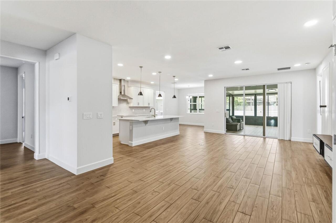
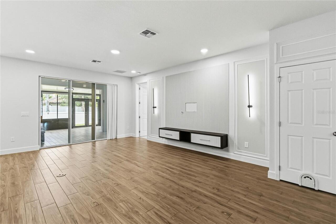
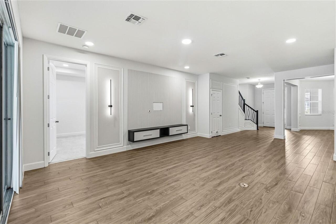
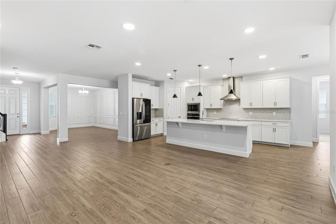
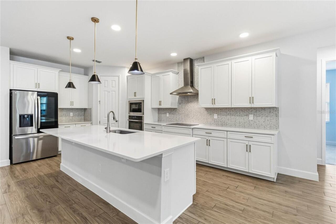
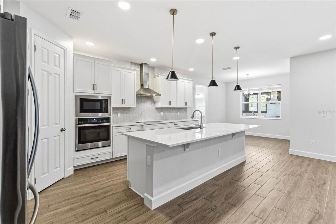
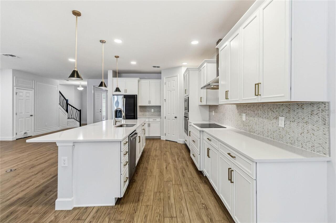
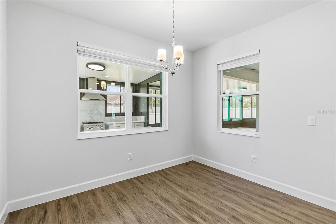
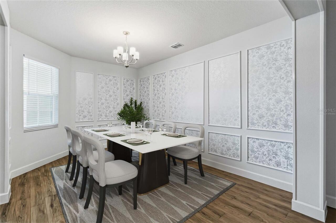
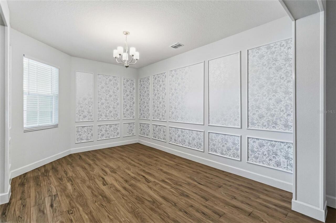
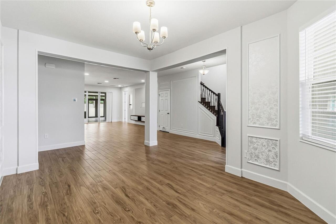
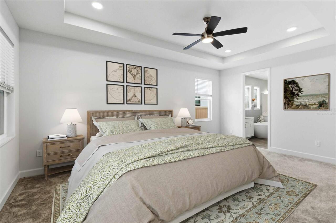
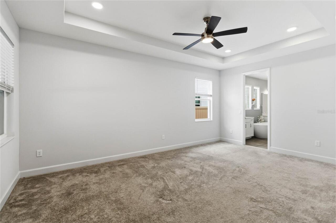
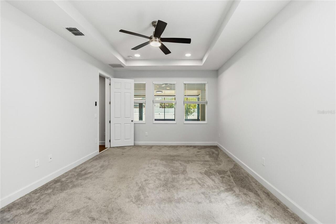
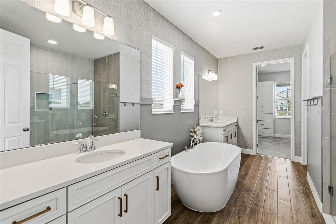
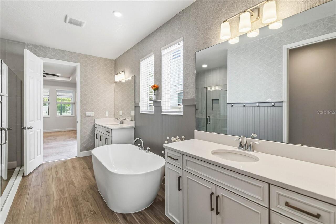
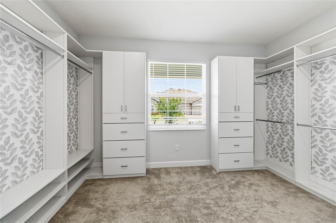
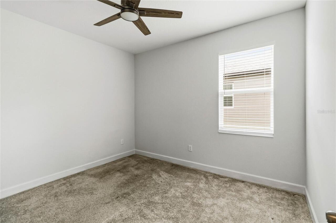
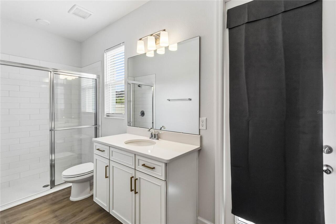
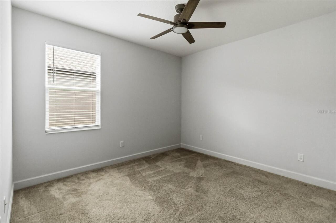
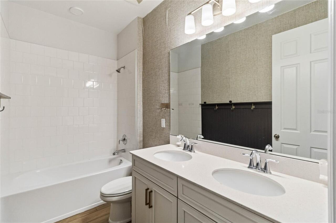
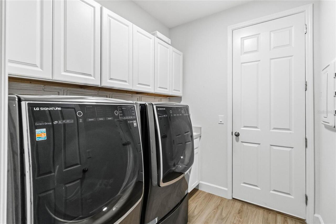
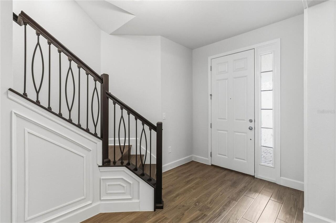
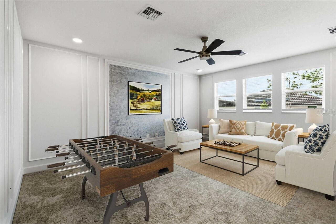
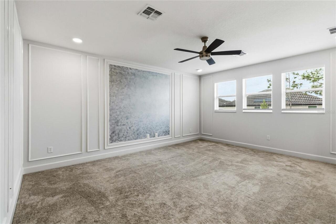
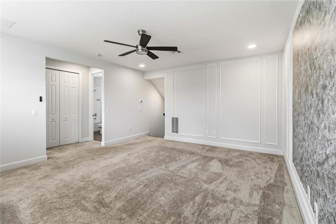
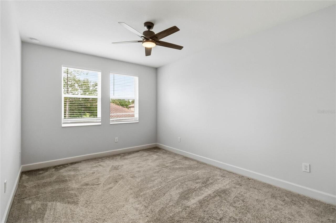
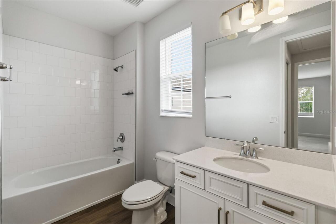
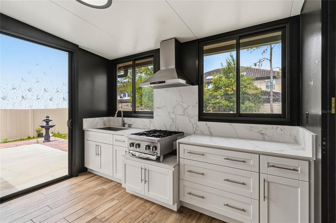
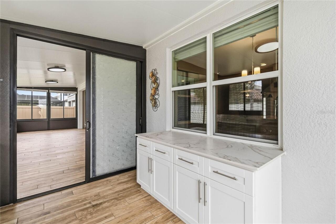
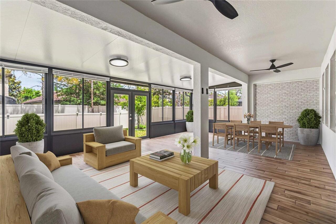
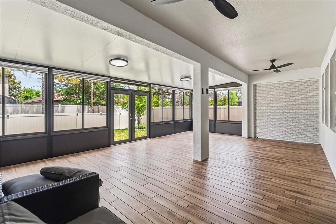
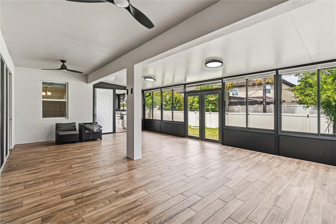
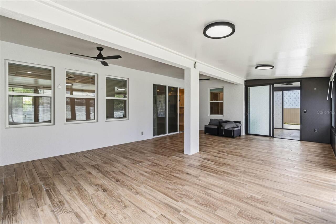
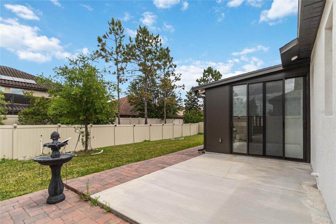
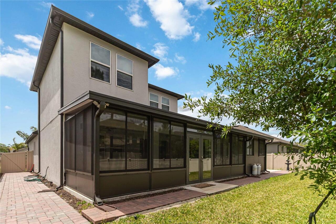
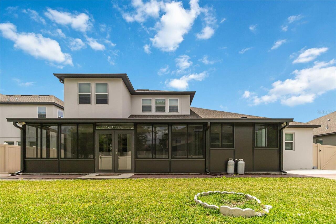
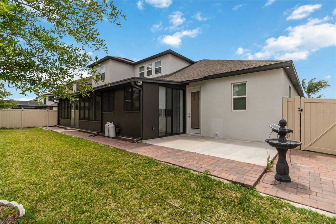
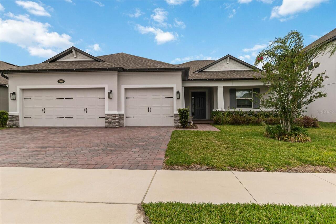
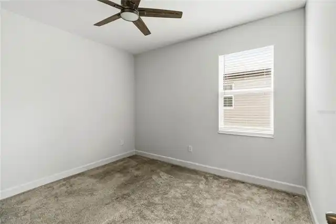
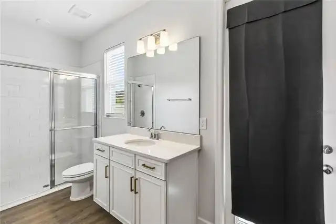
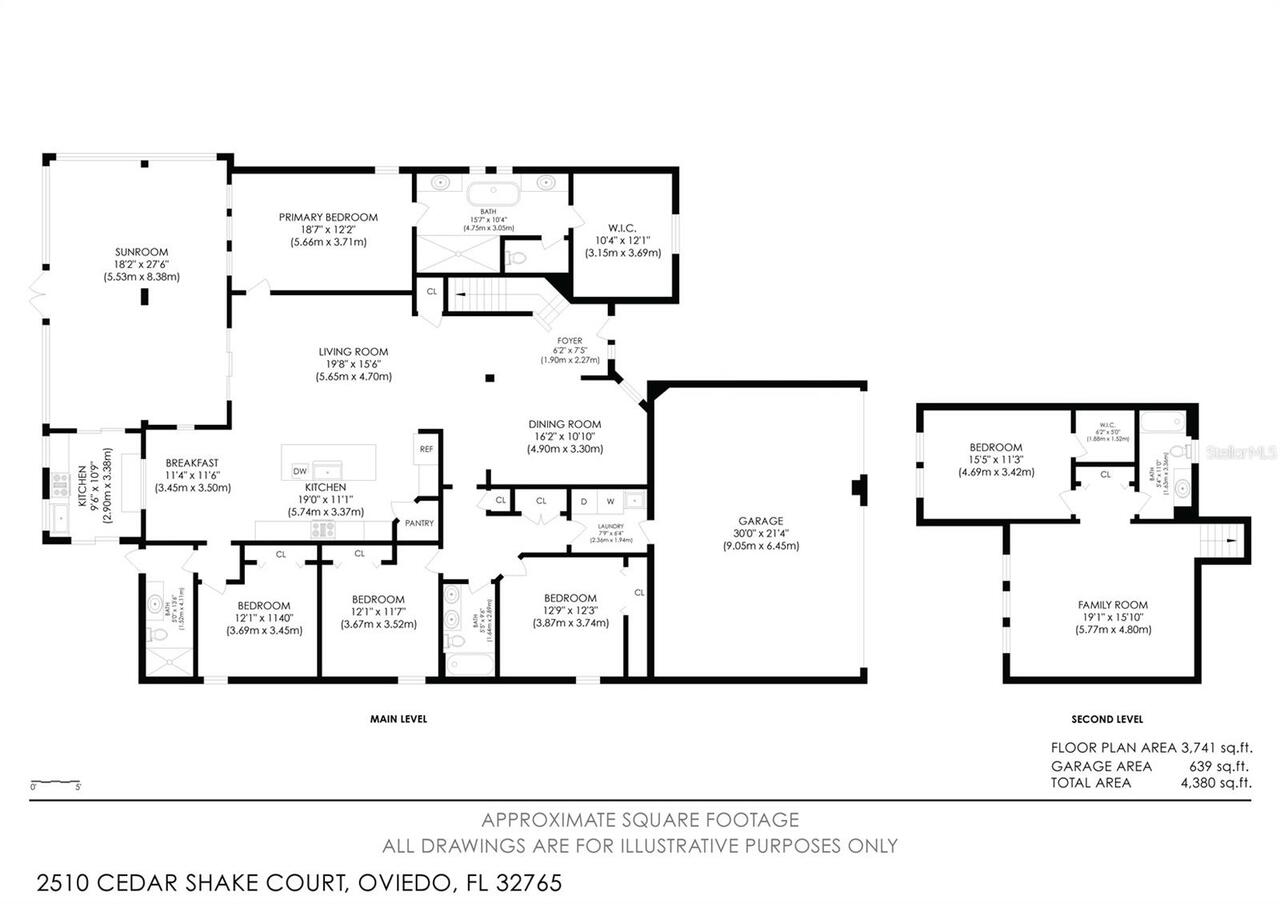
One or more photo(s) has been virtually staged. Best value, new price 2510 Cedar Shake Ct, an exquisite 5-bedroom, 4-bathroom estate offering over 3,300 square feet of meticulously crafted living space. Huge additional screened in Lanai with windows. Additional kitchen added! Featuring the coveted Savannah II floorplan, this home utilizes a masterfully designed triple-split layout to ensure unparalleled privacy for family life, remote work, and entertaining. At the heart of the residence lies a gourmet chef’s kitchen, anchored by a massive quartz island and complemented by custom cabinetry, a sleek stainless hood, and premium appliances—all overlooking a sun-drenched breakfast nook. The primary suite serves as a true sanctuary, boasting a spacious sitting area, elegant wall paneling, and a spa-inspired bath complete with an oversized shower, a freestanding soaking tub, and an expansive walk-in closet. Luxury accents continue throughout the home with sophisticated millwork and paneling, while the fourth bedroom and dedicated pool bath offer a secluded wing perfect for guests. The second floor significantly expands the home's footprint with a large, versatile loft and an additional bedroom and bath, creating an ideal, self-contained in-law suite. Seamlessly blending indoor and outdoor living, the home features a massive 28 x 18 screened-in lanai with tile flooring and ceiling fans, alongside a fully enclosed outdoor kitchen designed for year-round hosting. Located in the highly sought-after Red Ember community, this property offers a private, amenity-rich retreat just minutes from the very best of Oviedo. Don’t miss your chance to call this stunning masterpiece home! Tour Today!
Property Details
Property Features
Property Sub Type
Single Family Residence
Parking
Oversized, Garage Door Opener
County
Seminole
Subdivision
RED EMBER NORTH
Additional Information
Additional Lease Restrictions
Buyer and buyers agent to verify any and all rules and regulations deemed important with HOA, City and County
Additional Parcels YN
false
Additional Rooms
Bonus Room, Great Room, Inside Utility
Appliances
Built-In Oven, Convection Oven, Cooktop, Dishwasher, Disposal, Microwave, Range Hood
Architectural Style
Florida, Traditional
Association Amenities
Gated
Association Email
ashaw@rizzetta.com
Association Fee
130
Association Fee Frequency
Monthly
Association Fee Requirement
Required
Association YN
true
Attached Garage YN
true
Available For Lease YN
1
Bathrooms Total Integer
4
Building Area Source
Public Records
Building Area Total
4440
Building Area Total Srch SqM
412.49
Building Area Units
Square Feet
Calculated List Price By Calculated SqFt
270.86
Carport YN
false
Community Features
Deed Restrictions, Sidewalks, Street Lights
Construction Materials
Block, Stone, Frame
Cooling
Central Air
Country
US
Cumulative Days On Market
184
Current Price
899000.00
Direction Faces
South
Elementary School
Carillon Elementary
Exterior Features
Outdoor Kitchen, Rain Gutters, Sidewalk, Sprinkler Metered
Fencing
Fenced, Vinyl
Fireplace YN
false
Flood Zone Code
X
Flooring
Carpet, Ceramic Tile
Foundation Details
Slab
Furnished
Unfurnished
Garage Dimensions
30x21
Garage Spaces
3
Garage YN
true
Heating
Heat Pump
High School
Hagerty High
Interior Features
Ceiling Fans(s), Eat-in Kitchen, Kitchen/Family Room Combo, Open Floorplan, Primary Bedroom Main Floor, Split Bedroom, Stone Counters, Tray Ceiling(s), Walk-In Closet(s)
Internet Address Display YN
true
Internet Automated Valuation Display YN
true
Internet Consumer Comment YN
true
Internet Entire Listing Display YN
true
Laundry Features
Inside, Laundry Room
Levels
Two
List AOR
Orlando Regional
Living Area Meters
308.35
Living Area Source
Public Records
Living Area Units
Square Feet
Lot Features
In County, Sidewalk, Paved, Private
Lot Size Acres
0.21
Lot Size Square Feet
9100
Lot Size Square Meters
845
Middle Or Junior School
Jackson Heights Middle
Minimum Lease
1-2 Years
Modification Timestamp
2026-10-25T20:05:15.791Z
Monthly HOA Amount
130.00
New Construction YN
false
Occupant Type
Vacant
Other Equipment
Irrigation Equipment
Ownership
Fee Simple
Parcel Number
36-21-31-506-0000-0090
Patio And Porch Features
Covered, Enclosed, Front Porch, Patio, Screened
Pet Restrictions
Buyer and buyers agent to verify any and all rules and regulations deemed important with HOA, City and County
Pets Allowed
Yes
Pool Private YN
false
Previous List Price
920000
Price Change Timestamp
2026-09-28T14:21:12.000Z
Public Survey Range
31
Public Survey Section
36
RATIO Current Price By Calculated SqFt
270.86
Realtor Info
Docs Available, Floor Plan Available, Sign, Termite Bond/Warranty
Road Surface Type
Paved
Roof
Shingle
Room Count
11
Senior Community YN
false
Sewer
Public Sewer
Showing Requirements
Sentri Lock Box, ShowingTime
Status Change Timestamp
2026-04-24T19:46:34.000Z
Tax Annual Amount
10415.49
Tax Block
000
Tax Book Number
000
Tax Legal Description
Lot 9 Red Ember North PB 87 PGS 89-96
Tax Lot
09
Tax Year
2025
Total Acreage
0 to less than 1/4
Total Annual Fees
1560.00
Total Monthly Fees
130.00
Township
21
Universal Property Id
US-12117-N-36213150600000090-R-N
Unparsed Address
2510 CEDAR SHAKE CT
Utilities
Cable Available, Electricity Connected, Fiber Optics, Public, Sewer Connected, Sprinkler Meter, Sprinkler Recycled
Vegetation
Trees/Landscaped
Water Source
Public
Waterfront YN
false
Window Features
ENERGY STAR Qualified Windows, Low-Emissivity Windows
Zoning
RES
Neighborhood Map
Popup

Property Photos
Listing Photo
Listing Photo
Listing Photo
Listing Photo
Listing Photo
Listing Photo
Listing Photo
Listing Photo
Listing Photo
Listing Photo
Listing Photo
Listing Photo
Listing Photo
Listing Photo
Listing Photo
Listing Photo
Listing Photo
Listing Photo
Listing Photo
Listing Photo
Listing Photo
Listing Photo
Listing Photo
Listing Photo
Listing Photo
Listing Photo
Listing Photo
Listing Photo
Listing Photo
Listing Photo
Listing Photo
Listing Photo
Listing Photo
Listing Photo
Listing Photo
Listing Photo
Listing Photo
Listing Photo
Listing Photo
Listing Photo
Listing Photo
Listing Photo
Listing Photo
Listing Photo
Listing Photo
Listing Photo
Listing Photo
Listing Photo
Listing Photo
Listing Photo
Listing Photo
Listing Photo
Listing Photo
Listing Photo
Listing Photo
Listing Photo
Listing Photo
Listing Photo
Listing Photo
Listing Photo
Listing Photo
Listing Photo
Listing Photo
Listing Photo
Listing Photo
Listing Photo
Listing Photo
Listing Photo
Listing Photo
Listing Photo
Listing Photo
Listing Photo
Listing Photo
Listing Photo
Listing Photo
Listing Photo
Listing Photo
Listing Photo
Listing Photo
Listing Photo
Listing Photo
Listing Photo
Listing Photo
Listing Photo
Listing Photo
Listing Photo
Listing Photo
Listing Photo
Listing Photo
Listing Photo

MLS #MFRO6401154 Listing courtesy of Redfin Corporation provided by Stellar MLS.

Similar Listings

$815,000
280 Chandler Circle
Oviedo
5BR/4BA
| Active
$848,900
161 Vine Street
Oviedo
5BR/4BA
| Active
$900,000
927 N Lake Jessup Avenue
Oviedo
5BR/4BA
| Active
$915,000
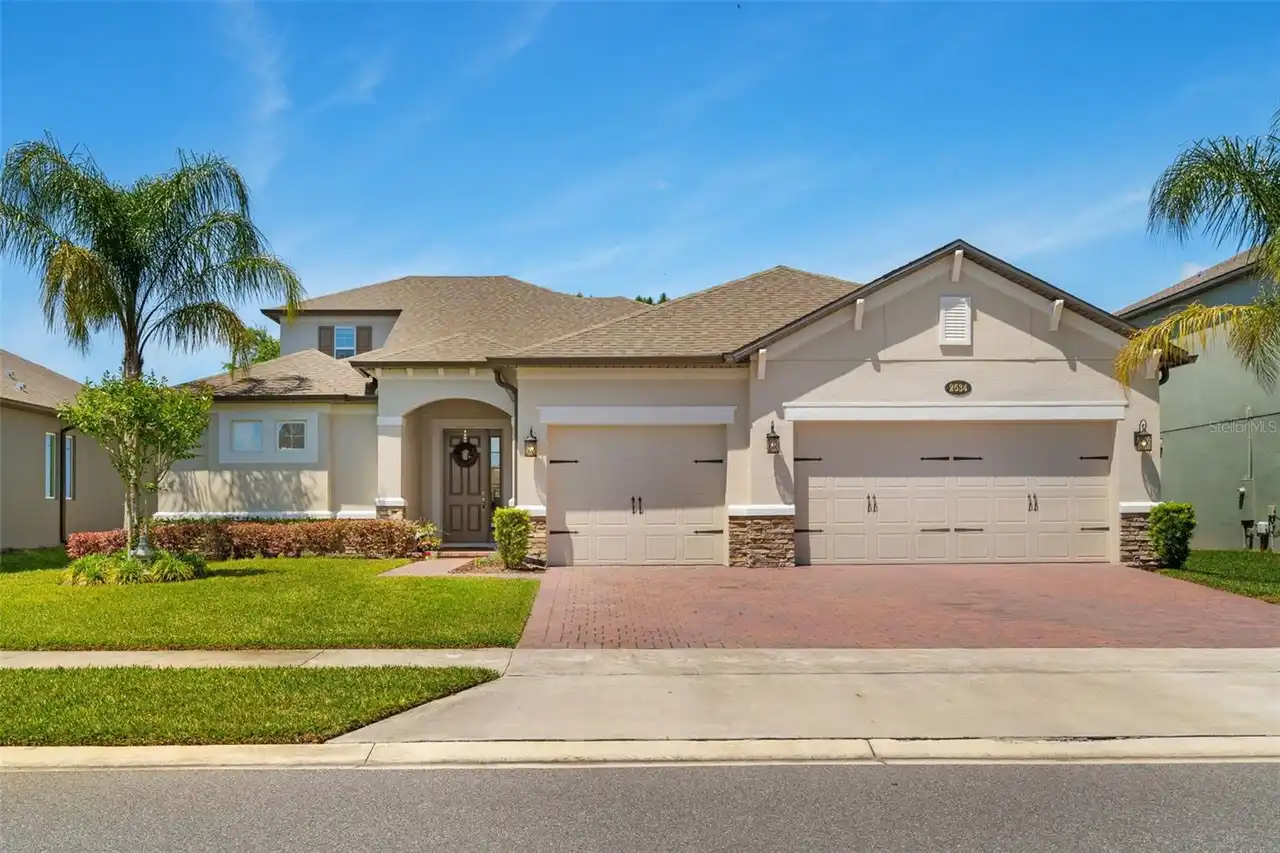
2534 Cedar Shake Court
Oviedo
5BR/4BA
| Active


All listing information is deemed reliable but not guaranteed and should be independently verified through personal inspection by appropriate professionals. Listings displayed on this website may be subject to prior sale or removal from sale; availability of any listing should always be independent verified. Listing information is provided for consumer personal, non-commercial use, solely to identify potential properties for potential purchase; all other use is strictly prohibited and may violate relevant federal and state law. The source of the listing data is as follows: Stellar MLS (updated 10/29/26 9:16 PM) |

Listing Search


Translate Tool

Featured Listings
Land O Lakes Real Estate
$800,000
3 BED
3 BATH
This treasure at 18752 Horizon View Point is located in the gated 55+ community of Del Webb Bexley and boasts over 2800 ... Read More
Frostproof Real Estate
$1,299,000
4 BED
3 BATH
Experience refined Lakeview living in this stunning modern French Colonial estate, custom built in 2025 and perfectly si... Read More
Celebration Real Estate
$1,350,000
5 BED
4 BATH
Under contract-accepting backup offers. Located in beautiful South Village, this stunning fully furnished 5-bedroom, 4.5... Read More
Bradenton Real Estate
$989,000
4 BED
3 BATH
NEW, NEW, NEW - TWO BRAND-NEW A/C UNITS, BRAND-NEW 50 GALLON WATER HEATER, NEW Washer, Dryer & Dishwasher, All New Light... Read More
Longwood Real Estate
$1,100,000
5 BED
4 BATH
Welcome to 2225 Earleaf Court in the beautiful Markham Woods area community of Wingfield Reserve! Wingfield Reserve offe... Read More
Bradenton Real Estate
$1,024,000
4 BED
4 BATH
3902 sq ft, Custom gas heated salt water pebble-tech Pool w/ 50'x45' Travertine lanai, 0.51 Acre, tile roof, 200 gallon ... Read More
Bradenton Real Estate
$880,000
3 BED
3 BATH
Over 2500 square feet in this beautiful WCI built waterfront pool home is located in the Rosedale Golf & Country Club, B... Read More
Wesley Chapel Real Estate
$835,000
6 BED
4 BATH
Welcome to the desirable community of Union Park. This stunning home is perfectly situated on a corner lot and pond. It'... Read More
St Petersburg Real Estate
$849,900
3 BED
2 BATH
Ugrades Galore!!! This unit is only 2 years new and features multiple uniques upgrades which include air conditioned 4-6... Read More
Clearwater Beach Real Estate
$1,089,000
2 BED
2 BATH
Rare Gulf-Front Corner Residence with Desirable E/S/W Exposure | Panoramic Water Views | Unit 1807 at Ultimar Awaken to ... Read More
Contact Sandra Pardo

407-990-2746

Wendy Morris LLC
Licensed in the State of Florida
BK 3146762
16797 Broadwater Avenue
Winter Garden, Florida 34787

Your privacy is our utmost concern. We will never sell your personal information. Privacy Policy
©2026 sandrapardohomes.com - all rights reserved. | Site Map