407-990-2746
Menu

2499 Cliff Way, St Cloud, FL

NEXT
PREV
$455,000

($276/sqft)

List Status: Active
2499 Cliff Way
St Cloud, FL 34771


3 beds
2 baths
1650 living sqft
Top Features
  • View: Water
  • Subdivision: Del Webb Sunbridge Ph 2a
  • Built in  2023
  • Single Family Residence
Description
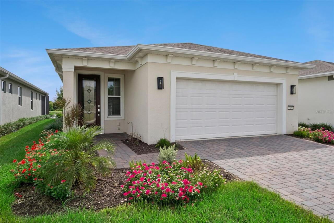
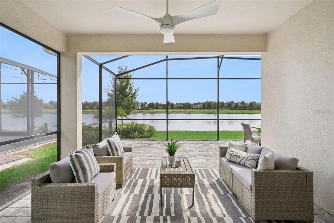
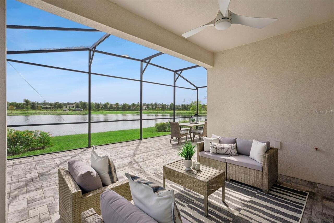
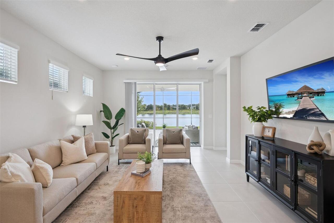
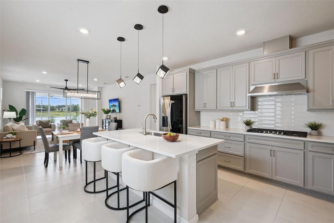
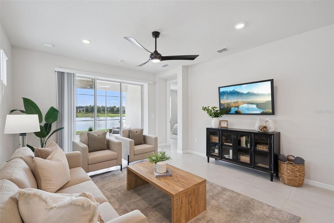
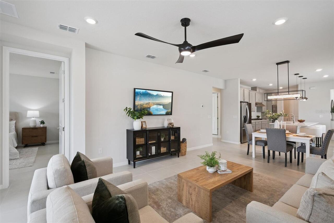
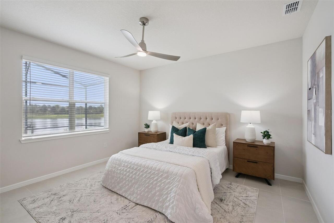
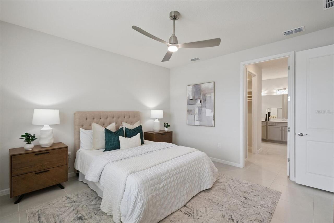
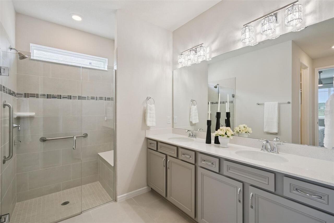
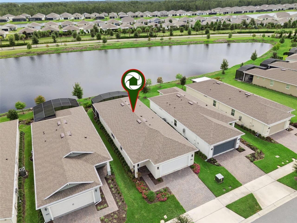
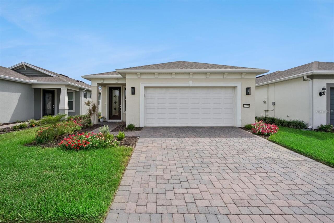
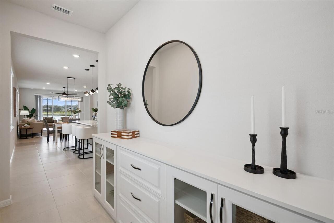
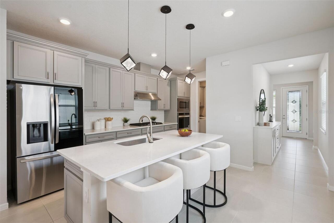
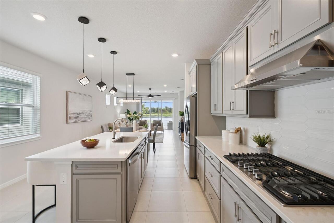
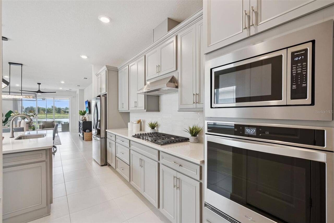
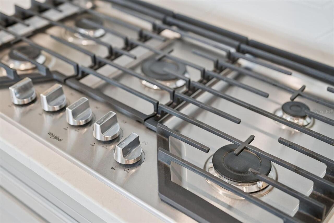
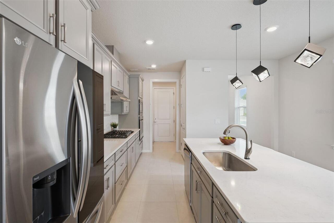
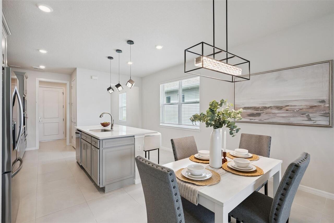
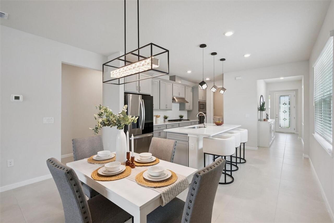
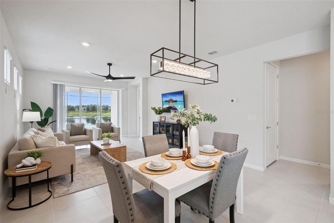
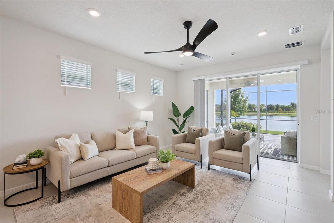
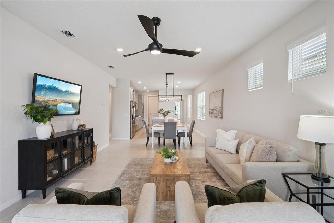
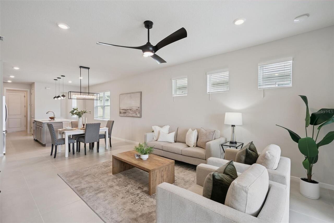
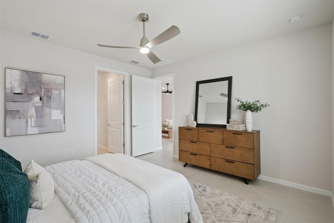
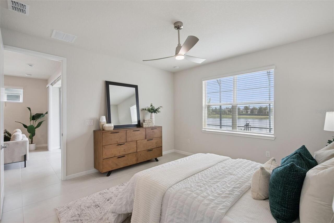
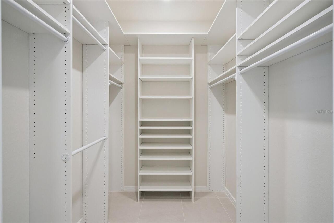
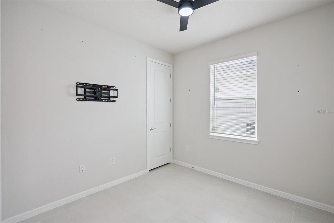
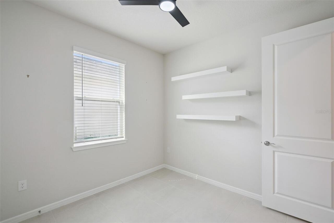
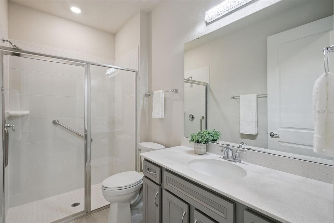
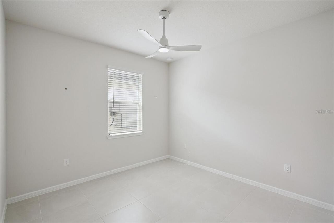
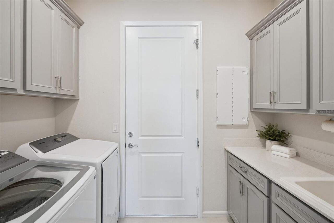
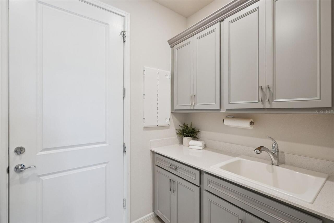
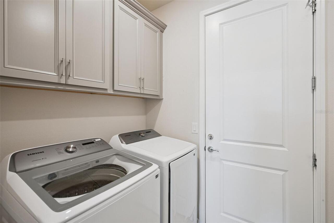
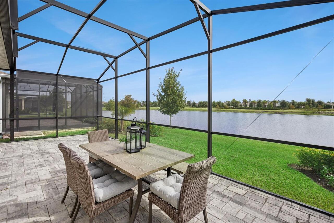
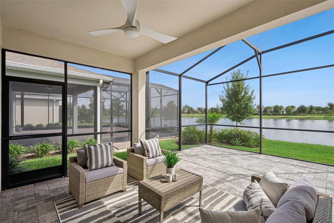
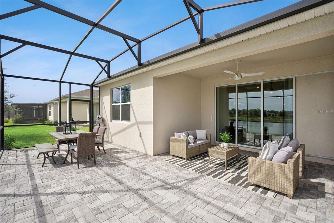
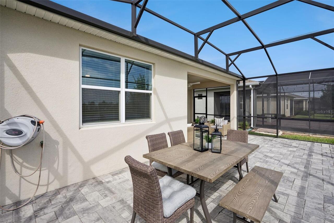
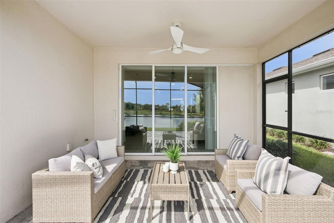
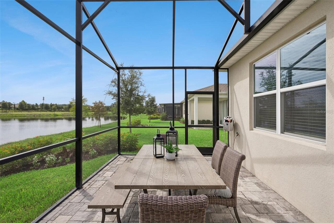
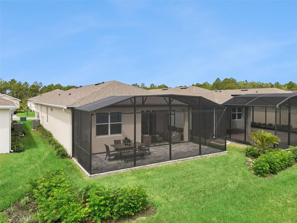
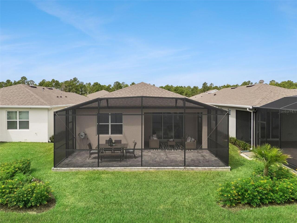
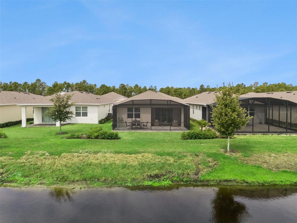
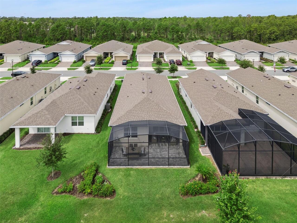
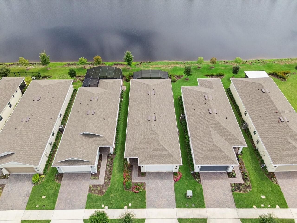
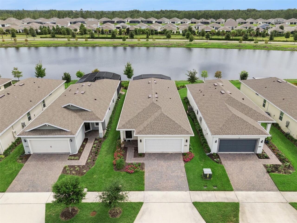
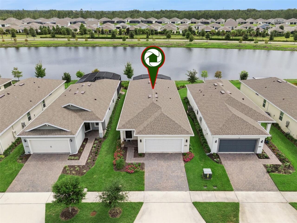
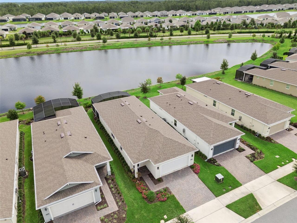
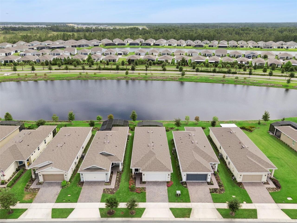
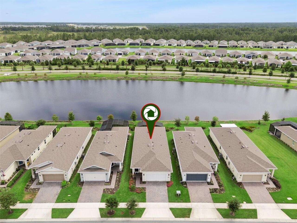
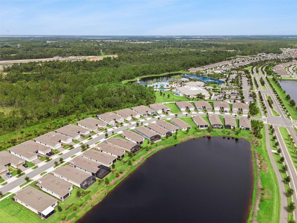
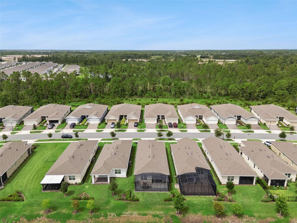
Why wait to build when this like-new waterfront Hallmark home in Del Webb Sunbridge already offers panoramic pond views, completed upgrades and an exceptional move-in-ready Florida lifestyle? Located in St. Cloud’s premier gated 55+ active-adult community, this beautifully maintained, single-story home features the highly desirable HALLMARK FLOOR PLAN—NO LONGER OFFERED FOR NEW CONSTRUCTION in Del Webb Sunbridge. Built in 2023, it offers approximately 1,650 square feet with three bedrooms, two full bathrooms and a two-car garage—giving buyers the benefits of newer construction without the wait or added expense of completing major improvements after closing. The light-filled, open-concept floor plan seamlessly connects the kitchen, dining and gathering areas for comfortable everyday living and entertaining. The kitchen features quartz countertops, stainless-steel appliances, a natural-gas cooktop, built in oven and microwaves, pull-out cabinetry and a custom pantry with built-in shelving. Tile flooring flows throughout the entire home with no carpet, while a custom credenza and tinted-glass front door add style and functionality. Privately positioned at the rear of the home, the primary suite enjoys peaceful water views, a custom-designed walk-in closet and an upgraded walk-in shower with a built-in bench. Two secondary bedrooms are thoughtfully located away from the primary suite near the second full bathroom, creating excellent privacy and flexibility for overnight guests, hobbies or a home office. The true showpiece is the OVERSIZED SCREENED LANAI with an extended paver patio and PANORAMIC WATER VIEWS. Already PRE-PLUMBED FOR A FUTURE SUMMER KITCHEN, this exceptional outdoor living space is ready for sunset cocktails, relaxed mornings and year-round entertaining. Additional upgrades include a spacious laundry room with added cabinetry, generous storage and a utility sink; a salt-free water-softening system; natural gas servicing the tankless water heater and dryer;
Property Details
Property Features
Property Sub Type
Single Family Residence
View
Water
Parking
Driveway
County
Osceola
Subdivision
DEL WEBB SUNBRIDGE PH 2A
Additional Information
Accessibility Features
Accessible Bedroom, Accessible Closets, Accessible Common Area, Accessible Doors, Accessible Entrance, Visitor Bathroom, Accessible Hallway(s), Accessible Kitchen, Accessible Central Living Area, Accessible Washer/Dryer, Grip-Accessible Features
Additional Lease Restrictions
Leasing Restrictions to be Independently Verified by Buyer/s.
Additional Parcels YN
false
Alternate Key Folio Num
112531572200016390
Amenities Additional Fees
Buyer/s to verify with HOA Administration.
Appliances
Built-In Oven, Cooktop, Dishwasher, Disposal, Dryer, Gas Water Heater, Microwave, Range Hood, Refrigerator, Washer, Water Softener
Approval Process
Buyer/s to verify with HOA Administration.
Architectural Style
Florida
Association Amenities
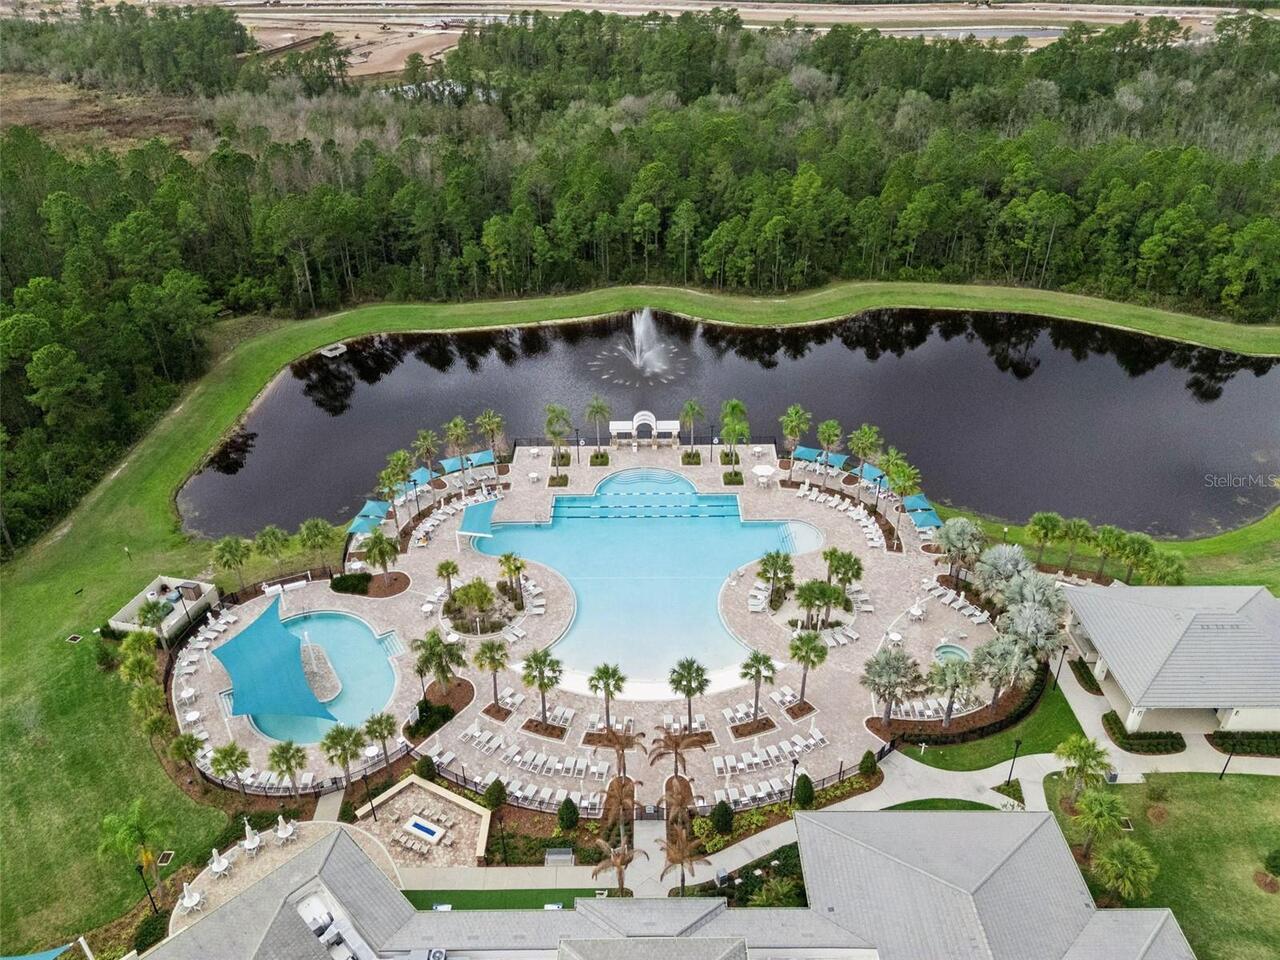
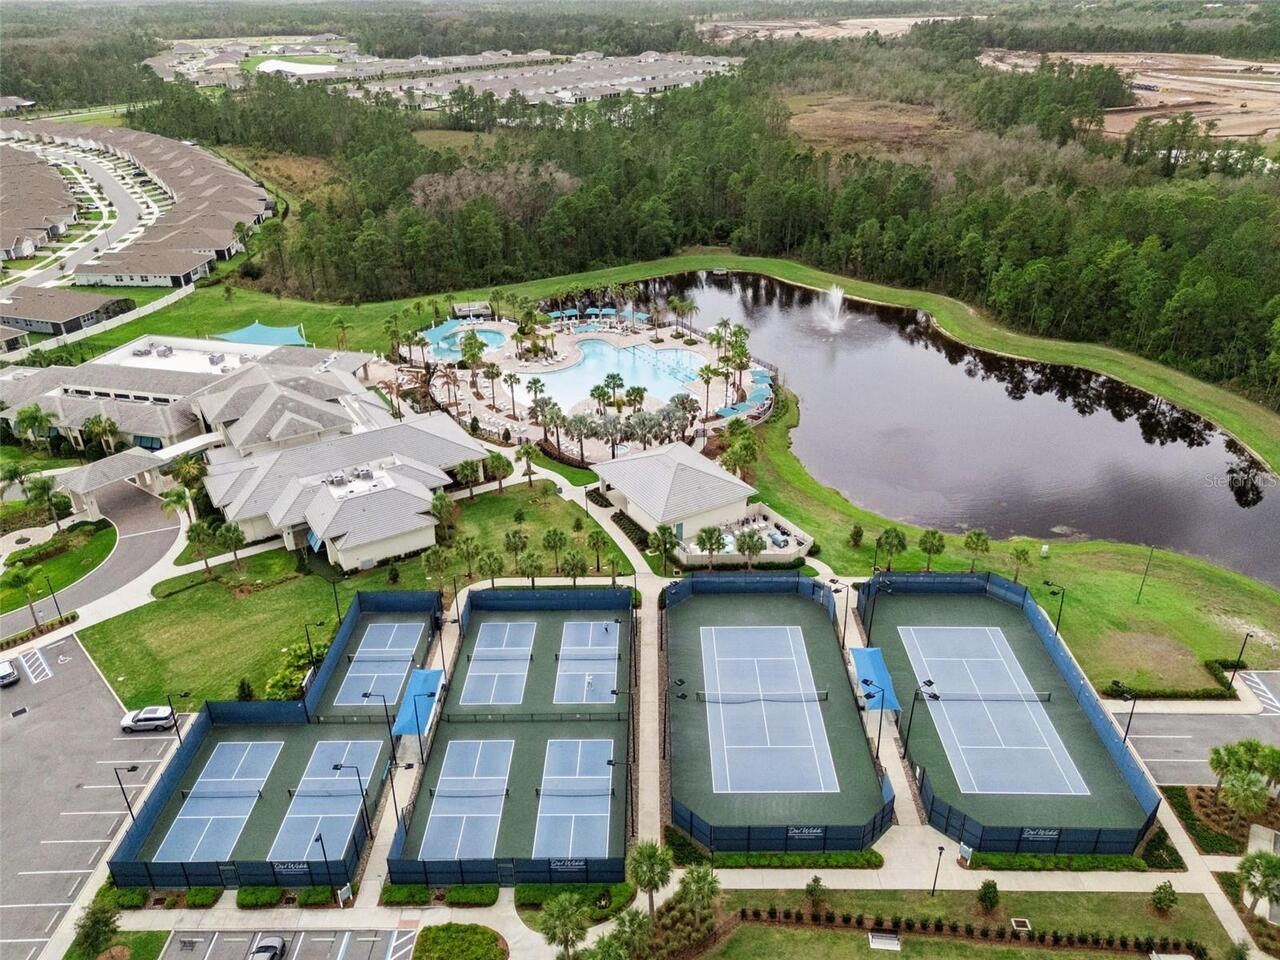
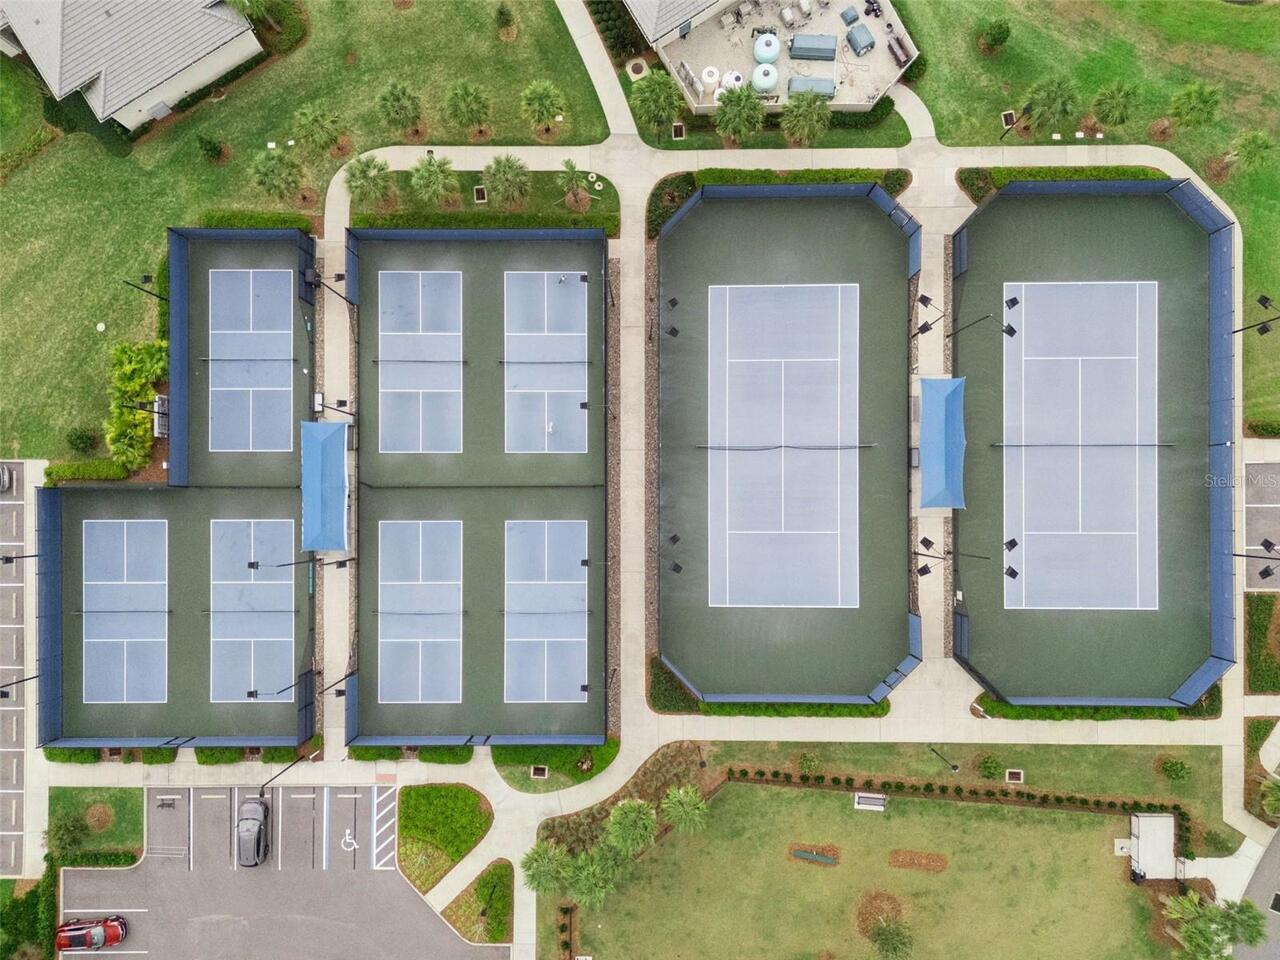
Clubhouse, Fence Restrictions, Fitness Center, Gated, Handicap Modified, Optional Additional Fees, Park, Pickleball Court(s), Pool, Recreation Facilities, Security, Spa/Hot Tub, Tennis Court(s), Trail(s), Vehicle Restrictions, Wheelchair Access
Association Approval Required YN
1
Association Email
speach@castlegroup.com
Association Fee
431
Association Fee Frequency
Monthly
Association Fee Includes
Guard - 24 Hour, Common Area Taxes, Pool, Internet, Maintenance Grounds, Private Road, Recreational Facilities, Security
Association Fee Requirement
Required
Association YN
true
Attached Garage YN
true
Available For Lease YN
1
Bathrooms Total Integer
2
Builder Model
Hallmark
Builder Name
Dell Webb
Building Area Source
Public Records
Building Area Total
2300
Building Area Total Srch SqM
213.68
Building Area Units
Square Feet
CDDYN
1
Calculated List Price By Calculated SqFt
275.76
Carport YN
false
Community Features
Clubhouse, Community Mailbox, Deed Restrictions, Dog Park, Fitness Center, Gated Community - Guard, Golf Carts OK, Handicap Modified, Irrigation-Reclaimed Water, Pool, Restaurant, Sidewalks, Special Community Restrictions, Tennis Court(s), Wheelchair Access
Construction Materials
Block, Frame
Cooling
Central Air
Country
US
Cumulative Days On Market
171
Current Price
455000.00
Direction Faces
Southwest
Exterior Features
Sidewalk, Sliding Doors
Fireplace YN
false
Flood Zone Code
x
Flooring
Ceramic Tile
Foundation Details
Slab
Furnished
Unfurnished
Garage Spaces
2
Garage YN
true
Green Energy Efficient
HVAC
Green Landscaping
Fl. Friendly/Native Landscape
Heating
Central, Electric
Homestead YN
1
Interior Features
Built-in Features, Ceiling Fans(s), Eat-in Kitchen, Kitchen/Family Room Combo, Open Floorplan, Primary Bedroom Main Floor, Solid Surface Counters, Solid Wood Cabinets, Split Bedroom, Thermostat, Walk-In Closet(s), Window Treatments
Internet Address Display YN
true
Internet Automated Valuation Display YN
false
Internet Consumer Comment YN
false
Internet Entire Listing Display YN
true
Laundry Features
Inside, Laundry Room
Lease Restrictions YN
1
Levels
One
List AOR
Orlando Regional
Living Area Meters
153.29
Living Area Source
Builder
Living Area Units
Square Feet
Lot Features
In County, Sidewalk, Paved
Lot Size Acres
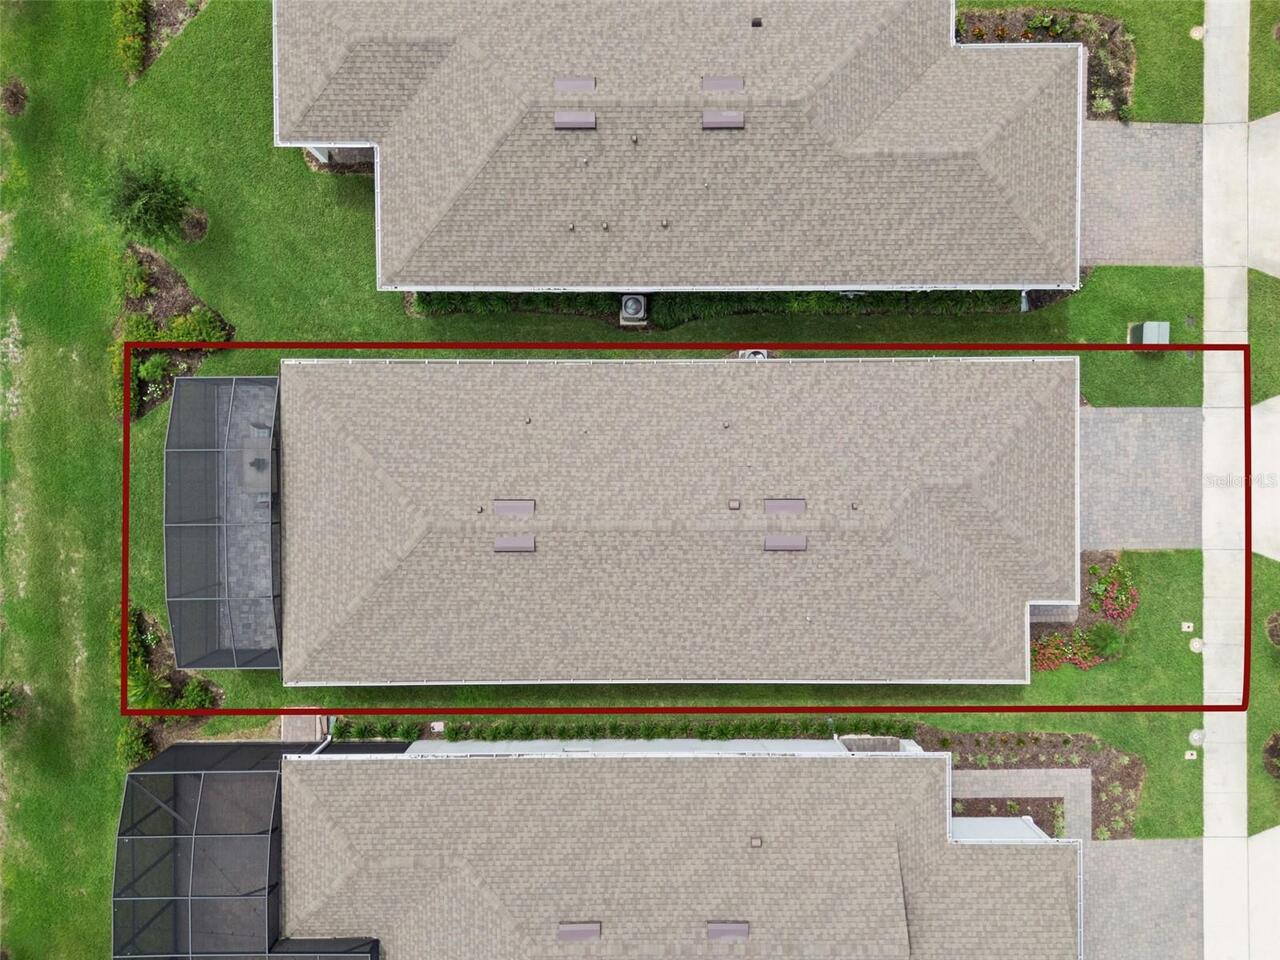
0.11
Lot Size Square Feet
4792
Lot Size Square Meters
445
Minimum Lease
1-2 Years
Modification Timestamp
2026-08-07T17:46:10.715Z
Monthly HOA Amount
431.00
New Construction YN
false
Occupant Type
Vacant
Other Equipment
Irrigation Equipment
Other Exemptions YN
1
Ownership
Fee Simple
Parcel Number
11-25-31-5722-0001-6390
Patio And Porch Features
Covered, Rear Porch, Screened
Pet Restrictions
Please refer to the community HOA office, covenants, deeds, and restrictions - Buyer/s to verify with HOA Administration.
Pets Allowed
Yes
Planned Unit Development YN
1
Pool Private YN
false
Postal Code Plus 4
9497
Property Condition
Completed
Public Survey Range
31E
Public Survey Section
11
RATIO Current Price By Calculated SqFt
275.76
Realtor Info
As-Is, Brochure Available, CDD Addendum required, Floor Plan Available, Lease Restrictions, No Sign, See Attachments
Road Responsibility
Private Maintained Road
Road Surface Type
Asphalt
Roof
Shingle
Room Count
8
Security Features
Gated Community, Security Gate, Security System, Smoke Detector(s)
Senior Community YN
true
Sewer
Public Sewer
Showing Requirements
Sentri Lock Box, Appointment Only, Go Direct, Lock Box Electronic, See Remarks, ShowingTime
Spa YN
false
Status Change Timestamp
2026-08-06T18:44:24.000Z
Stories Total
1
Tax Annual Amount
2179.98
Tax Block
00/00
Tax Book Number
32-15-24
Tax Legal Description
DEL WEBB SUNBRIDGE PH 2A PB 32 PGS 15-24 LOT 639
Tax Lot
639
Tax Other Annual Assessment Amount
1472
Tax Year
2025
Total Acreage
0 to less than 1/4
Total Annual Fees
5172.00
Total Monthly Fees
431.00
Township
25S
Universal Property Id
US-12097-N-112531572200016390-R-N
Unparsed Address
2499 CLIFF WAY
Utilities
Electricity Connected, Fiber Optics, Natural Gas Connected
Vegetation
Trees/Landscaped
Water Source
Public
Water View
Pond
Water View YN
1
Waterfront YN
false
Window Features
Double Pane Windows, Low-Emissivity Windows, Window Treatments
Zoning
RESI
Neighborhood Map
Popup

Property Photos
Listing Photo
Listing Photo
Listing Photo
Listing Photo
Listing Photo
Listing Photo
Listing Photo
Listing Photo
Listing Photo
Listing Photo
Listing Photo
Listing Photo
Listing Photo
Listing Photo
Listing Photo
Listing Photo
Listing Photo
Listing Photo
Listing Photo
Listing Photo
Listing Photo
Listing Photo
Listing Photo
Listing Photo
Listing Photo
Listing Photo
Listing Photo
Listing Photo
Listing Photo
Listing Photo
Listing Photo
Listing Photo
Listing Photo
Listing Photo
Listing Photo
Listing Photo
Listing Photo
Listing Photo
Listing Photo
Listing Photo
Listing Photo
Listing Photo
Listing Photo
Listing Photo
Listing Photo
Listing Photo
Listing Photo
Listing Photo
Listing Photo
Listing Photo
Listing Photo
Listing Photo
Listing Photo
Listing Photo
Listing Photo
Listing Photo
Listing Photo
Listing Photo
Listing Photo
Listing Photo
Listing Photo
Listing Photo
Listing Photo
Listing Photo
Listing Photo
Listing Photo
Listing Photo
Listing Photo
Listing Photo
Listing Photo
Listing Photo
Listing Photo
Listing Photo
Listing Photo
Listing Photo
Listing Photo
Listing Photo
Listing Photo
Listing Photo
Listing Photo
Listing Photo
Listing Photo
Listing Photo
Listing Photo
Listing Photo
Listing Photo
Listing Photo
Listing Photo
Listing Photo
Listing Photo
Listing Photo
Listing Photo
Listing Photo
Listing Photo
Listing Photo
Listing Photo
Listing Photo
Listing Photo
Listing Photo
Listing Photo
Listing Photo
Listing Photo
Listing Photo
Listing Photo
Listing Photo
Listing Photo
Listing Photo
Listing Photo
Listing Photo
Listing Photo
Listing Photo
Listing Photo

MLS #MFRO6431212 Listing courtesy of Keller Williams Advantage Iii provided by Stellar MLS.

Similar Listings

$409,900
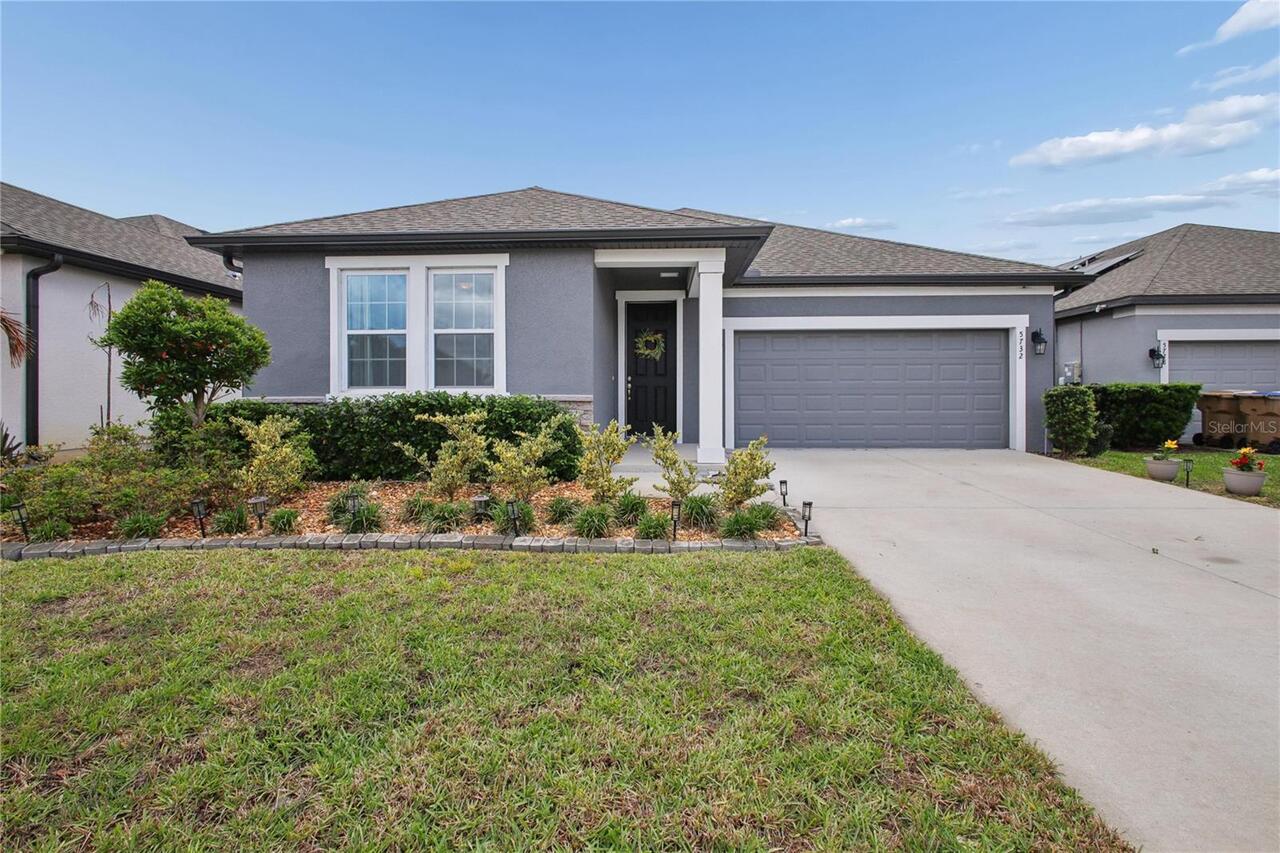
5732 Iron Brand Road
St Cloud
3BR/2BA
| Active
$410,000
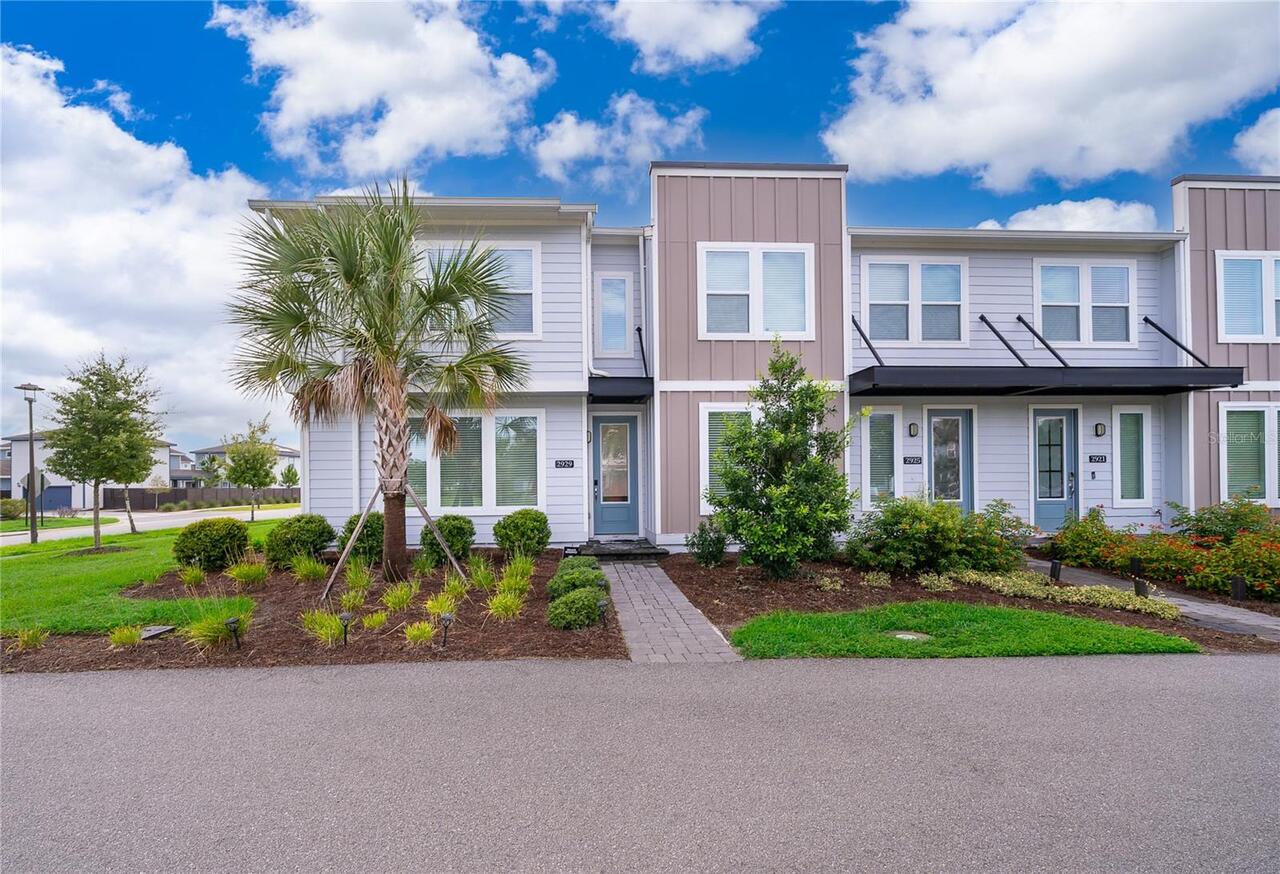
2929 Voyager Avenue
St Cloud
3BR/2BA
| Active
$410,000
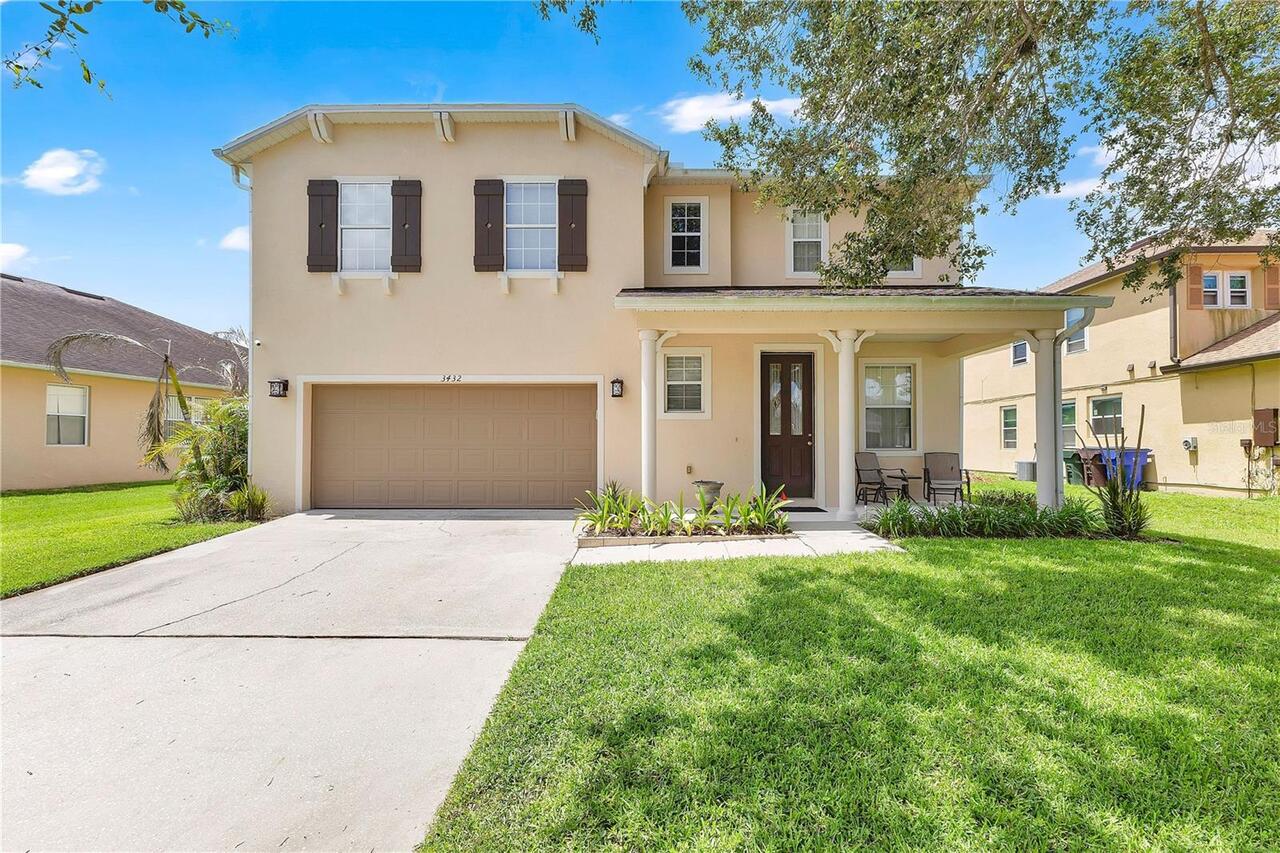
3432 Perching Road
St Cloud
3BR/2BA
| Active
$410,000
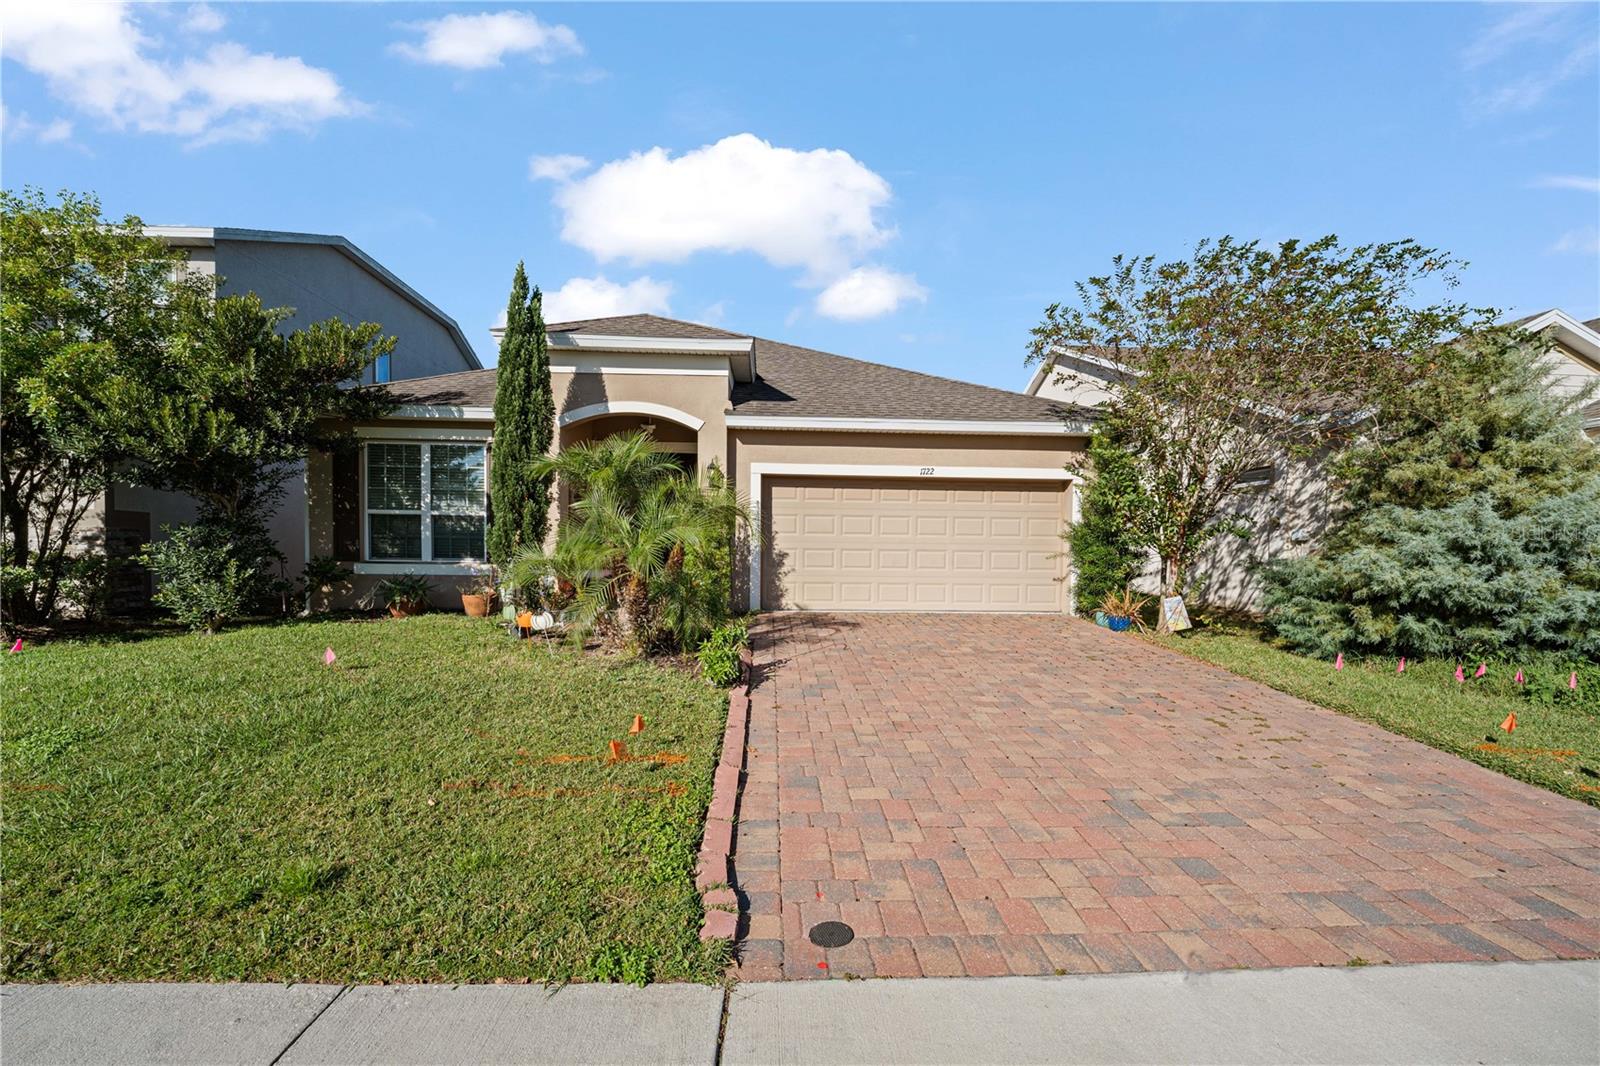
1722 Reflection Lane
St Cloud
3BR/2BA
| Active


All listing information is deemed reliable but not guaranteed and should be independently verified through personal inspection by appropriate professionals. Listings displayed on this website may be subject to prior sale or removal from sale; availability of any listing should always be independent verified. Listing information is provided for consumer personal, non-commercial use, solely to identify potential properties for potential purchase; all other use is strictly prohibited and may violate relevant federal and state law. The source of the listing data is as follows: Stellar MLS (updated 8/14/26 7:29 PM) |

Listing Search


Translate Tool

Featured Listings
Babson Park Real Estate
$985,000
6 BED
3 BATH
Virtually Staged. **NEW PRICE – BELOW $1 MILLION! Seller relocation has created an incredible opportunity for a new buye... Read More
Bradenton Real Estate
$920,900
4 BED
4 BATH
Welcome to The Mango House, a rare opportunity in West Bradenton where lifestyle, flexibility, convenience and/or income... Read More
Hudson Real Estate
$869,000
5 BED
3 BATH
Rare waterfront opportunity on .60 acres with two separate elevated homes, an additional buildable lot, 520± feet of wat... Read More
Palm Coast Real Estate
$950,000
4 BED
3 BATH
Luxury just Became More Attainable!!!!Welcome to this stunning courtyard-style contemporary home in the well-established... Read More
Dunedin Real Estate
$899,500
4 BED
2 BATH
NEW PRICE! $40,000 PRICE IMPROVEMENT — An exceptional opportunity to own this beautifully updated residence at an even m... Read More
Longwood Real Estate
$1,300,000
4 BED
3 BATH
The time is NOW! Rare opportunity to live the waterfront lifestyle on a deep water canal leading to idyllic Lake Brantle... Read More
St Petersburg Real Estate
$1,080,000
2 BED
2 BATH
Now offered for purchase at 400 Central a rare opportunity to own in downtown St. Petersburg’s most iconic new luxury to... Read More
St Petersburg Real Estate
$850,000
4 BED
3 BATH
The home you’ve been waiting for in the heart of Euclid St. Paul! This beautifully designed 4 bedroom, 3 bathroom home o... Read More
Bradenton Real Estate
$1,060,000
4 BED
3 BATH
Located in the Preserve at Panther Ridge, this 4-bedroom, 3.5 bath home offers 3,573 square feet of living space on just... Read More
New Smyrna Beach Real Estate
$1,199,000
4 BED
3 BATH
This must-see, custom-built home in New Smyrna Beach is a rare opportunity for luxurious lakefront living. No HOA. Nestl... Read More
Contact Sandra Pardo

407-990-2746

Wendy Morris LLC

Licensed in the State of Florida
BK 3146762
16797 Broadwater Avenue
Winter Garden, Florida 34787

Your privacy is our utmost concern. We will never sell your personal information. Privacy Policy
©2026 sandrapardohomes.com - all rights reserved. | Site Map