407-990-2746
Menu

2411 W Jetton Avenue, Tampa, FL

NEXT
PREV
$750,000

($406/sqft)

List Status: Contingent
2411 W Jetton Avenue
Tampa, FL 33629


3 beds
3 baths
1848 living sqft
Top Features
  • Subdivision: Watrous H J 2nd Add To West
  • Built in  1983
  • Townhouse
Description
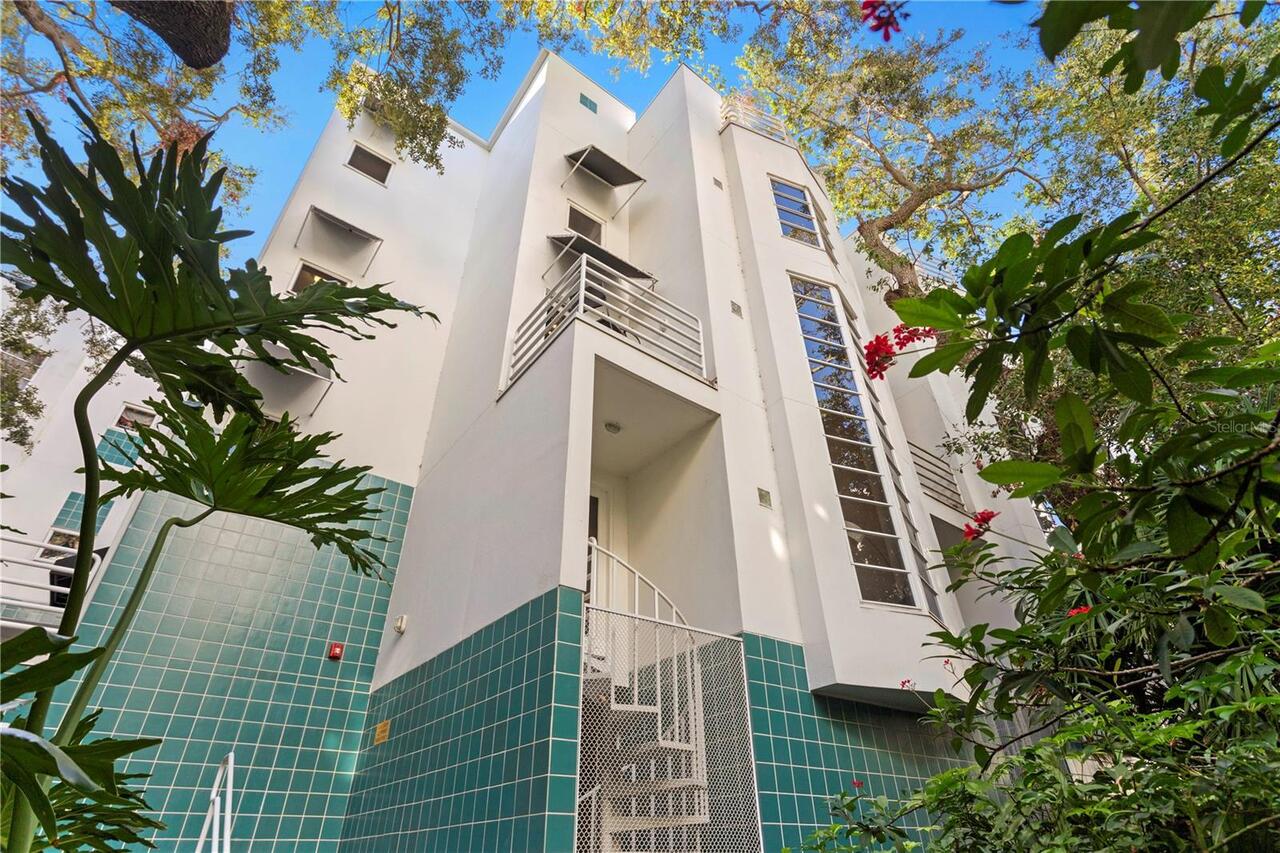
Under contract-accepting backup offers. END UNIT. THREE FULL BATHROOMS. PRIVATE OUTDOOR LIVING. Combining modern updates with an exceptional South Tampa location, this 3-bedroom, 3-bathroom townhome offers 1,848 square feet of well-designed living space, a 1-car garage, and a sought-after location in New Suburb Beautiful. Hardwood and tile flooring, crown molding, abundant natural light, and an open-concept layout create bright, inviting spaces throughout. The updated kitchen features white shaker cabinetry, stone countertops, stainless steel appliances, a natural gas range, farmhouse sink, tile backsplash, breakfast bar seating, and ample cabinet storage, all flowing seamlessly into the dining and living areas. French doors open to a private screened lanai with a paver patio and low-maintenance turf, creating the perfect space for outdoor dining, entertaining, or relaxing year-round. A first-floor bedroom and full bathroom provide flexibility for guests, a home office, or multi-generational living. Upstairs, the spacious primary suite offers room for a sitting area, a fireplace, a large walk-in closet, and a renovated en suite bathroom with dual vanities. An additional bedroom, renovated full bathroom, and upstairs laundry complete the second floor. Additional highlights include a new HVAC system (2025), natural gas, and Flood Zone X. Conveniently located near Hyde Park Village, Howard Avenue, Bayshore Boulevard, Bern's Steak House, the Epicurean Hotel, Downtown Tampa, Tampa International Airport, and I-275. Zoned for Mitchell Elementary, Wilson Middle, and Plant High School.
Property Details
Property Features
Property Sub Type
Townhouse
Parking
Driveway
County
Hillsborough
Subdivision
WATROUS H J 2ND ADD TO WEST
Building Name
2411 JETTON
Additional Information
Additional Parcels YN
false
Alternate Key Folio Num
1175200400
Appliances
Cooktop, Dishwasher, Disposal, Dryer, Microwave, Range, Range Hood, Refrigerator, Washer
Association YN
false
Attached Garage YN
true
Available For Lease YN
1
Bathrooms Total Integer
3
Building Area Source
Public Records
Building Area Total
1848
Building Area Total Srch SqM
171.68
Building Area Units
Square Feet
Calculated List Price By Calculated SqFt
405.84
Carport YN
false
Construction Materials
Block, Frame
Cooling
Central Air
Country
US
Cumulative Days On Market
5
Current Price
750000.00
Direction Faces
South
Elementary School
Mitchell-HB
Expected Closing Date
2026-08-28T00:00:00.000
Fireplace Features
Family Room, Primary Bedroom
Fireplace YN
true
Flood Zone Code
X
Flood Zone Date
2021-10-07
Flood Zone Panel
12057C0361J
Flooring
Tile, Wood
Foundation Details
Block
Furnished
Furnished
Garage Spaces
1
Garage YN
true
Heating
Electric
High School
Plant-HB
Interior Features
Ceiling Fans(s), Crown Molding, Eat-in Kitchen, Kitchen/Family Room Combo, Open Floorplan, PrimaryBedroom Upstairs, Stone Counters, Thermostat, Walk-In Closet(s), Window Treatments
Internet Address Display YN
true
Internet Automated Valuation Display YN
true
Internet Consumer Comment YN
true
Internet Entire Listing Display YN
true
Laundry Features
Laundry Room
Levels
Two
List AOR
Suncoast Tampa
Living Area Meters
171.68
Living Area Source
Public Records
Living Area Units
Square Feet
Lot Size Acres
0.07
Lot Size Square Feet
3223
Lot Size Square Meters
299
Middle Or Junior School
Wilson-HB
Minimum Lease
No Minimum
Modification Timestamp
2026-07-12T21:38:09.365Z
New Construction YN
false
Occupant Type
Owner
Ownership
Fee Simple
Parcel Number
A-26-29-18-3P8-000000-00057.5
Patio And Porch Features
Front Porch, Rear Porch, Screened
Pool Private YN
false
Postal Code Plus 4
4720
Property Condition
Completed
Property Description
End Unit
Public Survey Range
18
Public Survey Section
26
Purchase Contract Date
2026-07-07
RATIO Current Price By Calculated SqFt
405.84
Realtor Info
As-Is, Floor Plan Available
Road Surface Type
Asphalt, Paved
Roof
Shingle
Room Count
6
Security Features
Security System
Senior Community YN
false
Sewer
Public Sewer
Showing Requirements
Supra Lock Box, Appointment Only, ShowingTime
Status Change Timestamp
2026-07-12T21:37:56.000Z
Stories Total
2
Tax Annual Amount
11733.95
Tax Block
00057.5
Tax Book Number
9-57
Tax Legal Description
WATROUS H J 2ND ADD'N TO WEST HYDE PARK E 20.83 FT OF LOT 57 AND E 20.83 FT OF S 52 FT OF LOT 58 AND 1/2 OF VACATED ALLEY ABUTTING THEREON
Tax Lot
57
Tax Year
2025
Total Acreage
0 to less than 1/4
Total Annual Fees
0.00
Total Monthly Fees
0.00
Township
29
Universal Property Id
US-12057-N-26291838000000000575-R-N
Unparsed Address
2411 W JETTON AVE
Utilities
BB/HS Internet Available, Cable Available, Cable Connected, Electricity Connected, Public, Sewer Connected, Water Connected
Water Source
Public
Waterfront YN
false
Window Features
Blinds
Zoning
RM-16
Neighborhood Map
Popup

Property Photos

MLS #MFRTB8525465 Listing courtesy of Florida Homestyles provided by Stellar MLS.

Similar Listings

$675,615
4950 Bayshore Boulevard
Tampa
3BR/3BA
| Active
$679,000
809 W Linebaugh Ave
Tampa
3BR/3BA
| Active
$685,000
4601 S Clark Avenue
Tampa
3BR/3BA
| Pending
$685,000
401 N Oregon Avenue
Tampa
3BR/3BA
| Active


All listing information is deemed reliable but not guaranteed and should be independently verified through personal inspection by appropriate professionals. Listings displayed on this website may be subject to prior sale or removal from sale; availability of any listing should always be independent verified. Listing information is provided for consumer personal, non-commercial use, solely to identify potential properties for potential purchase; all other use is strictly prohibited and may violate relevant federal and state law. The source of the listing data is as follows: Stellar MLS (updated 8/15/26 5:17 PM) |

Listing Search


Translate Tool

Featured Listings
Orlando Real Estate
$839,000
4 BED
3 BATH
Welcome to 7746 Debeaubien Dr, located in Palma Vista, one of MetroWest's premier gated communities, known for its beaut... Read More
Babson Park Real Estate
$985,000
6 BED
3 BATH
Virtually Staged. **NEW PRICE – BELOW $1 MILLION! Seller relocation has created an incredible opportunity for a new buye... Read More
Sarasota Real Estate
$1,025,000
4 BED
4 BATH
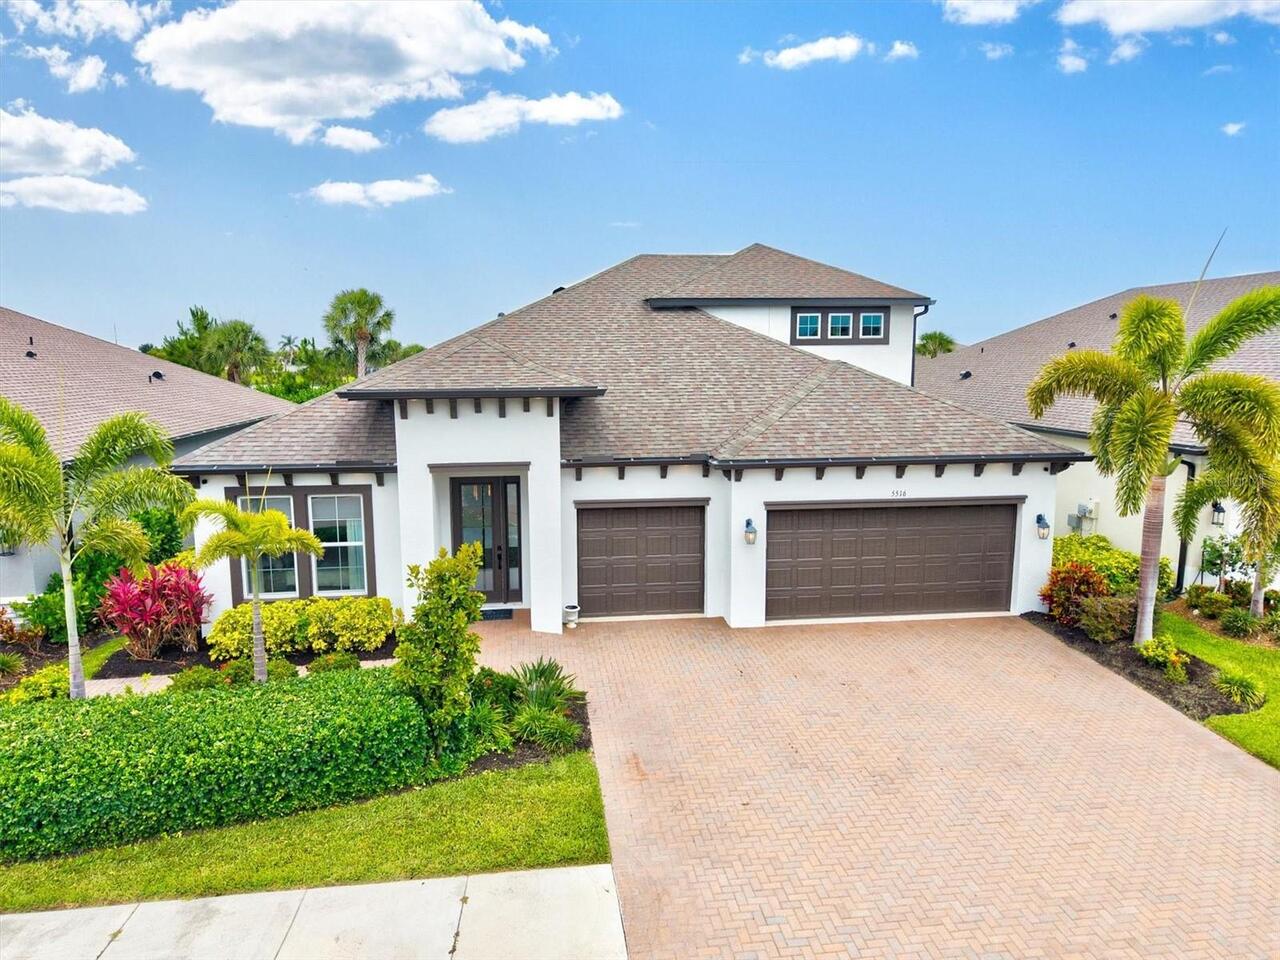
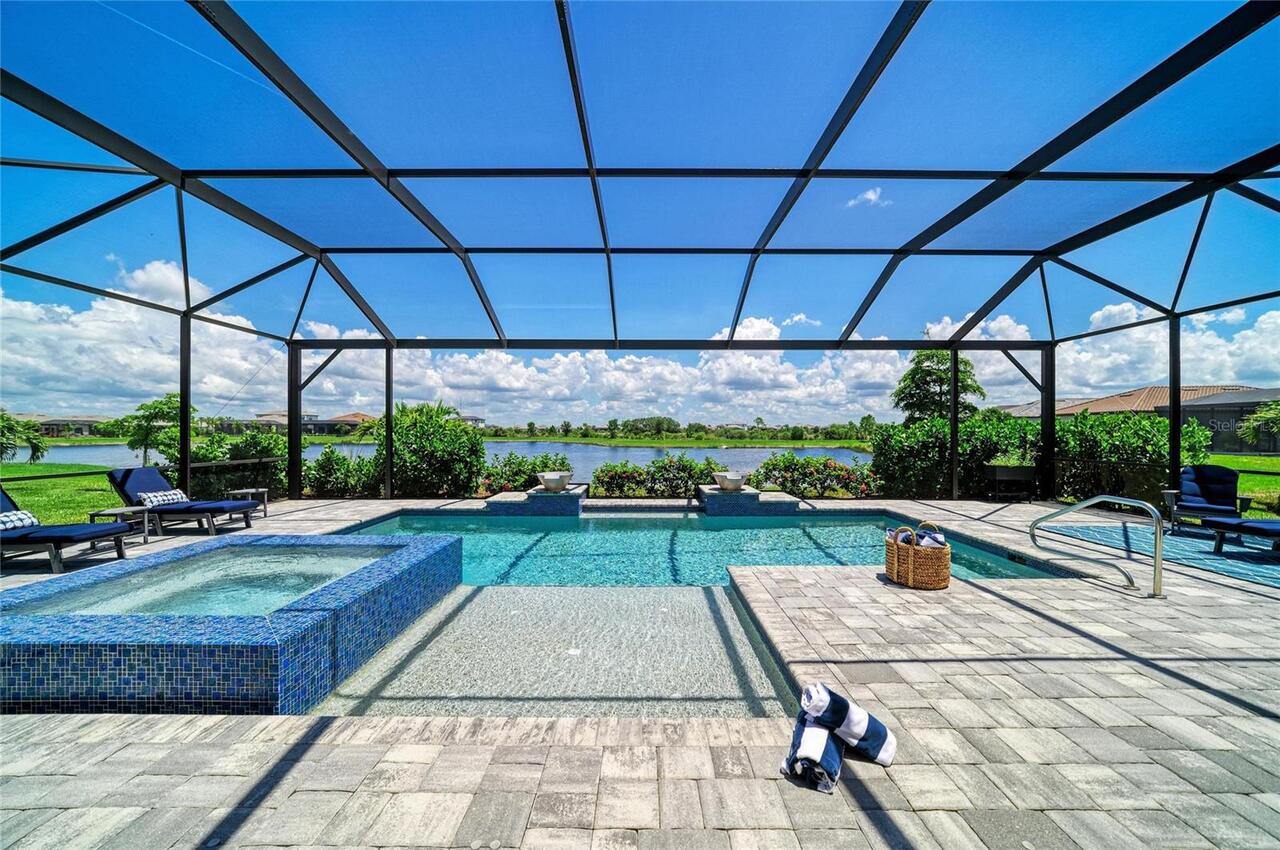
Welcome to 5516 Northern Juniper Court in the gated community of Promenade Estates at Palmer Ranch. This beautiful 4 bed... Read More
Nokomis Real Estate
$1,350,000
3 BED
3 BATH
Experience an extraordinary blend of coastal charm and contemporary luxury in this nearly new, model-like dream home! Fe... Read More
Orlando Real Estate
$1,299,000
5 BED
6 BATH
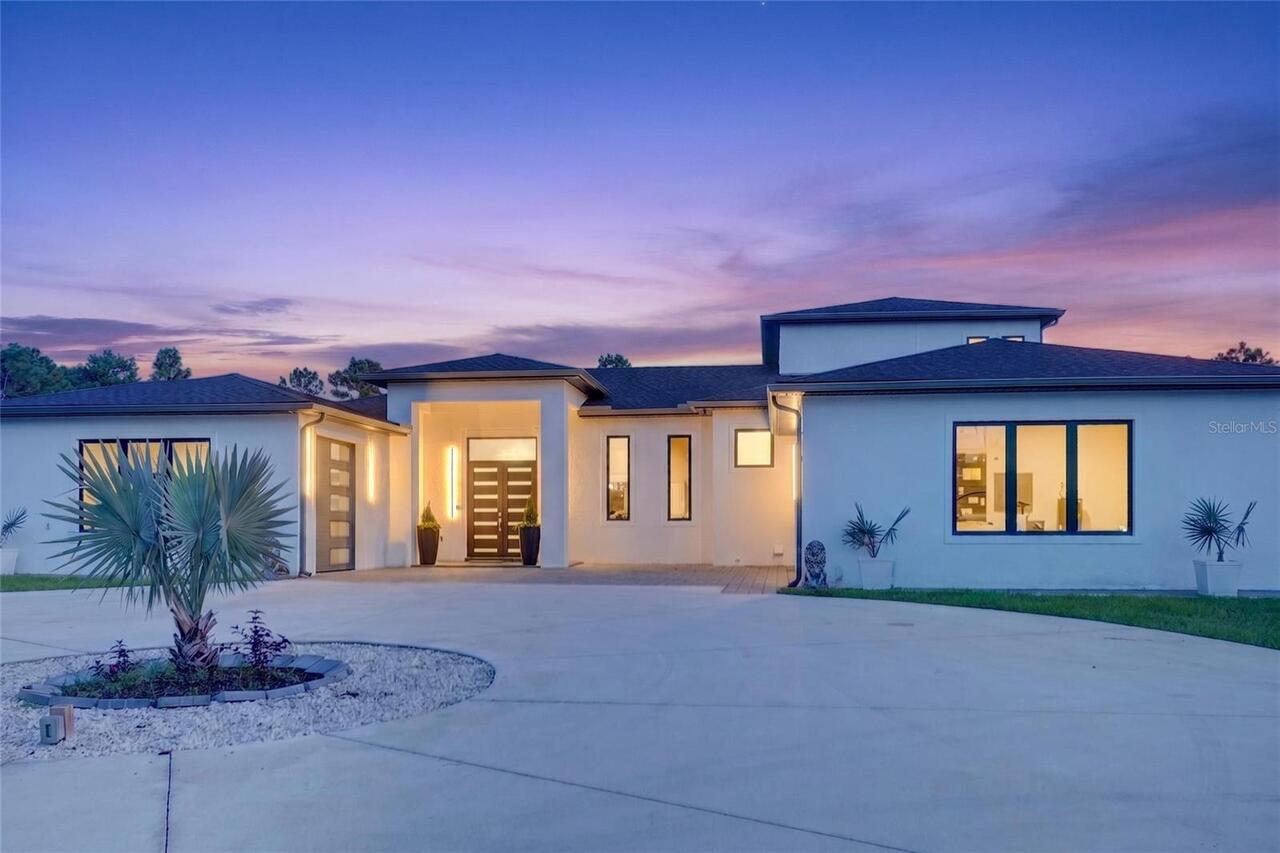
Welcome to 20722 Quinella Street, an exceptional opportunity to enjoy space, privacy, and the peaceful lifestyle of Wedg... Read More
Punta Gorda Real Estate
$1,299,000
3 BED
2 BATH
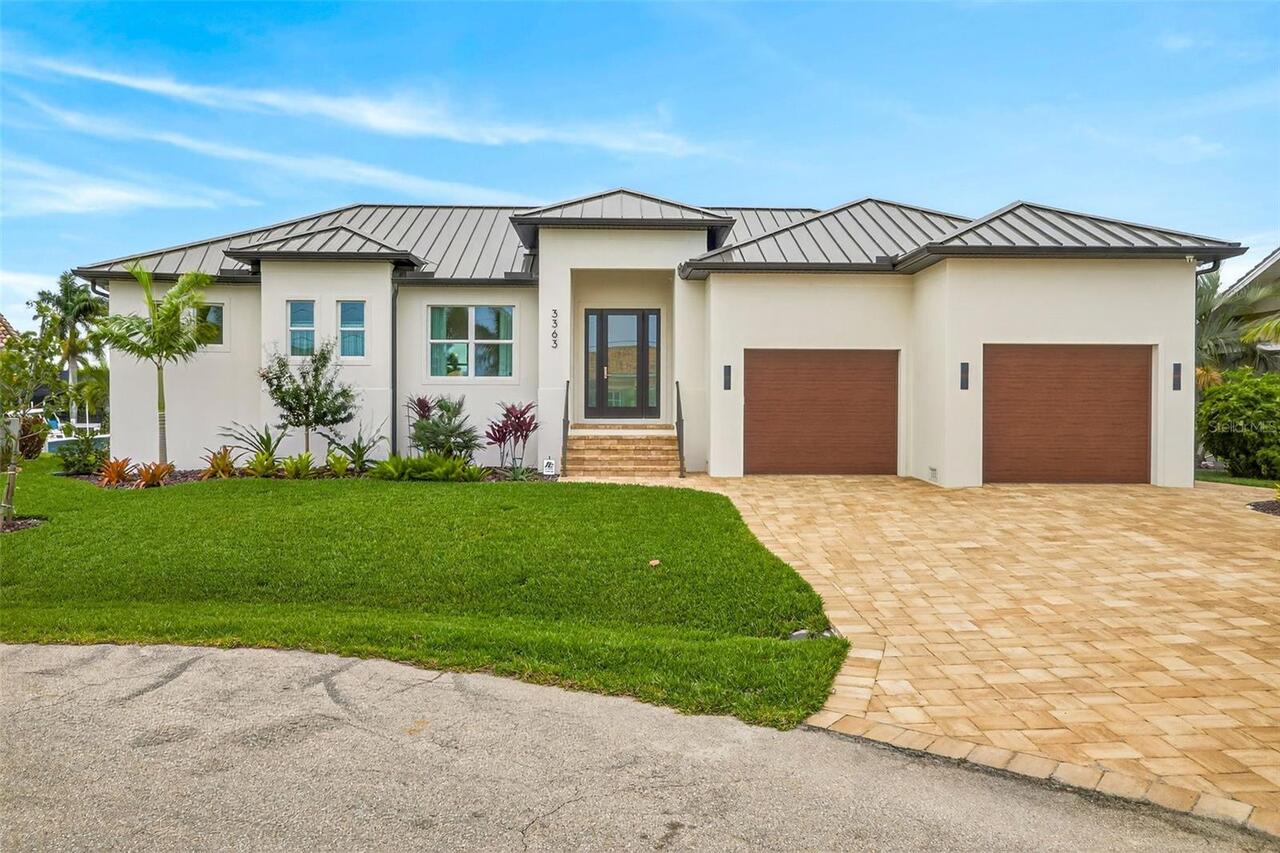
Custom Built 2025 Pool Home with Direct Gulf Access located in the highly sought after Punta Gorda Isles. A Boater’s Dre... Read More
Sarasota Real Estate
$1,499,000
3 BED
2 BATH
Exceptional Siesta Key Retreat on Over Half an Acre with Brand-New Heated Pool. This beautifully transformed 3-bedroom, ... Read More
Lake Mary Real Estate
$1,100,000
4 BED
3 BATH
Welcome to a beautiful 4-bedroom, 3-bath pool home located in the prestigious gated community of Heathrow in Lake Mary. ... Read More
Punta Gorda Real Estate
$1,399,000
4 BED
3 BATH
*Absolutely Stunning Residence Overlooking the 18th hole of St. Andrews South Golf Course in Sought after Punta Gorda Is... Read More
Tampa Real Estate
$879,000
3 BED
3 BATH
Breathtaking Bay, Downtown & Sunset Views from this Stunning Monte Carlo Towers Residence! Experience elevated luxury li... Read More
Contact Sandra Pardo

407-990-2746

Wendy Morris LLC

Licensed in the State of Florida
BK 3146762
16797 Broadwater Avenue
Winter Garden, Florida 34787

Your privacy is our utmost concern. We will never sell your personal information. Privacy Policy
©2026 sandrapardohomes.com - all rights reserved. | Site Map