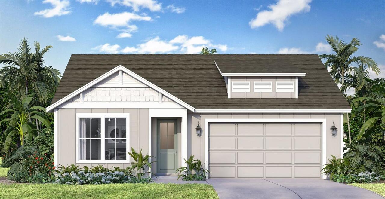
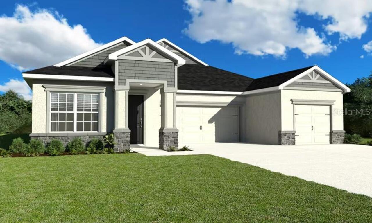

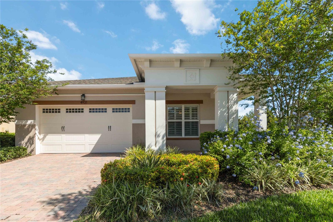
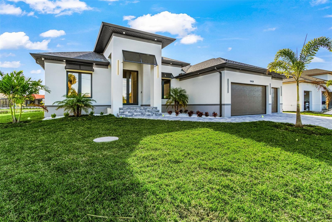
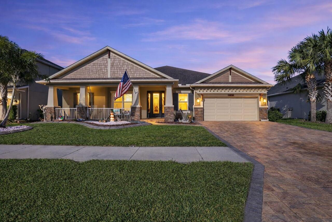
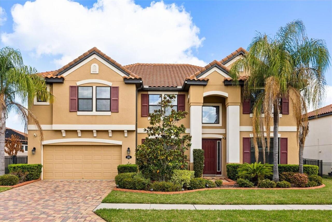
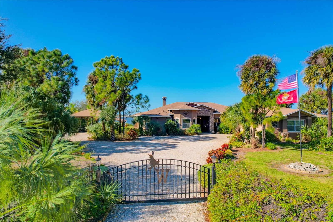
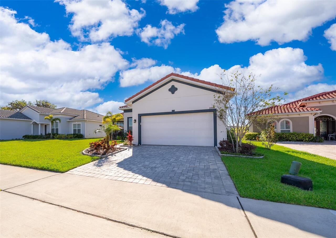
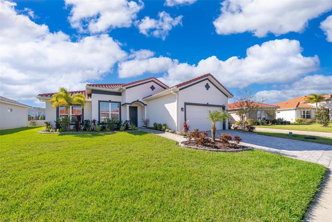
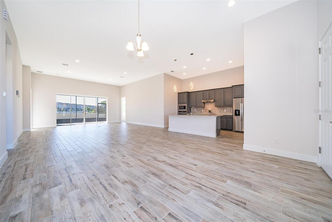
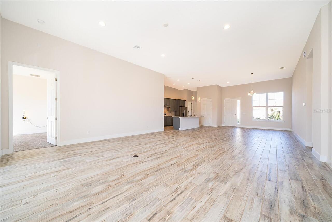
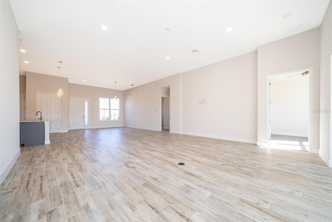
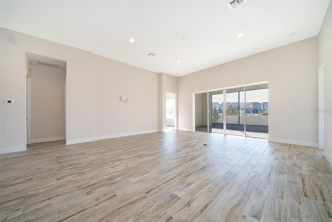
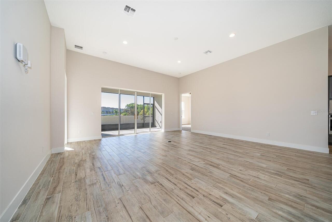
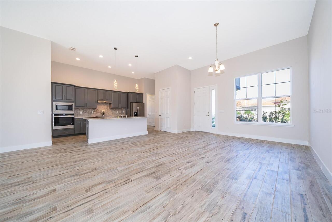
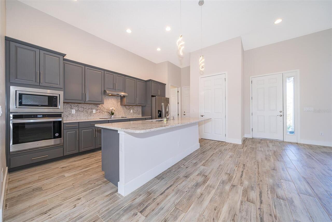
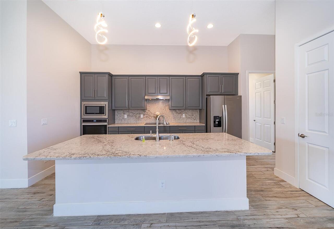
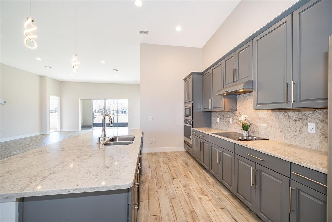
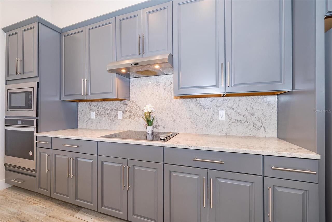
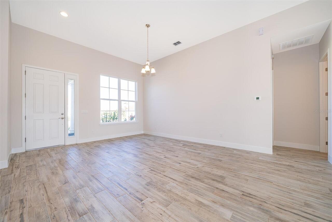
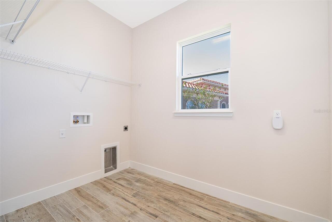
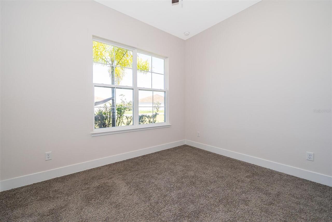
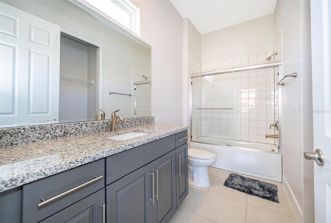
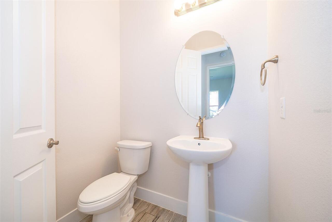
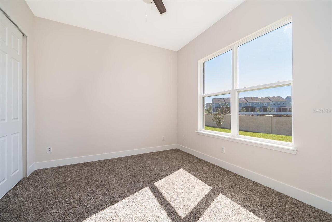
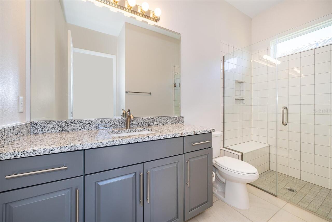
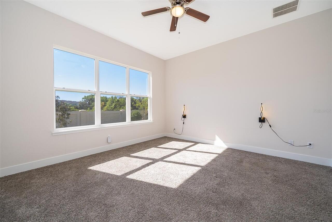
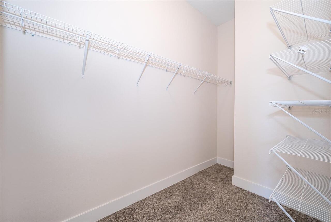
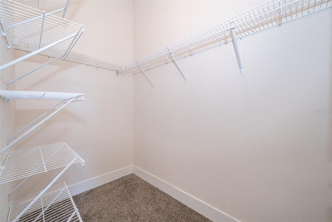
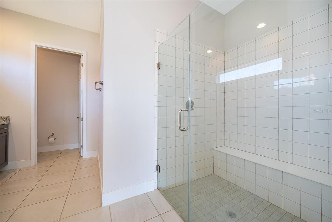
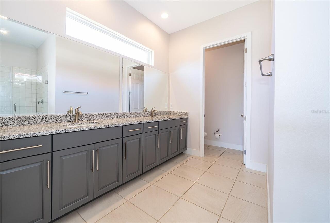
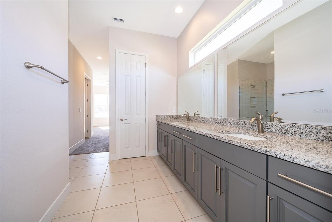
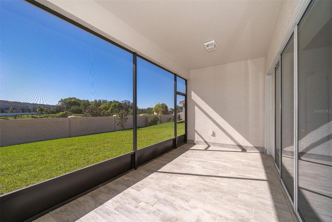
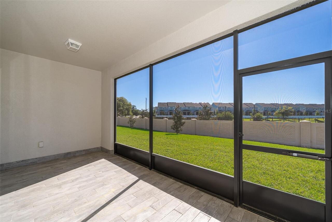
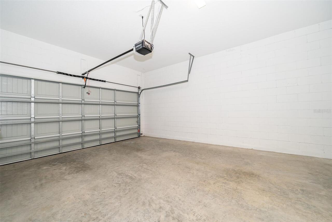
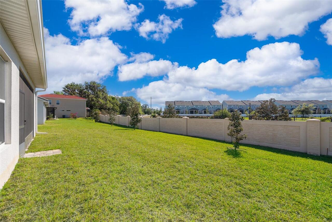
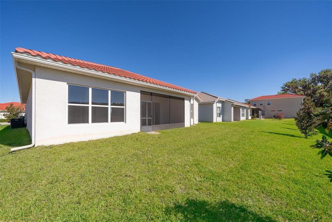
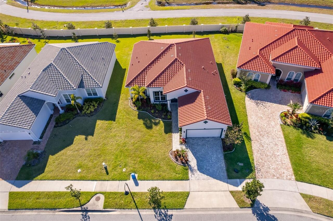
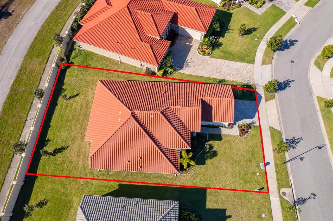
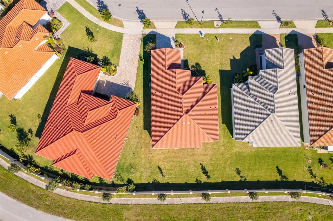
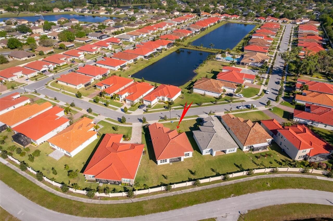
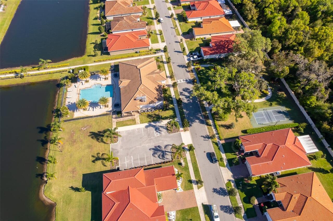
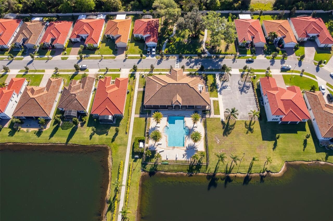
Luxury Active Adult Gated Community of Serenity Reserve! opportunity to be an owner in this amazing 55+ home. This artist rendering features the Sonata II master suites, a 2nd & 3rd bedroom, and 3.5 baths. Every bedroom has a full bath & a walk-in closet. Quartz counters in kitchen, central island with sink, and baths, energy-efficient stainless steel appliances, 43" cabinets, 12 ft. ceilings and 8 ft. doors. Modern pendant lights contribute to the overall ambiance of the kitchen, creating a visually appealing and comfortable space. The kitchen is enhanced by a stylish backsplash that adds both visual appeal and everyday functionality. Painted Garage Floor and Custom Landscaping. All add to the beauty of this home. The concept of an open floor with porcelain tile is used in all wet areas. This lovely bright and airy floorplan is excellent for Florida living! The exterior features tile roof & paver brick driveway. . How about enjoying your morning cup of coffee on your Screened Rear Lanai with two exterior patios. You will appreciate the difference in this World Class Community. Serenity Reserve offers a spacious, Luxurious 4,200-plus square feet full-service clubhouse; an indoor Banquet Hall and dining room that seats over 120 guests! A fully equipped fitness center and yoga meditation Studio! You will also enjoy the outdoor covered lounge area seating over 80 guests and an expansive resort-style heated pool. This move-in-ready home is located just minutes from Lake Nona and the highly acclaimed Medical City! Having the convenience of the Orlando International Airport. Restaurants and shopping are a hop, skip, and jump from the community. If you're looking for a community that offers all of the in-home luxuries as well as outdoor activities, then this home is ideal for you. Downsize Your Responsibility… Not Your Lifestyle at Serenity Reserve.
Property Details
Property Features
Property Sub Type
Single Family Residence
County
Osceola
Subdivision
SERENITY RESERVE
Additional Information
Additional Lease Restrictions
Must verify with HOA
Additional Parcels YN
false
Alternate Key Folio Num
172531489900010310
Appliances
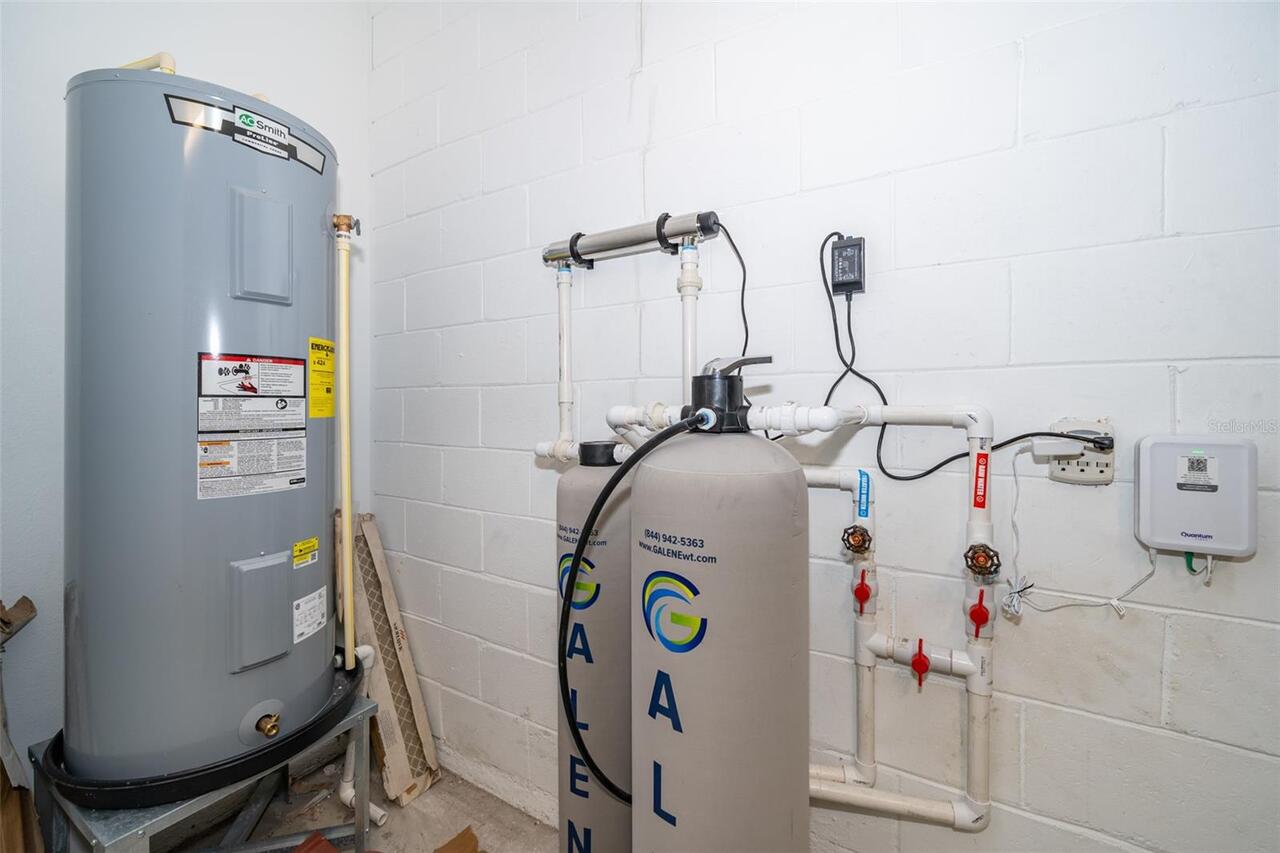
Dishwasher, Microwave, Range, Refrigerator, Water Softener
Approval Process
Must verify with HOA
Association Amenities
Other, Pool
Association Approval Required YN
1
Association Fee
365
Association Fee Frequency
Monthly
Association Fee Requirement
Required
Association YN
true
Attached Garage YN
true
Available For Lease YN
1
Bathrooms Total Integer
4
Building Area Source
Public Records
Building Area Total
2930
Building Area Total Srch SqM
272.21
Building Area Units
Square Feet
Calculated List Price By Calculated SqFt
260.71
Carport YN
false
Community Features
Clubhouse, Gated Community - No Guard
Construction Materials
Block, Stucco
Cooling
Central Air
Country
US
Cumulative Days On Market
64
Current Price
560000.00
Direction Faces
Northeast
Exterior Features
Lighting, Sidewalk
Fireplace YN
false
Flood Zone Code
X
Flooring
Carpet, Other, Tile
Foundation Details
Slab
Furnished
Unfurnished
Garage Spaces
2
Garage YN
true
Heating
Central
Homestead YN
1
Interior Features
Ceiling Fans(s), Eat-in Kitchen, High Ceilings, Kitchen/Family Room Combo, Open Floorplan, Primary Bedroom Main Floor, Walk-In Closet(s)
Internet Address Display YN
true
Internet Automated Valuation Display YN
true
Internet Consumer Comment YN
true
Internet Entire Listing Display YN
true
Laundry Features
Inside
Lease Restrictions YN
1
Levels
One
List AOR
Osceola
Living Area Meters
199.56
Living Area Source
Public Records
Living Area Units
Square Feet
Lot Size Acres
0.19
Lot Size Square Feet
8276
Lot Size Square Meters
769
Minimum Lease
1-2 Years
Modification Timestamp
2026-05-01T17:09:17.718Z
Monthly HOA Amount
365.00
New Construction YN
false
Occupant Type
Vacant
Other Equipment
Irrigation Equipment
Ownership
Fee Simple
Parcel Number
17-25-31-4899-0001-0310
Pet Restrictions
Must verify with HOA
Pets Allowed
Breed Restrictions
Pool Private YN
false
Postal Code Plus 4
8930
Public Survey Range
31E
Public Survey Section
17
RATIO Current Price By Calculated SqFt
260.71
Road Surface Type
Paved
Roof
Tile
Room Count
6
Senior Community YN
true
Sewer
Public Sewer
Showing Requirements
Sentri Lock Box
Status Change Timestamp
2026-04-17T01:06:33.000Z
Stories Total
1
Tax Annual Amount
7196.77
Tax Block
00
Tax Book Number
25-122-123
Tax Legal Description
SERENITY RESERVE PB 25 PGS 122-123 LOT 31 LESS WLY 4 FT
Tax Lot
31
Tax Year
2025
Total Acreage
0 to less than 1/4
Total Annual Fees
4380.00
Total Monthly Fees
365.00
Township
25S
Universal Property Id
US-12097-N-172531489900010310-R-N
Unparsed Address
2400 SYMPHONY CIR
Utilities
Cable Connected, Electricity Connected
Water Source
Public
Waterfront YN
false
Zoning
RES
Neighborhood Map
Popup
Property Photos
MLS #MFRO6400032
Listing courtesy of Jason Mitchell Real Estate Flo
provided by Stellar MLS.
All listing information is deemed reliable but not guaranteed and should be independently verified through personal inspection by appropriate professionals. Listings displayed on this website may be subject to prior sale or removal from sale; availability of any listing should always be independent verified. Listing information is provided for consumer personal, non-commercial use, solely to identify potential properties for potential purchase; all other use is strictly prohibited and may violate relevant federal and state law.
The source of the listing data is as follows:
Stellar MLS (updated 5/26/26 5:54 PM) |