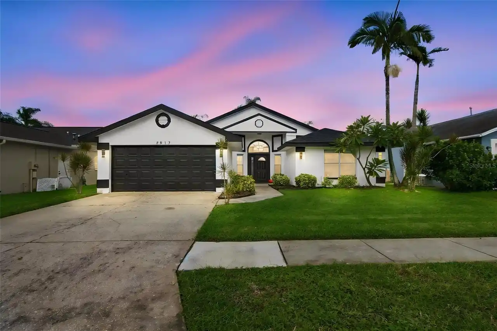
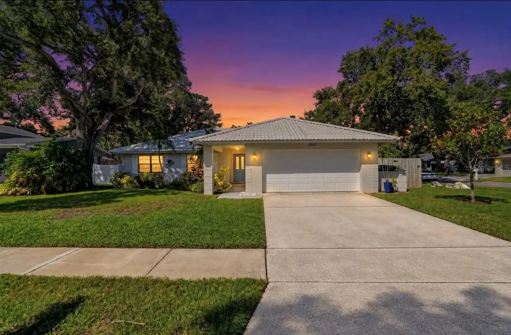
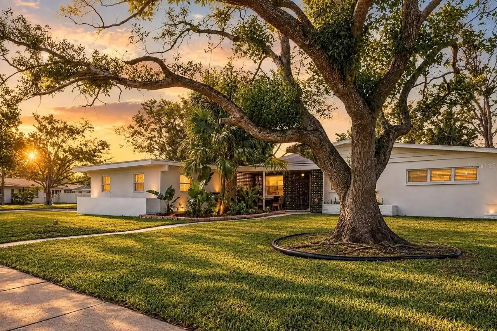
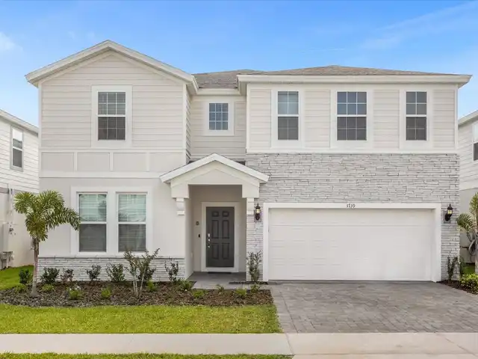
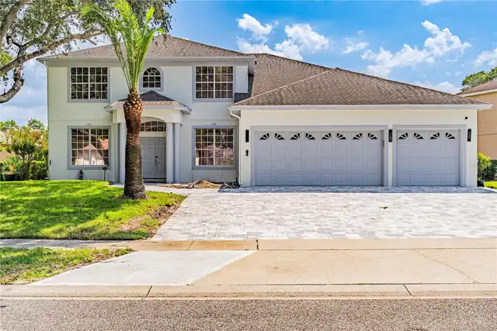
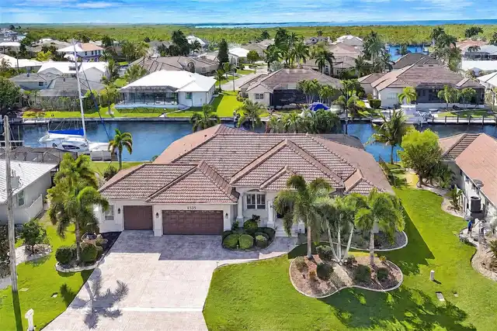
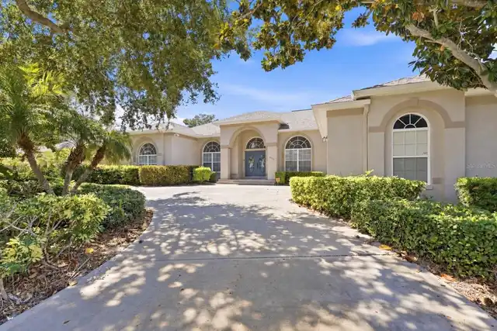
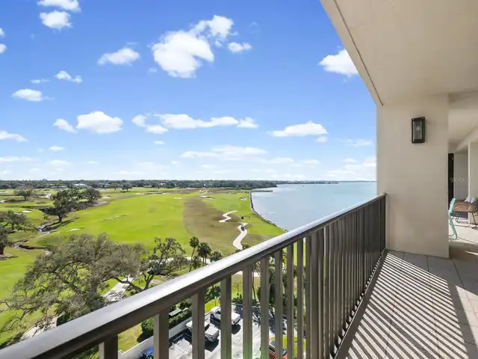
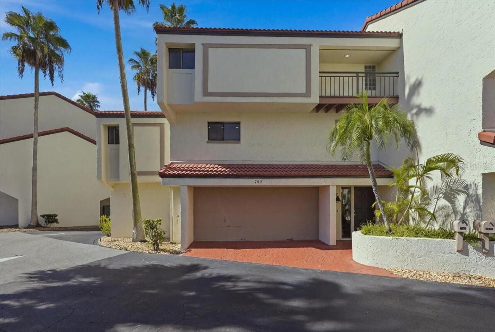
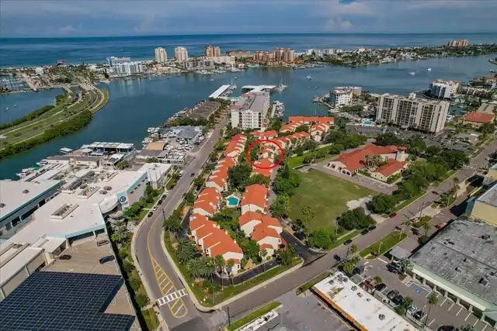
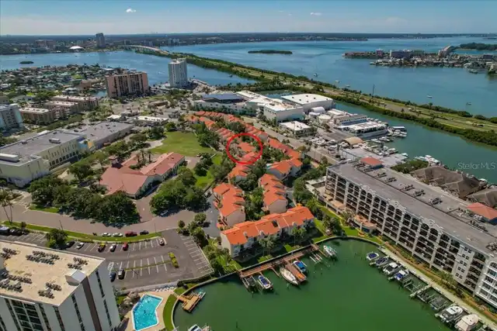
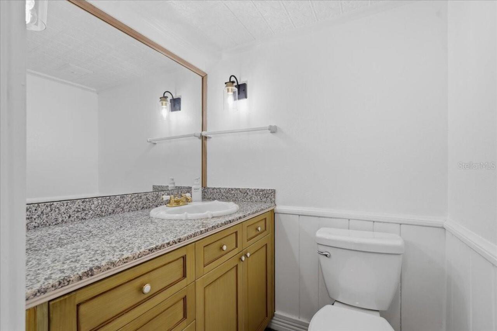
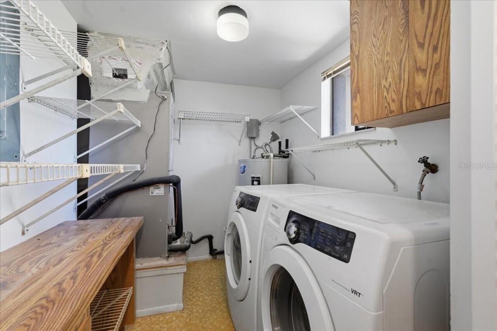
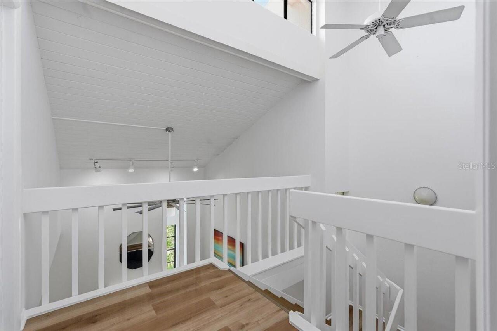
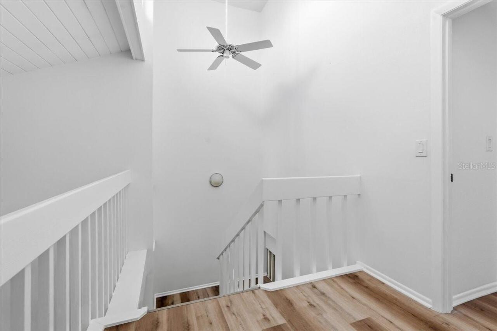
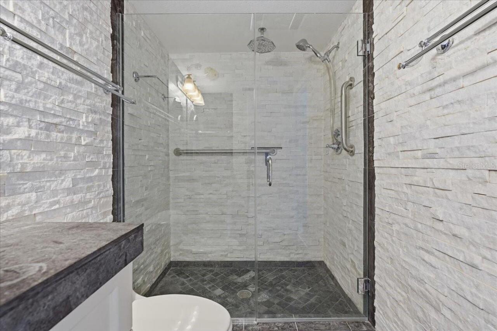
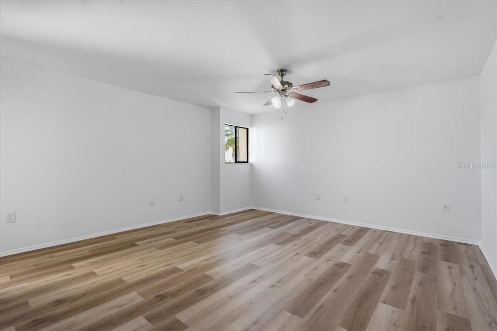
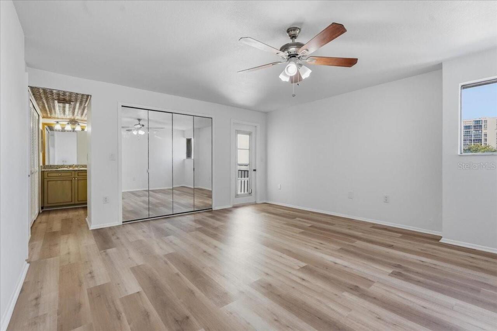
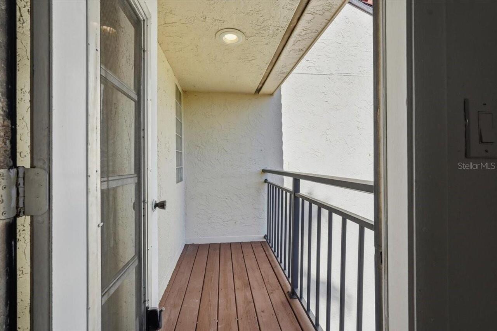
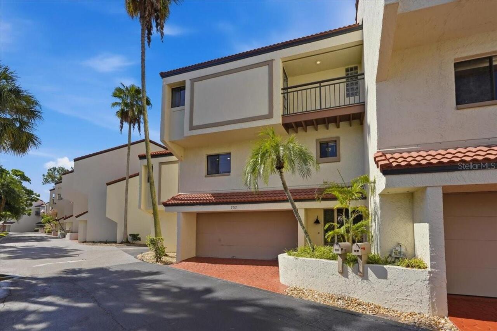
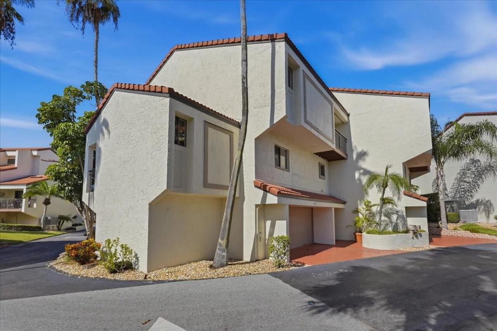
Property Features
Property Sub Type
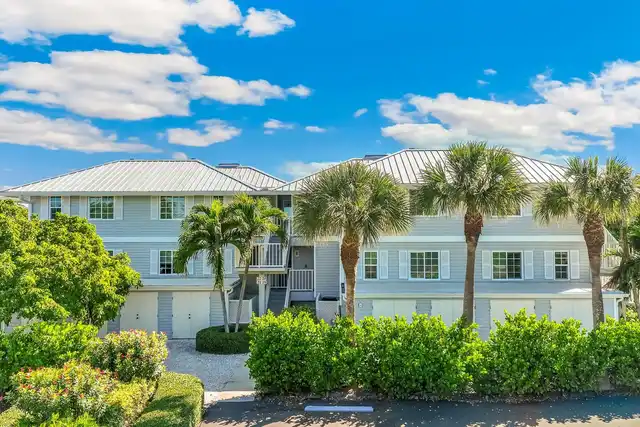
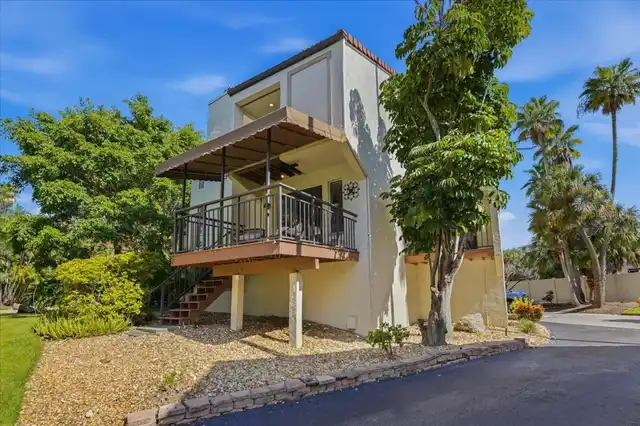
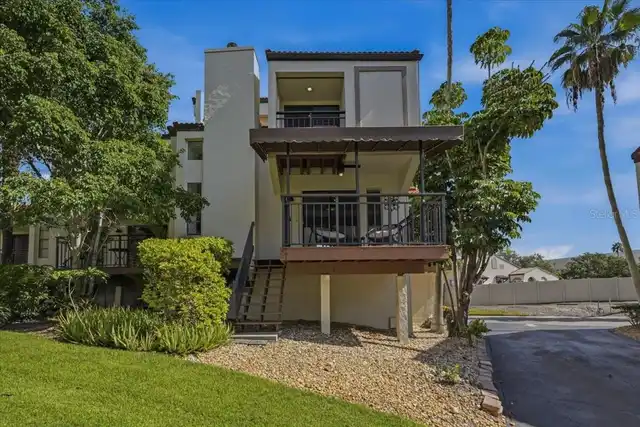
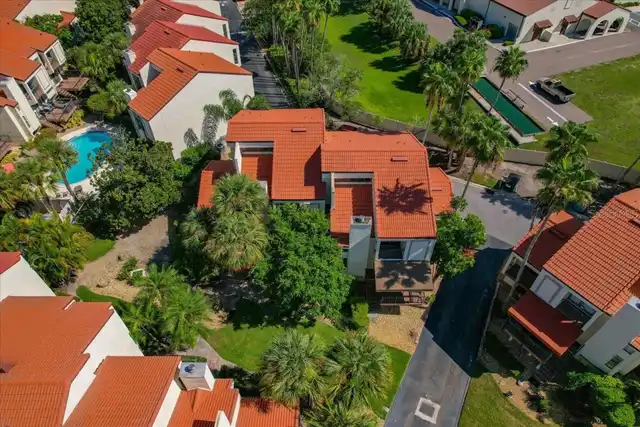
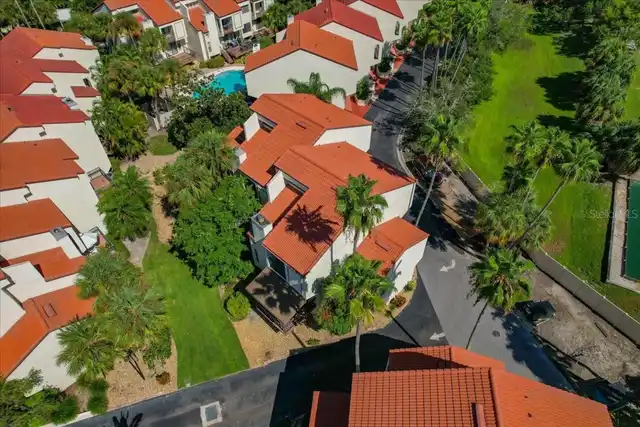
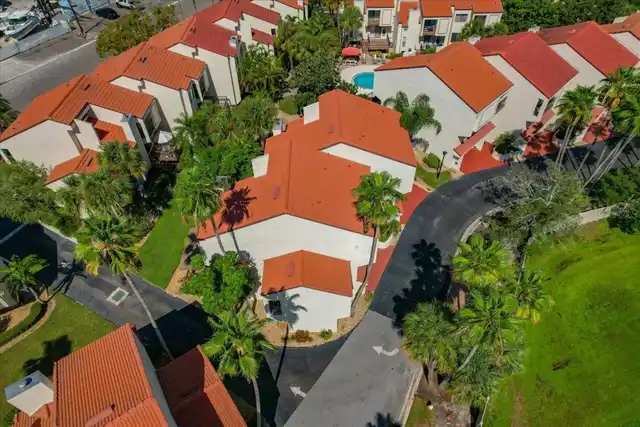
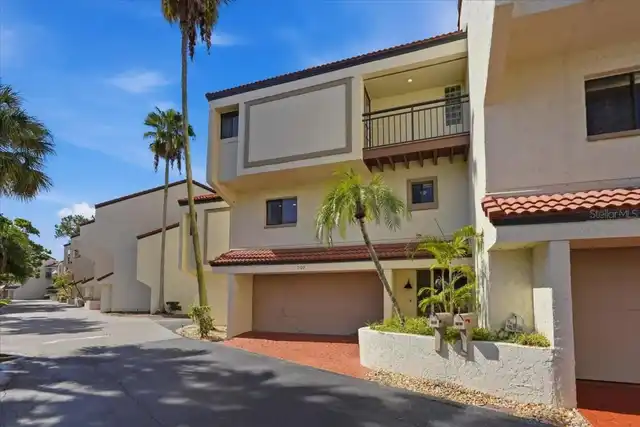
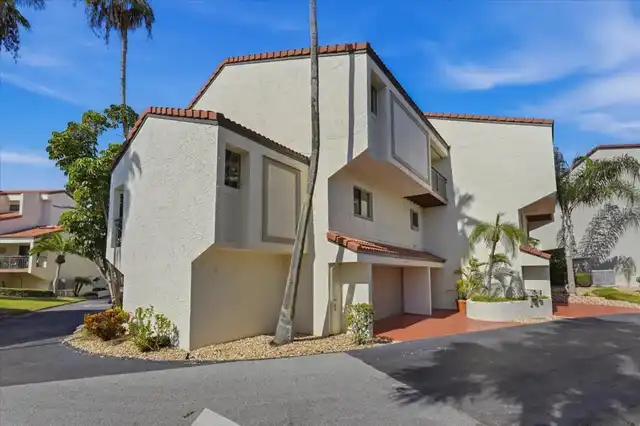
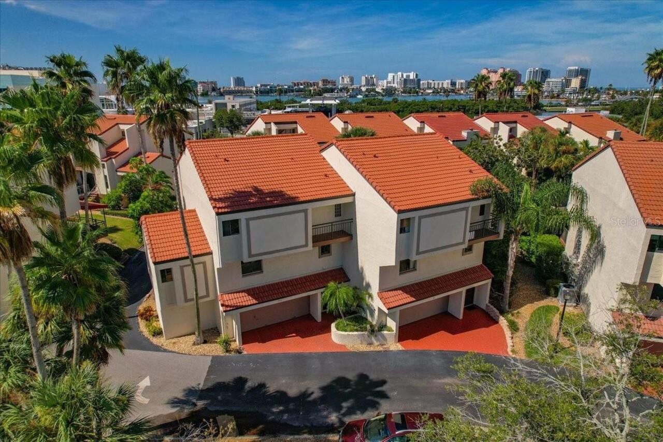
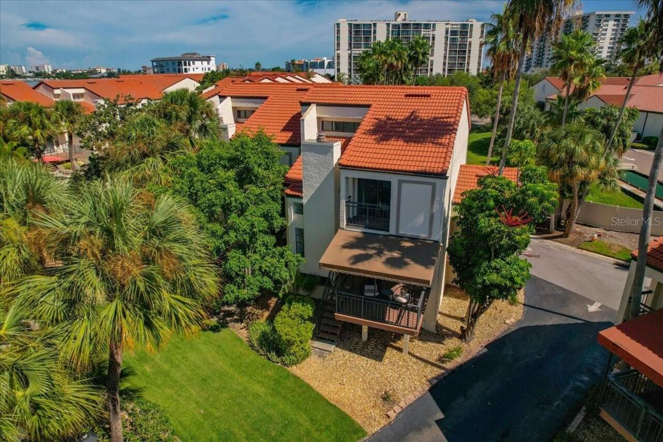
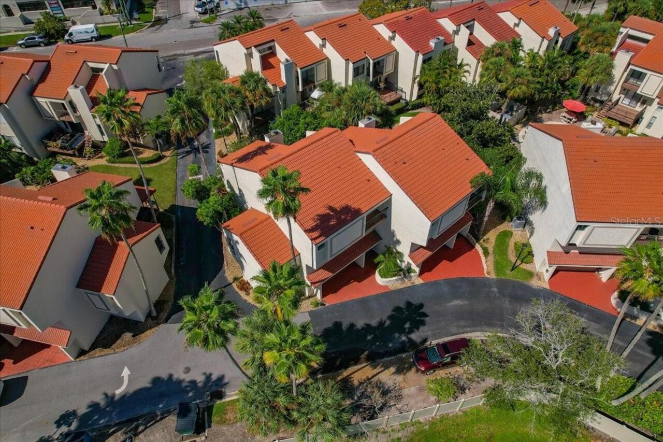
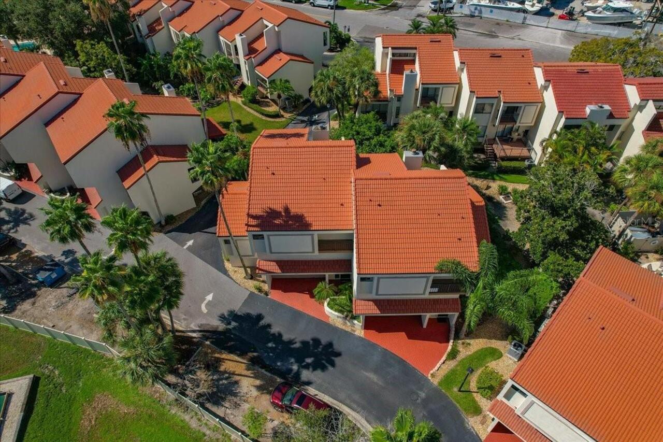
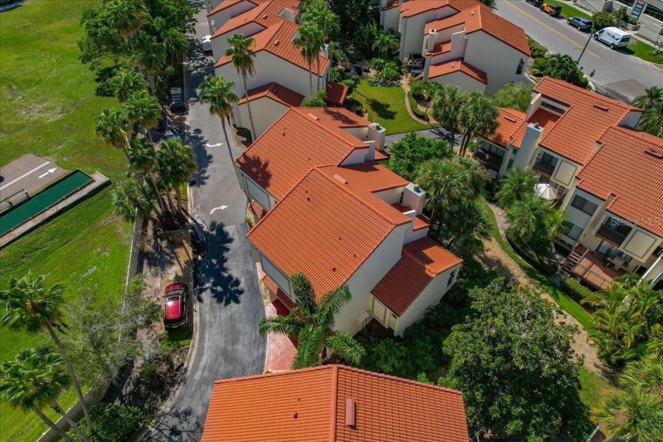
Townhouse
Parking
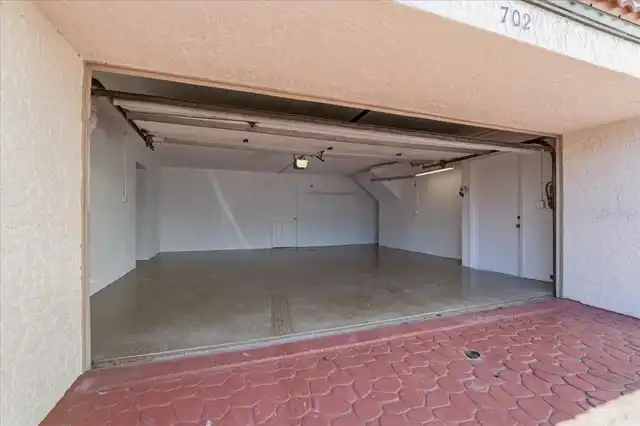
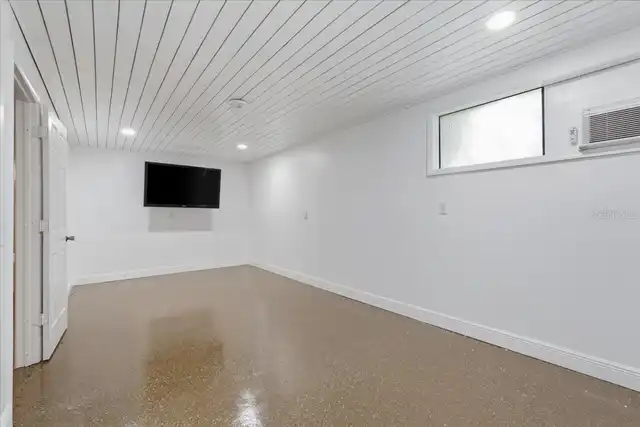
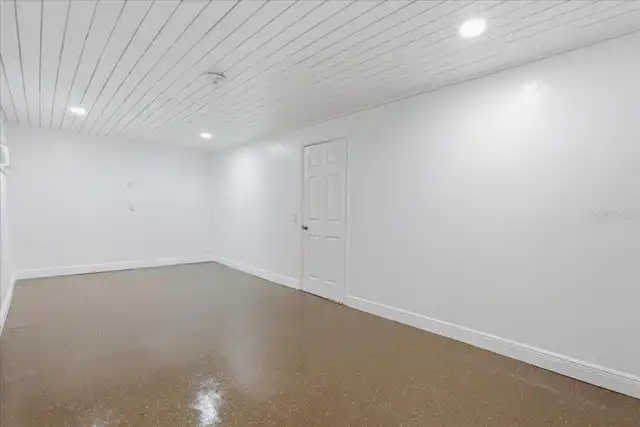
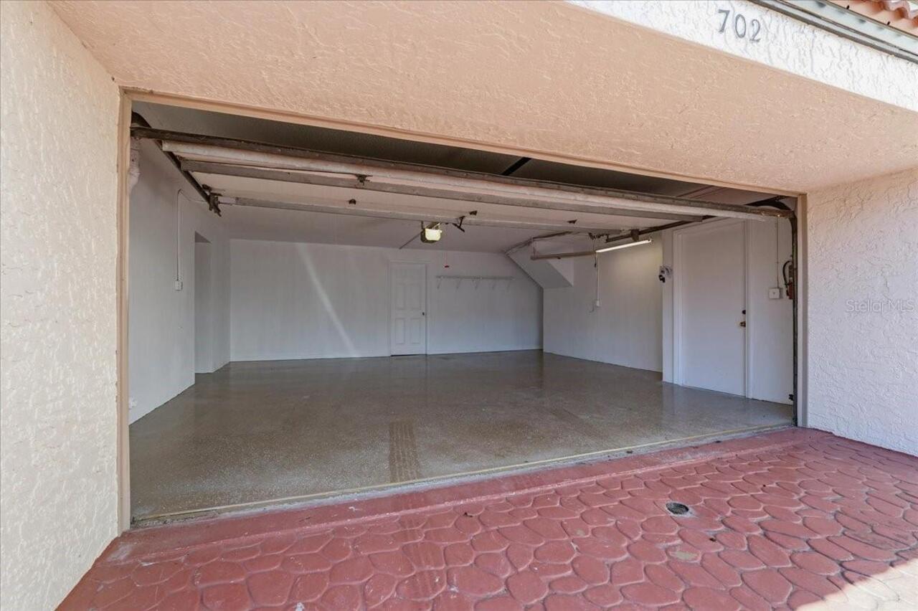
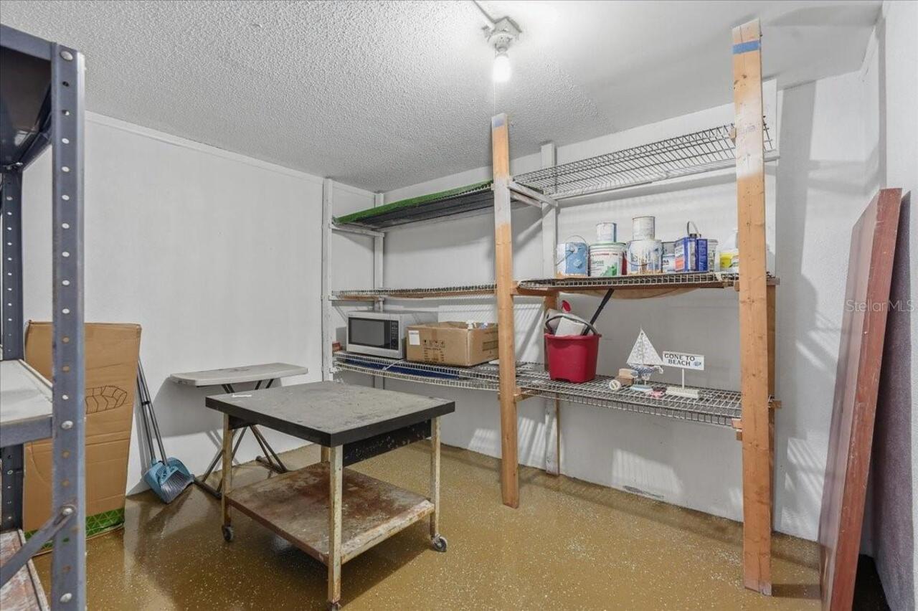
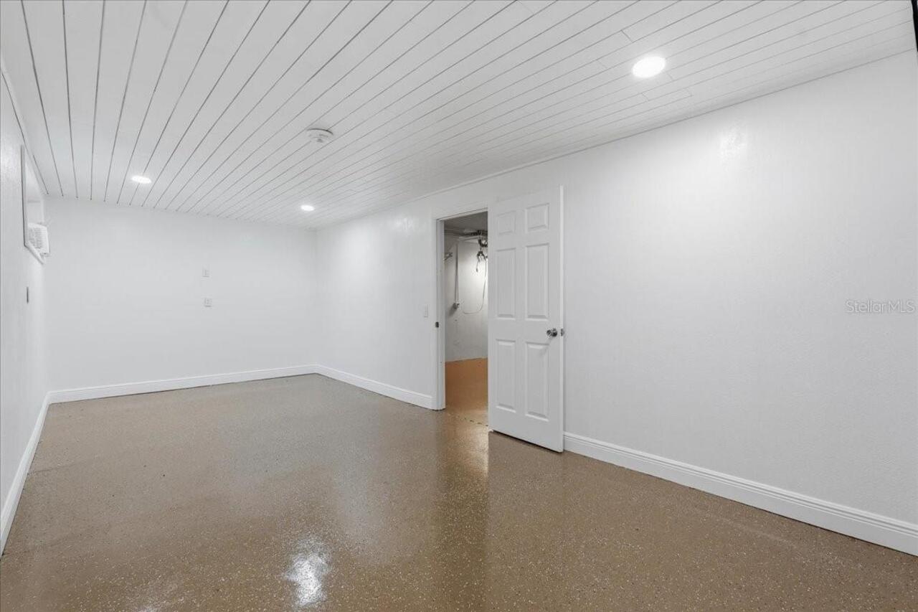
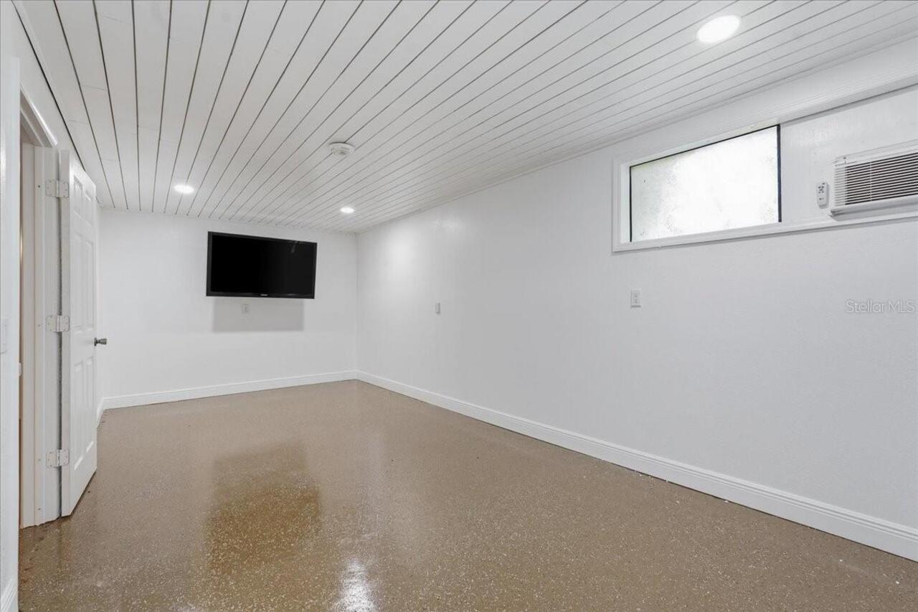
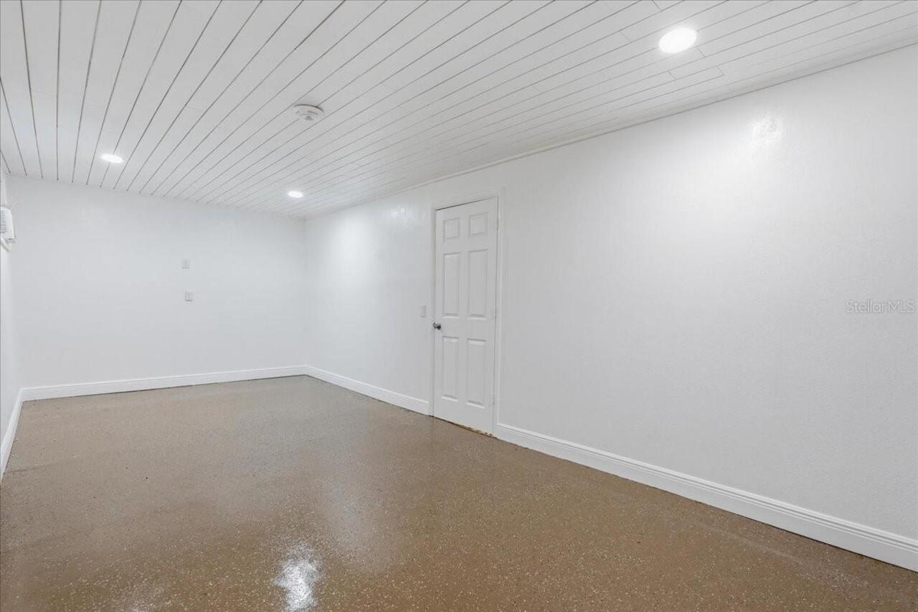
Basement, Garage Door Opener, Guest, Workshop in Garage, Ground Level
Subdivision
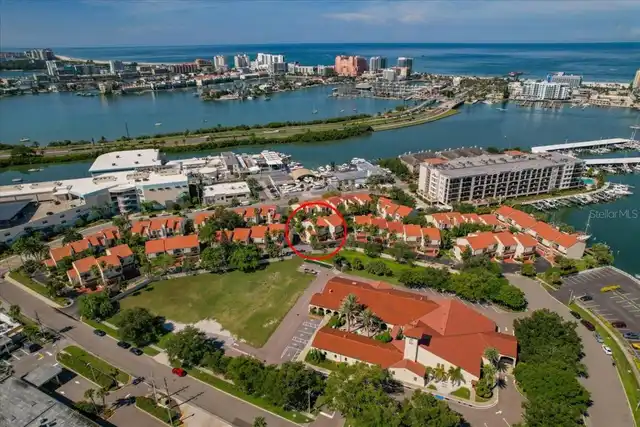
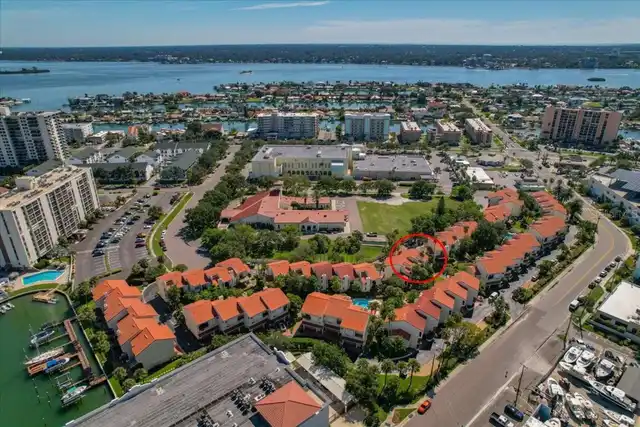
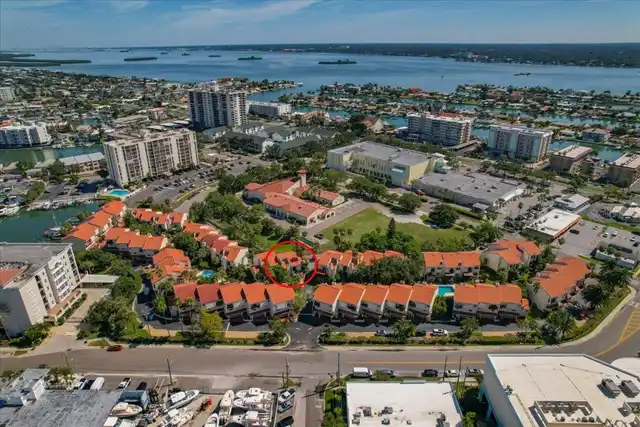
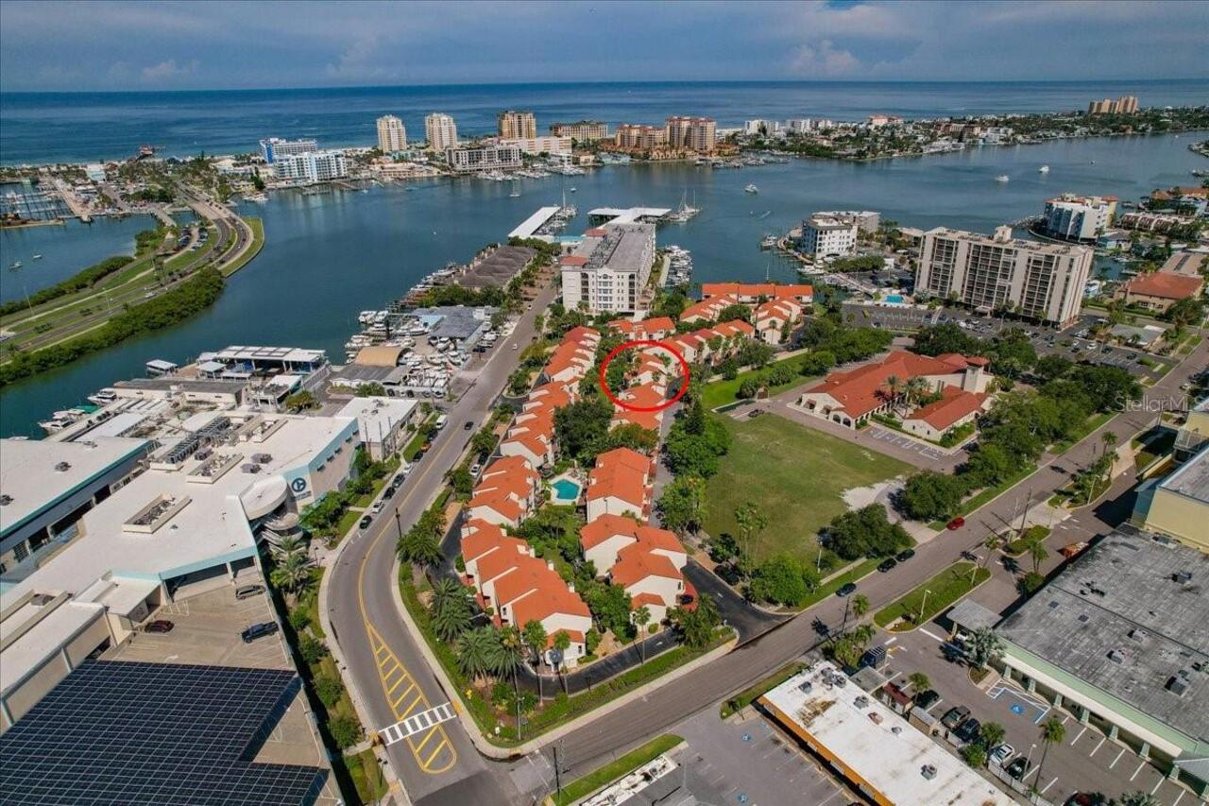
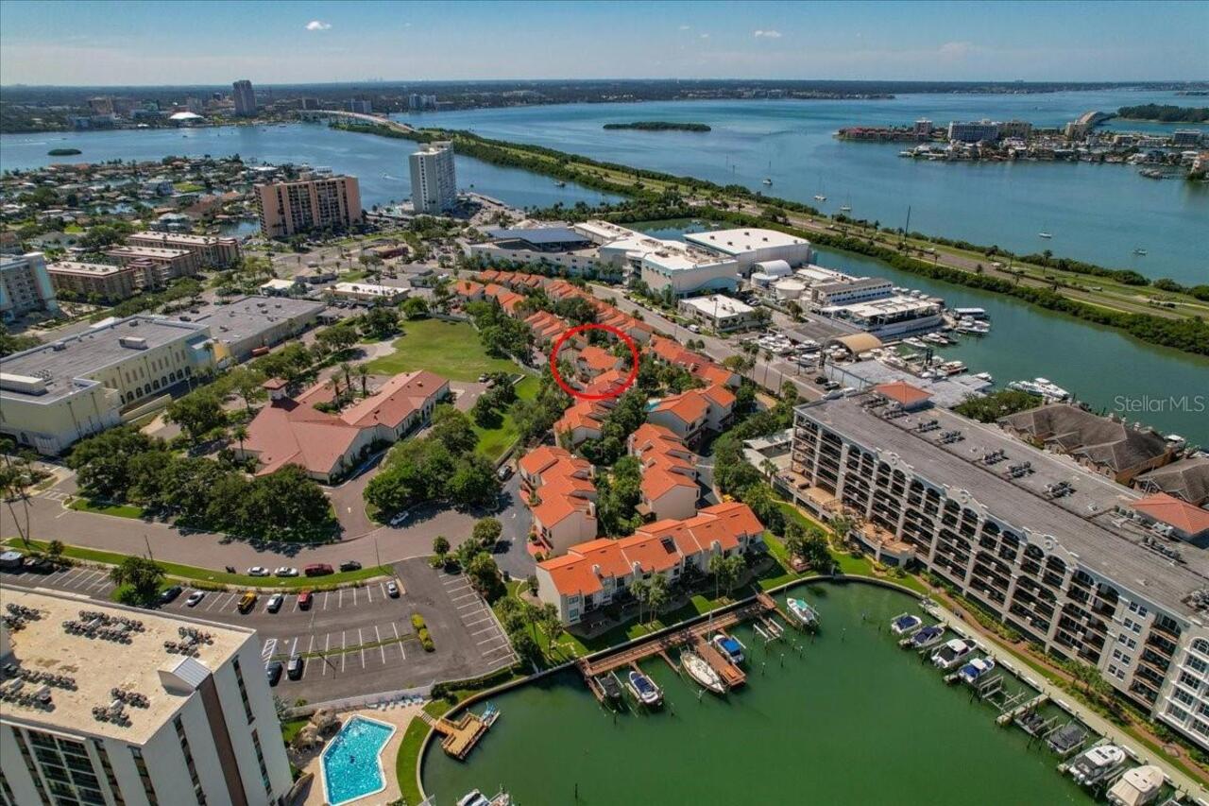
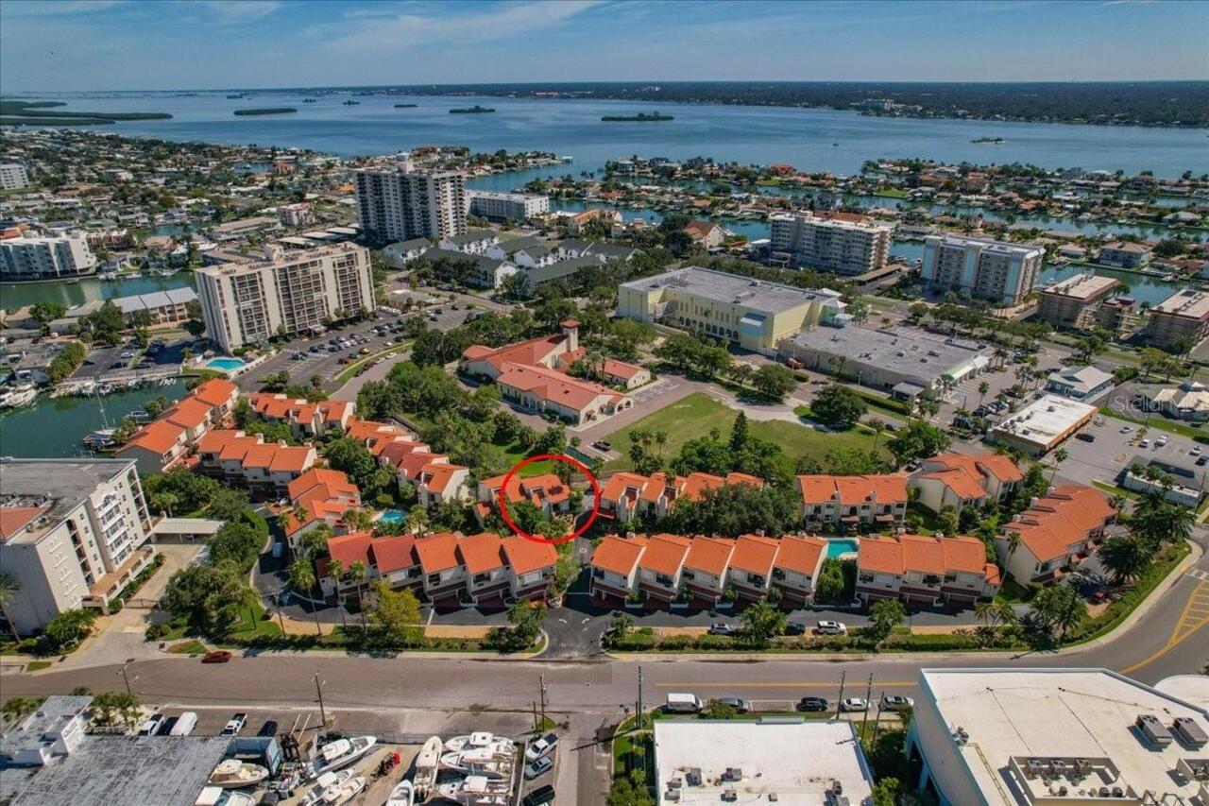
VILLAGE ON ISLAND ESTATES
Additional Information
Additional Lease Restrictions
Please contact the HOA for the latest updates on lease restrictions
Additional Parcels YN
false
Additional Rooms
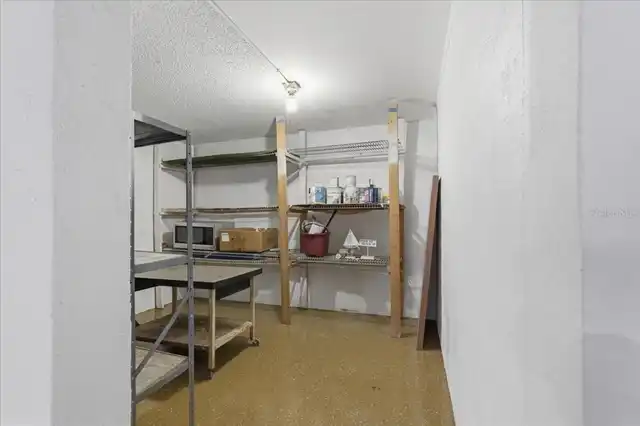
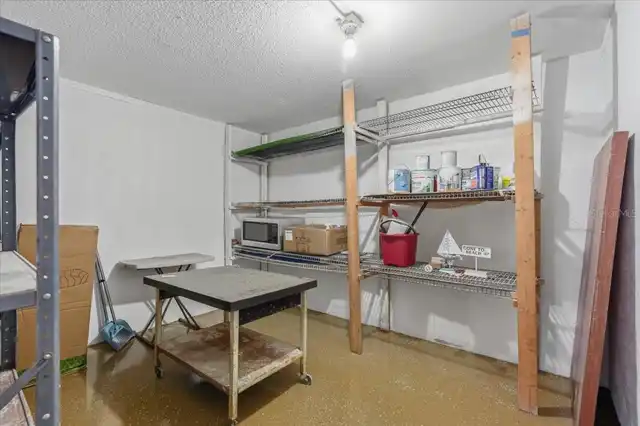
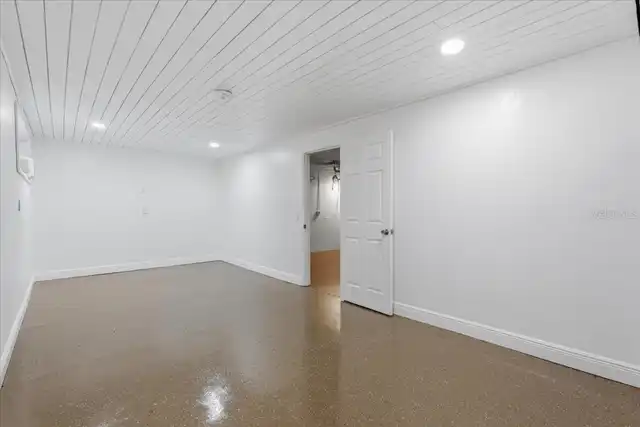
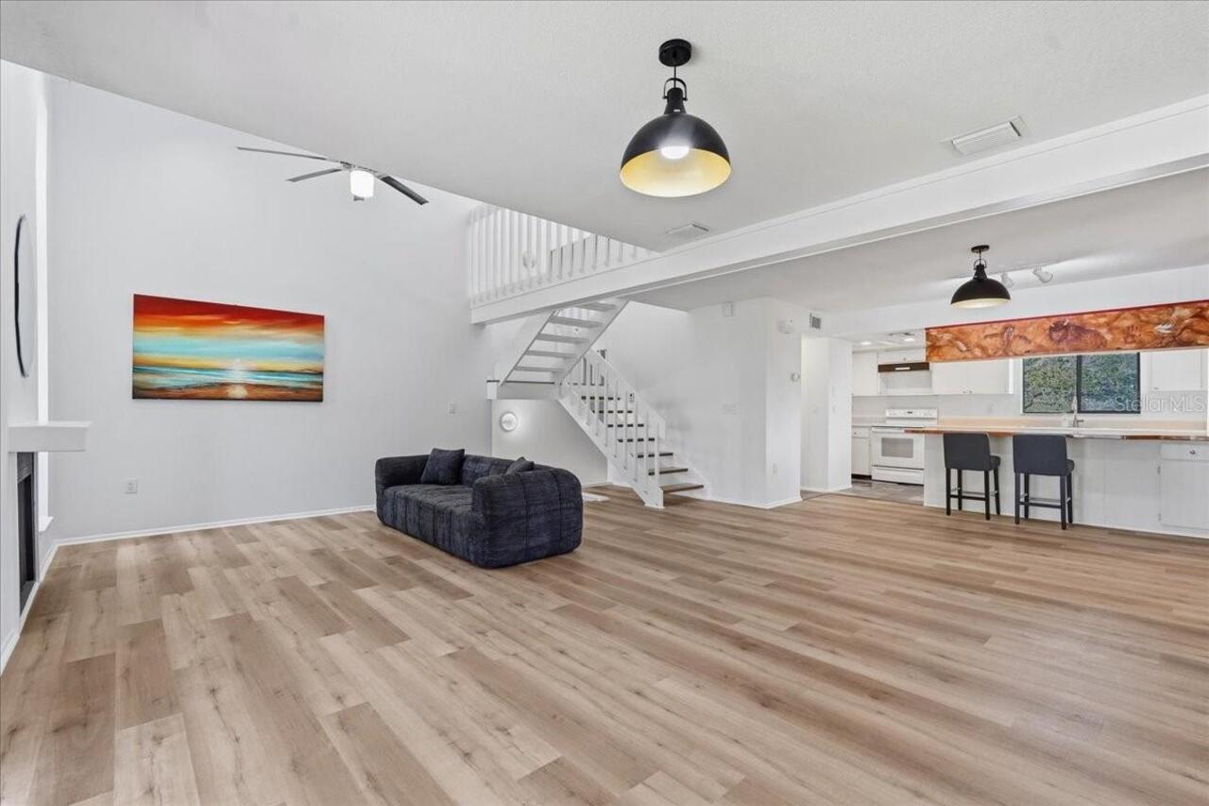
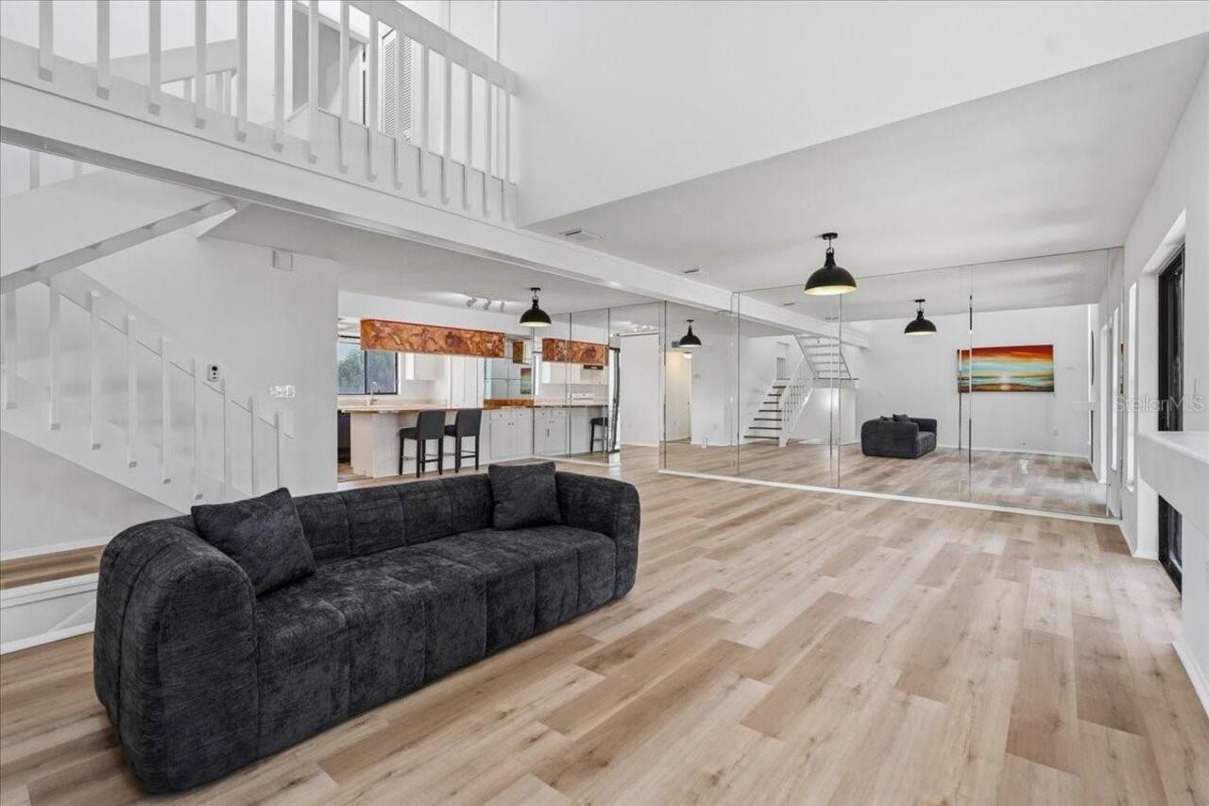
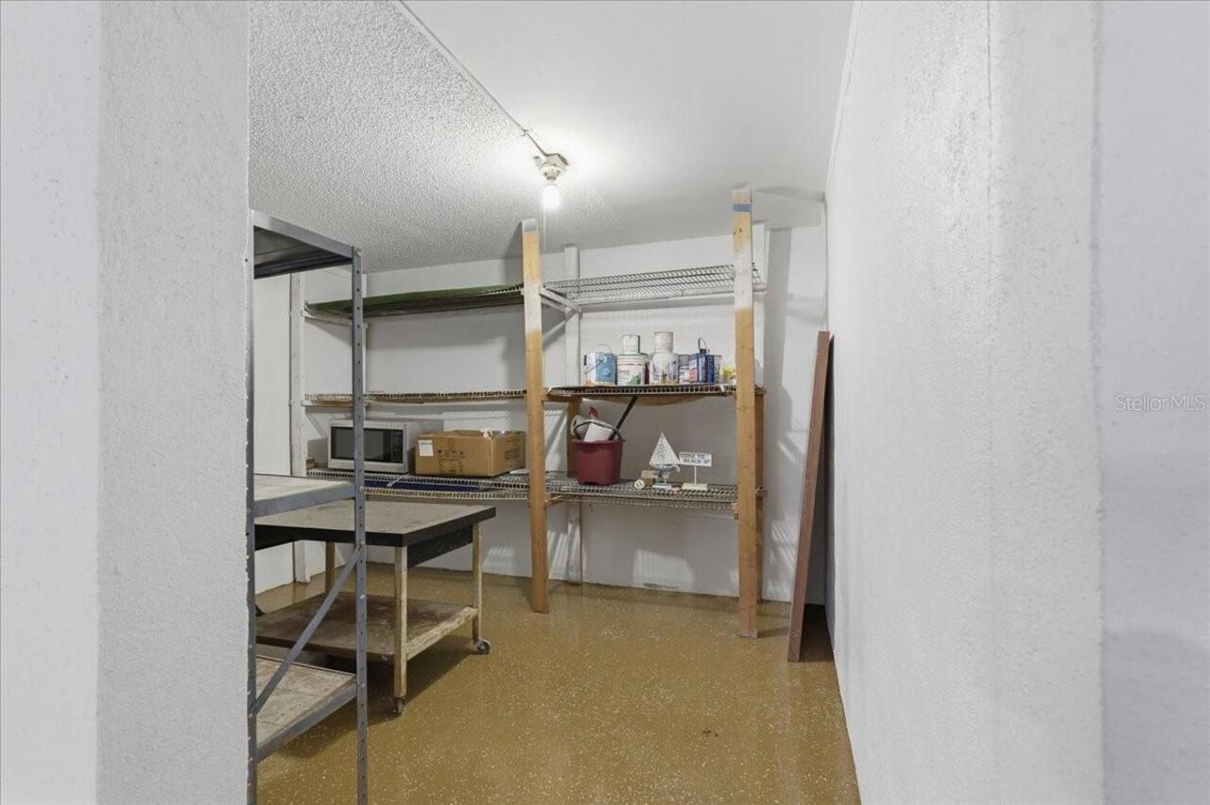
Bonus Room, Great Room, Inside Utility, Storage Rooms
Alternate Key Folio Num
082915941140077020
Appliances
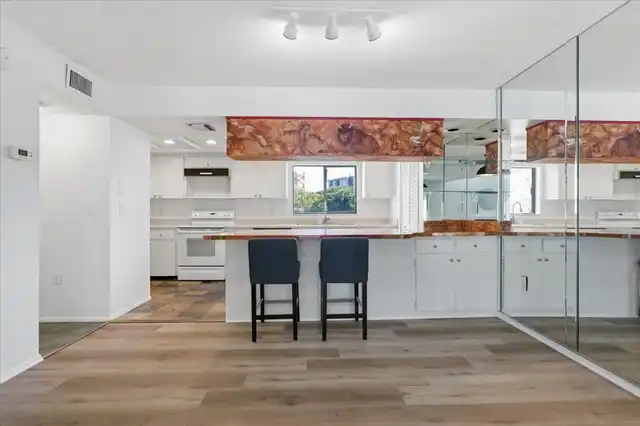
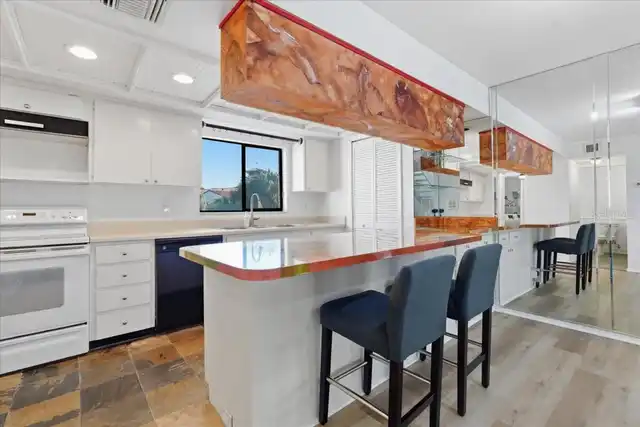
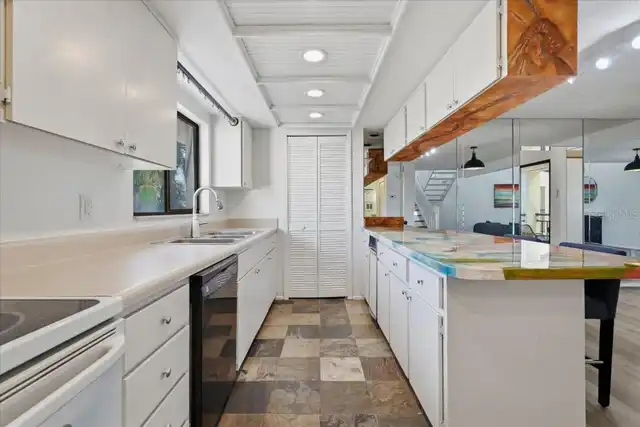
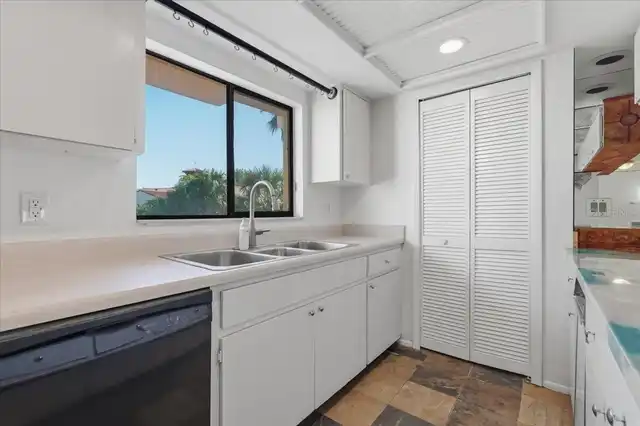
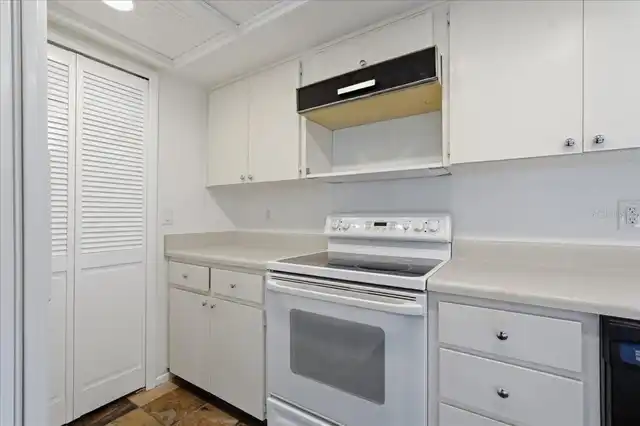
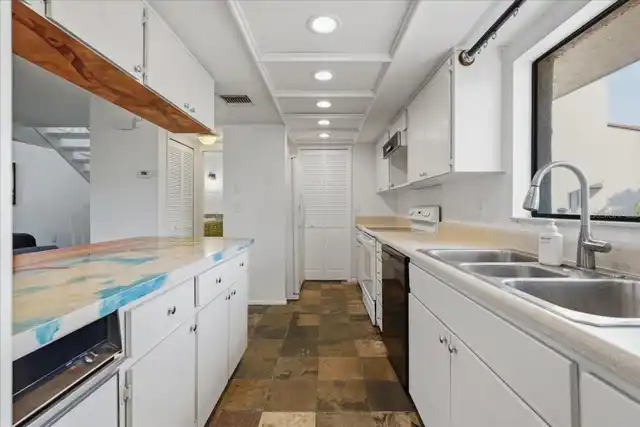
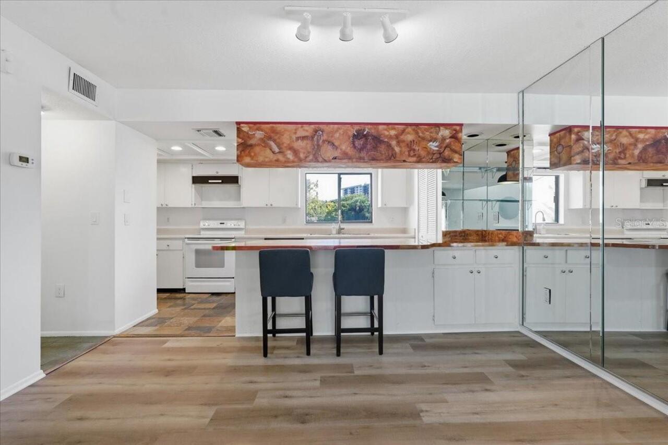
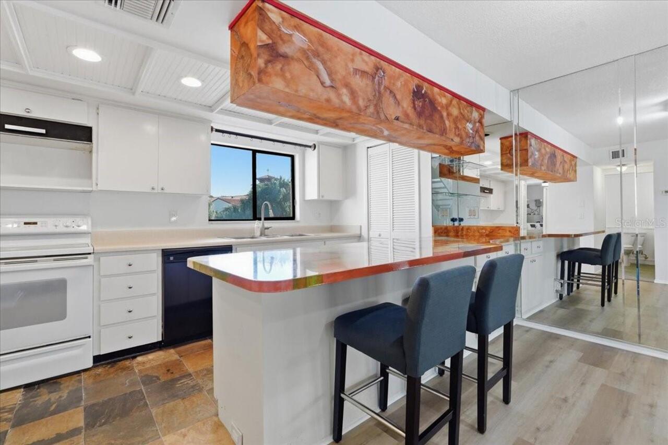
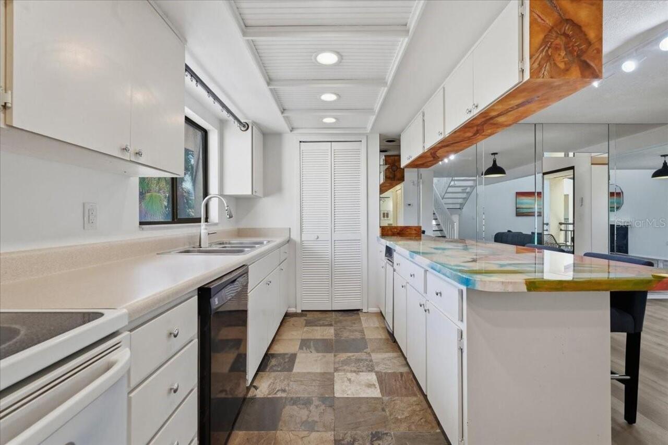
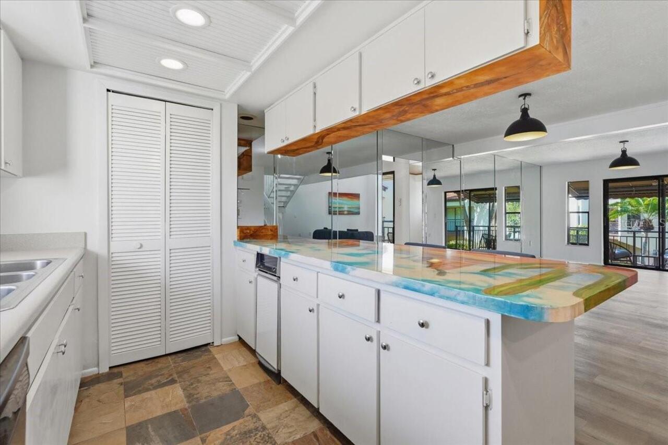
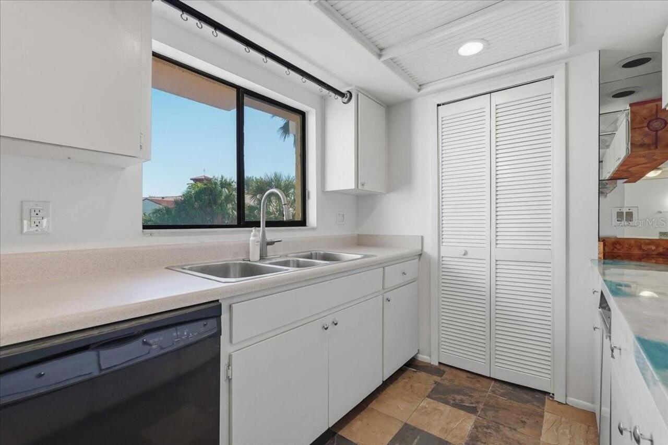
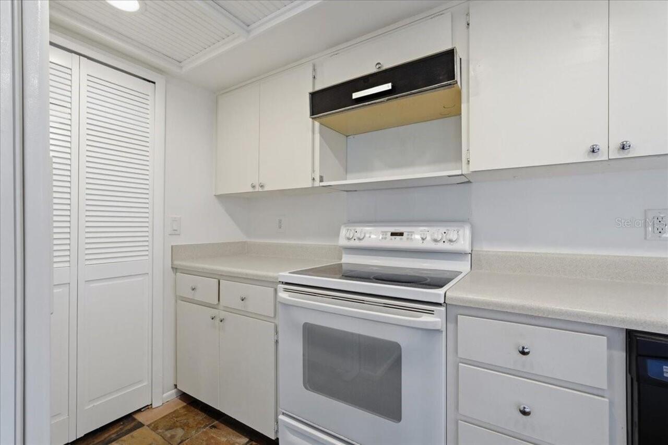
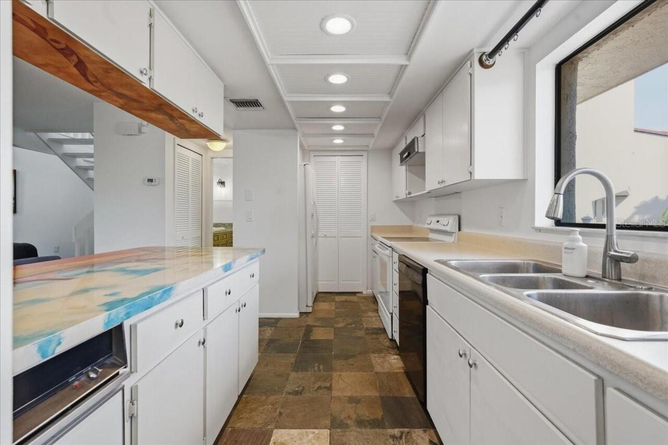
Dishwasher, Disposal, Dryer, Electric Water Heater, Range, Refrigerator, Trash Compactor, Washer
Approval Process
Please contact the HOA for the latest updates on the the approval process
Architectural Style
Florida
Association Amenities
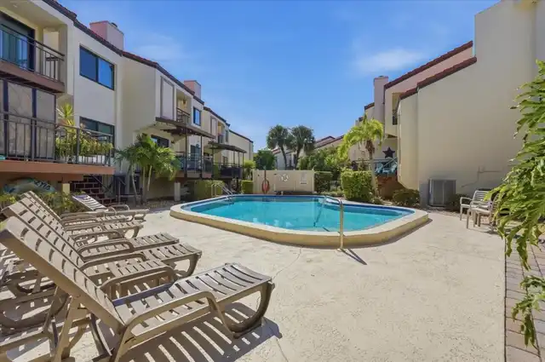
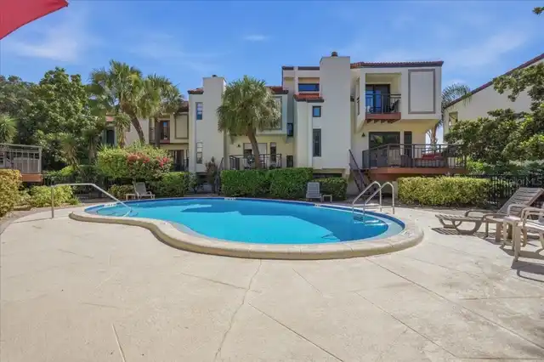
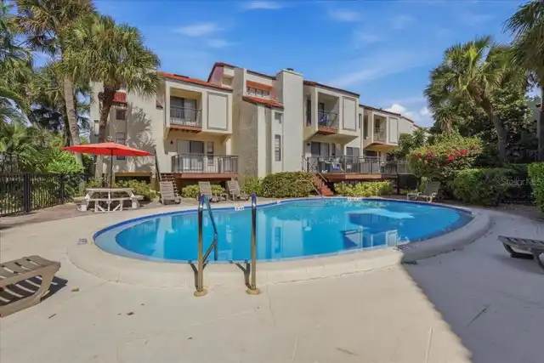
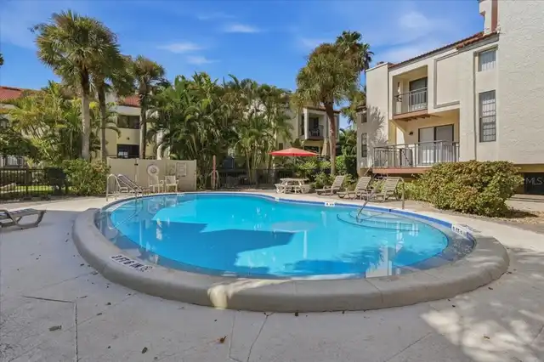
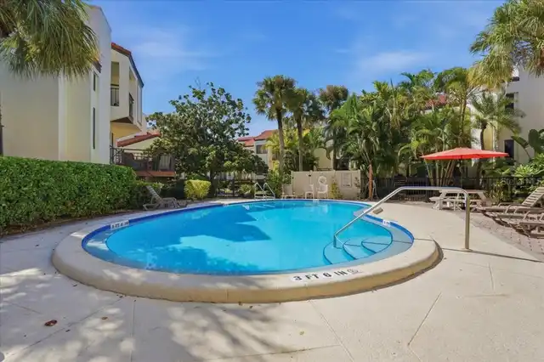
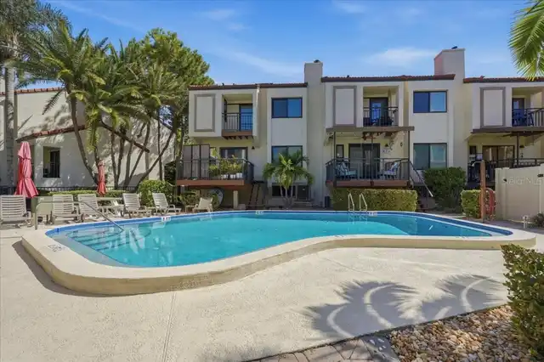
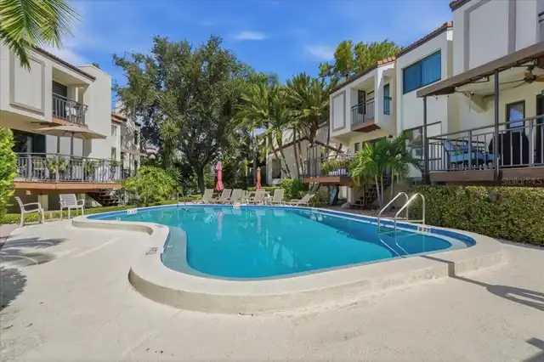
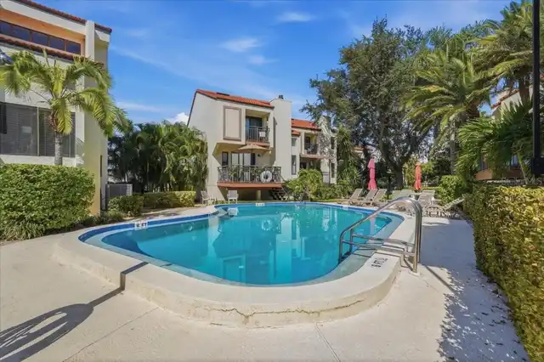
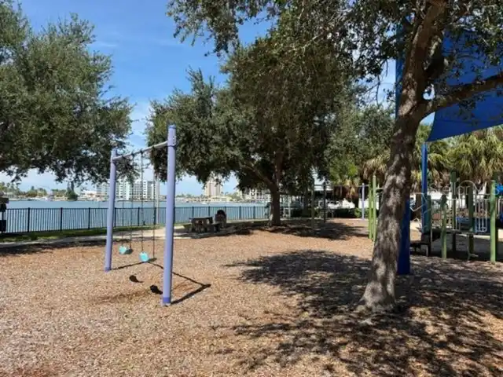
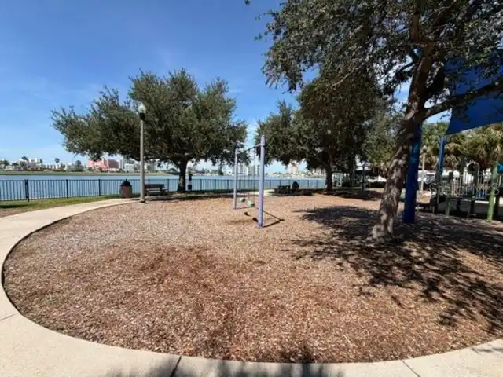
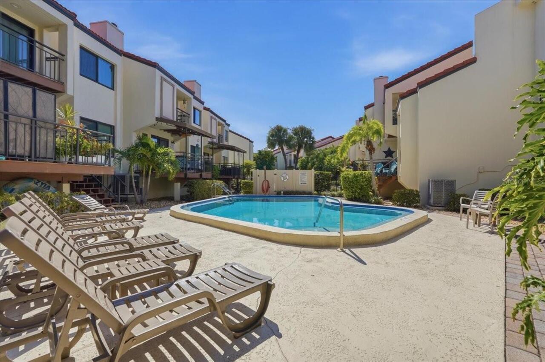
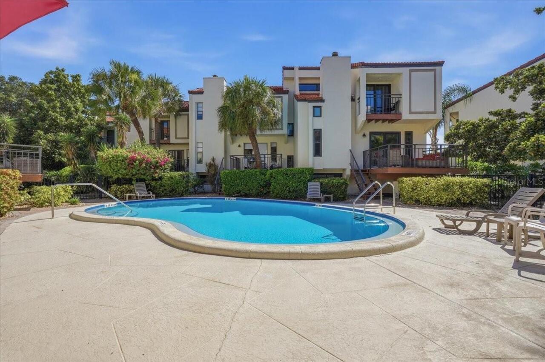
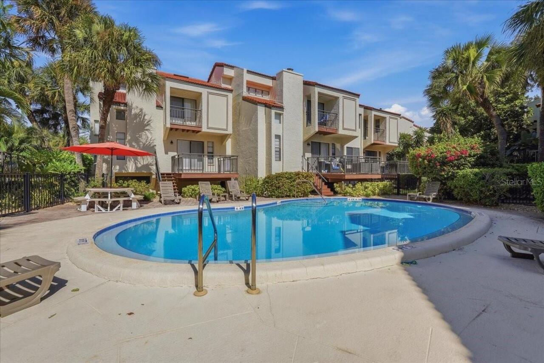
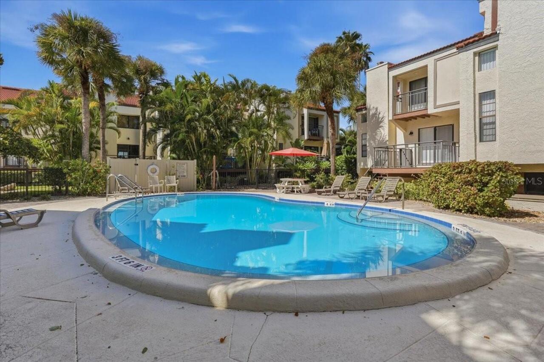
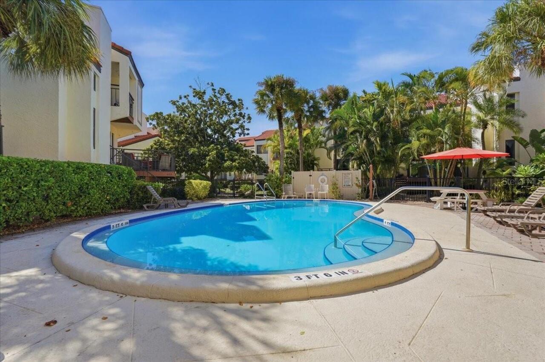
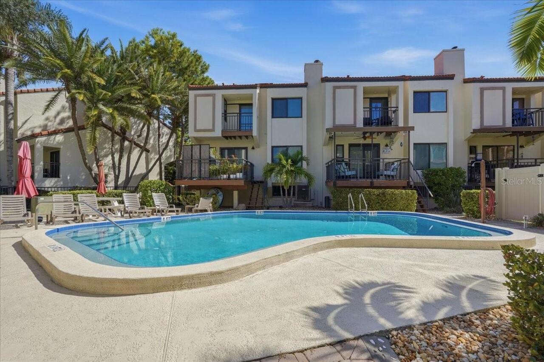
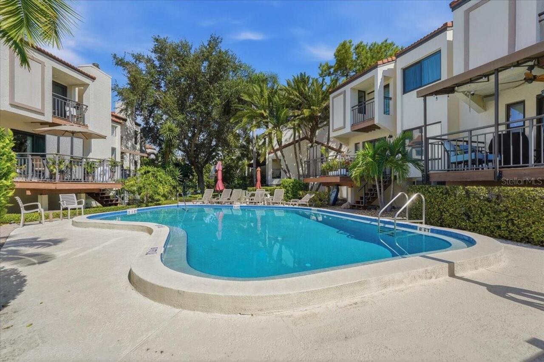
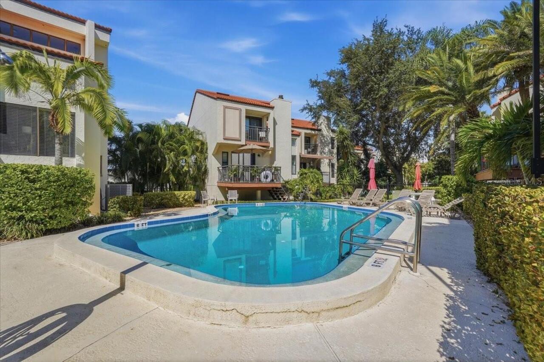
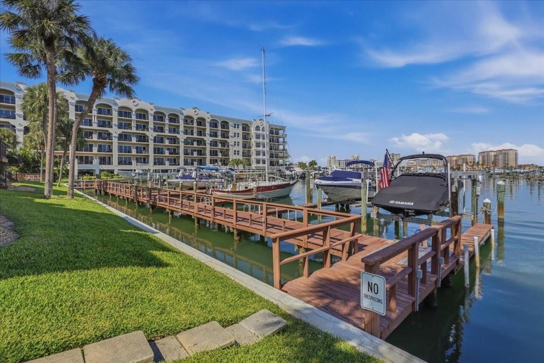
Pool
Association Approval Required YN
1
Association Email
SVignery@ameritechmail.com
Association Fee Frequency
Monthly
Association Fee Includes
Common Area Taxes, Pool, Insurance, Maintenance Structure, Maintenance Grounds, Management, Pest Control, Recreational Facilities, Sewer, Trash
Association Fee Requirement
Required
Association URL
thevillageonislandestates.com
Building Area Source
Public Records
Building Area Total Srch SqM
176.89
Building Area Units
Square Feet
Calculated List Price By Calculated SqFt
328.10
Community Features
Deed Restrictions, Irrigation-Reclaimed Water, Pool, Street Lights
Complex Community Name NCCB
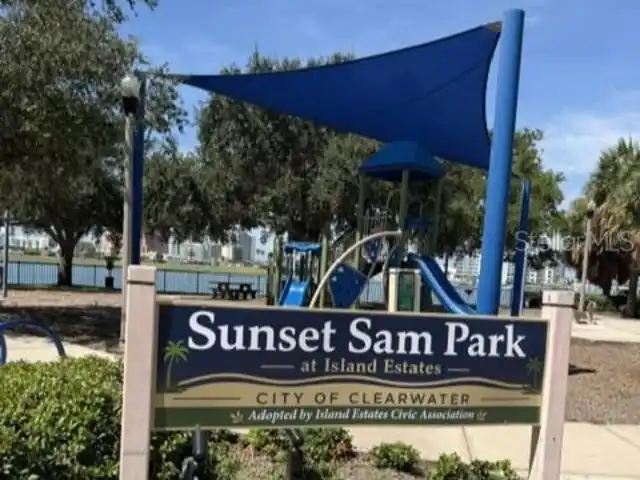
ISLAND ESTATES
Construction Materials
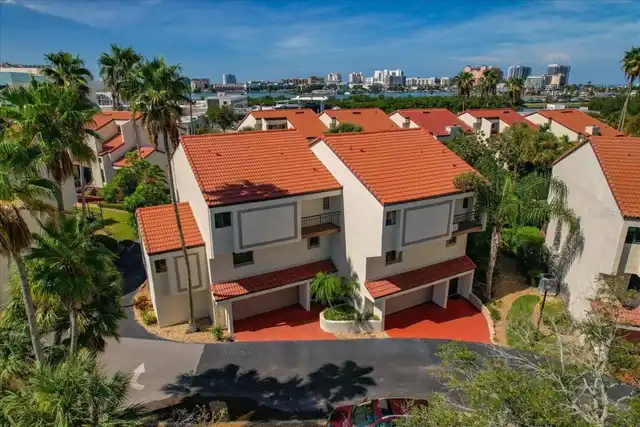
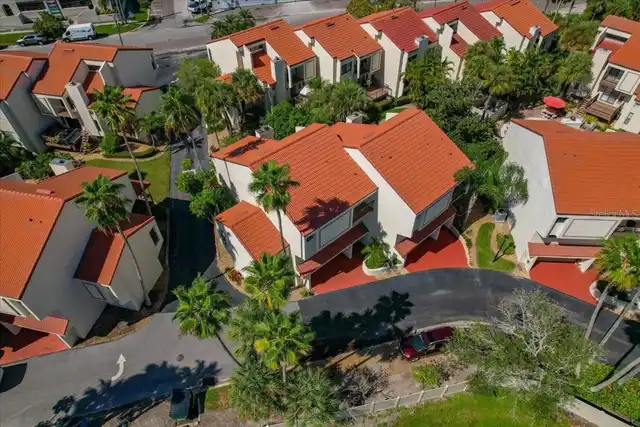
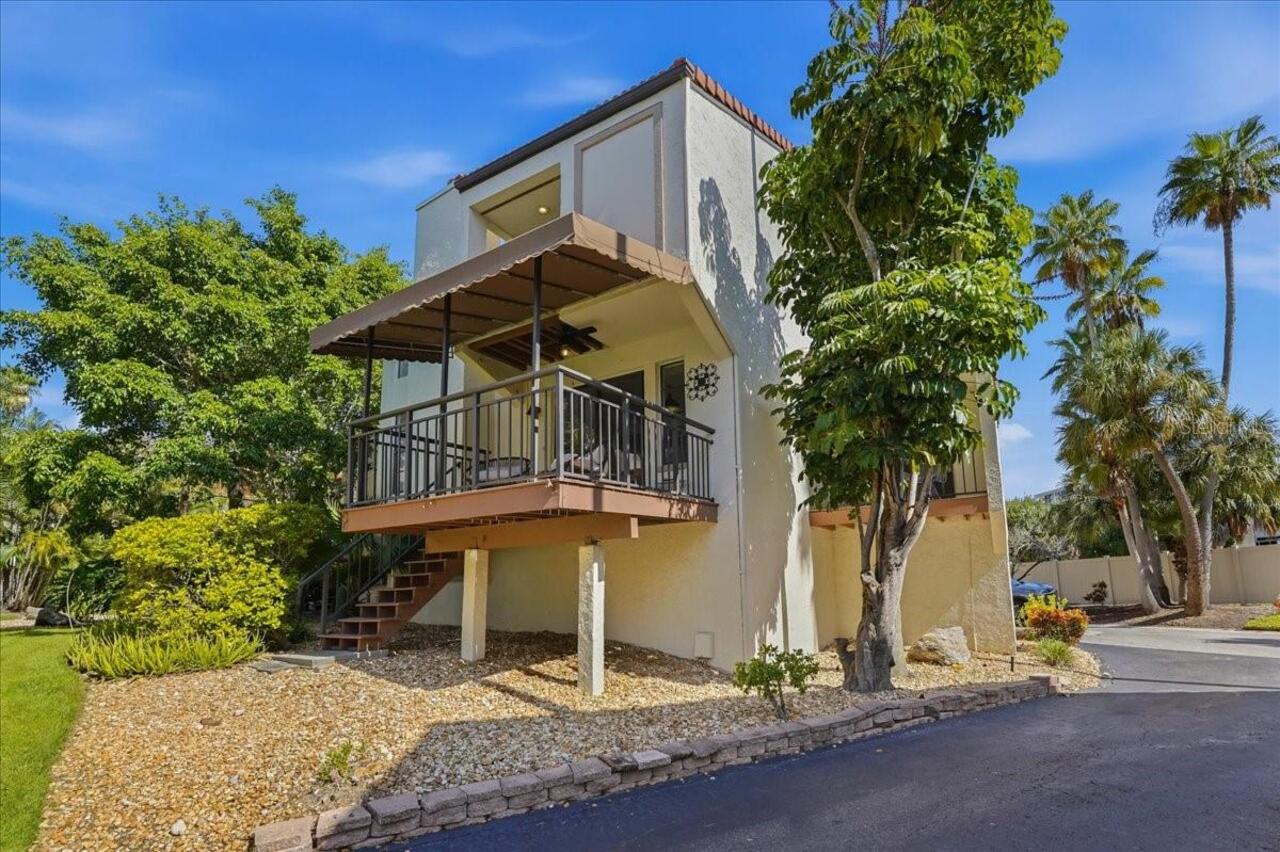
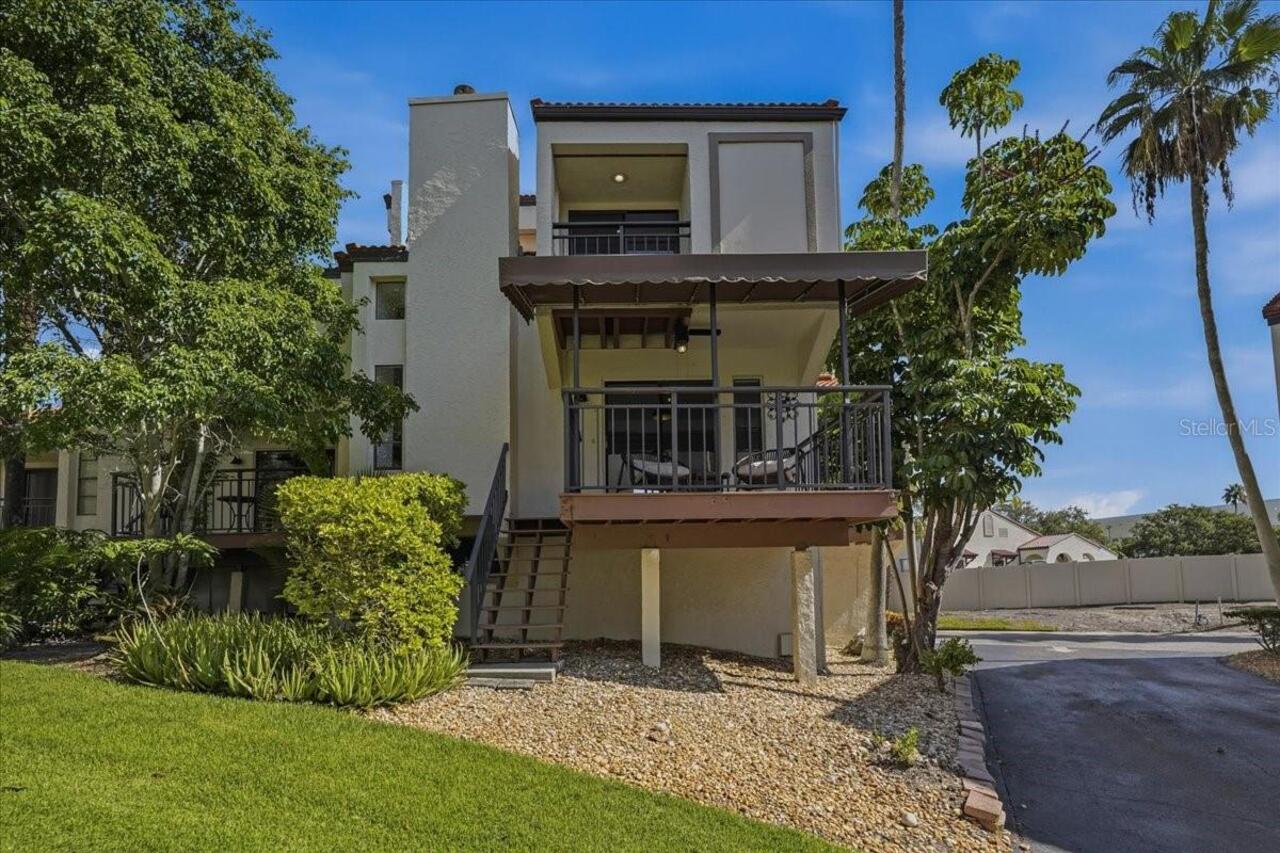
Block, Stucco
Cooling
Central Air, Wall/Window Unit(s)
Cumulative Days On Market
46
Elementary School
Sandy Lane Elementary-PN
Exterior Features
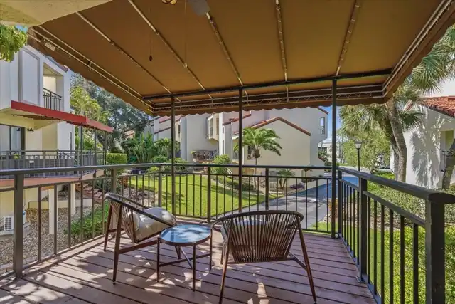
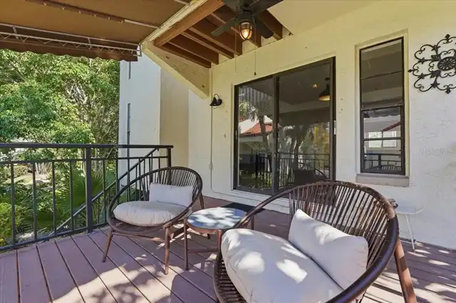
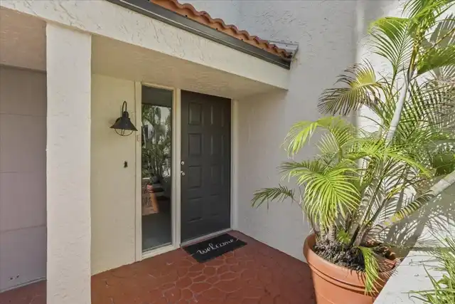
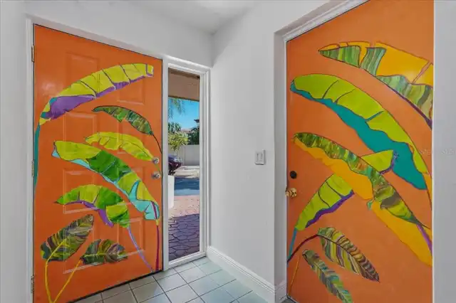
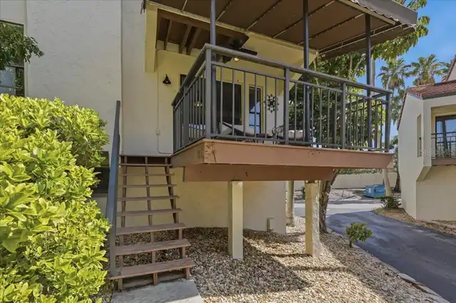
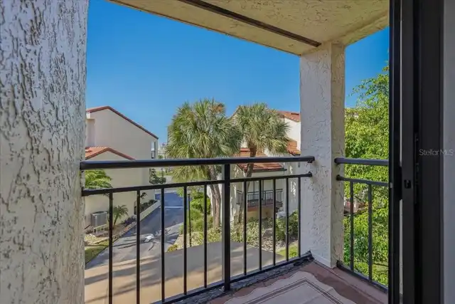
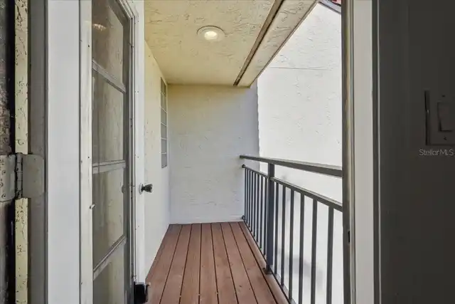
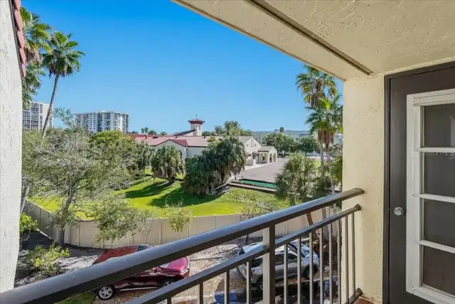
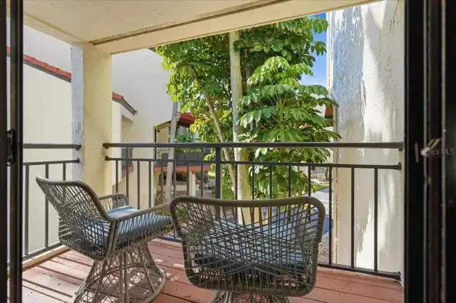
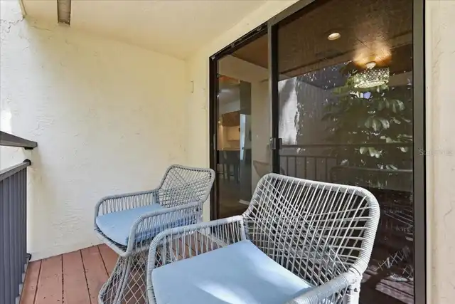
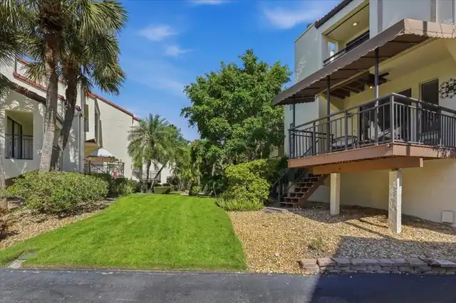
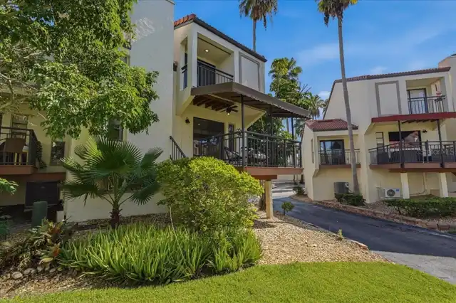
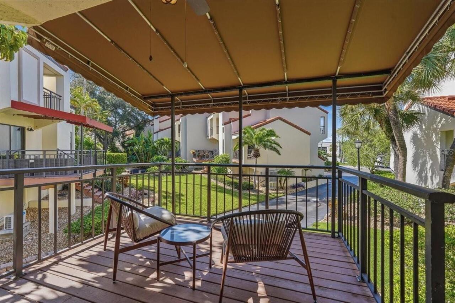
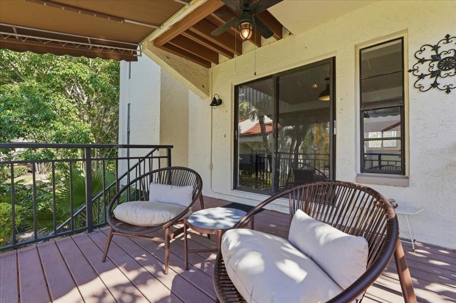
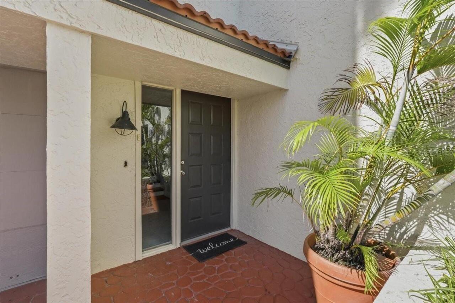
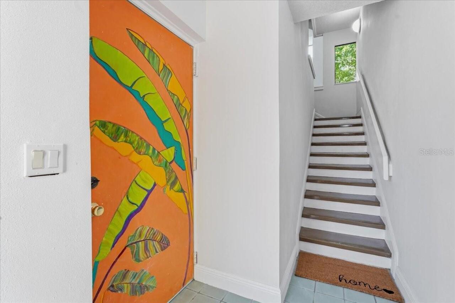
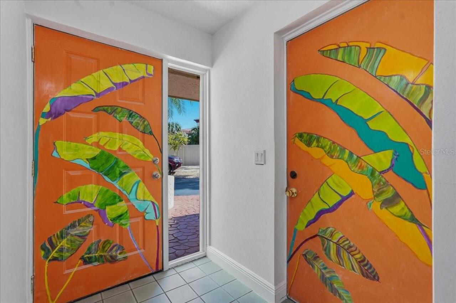
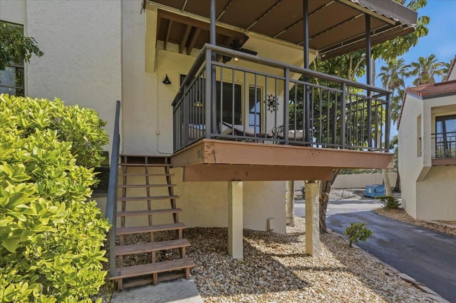
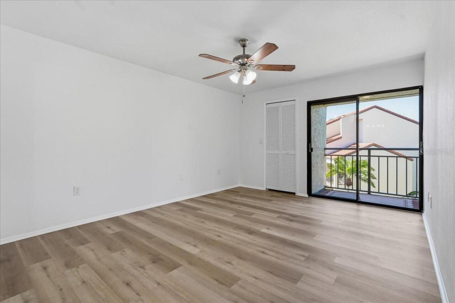
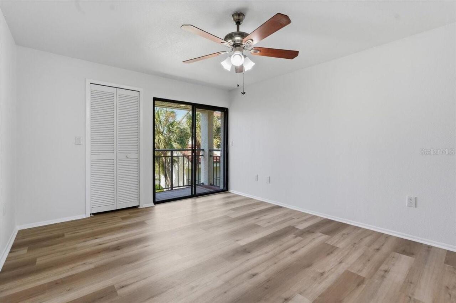
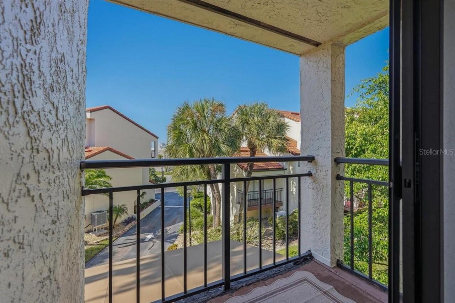
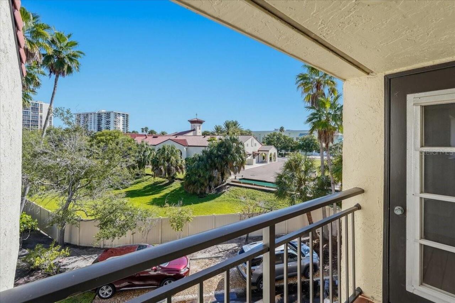
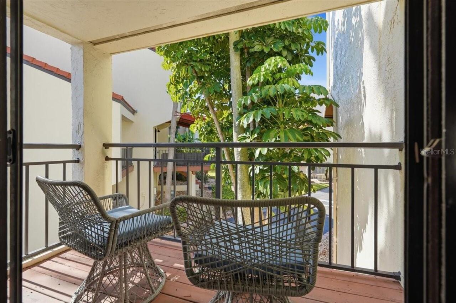
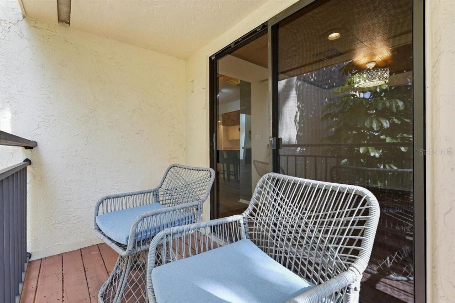
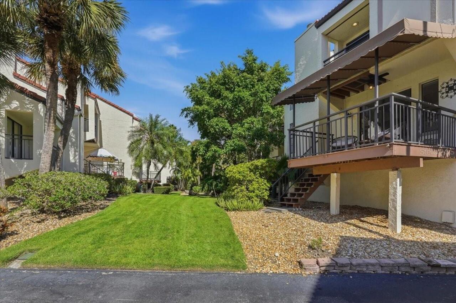
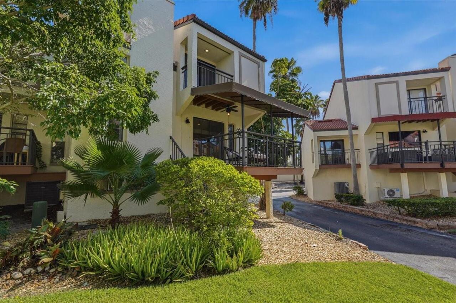
Awning(s), Balcony, Courtyard, Lighting, Private Entrance, Private Mailbox, Storage
Fireplace Features
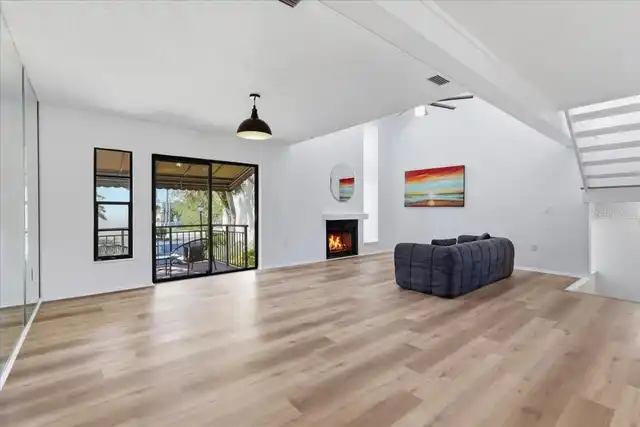
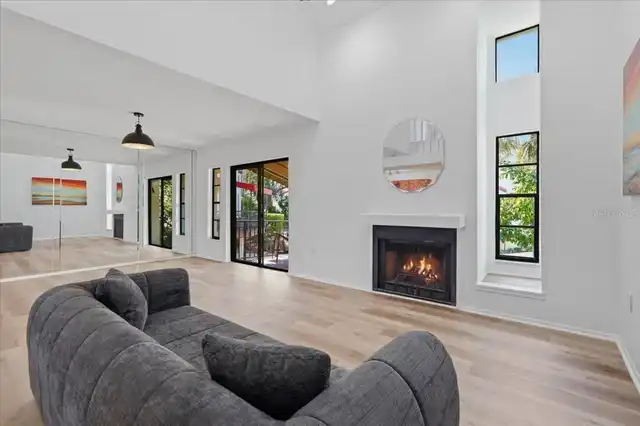
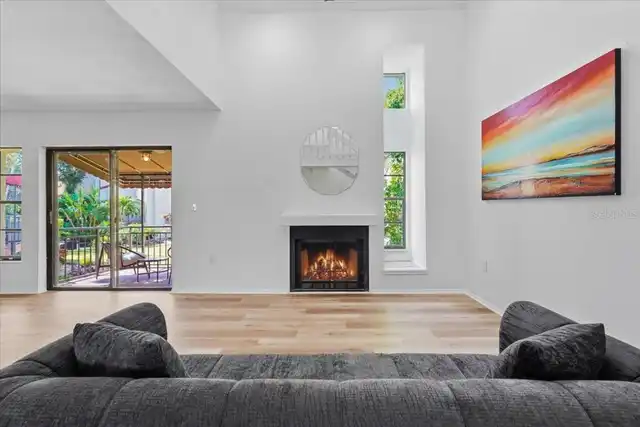
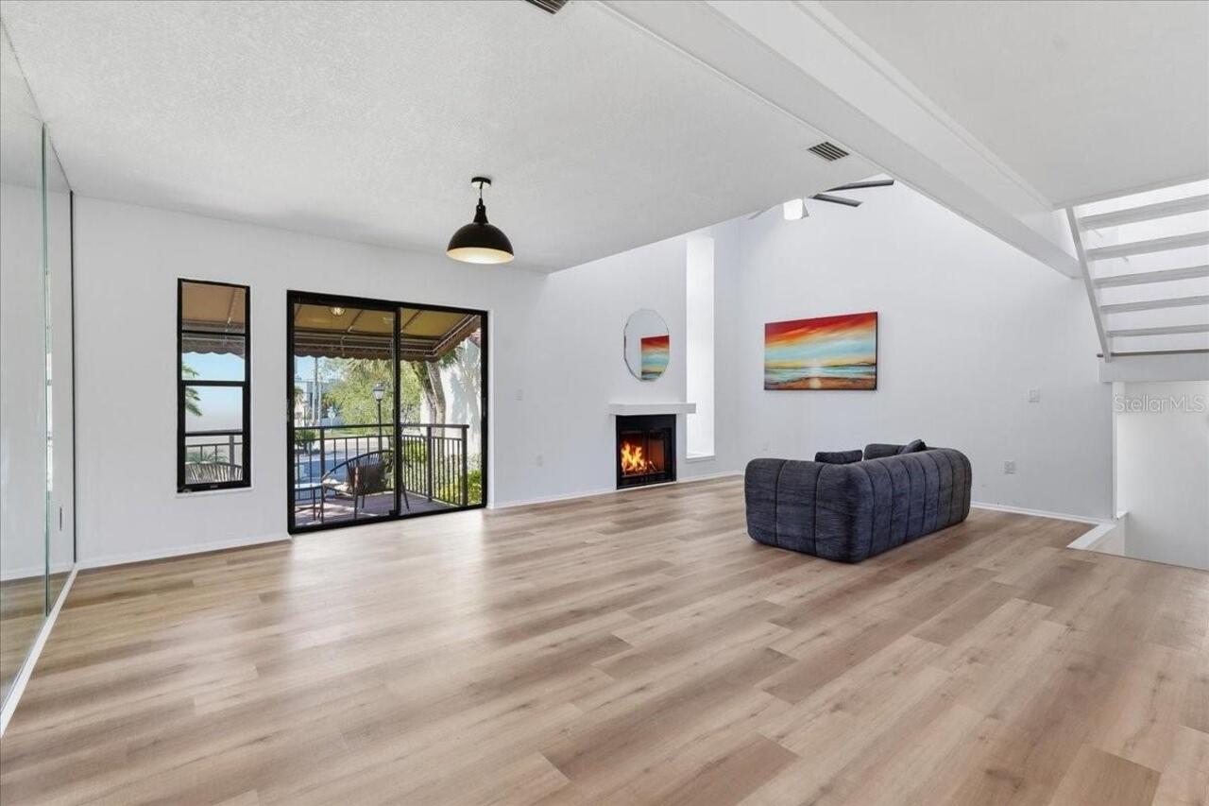
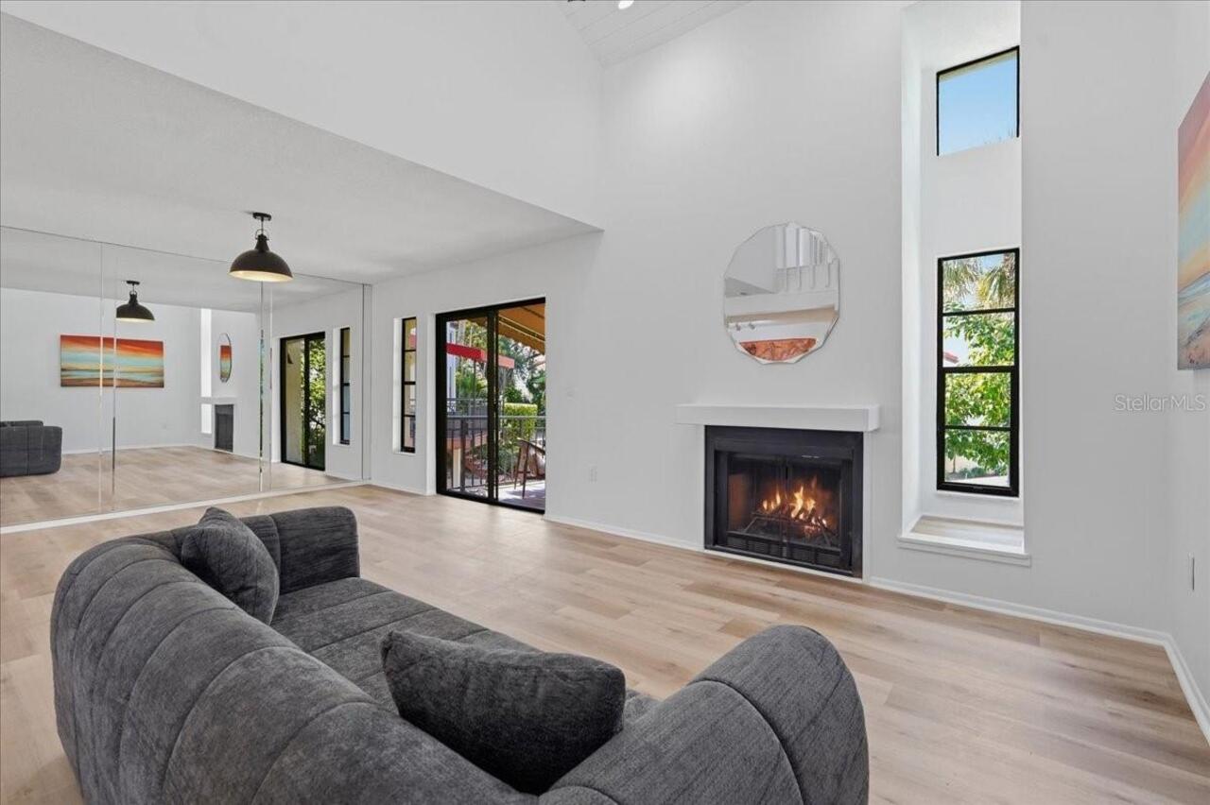
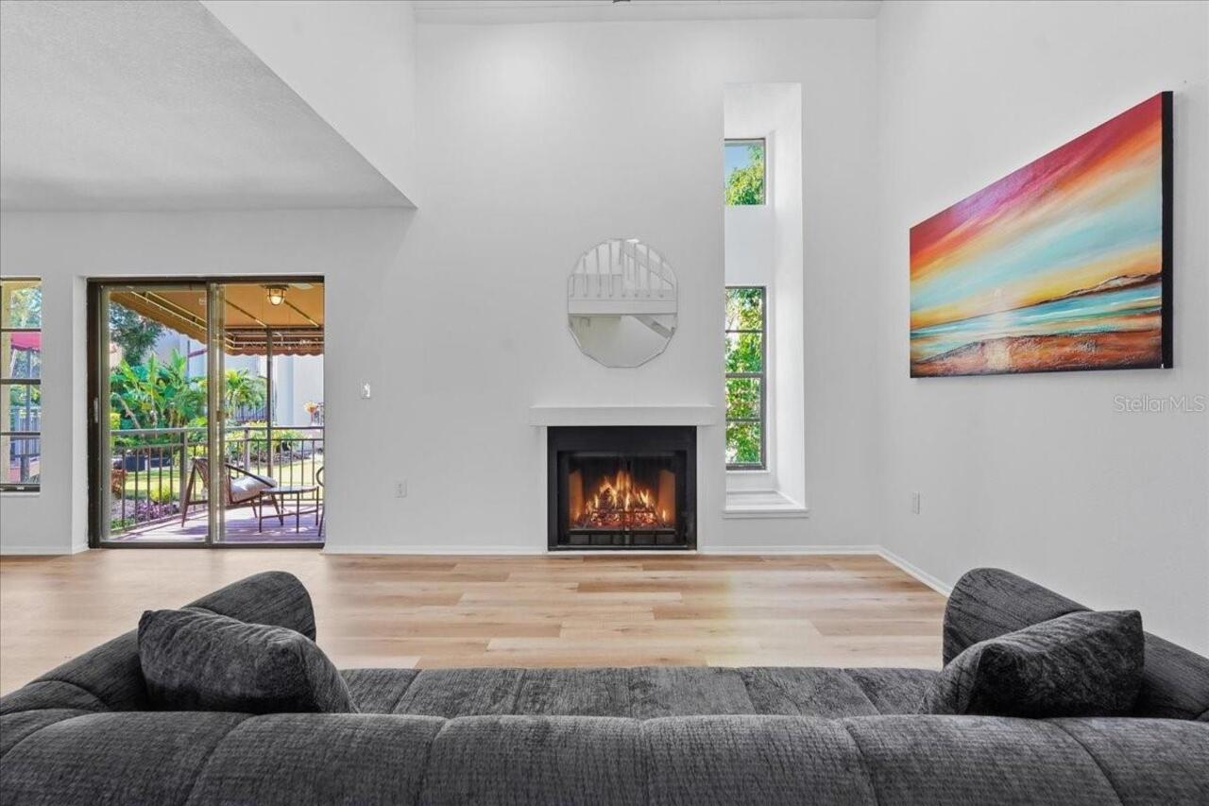
Living Room, Wood Burning
Flooring
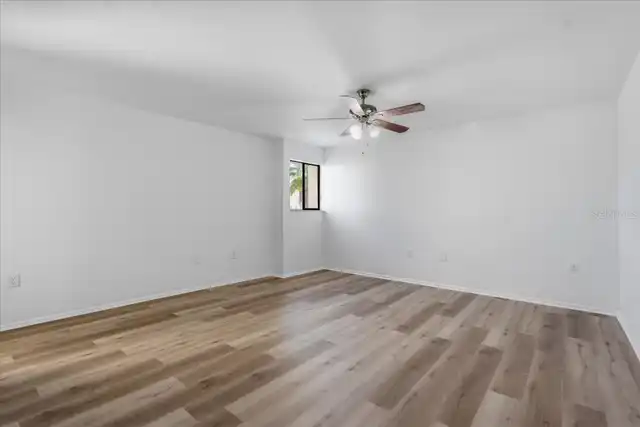
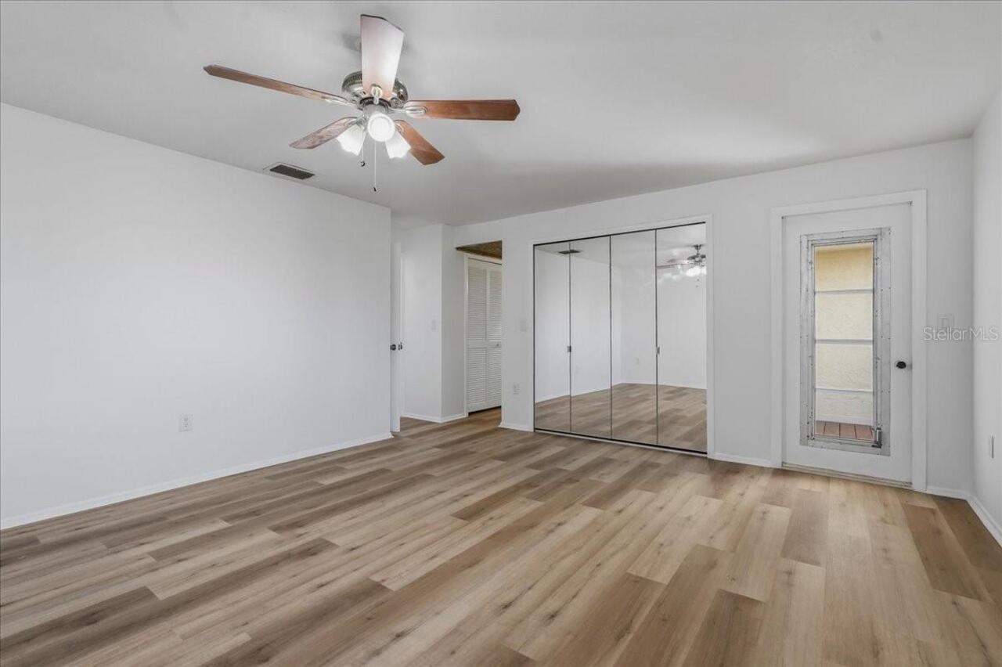
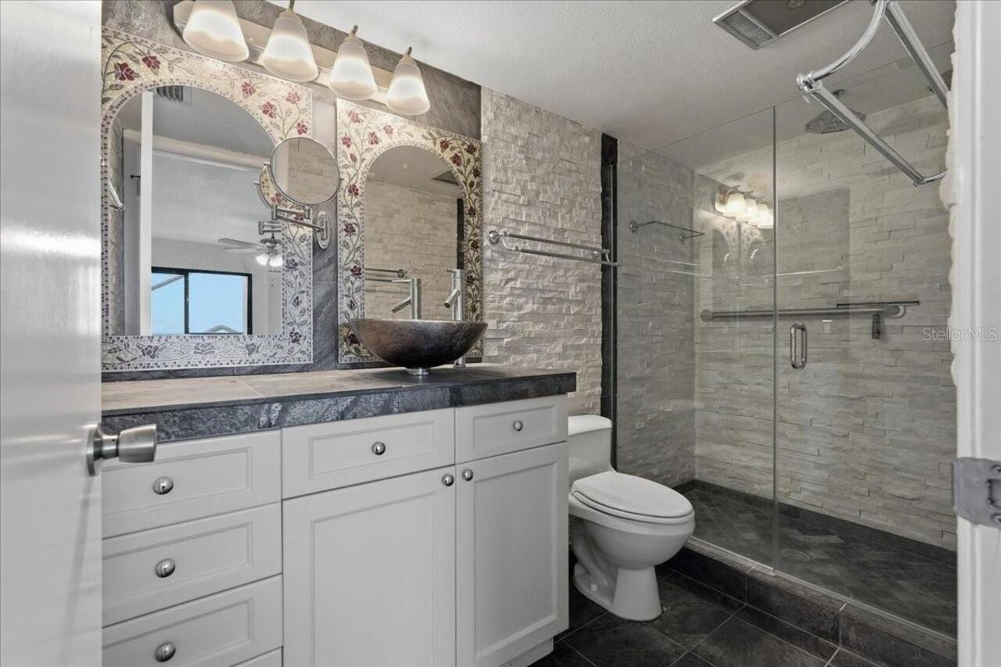
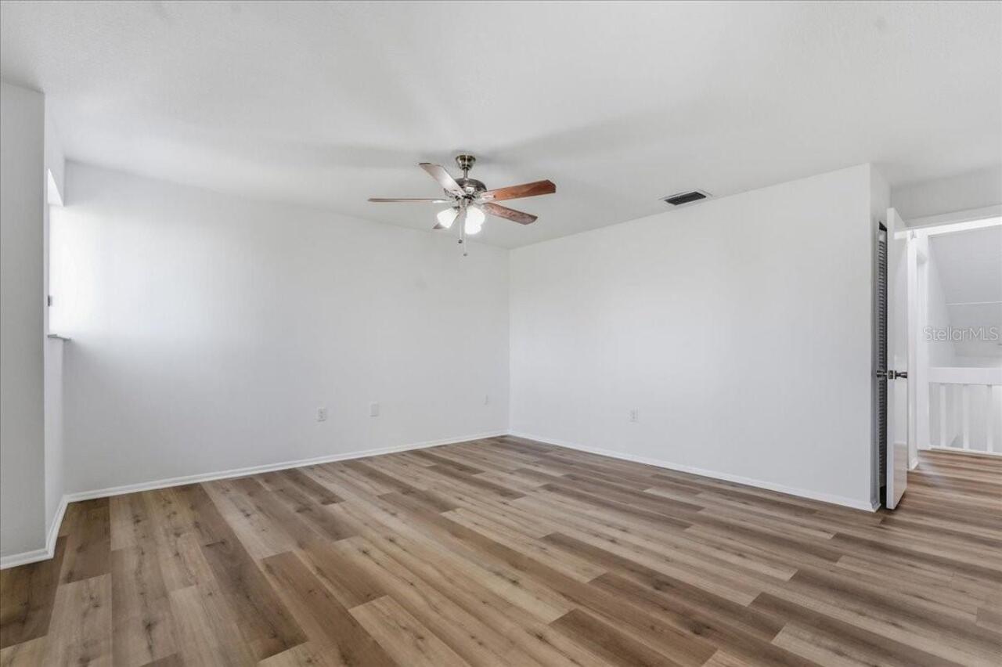
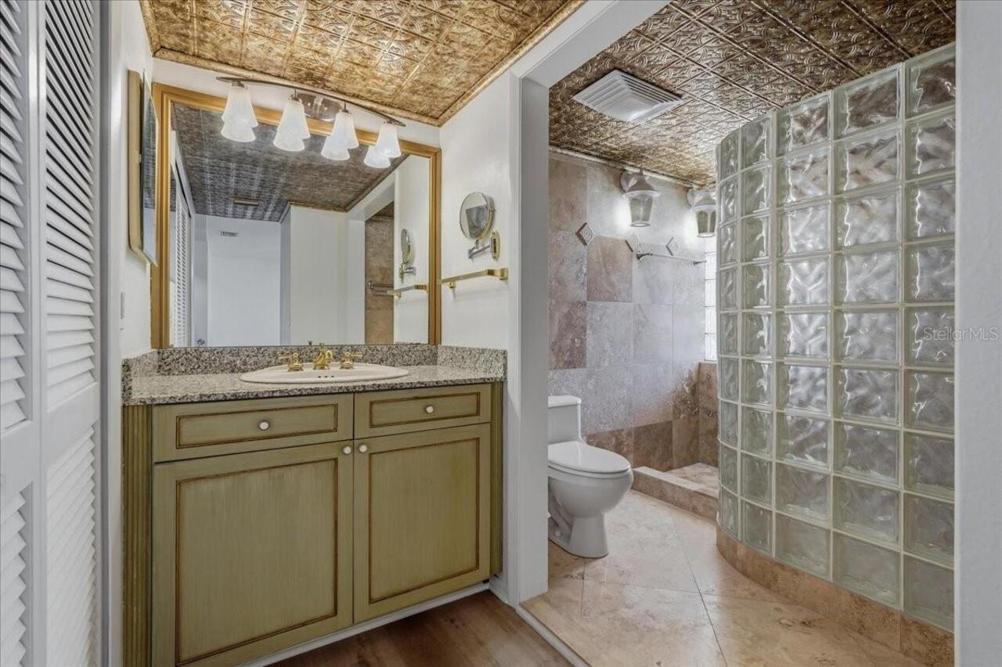
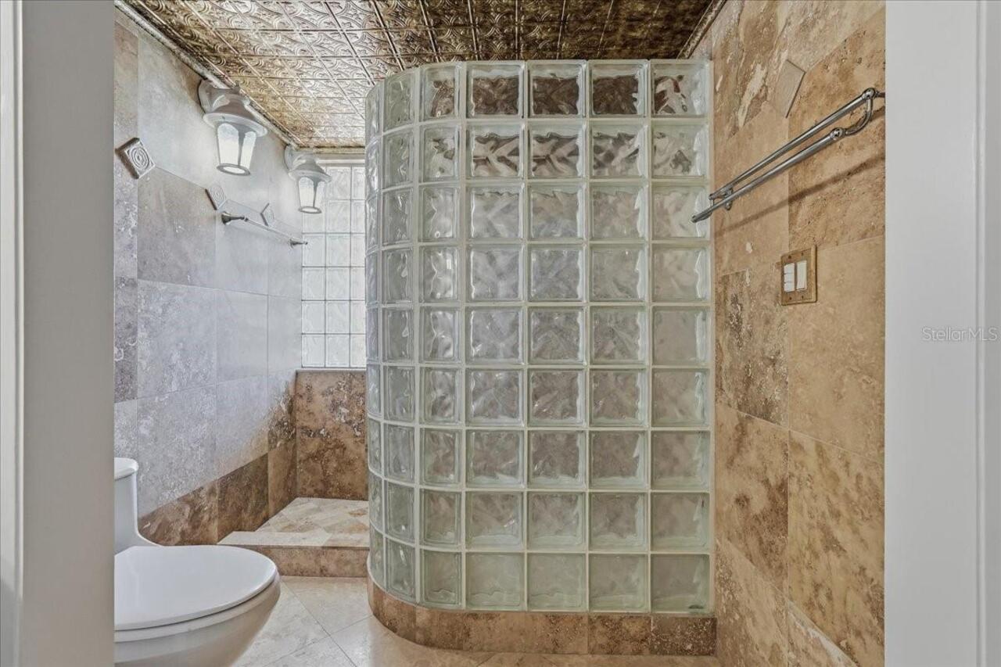
Ceramic Tile, Luxury Vinyl, Tile, Vinyl
Heating
Central, Electric, Heat Pump
High School
Clearwater High-PN
Interior Features
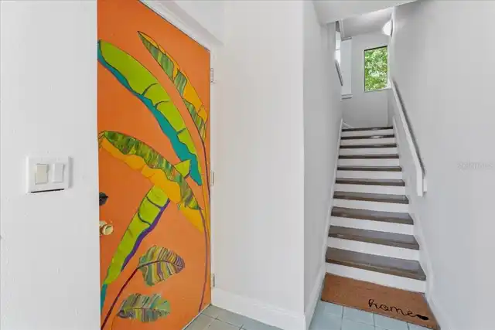
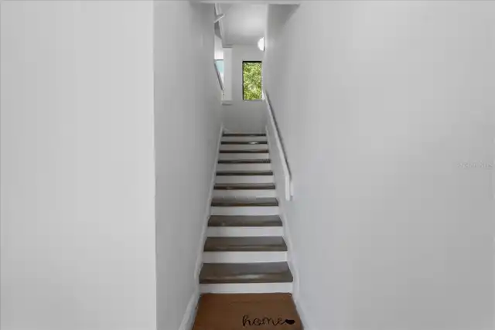
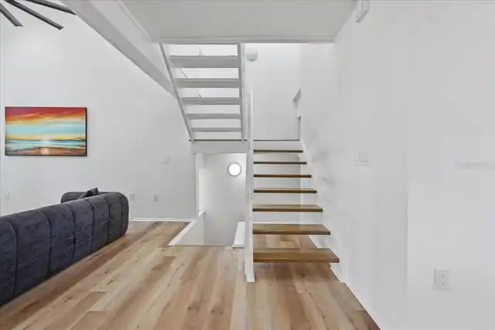
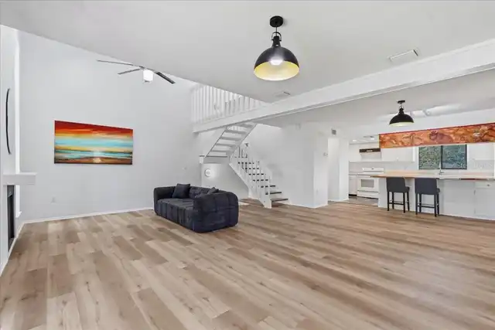
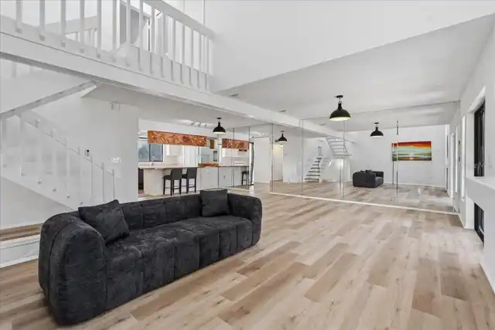
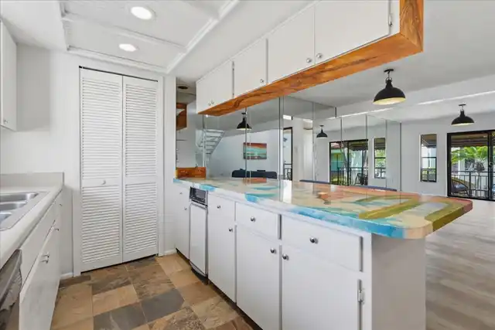
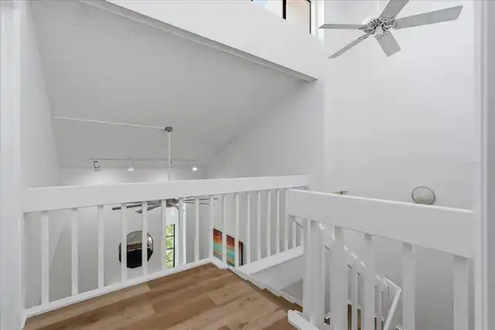
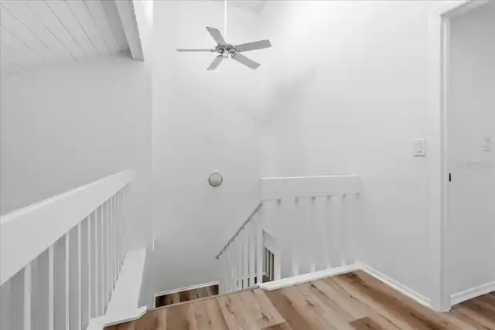
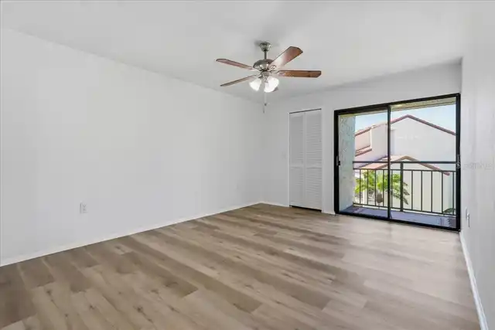
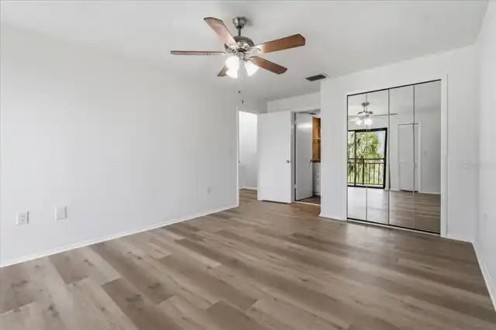
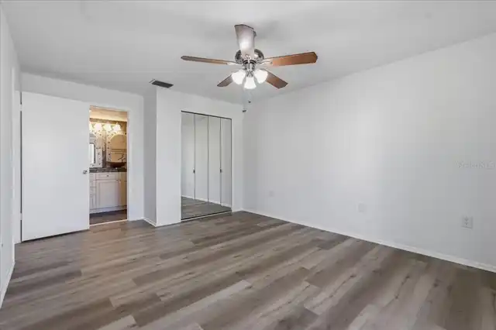
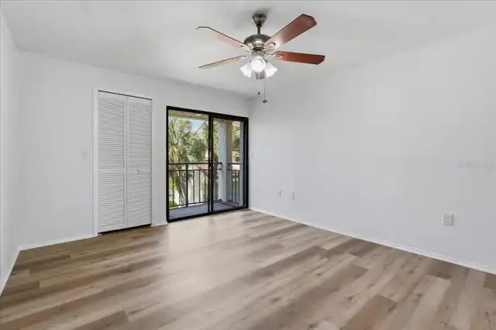
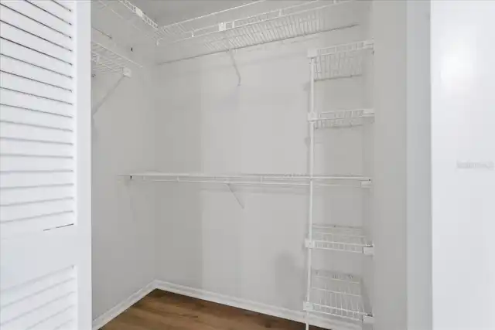
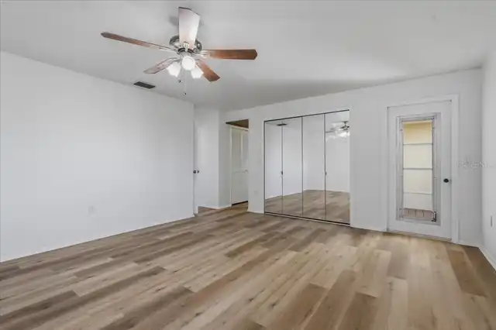
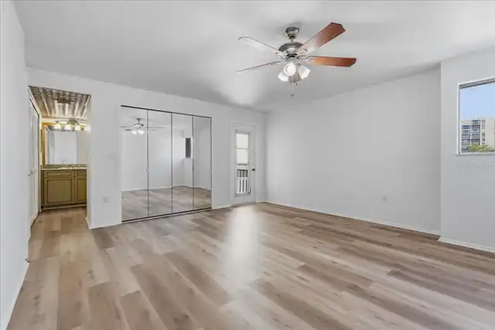
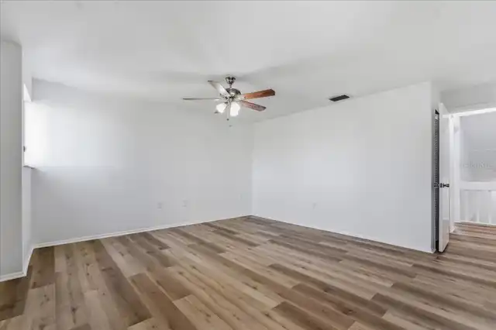
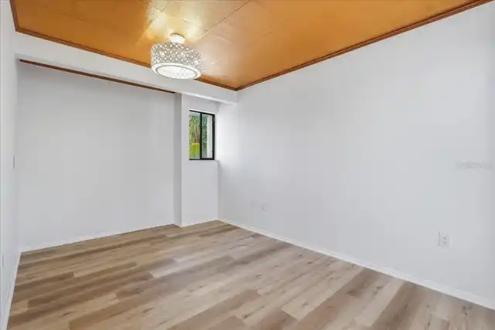
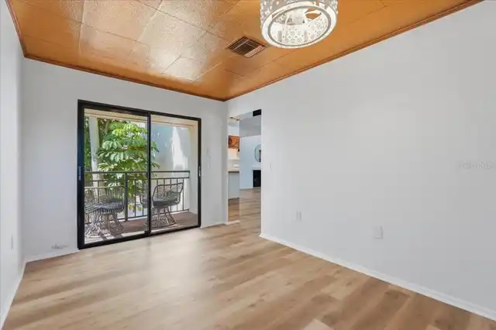
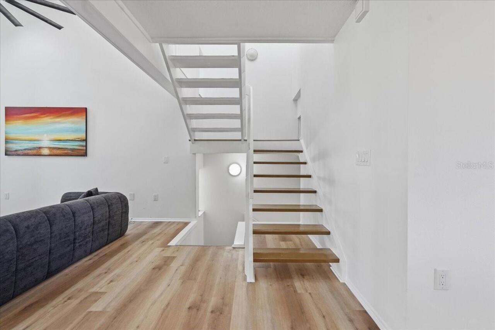
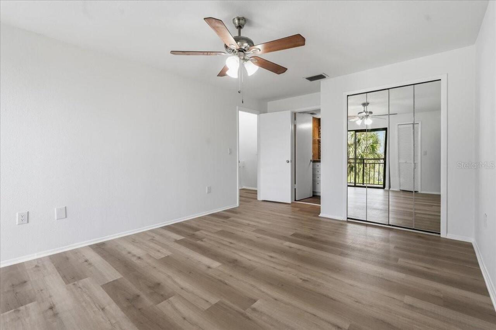
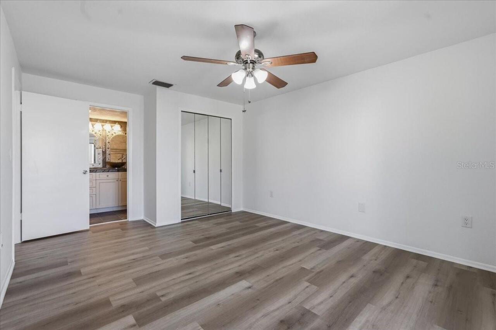
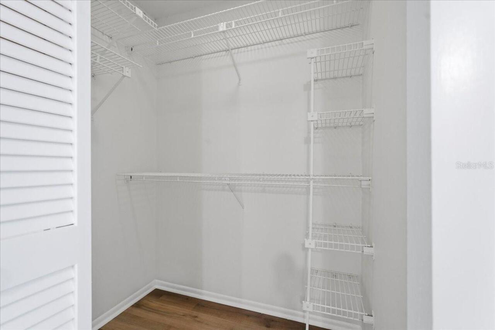
Ceiling Fans(s), High Ceilings, Living Room/Dining Room Combo, Open Floorplan, PrimaryBedroom Upstairs, Thermostat, Vaulted Ceiling(s), Walk-In Closet(s)
Internet Address Display YN
true
Internet Automated Valuation Display YN
true
Internet Consumer Comment YN
false
Internet Entire Listing Display YN
true
Laundry Features
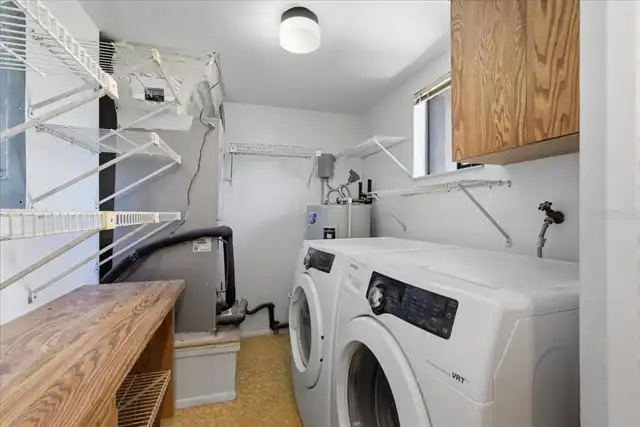
Electric Dryer Hookup, Inside, Laundry Room, Washer Hookup
Living Area Source
Public Records
Living Area Units
Square Feet
Lot Size Square Feet
10758
Lot Size Square Meters
999
Middle Or Junior School
Dunedin Highland Middle-PN
Modification Timestamp
2026-10-16T21:06:10.288Z
Monthly HOA Amount
1195.00
Other Equipment
Irrigation Equipment, Private Entrance
Parcel Number
08-29-15-94114-007-7020
Patio And Porch Features
Covered, Deck, Front Porch, Porch, Rear Porch
Pet Restrictions
Please contact the HOA for the latest updates on pet restrictions
Pets Allowed
Cats OK, Dogs OK
Previous List Price
624800
Price Change Timestamp
2026-10-16T21:05:51.000Z
Property Condition
Completed
Property Description
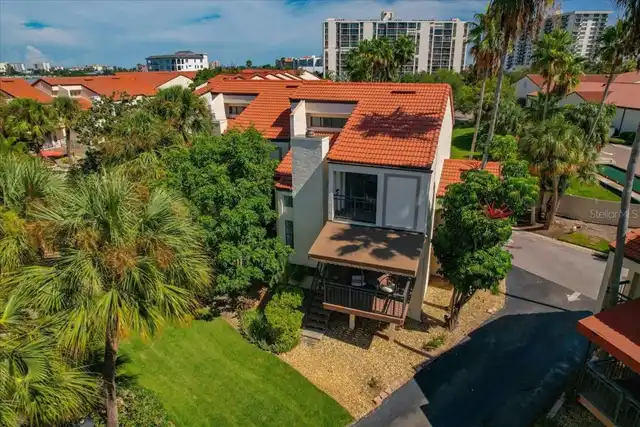
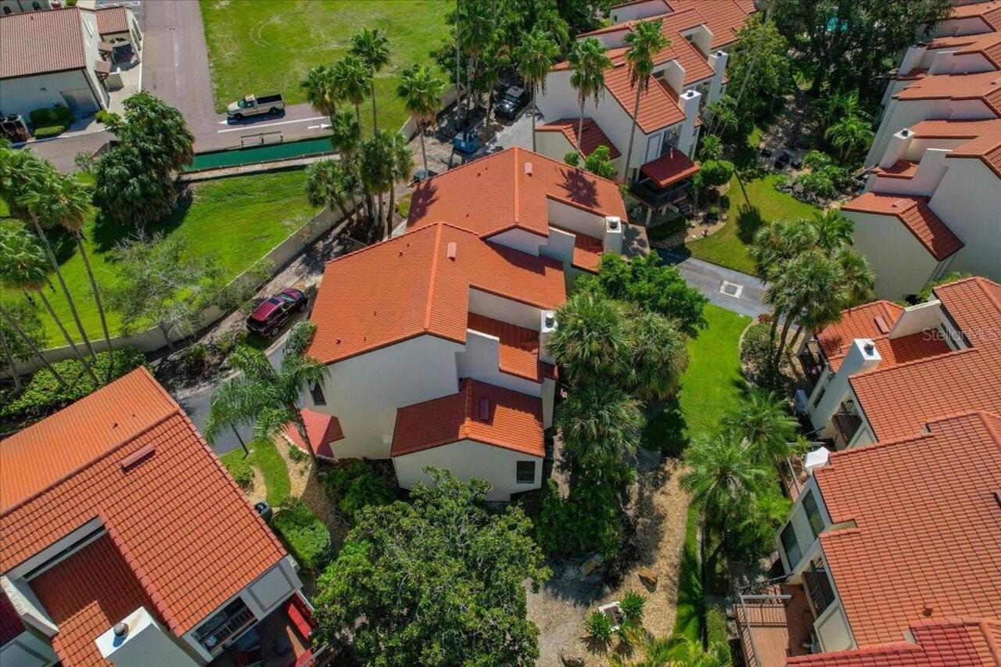
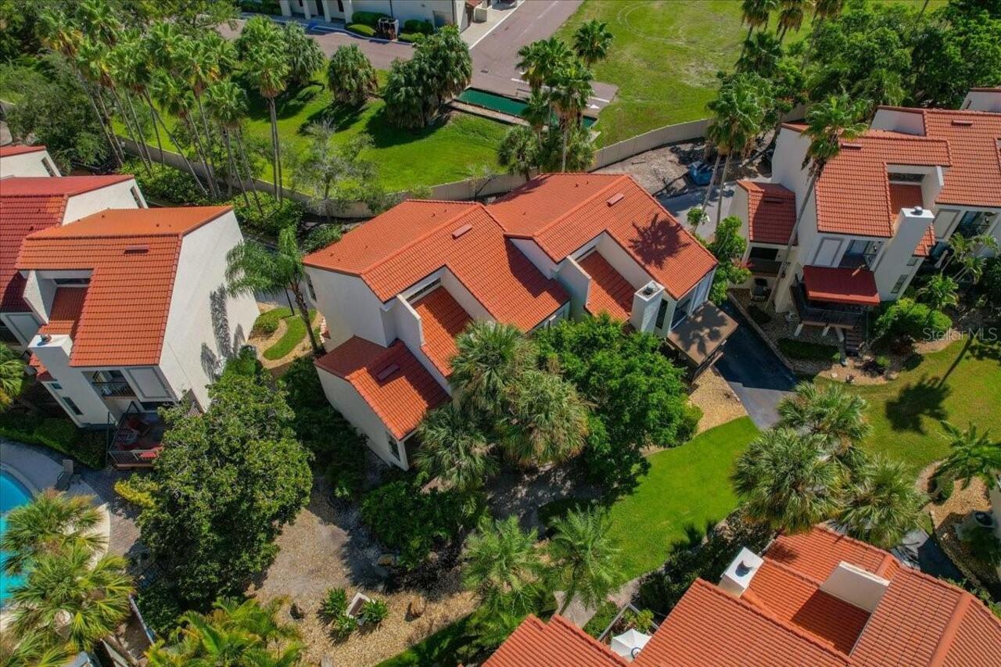
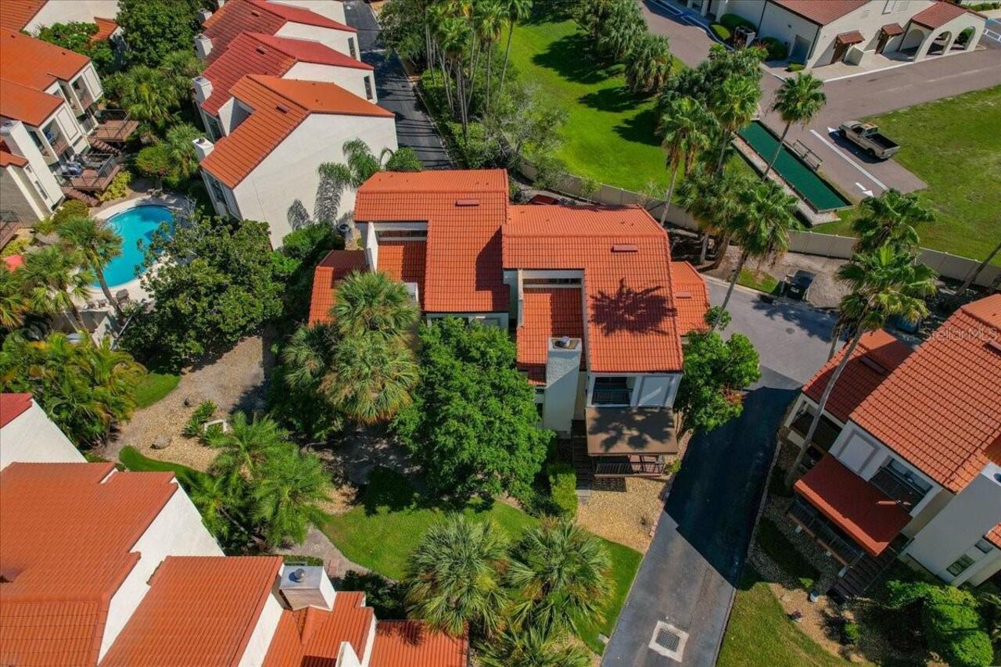
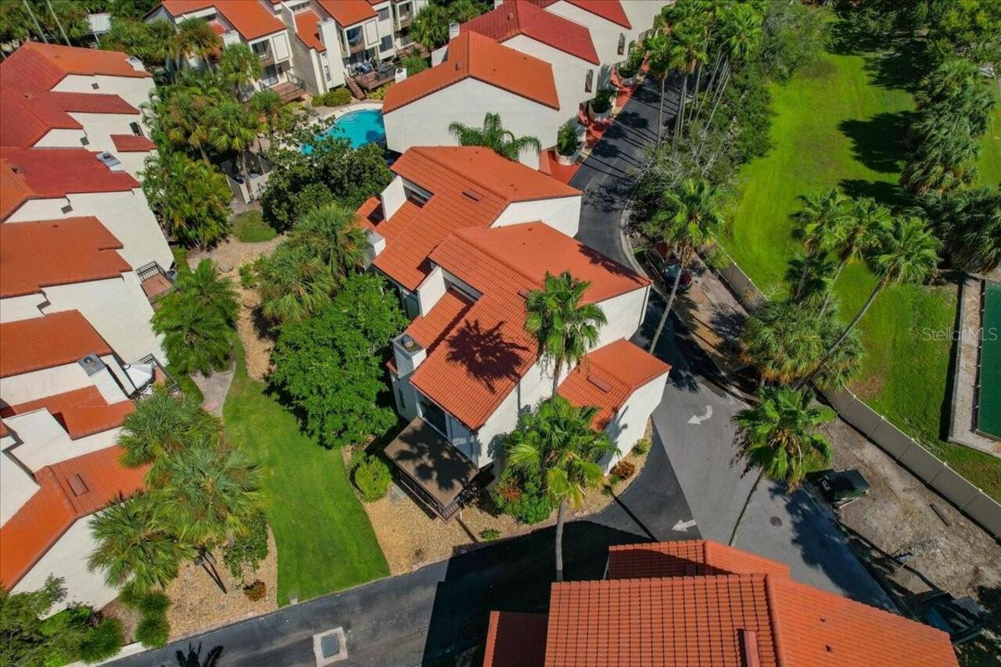
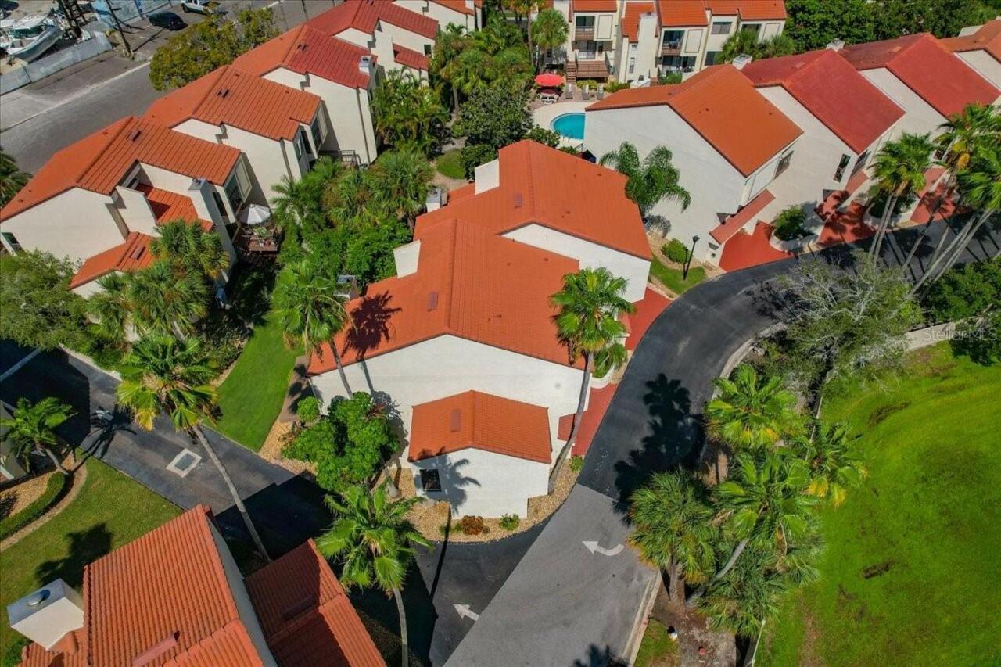
Corner Unit
RATIO Current Price By Calculated SqFt
328.10
Realtor Info
No Sign, See Attachments
Road Responsibility
Public Maintained Road
Road Surface Type
Asphalt, Paved
Showing Requirements
Supra Lock Box, Go Direct, Lock Box Electronic-CBS Code Required, ShowingTime
Status Change Timestamp
2026-08-31T21:03:30.000Z
Tax Legal Description
VILLAGE ON ISLAND ESTATES THE CONDO PHASE 1, 2, 6, 7 PHASE 7 UNIT 702
Total Acreage
1/4 to less than 1/2
Total Annual Fees
14340.00
Total Monthly Fees
1195.00
Universal Property Id
US-12103-N-082915941140077020-S-702
Unparsed Address
240 WINDWARD PSGE #702
Utilities
BB/HS Internet Available, Cable Connected, Electricity Connected, Phone Available, Public, Sewer Connected, Sprinkler Recycled, Water Connected
Vegetation
Mature Landscaping, Oak Trees, Trees/Landscaped
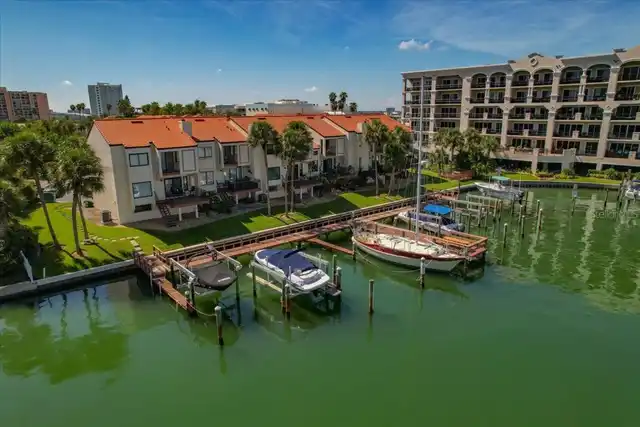
Water Access
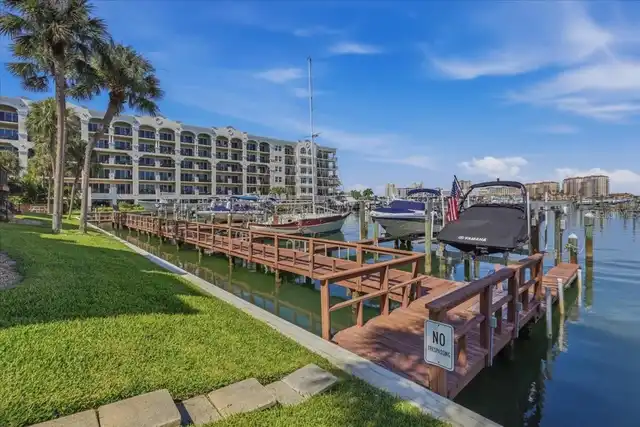
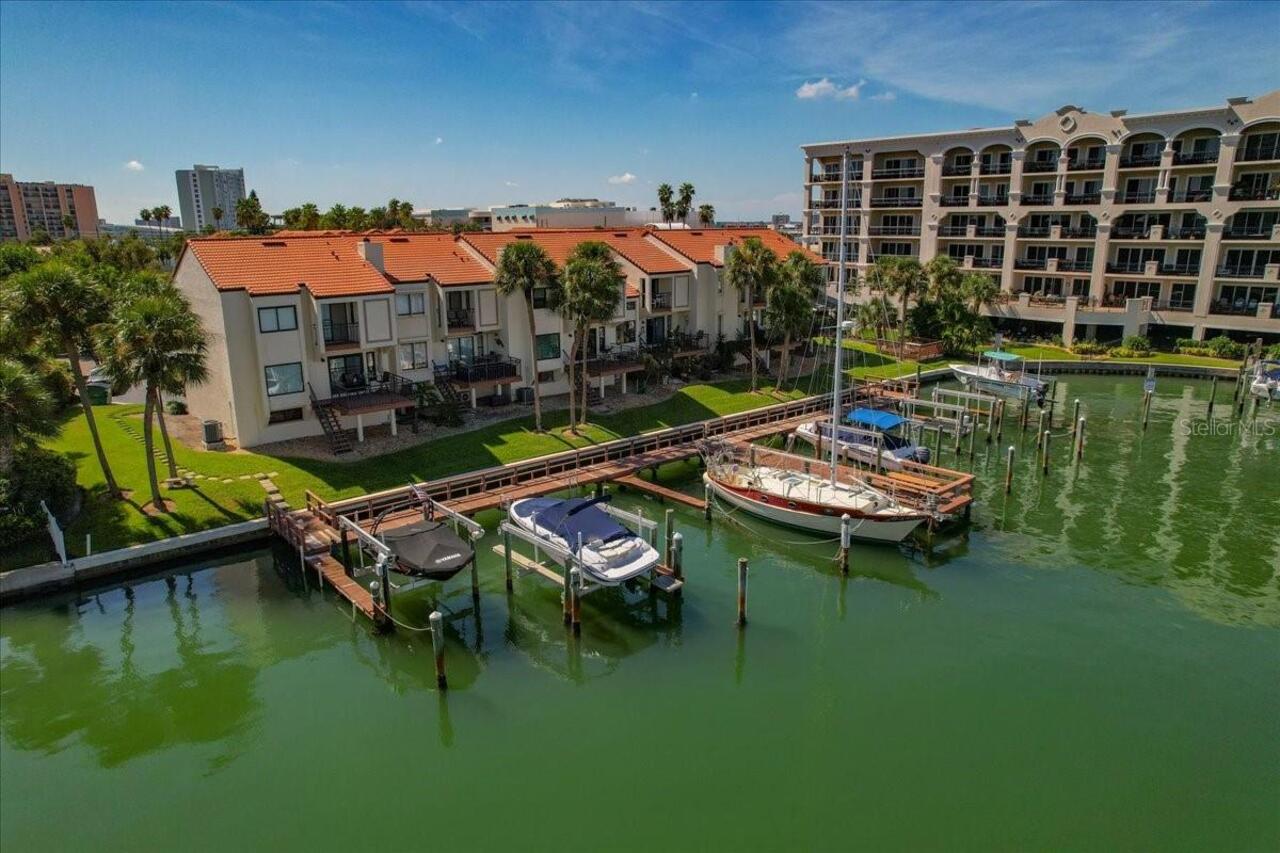
Intracoastal Waterway, Limited Access