407-990-2746
Menu

23709 Waverly Circle, Venice, FL

NEXT
PREV
$739,900

($362/sqft)

List Status: Active
23709 Waverly Circle
Venice, FL 34293


3 beds
2 baths
2044 living sqft
Top Features
  • Frontage: Pond
  • View: Water, Garden, Golf Course, Park/Greenbelt, Trees/Woods
  • Subdivision: Sarasota National Ph 1b
  • Built in  2015
  • Single Family Residence
Description
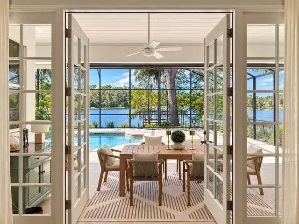
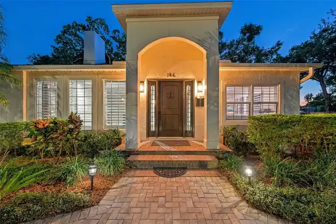
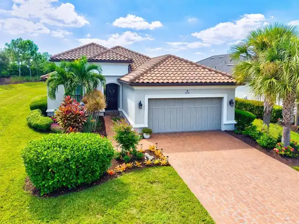
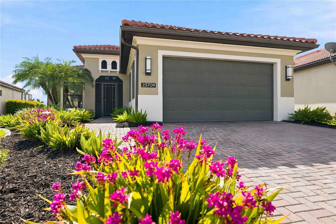
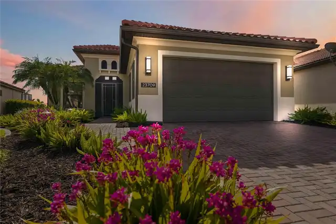
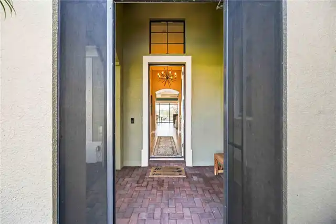
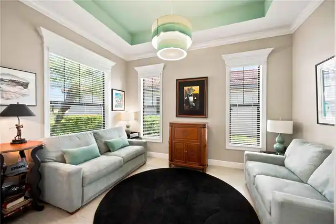
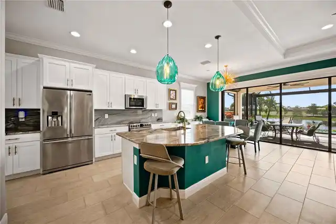
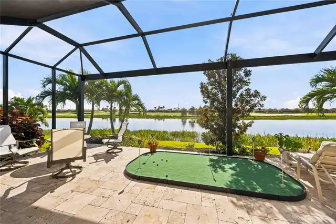
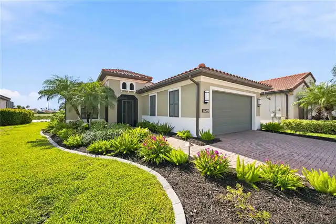
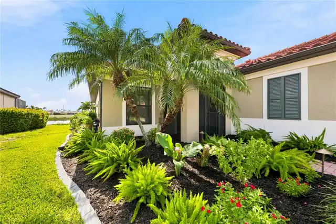
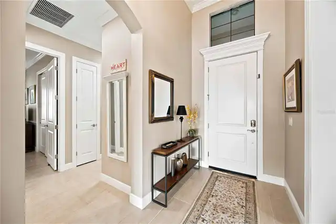
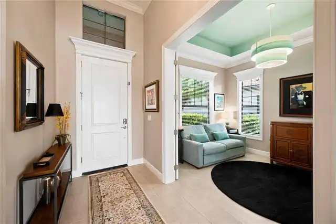
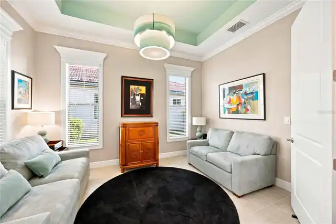
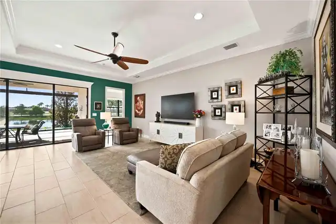
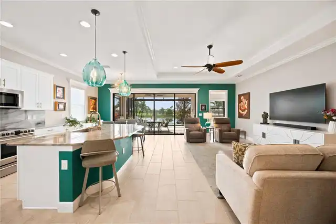
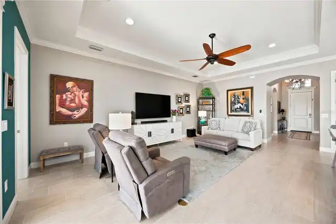
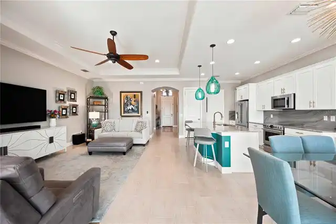
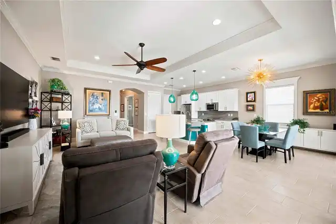
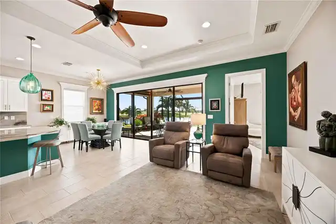
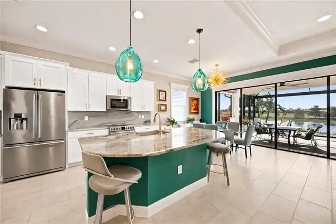
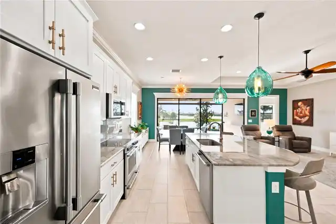
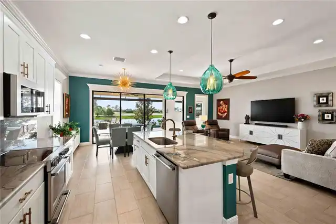
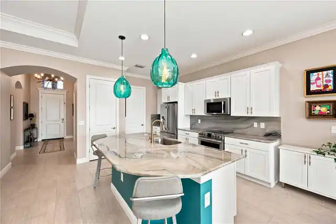
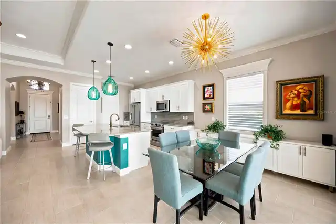
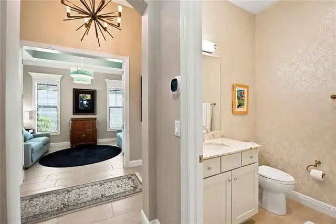
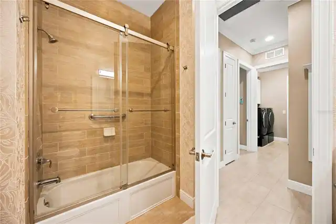
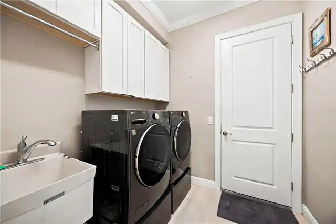
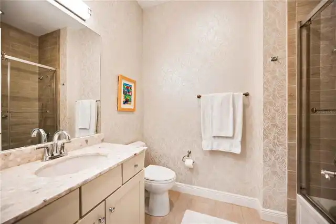
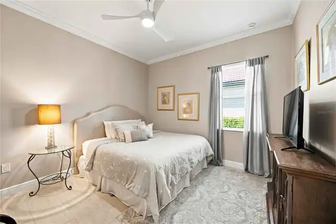
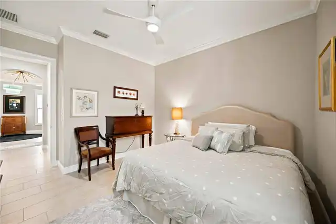
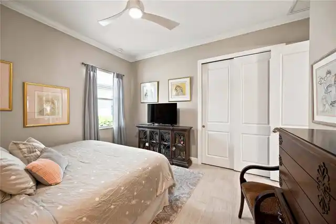
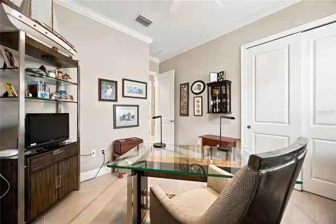
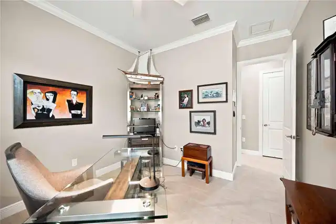
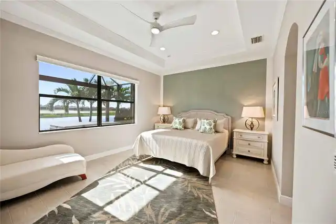
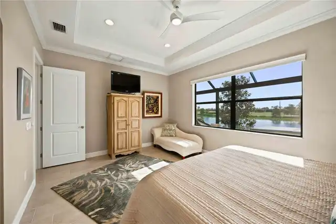
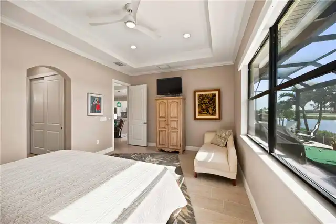
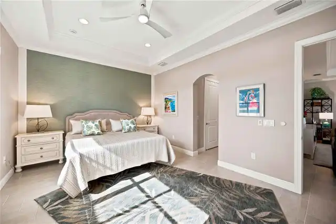
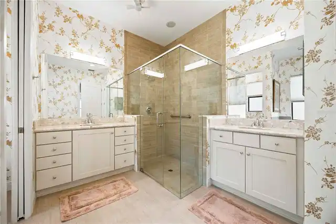
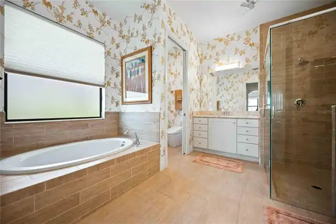
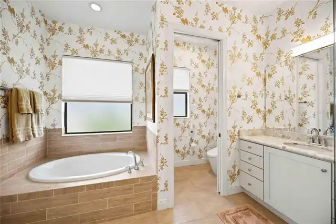
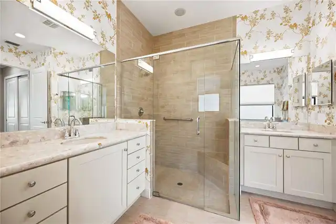
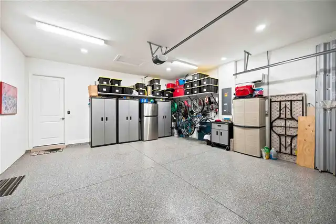
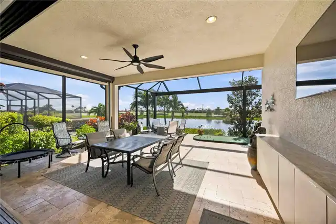
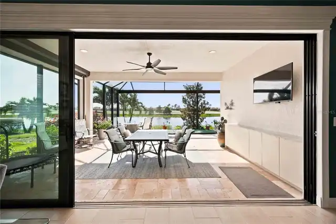
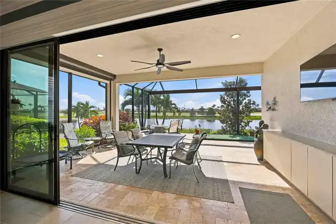
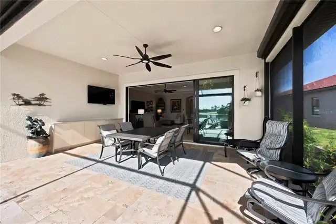
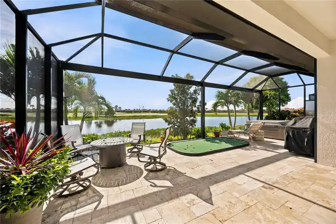
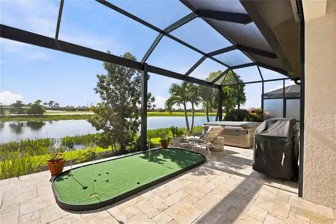
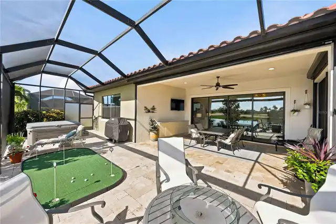
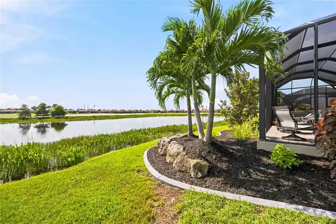
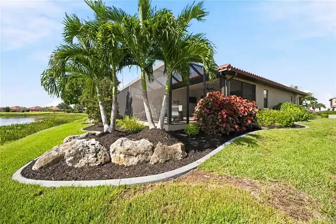
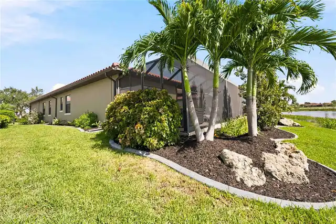
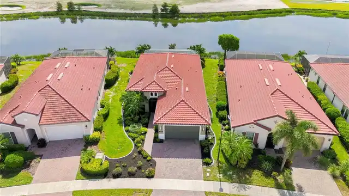
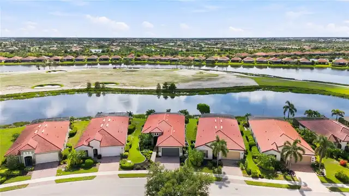
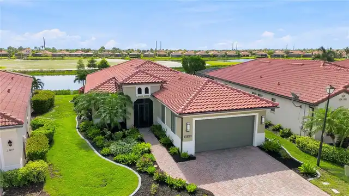
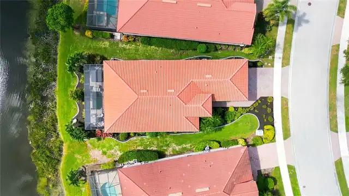
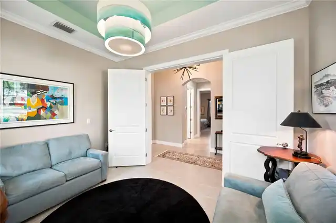
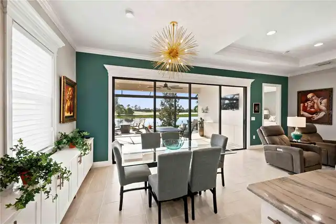
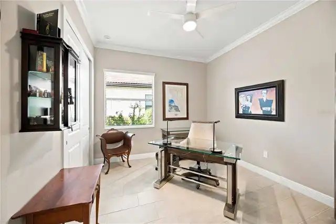
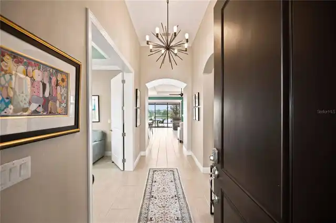
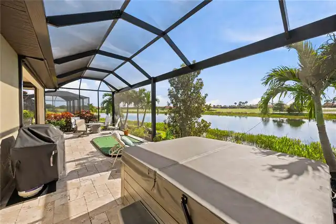
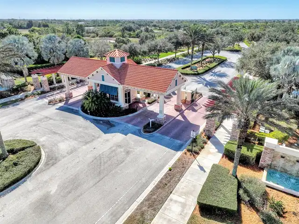
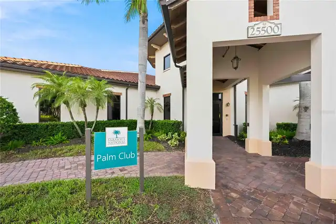
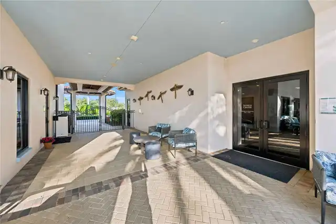
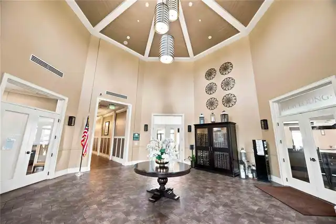
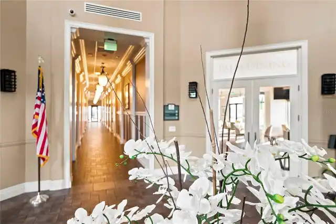
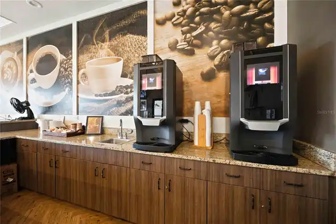
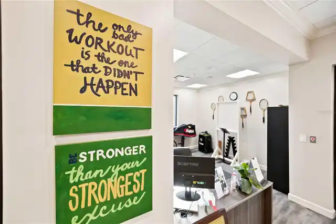
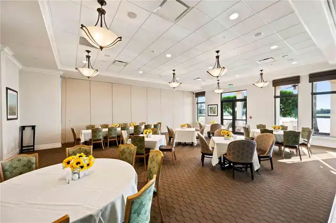
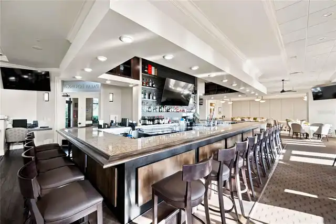
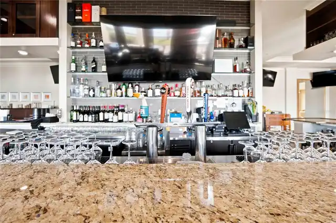
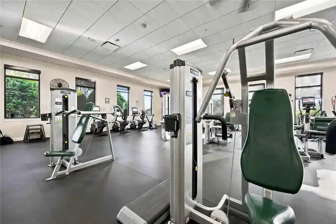
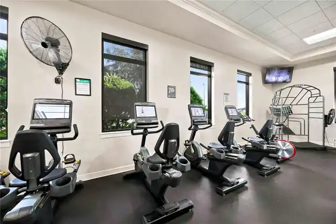
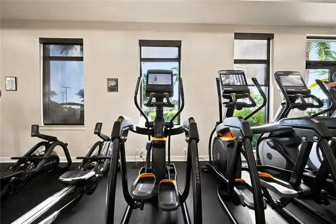
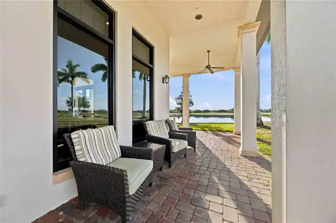
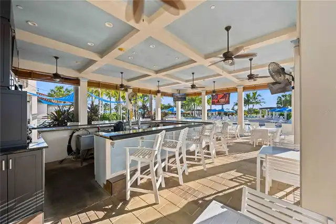
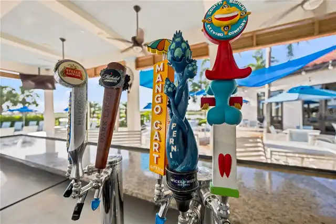
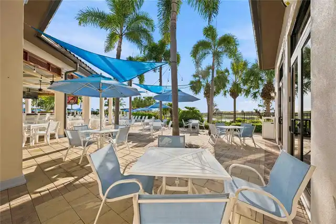
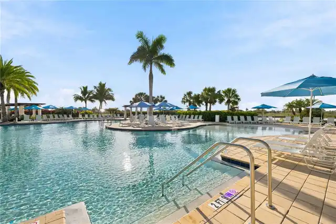
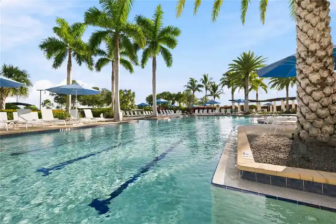
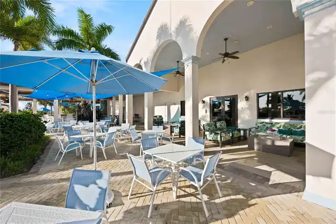
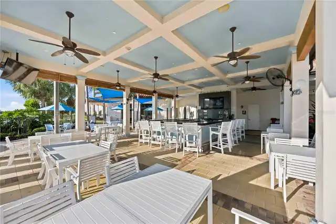
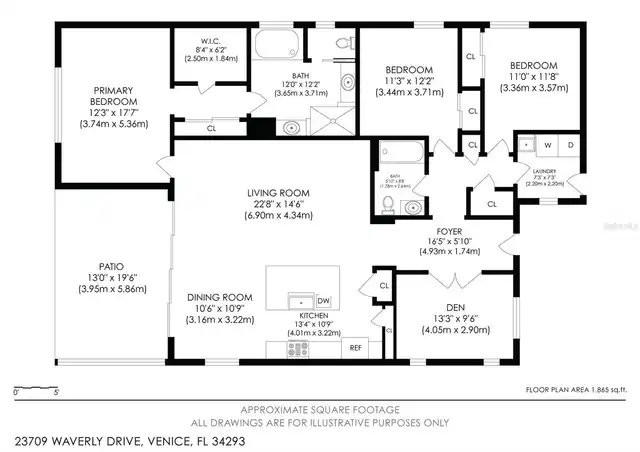
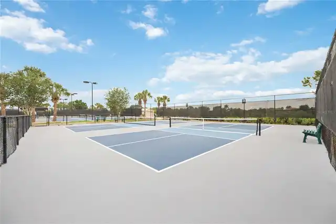
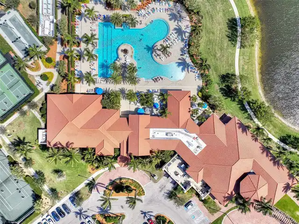
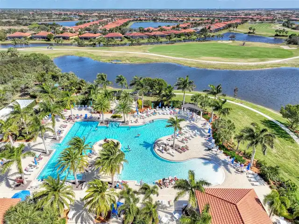
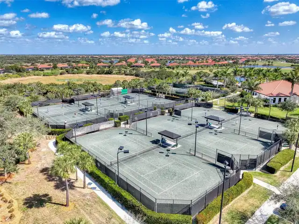
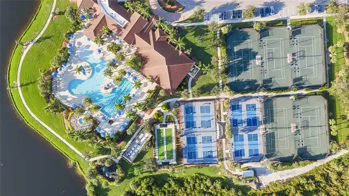
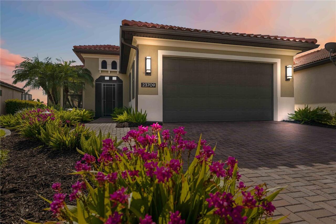
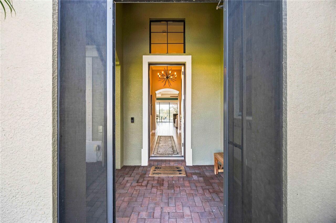
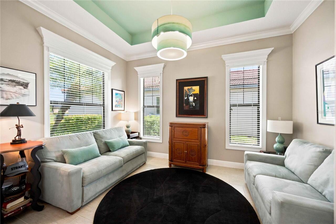
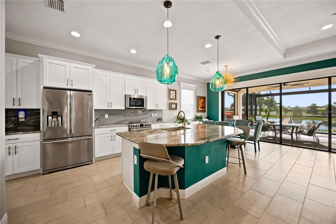
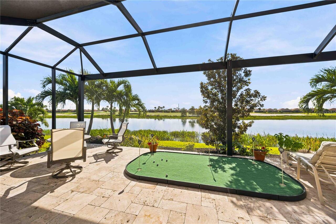
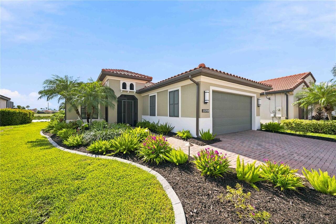
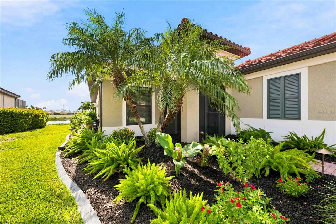
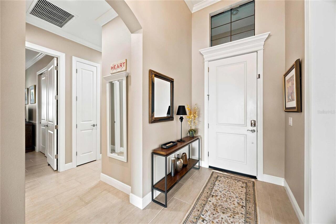
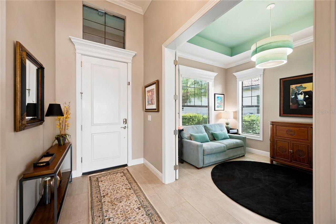
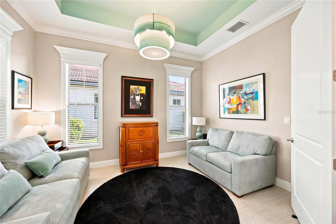
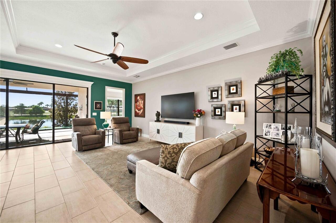
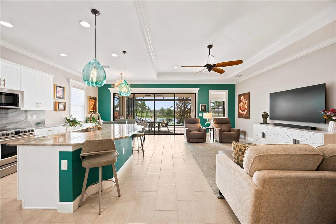
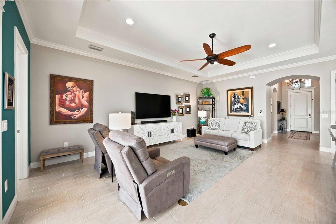
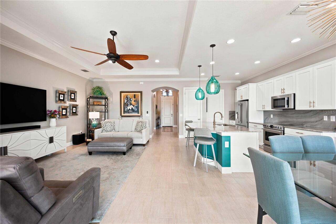
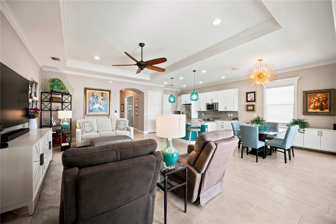
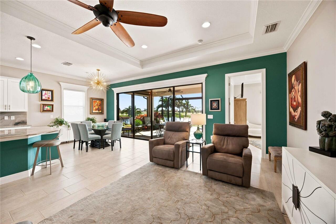
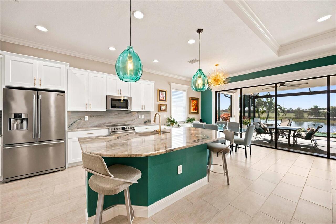
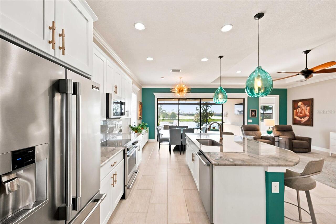
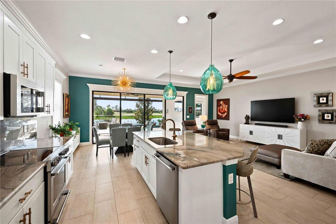
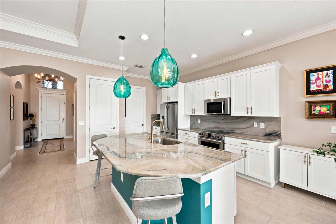
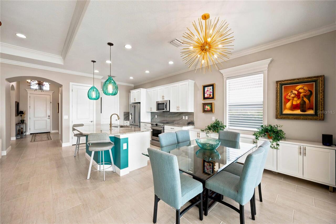
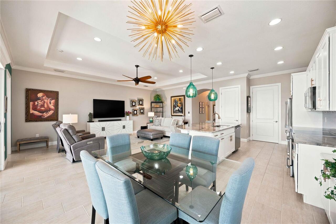
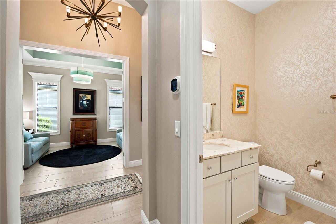
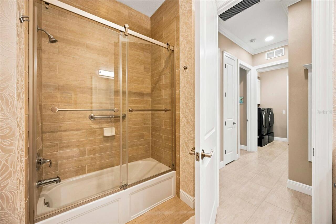
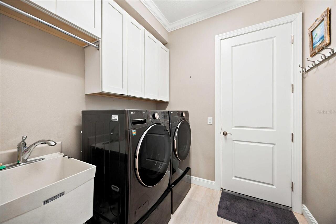
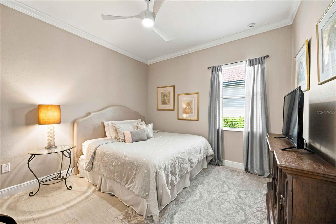
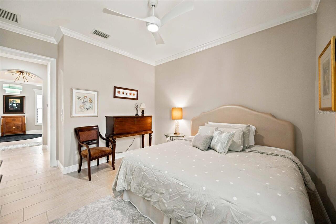
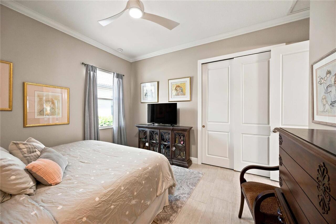
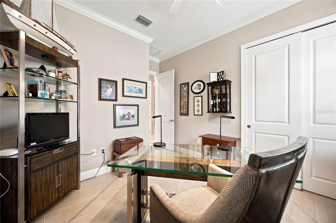
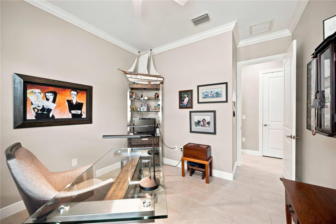
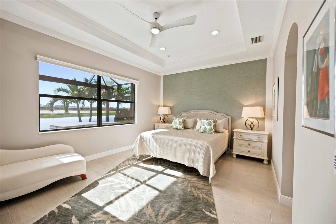
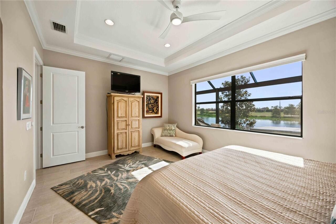
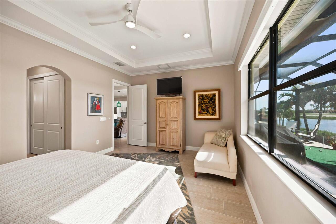
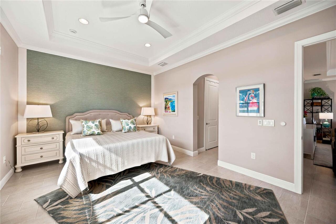
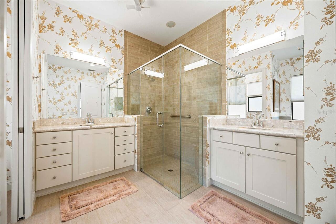
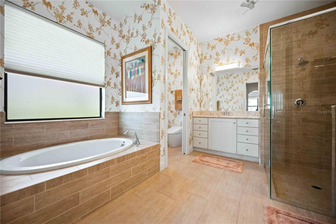
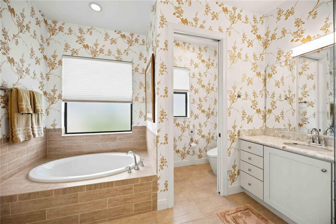
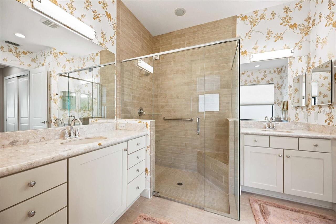
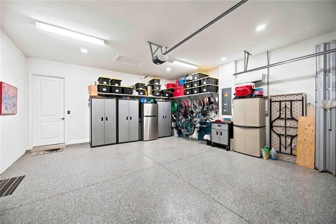
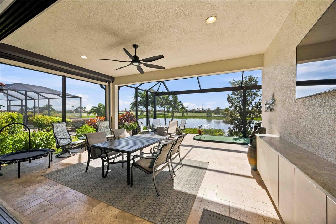
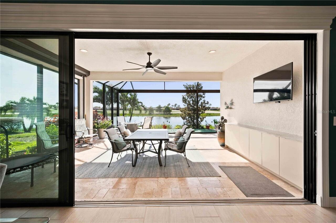
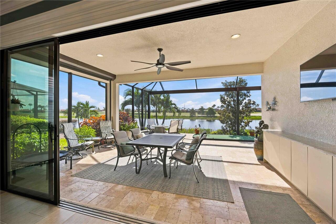
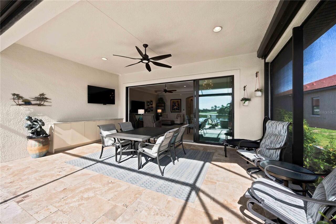
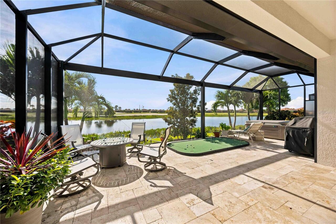
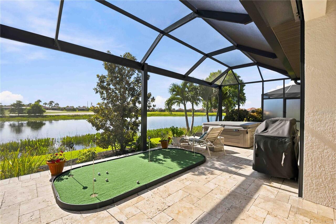
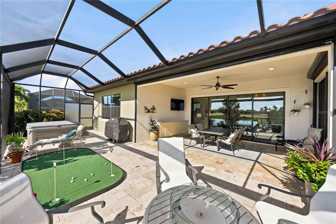
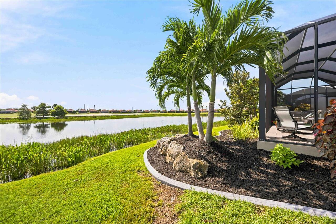
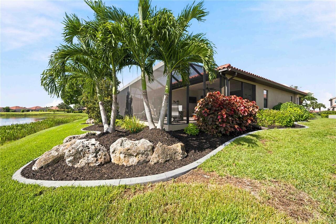
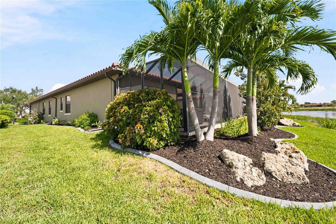
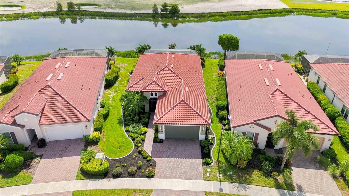
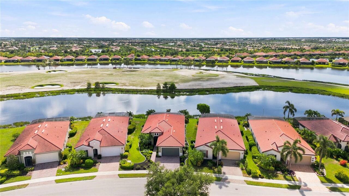
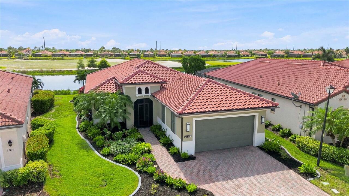
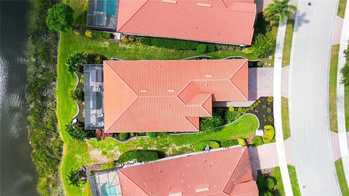
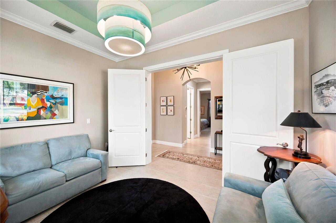
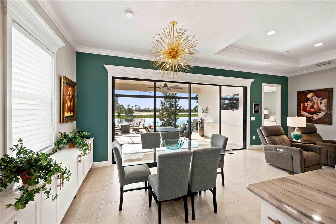
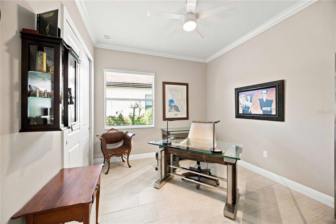
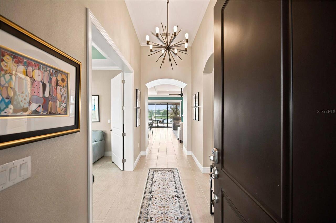
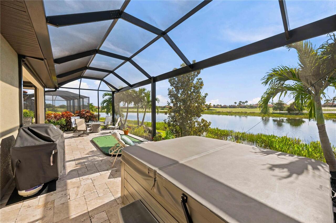
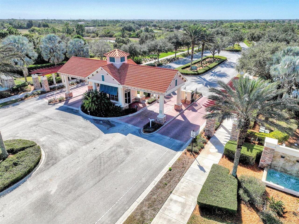
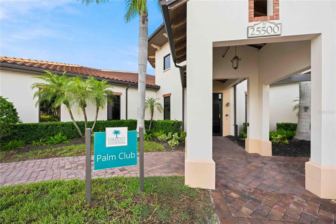
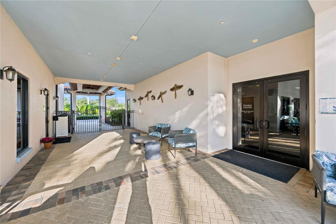
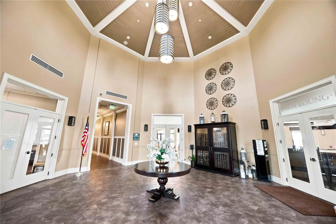
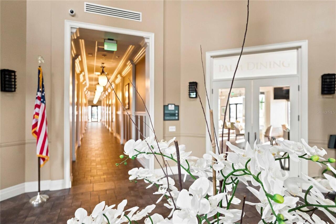
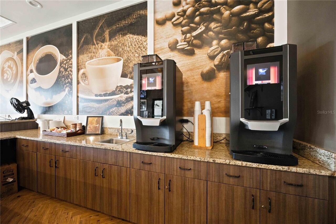
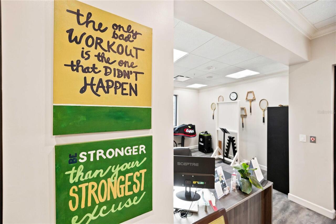
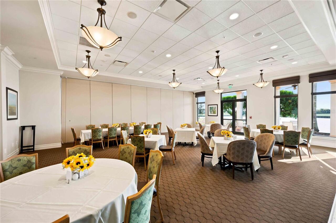
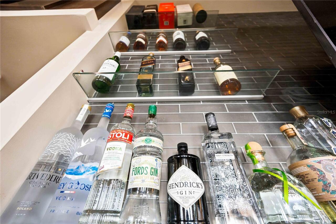
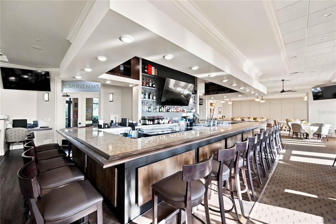
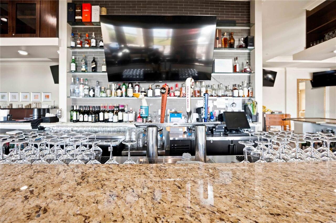
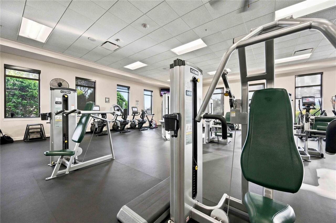
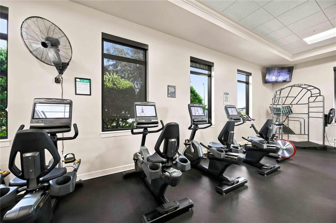
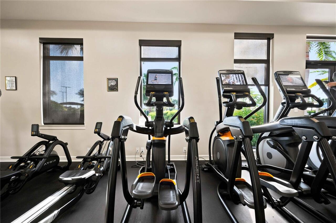
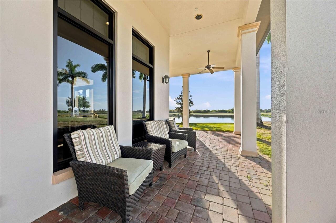
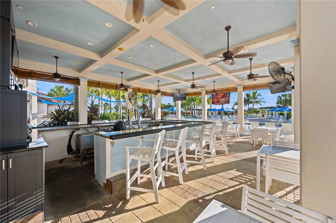
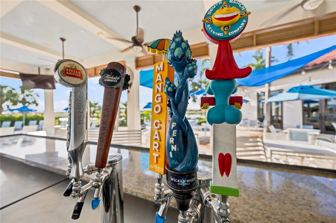
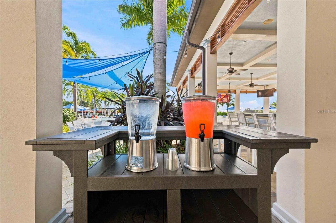
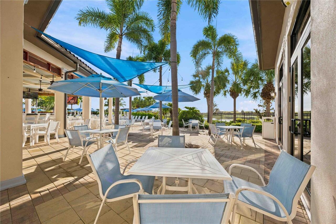
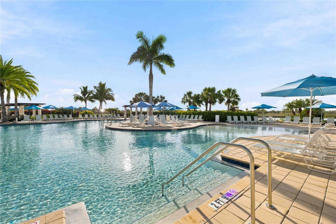
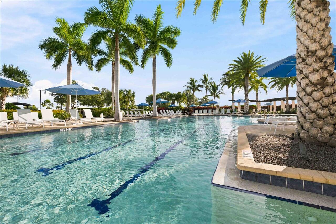
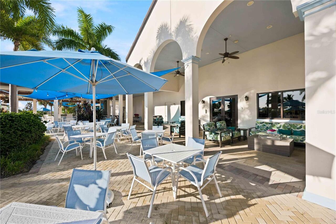
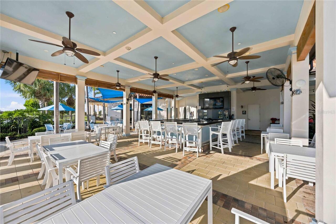
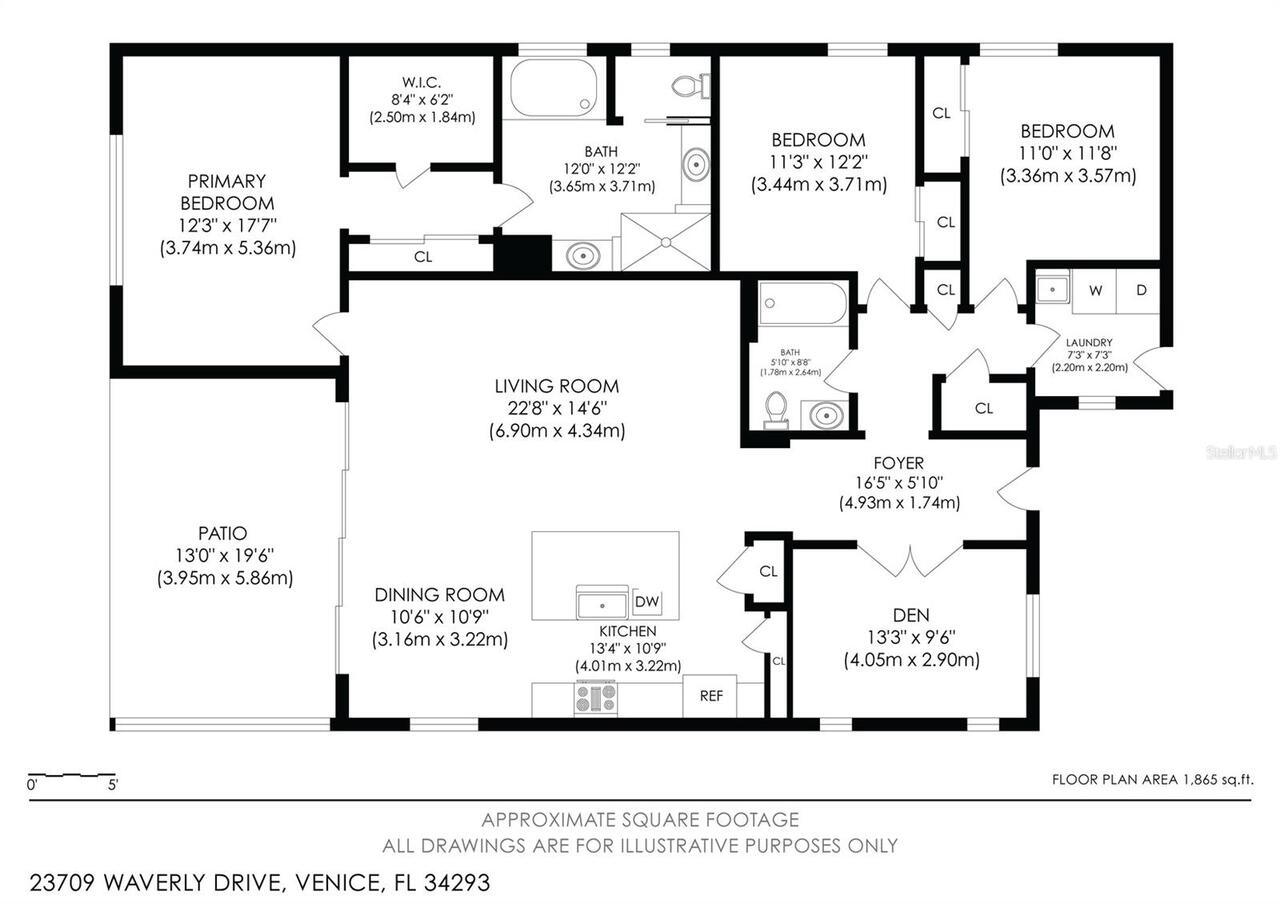
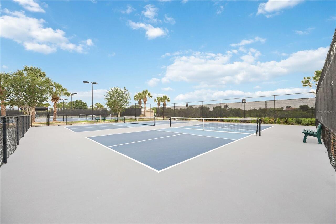
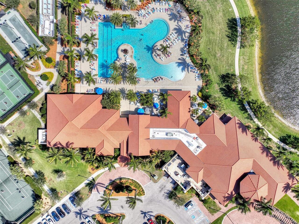
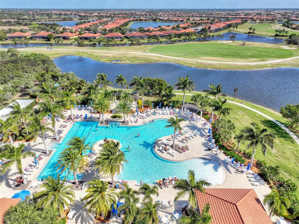
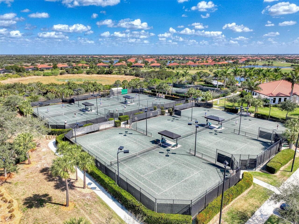
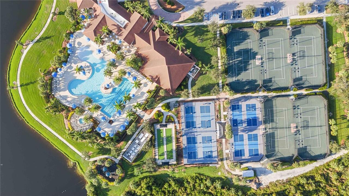
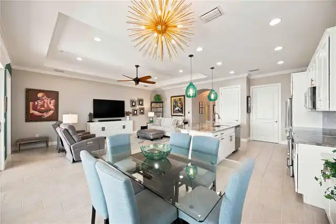
Welcome to this exquisite Florencia Model built by WCI, located in the highly sought-after, Silver-Certified Audubon community of Sarasota National—where residents and wildlife live in perfect harmony. From the moment you arrive at 23709 Waverly Circle, tremendous curb appeal and stunning, new, lushly landscaped gardens with custom exterior lighting front and back set the stage for the exceptional quality and custom finishes found throughout the residence. Step inside to find low-maintenance ceramic tile flowing seamlessly throughout the entire home. The chef’s kitchen features gorgeous custom quartzite countertops, high-end finishes, and stylish design details, accompanied by a dedicated laundry room equipped with a new high-end washer and dryer. Double French doors open into a refined private den complete with custom Franklin-designed window headers. The primary suite serves as a true sanctuary, boasting a Toto? bidet in the primary bath, dual vanities, a garden tub, a separate shower, and dual professionally designed walk-in closets—where no detail has been missed. Out back, an extended travertine lanai and rear patio invite you to entertain or relax in the private hot tub while enjoying tranquil water views. Protected with two Storm Smart? motorized screens and a brand-new roof, this home offers safety, energy efficiency, and peace of mind. For added convenience, the home features an insulated garage equipped with dedicated A/C and custom garage shelving. This golf lover’s dream home also comes with two golf memberships to the newly designed Fry/Straka championship course. Beyond your front door, Sarasota National offers a resort-style lifestyle anchored by a 30,000 sq. ft. amenity center featuring a 7,000 sq. ft. fitness center, a spa pool with 5 lap lanes, a relaxing spa, a playground for the littles, 5 Har-Tru tennis courts, and 8 pickleball courts. Rounding out the community experience are four distinct dining venues: the popular poolside Tiki Bar, the fine-
Property Details
Property Features
Property Sub Type
Single Family Residence
View
Water, Garden, Golf Course, Park/Greenbelt, Trees/Woods
Frontage
Pond
Parking
Driveway, Garage Door Opener, Ground Level, Covered
County
Sarasota
Subdivision
SARASOTA NATIONAL PH 1B
Additional Information
Additional Lease Restrictions
Owners are responsible for communications on community rules, regulations on dress codes, F/B, etc.
Additional Parcels YN
false
Additional Rooms
Den/Library/Office, Inside Utility
Additional Water Information
Holding Pond
Alternate Key Folio Num
0465018230
Amenities Additional Fees
Private golf lessons, private fitness lessons, yoga, zoomba, etc. Fitness/Water sports
Appliances
Convection Oven, Cooktop, Dishwasher, Disposal, Dryer, Electric Water Heater, Microwave, Refrigerator, Washer
Approval Process
Owners approve renters. Send leases to Lori Ryck 30 days prior to arrival. Lori will get them registered and input their information into the computer systems, providing amenity passes, car passes, etc.
Architectural Style
Florida, Mediterranean
Association Amenities
Cable TV, Clubhouse, Fence Restrictions, Fitness Center, Gated, Golf Course, Lobby Key Required, Optional Additional Fees, Park, Pickleball Court(s), Playground, Pool, Recreation Facilities, Security, Spa/Hot Tub, Tennis Court(s), Trail(s), Vehicle Restrictions
Association Email
Christine.Orsburn@troon.com
Association Fee
3402
Association Fee Frequency
Quarterly
Association Fee Includes
Guard - 24 Hour, Cable TV, Common Area Taxes, Pool, Escrow Reserves Fund, Internet, Maintenance Grounds, Management, Private Road, Recreational Facilities, Security
Association Fee Requirement
Required
Association URL
www.sarasotanational.com
Association YN
true
Attached Garage YN
true
Available For Lease YN
1
Bathrooms Total Integer
2
Builder Model
Florencia
Builder Name
WCI
Building Area Source
Public Records
Building Area Total
2876
Building Area Total Srch SqM
267.19
Building Area Units
Square Feet
CDDYN
1
Calculated List Price By Calculated SqFt
361.99
Carport YN
false
Community Features
Association Recreation - Owned, Clubhouse, Community Mailbox, Deed Restrictions, Dog Park, Fitness Center, Gated Community - Guard, Golf, Irrigation-Reclaimed Water, No Truck/RV/Motorcycle Parking, Park, Playground, Pool, Restaurant, Sidewalks, Special Community Restrictions, Tennis Court(s), Street Lights
Complex Community Name NCCB
SARASOTA NATIONAL
Construction Materials
Concrete, Stucco
Cooling
Central Air, Mini-Split Unit(s)
Country
US
Cumulative Days On Market
53
Current Price
739900.00
Direction Faces
East
Elementary School
Taylor Ranch Elementary
Exterior Features
Garden, Gray Water System, Lighting, Private Yard, Sidewalk, Sprinkler Metered
Fireplace YN
false
Flood Zone Code
X
Flood Zone Date
2026-09-01
Flood Zone Panel
12115C0361G
Floor Number
1
Flooring
Ceramic Tile
Foundation Details
Slab
Furnished
Negotiable
Garage Dimensions
22x22
Garage Spaces
2
Garage YN
true
Heating
Central, Electric, Heat Pump
High School
Venice Senior High
Home Warranty YN
false
Homestead YN
1
Interior Features
Ceiling Fans(s), Crown Molding, Dry Bar, Eat-in Kitchen, High Ceilings, In Wall Pest System, Kitchen/Family Room Combo, Living Room/Dining Room Combo, Open Floorplan, Pest Guard System, Primary Bedroom Main Floor, Smart Home, Solid Surface Counters, Solid Wood Cabinets, Stone Counters, Walk-In Closet(s), Window Treatments
Internet Address Display YN
true
Internet Automated Valuation Display YN
false
Internet Consumer Comment YN
false
Internet Entire Listing Display YN
true
Laundry Features
Inside, Laundry Room
Levels
One
List AOR
Venice
Living Area Meters
189.89
Living Area Source
Public Records
Living Area Units
Square Feet
Lot Features
Cleared, Greenbelt, In County, Landscaped, Level, Near Golf Course, On Golf Course, Private, Sidewalk, Paved
Lot Size Acres
0.19
Lot Size Dimensions
72x135
Lot Size Square Feet
8125
Lot Size Square Meters
755
Middle Or Junior School
Venice Area Middle
Minimum Lease
3 Months
Modification Timestamp
2026-10-25T19:06:27.486Z
Monthly HOA Amount
1134.00
New Construction YN
false
Num Times per Year
2
Number Of Lots
1
Occupant Type
Owner
Other Equipment
Irrigation Equipment, Private Yard
Ownership
Fee Simple
Parcel Number
0465018230
Patio And Porch Features
Covered, Deck, Enclosed, Front Porch, Porch, Rear Porch, Screened
Pet Restrictions
See the HOA Documents for rules on pets
Pets Allowed
Cats OK, Dogs OK
Planned Unit Development YN
1
Pool Private YN
false
Postal Code Plus 4
7313
Previous List Price
775500
Price Change Timestamp
2026-10-04T01:47:32.000Z
Property Attached YN
false
Property Condition
Completed
Public Survey Range
19
Public Survey Section
36
RATIO Current Price By Calculated SqFt
361.99
Realtor Info
As-Is, CDD Addendum required, Docs Available, Floor Plan Available, Lease Restrictions, See Attachments, Sign
Road Responsibility
Private Maintained Road
Road Surface Type
Asphalt, Paved
Roof
Tile
Room Count
8
SW Subdiv Community Name
Sarasota National
Security Features
Gated Community, Secured Garage/Parking, Security Lights
Senior Community YN
false
Sewer
Public Sewer
Showing Requirements
Appointment Only, Call Listing Agent, Combination Lock Box, Contact Call Center, Do Not Contact Tenants, Listing Agent Must Accompany, See Remarks, ShowingTime
Spa Features
Above Ground, Heated
Spa YN
true
Status Change Timestamp
2026-09-03T03:12:20.000Z
Stories Total
1
Tax Annual Amount
5938
Tax Legal Description
LOT 823, SARASOTA NATIONAL PHASE 1B
Tax Lot
823
Tax Other Annual Assessment Amount
1497
Tax Year
2025
Total Acreage
0 to less than 1/4
Total Annual Fees
13608.00
Total Monthly Fees
1134.00
Township
39
Universal Property Id
US-12115-N-0465018230-R-N
Unparsed Address
23709 WAVERLY CIR
Utilities
BB/HS Internet Available, Cable Available, Cable Connected, Electricity Available, Electricity Connected, Phone Available, Private, Sewer Available, Sewer Connected, Sprinkler Meter, Sprinkler Recycled, Underground Utilities, Water Available, Water Connected
Vegetation
Mature Landscaping, Trees/Landscaped
Water Body Name
N/A
Water Frontage Feet Pond
71
Water Source
Public
Water View
Pond
Water View YN
1
Waterfront Feet Total
71
Waterfront YN
true
Window Features
Blinds, ENERGY STAR Qualified Windows, Shades, Storm Window(s)
Zoning
RE1
Zoning Compatible YN
1
Neighborhood Map
Popup

Property Photos
Listing Photo
Listing Photo
Listing Photo
Listing Photo
Listing Photo
Listing Photo
Listing Photo
Listing Photo
Listing Photo
Listing Photo
Listing Photo
Listing Photo
Listing Photo
Listing Photo
Listing Photo
Listing Photo
Listing Photo
Listing Photo
Listing Photo
Listing Photo
Listing Photo
Listing Photo
Listing Photo
Listing Photo
Listing Photo
Listing Photo
Listing Photo
Listing Photo
Listing Photo
Listing Photo
Listing Photo
Listing Photo
Listing Photo
Listing Photo
Listing Photo
Listing Photo
Listing Photo
Listing Photo
Listing Photo
Listing Photo
Listing Photo
Listing Photo
Listing Photo
Listing Photo
Listing Photo
Listing Photo
Listing Photo
Listing Photo
Listing Photo
Listing Photo
Listing Photo
Listing Photo
Listing Photo
Listing Photo
Listing Photo
Listing Photo
Listing Photo
Listing Photo
Listing Photo
Listing Photo
Listing Photo
Listing Photo
Listing Photo
Listing Photo
Listing Photo
Listing Photo
Listing Photo
Listing Photo
Listing Photo
Listing Photo
Listing Photo
Listing Photo
Listing Photo
Listing Photo
Listing Photo
Listing Photo
Listing Photo
Listing Photo
Listing Photo
Listing Photo
Listing Photo
Listing Photo
Listing Photo
Listing Photo
Listing Photo
Listing Photo
Listing Photo
Listing Photo
Listing Photo
Listing Photo
Listing Photo
Listing Photo
Listing Photo
Listing Photo
Listing Photo
Listing Photo
Listing Photo
Listing Photo
Listing Photo
Listing Photo
Listing Photo
Listing Photo
Listing Photo
Listing Photo
Listing Photo
Listing Photo
Listing Photo
Listing Photo
Listing Photo
Listing Photo
Listing Photo
Listing Photo
Listing Photo
Listing Photo
Listing Photo
Listing Photo
Listing Photo
Listing Photo
Listing Photo
Listing Photo
Listing Photo
Listing Photo
Listing Photo
Listing Photo
Listing Photo
Listing Photo
Listing Photo
Listing Photo
Listing Photo
Listing Photo
Listing Photo
Listing Photo
Listing Photo
Listing Photo
Listing Photo
Listing Photo
Listing Photo
Listing Photo
Listing Photo
Listing Photo
Listing Photo
Listing Photo
Listing Photo
Listing Photo
Listing Photo
Listing Photo
Listing Photo
Listing Photo
Listing Photo
Listing Photo
Listing Photo
Listing Photo
Listing Photo
Listing Photo
Listing Photo
Listing Photo
Listing Photo
Listing Photo
Listing Photo
Listing Photo
Listing Photo
Listing Photo
Listing Photo
Listing Photo
Listing Photo
Listing Photo
Listing Photo
Listing Photo
Listing Photo
Listing Photo
Listing Photo
Listing Photo
Listing Photo
Listing Photo
Listing Photo
Listing Photo
Listing Photo
Listing Photo

MLS #MFRD6148607 Listing courtesy of Keller Williams Island Life Real Estate provided by Stellar MLS.

Similar Listings

$669,000
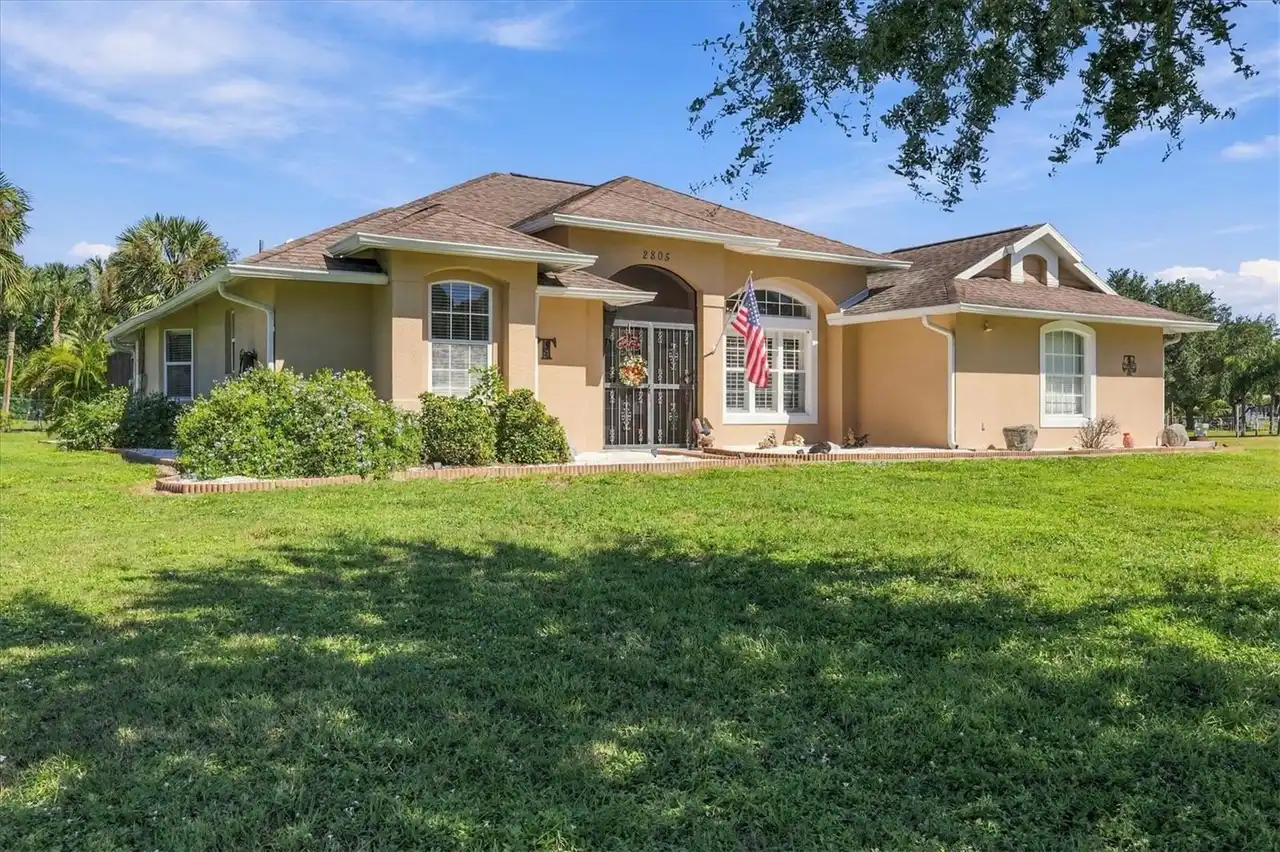
2805 Norwood Lane
Venice
3BR/2BA
| Active
$671,500
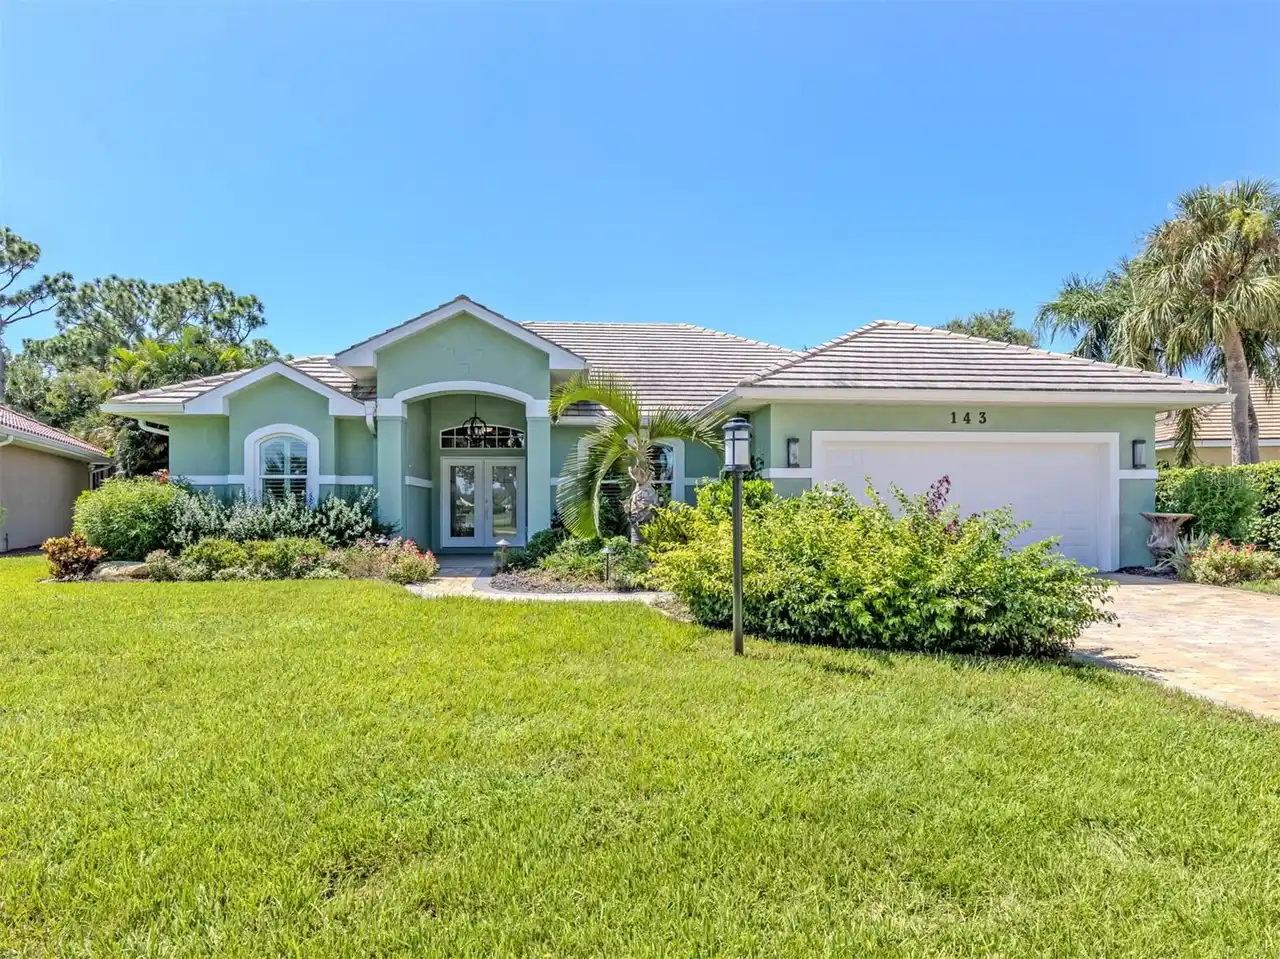
143 Wayforest Drive
Venice
3BR/2BA
| Active
$674,000
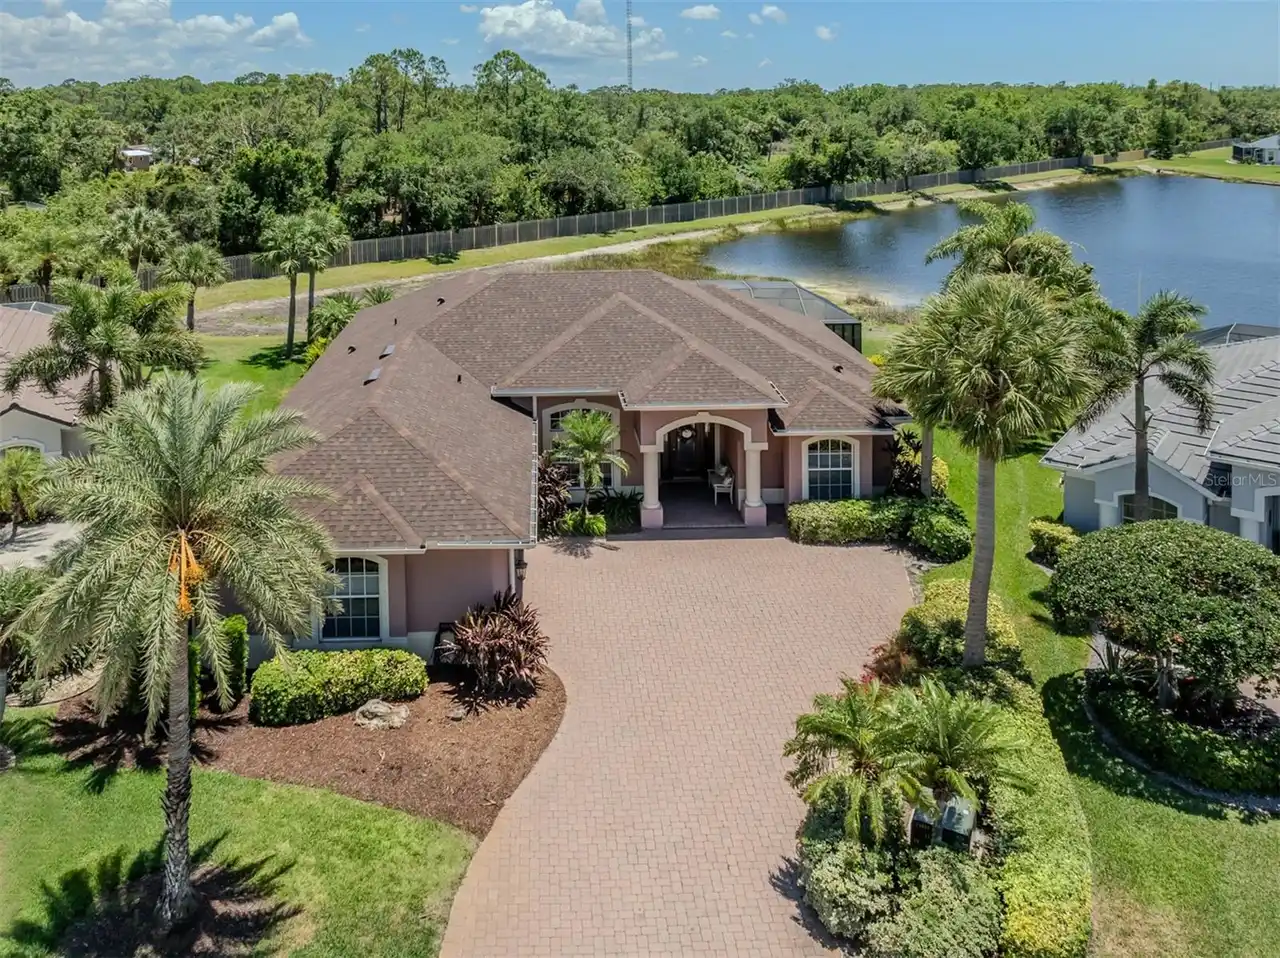
148 Wading Bird Drive
Venice
3BR/2BA
| Active
$674,000
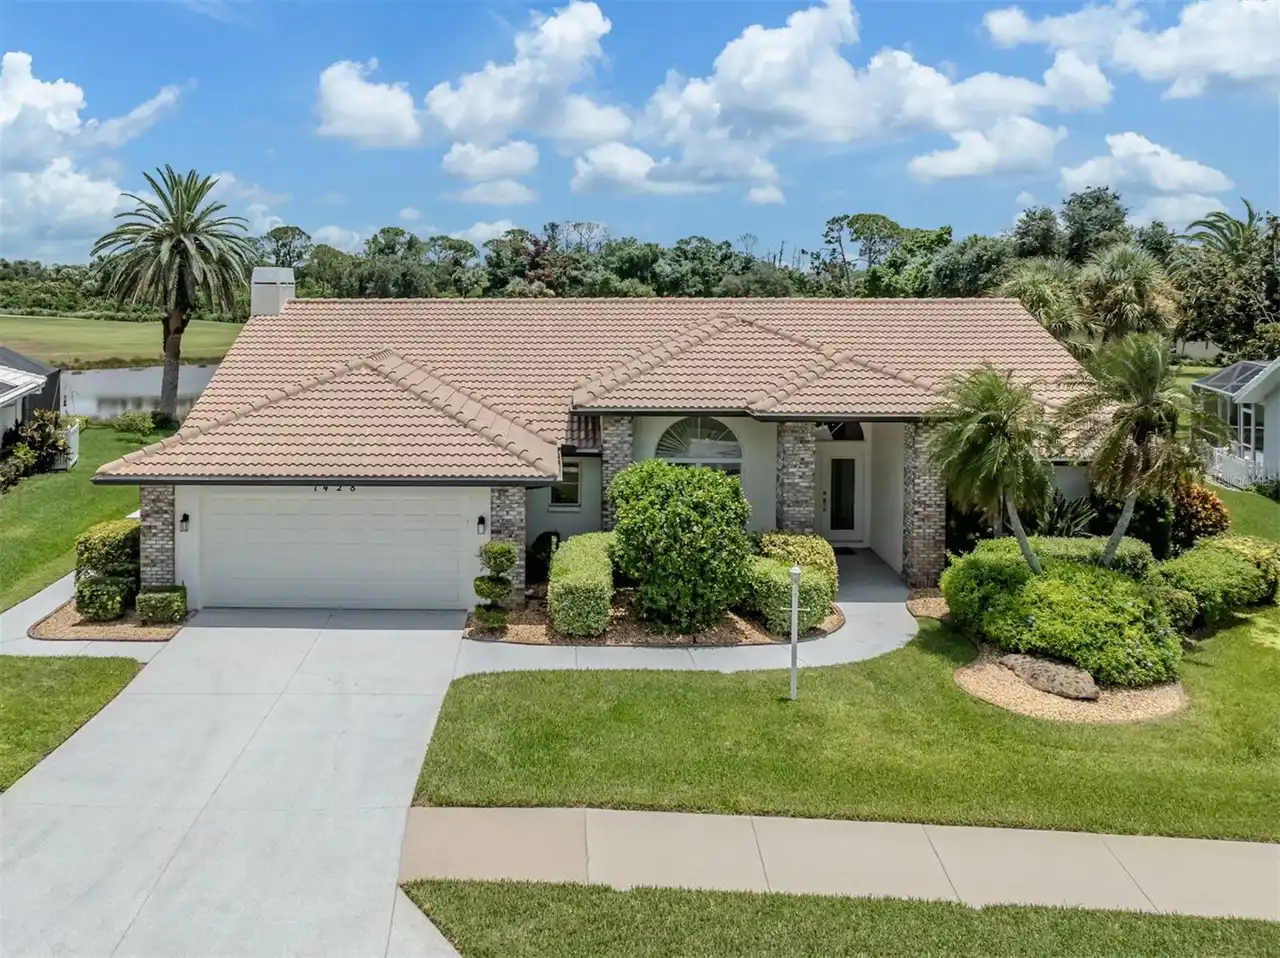
1428 Gleneagles Drive
Venice
3BR/2BA
| Contingent


All listing information is deemed reliable but not guaranteed and should be independently verified through personal inspection by appropriate professionals. Listings displayed on this website may be subject to prior sale or removal from sale; availability of any listing should always be independent verified. Listing information is provided for consumer personal, non-commercial use, solely to identify potential properties for potential purchase; all other use is strictly prohibited and may violate relevant federal and state law. The source of the listing data is as follows: Stellar MLS (updated 10/26/26 9:20 AM) |
Listing Search


Translate Tool

Featured Listings
St Petersburg Real Estate
$1,389,000
4 BED
3 BATH
Welcome to Bayway Isles, one of the most desired neighborhoods in all of Pinellas County. Two Isles of homes with a 24 h... Read More
Sorrento Real Estate
$1,250,000
5 BED
4 BATH
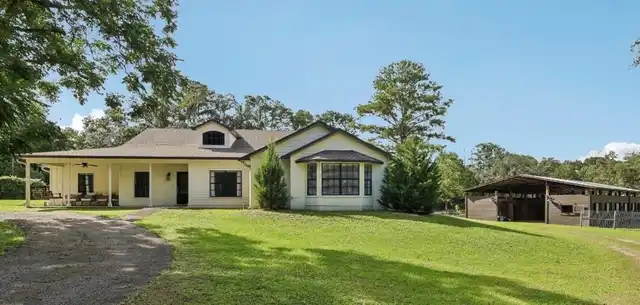
EQUESTRIAN ESTATE on 5 ACRES +/- high and dry, just minutes from MOUNT DORA! Designed with the serious equestrian, train... Read More
Mount Dora Real Estate
$974,900
4 BED
3 BATH
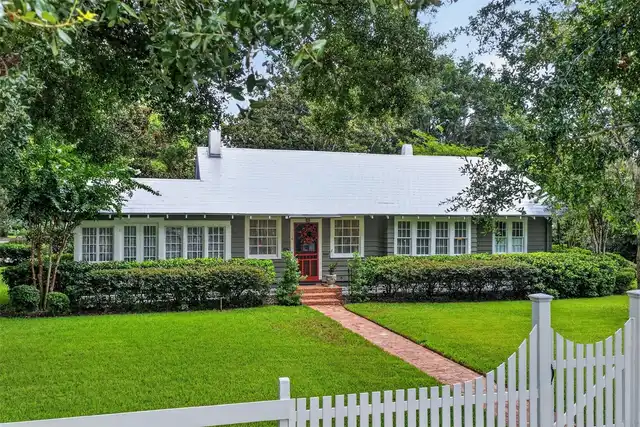
PRICE IMPROVEMENT! Located on one of Mount Dora's most cherished historic streets, this beautifully restored circa-1920s... Read More
Treasure Island Real Estate
$849,999
3 BED
2 BATH
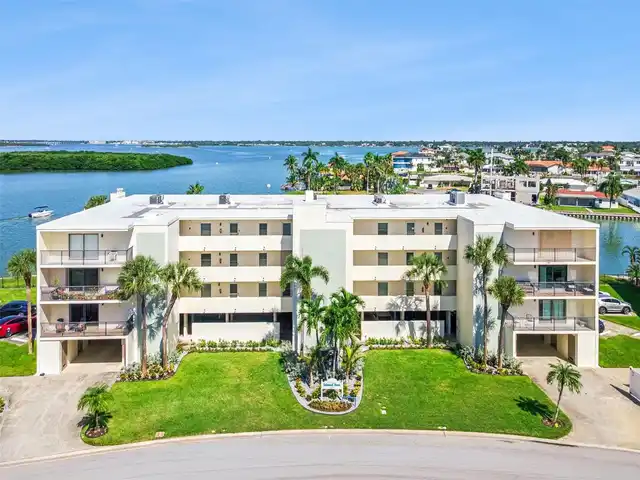
Wide water views, a generous covered balcony, and use of Boat Slip #4 AKA #205 define this corner residence at Island Su... Read More
Apopka Real Estate
$1,150,000
4 BED
2 BATH
***Drool-Worthy Lakefront Luxury on Private Ski Lake*** EXTREMELY RARE HOME. You will not find anything like this exquis... Read More
St Petersburg Real Estate
$939,000
3 BED
3 BATH
WELCOME TO COFFEE POT BAYOU! Ideally situated just steps from the bike trail and beautiful Coffee Pot waterfront park, t... Read More
Weeki Wachee Real Estate
$1,095,000
4 BED
4 BATH
A Rare Riverfront Sanctuary on the Weeki Wachee with Direct Gulf Access. Seller Financing Available! Some homes are buil... Read More
Bradenton Real Estate
$1,149,000
3 BED
2 BATH
Welcome to Esplanade at Azario Lakewood Ranch, one of Lakewood Ranch’s premier golf and resort-style communities. Set on... Read More
St Petersburg Real Estate
$1,075,000
4 BED
3 BATH
Under contract-accepting backup offers. Welcome to Old Southeast, one of St. Petersburg's most desirable neighborhoods, ... Read More
Tampa Real Estate
$1,074,990
4 BED
4 BATH
Wouldn’t it be nice to live 1 block from open waterfront views? Take a morning walk to watch the sunrise or enjoy a walk... Read More
Contact Sandra Pardo

407-990-2746

Wendy Morris LLC

Licensed in the State of Florida
BK 3146762
16797 Broadwater Avenue
Winter Garden, Florida 34787

Your privacy is our utmost concern. We will never sell your personal information. Privacy Policy
©2026 sandrapardohomes.com - all rights reserved. | Site Map