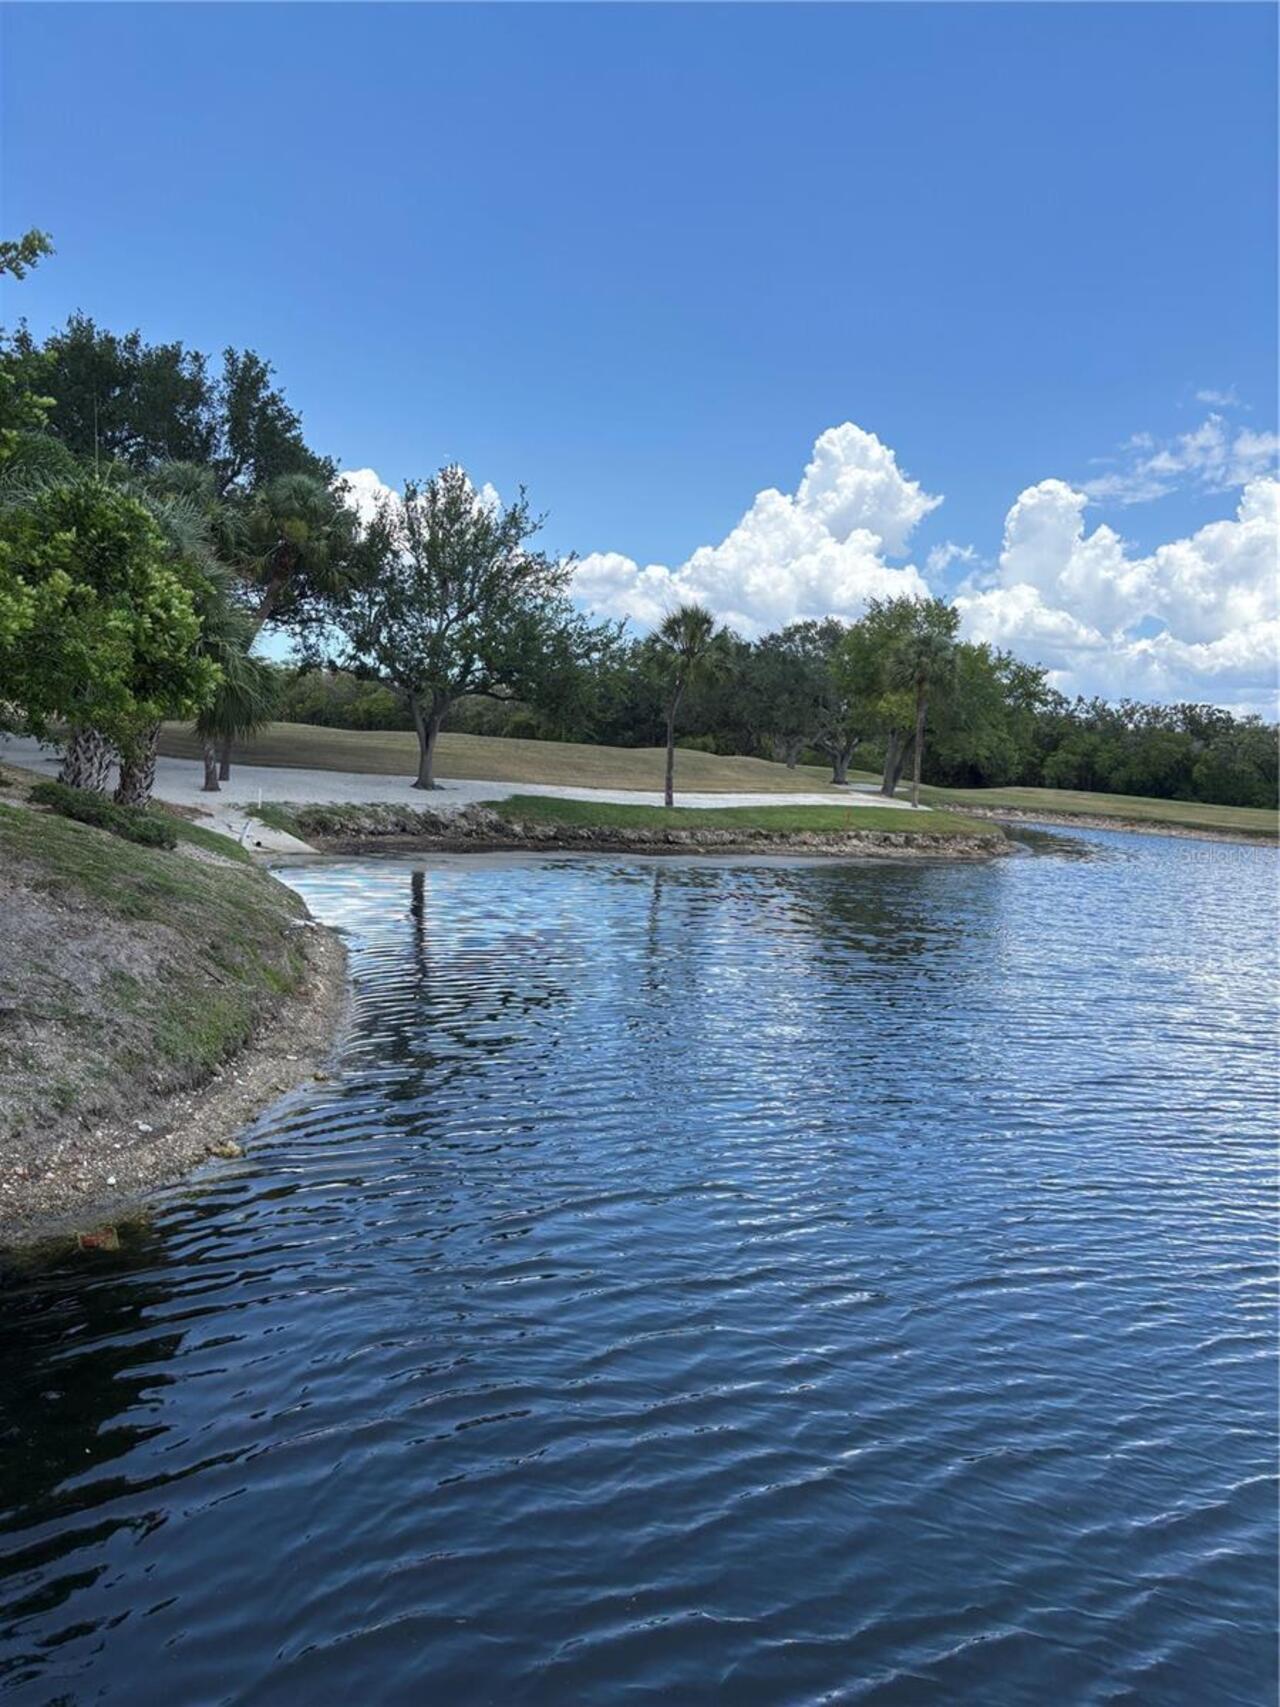
Property Features
Property Sub Type
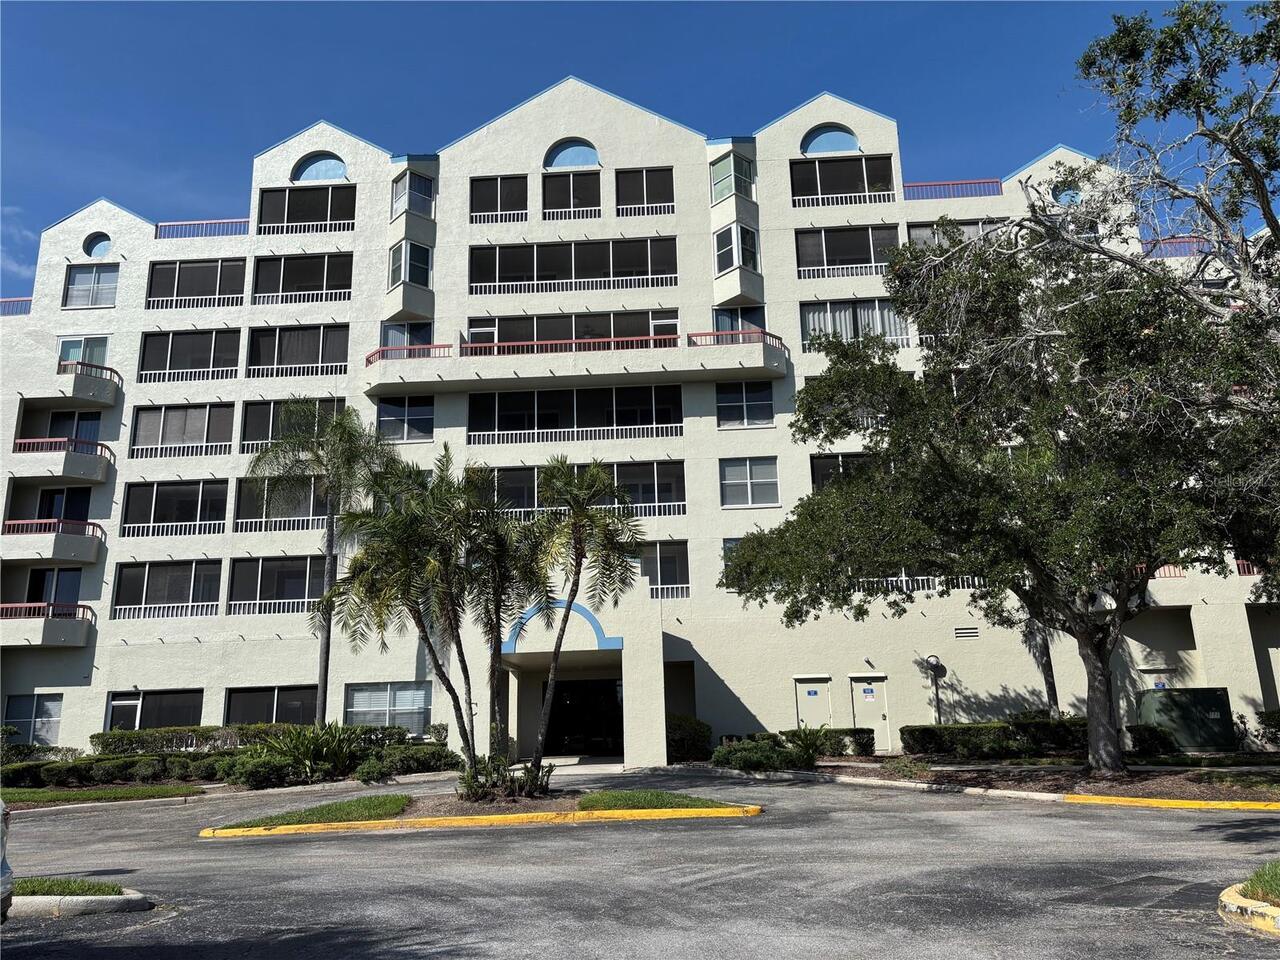
Condominium
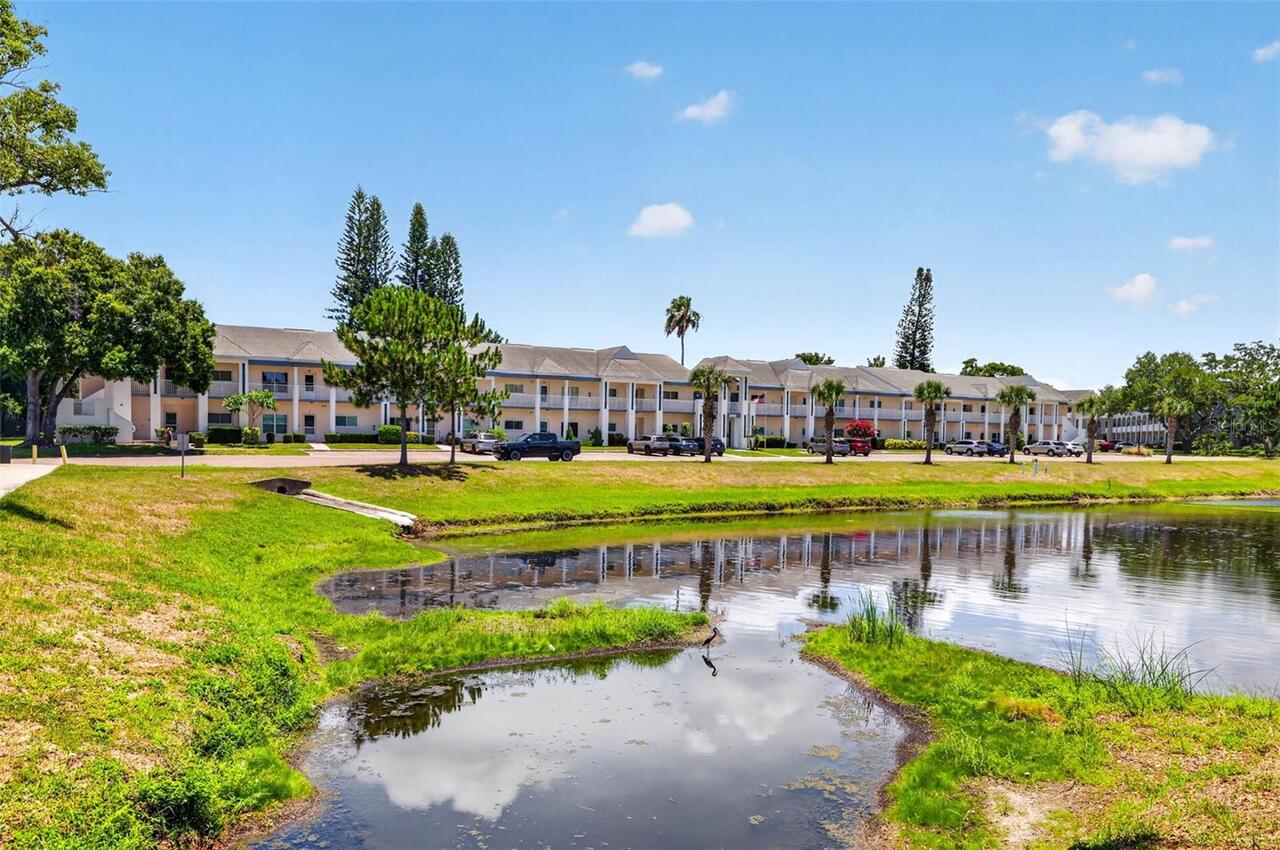
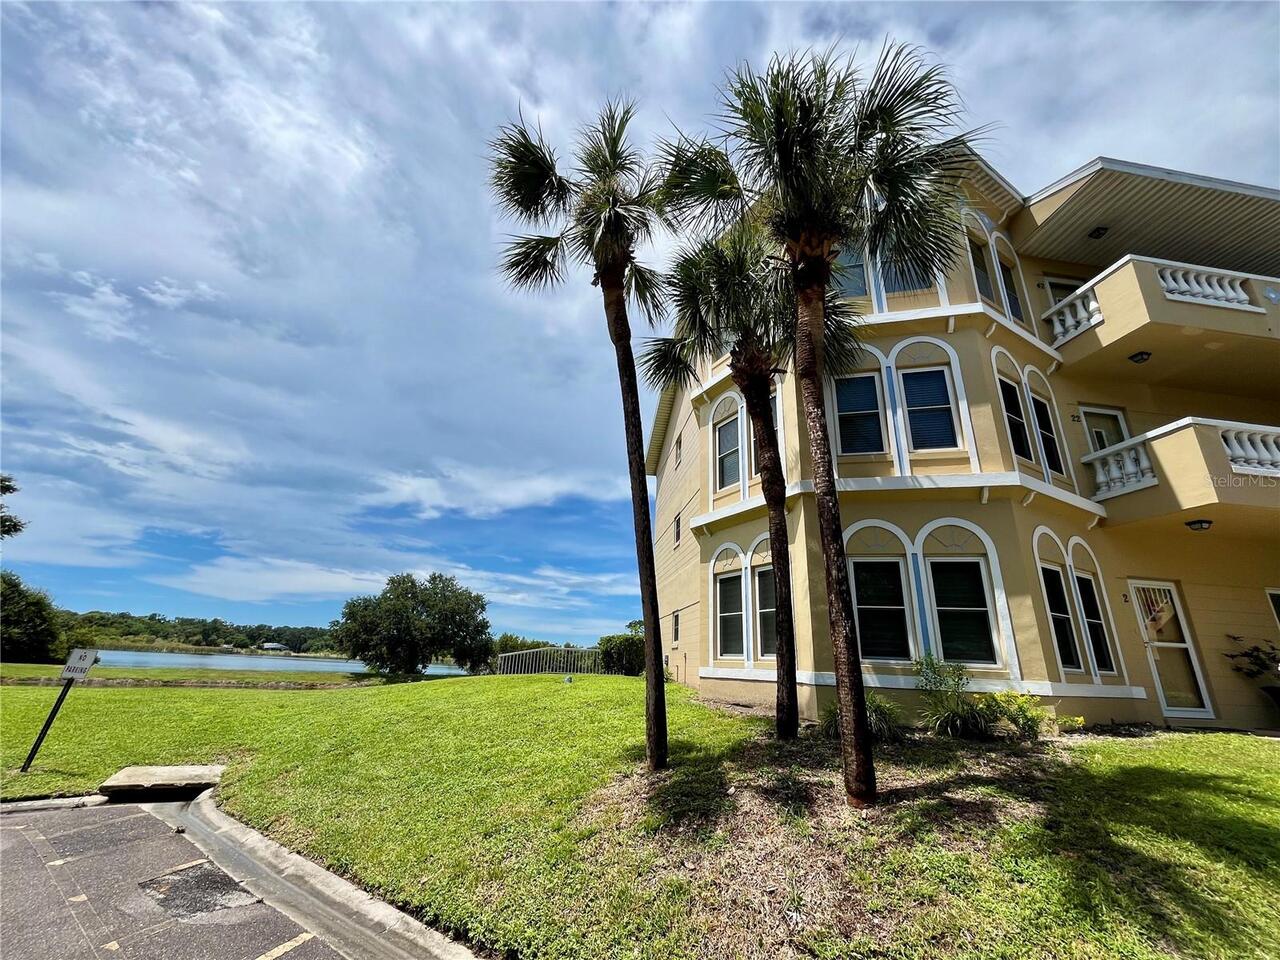
View
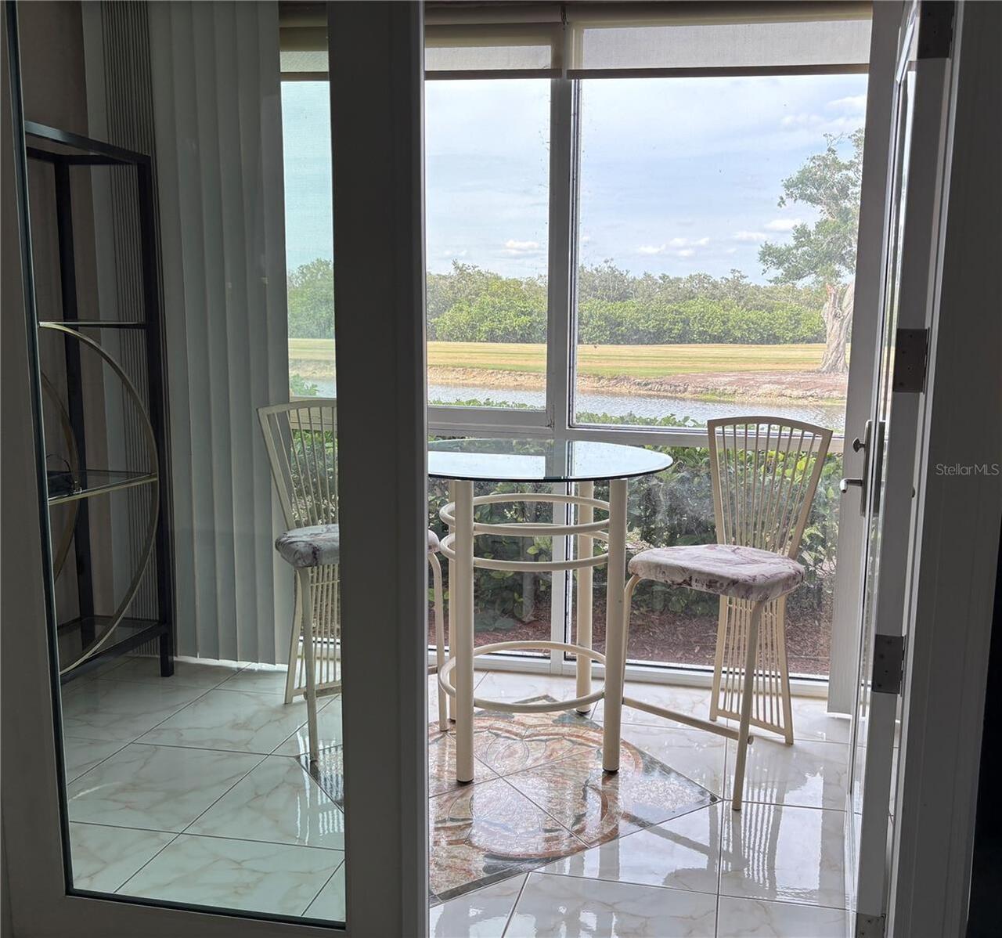
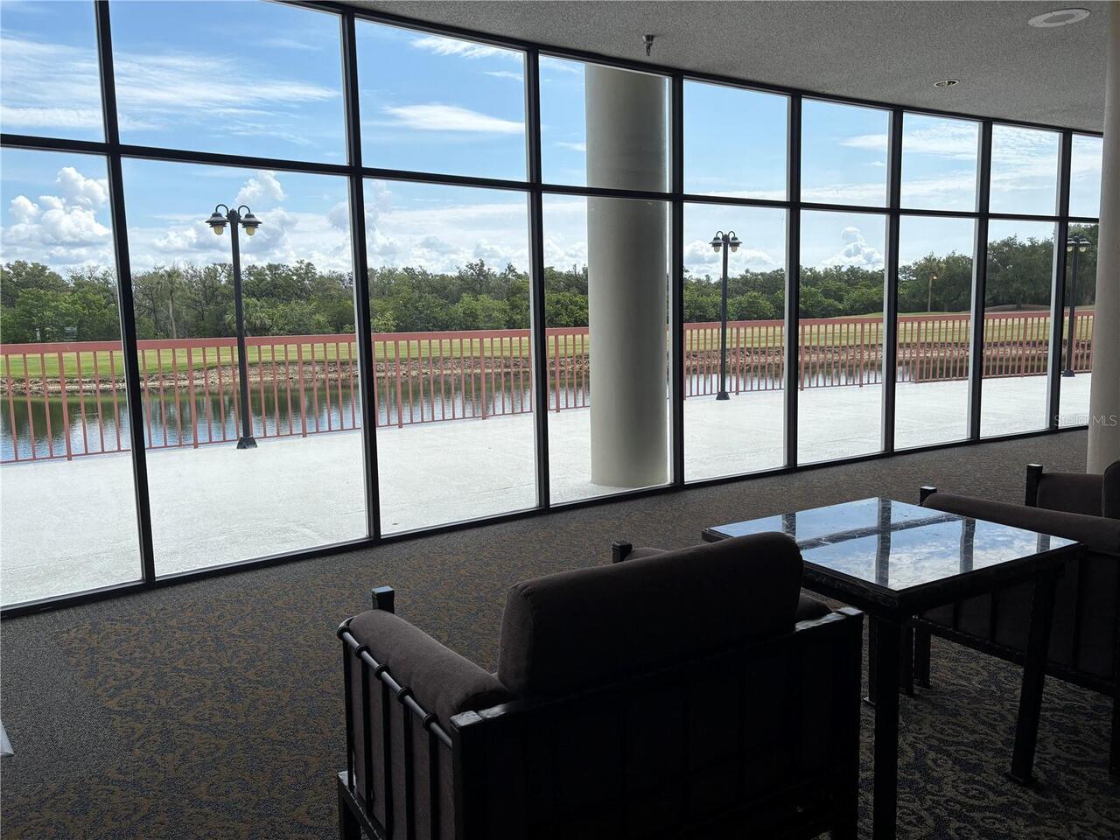
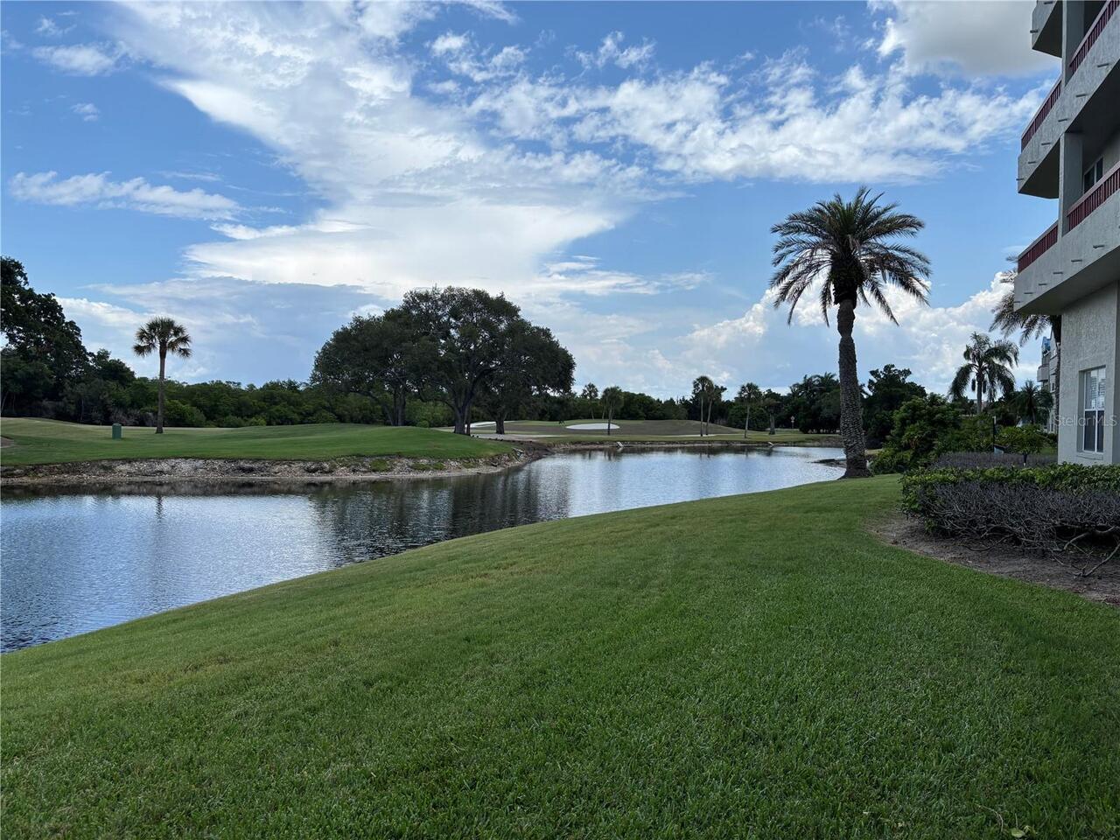
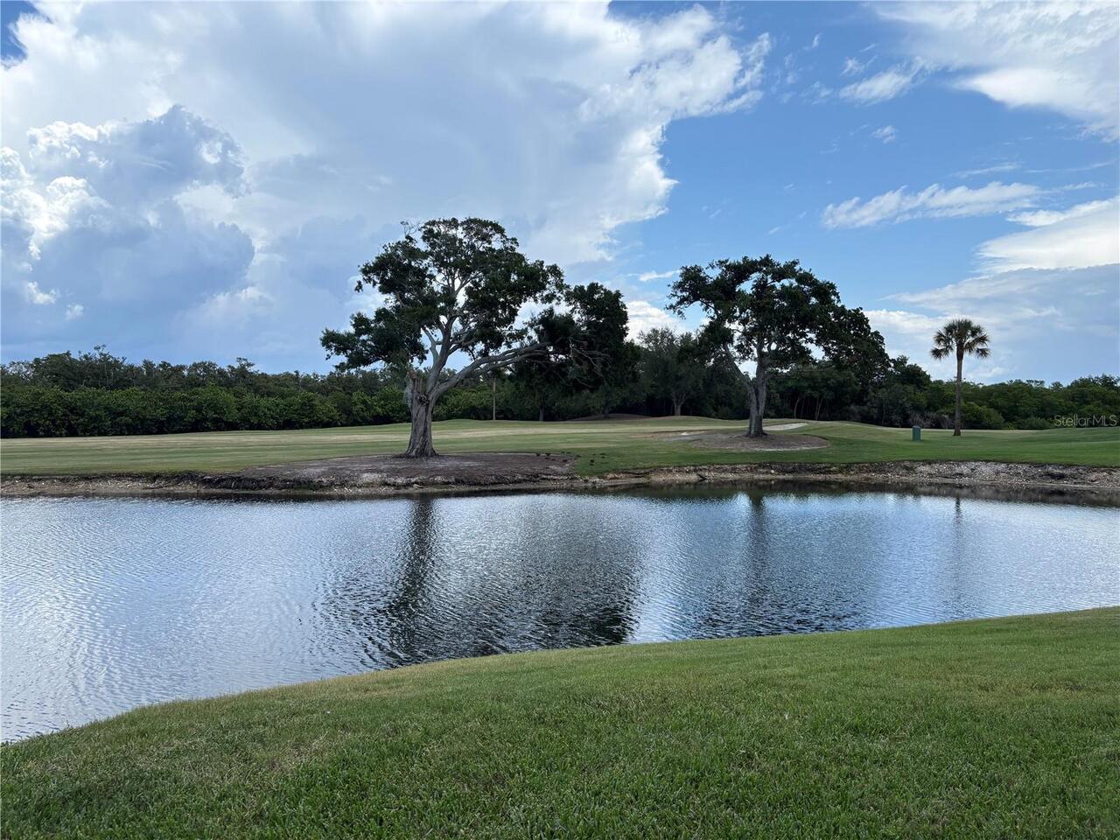
Water, Golf Course, Trees/Woods
Parking
Assigned, Guest, Ground Level
Subdivision
CRYSTAL BAY CONDOMINIUMS
Additional Information
Accessibility Features
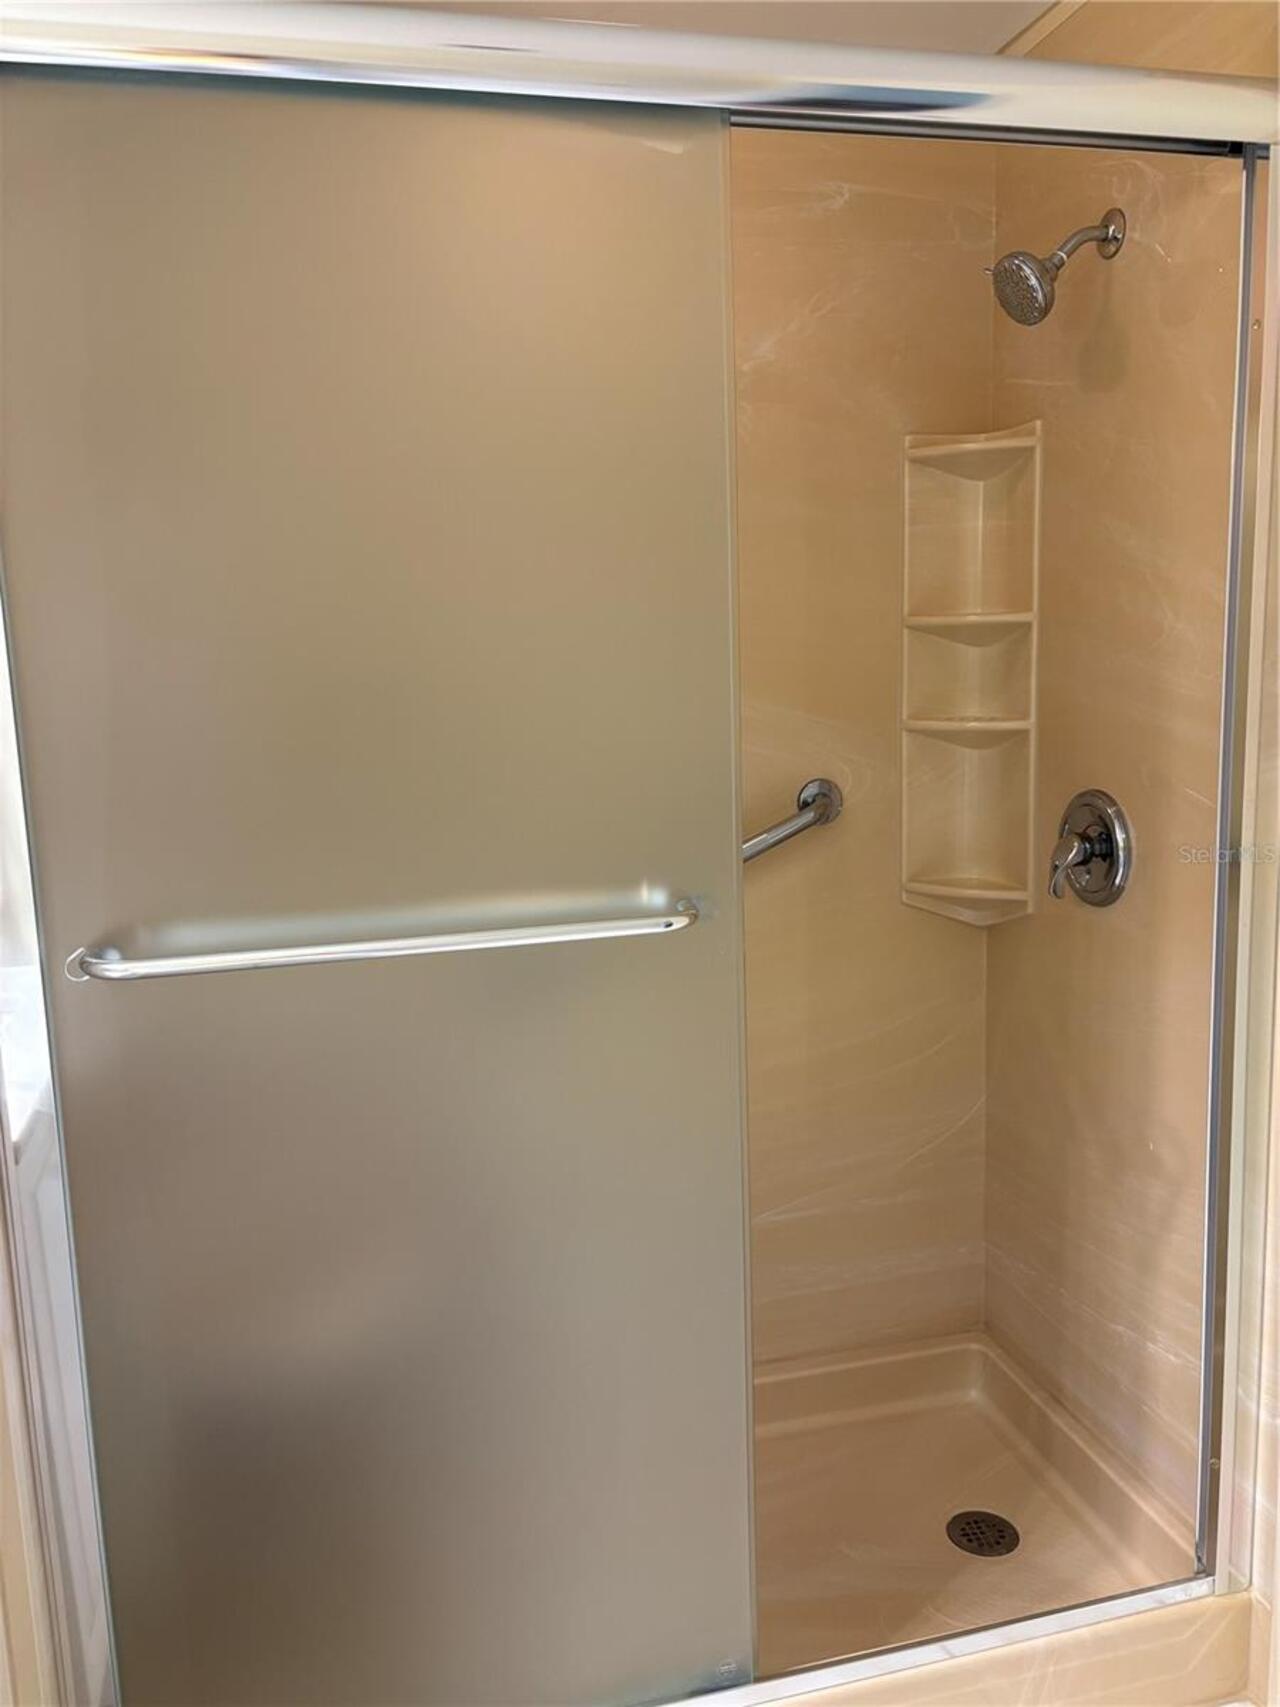
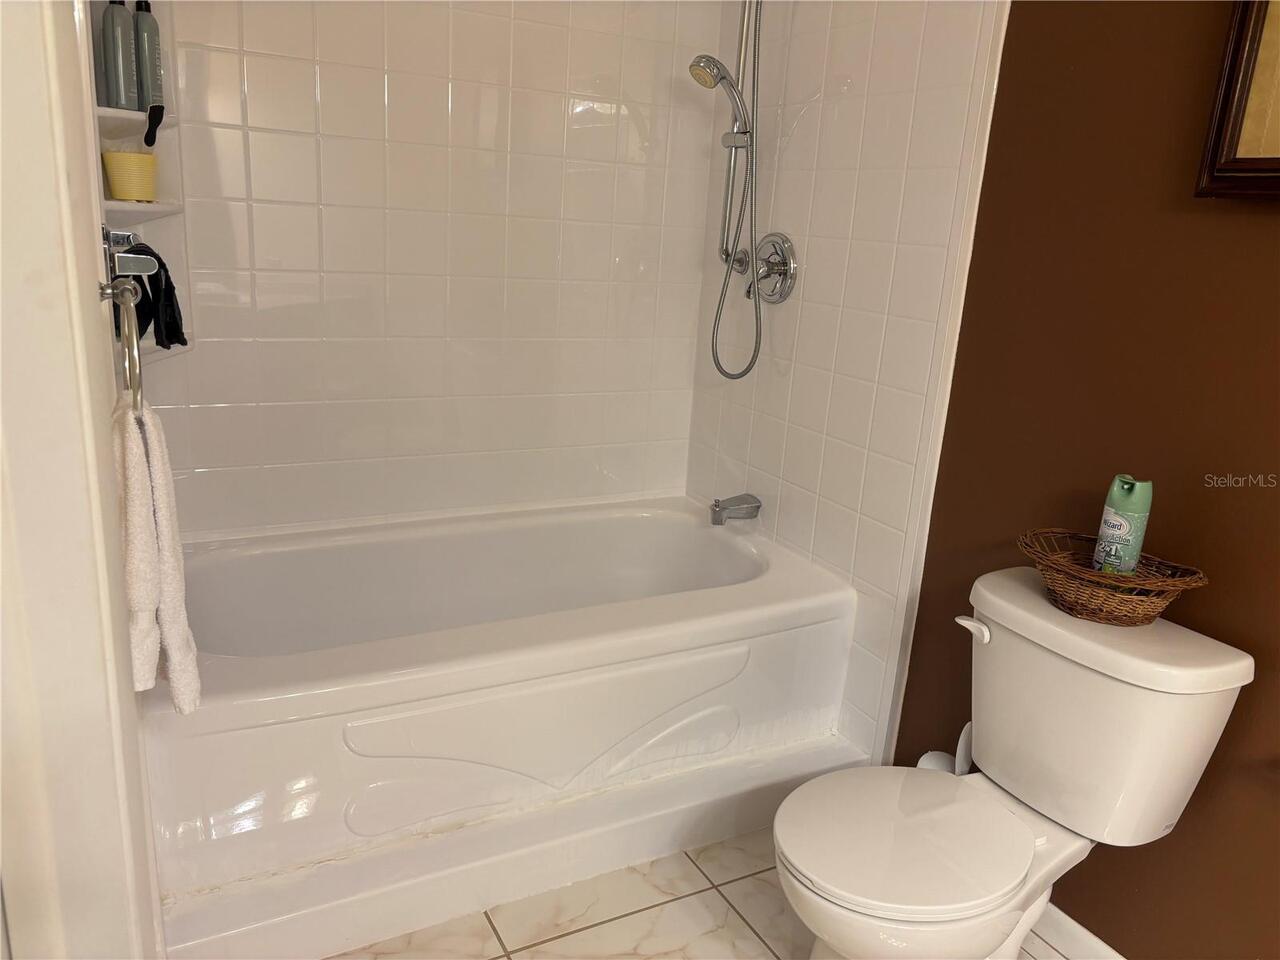
Accessible Approach with Ramp, Accessible Bedroom, Accessible Closets, Accessible Common Area, Accessible Doors, Accessible Entrance, Visitor Bathroom, Accessible Hallway(s), Accessible Kitchen, Accessible Central Living Area, Central Living Area
Additional Lease Restrictions
No sub-leasing; Board approval required; Refer to condo rules and regulations
Additional Parcels YN
false
Additional Rooms
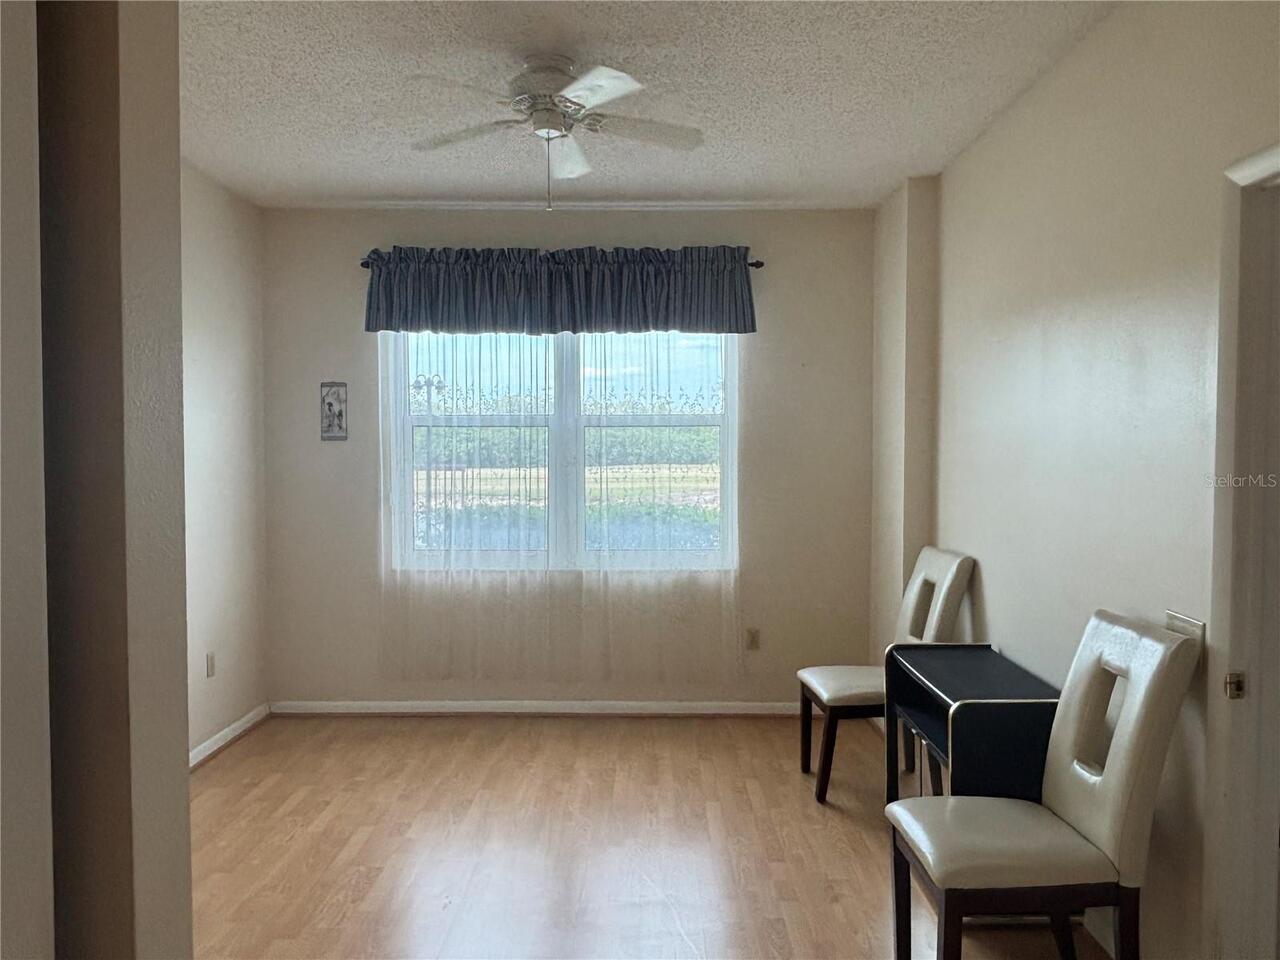
Bonus Room
Appliances
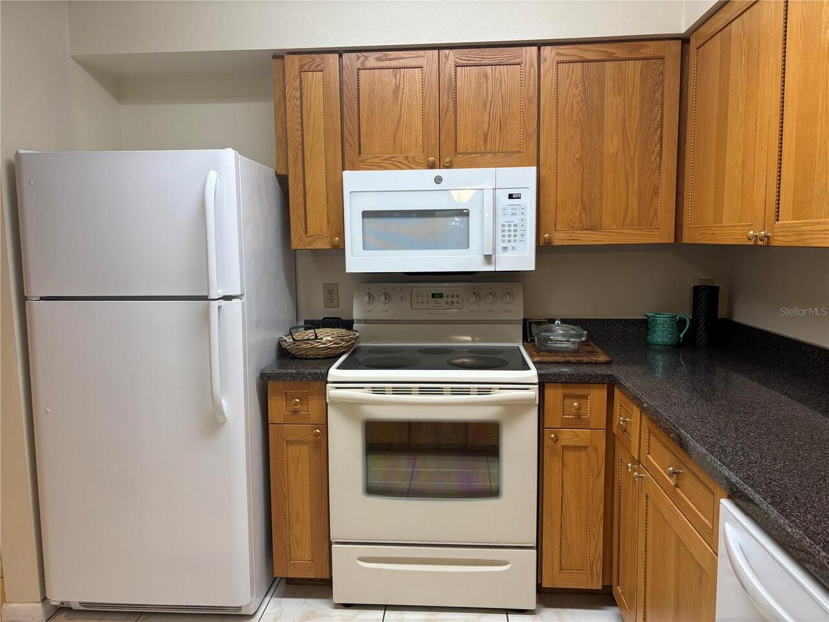
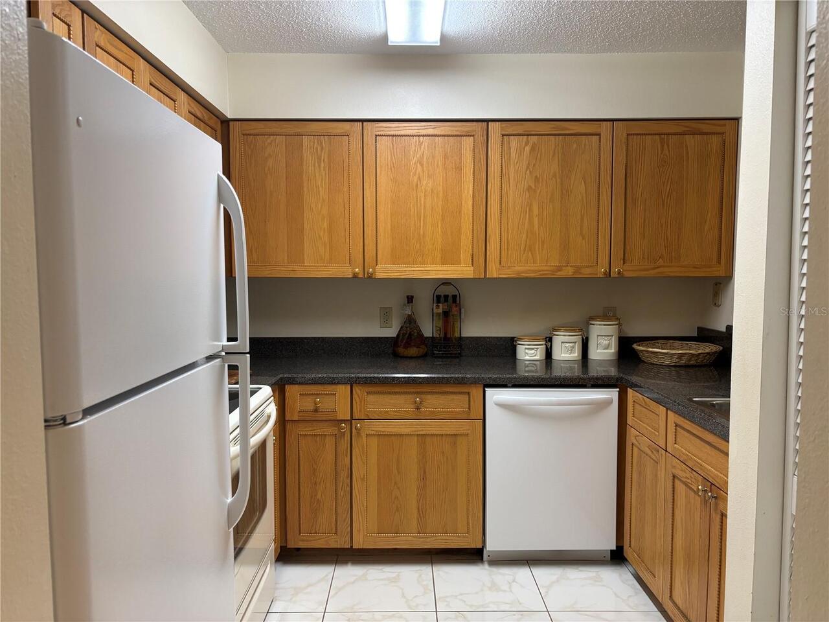
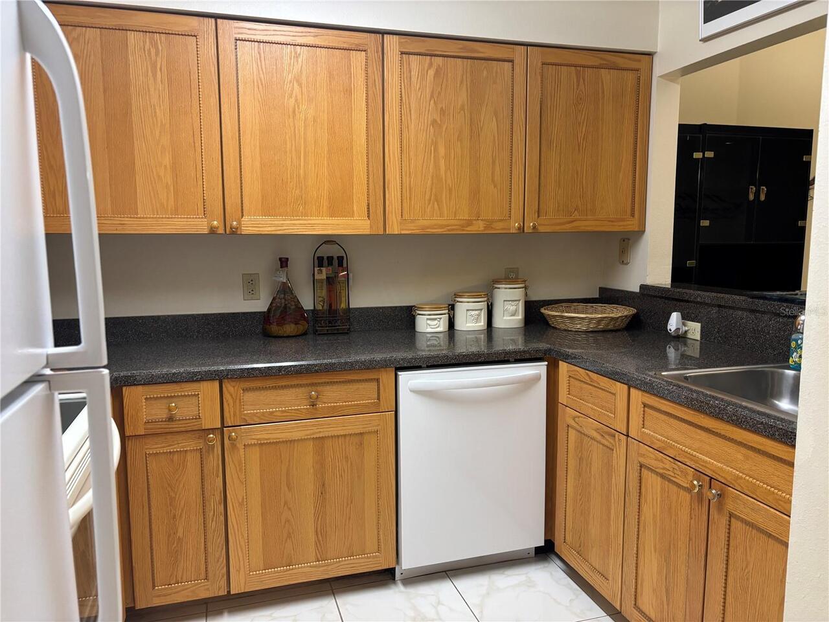
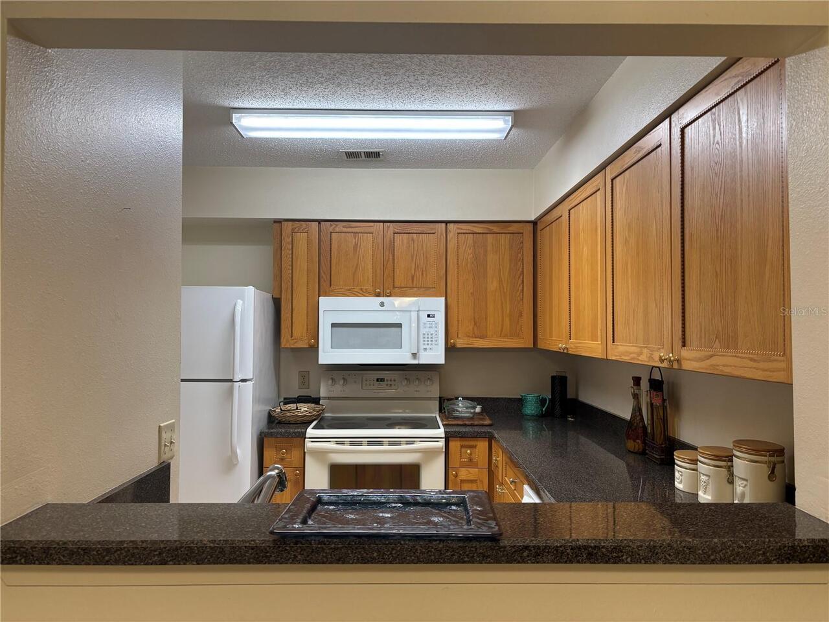
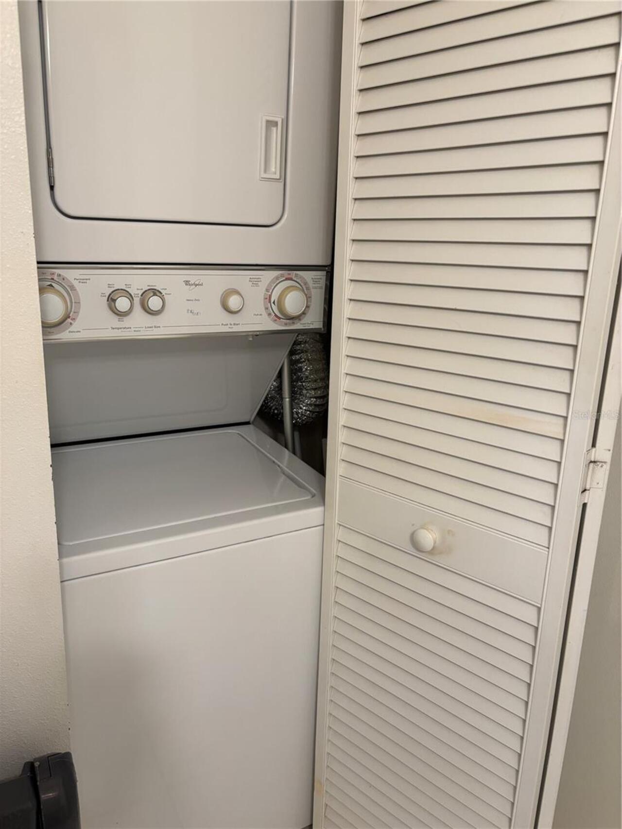
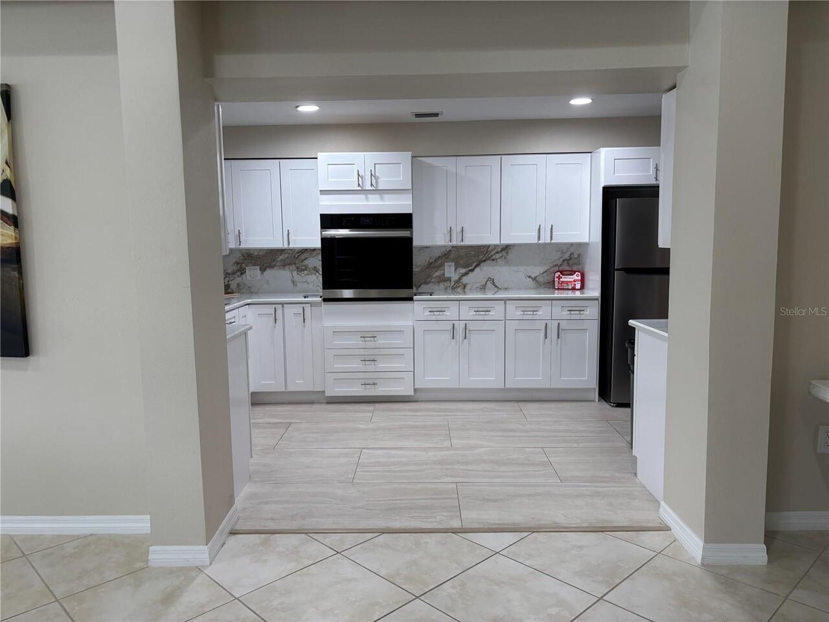
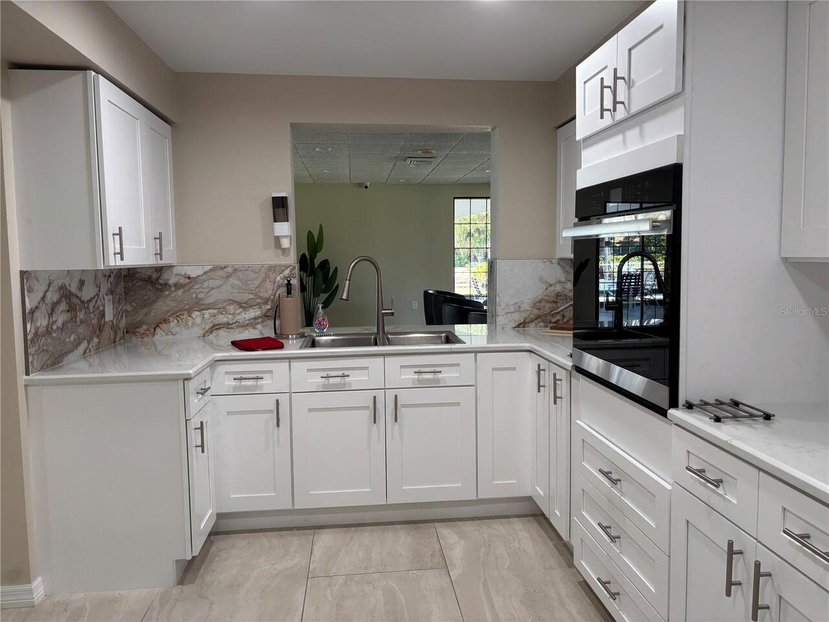
Dishwasher, Disposal, Dryer, Electric Water Heater, Exhaust Fan, Microwave, Range, Range Hood, Refrigerator, Washer
Approval Process
Board approval upon executed contract; application must be submitted to the Board; must have background check and approval
Architectural Style
Contemporary
Association Amenities
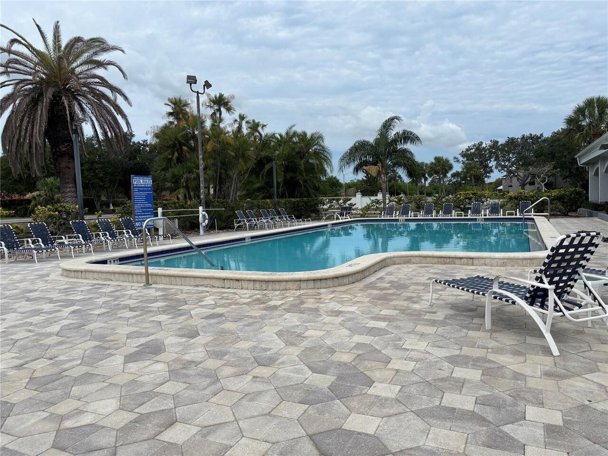
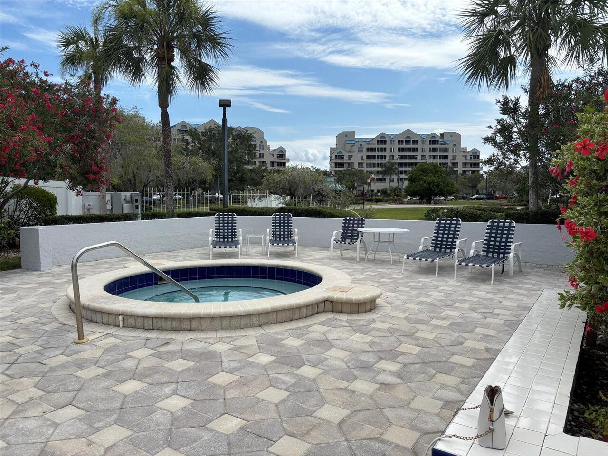
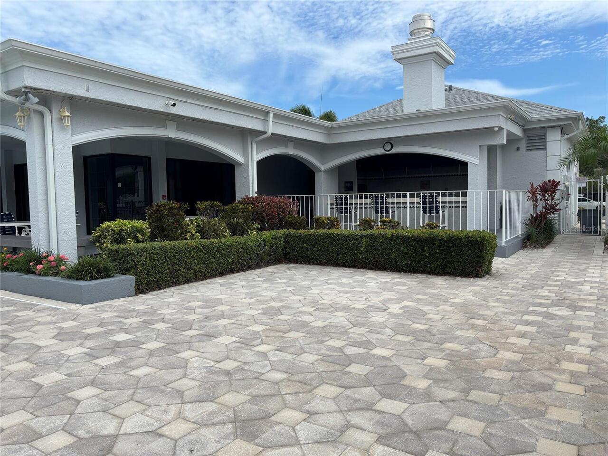
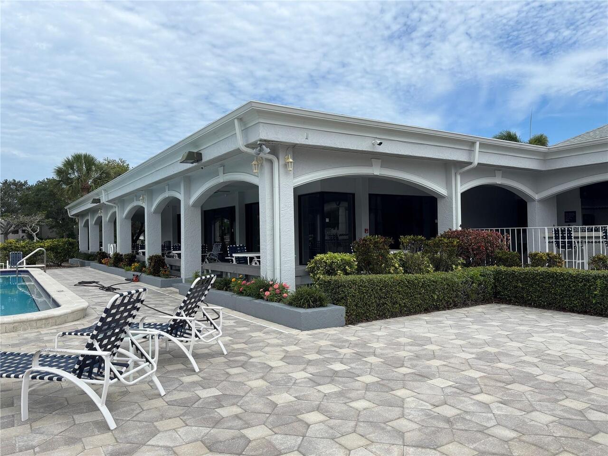
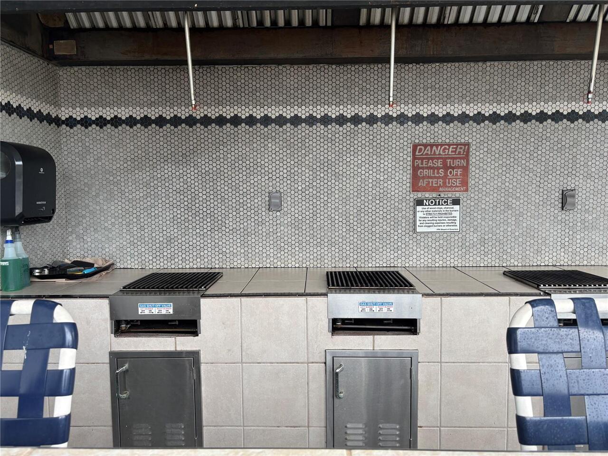
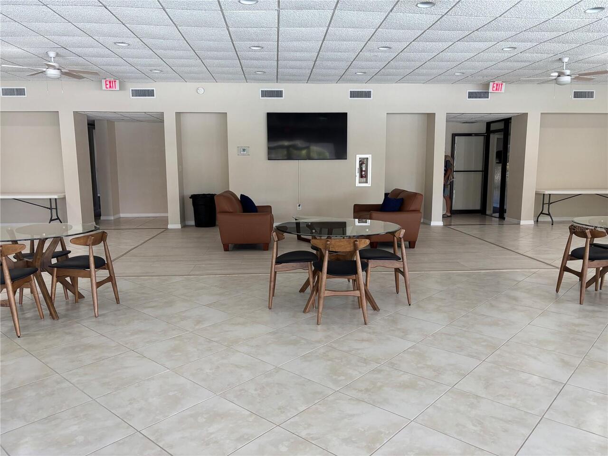
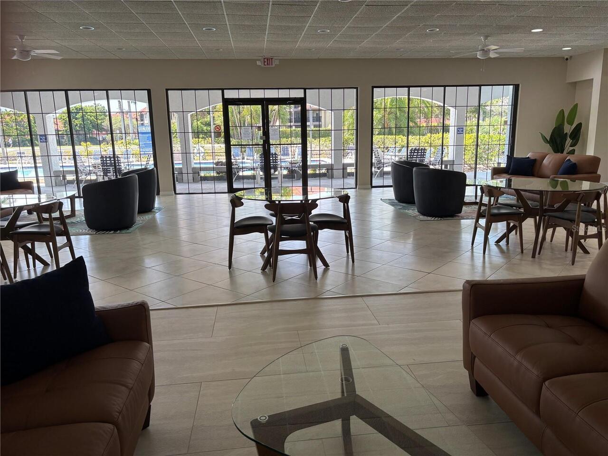
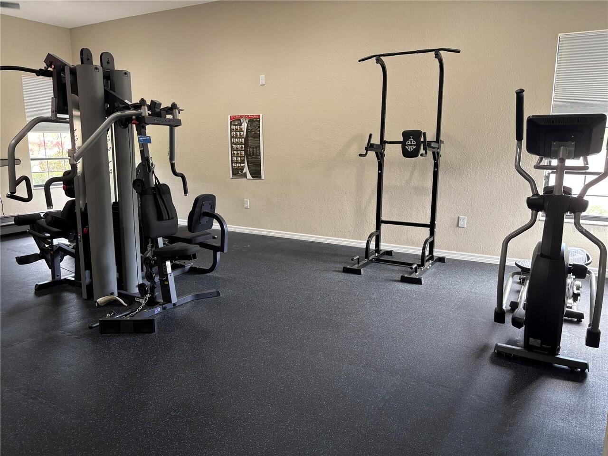
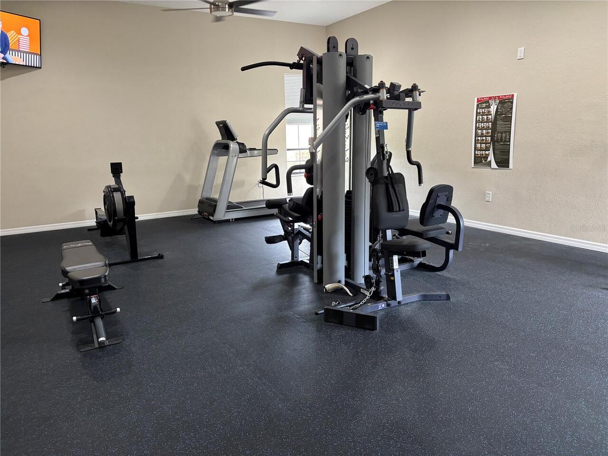
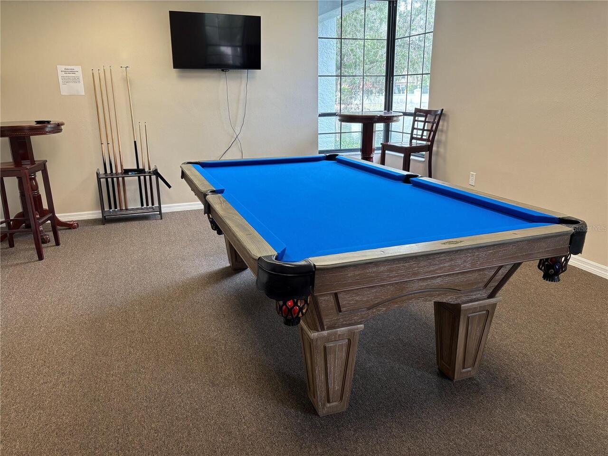
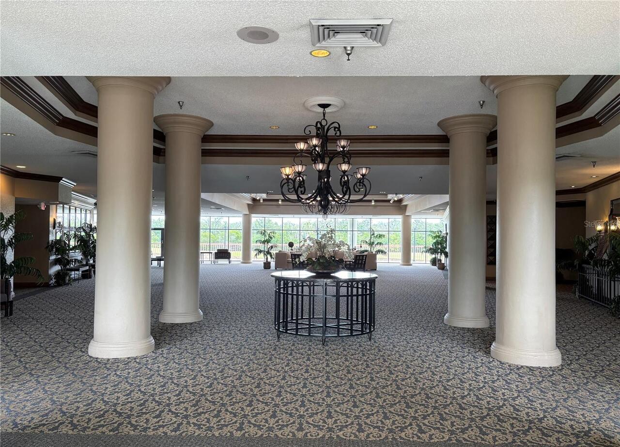
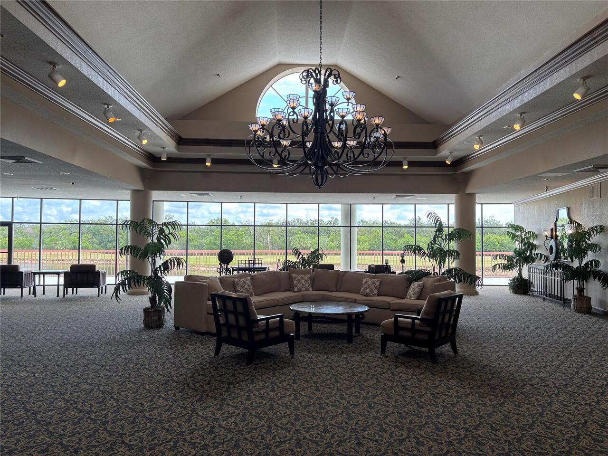
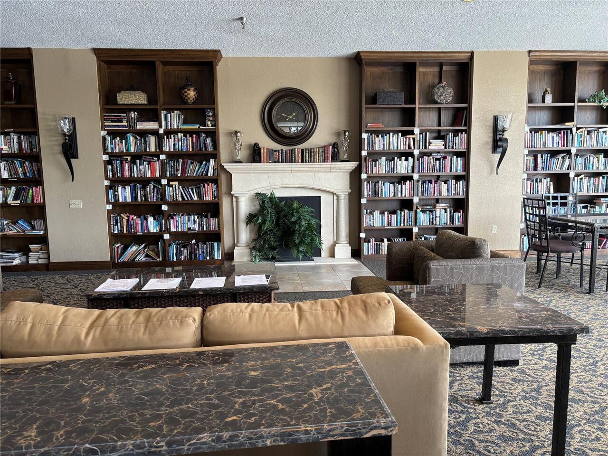
Cable TV, Clubhouse, Elevators, Fitness Center, Lobby Key Required, Maintenance, Pool, Recreation Facilities, Sauna, Security, Spa/Hot Tub, Storage, Vehicle Restrictions
Association Approval Required YN
1
Association Email
Ppatruno@condominiumassociates.com
Association Fee Includes
Cable TV, Common Area Taxes, Pool, Escrow Reserves Fund, Insurance, Internet, Maintenance Structure, Maintenance Grounds, Maintenance, Management, Pest Control, Recreational Facilities, Security, Sewer, Trash, Water
Association URL
www.condominiumassociates.com
Building Area Source
Public Records
Building Area Total Srch SqM
99.87
Building Area Units
Square Feet
Calculated List Price By Calculated SqFt
190.70
Community Features
Association Recreation - Owned, Buyer Approval Required, Clubhouse, Community Mailbox, Deed Restrictions, Fitness Center, Golf Carts OK, Irrigation-Reclaimed Water, No Truck/RV/Motorcycle Parking, Pool, Sidewalks, Special Community Restrictions, Street Lights
Construction Materials
Block, Cement Siding
Cooling
Central Air, Humidity Control
Cumulative Days On Market
78
Disaster Mitigation
Fire Resistant Exterior, Fire/Smoke Detection Integration, Hurricane Shutters/Windows
Elementary School
High Point Elementary-PN
Exterior Features
Garden, Lighting, Private Entrance, Private Mailbox
Flood Zone Date
2021-08-24
Green Energy Efficient
Doors, HVAC, Lighting, Pool, Roof, Thermostat
Green Indoor Air Quality
No Smoking-Interior Buildg, Non Toxic Pest Control, Ventilation
Green Landscaping
Non Toxic Fertilizer/Pesticides, Veg. (Productive) Garden
Green Water Conservation
Efficient Hot Water Distribution, Irrig. System-Rainwater from Ponds
High School
Pinellas Park High-PN
Interior Features
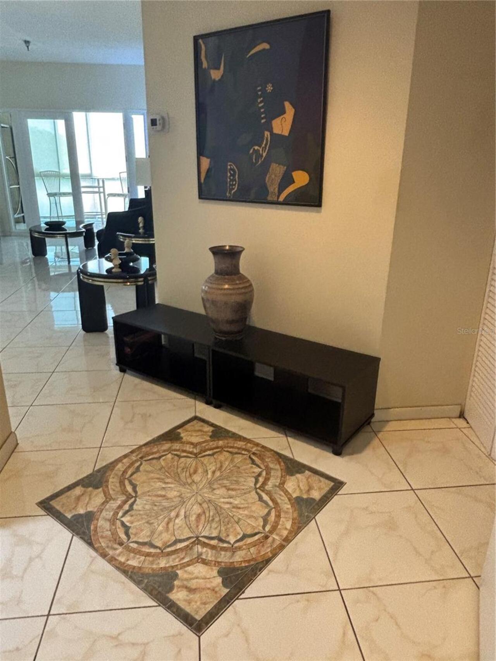
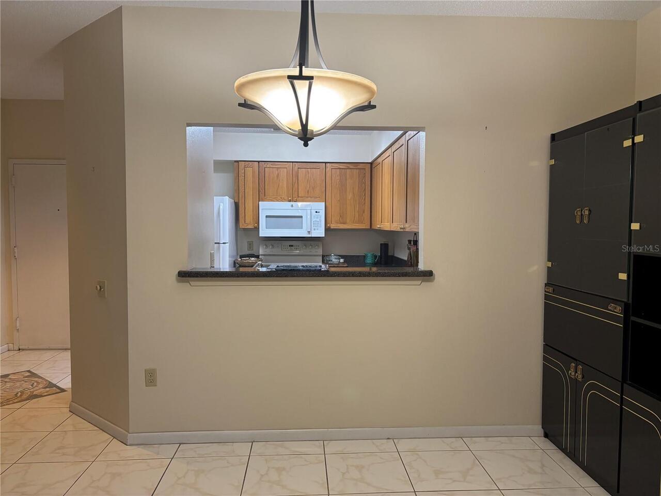
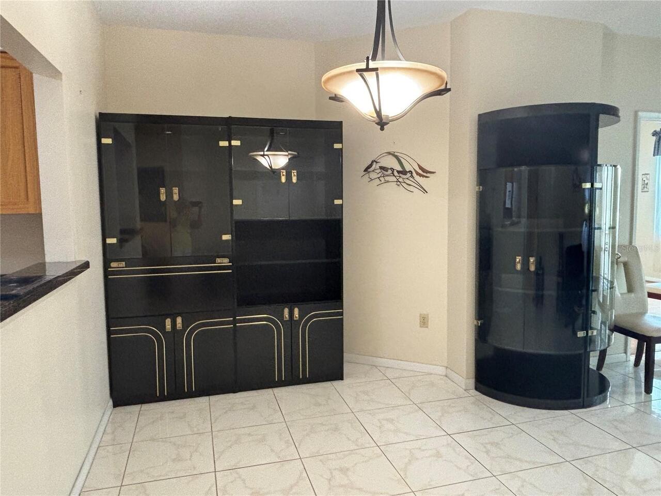
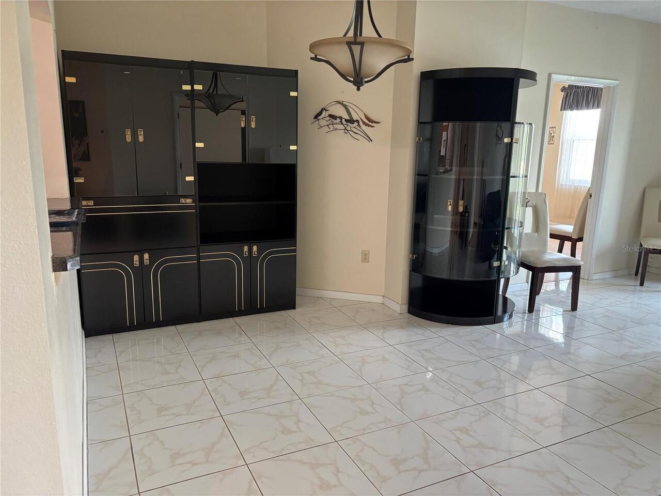
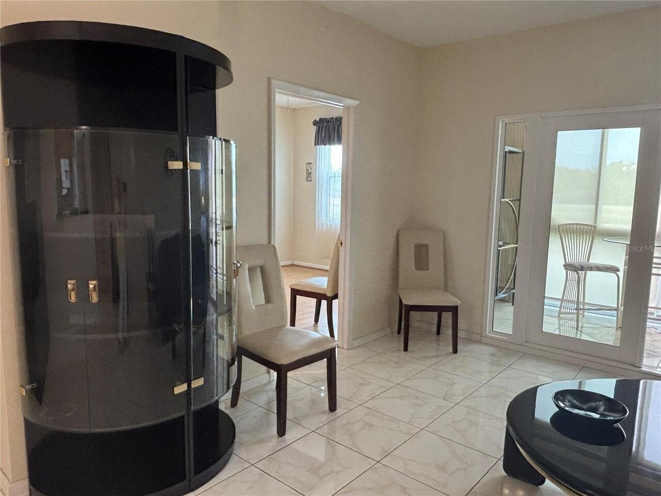
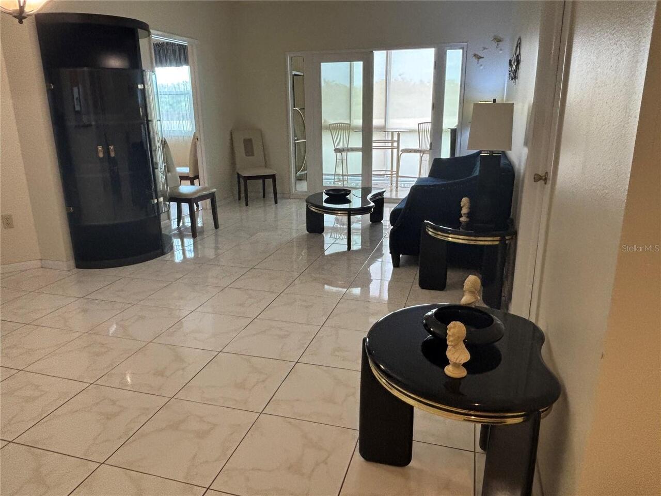
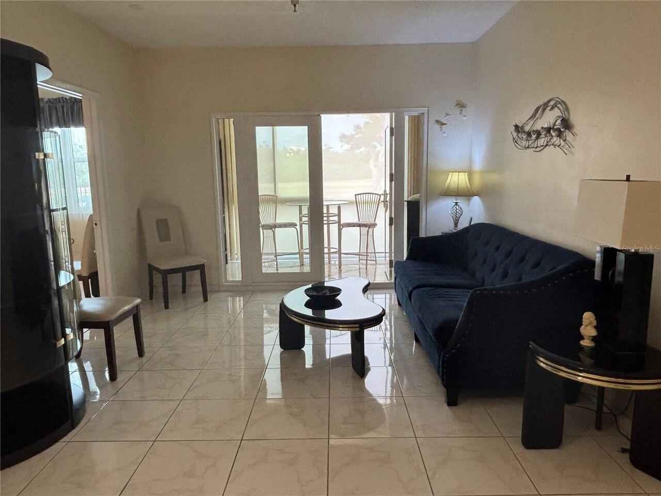
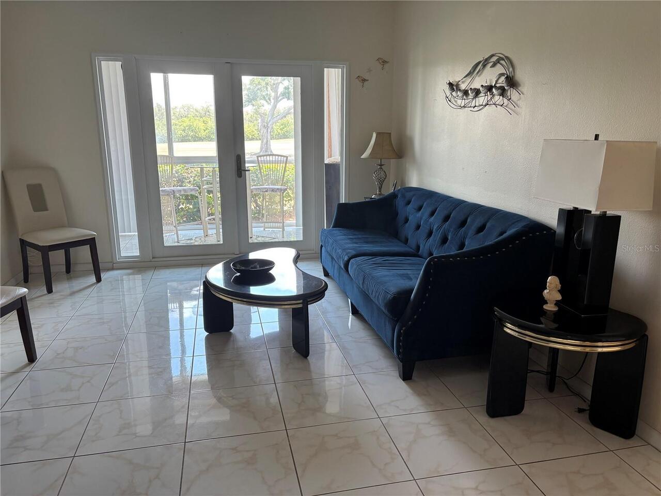
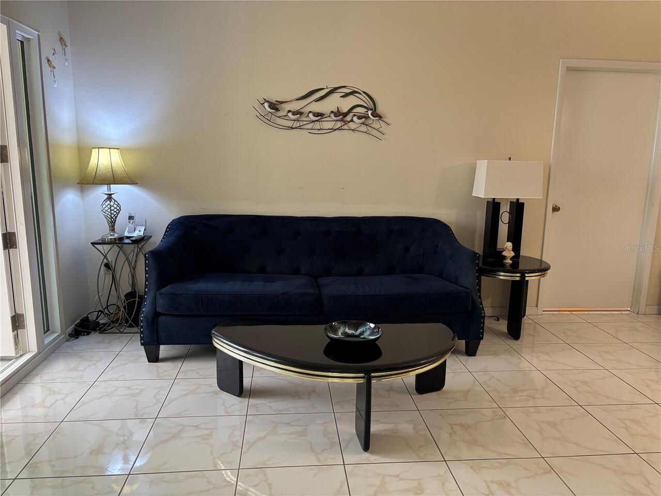
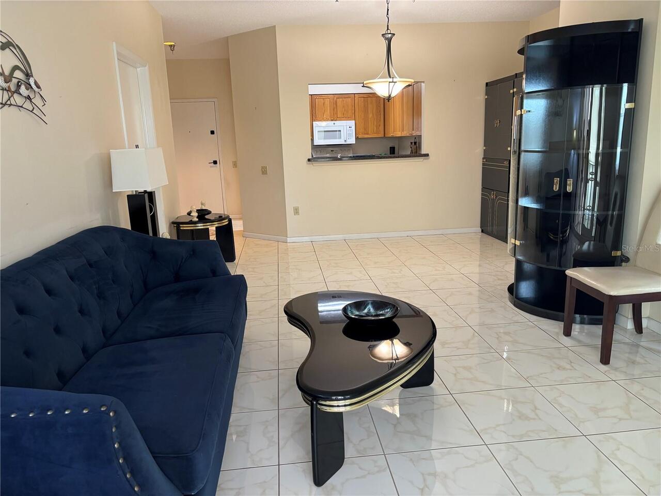
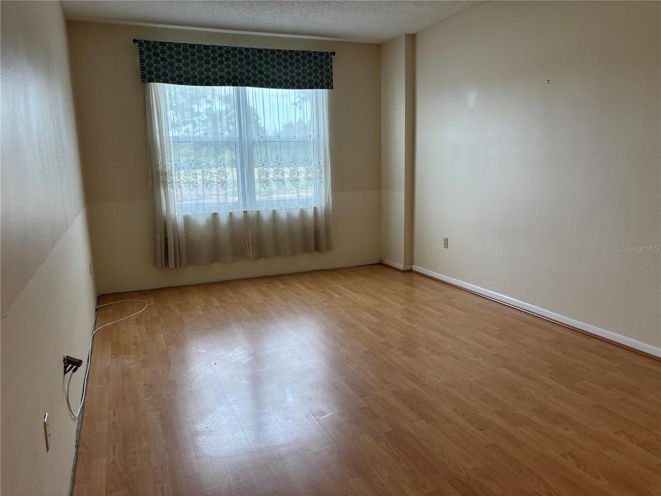
Ceiling Fans(s), Living Room/Dining Room Combo, Open Floorplan, Primary Bedroom Main Floor, Solid Surface Counters, Solid Wood Cabinets, Split Bedroom, Thermostat, Walk-In Closet(s)
Internet Address Display YN
true
Internet Automated Valuation Display YN
true
Internet Consumer Comment YN
true
Internet Entire Listing Display YN
true
Laundry Features
Inside, Laundry Room, Same Floor As Condo Unit
Living Area Source
Public Records
Living Area Units
Square Feet
Lot Features
Cleared, FloodZone, Landscaped, Near Golf Course, Sidewalk, Paved, Unincorporated
Lot Size Square Feet
307986
Lot Size Square Meters
28613
Middle Or Junior School
Fitzgerald Middle-PN
Modification Timestamp
2026-08-27T18:25:09.831Z
Monthly Condo Fee Amount
980
Other Equipment
Private Entrance
Parcel Number
02-30-16-19859-003-1070
Patio And Porch Features
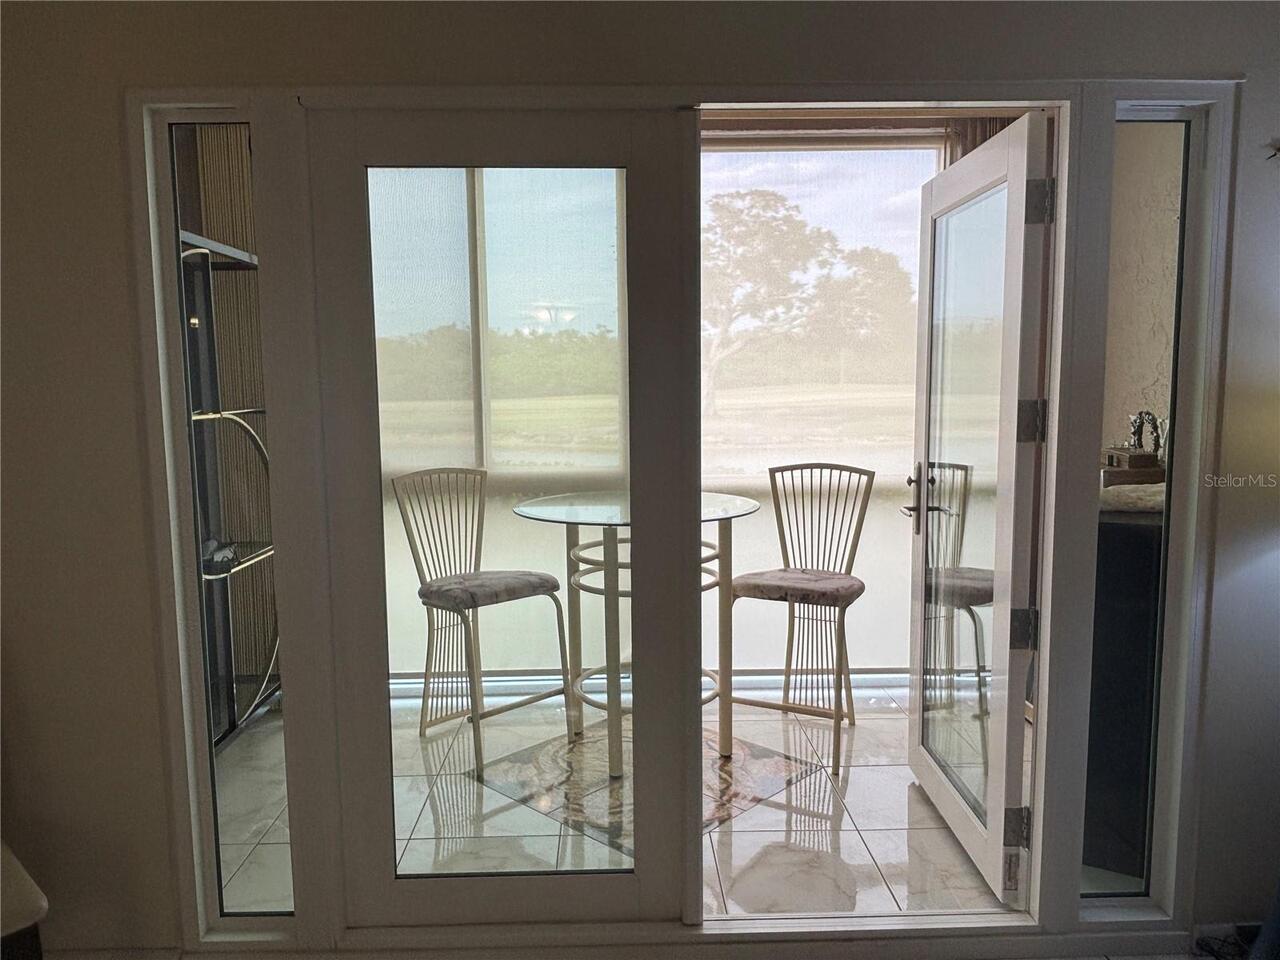
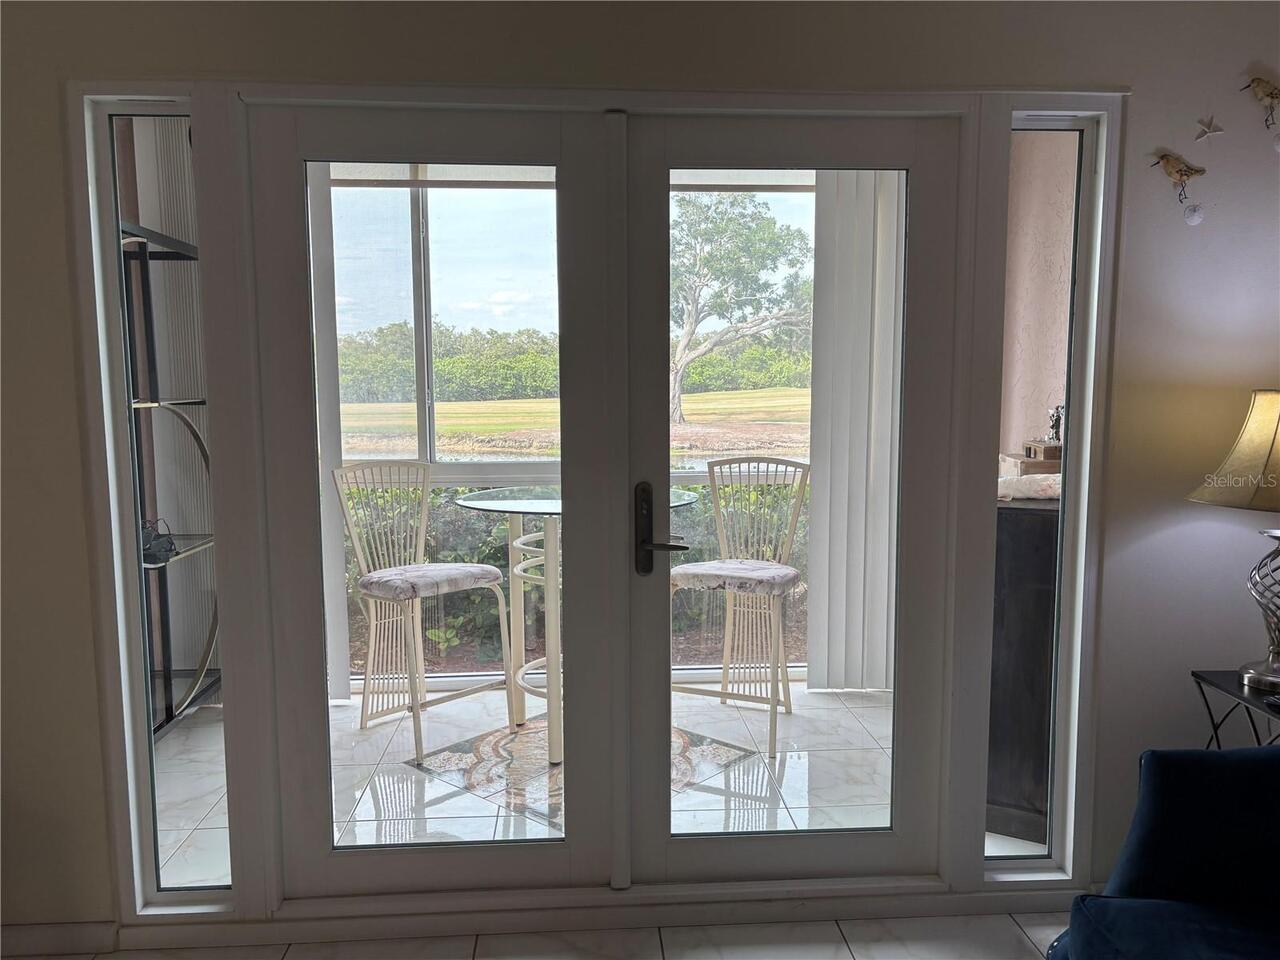
Covered, Enclosed, Screened
Pet Restrictions
Refer to condo rules and regulations
Pet Size
Small (16-35 Lbs.)
Pets Allowed
Cats OK, Dogs OK, Number Limit, Size Limit, Yes
Previous List Price
210000
Price Change Timestamp
2026-08-27T18:24:25.000Z
Property Attached YN
false
Property Condition
Completed
Property Description
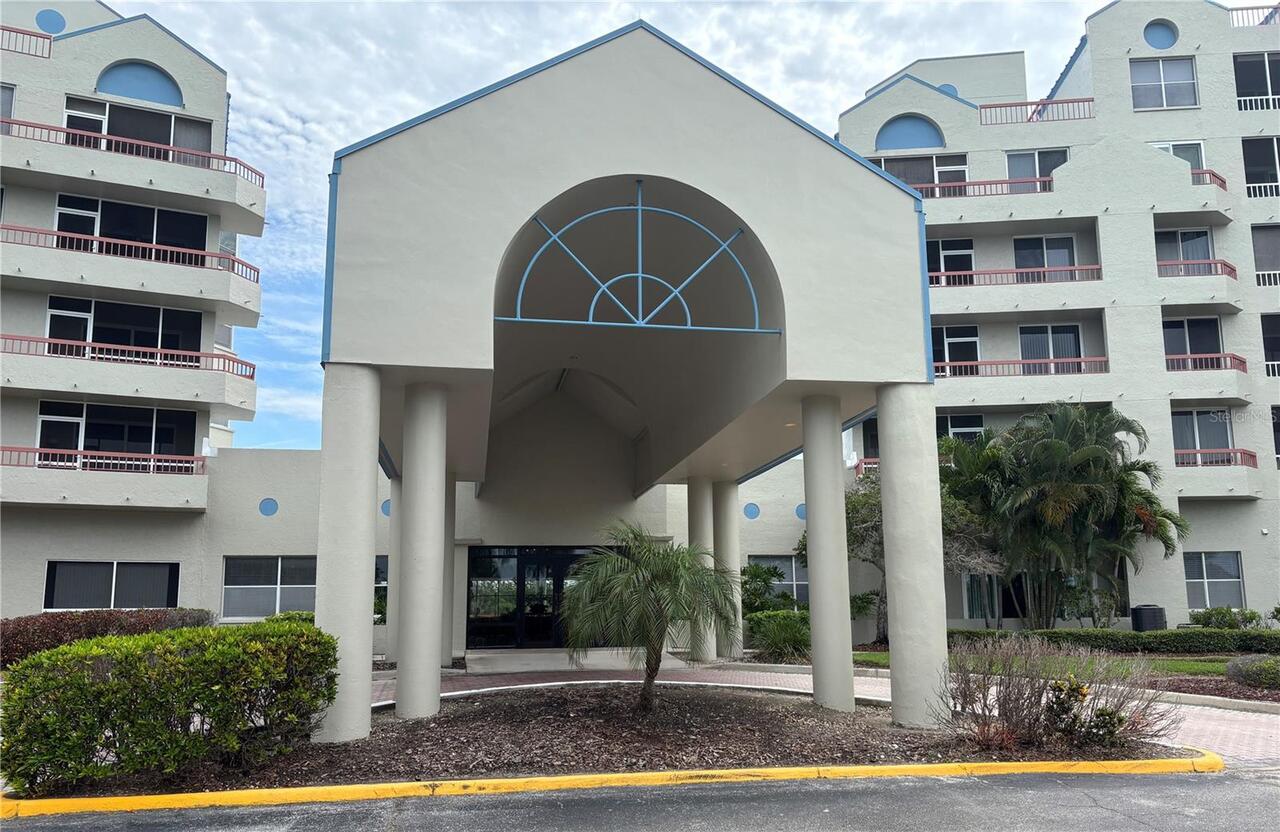
Mid Rise
RATIO Current Price By Calculated SqFt
190.70
Road Responsibility
Public Maintained Road
Road Surface Type
Asphalt, Paved
Security Features
Fire Sprinkler System, Key Card Entry, Security System
Showing Requirements
Call Listing Agent 2, Call Before Showing, Call Listing Agent, Combination Lock Box, Lock Box Coded, ShowingTime
Spa Features
Heated, In Ground
Status Change Timestamp
2026-06-10T20:01:39.000Z
Tax Legal Description
Crystal Bay Condo Phase 2 Bldg C, Unit 107
Total Annual Fees
11760.00
Universal Property Id
US-12103-N-023016198590031070-S-C107
Unparsed Address
2333 FEATHER SOUND DR #C107
Utilities
BB/HS Internet Available, Cable Connected, Electricity Connected, Fire Hydrant, Public, Sewer Connected, Sprinkler Recycled, Underground Utilities, Water Connected
Vegetation
Trees/Landscaped
Water Body Name
OTTER LAKE
Water Frontage Feet Lake
100
Water Frontage Feet Pond
35
Window Features
Storm Window(s)