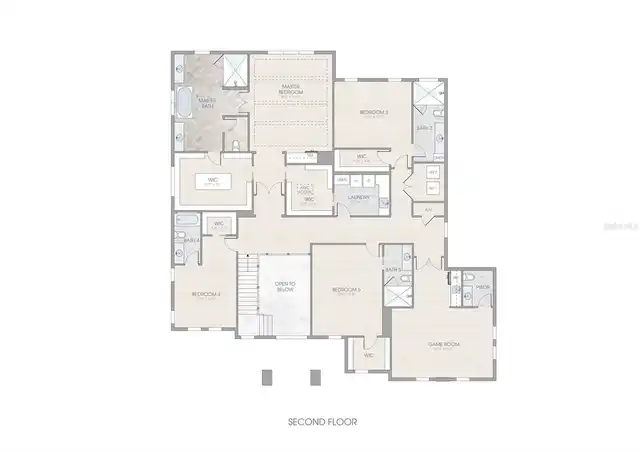
Property Features
Property Sub Type
Single Family Residence
Parking
Garage, Circular Driveway, Driveway, On Street, Electric Vehicle Charging Station(s), Garage Door Opener, Ground Level
Pool
Gunite, Lighting, Outside Bath Access, Tile, In Ground, Salt Water
Subdivision
HIGHLAND TERRACE
Additional Information
Additional Parcels YN
false
Additional Rooms
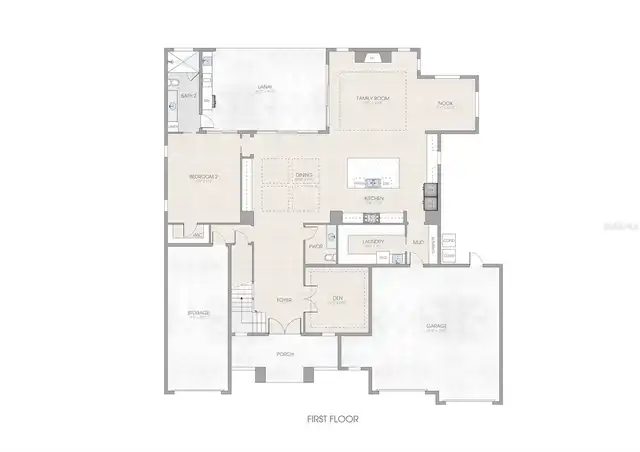
Breakfast Room Separate, Den/Library/Office, Inside Utility, Media Room
Alternate Key Folio Num
A-28-29-18-3QY-000024-00004.0
Appliances
Bar Fridge, Dishwasher, Disposal, Freezer, Gas Water Heater, Microwave, Range, Refrigerator, Tankless Water Heater
Architectural Style
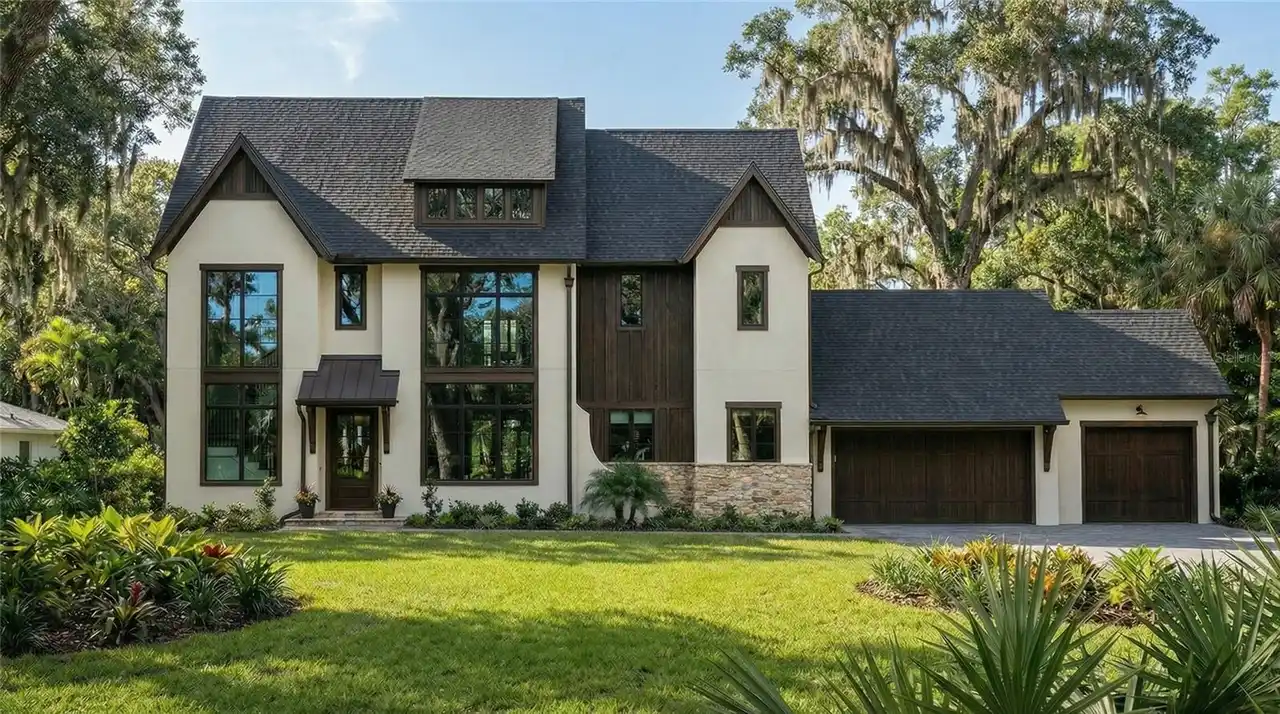
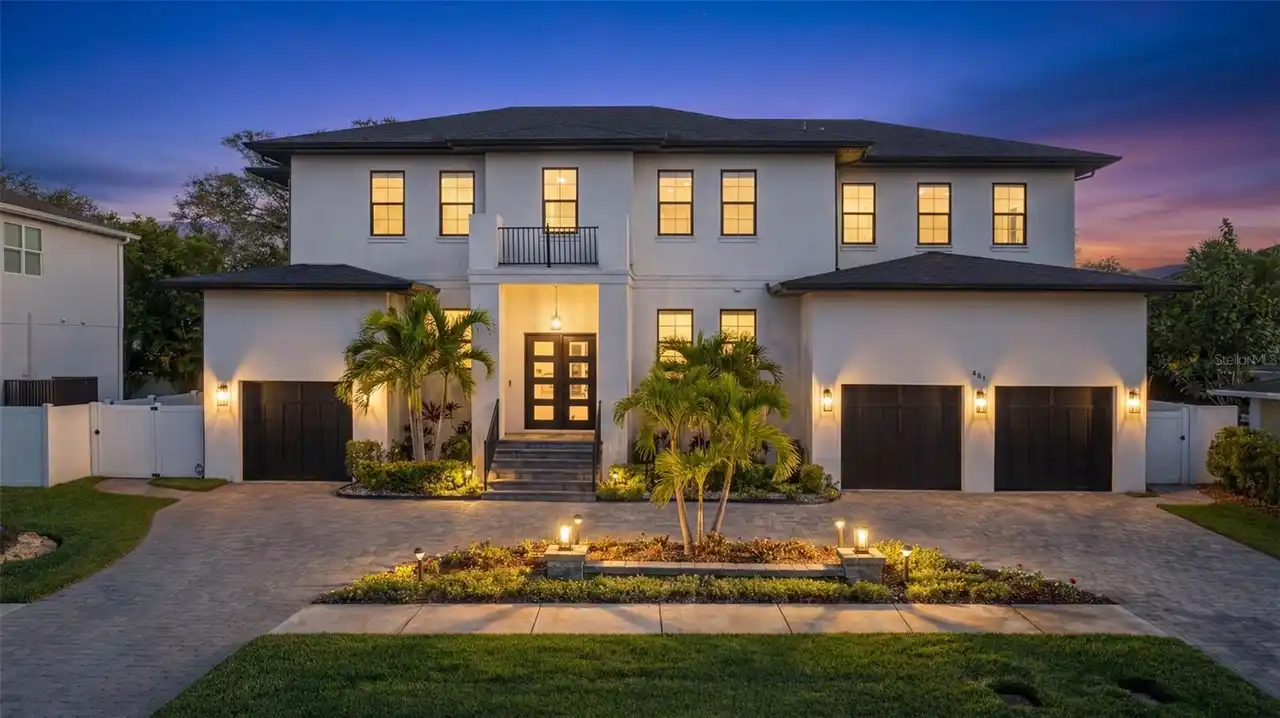
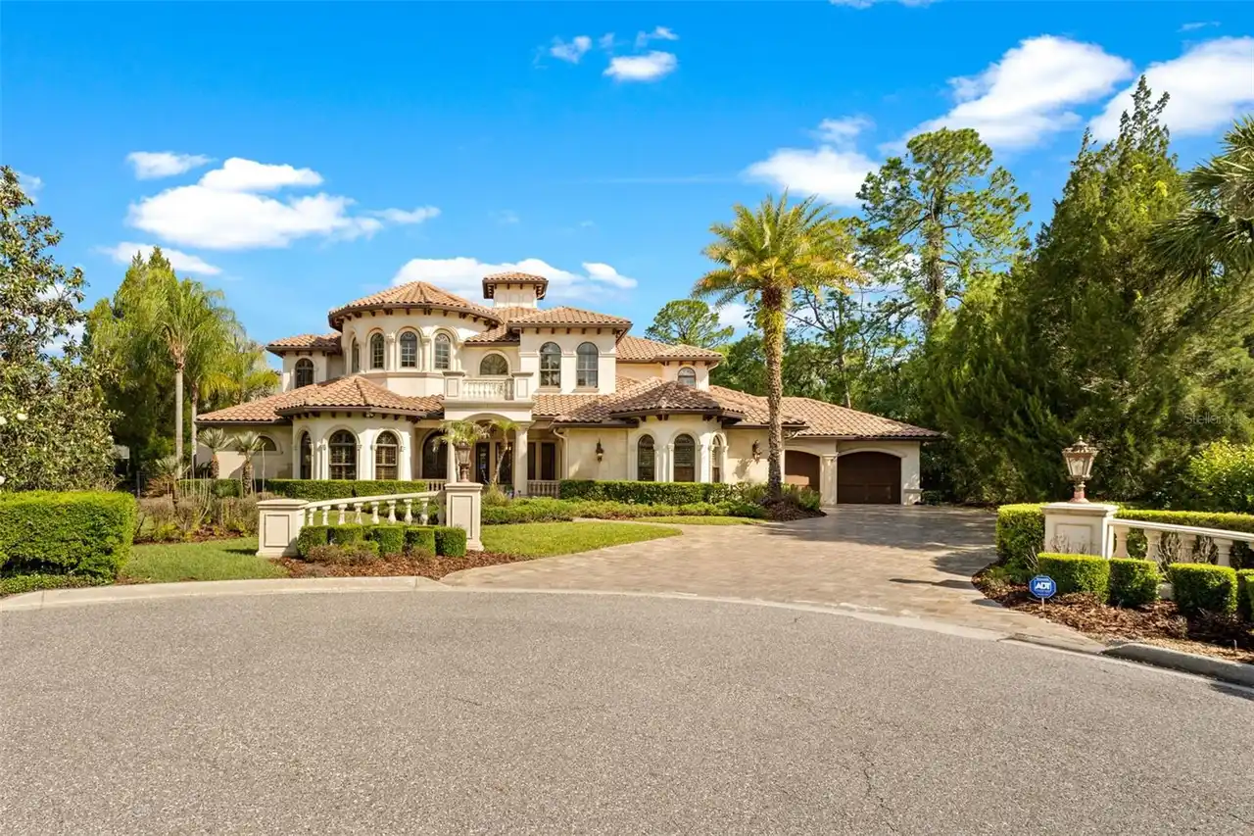
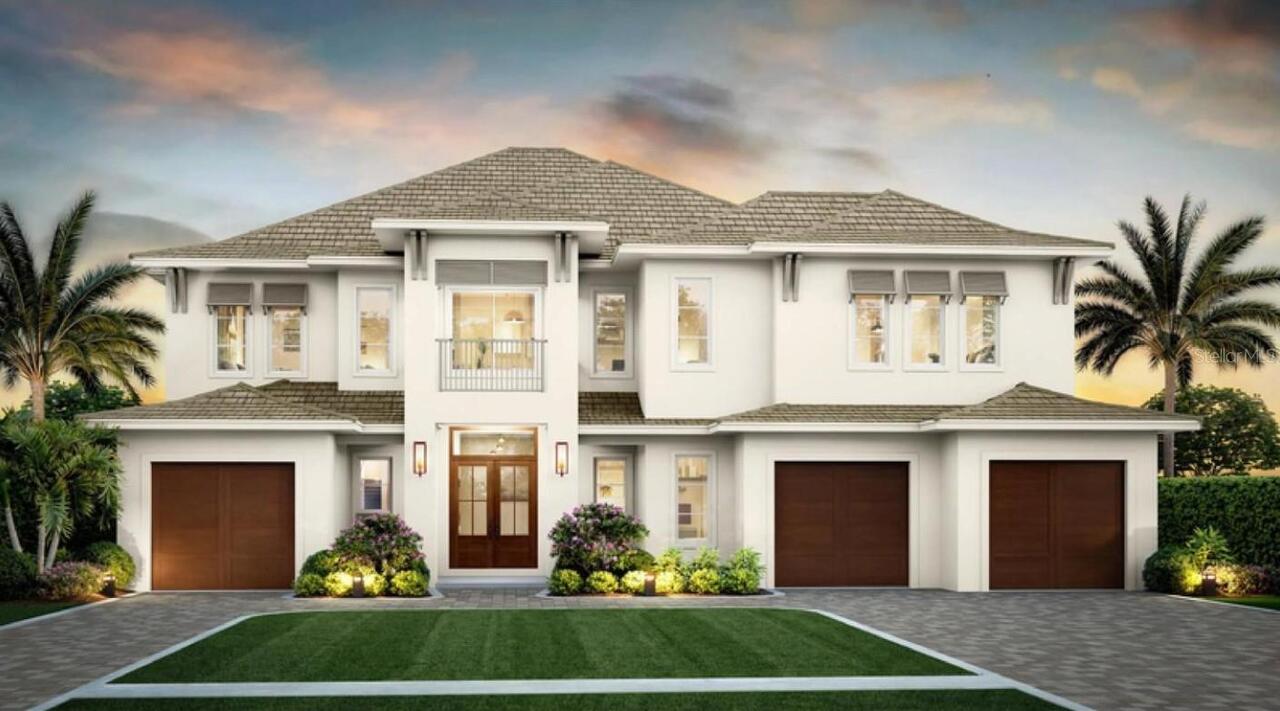
Custom, Other
Builder License Number
CBC-1252861
Builder Name
BROOKSHIRE HOMES, LLC.
Building Area Source
Builder
Building Area Total Srch SqM
640.29
Building Area Units
Square Feet
Calculated List Price By Calculated SqFt
568.21
Community Features
Street Lights
Construction Materials
Block, Stucco
Cooling
Central Air, Zoned
Cumulative Days On Market
1
Elementary School
Dale Mabry Elementary-HB
Exterior Features
Outdoor Kitchen, Rain Gutters, Shade Shutter(s), Sidewalk
Fireplace Features
Family Room, Gas
Flood Zone Date
2021-10-07
Flood Zone Panel
12057C0342J
Flooring
Hardwood, Tile, Wood
Interior Features
Eat-in Kitchen, High Ceilings, Kitchen/Family Room Combo, Open Floorplan, PrimaryBedroom Upstairs, Smart Home, Solid Surface Counters, Solid Wood Cabinets, Stone Counters, Tray Ceiling(s), Walk-In Closet(s), Wet Bar
Internet Address Display YN
true
Internet Automated Valuation Display YN
false
Internet Consumer Comment YN
false
Internet Entire Listing Display YN
true
Laundry Features
Inside, Laundry Room, Upper Level
Living Area Source
Builder
Living Area Units
Square Feet
Lot Features
City Limits, Landscaped, Level, Oversized Lot, Sidewalk, Paved
Lot Size Square Feet
11537
Lot Size Square Meters
1072
Middle Or Junior School
Coleman-HB
Modification Timestamp
2026-09-01T10:48:19.770Z
Other Equipment
Irrigation Equipment
Parcel Number
A-28-29-18-3QY-000024-00004.0
Patio And Porch Features
Covered, Front Porch, Rear Porch
Permit Number
BLD-26-0522034
Projected Completion Date
2026-12-31T00:00:00.000
Property Condition
Under Construction
RATIO Current Price By Calculated SqFt
568.21
Realtor Info
Brochure Available, Floor Plan Available, Sign, Survey Available
Road Responsibility
Public Maintained Road
Security Features
Smoke Detector(s)
Showing Requirements
Call Listing Agent
Spa Features
Heated, In Ground
Status Change Timestamp
2026-08-31T13:05:26.000Z
Tax Legal Description
HIGHLAND TERRACE S 28 FT OF LOT 4 AND LOT 5 BLOCK 24
Total Acreage
1/4 to less than 1/2
Universal Property Id
US-12057-N-2829183000024000040-R-N
Unparsed Address
2303 S CAMERON AVE
Utilities
Electricity Connected, Natural Gas Connected, Public, Sewer Connected, Underground Utilities, Water Connected
Vegetation
Oak Trees, Trees/Landscaped
Window Features
Double Pane Windows, ENERGY STAR Qualified Windows