407-990-2746
Menu

2300 37th N Avenue, St Petersburg, FL

NEXT
PREV
$615,000

($331/sqft)

List Status: Active
2300 37th N Avenue
St Petersburg, FL 33713


3 beds
2 baths
1860 living sqft
Top Features
  • View: Pool
  • Subdivision: Coolidge Park
  • Built in  1954
  • Single Family Residence
Description
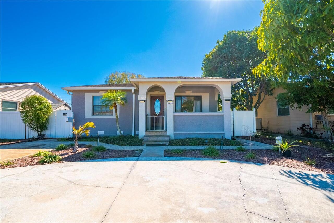
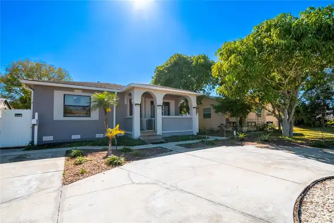
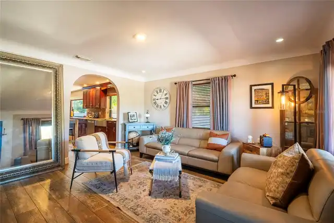
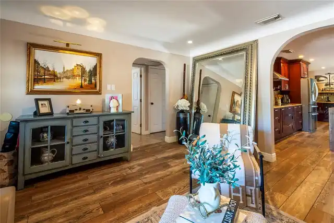
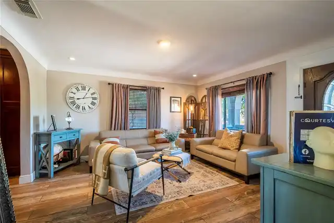
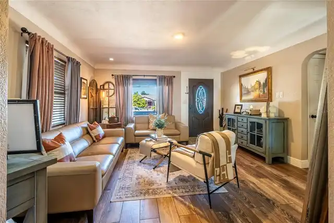
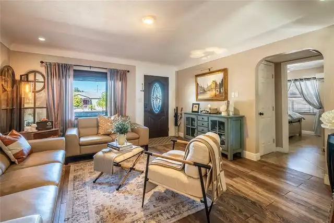
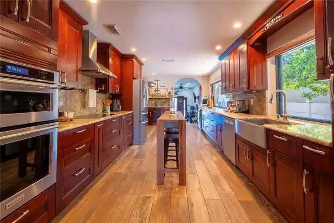
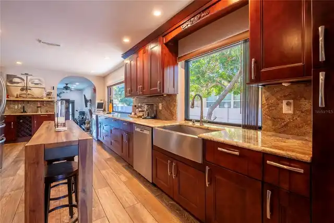
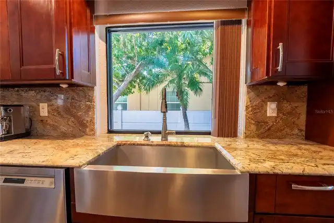
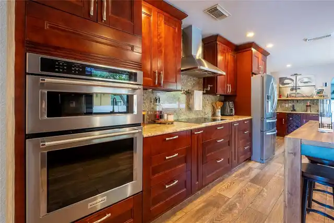
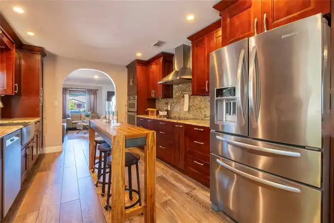
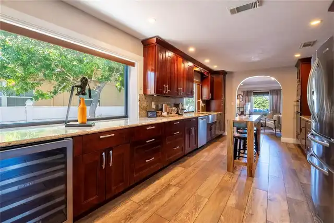
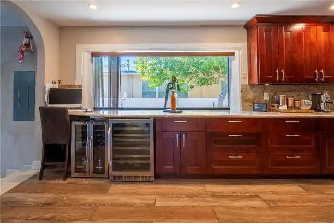
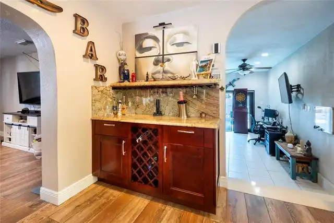
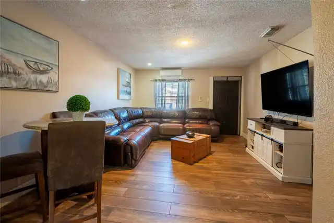
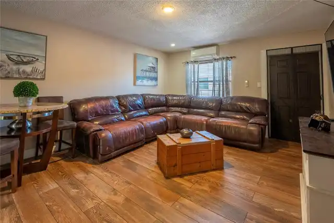
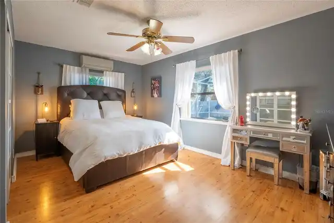
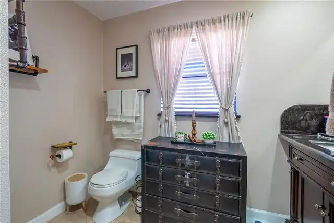
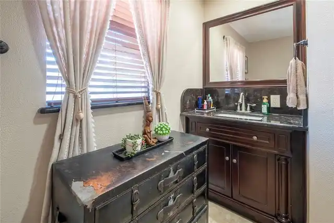
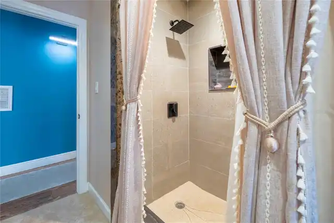
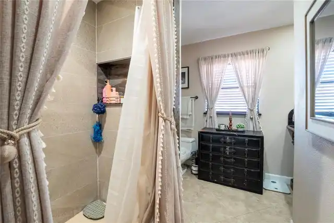
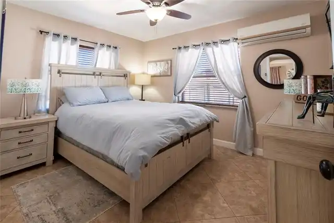
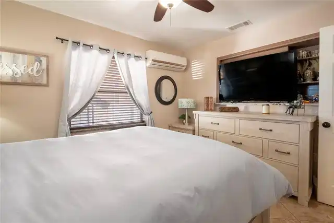
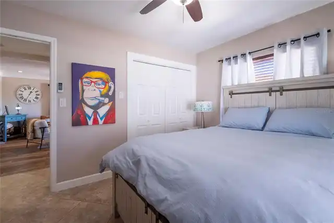
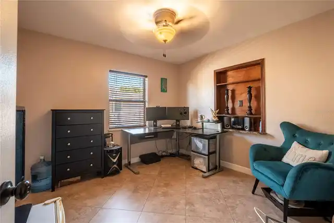
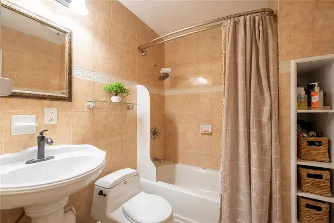
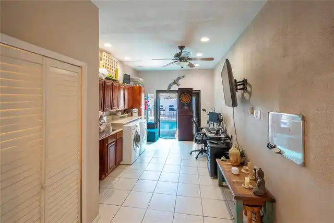
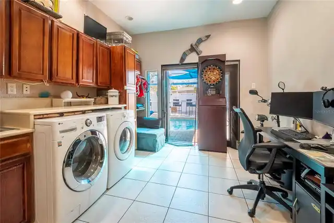
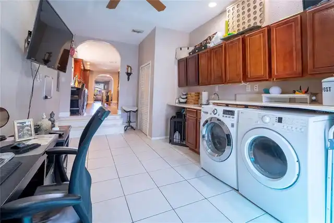
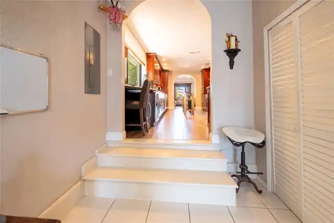
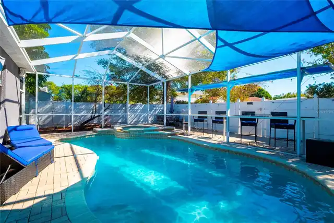
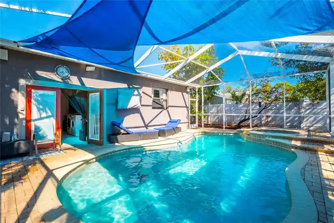
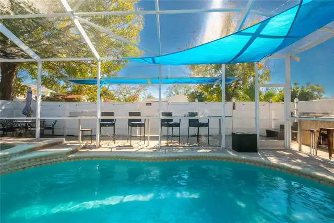
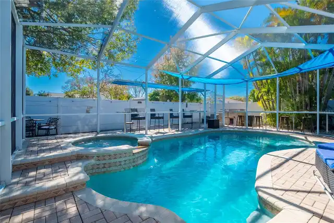
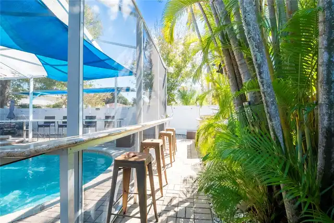
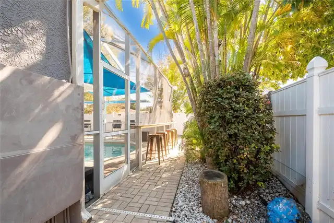
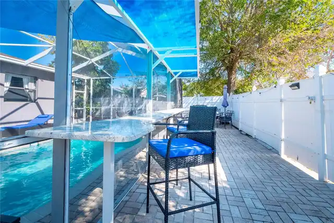
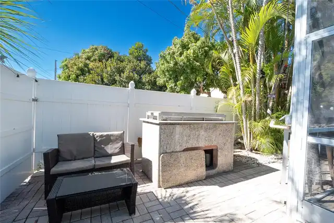
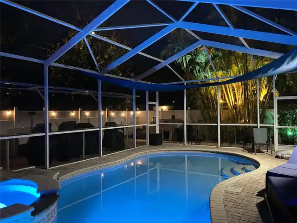
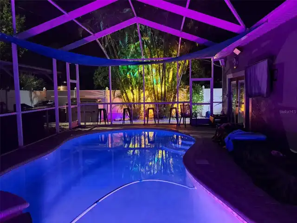
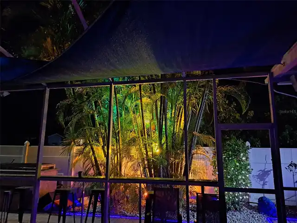
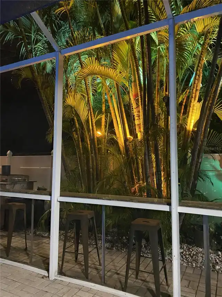
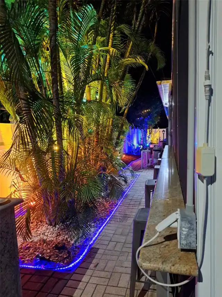
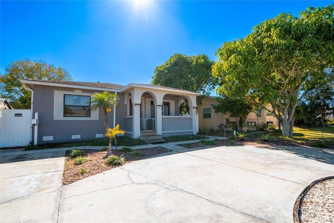
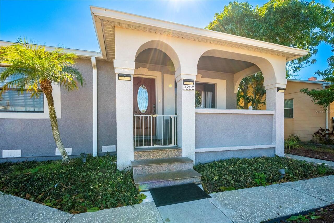
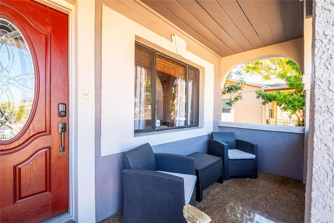
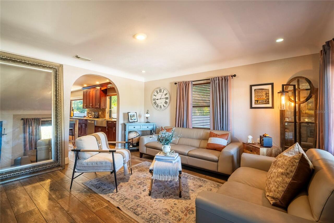
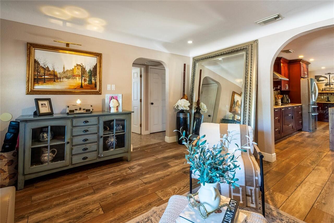
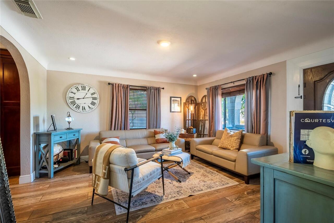
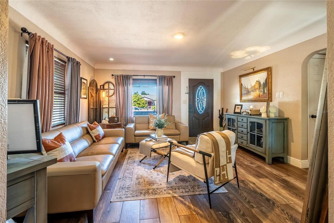
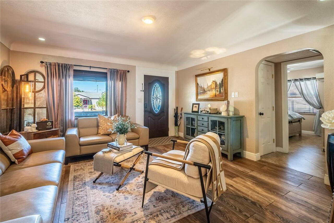
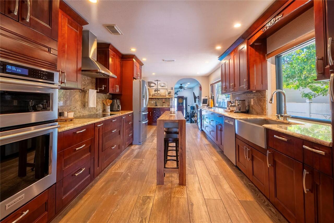
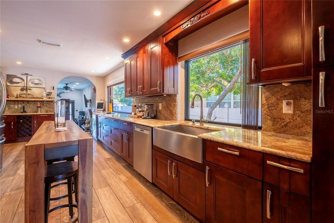
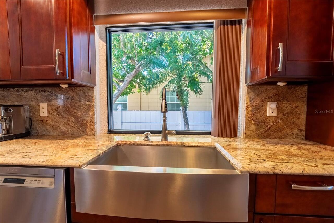
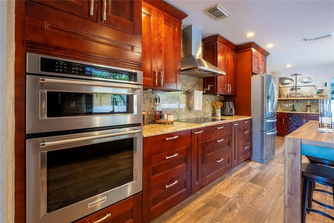
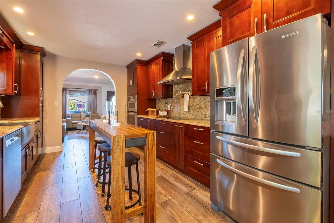
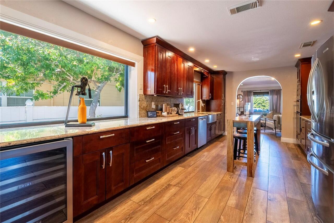
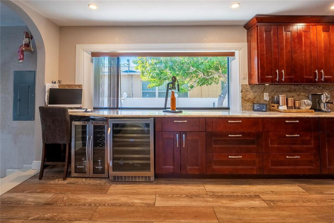
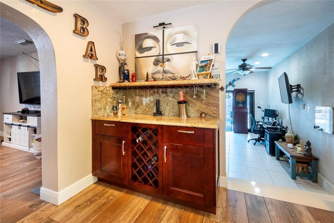
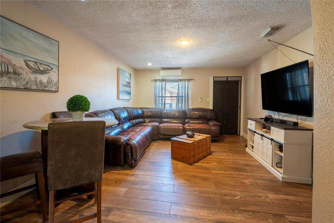
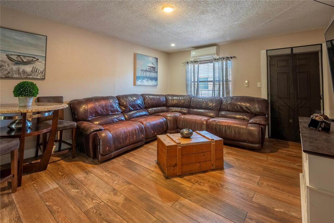
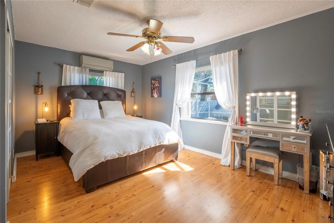
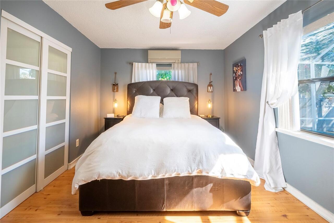
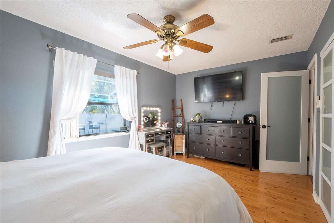
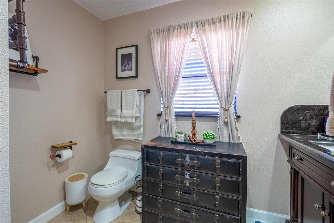
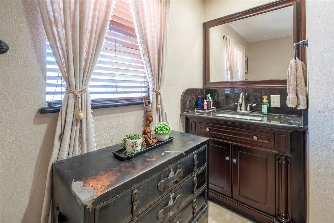
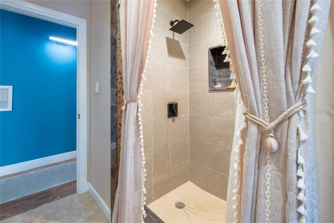
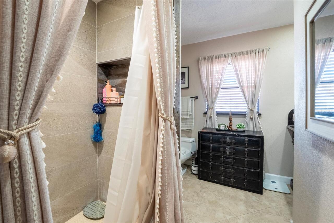
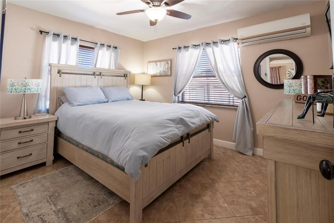
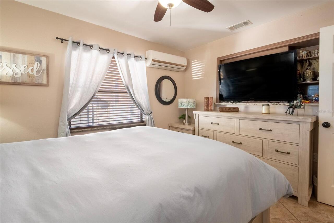
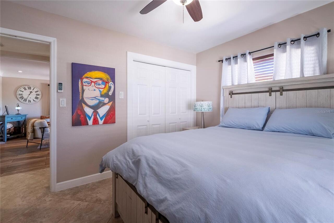
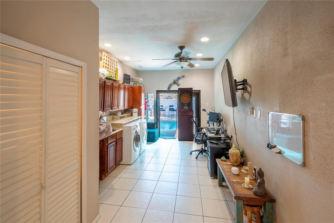
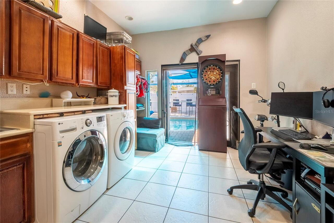
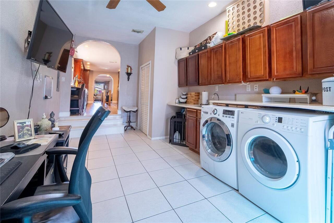
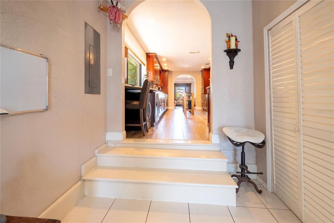
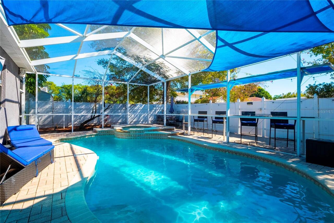
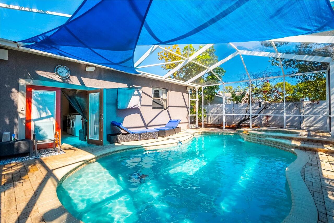
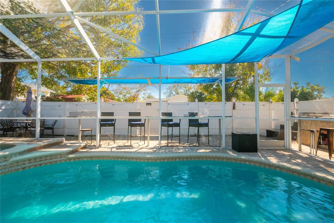
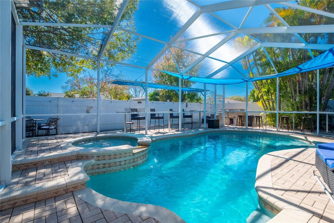
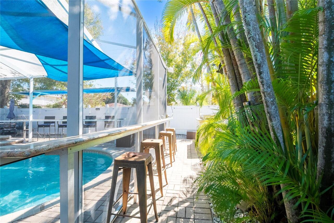
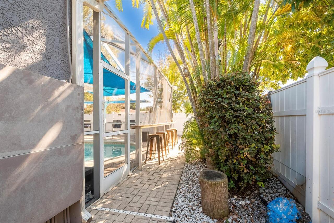
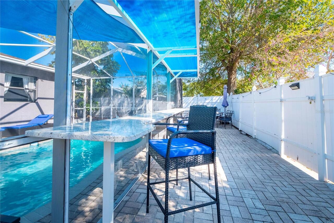
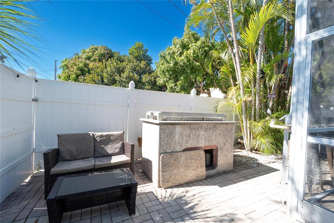
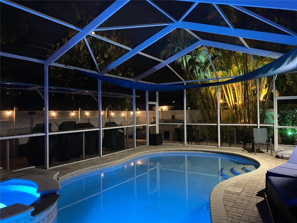
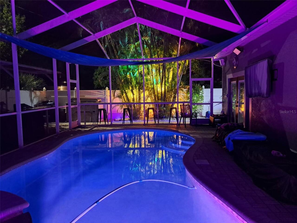
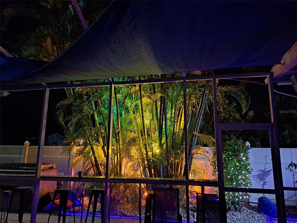
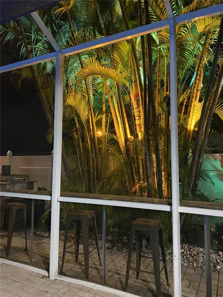
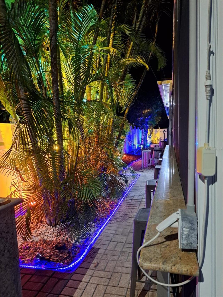
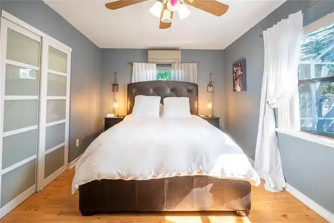
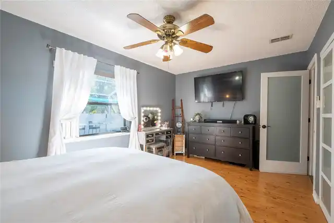
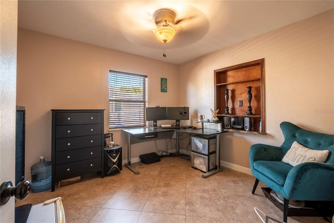
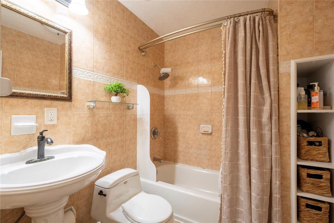
Motivated Seller! Seller will offer $10,000 Buyer credit with accepted offer. Welcome to this beautifully updated 3-bedroom, 2-bath pool home in the heart of St. Petersburg! Designed with quality and comfort in mind, this home showcases luxurious wood-look tile flooring and a stunning chef’s kitchen featuring solid wood cabinetry with dovetailed soft-close drawers, Typhoon Bordeaux granite countertops and backsplash, a stainless farmhouse sink, and premium KitchenAid stainless steel appliances. Highlights include a cooktop with pot-filler, sleek stainless range hood, wine cooler, and an abundance of natural light pouring in through large picture windows. Just off the kitchen, a spacious formal dining room currently utilized as a second living area offers the perfect space to gather and entertain family and friends. Toward the rear of the home, a versatile bonus room with abundant cabinet storage opens seamlessly to your private outdoor oasis. Step outside to the screened, heated pool and spa complete with a beautiful waterfall feature. The outdoor entertaining area is thoughtfully designed with granite bar tops and a built-in grill with granite surround — ideal for hosting guests year-round. The split-bedroom floor plan provides privacy and functionality, with two generously sized bedrooms and a full hall bath at the front of the home, and a spacious primary suite tucked away at the back. Located just minutes from vibrant downtown St. Petersburg, you’ll enjoy easy access to top-rated restaurants, shopping, and entertainment. Don’t miss the opportunity to make this exceptional home yours, schedule your showing today!
Property Details
Property Features
Property Sub Type
Single Family Residence
View
Pool
Parking
Off Street, Circular Driveway, Driveway, On Street, Alley Access
Pool
Screen Enclosure, Heated, Gunite, In Ground
County
Pinellas
Subdivision
COOLIDGE PARK
Additional Information
Additional Lease Restrictions
Buyer to verify short term lease restrictions with municipality.
Additional Parcels YN
false
Additional Rooms
Bonus Room, Formal Dining Room Separate, Formal Living Room Separate
Appliances
Built-In Oven, Convection Oven, Cooktop, Dishwasher, Dryer, Electric Water Heater, Microwave, Range Hood, Refrigerator, Washer, Wine Refrigerator
Architectural Style
Contemporary, Ranch
Association YN
false
Available For Lease YN
1
Bathrooms Total Integer
2
Building Area Source
Public Records
Building Area Total
1950
Building Area Total Srch SqM
181.16
Building Area Units
Square Feet
Calculated List Price By Calculated SqFt
330.65
Carport YN
false
Construction Materials
Block, Stucco
Cooling
Central Air
Country
US
Cumulative Days On Market
232
Current Price
615000.00
Direction Faces
North
Elementary School
New Heights Elementary-PN
Exterior Features
Lighting, Outdoor Grill
Fencing
Fenced, Vinyl
Fireplace YN
false
Flood Zone Code
X
Flood Zone Date
2003-09-03
Flood Zone Panel
12103C0216G
Flooring
Laminate, Tile
Foundation Details
Crawlspace
Furnished
Unfurnished
Garage YN
false
Heating
Central
High School
St. Petersburg High-PN
Homestead YN
1
Interior Features
Built-in Features, Ceiling Fans(s), Eat-in Kitchen, Open Floorplan, Solid Wood Cabinets, Split Bedroom, Stone Counters, Thermostat, Window Treatments
Internet Address Display YN
true
Internet Automated Valuation Display YN
false
Internet Consumer Comment YN
false
Internet Entire Listing Display YN
true
Laundry Features
Inside
Lease Restrictions YN
1
Levels
One
List AOR
Suncoast Tampa
Living Area Meters
172.80
Living Area Source
Public Records
Living Area Units
Square Feet
Lot Features
City Limits, Street Dead-End, Paved
Lot Size Acres
0.15
Lot Size Dimensions
50x127
Lot Size Square Feet
6351
Lot Size Square Meters
590
Middle Or Junior School
Tyrone Middle-PN
Minimum Lease
No Minimum
Modification Timestamp
2026-09-20T21:55:09.481Z
New Construction YN
false
Occupant Type
Owner
Other Equipment
Irrigation Equipment
Other Structures
Shed(s)
Ownership
Fee Simple
Parcel Number
11-31-16-17892-014-0070
Patio And Porch Features
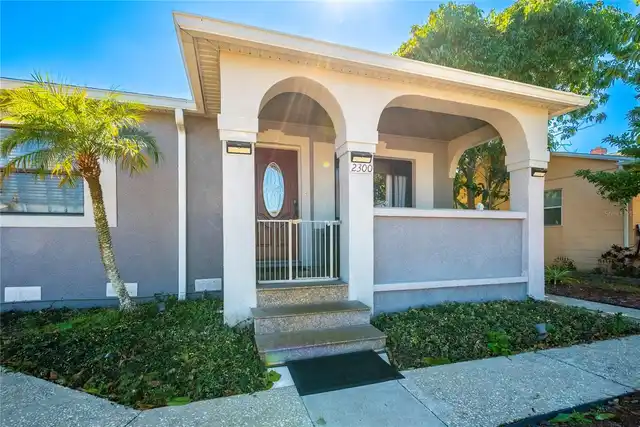
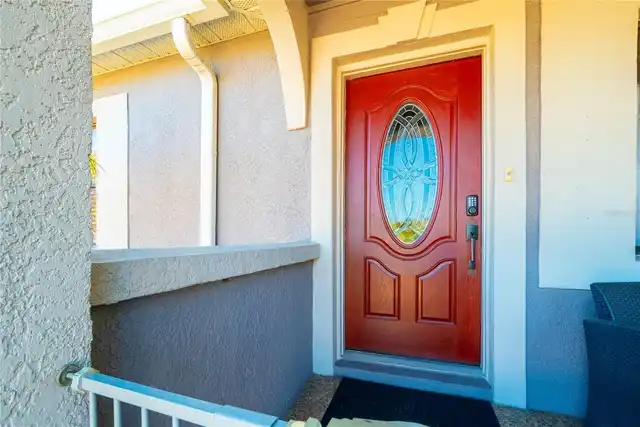
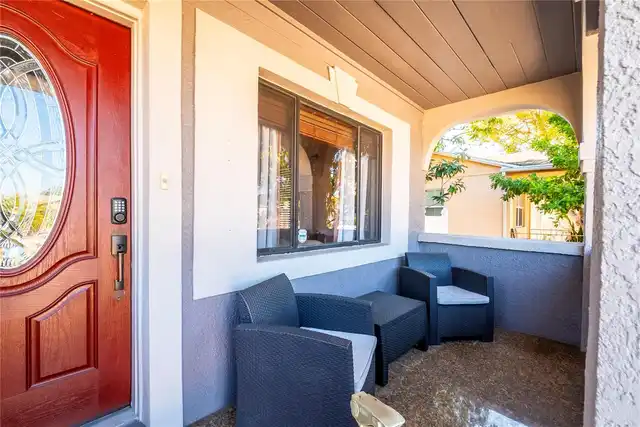
Covered, Front Porch
Pets Allowed
Yes
Pool Private YN
true
Postal Code Plus 4
1827
Previous List Price
625000
Price Change Timestamp
2026-09-20T21:54:52.000Z
Property Attached YN
false
Property Condition
Completed
Public Survey Range
16
Public Survey Section
11
RATIO Current Price By Calculated SqFt
330.65
Realtor Info
As-Is, Owner Motivated, Owner Will Assist with closing costs, See Attachments, Sign
Road Responsibility
Public Maintained Road
Road Surface Type
Asphalt
Roof
Shingle
Room Count
7
Security Features
Smoke Detector(s)
Senior Community YN
false
Sewer
Public Sewer
Showing Requirements
Supra Lock Box, 24 Hour Notice, Appointment Only, Call Listing Agent
Spa Features
Heated, In Ground
Spa YN
true
Status Change Timestamp
2026-02-01T00:21:04.000Z
Tax Annual Amount
6407
Tax Block
14
Tax Book Number
9-6
Tax Legal Description
COOLIDGE PARK BLK 14, E 23FT OF LOT 7 & W 27FT OF LOT 8
Tax Lot
7
Tax Year
2025
Total Acreage
0 to less than 1/4
Total Annual Fees
0.00
Total Monthly Fees
0.00
Township
31
Universal Property Id
US-12103-N-113116178920140070-R-N
Unparsed Address
2300 37TH AVE N
Utilities
Cable Connected, Electricity Connected, Public, Sewer Connected, Sprinkler Well, Water Connected
Vegetation
Mature Landscaping, Trees/Landscaped
Water Source
Public
Waterfront YN
false
Window Features
Blinds
Zoning
0110
Neighborhood Map
Popup

Property Photos
Listing Photo
Listing Photo
Listing Photo
Listing Photo
Listing Photo
Listing Photo
Listing Photo
Listing Photo
Listing Photo
Listing Photo
Listing Photo
Listing Photo
Listing Photo
Listing Photo
Listing Photo
Listing Photo
Listing Photo
Listing Photo
Listing Photo
Listing Photo
Listing Photo
Listing Photo
Listing Photo
Listing Photo
Listing Photo
Listing Photo
Listing Photo
Listing Photo
Listing Photo
Listing Photo
Listing Photo
Listing Photo
Listing Photo
Listing Photo
Listing Photo
Listing Photo
Listing Photo
Listing Photo
Listing Photo
Listing Photo
Listing Photo
Listing Photo
Listing Photo
Listing Photo
Listing Photo
Listing Photo
Listing Photo
Listing Photo
Listing Photo
Listing Photo
Listing Photo
Listing Photo
Listing Photo
Listing Photo
Listing Photo
Listing Photo
Listing Photo
Listing Photo
Listing Photo
Listing Photo
Listing Photo
Listing Photo
Listing Photo
Listing Photo
Listing Photo
Listing Photo
Listing Photo
Listing Photo
Listing Photo
Listing Photo
Listing Photo
Listing Photo
Listing Photo
Listing Photo
Listing Photo
Listing Photo
Listing Photo
Listing Photo
Listing Photo
Listing Photo
Listing Photo
Listing Photo
Listing Photo
Listing Photo
Listing Photo
Listing Photo
Listing Photo
Listing Photo
Listing Photo
Listing Photo
Listing Photo
Listing Photo
Listing Photo
Listing Photo
Listing Photo
Listing Photo
Listing Photo
Listing Photo
Listing Photo
Listing Photo
Listing Photo
Listing Photo
Listing Photo
Listing Photo

MLS #MFRTB8470754 Listing courtesy of Century 21 Coastal Alliance provided by Stellar MLS.
Similar Listings

$556,000
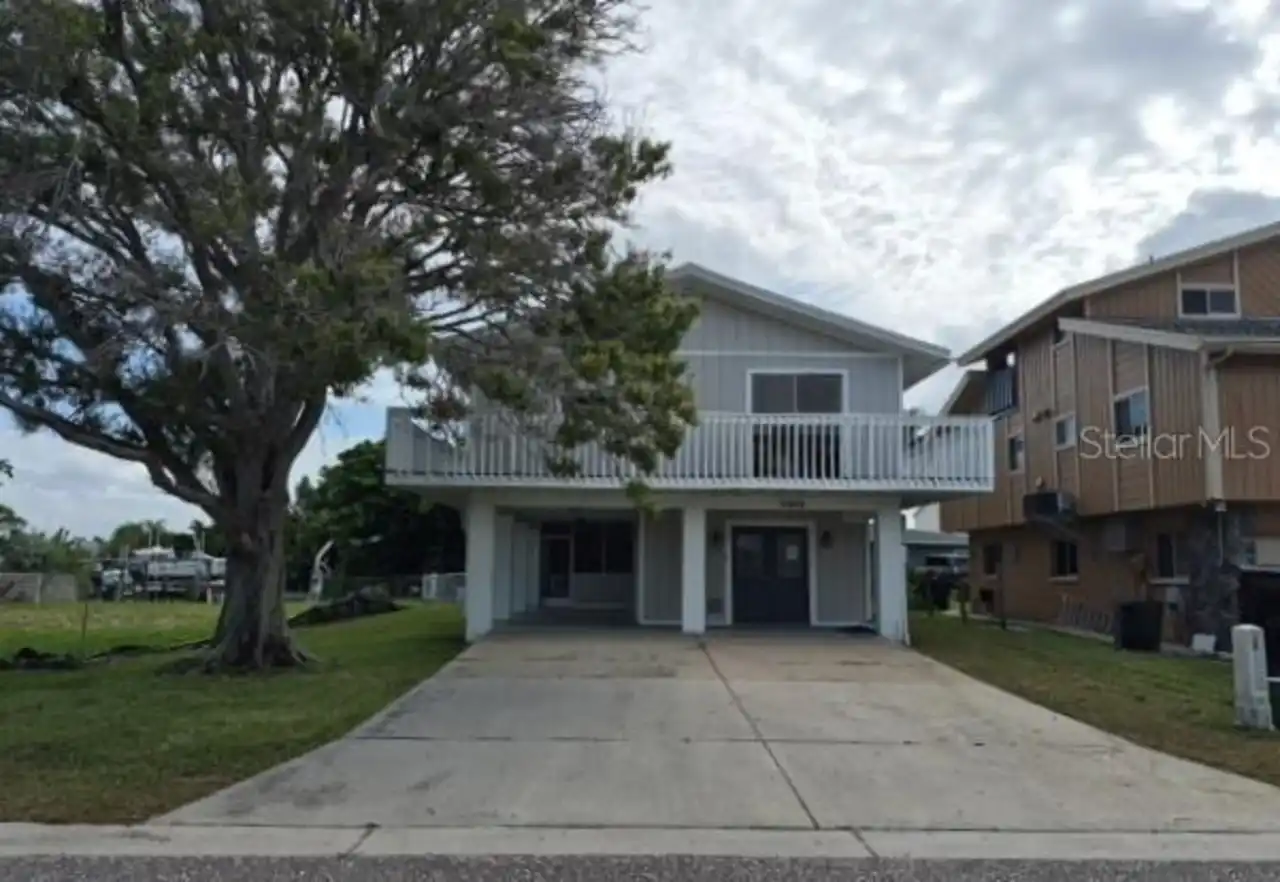
17603 1st E Street
St Petersburg
3BR/2BA
| Contingent
$558,000
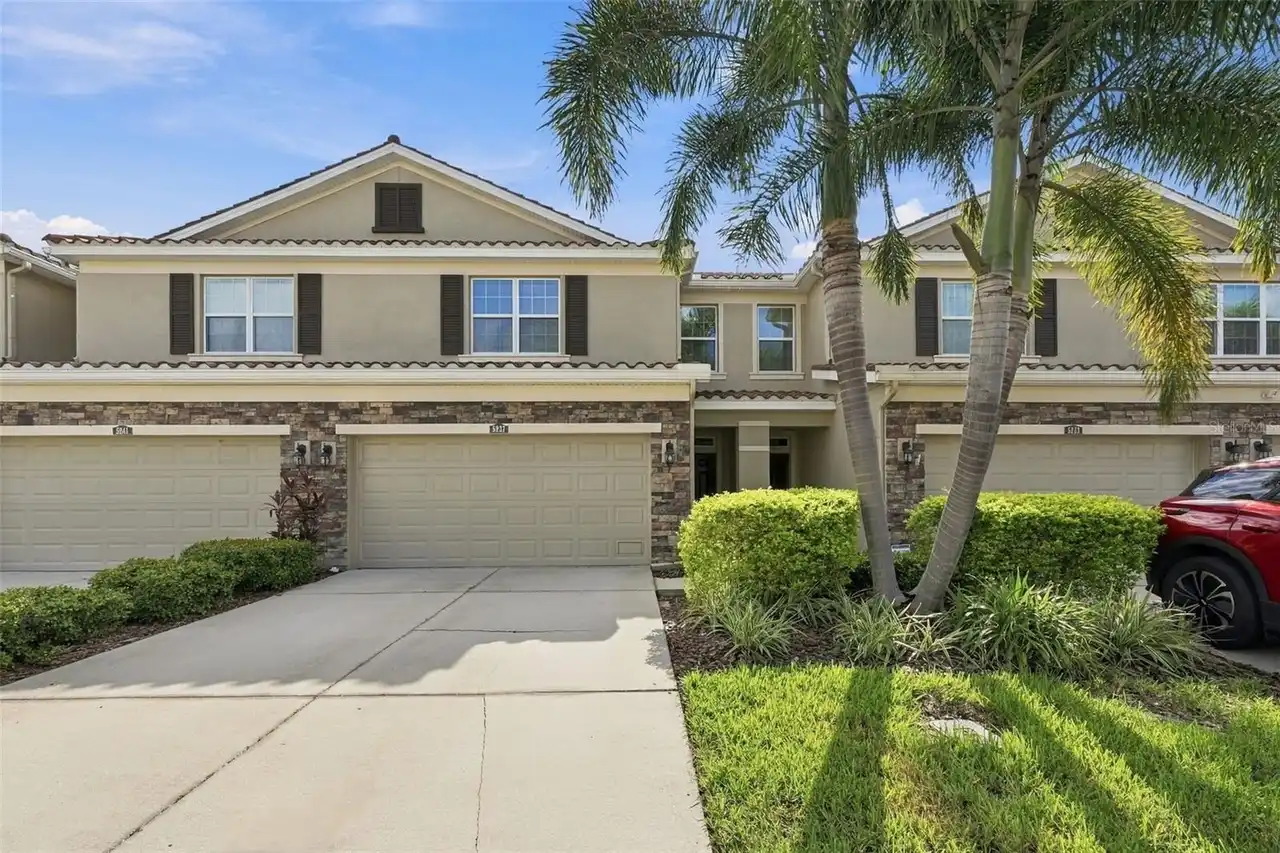
5237 5th N Way
St Petersburg
3BR/2BA
| Contingent
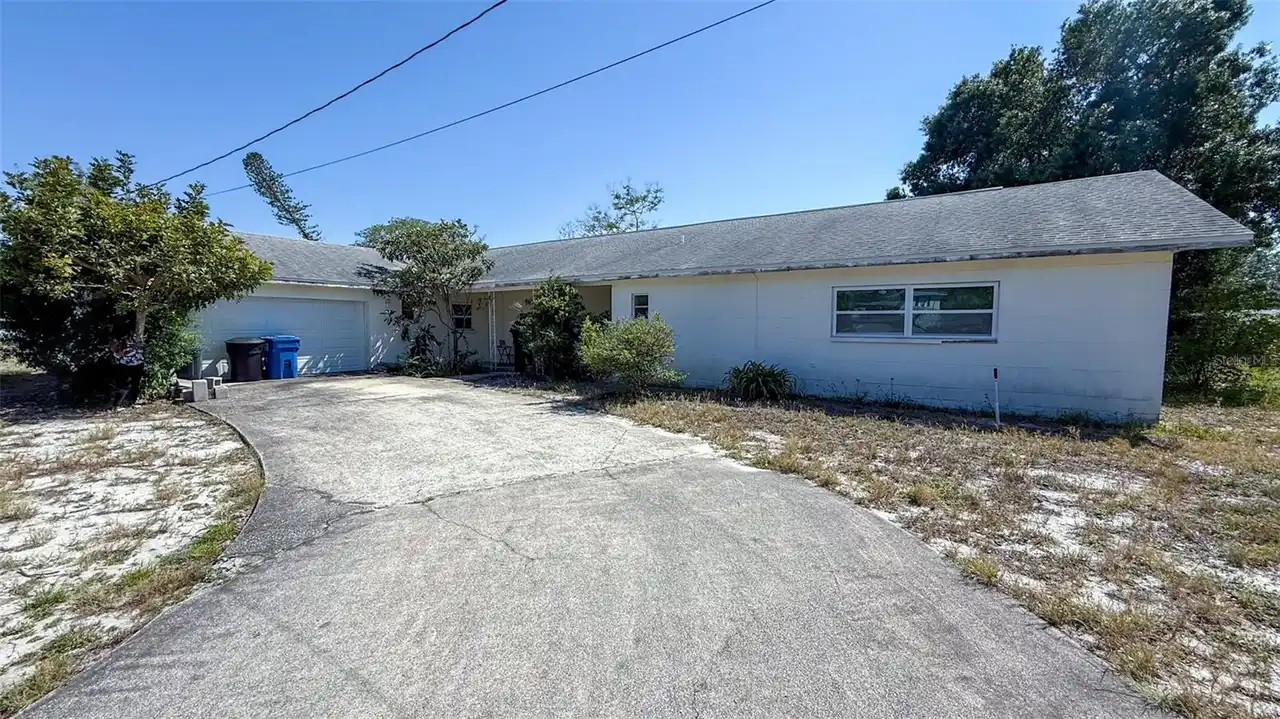
$560,000
4719 Alcazar S Way
St Petersburg
3BR/2BA
| Pending
$564,900
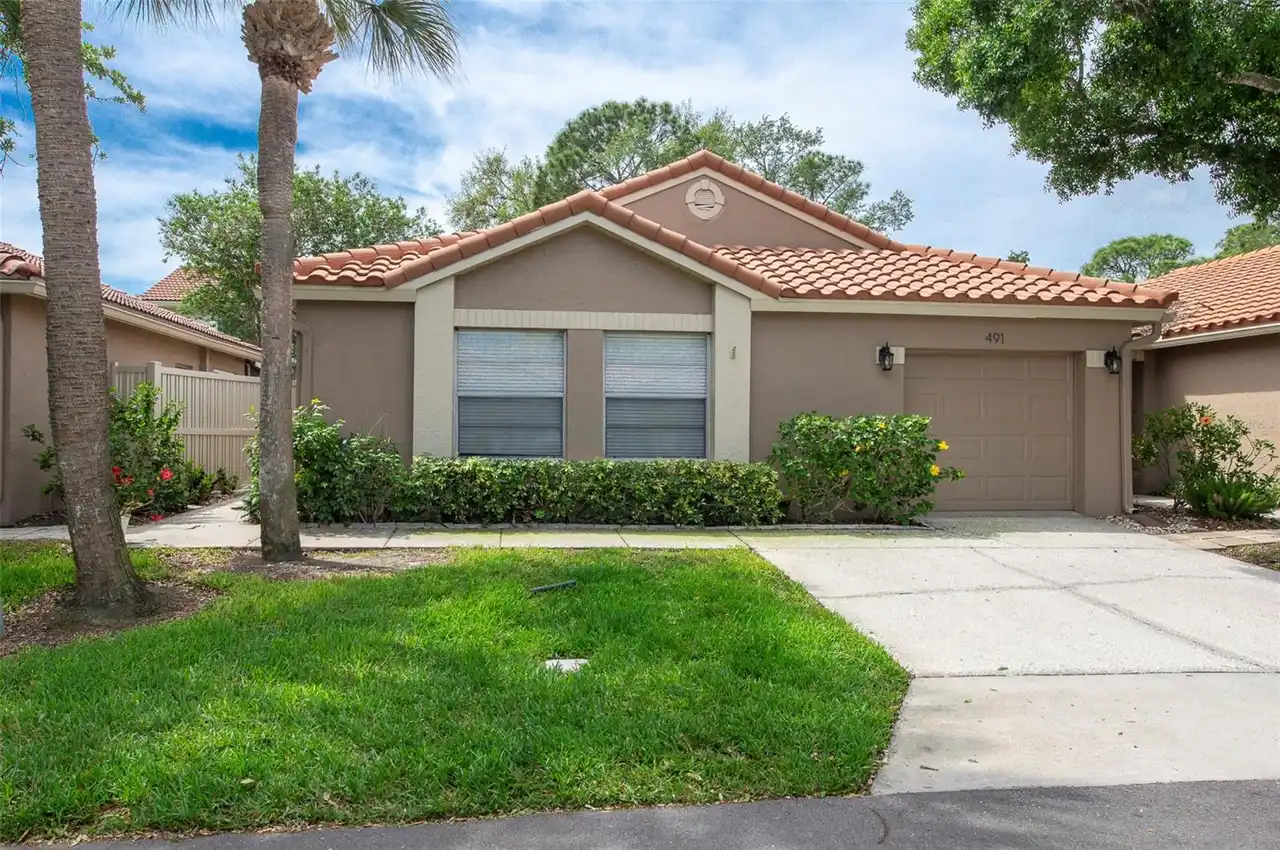
491 St Tropez Ne Circle
St Petersburg
3BR/2BA
| Active


All listing information is deemed reliable but not guaranteed and should be independently verified through personal inspection by appropriate professionals. Listings displayed on this website may be subject to prior sale or removal from sale; availability of any listing should always be independent verified. Listing information is provided for consumer personal, non-commercial use, solely to identify potential properties for potential purchase; all other use is strictly prohibited and may violate relevant federal and state law. The source of the listing data is as follows: Stellar MLS (updated 9/30/26 6:26 PM) |
Listing Search


Translate Tool

Featured Listings
Sarasota Real Estate
$1,275,000
3 BED
3 BATH
Under contract-accepting backup offers. A Rare Piece of Sarasota History in the Heart of Arlington Park. Originally buil... Read More
Sarasota Real Estate
$1,399,999
3 BED
2 BATH
Major Price Adjustment - Who is looking for 5 acres off Fruitville Road ? This property is the space you are looking for... Read More
Tampa Real Estate
$1,295,000
4 BED
4 BATH
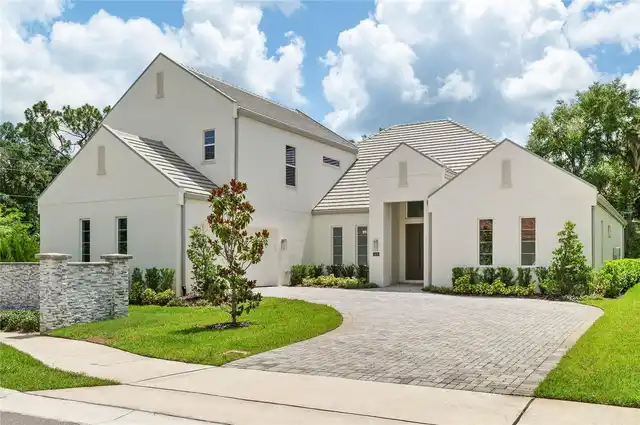
Modern luxury in the highly sought-after Plant High School District! This custom-built South Tampa residence offers 3,09... Read More
Redington Shores Real Estate
$1,124,900
3 BED
3 BATH
REDINGTON SHORES YACHT & TENNIS CLUB | RESORT-STYLE WATERFRONT LIVING | BOCA CIEGA BAY | SWEEPING BAY-TO-GULF VIEWS RARE... Read More
Punta Gorda Real Estate
$949,000
3 BED
2 BATH
5.5 gated and fenced acres, room for horses, space for every toy, Prairie Creek along the rear, and a private pond where... Read More
Belleview Real Estate
$1,250,000
6 BED
4 BATH
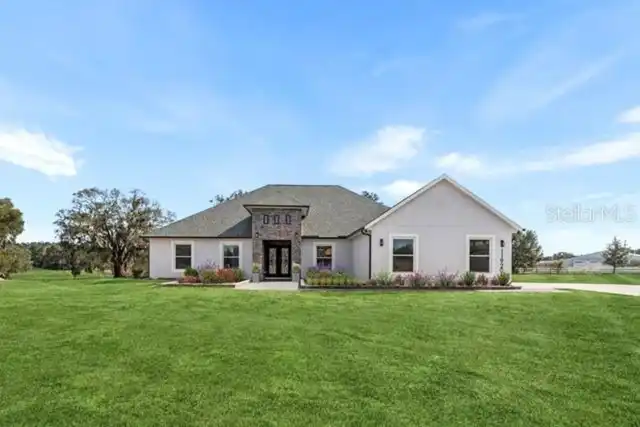
Welcome to an exceptional 14+ acre property where beautiful country living meets modern comfort, thoughtful updates, and... Read More
St Petersburg Real Estate
$1,395,000
4 BED
3 BATH
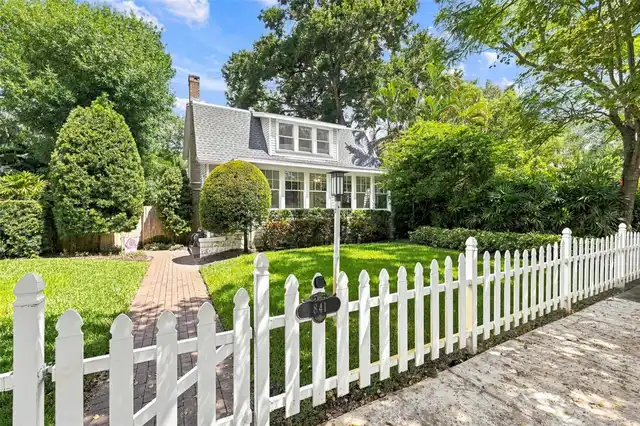
CHARMING TWO-STORY BUNGALOW WITH POOL IN HIGHLY DESIRABLE CRESCENT HEIGHTS! Situated on an oversized lot with mature lan... Read More
Ocala Real Estate
$1,075,000
4 BED
3 BATH
One or more photo(s) has been virtually staged. Welcome to Your Private Paradise in Via Paradisus Tucked at the end of a... Read More
Sanford Real Estate
$1,497,443
4 BED
4 BATH
This stunning move-in-ready home blends contemporary design with warm, inviting finishes with an exceptional open-concep... Read More
Port Orange Real Estate
$1,159,900
5 BED
4 BATH
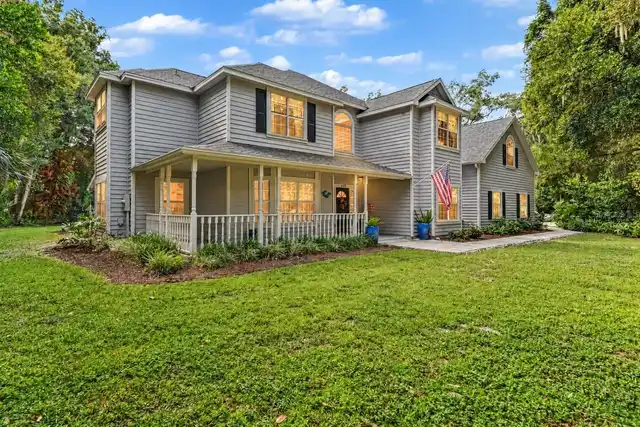
4-CAR GARAGE • CLASSIC CEDAR SIDING • 1.21 ACRES • COMMUNITY DOCK ON SPRUCE CREEK RIVER• ENTERTAINER'S BACKYARD • HEATED... Read More
Contact Sandra Pardo

407-990-2746

Wendy Morris LLC

Licensed in the State of Florida
BK 3146762
16797 Broadwater Avenue
Winter Garden, Florida 34787

Your privacy is our utmost concern. We will never sell your personal information. Privacy Policy
©2026 sandrapardohomes.com - all rights reserved. | Site Map