407-990-2746
Menu

2252 Central Street, The Villages, FL

NEXT
PREV
$619,000

($310/sqft)

List Status: Active
2252 Central Street
The Villages, FL 32162


3 beds
2 baths
2000 living sqft
Top Features
  • Subdivision: The Villages
  • Built in  2005
  • Single Family Residence
Description
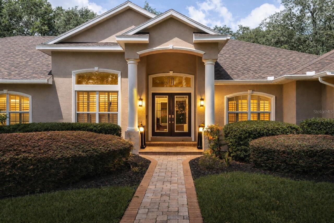
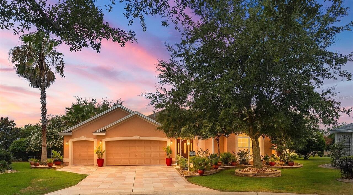
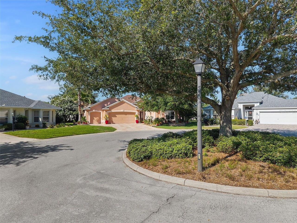
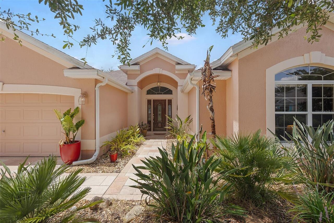
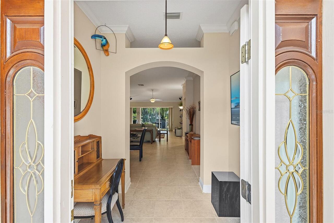
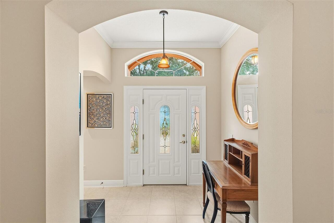
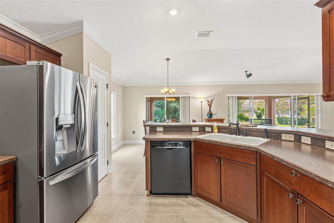
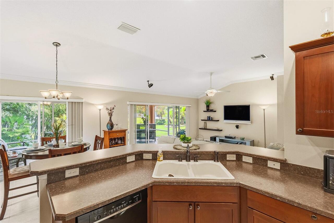
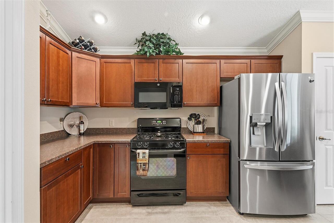
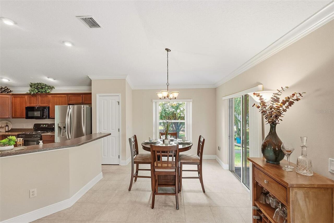
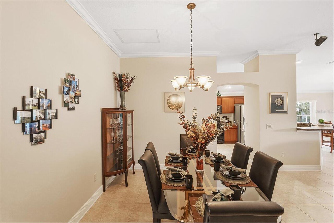
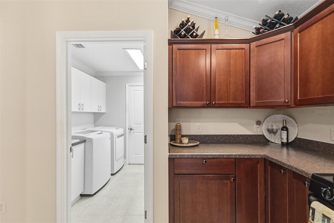
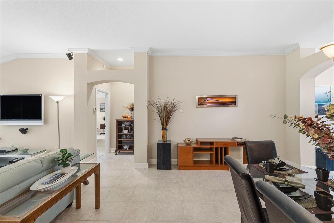
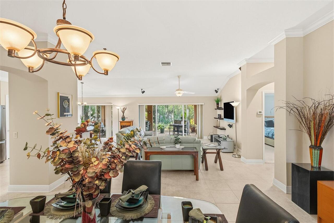
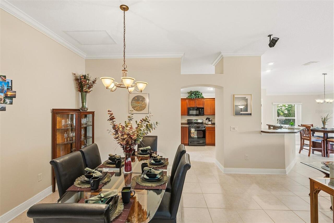
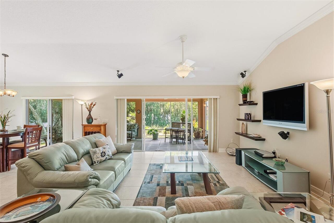
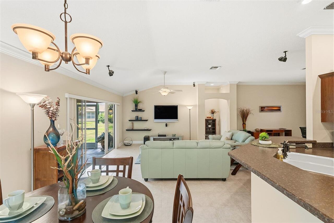
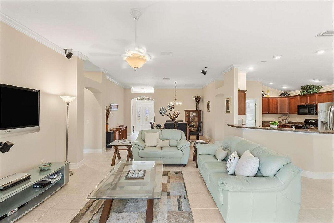
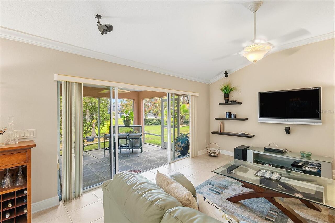
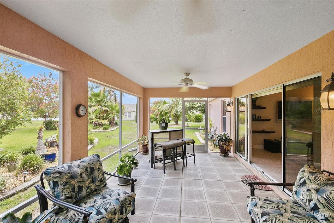
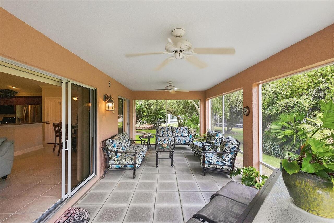
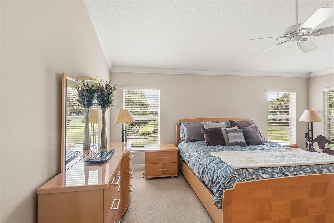
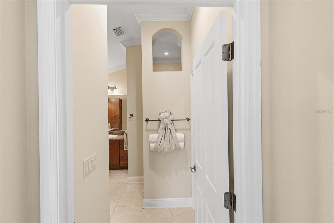
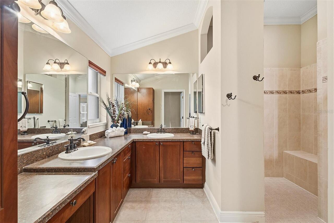
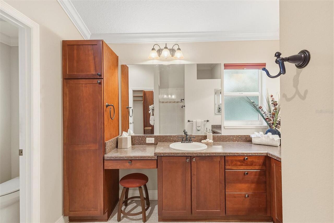
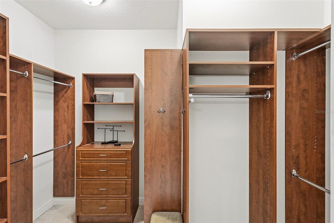
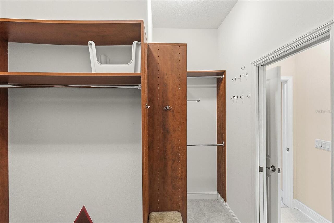
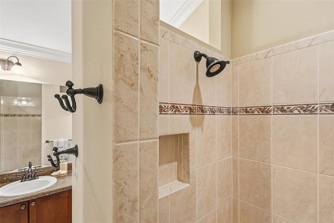
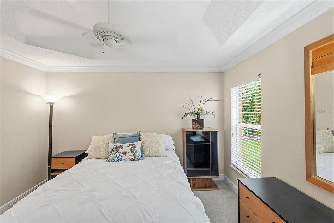
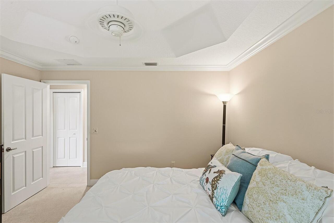
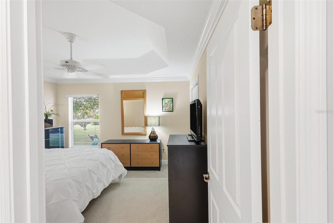
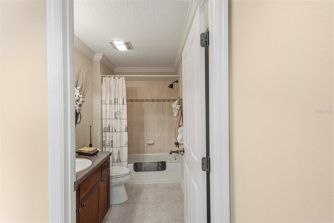
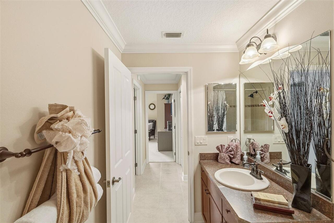
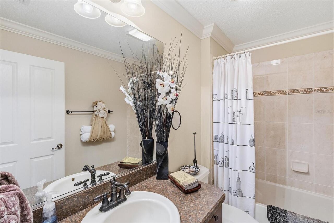
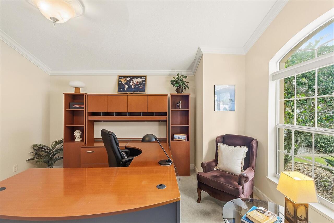
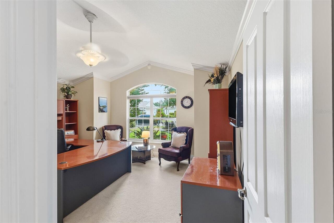
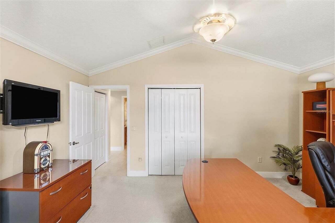
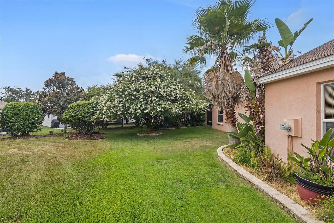
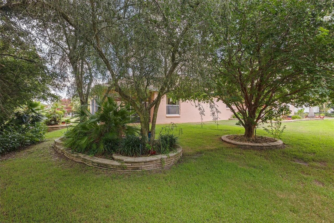
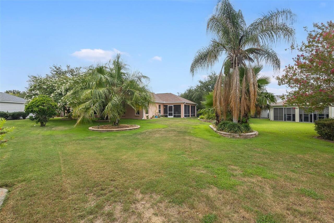
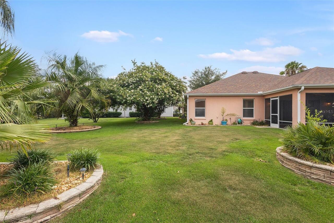
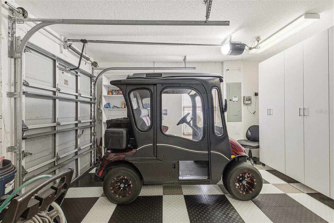
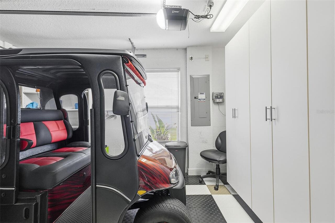
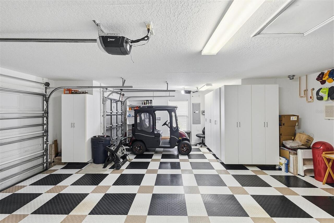
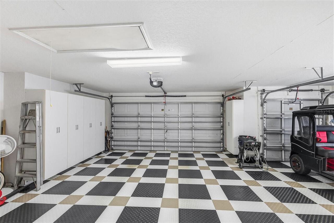
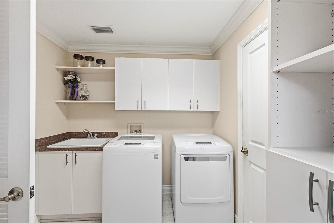
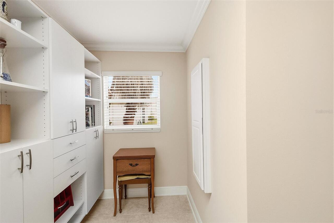
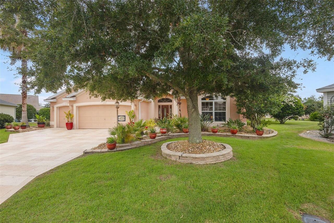
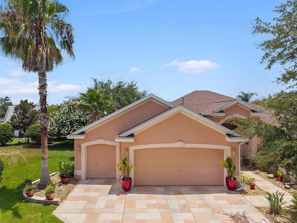
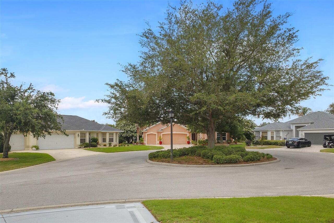
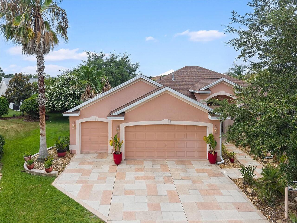
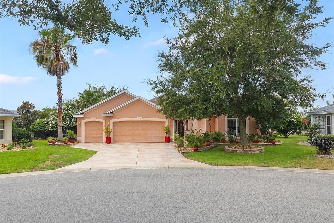
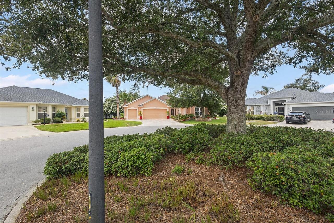
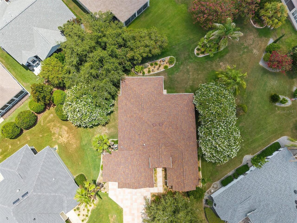
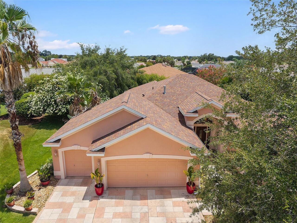
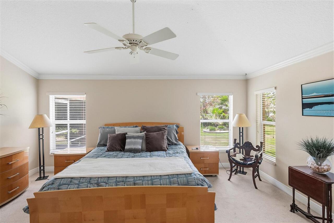
Designer Lantana | Oversized Cul-de-Sac Lot | Tastefully Turnkey | Roof 2022 | HVAC 2025 | Room for Pool | Crown Molding | Tankless Water Heater | Finished Garage | 2022 E-Z-GO Golf Cart Available Welcome home to this beautifully Lantana Designer Model in the highly sought-after Village of Tall Trees, perfectly positioned on an oversized cul-de-sac homesite with exceptional privacy and room to create your dream outdoor oasis. From the moment you arrive, you'll appreciate the inviting curb appeal, oversized homesite, and peaceful cul-de-sac location. This tastefully turnkey home has been meticulously maintained and offers the perfect blend of comfort, style, and functionality. Fresh NEW neutral interior paint, elegant crown molding throughout, updated designer lighting, volume ceilings with no popcorn finish, and tile flooring throughout the main living areas create a bright, timeless interior ready for immediate enjoyment. The spacious open floor plan flows effortlessly from the living and dining areas into the well-appointed kitchen, making everyday living and entertaining easy. The kitchen features pristine appliances, abundant cabinetry with convenient pull-out shelves, a generous pantry, breakfast bar seating, and plenty of workspace for preparing meals while staying connected to family and guests. The primary suite is a relaxing retreat featuring a customized walk-in closet and an updated ensuite bath with dual vanities and a beautifully tiled Roman-style walk-in shower complete with built-in bench seating. The guest bedroom showcases an elegant tray ceiling, while the guest bath is conveniently located for family and visitors. The interior laundry room includes a utility sink and additional storage cabinetry, while the finished garage offers extensive built-in cabinets to keep everything neatly organized. Step outside to the spacious screened lanai, where etched decorative painted flooring and expansive green space create the perfect setting for relaxing or en
Property Details
Property Features
Property Sub Type
Single Family Residence
Parking
Golf Cart Garage
County
Sumter
Subdivision
THE VILLAGES
Additional Information
Additional Lease Restrictions
Please refer to Deeds & Restrictions for District 6 - Village of Tall Trees for all leasing information
Additional Parcels YN
false
Alternate Key Folio Num
D16T082
Appliances
Dishwasher, Disposal, Dryer, Gas Water Heater, Microwave, Range, Refrigerator, Tankless Water Heater, Washer
Association YN
false
Attached Garage YN
true
Available For Lease YN
1
Bathrooms Total Integer
2
Builder Model
Lantana
Building Area Source
Public Records
Building Area Total
2995
Building Area Total Srch SqM
278.24
Building Area Units
Square Feet
CDDYN
1
Calculated List Price By Calculated SqFt
309.50
Carport YN
false
Community Features
Clubhouse, Community Mailbox, Deed Restrictions, Dog Park, Gated Community - Guard, Gated Community - No Guard, Golf Carts OK, Golf, Park, Pool, Restaurant, Street Lights
Construction Materials
Stucco
Cooling
Central Air
Country
US
Cumulative Days On Market
4
Current Price
619000.00
Direction Faces
North
Exterior Features
Sliding Doors
Fireplace YN
false
Flood Zone Code
X
Flood Zone Date
2013-09-27
Flood Zone Panel
12119C0067D
Flooring
Carpet, Tile
Foundation Details
Slab
Furnished
Turnkey
Garage Spaces
2
Garage YN
true
Heating
Central
Homestead YN
1
Interior Features
Ceiling Fans(s), Crown Molding, Living Room/Dining Room Combo, Open Floorplan, Primary Bedroom Main Floor, Tray Ceiling(s), Vaulted Ceiling(s), Walk-In Closet(s), Window Treatments
Internet Address Display YN
true
Internet Automated Valuation Display YN
false
Internet Consumer Comment YN
false
Internet Entire Listing Display YN
true
Laundry Features
Inside, Laundry Room
Levels
One
List AOR
Ocala - Marion
Living Area Meters
185.81
Living Area Source
Public Records
Living Area Units
Square Feet
Lot Features
Cul-De-Sac, Irregular Lot, Oversized Lot, Paved
Lot Size Acres
0.3
Lot Size Square Feet
13083
Lot Size Square Meters
1215
Minimum Lease
1 Month
Modification Timestamp
2026-07-04T17:05:28.151Z
New Construction YN
false
Occupant Type
Vacant
Other Equipment
Irrigation Equipment
Other Fees Amount
204
Other Fees Term
Monthly
Ownership
Fee Simple
Parcel Number
D16T082
Pets Allowed
Yes
Pool Private YN
false
Postal Code Plus 4
1207
Property Condition
Completed
Public Survey Range
23E
Public Survey Section
16
RATIO Current Price By Calculated SqFt
309.50
Realtor Info
CDD Addendum required
Road Surface Type
Asphalt, Paved
Roof
Shingle
Room Count
5
Senior Community YN
true
Sewer
Public Sewer
Showing Requirements
Supra Lock Box, Go Direct, See Remarks, ShowingTime
Spa YN
false
Status Change Timestamp
2026-07-01T13:23:37.000Z
Tax Annual Amount
4436.04
Tax Block
000
Tax Book Number
7-37-37G
Tax Legal Description
LOT 82 THE VILLAGES OF SUMTER UNIT NO. 101 PB 7 PGS 37-37G
Tax Lot
82
Tax Other Annual Assessment Amount
1791
Tax Year
2025
Total Acreage
1/4 to less than 1/2
Total Annual Fees
2448.00
Total Monthly Fees
204.00
Township
18S
Universal Property Id
US-12119-N-16082-R-N
Unparsed Address
2252 CENTRAL ST
Utilities
Cable Available, Electricity Available, Electricity Connected, Natural Gas Available, Natural Gas Connected, Phone Available, Sewer Available, Sewer Connected, Underground Utilities, Water Available, Water Connected
Water Source
Public
Waterfront YN
false
Window Features
Skylight(s)
Zoning
RESI
Neighborhood Map
Popup

Property Photos
Listing Photo
Listing Photo
Listing Photo
Listing Photo
Listing Photo
Listing Photo
Listing Photo
Listing Photo
Listing Photo
Listing Photo
Listing Photo
Listing Photo
Listing Photo
Listing Photo
Listing Photo
Listing Photo
Listing Photo
Listing Photo
Listing Photo
Listing Photo
Listing Photo
Listing Photo
Listing Photo
Listing Photo
Listing Photo
Listing Photo
Listing Photo
Listing Photo
Listing Photo
Listing Photo
Listing Photo
Listing Photo
Listing Photo
Listing Photo
Listing Photo
Listing Photo
Listing Photo
Listing Photo
Listing Photo
Listing Photo
Listing Photo
Listing Photo
Listing Photo
Listing Photo
Listing Photo
Listing Photo
Listing Photo
Listing Photo
Listing Photo
Listing Photo
Listing Photo
Listing Photo
Listing Photo
Listing Photo
Listing Photo
Listing Photo
Listing Photo
Listing Photo
Listing Photo
Listing Photo
Listing Photo
Listing Photo
Listing Photo
Listing Photo
Listing Photo
Listing Photo
Listing Photo
Listing Photo
Listing Photo
Listing Photo
Listing Photo
Listing Photo
Listing Photo
Listing Photo
Listing Photo
Listing Photo
Listing Photo
Listing Photo
Listing Photo
Listing Photo
Listing Photo
Listing Photo
Listing Photo
Listing Photo
Listing Photo
Listing Photo
Listing Photo
Listing Photo
Listing Photo
Listing Photo
Listing Photo
Listing Photo
Listing Photo
Listing Photo
Listing Photo
Listing Photo
Listing Photo
Listing Photo
Listing Photo
Listing Photo
Listing Photo
Listing Photo
Listing Photo
Listing Photo
Listing Photo
Listing Photo
Listing Photo
Listing Photo
Listing Photo
Listing Photo

MLS #MFRG5114429 Listing courtesy of Realty Executives In The Villages provided by Stellar MLS.

Similar Listings

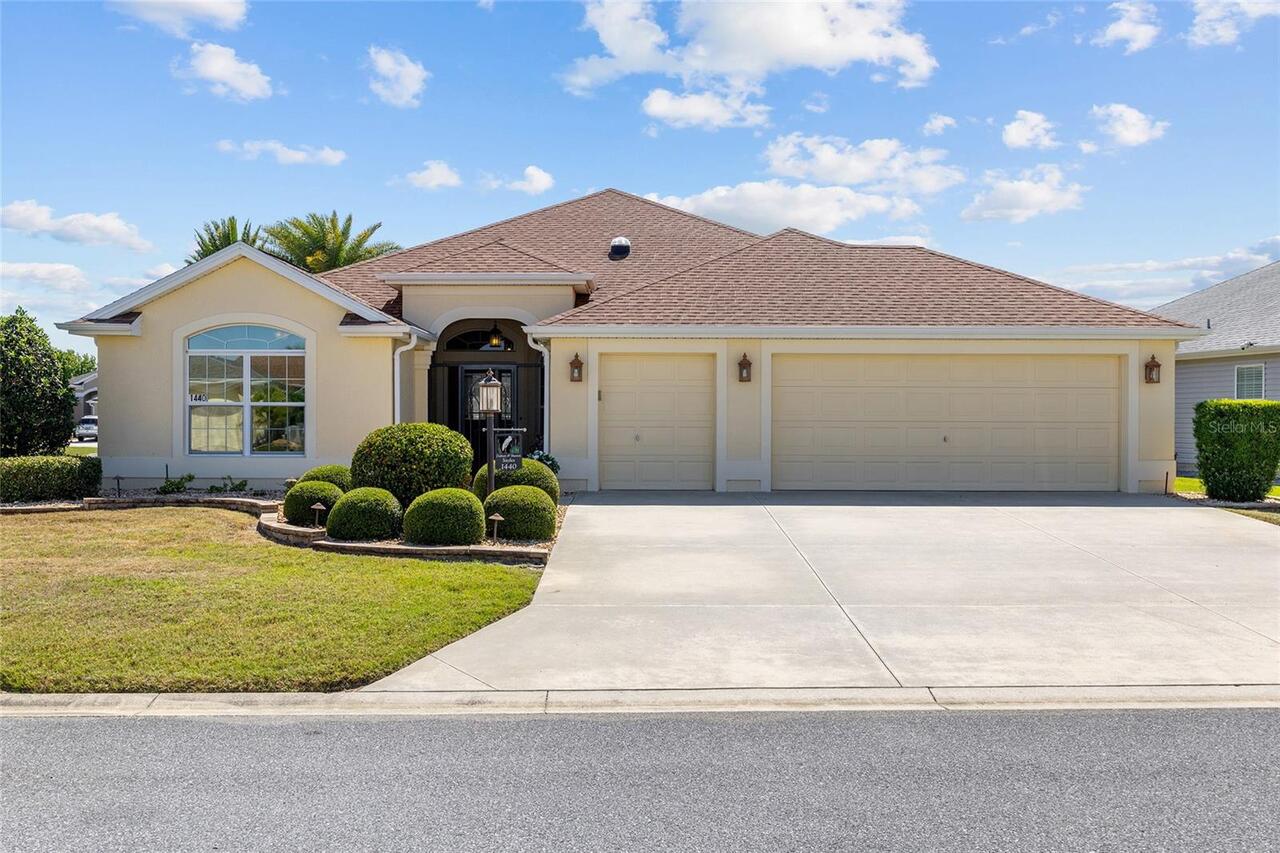
$559,000
1440 Alesio Street
The Villages
3BR/2BA
| Active
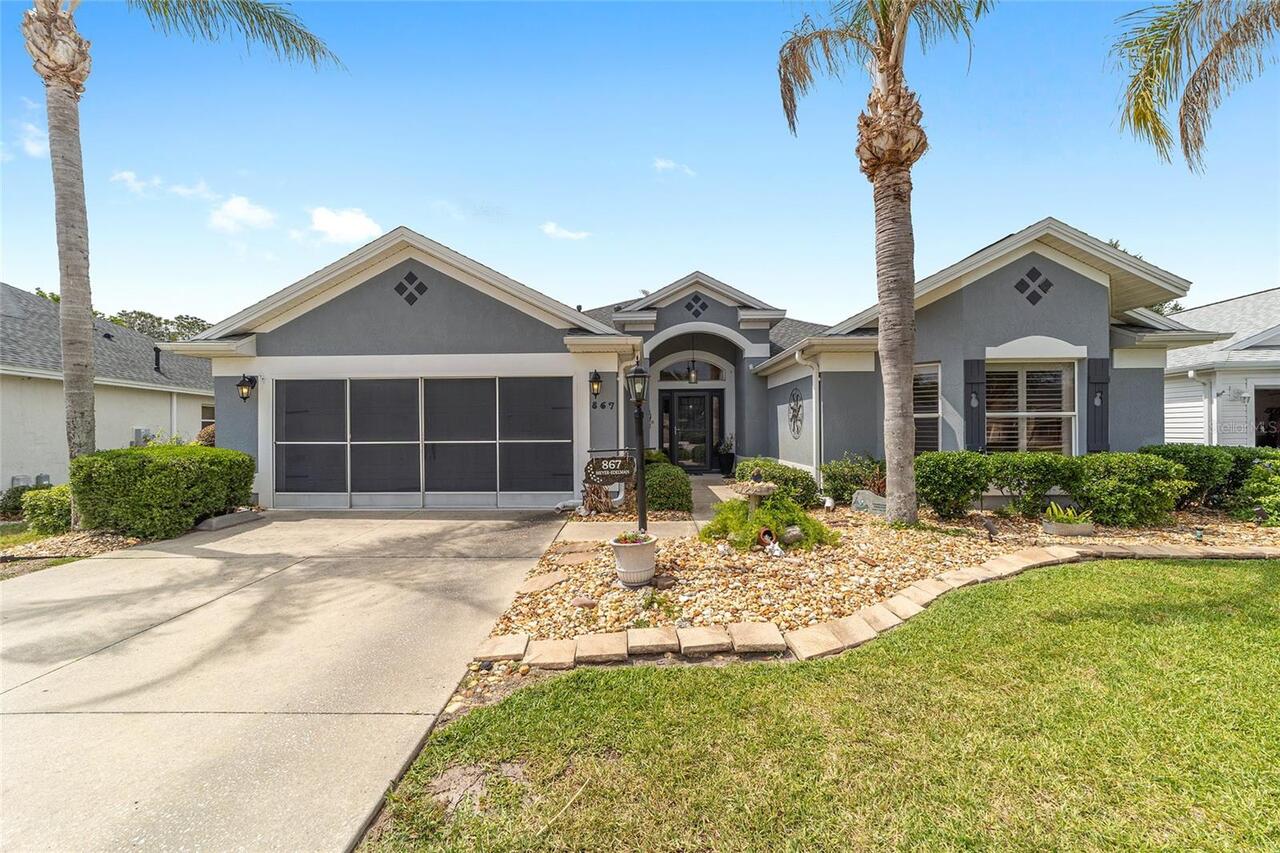
$559,750
867 Castleberry Circle
The Villages
3BR/2BA
| Pending
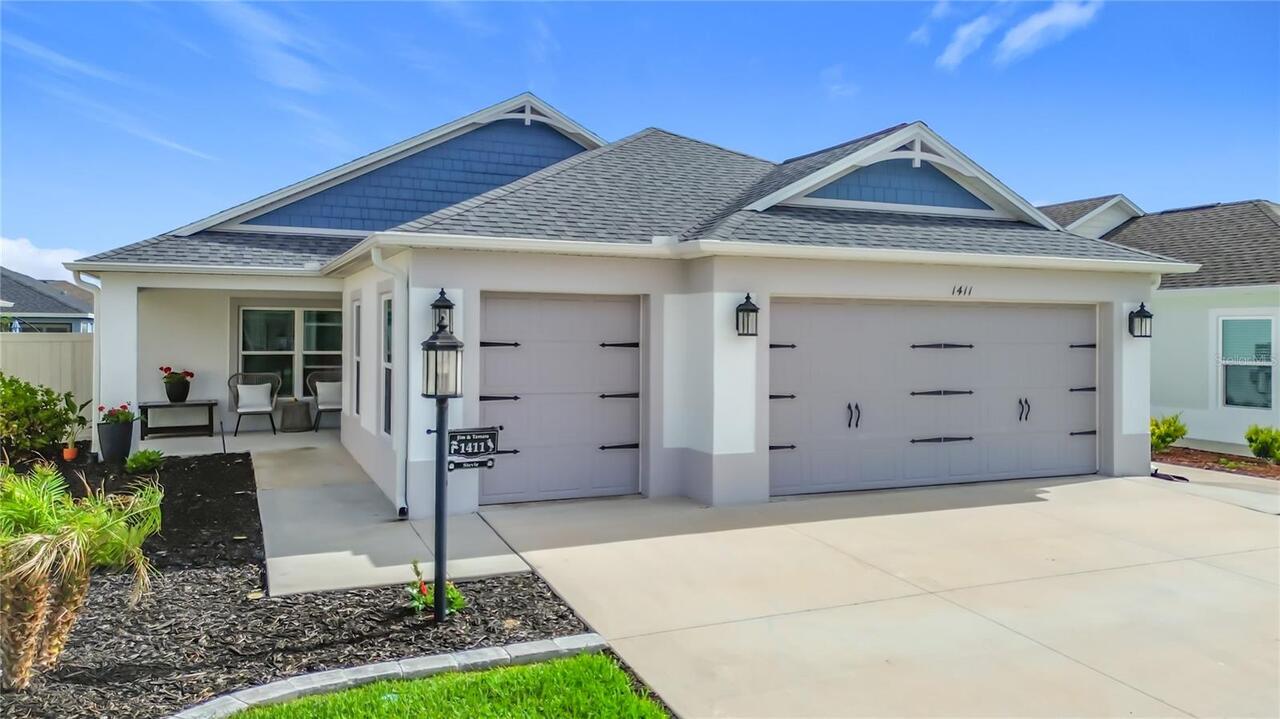
$559,900
1411 Franklin Court
The Villages
3BR/2BA
| Active
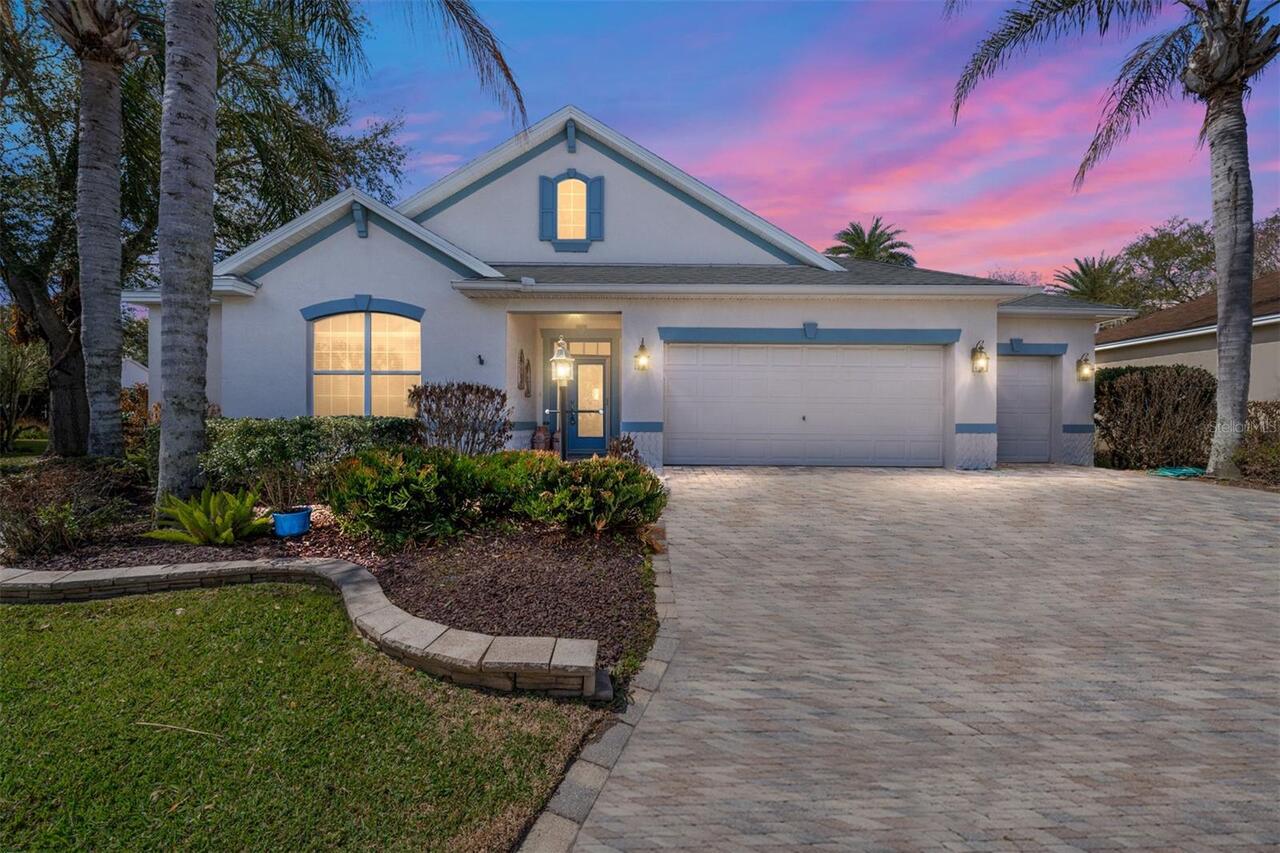
$559,900
646 Stratford Lane
The Villages
3BR/2BA
| Active


All listing information is deemed reliable but not guaranteed and should be independently verified through personal inspection by appropriate professionals. Listings displayed on this website may be subject to prior sale or removal from sale; availability of any listing should always be independent verified. Listing information is provided for consumer personal, non-commercial use, solely to identify potential properties for potential purchase; all other use is strictly prohibited and may violate relevant federal and state law. The source of the listing data is as follows: Stellar MLS (updated 7/6/26 4:48 PM) |

Listing Search


Translate Tool

Featured Listings
Bradenton Real Estate
$870,000
4 BED
3 BATH
Under contract-accepting backup offers. Virtually Staged. Original owner and very private Bonus Room Hemingway-model wit... Read More
Sarasota Real Estate
$899,900
3 BED
2 BATH
Waterfront elegance meets downtown convenience in Hudson Landings, one of Sarasota's most desirable West of Trail enclav... Read More
New Smyrna Beach Real Estate
$979,000
4 BED
3 BATH
One or more photo(s) has been virtually staged. This estate property offers a rare combination of some of today’s most s... Read More
Tarpon Springs Real Estate
$1,250,000
2 BED
2 BATH
Virtually Staged. Virtually Staged. Exceptional mixed-use investment opportunity in the heart of the world-famous Tarpon... Read More
Palm Coast Real Estate
$824,000
3 BED
3 BATH
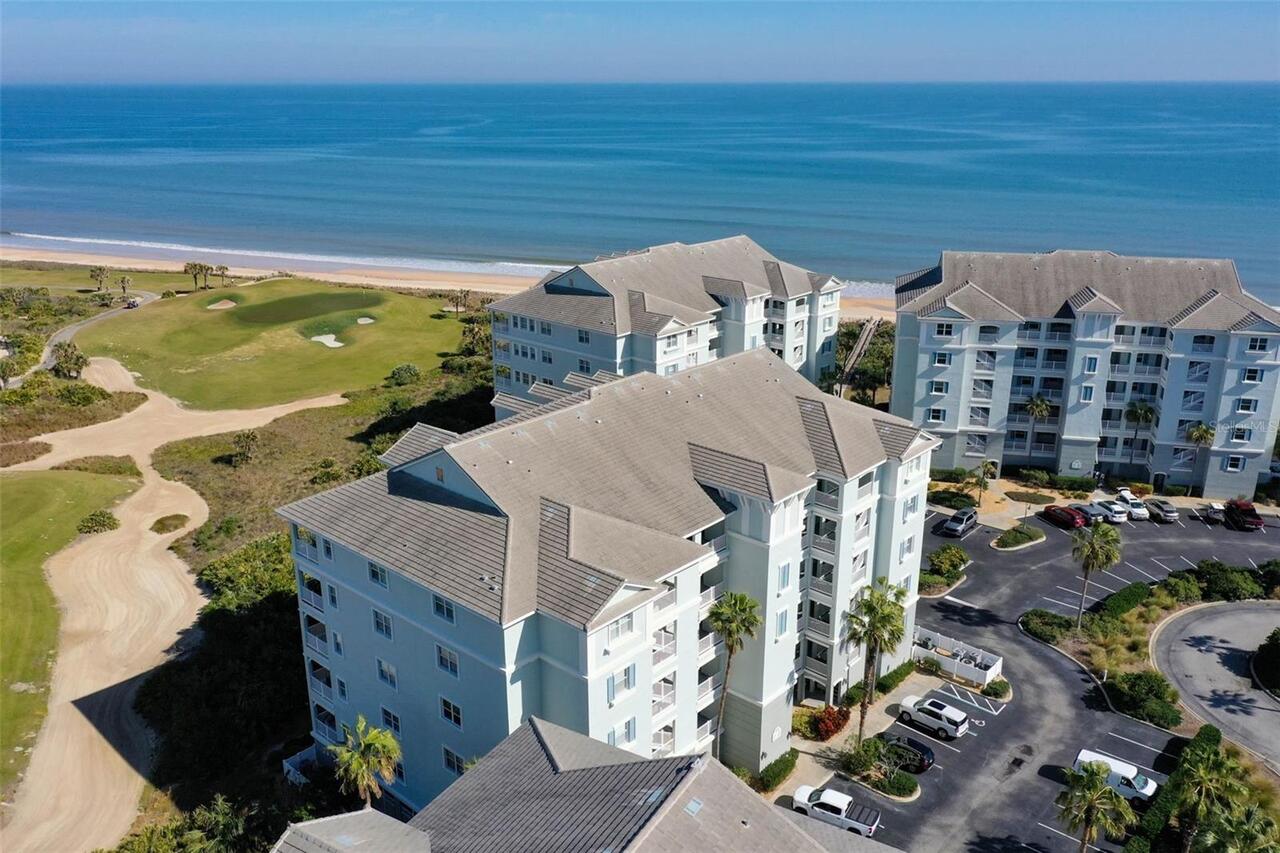
Step into a refined oceanfront retreat at this impeccably renovated 3-bedroom, 3-bath corner residence in the exclusive ... Read More
Parrish Real Estate
$860,954
3 BED
3 BATH
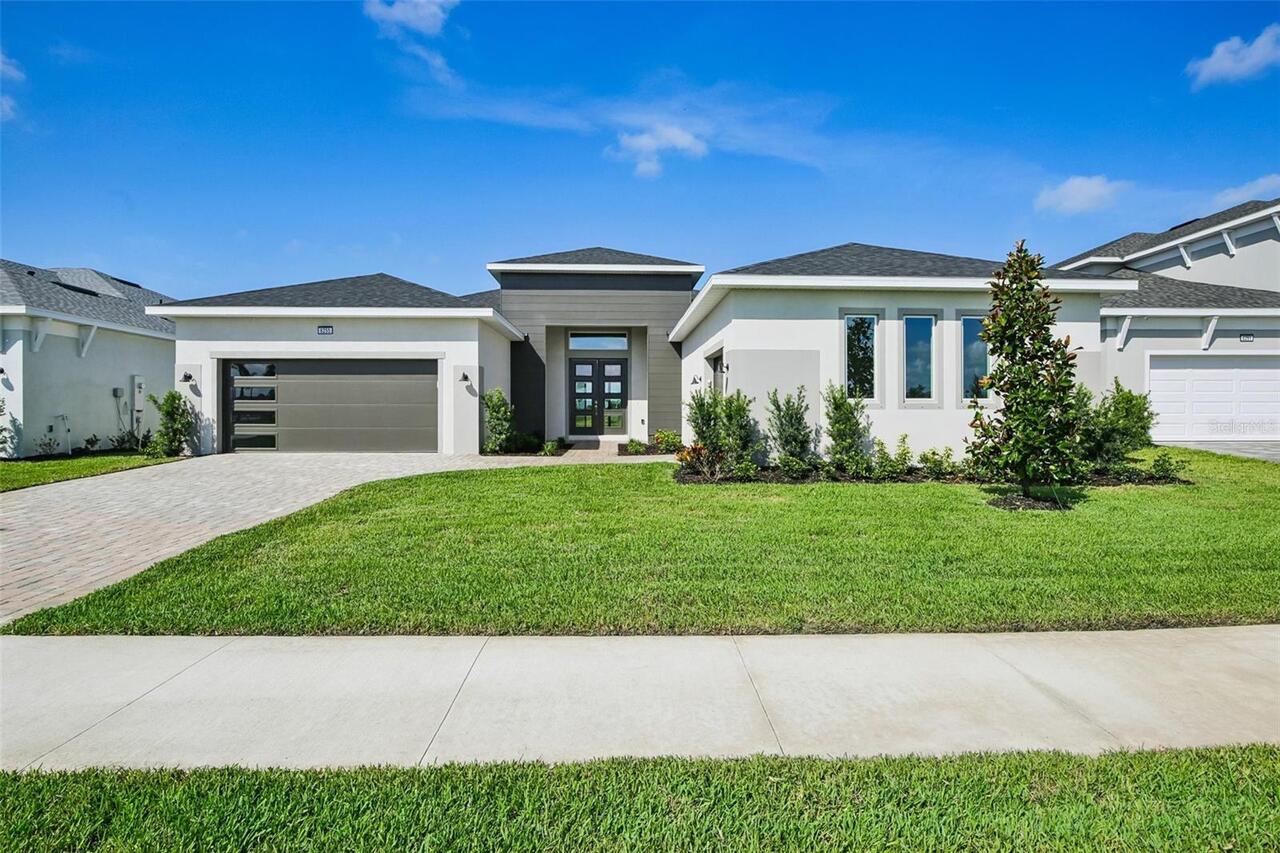
Welcome to 8255 Golden Beach Court in Parrish, FL, a beautifully designed one-story Sabal home in the desirable Seaire m... Read More
Haines City Real Estate
$825,000
4 BED
2 BATH
Welcome to your own private oasis. Situated on nearly 2 acres in a gated community with no CDD, this custom-built 4-bedr... Read More
Palm Harbor Real Estate
$900,000
4 BED
3 BATH
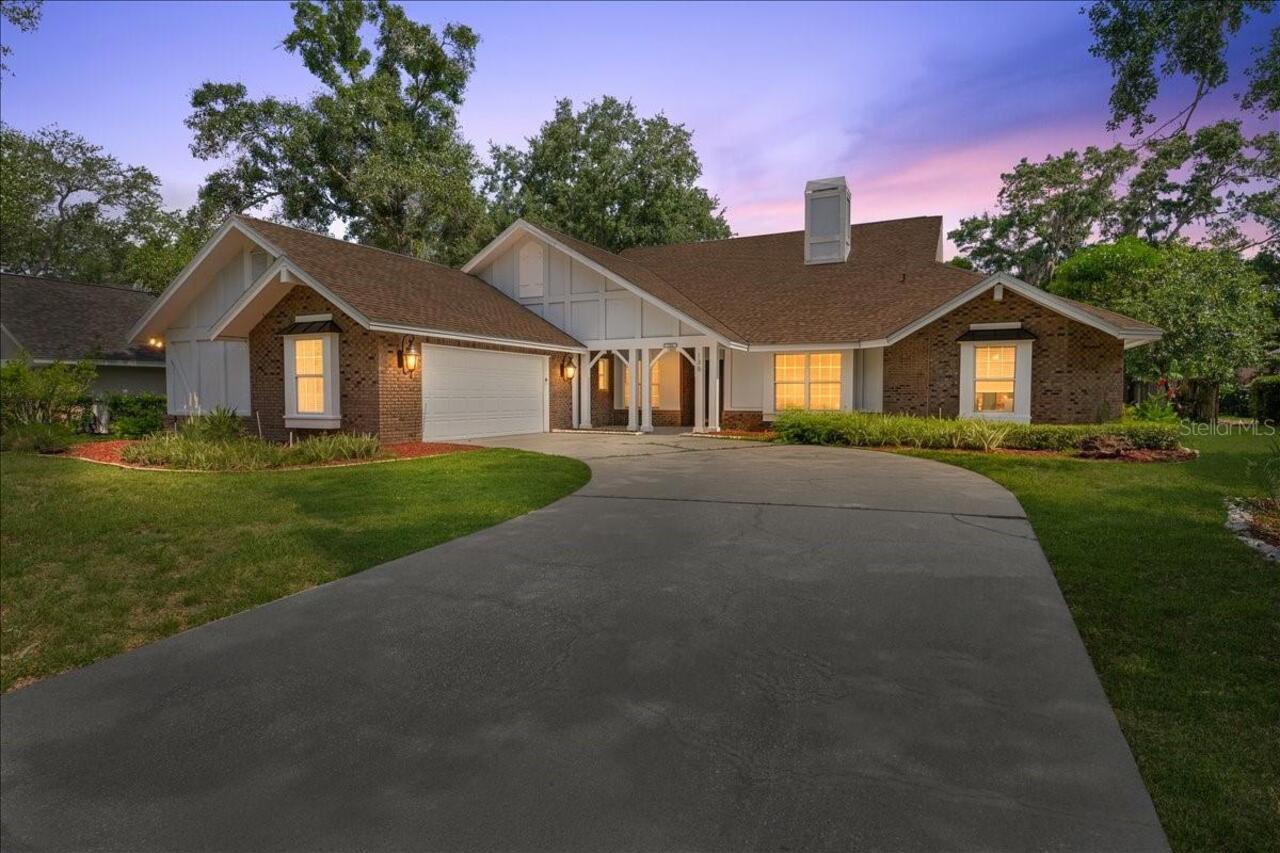
LOCATION. LAYOUT. LIFESTYLE. If you're looking for all of that with an amazing floorplan this Barrington Oaks West gem s... Read More
St Petersburg Real Estate
$895,000
3 BED
2 BATH
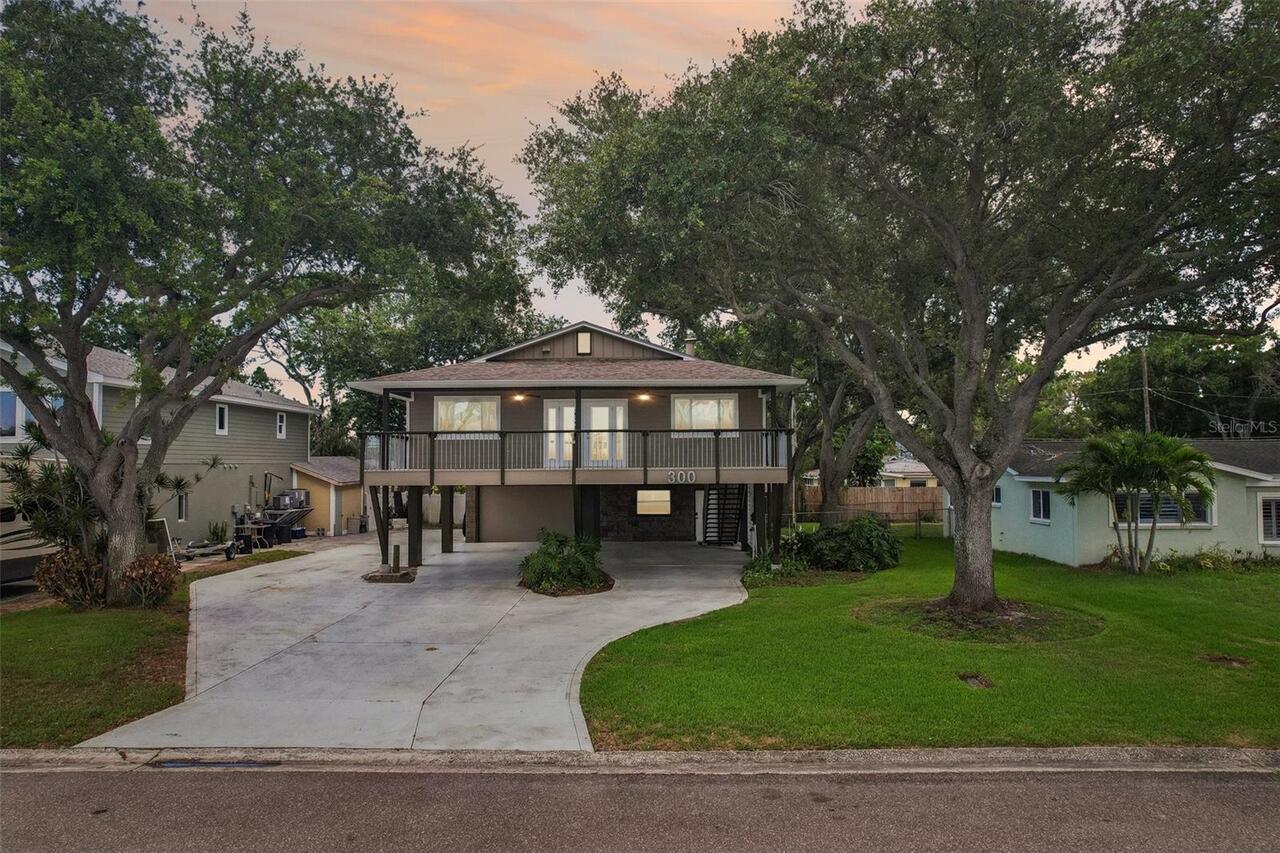
Boater's Paradise with Rare Waterfront Opportunity – High & Dry! Welcome to 300 90th Ave NE, ideally situated on the pre... Read More
Hernando Real Estate
$888,330
6 BED
2 BATH
Welcome to your dream pool home in Hampton Hills! This stunning property boasts 5 bedrooms, 2.5 baths, and a den, offeri... Read More
Contact Sandra Pardo

407-990-2746

Wendy Morris LLC

Licensed in the State of Florida
BK 3146762
16797 Broadwater Avenue
Winter Garden, Florida 34787

Your privacy is our utmost concern. We will never sell your personal information. Privacy Policy
©2026 sandrapardohomes.com - all rights reserved. | Site Map