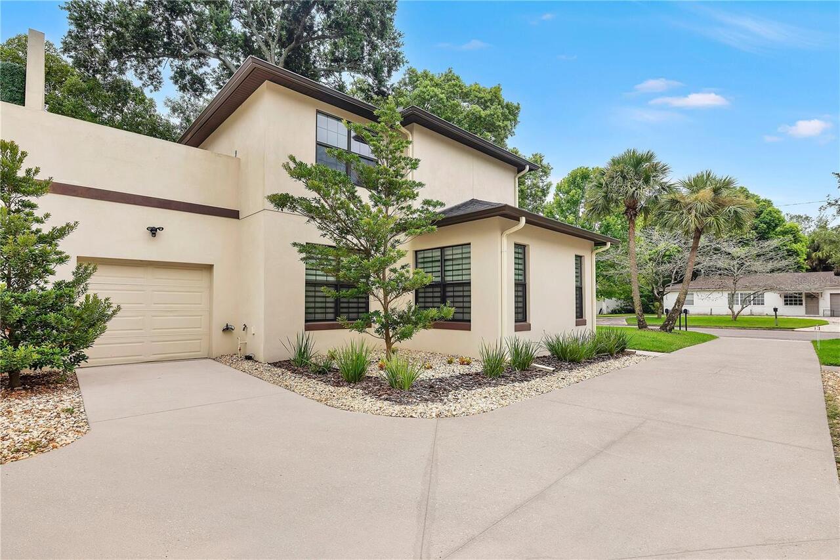
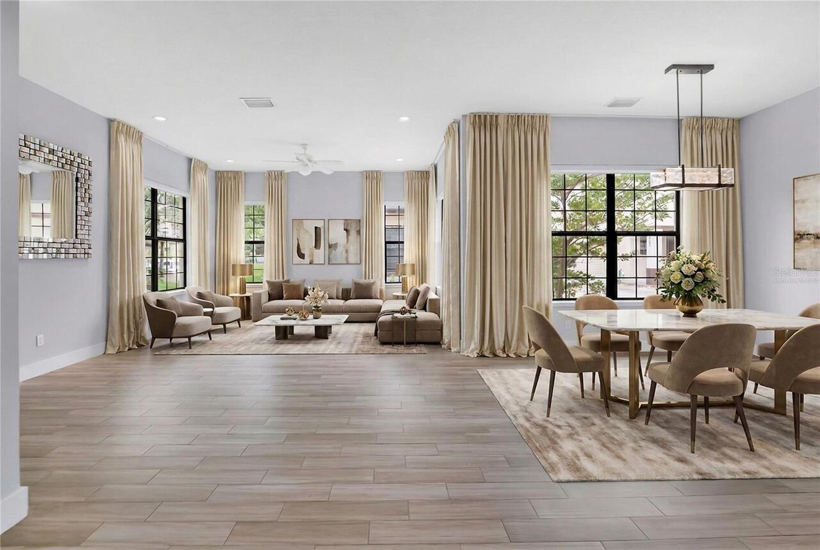
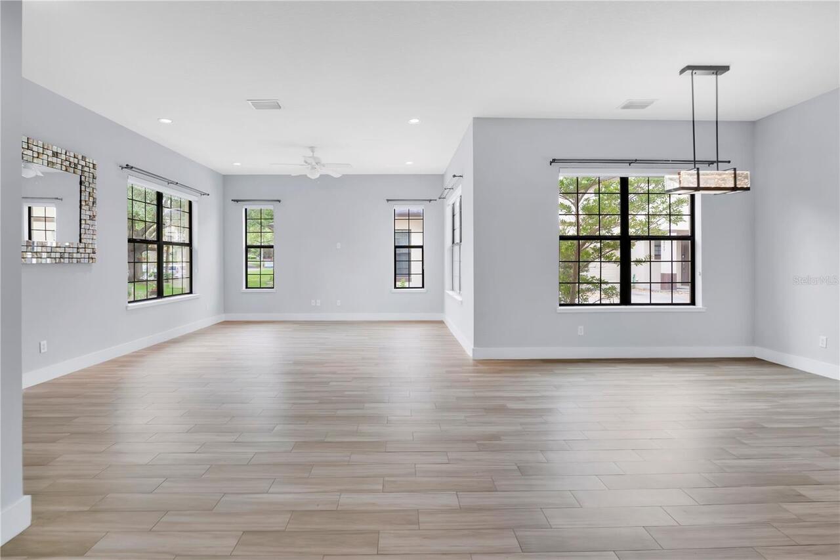
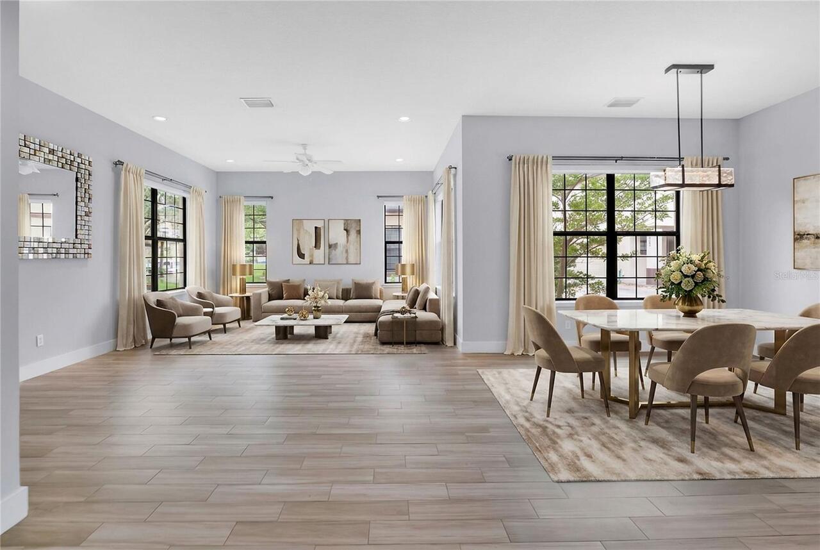
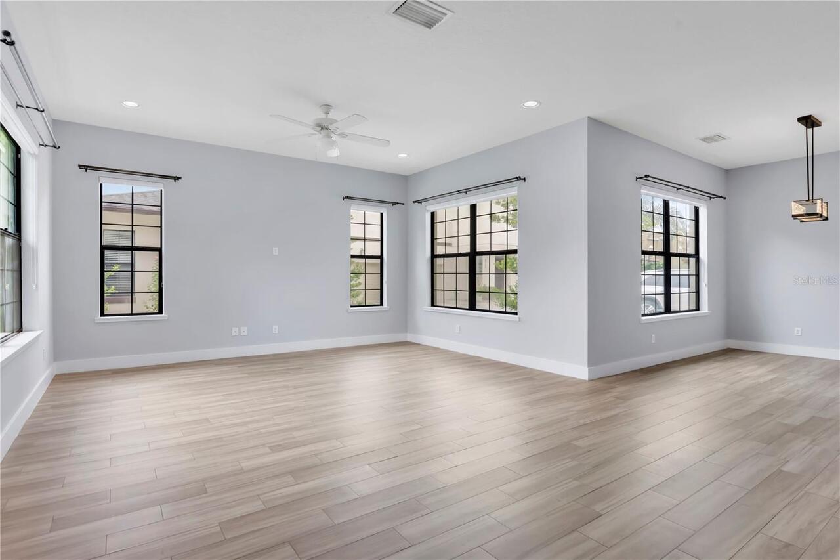
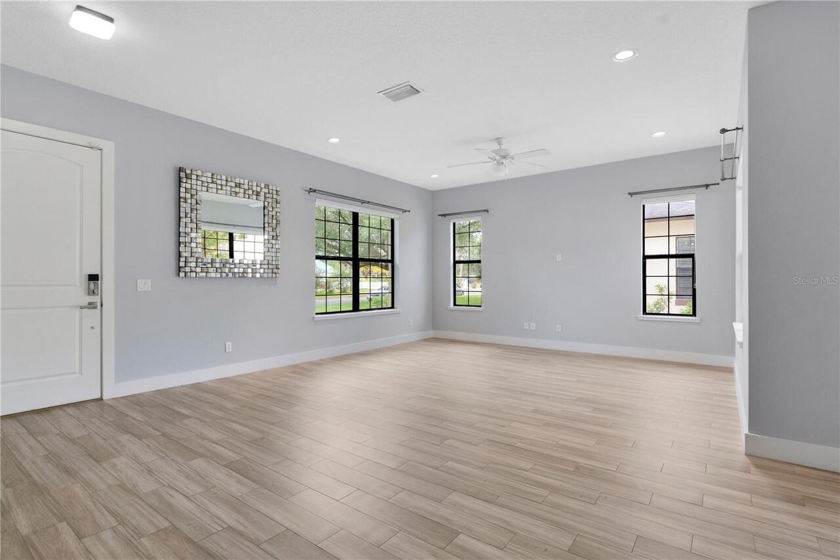
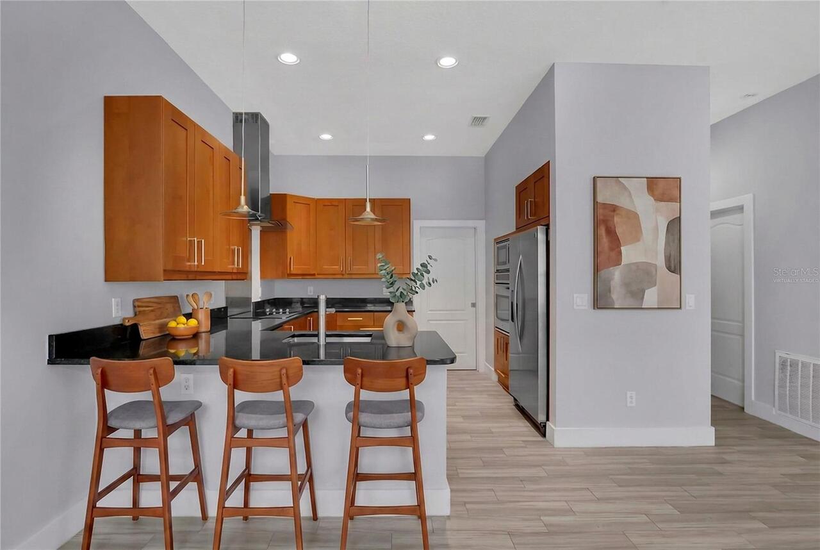
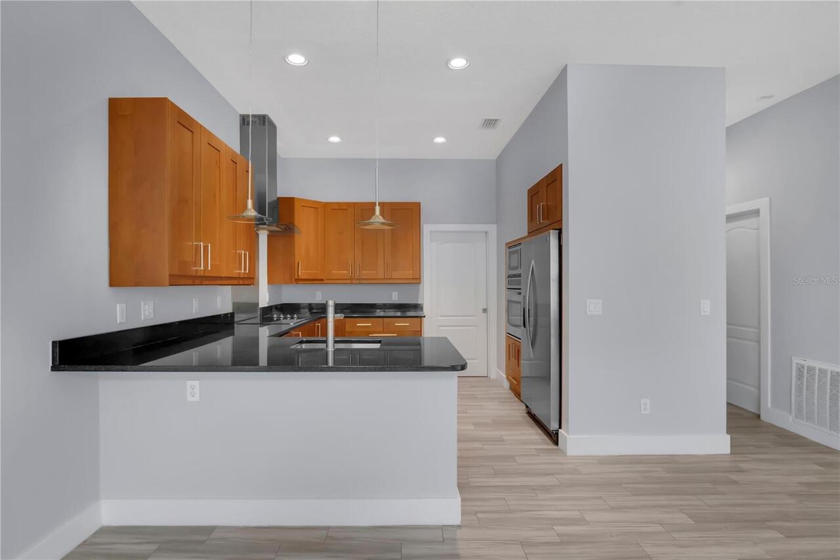
Property Features
Property Sub Type
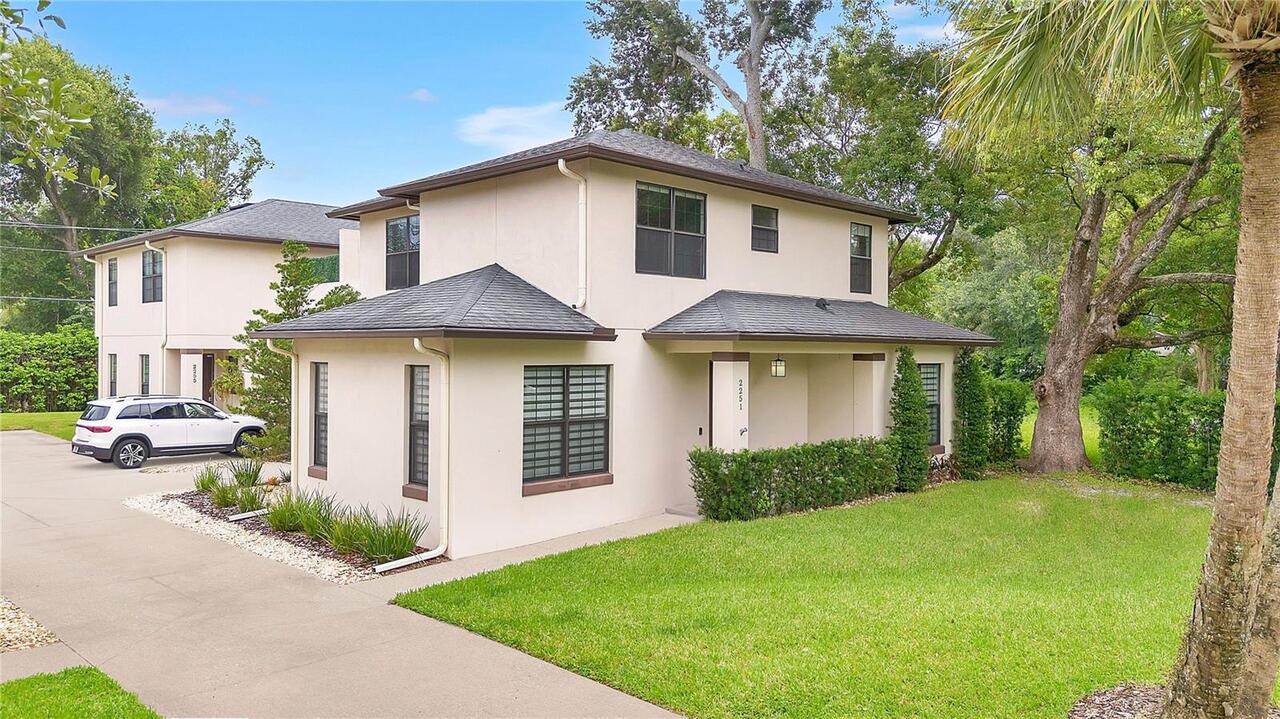
Townhouse
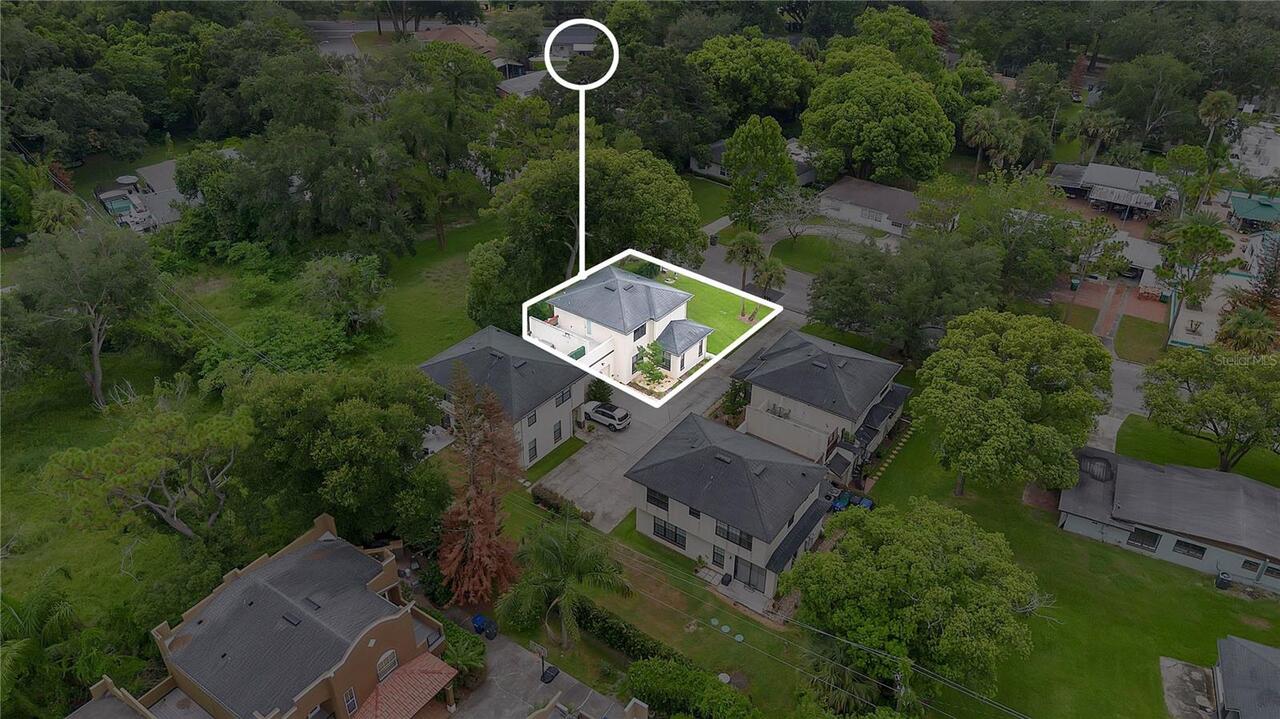
View
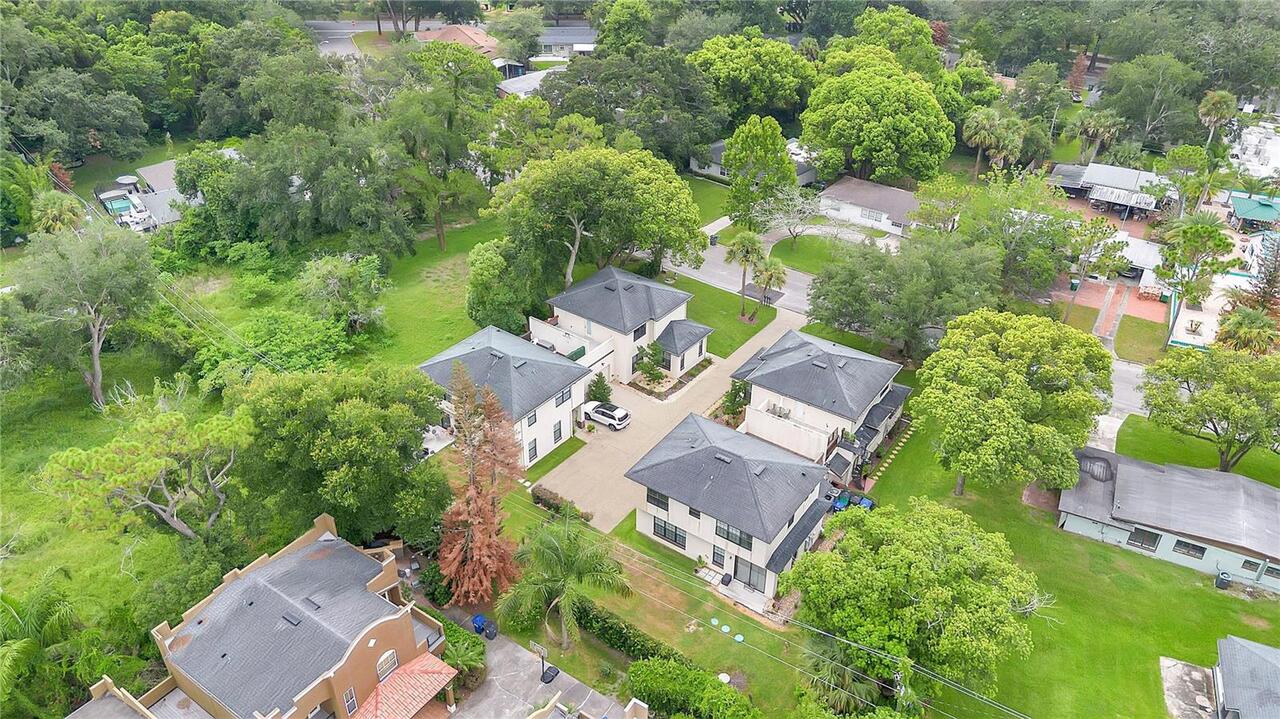
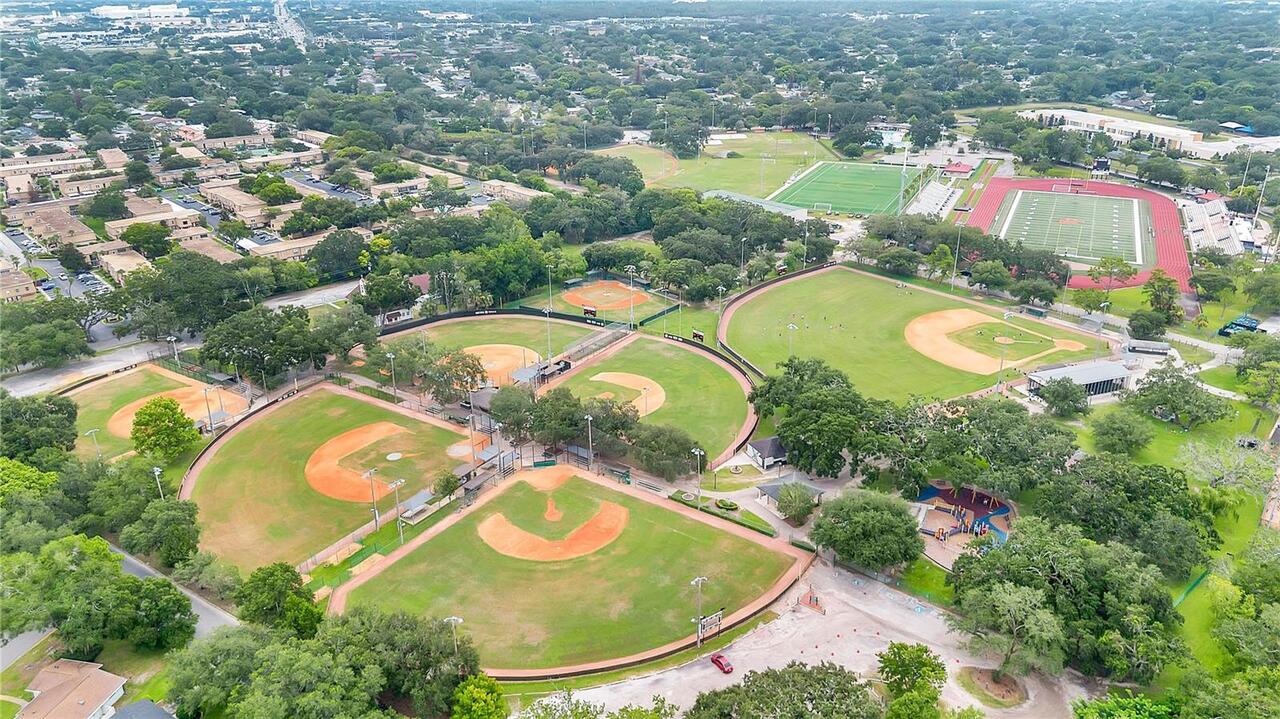
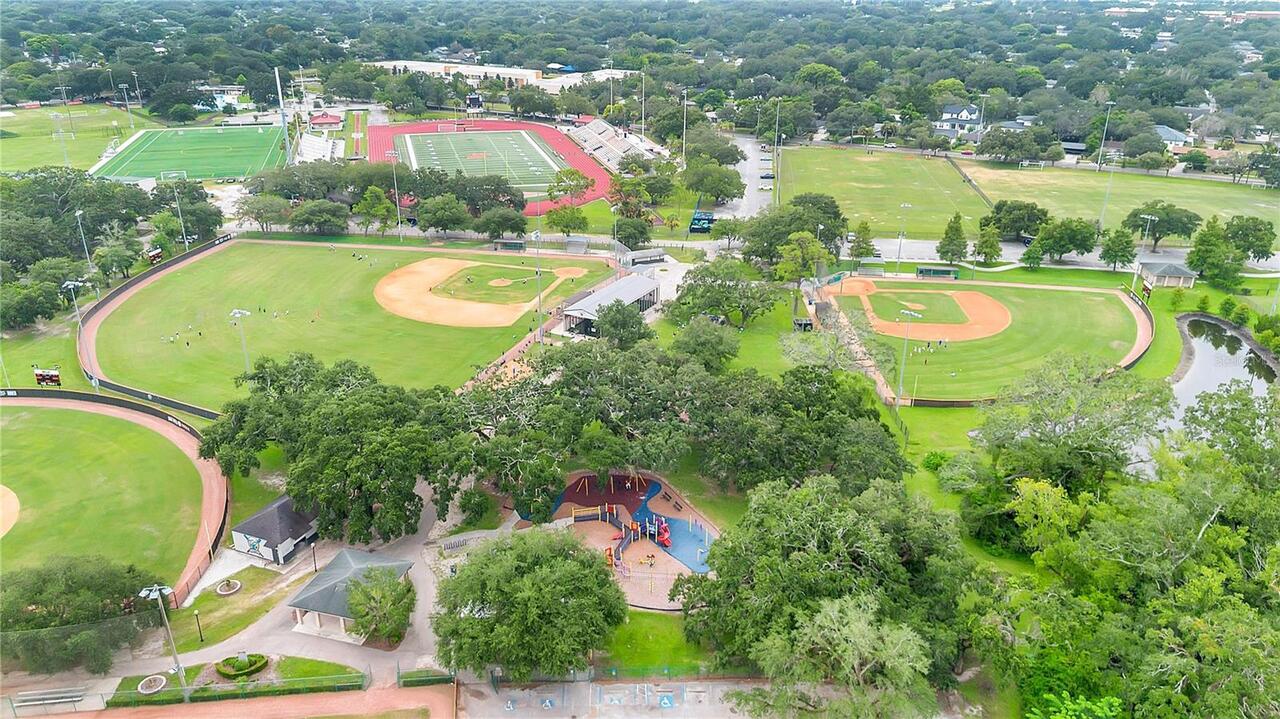
Garden, Park/Greenbelt, City
Parking
Assigned, Garage Door Opener, Alley Access, Ground Level
Additional Information
Accessibility Features
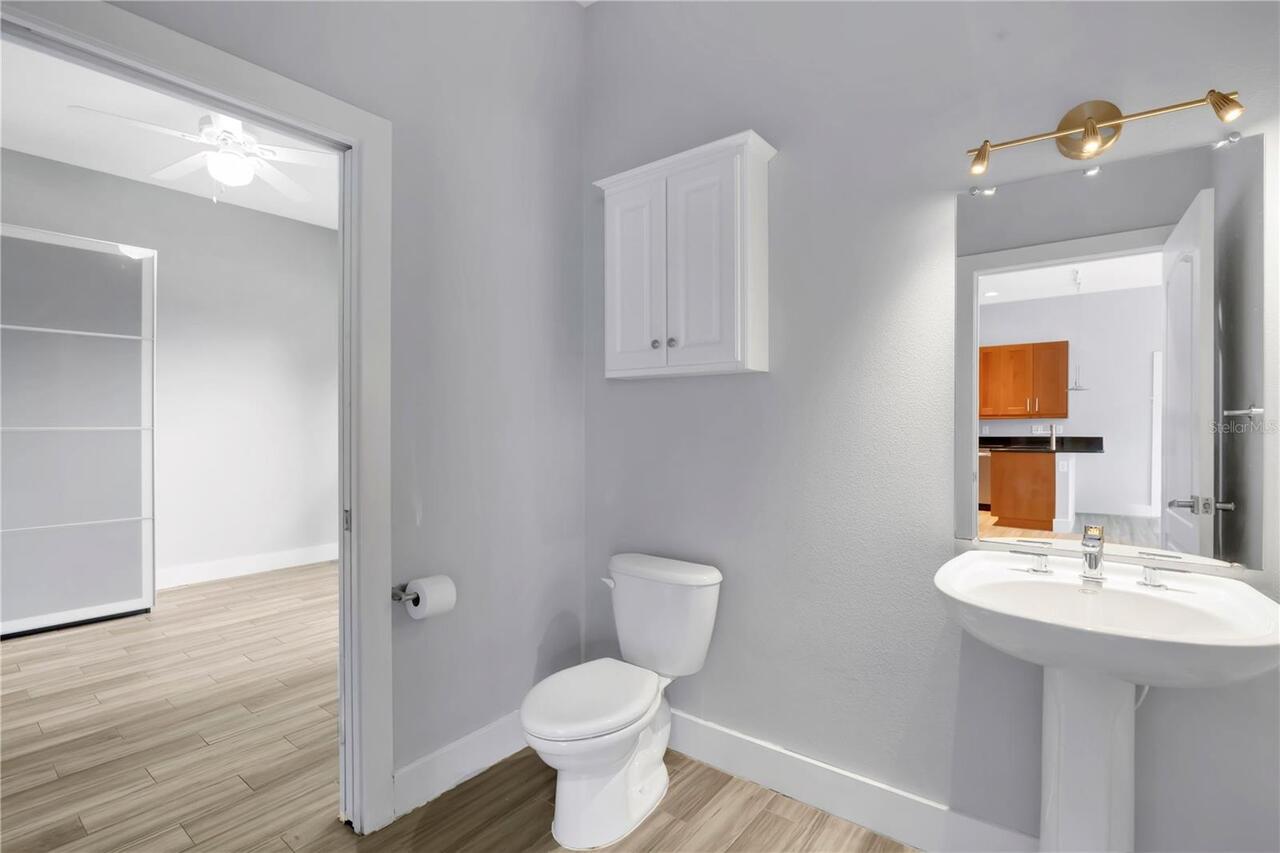
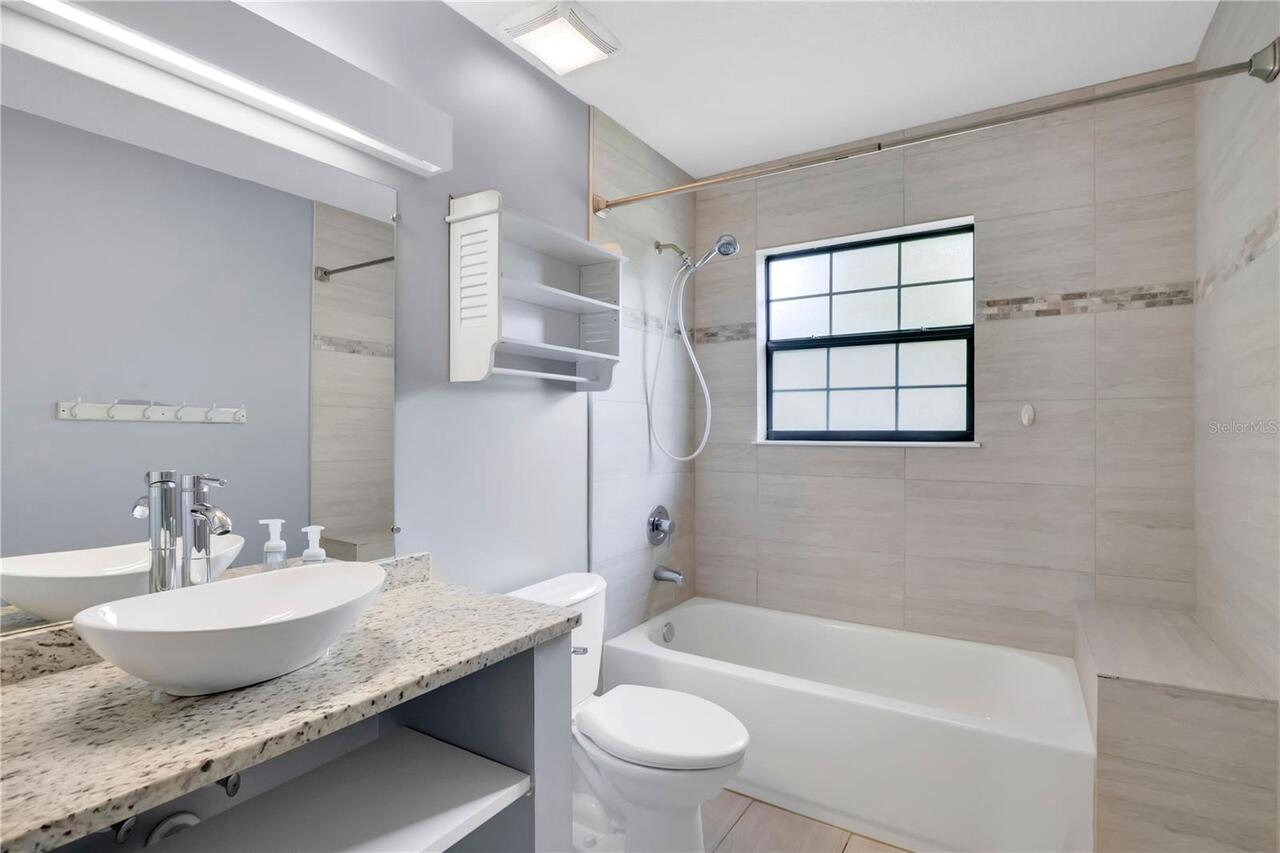
Accessible Doors, Accessible Entrance, Accessible Full Bath, Accessible Hallway(s), Accessible Kitchen, Accessible Central Living Area, Accessible Washer/Dryer, Central Living Area
Additional Parcels YN
false
Additional Rooms
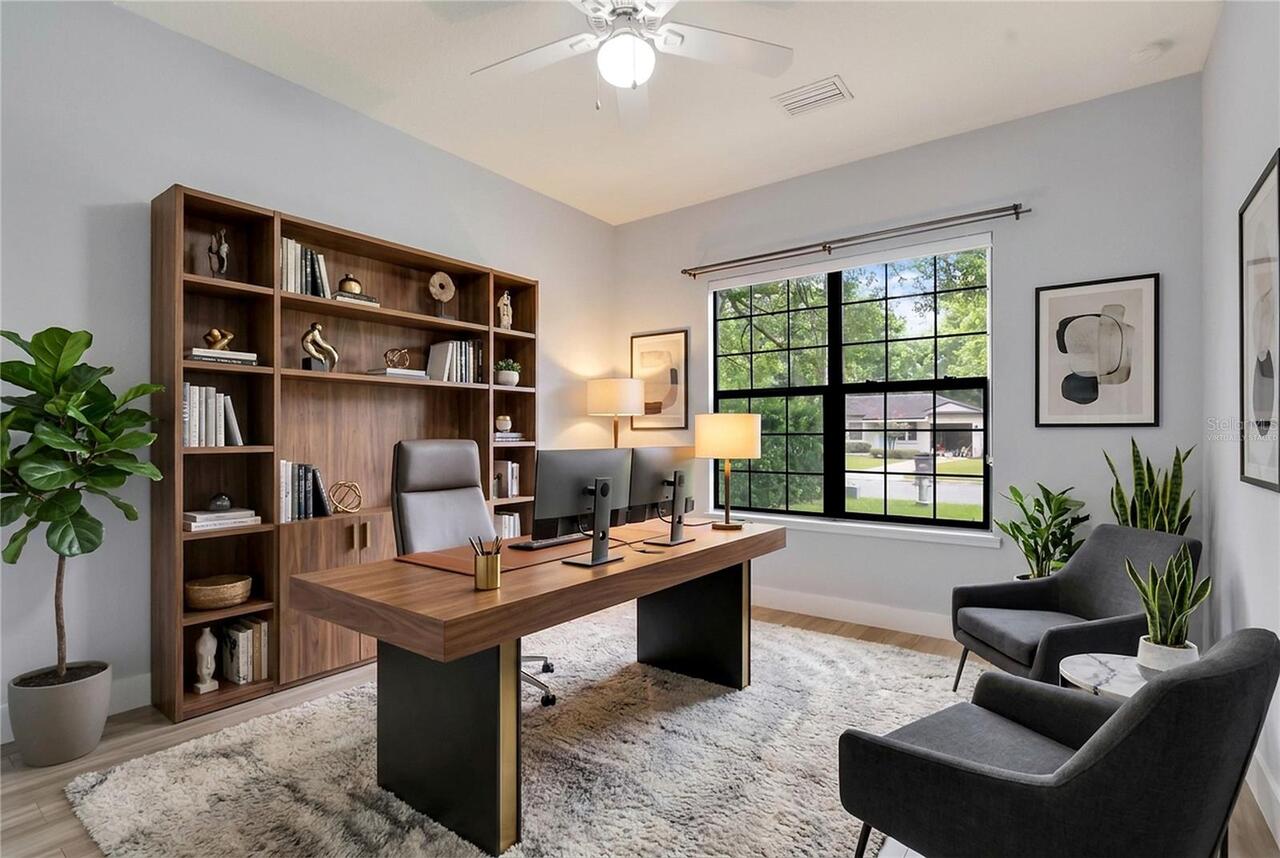
Den/Library/Office
Appliances
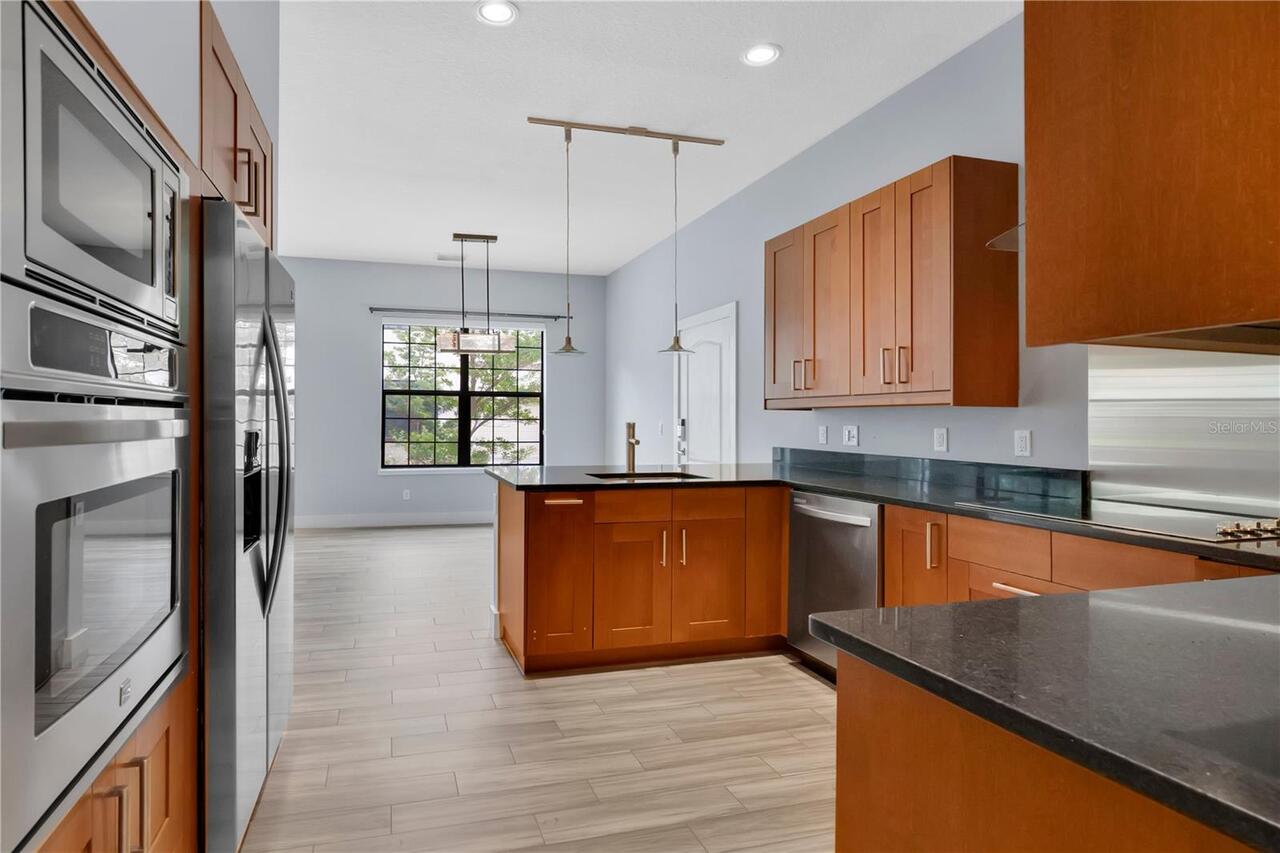
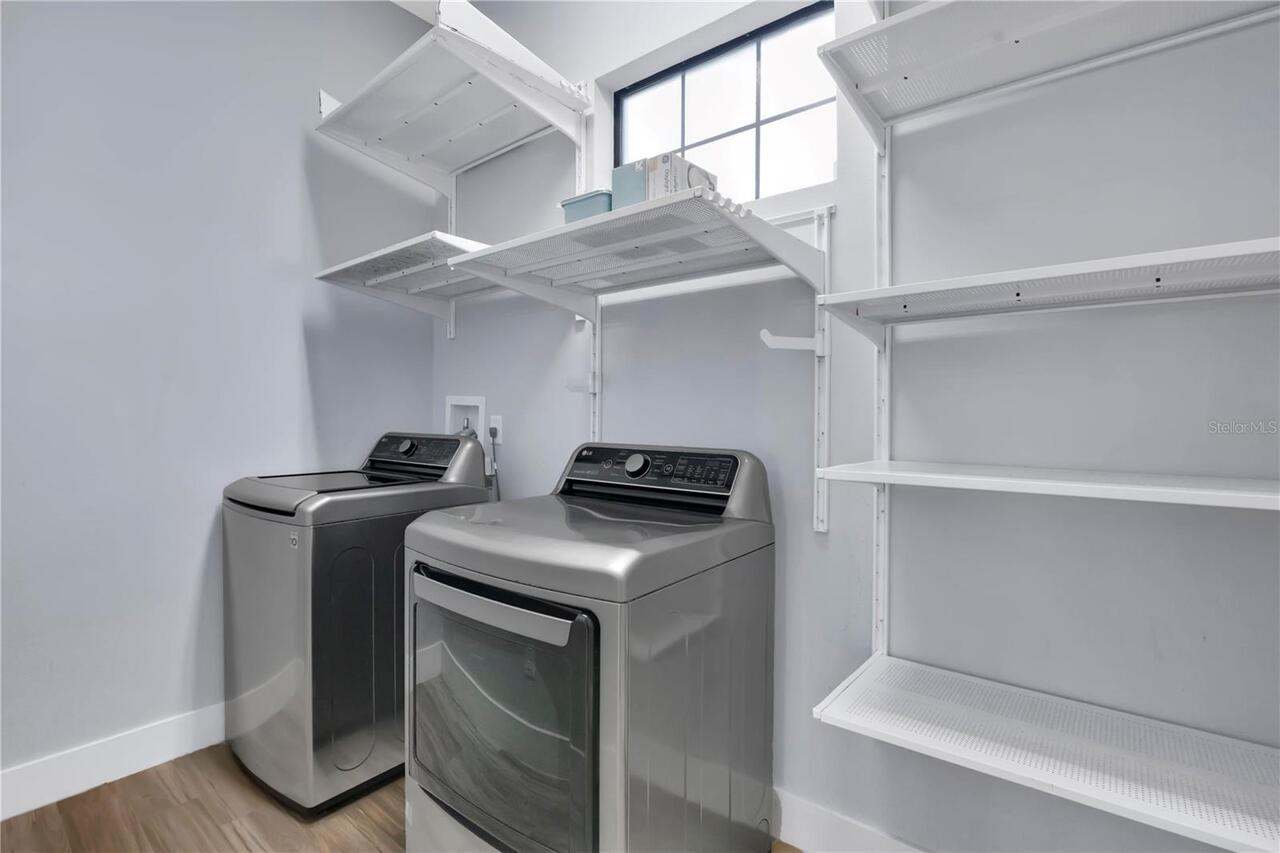
Cooktop, Dishwasher, Disposal, Dryer, Electric Water Heater, Freezer, Microwave, Range Hood, Refrigerator, Washer
Architectural Style
Contemporary
Building Area Source
Builder
Building Area Total Srch SqM
183.76
Building Area Units
Square Feet
Calculated List Price By Calculated SqFt
328.56
Community Features
None, Street Lights
Construction Materials
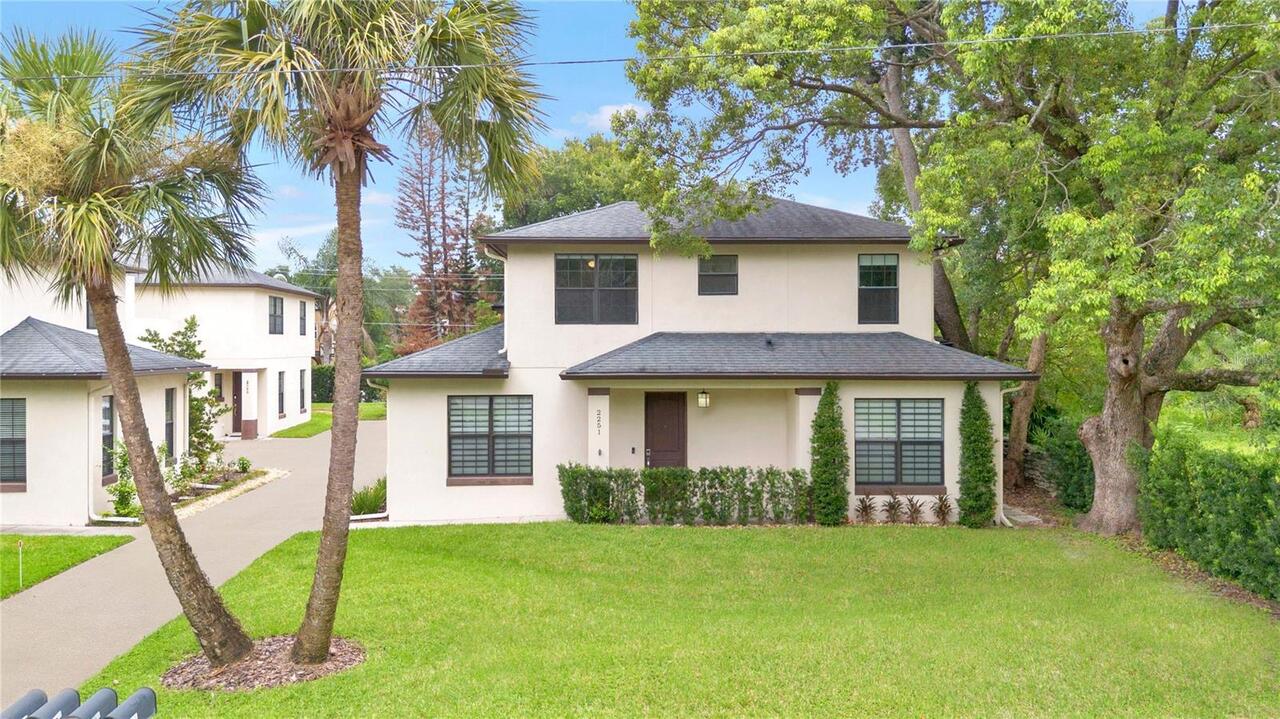
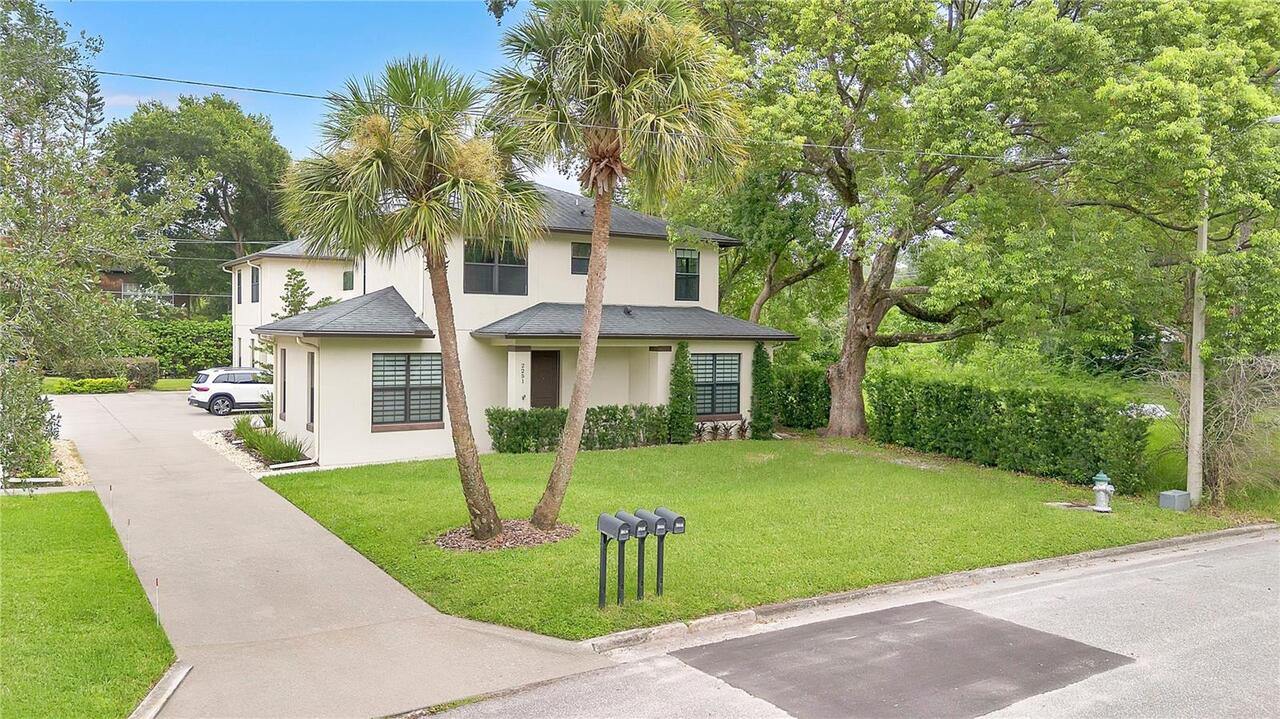
Block, Cement Siding, Stucco
Cumulative Days On Market
1
Elementary School
Brookshire Elem
Exterior Features
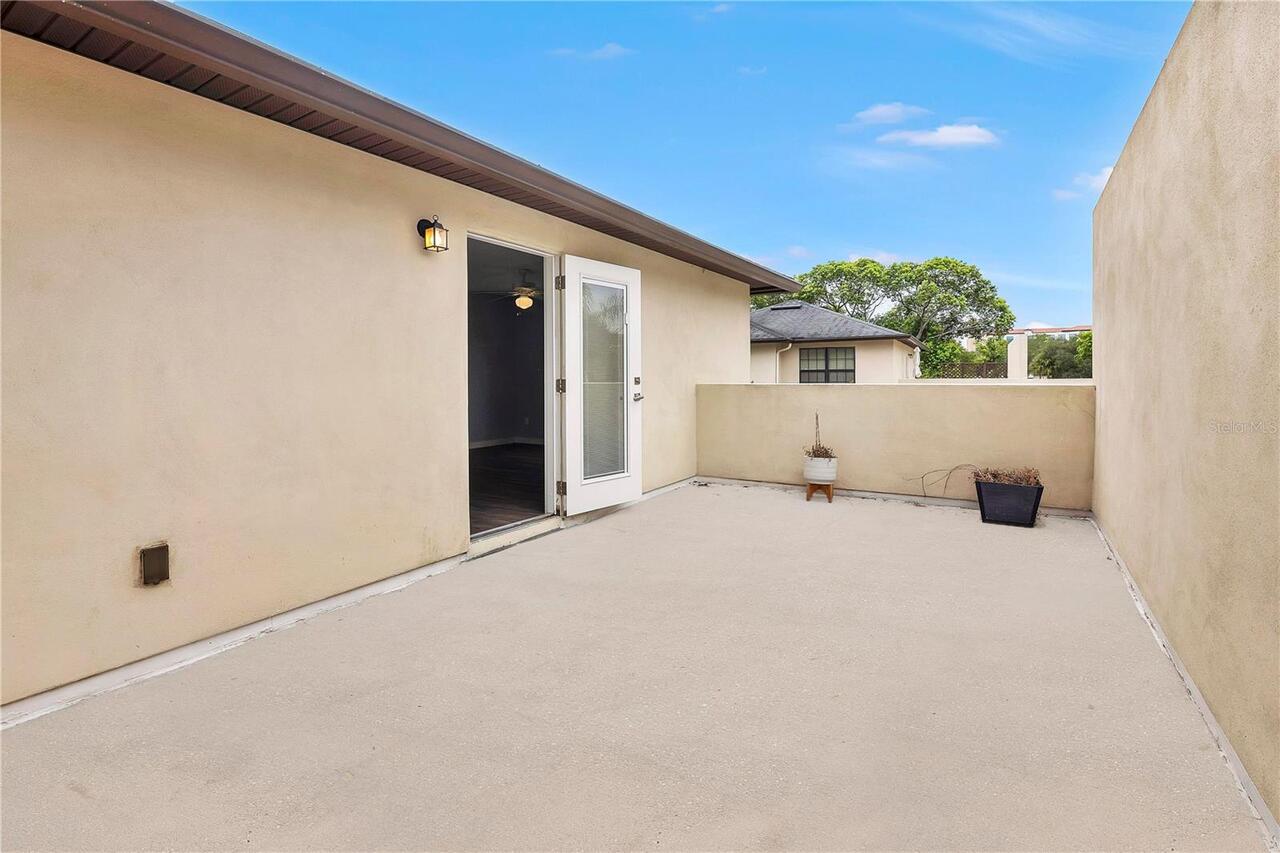
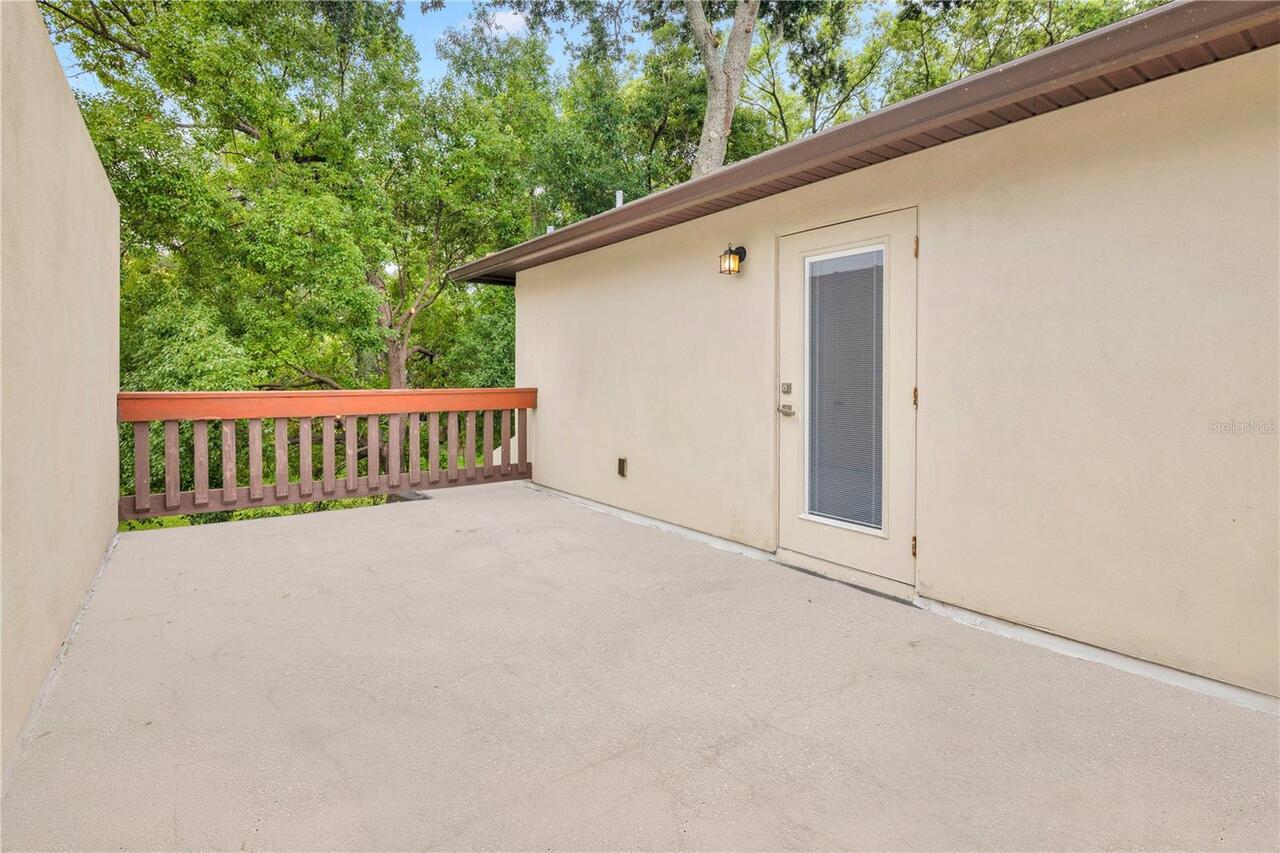
Balcony, Gray Water System, Sidewalk
Flooring
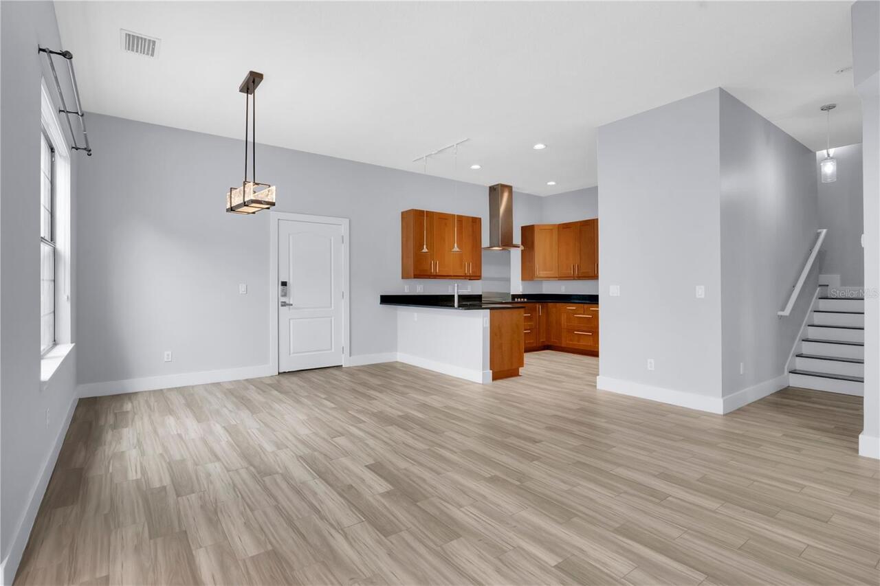
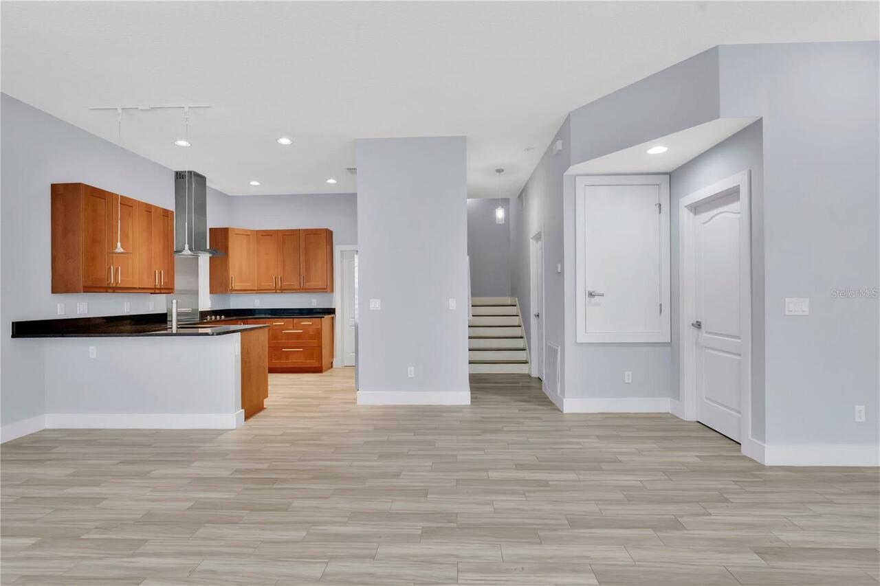
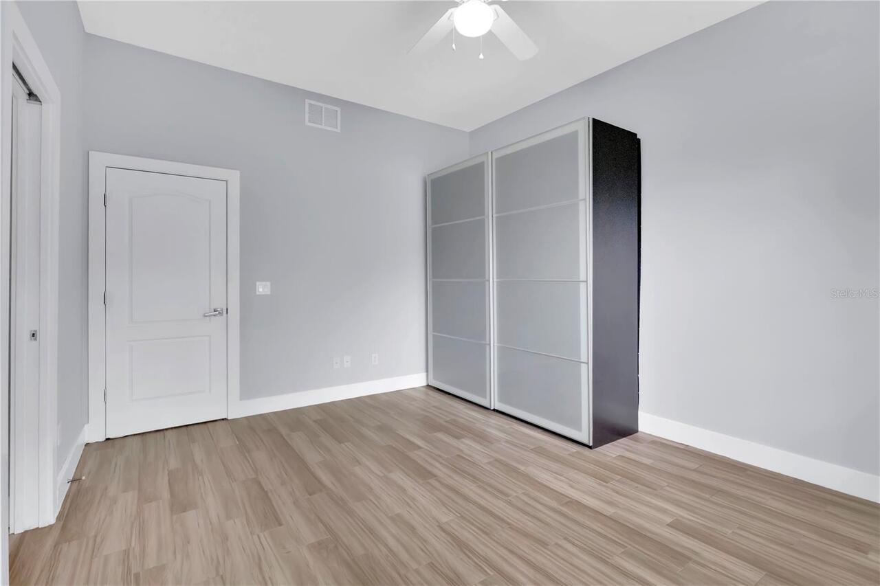
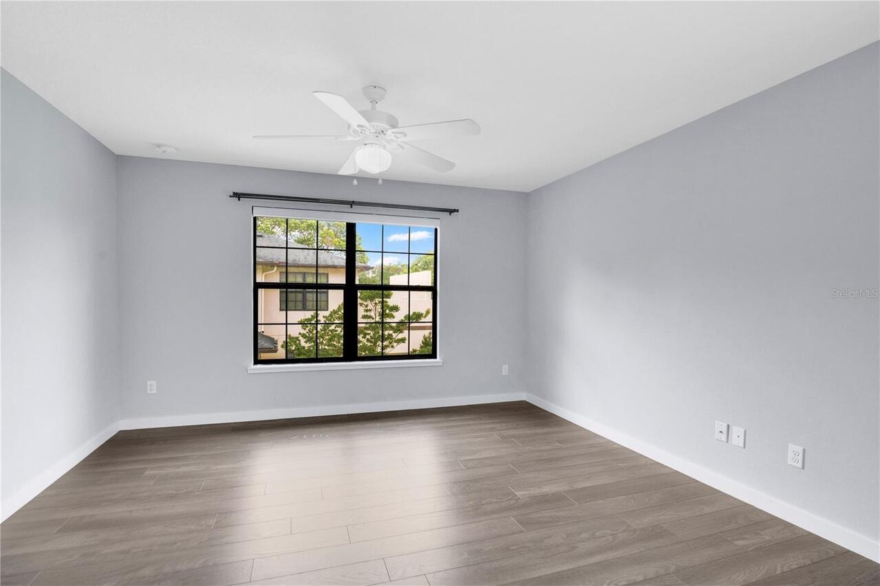
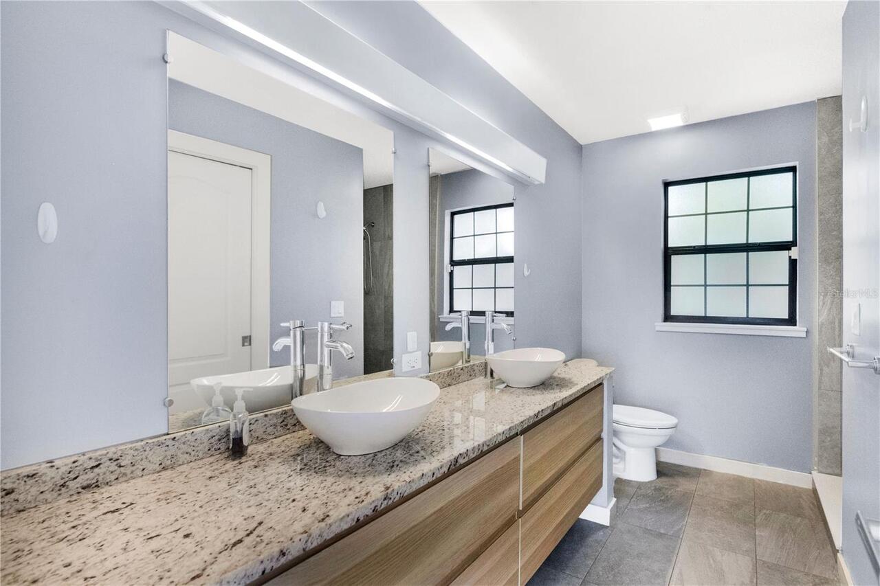
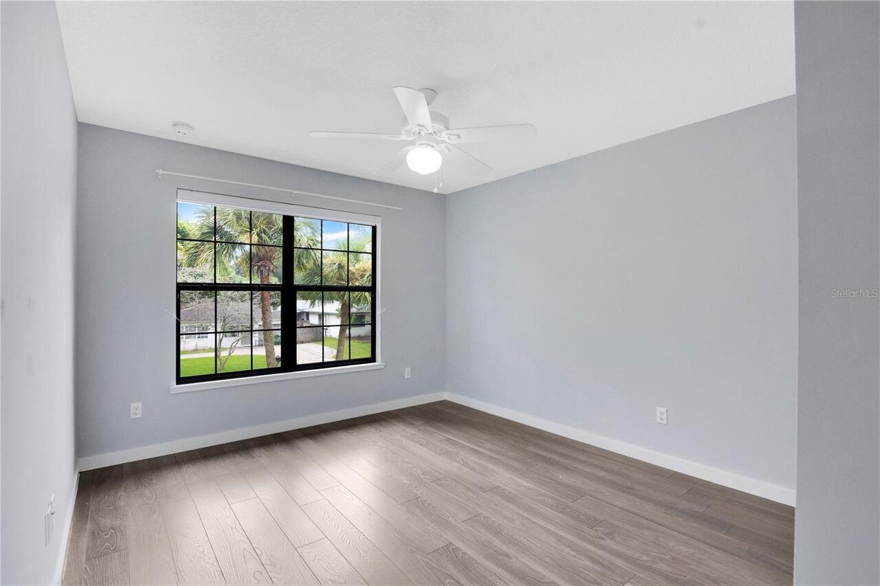
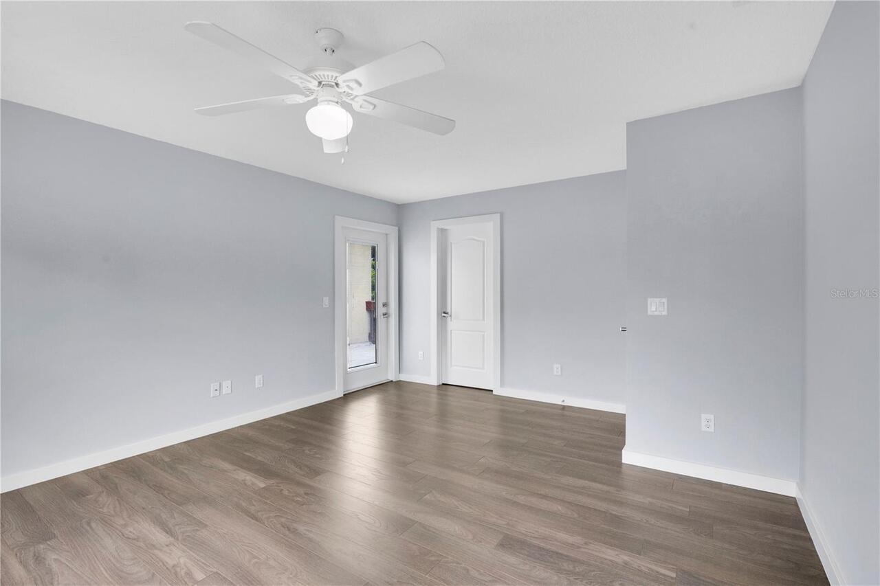
Ceramic Tile, Laminate
Foundation Details
Basement
Green Energy Efficient
Insulation, Thermostat
Green Sustainability
Renewable Materials
High School
Winter Park High
Interior Features
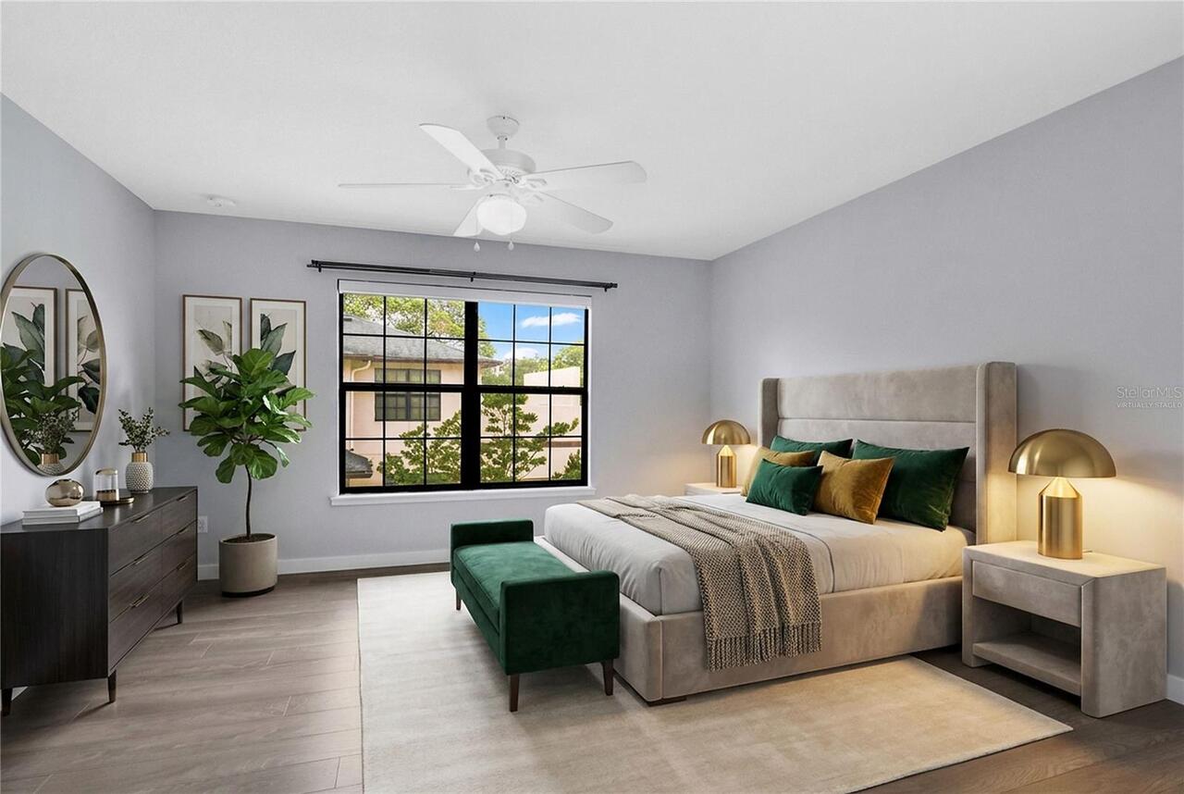
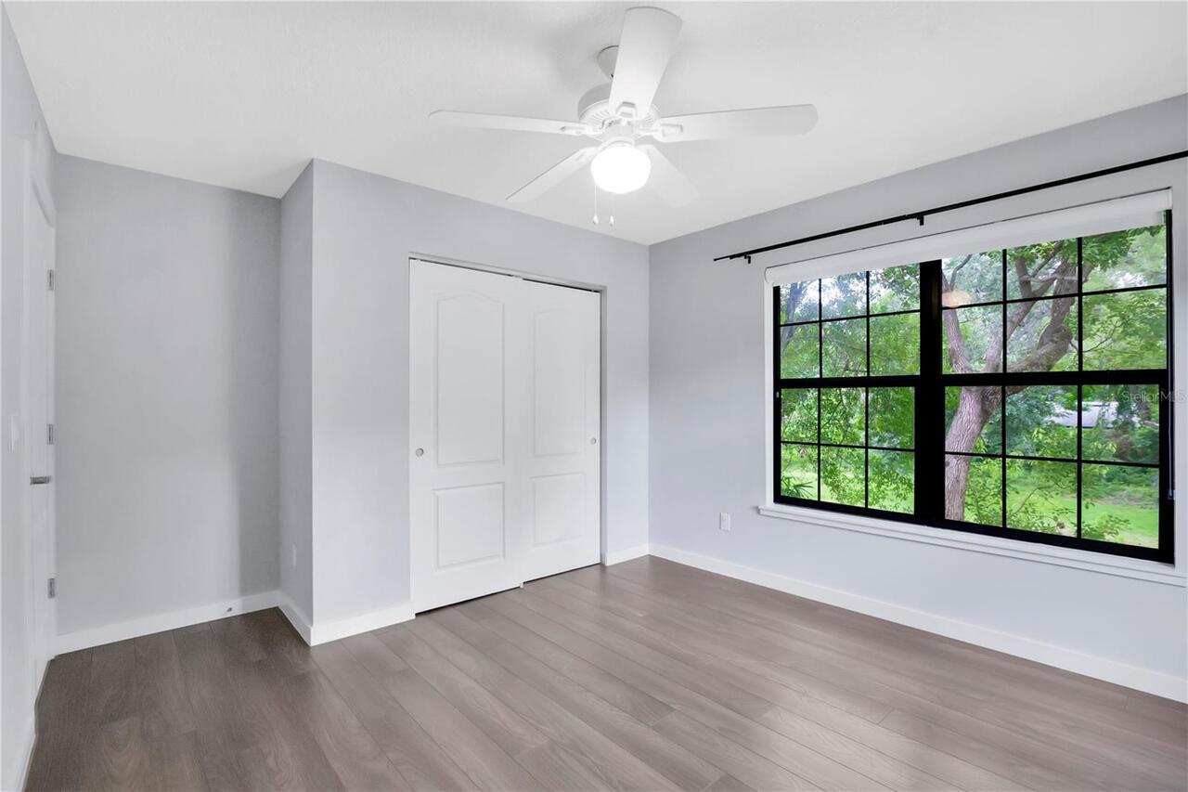
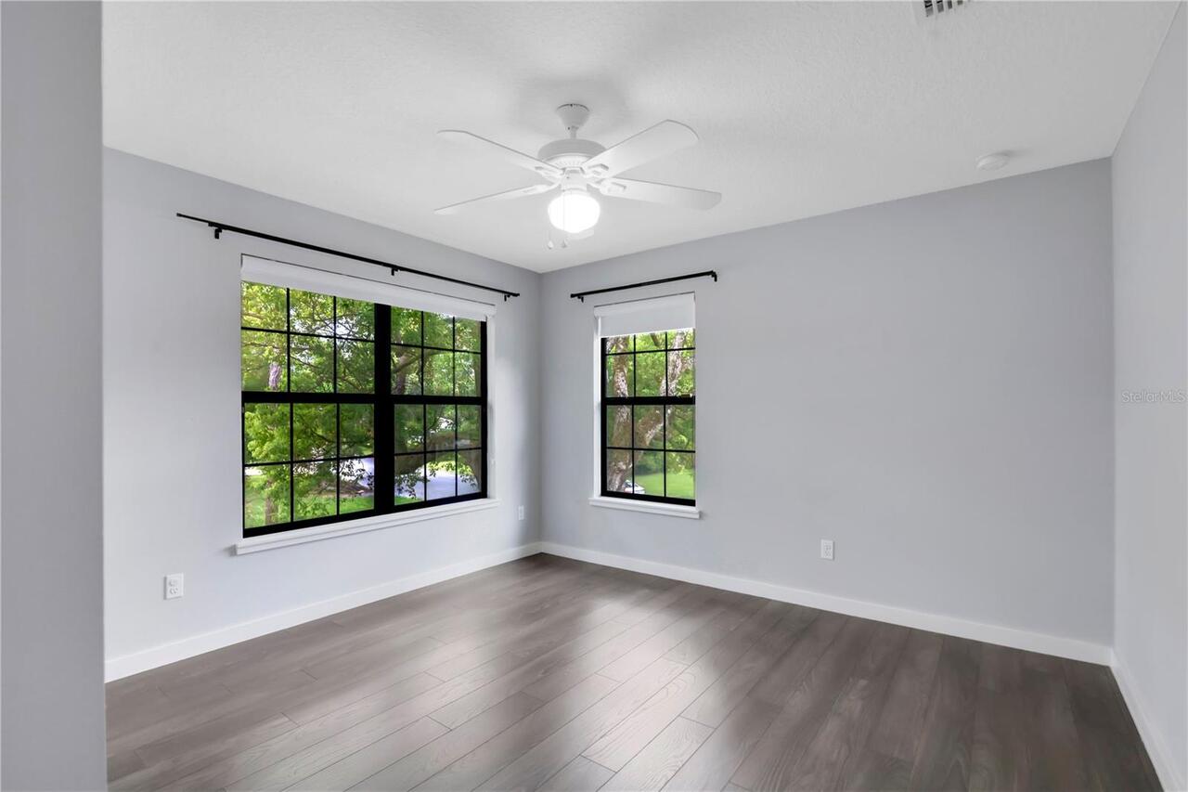
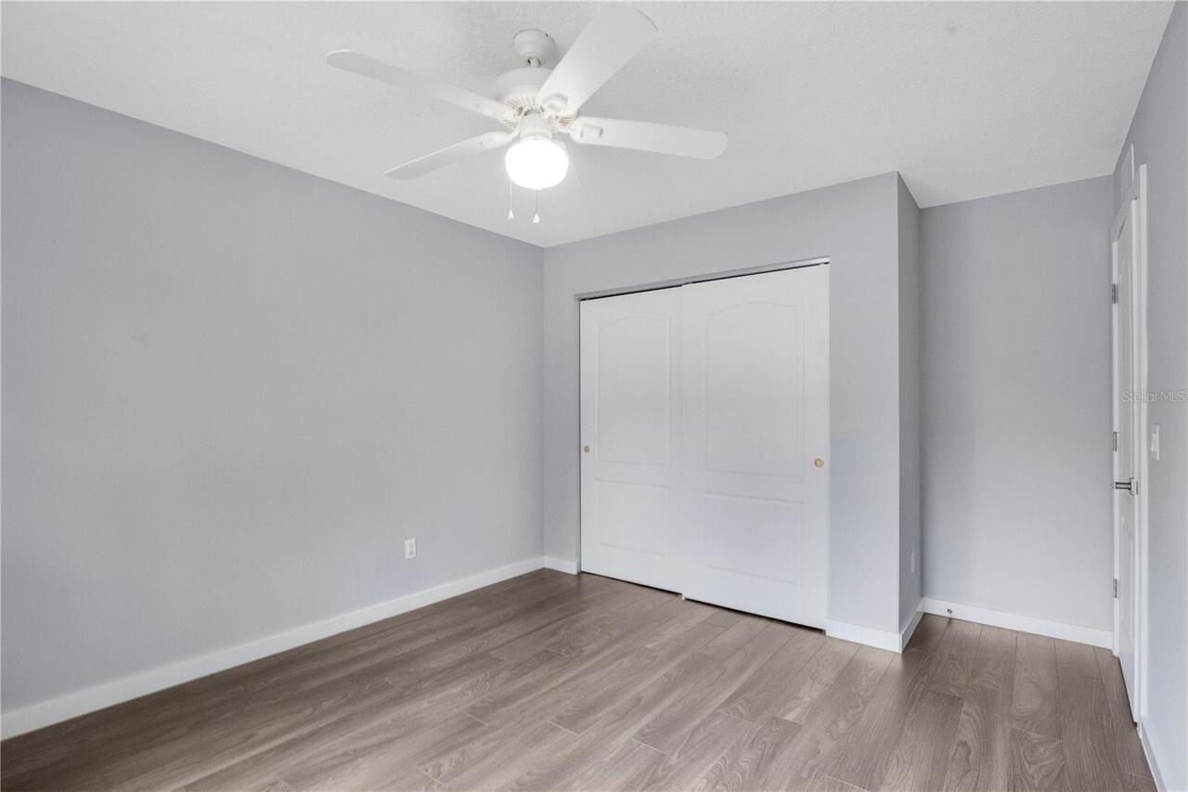
Ceiling Fans(s), Coffered Ceiling(s), Dry Bar, High Ceilings, Open Floorplan, Solid Surface Counters, Thermostat, Walk-In Closet(s)
Internet Address Display YN
true
Internet Automated Valuation Display YN
false
Internet Consumer Comment YN
false
Internet Entire Listing Display YN
true
Laundry Features
Inside, Laundry Closet
Living Area Source
Public Records
Living Area Units
Square Feet
Lot Features
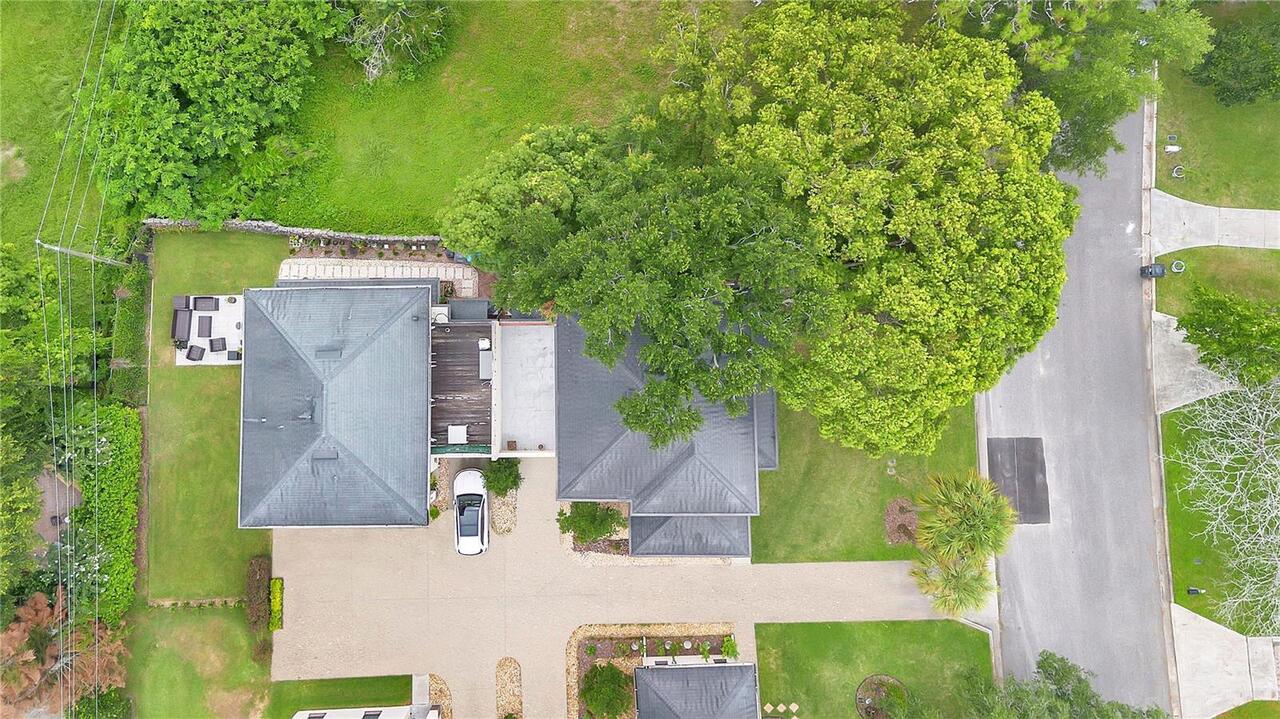
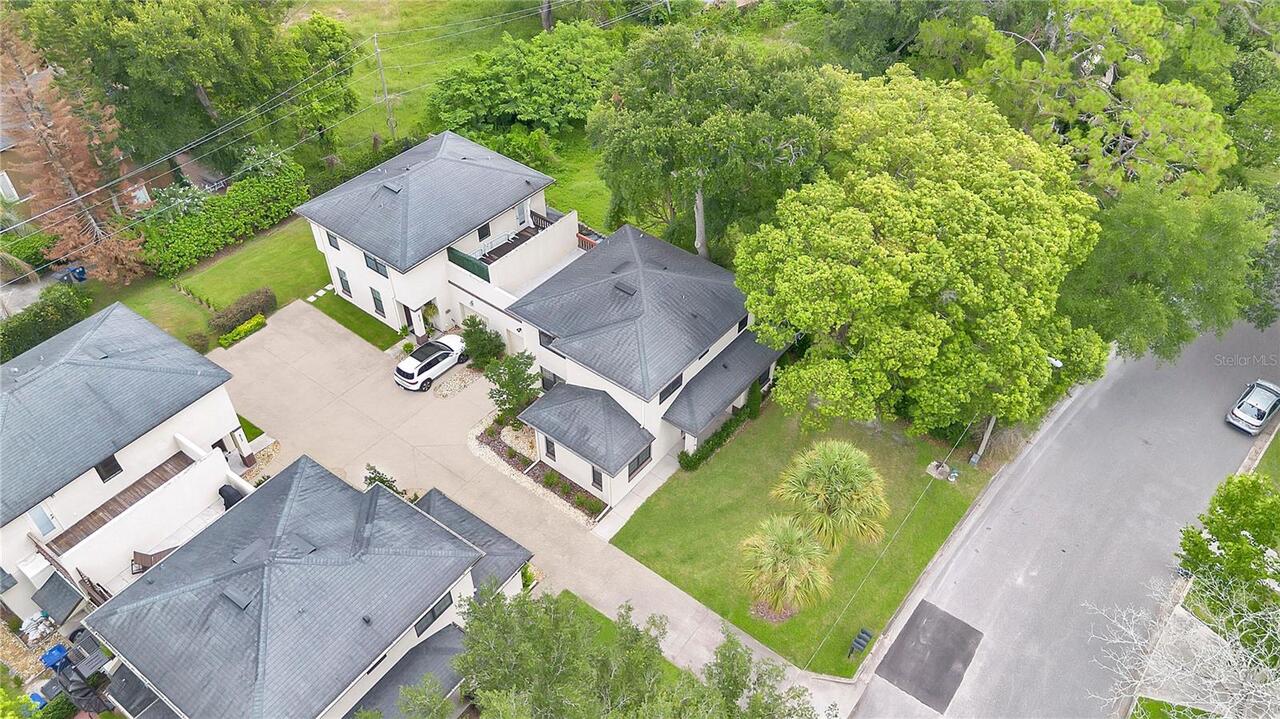
Corner Lot, Level
Lot Size Square Meters
385
Middle Or Junior School
Glenridge Middle
Modification Timestamp
2026-08-01T10:51:41.454Z
Other Equipment
Irrigation Equipment, Intercom
Parcel Number
09-22-30-0120-13-251
Patio And Porch Features
Covered, Enclosed
Pet Restrictions
No Agressive Breeds and not over 30lbs
Pets Allowed
Breed Restrictions, Yes
Planned Unit Development YN
1
Price Change Timestamp
2026-07-31T21:17:53.000Z
RATIO Current Price By Calculated SqFt
328.56
Realtor Info
As-Is, List Agent is Owner, Survey Available
Security Features
Fire Alarm, Fire Sprinkler System, Security System, Smoke Detector(s)
Showing Requirements
Appointment Only, Call Listing Agent, ShowingTime
Status Change Timestamp
2026-07-31T21:17:53.000Z
Tax Legal Description
ALOMA SECTION 1 O/51 A PORTION OF LOT 25(LESS E 4 FT) BLK 13 DESC: BEG AT THE SW CORNER LOT 25 TH N01-02-04W 70.81 FT TH N89-55-32E 61.09 FT TH S03-03-00W 71.84 FT TO A PT ON A NON-TAN CURVE CONCAVESLY HAVING A RADIUS 841.7 FT CHORD BRG S89-07-42W DE LTA 03-48-44 AN ARC LENGTH 56 FT TO THE POB
Total Acreage
0 to less than 1/4
Universal Property Id
US-12095-N-092230012013251-R-N
Unparsed Address
2251 NAIRN DR
Utilities
Cable Available, Electricity Available, Fire Hydrant, Phone Available, Private, Sprinkler Meter, Sprinkler Well, Water Connected
Vegetation
Mature Landscaping, Oak Trees
Window Features
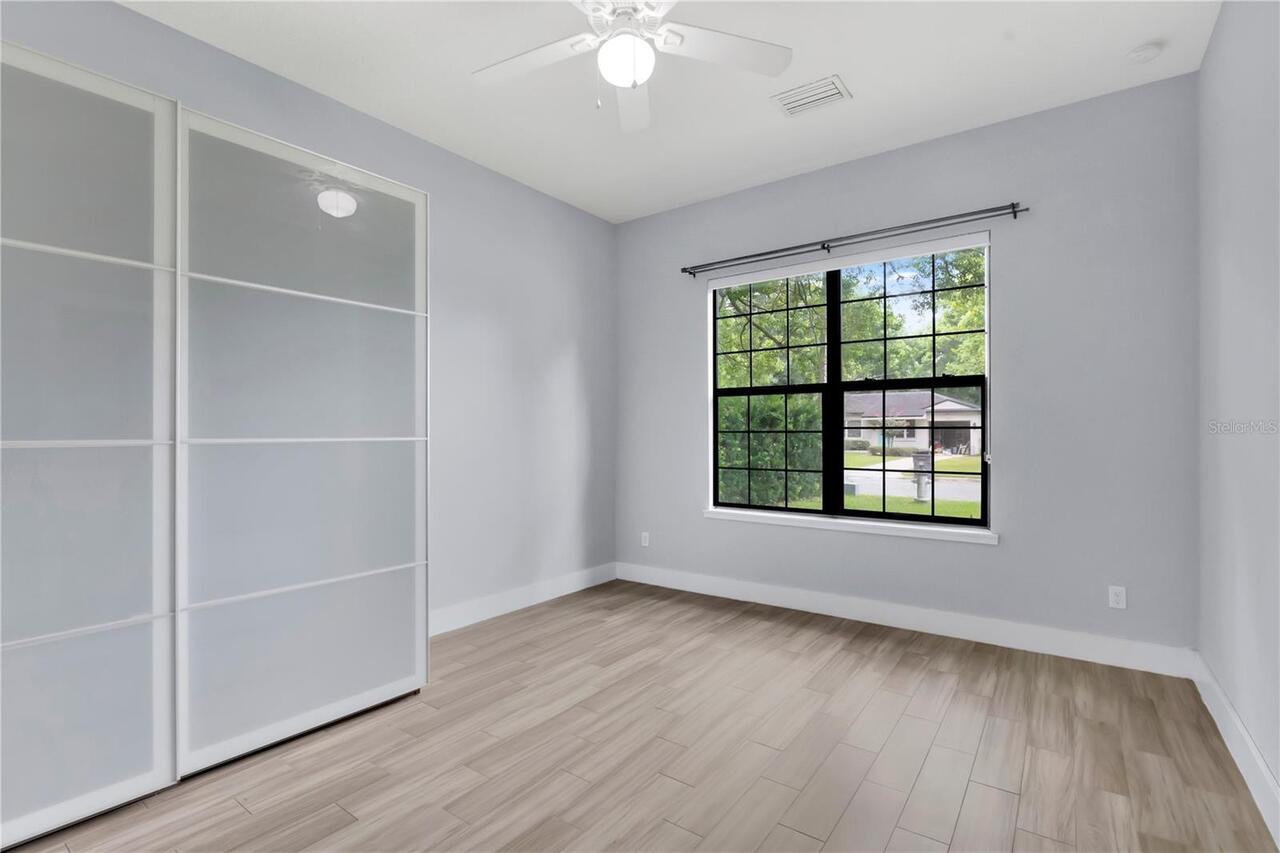
Blinds, ENERGY STAR Qualified Windows, Insulated Windows, Thermal Windows