407-990-2746
Menu

224 S Paladinn Circle, Inverness, FL

NEXT
PREV
$925,000

($361/sqft)

List Status: Active
224 S Paladinn Circle
Inverness, FL 34453


3 beds
4 baths
2564 living sqft
Top Features
  • Subdivision: Belmont Hills Un 2
  • Built in  2019
  • Single Family Residence
Description
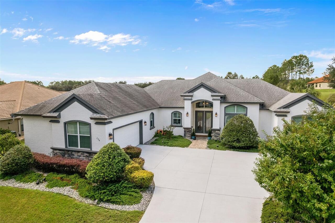
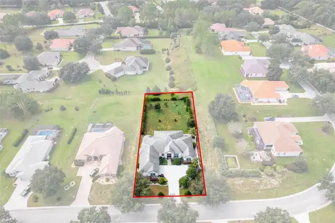
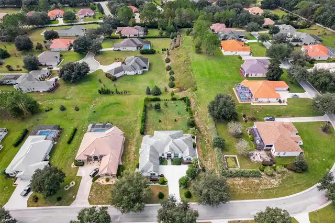
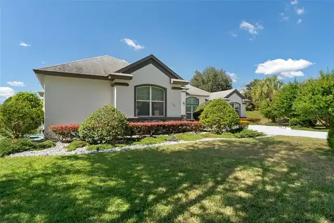
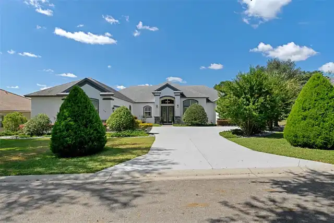
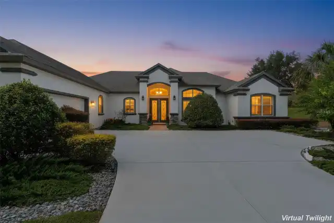
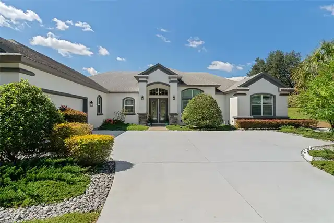
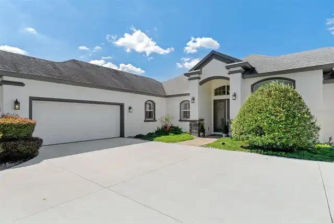
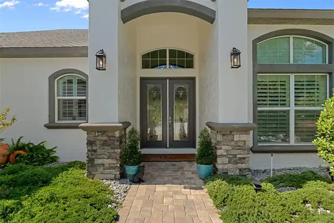
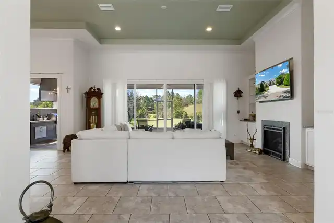
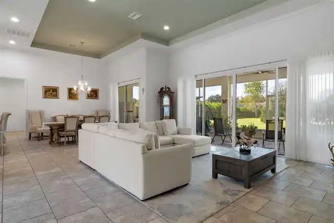
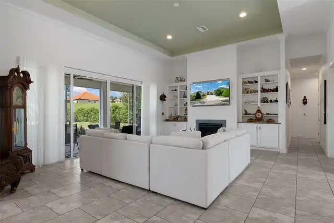
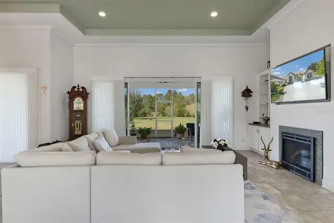
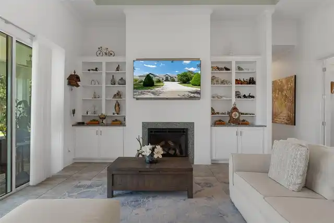
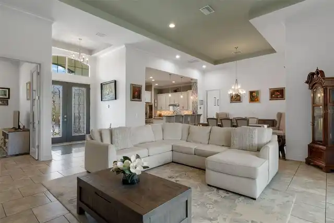
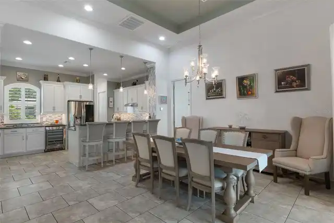
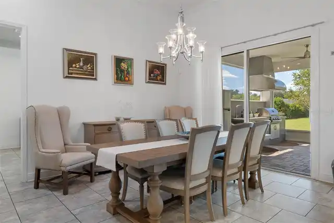
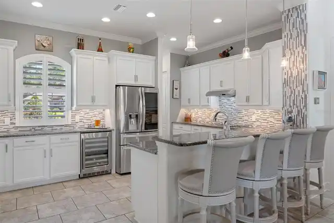
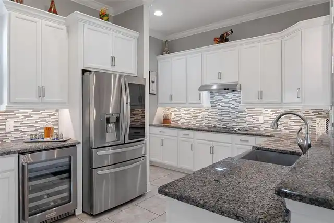
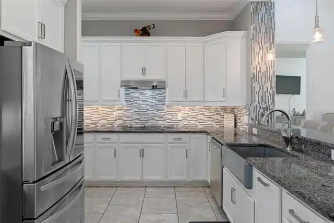
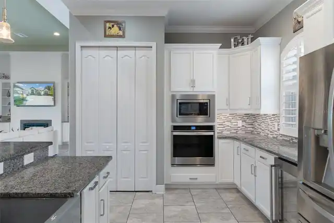
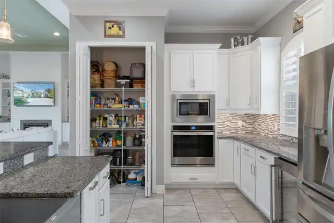
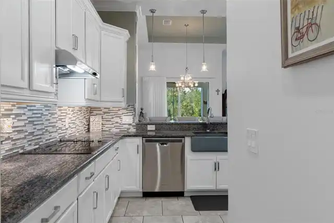
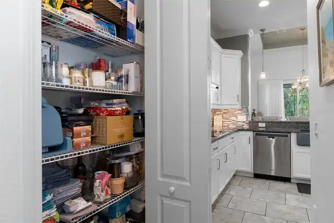
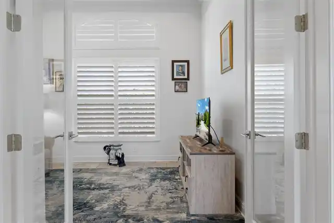
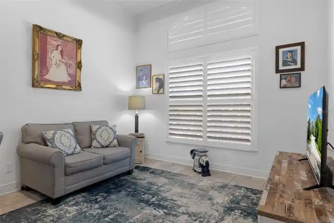
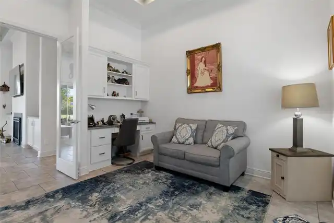
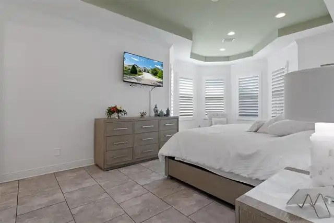
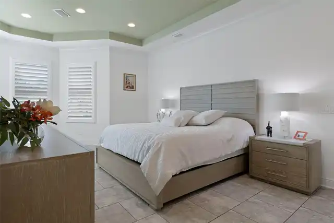
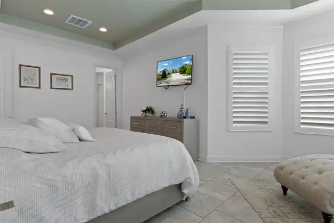
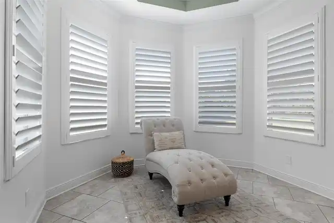
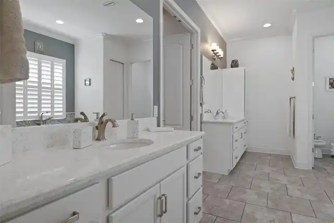
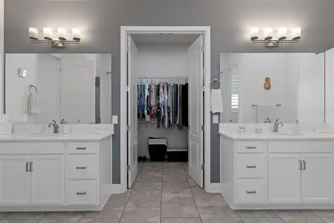
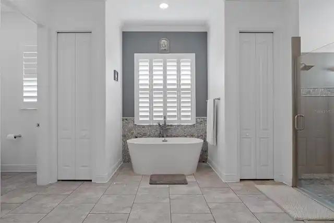
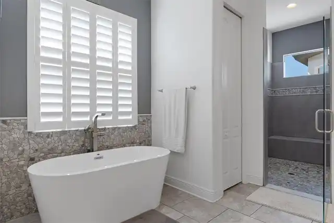
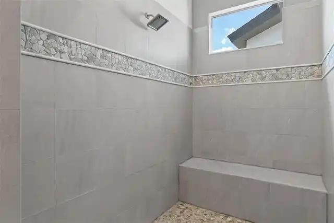
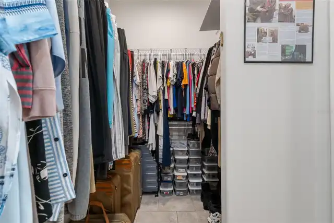
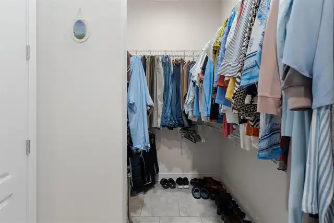
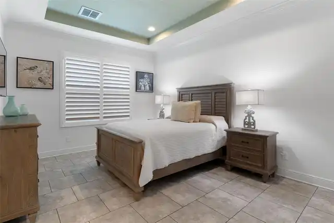
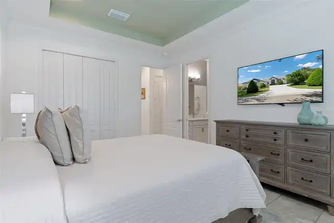
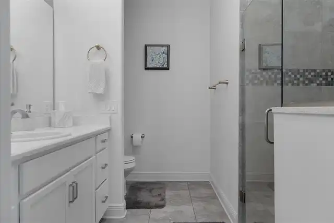
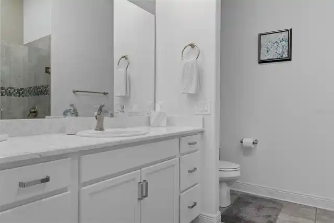
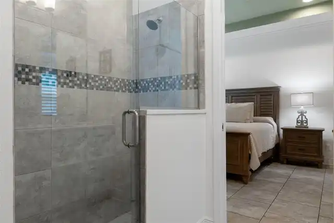
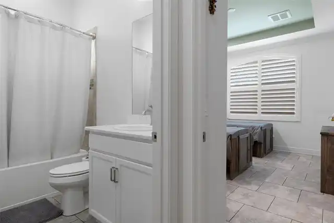
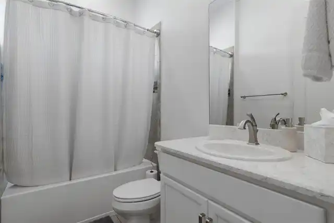
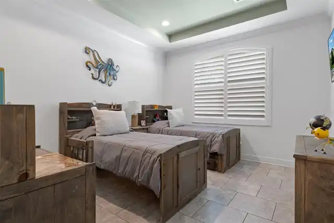
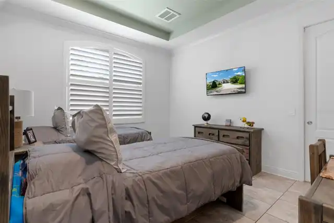
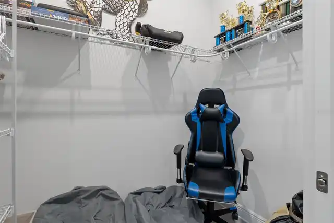
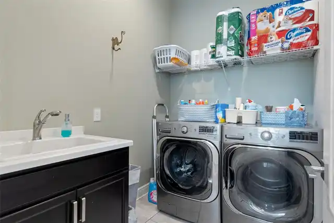
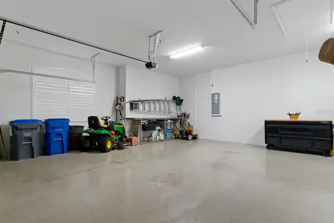
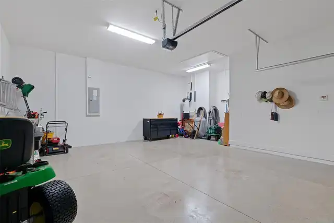
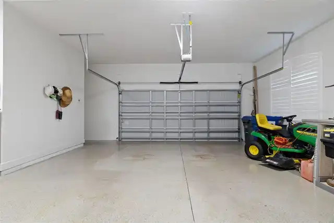
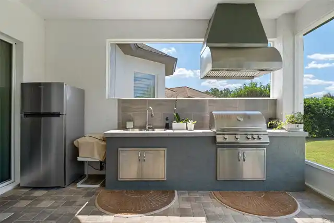
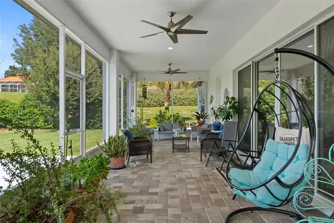
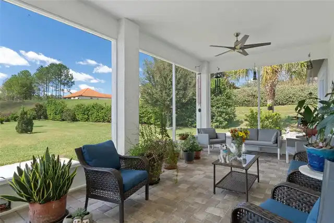
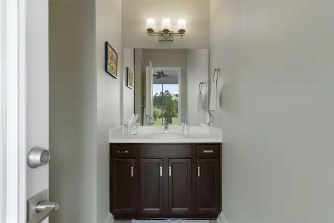
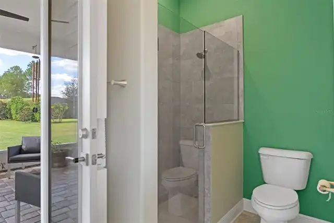
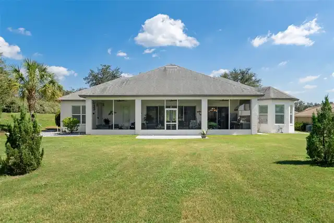
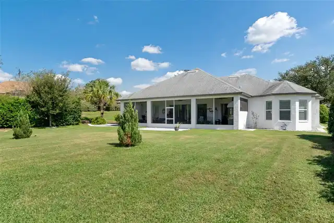
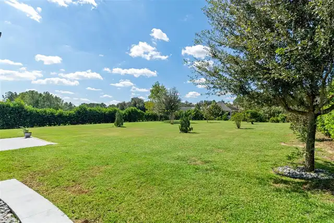
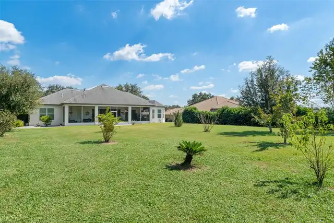
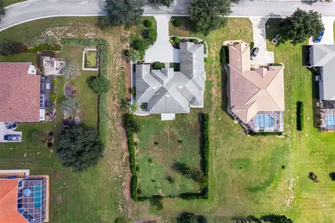
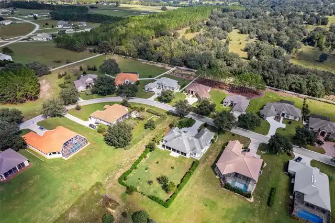
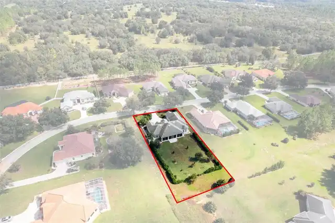
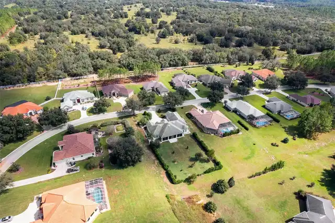
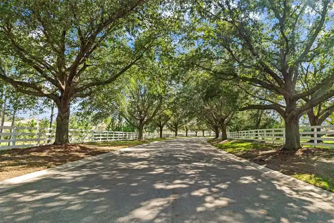
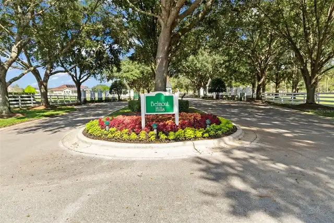
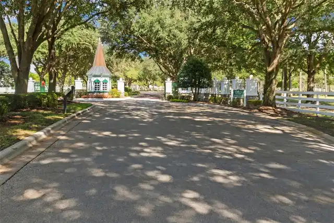
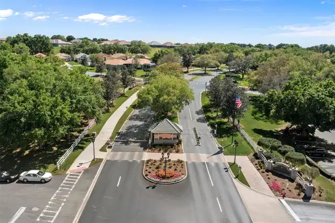
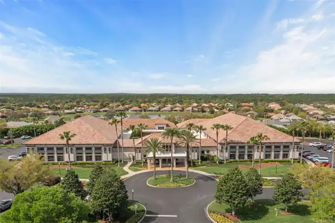
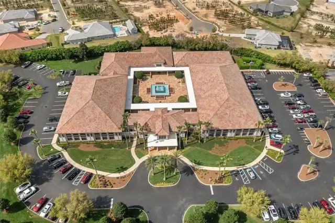
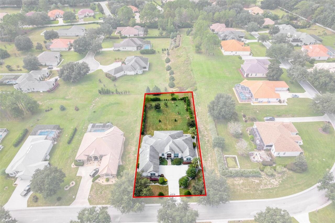
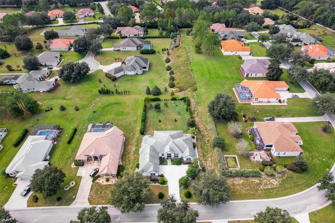
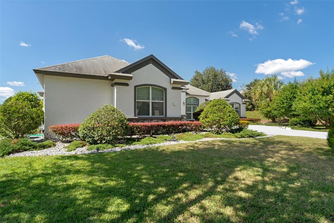
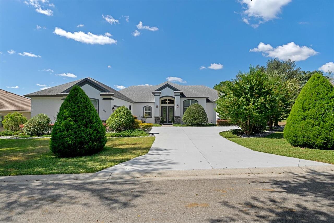
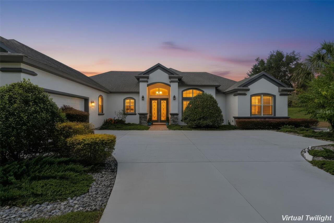
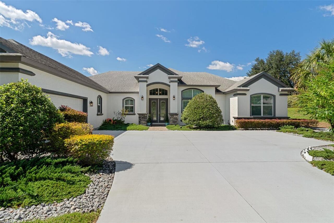
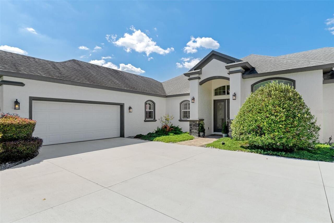
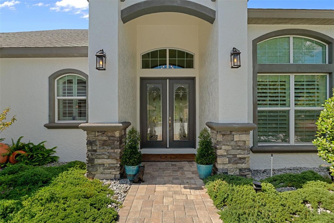
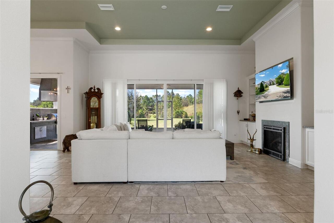
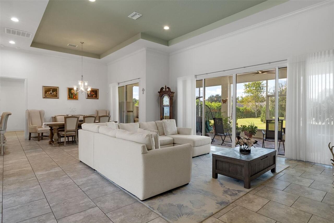
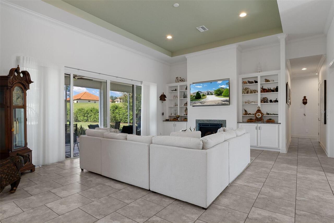
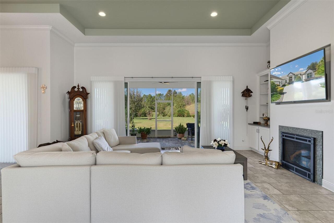
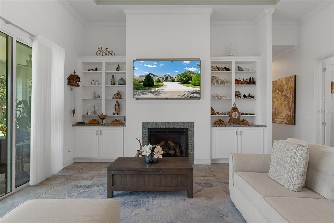
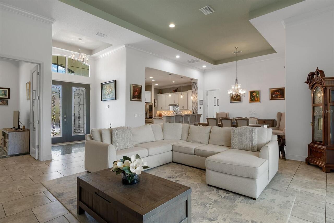
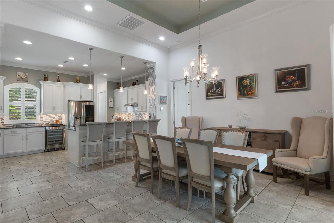
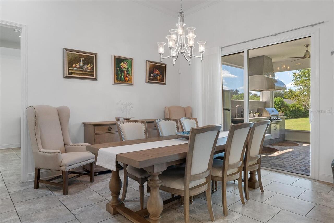
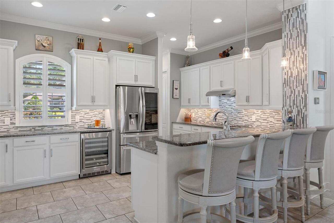
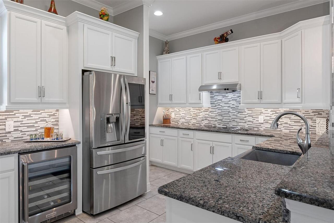
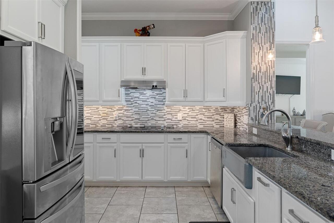
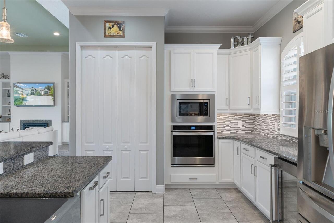
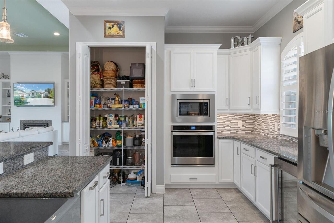
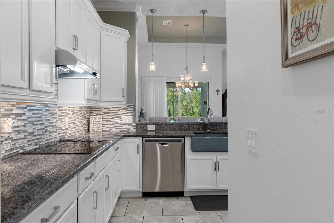
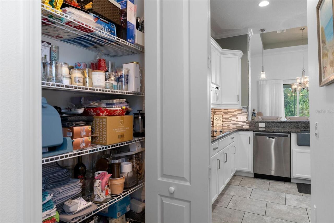
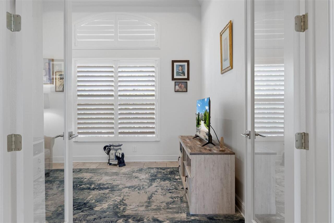
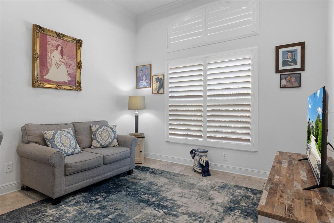
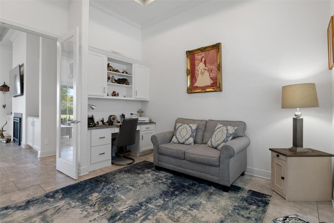
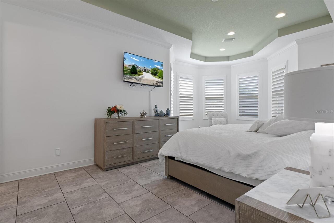
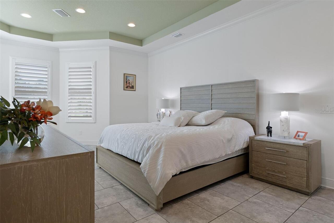
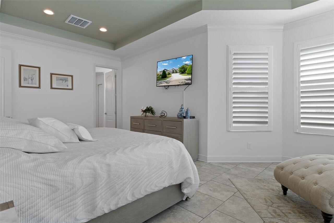
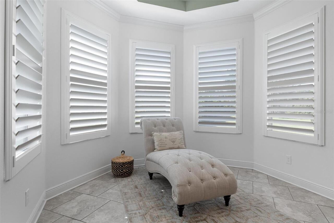
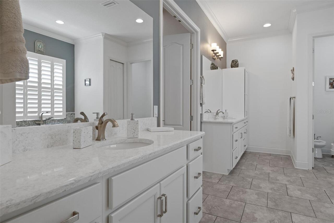
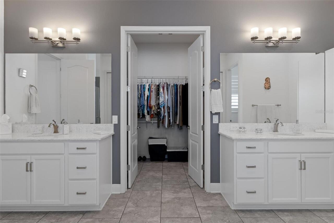
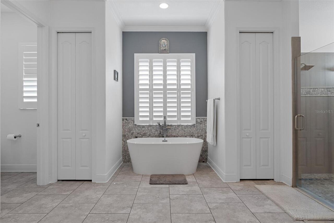
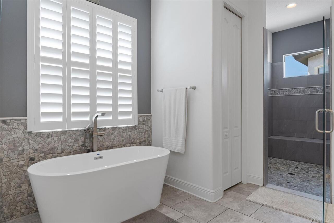
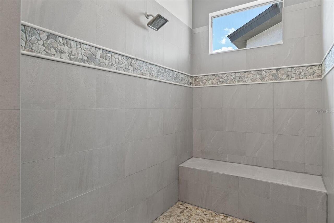
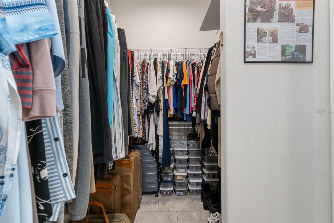
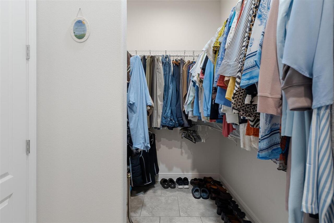
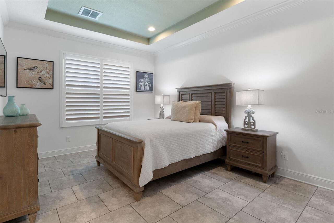
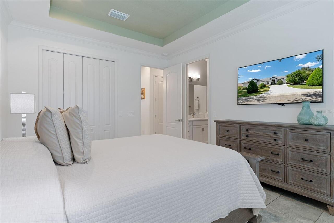
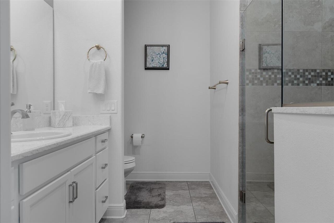
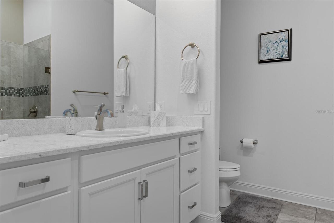
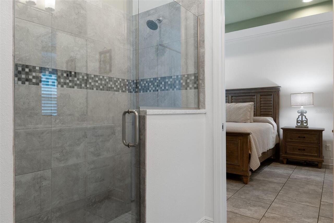
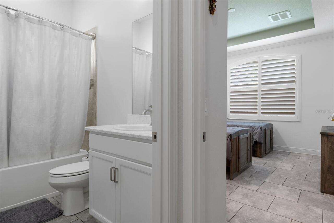
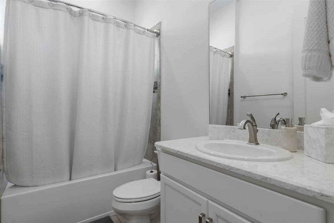
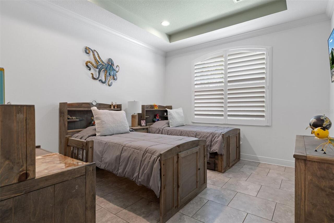
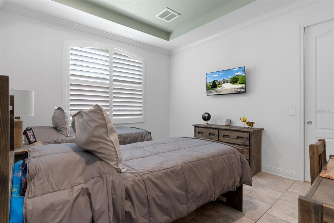
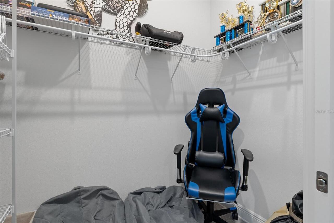
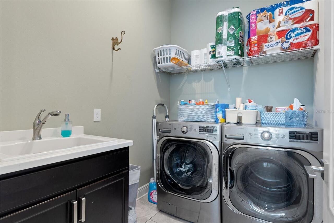
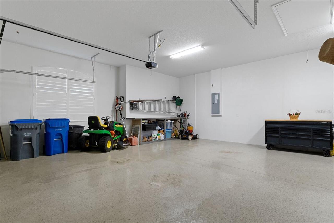
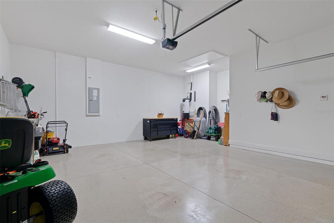
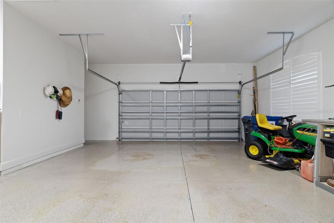
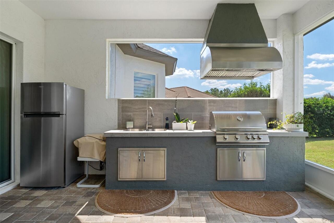
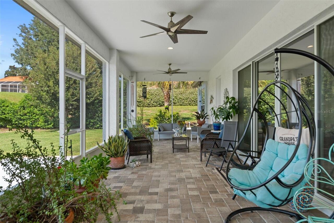
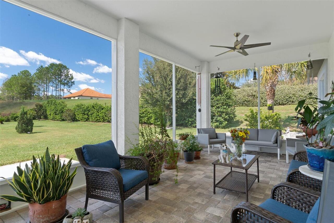
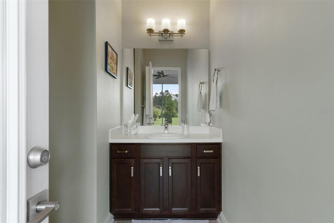
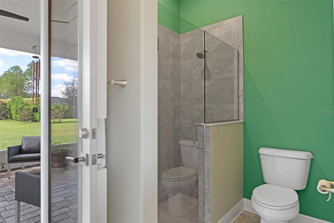
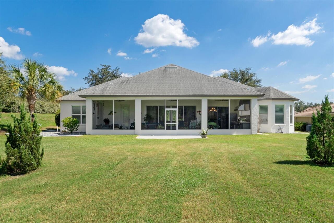
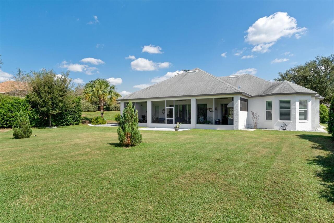
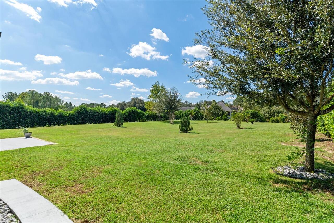
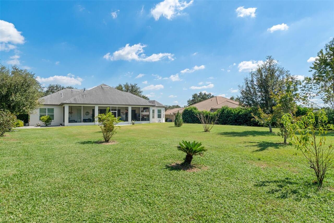
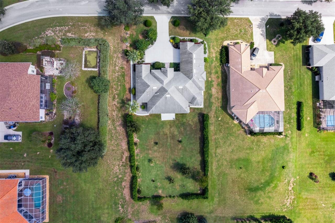
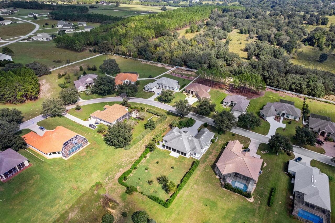
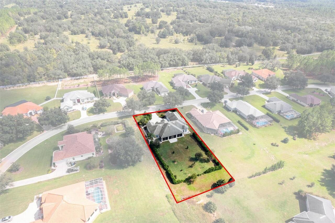
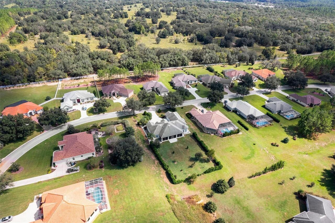
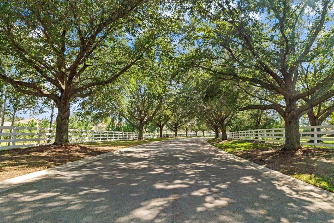
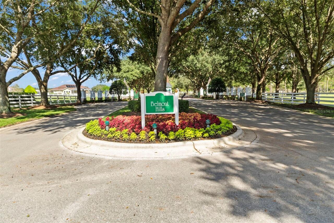
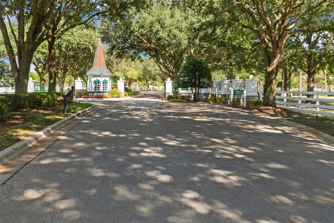
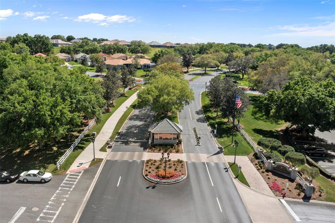
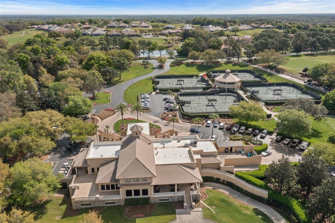
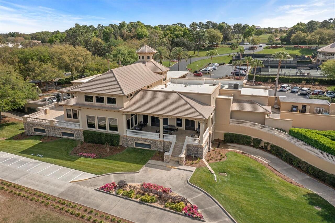
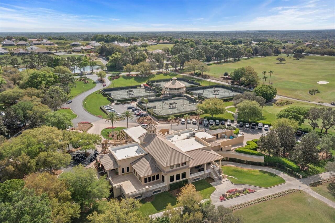
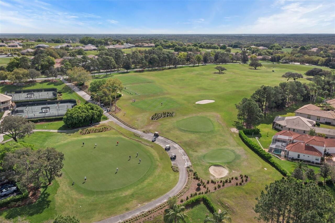
Behind the gates of Belmont Hills, luxury lives in the details—and this exceptional 2,564-square-foot residence delivers at every turn. Set on a beautifully landscaped .52-acre homesite, this custom-designed home offers 3 bedrooms, a private office, 4 full baths and a 2-car garage, all thoughtfully designed for refined everyday living and effortless entertaining. Crown molding, tray ceilings and upgraded 16-inch tile flow throughout, while plantation shutters dress every window—even in the garage. A built-in gas fireplace with matching surround tile with the decorative foyer creates a warm focal point in the living room, and the dedicated office is beautifully finished with a custom built-in desk with granite work surface. At the heart of the home, the kitchen pairs timeless granite countertops with upgraded stainless steel appliances, including a Kitchen Aide built-in wine refrigerator, under-cabinet lighting and two generous pantries. The spacious laundry room includes a utility sink, plus upgraded washer and dryer. A central vacuum system, security system and energy-efficient tankless water heater add comfort and convenience throughout. The private primary suite is a retreat of its own, featuring an oversized double shower, dual sinks, quartz countertops, bidet, two linen closets and a large walk-in closet. Two additional interior bathrooms also feature quartz countertops and tiled showers, while one guest bedroom enjoys its own full ensuite bath with a walk-in shower—ideal for overnight guests. A fourth full bath is conveniently accessible directly from the lanai. And what a lanai it is. Approximately 44 feet long! and finished with pavers, this expansive outdoor living area was created for year-round Florida entertaining. The built-in outdoor kitchen features granite countertops, a grill, sink and refrigerator, making everything from casual dinners to celebratory gatherings effortless. The added 8x12 patio slab for extended seating, and the fully landscaped yar
Property Details
Property Features
Property Sub Type
Single Family Residence
Parking
Garage Faces Side, Oversized, Driveway, Garage Door Opener
County
Citrus
Subdivision
BELMONT HILLS UN 2
Additional Information
Additional Lease Restrictions
see deed restrictions
Additional Parcels YN
false
Additional Rooms
Den/Library/Office
Alternate Key Folio Num
19E19S040030000H00170
Appliances
Bar Fridge, Dishwasher, Disposal, Dryer, Gas Water Heater, Microwave, Tankless Water Heater, Washer, Wine Refrigerator
Approval Process
none
Architectural Style
Contemporary
Association Fee
700
Association Fee Frequency
Quarterly
Association Fee Requirement
Required
Association YN
true
Attached Garage YN
true
Available For Lease YN
1
Bathrooms Total Integer
4
Building Area Source
Builder
Building Area Total
3720
Building Area Total Srch SqM
345.60
Building Area Units
Square Feet
Calculated List Price By Calculated SqFt
360.76
Carport YN
false
Construction Materials
Block
Cooling
Central Air
Country
US
Current Price
925000.00
Direction Faces
East
Elementary School
Inverness Primary School
Exterior Features
Lighting, Outdoor Grill, Outdoor Kitchen, Private Yard
Fireplace Features
Gas, Living Room
Fireplace YN
true
Flood Zone Code
x
Flooring
Tile
Foundation Details
Block
Furnished
Partially
Garage Dimensions
23x24
Garage Spaces
2
Garage YN
true
Heating
Central
High School
Citrus High School
Home Warranty YN
false
Homestead YN
1
Interior Features
Crown Molding, High Ceilings, Open Floorplan, Primary Bedroom Main Floor, Solid Wood Cabinets, Stone Counters, Tray Ceiling(s), Walk-In Closet(s), Window Treatments
Internet Address Display YN
true
Internet Automated Valuation Display YN
false
Internet Consumer Comment YN
false
Internet Entire Listing Display YN
true
Laundry Features
Gas Dryer Hookup, Laundry Room, Washer Hookup
Lease Restrictions YN
1
Levels
One
List AOR
West Pasco
Living Area Meters
238.20
Living Area Source
Builder
Living Area Units
Square Feet
Lot Features
Cleared, Landscaped, Level, Private
Lot Size Acres
0.52
Lot Size Dimensions
100x225
Lot Size Square Feet
22500
Lot Size Square Meters
2090
Middle Or Junior School
Inverness Middle School
Minimum Lease
6 Months
Modification Timestamp
2026-10-15T01:12:09.945Z
Monthly HOA Amount
233.33
New Construction YN
false
Occupant Type
Owner
Other Equipment
Irrigation Equipment, Private Yard
Ownership
Fee Simple
Parcel Number
19E-19S-04-0030-000H0-0170
Patio And Porch Features
Enclosed, Screened
Pet Restrictions
see deed restrictions
Pets Allowed
Cats OK, Dogs OK
Pool Private YN
false
Postal Code Plus 4
9003
Property Condition
Completed
Public Survey Range
19E
Public Survey Section
4
RATIO Current Price By Calculated SqFt
360.76
Realtor Info
As-Is, Floor Plan Available
Road Responsibility
Private Maintained Road
Road Surface Type
Paved
Roof
Shingle
Room Count
12
Security Features
Security System
Senior Community YN
false
Sewer
Septic Tank
Showing Requirements
Appointment Only, Call Listing Agent
Spa YN
false
Status Change Timestamp
2026-10-14T19:01:56.000Z
Stories Total
1
Tax Annual Amount
2041.74
Tax Block
H
Tax Book Number
17-97-98
Tax Legal Description
BELMONT HILLS UNIT 2 PB 17 PG 97-98 LOT 17 BLK H
Tax Lot
17
Tax Year
2025
Total Acreage
1/2 to less than 1
Total Annual Fees
2800.00
Total Monthly Fees
439.33
Township
19S
Universal Property Id
US-12017-N-191904003000000170-R-N
Unparsed Address
224 S PALADINN CIR
Utilities
Cable Connected, Electricity Connected, Natural Gas Connected, Water Connected
Vegetation
Mature Landscaping
Water Source
Public
Waterfront YN
false
Window Features
Double Pane Windows, Shutters, Window Treatments
Zoning
PDR
Neighborhood Map
Popup

Property Photos
Listing Photo
Listing Photo
Listing Photo
Listing Photo
Listing Photo
Listing Photo
Listing Photo
Listing Photo
Listing Photo
Listing Photo
Listing Photo
Listing Photo
Listing Photo
Listing Photo
Listing Photo
Listing Photo
Listing Photo
Listing Photo
Listing Photo
Listing Photo
Listing Photo
Listing Photo
Listing Photo
Listing Photo
Listing Photo
Listing Photo
Listing Photo
Listing Photo
Listing Photo
Listing Photo
Listing Photo
Listing Photo
Listing Photo
Listing Photo
Listing Photo
Listing Photo
Listing Photo
Listing Photo
Listing Photo
Listing Photo
Listing Photo
Listing Photo
Listing Photo
Listing Photo
Listing Photo
Listing Photo
Listing Photo
Listing Photo
Listing Photo
Listing Photo
Listing Photo
Listing Photo
Listing Photo
Listing Photo
Listing Photo
Listing Photo
Listing Photo
Listing Photo
Listing Photo
Listing Photo
Listing Photo
Listing Photo
Listing Photo
Listing Photo
Listing Photo
Listing Photo
Listing Photo
Listing Photo
Listing Photo
Listing Photo
Listing Photo
Listing Photo
Listing Photo
Listing Photo
Listing Photo
Listing Photo
Listing Photo
Listing Photo
Listing Photo
Listing Photo
Listing Photo
Listing Photo
Listing Photo
Listing Photo
Listing Photo
Listing Photo
Listing Photo
Listing Photo
Listing Photo
Listing Photo
Listing Photo
Listing Photo
Listing Photo
Listing Photo
Listing Photo
Listing Photo
Listing Photo
Listing Photo
Listing Photo
Listing Photo
Listing Photo
Listing Photo
Listing Photo
Listing Photo
Listing Photo
Listing Photo
Listing Photo
Listing Photo
Listing Photo
Listing Photo
Listing Photo
Listing Photo
Listing Photo
Listing Photo
Listing Photo
Listing Photo
Listing Photo
Listing Photo
Listing Photo
Listing Photo
Listing Photo
Listing Photo
Listing Photo
Listing Photo
Listing Photo
Listing Photo
Listing Photo
Listing Photo
Listing Photo
Listing Photo
Listing Photo
Listing Photo
Listing Photo
Listing Photo
Listing Photo
Listing Photo
Listing Photo
Listing Photo
Listing Photo
Listing Photo
Listing Photo
Listing Photo
Listing Photo
Listing Photo
Listing Photo
Listing Photo
Listing Photo
Listing Photo
Listing Photo
Listing Photo
Listing Photo
Listing Photo
Listing Photo
Listing Photo
Listing Photo
Listing Photo
Listing Photo
Listing Photo
Listing Photo
Listing Photo
Listing Photo
Listing Photo
Listing Photo
Listing Photo
Listing Photo
Listing Photo
Listing Photo
Listing Photo
Listing Photo
Listing Photo
Listing Photo
Listing Photo
Listing Photo
Listing Photo
Listing Photo
Listing Photo
Listing Photo
Listing Photo
Listing Photo
Listing Photo
Listing Photo
Listing Photo
Listing Photo
Listing Photo
Listing Photo
Listing Photo

MLS #MFRW7889965 Listing courtesy of Bhhs Florida Properties Group provided by Stellar MLS.


All listing information is deemed reliable but not guaranteed and should be independently verified through personal inspection by appropriate professionals. Listings displayed on this website may be subject to prior sale or removal from sale; availability of any listing should always be independent verified. Listing information is provided for consumer personal, non-commercial use, solely to identify potential properties for potential purchase; all other use is strictly prohibited and may violate relevant federal and state law. The source of the listing data is as follows: Stellar MLS (updated 10/14/26 10:22 PM) |

Listing Search


Translate Tool

Featured Listings
Tampa Real Estate
$1,320,000
4 BED
3 BATH
Some homes are designed to be lived in. This one was designed to be enjoyed — with friends, with family, and with the ki... Read More
Clearwater Real Estate
$822,900
4 BED
3 BATH
Some photos are virtually staged: There’s something special about a home that feels welcoming before you even step insid... Read More
Clermont Real Estate
$855,000
6 BED
4 BATH
Welcome to a home that truly stands apart. Beautifully designed, meticulously upgraded, and thoughtfully improved well b... Read More
Land O Lakes Real Estate
$835,900
6 BED
4 BATH
Virtually Staged. A STATEMENT OF ELEGANCE, SPACE, AND REFINED FLORIDA LIVING. Welcome to this magnificent 6-bedroom, 4-b... Read More
Miami Real Estate
$1,290,000
2 BED
3 BATH
RESORT STYLE LIVING AT THE HEART OF DOWNTOWN BUSINESS DISTRICT OF MIAMI......This penthouse condo is located on the 52nd... Read More
University Park Real Estate
$890,000
3 BED
2 BATH
Step inside and be impressed by this spacious home in UNIVERSITY PARK COUNTRY CLUB! Generous living spaces, inviting poo... Read More
Lake Mary Real Estate
$1,369,000
5 BED
5 BATH
Welcome to this stunning Modern Farmhouse located in a premier gated community in the heart of Lake Mary. Completed in 2... Read More
Apollo Beach Real Estate
$999,000
4 BED
2 BATH
NO HOA! NO CDD! DIRECT TAMPA BAY ACCESS WITH NO BRIDGES! Welcome to 6604 Blackfin Way, an exceptional waterfront residen... Read More
Brooksville Real Estate
$897,900
4 BED
4 BATH
Under Construction. Description coming soon... Read More
Clearwater Real Estate
$1,100,000
3 BED
2 BATH
Gorgeous Clearwater Beach home steps away from the Mango St. beach access to the gulf and silky white sand. Close to ton... Read More
Contact Sandra Pardo

407-990-2746

Wendy Morris LLC

Licensed in the State of Florida
BK 3146762
16797 Broadwater Avenue
Winter Garden, Florida 34787

Your privacy is our utmost concern. We will never sell your personal information. Privacy Policy
©2026 sandrapardohomes.com - all rights reserved. | Site Map