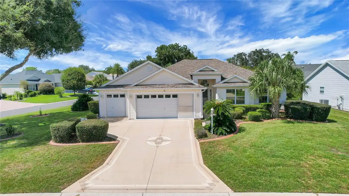
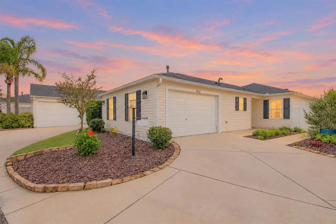
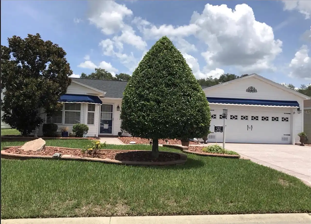
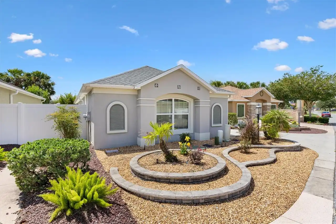
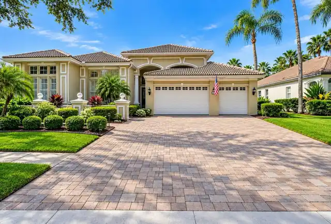
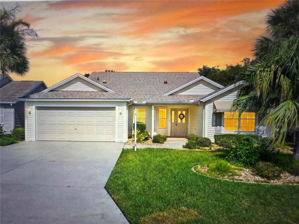
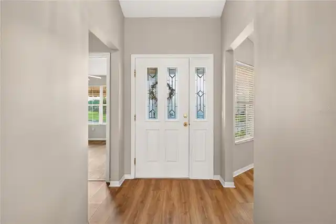
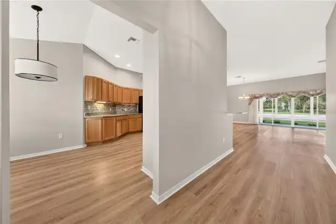
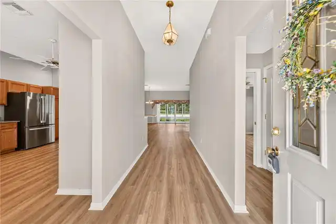
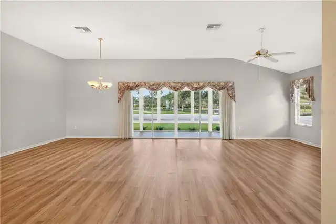
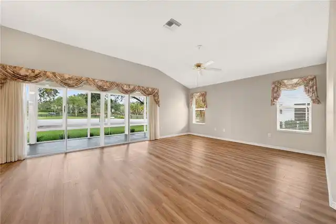
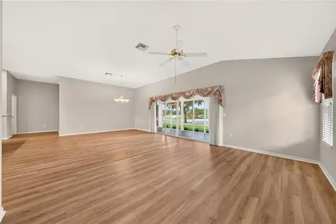
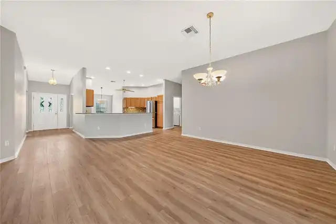
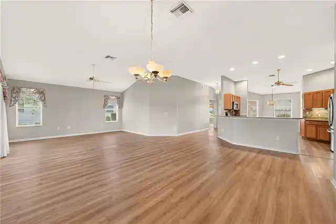
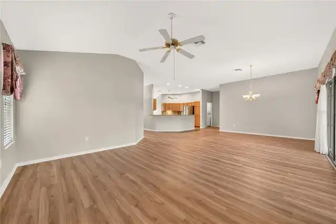
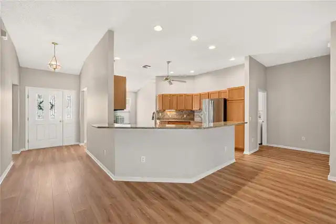
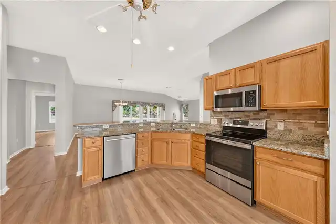
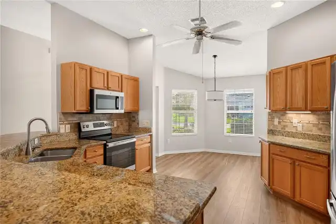
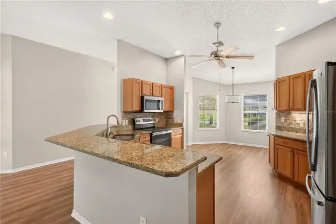
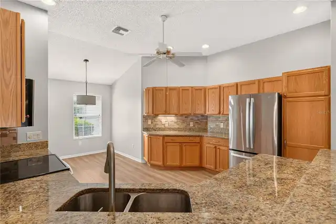
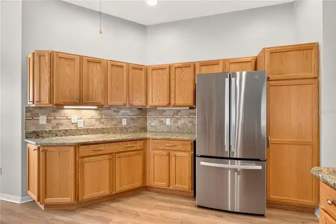
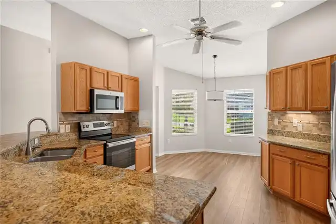
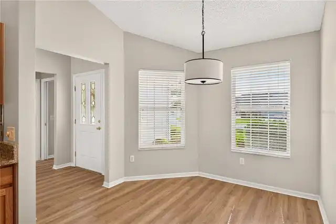
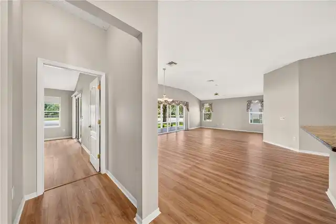
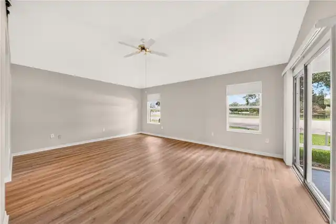
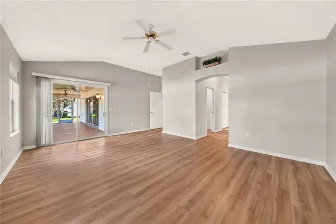
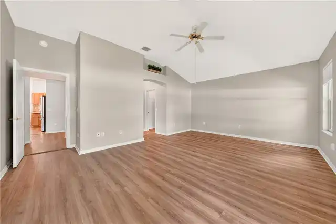
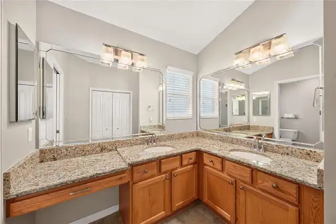
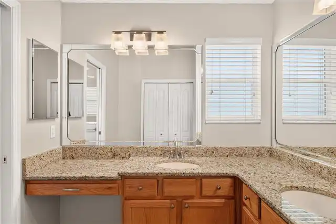
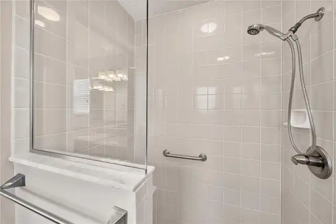
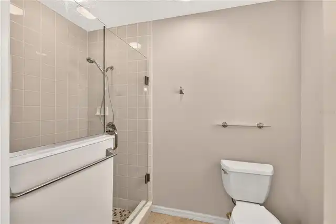
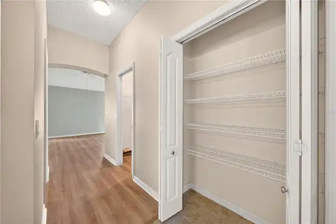
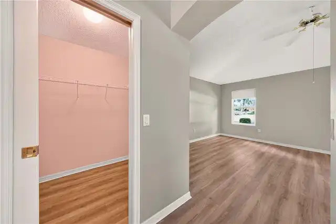
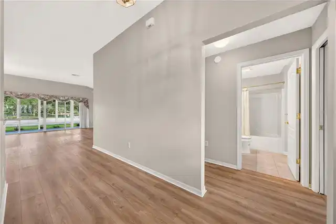
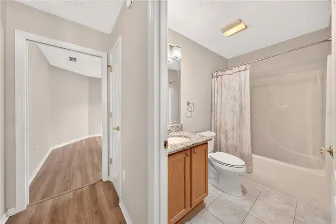
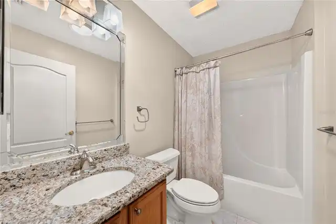
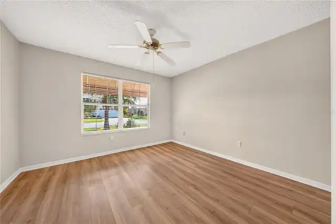
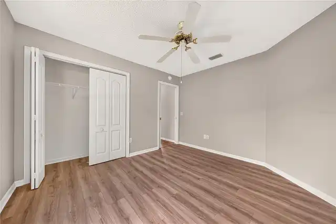
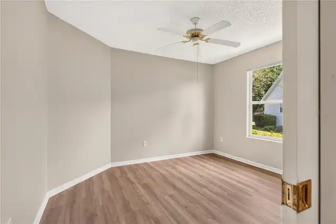
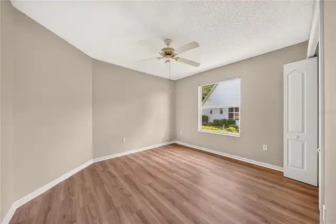
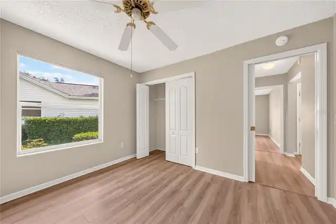
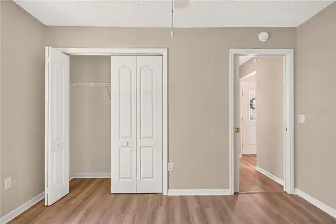
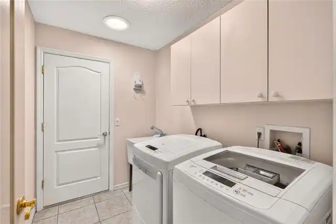
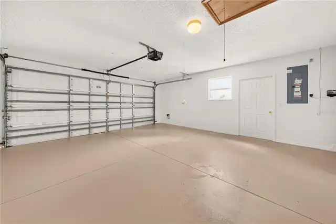
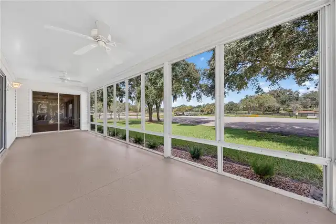
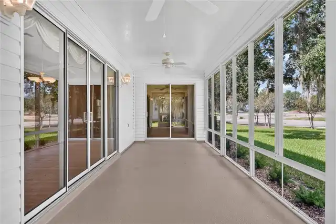
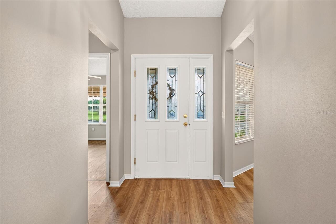
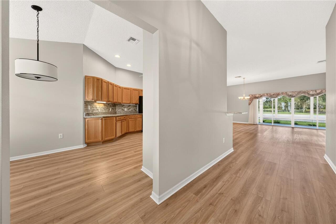
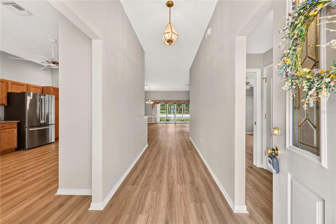
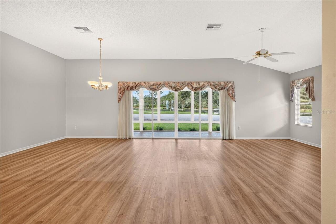
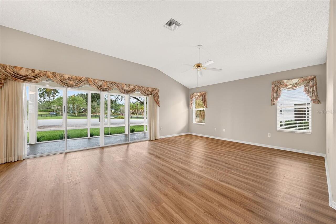
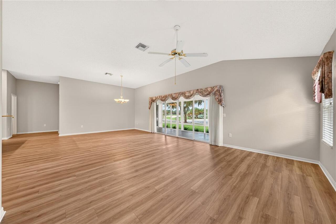
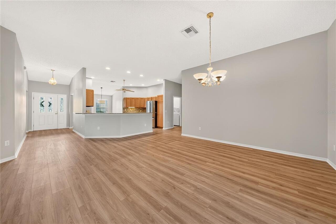
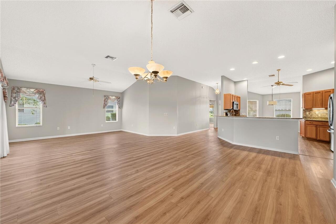
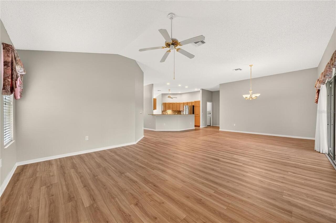
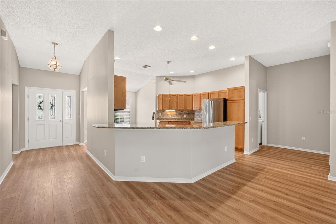
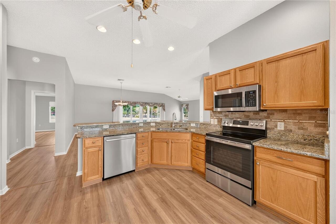
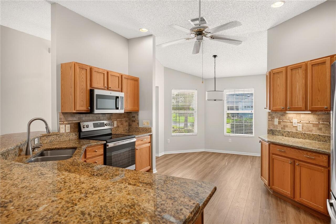
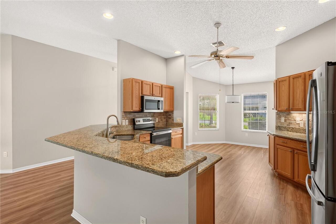
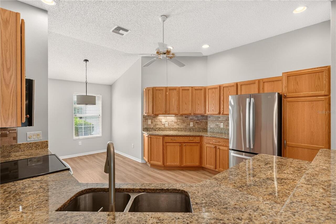
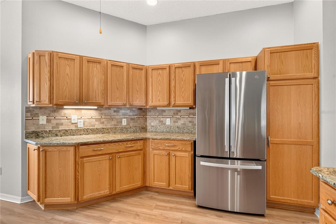
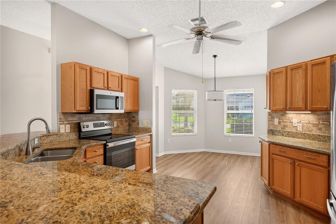
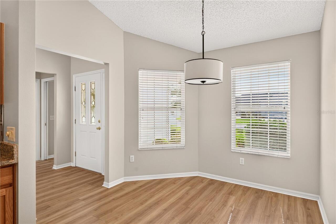
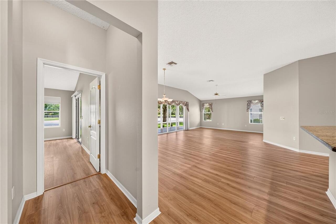
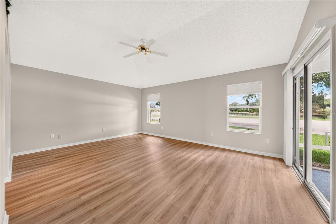
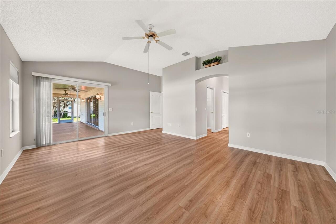
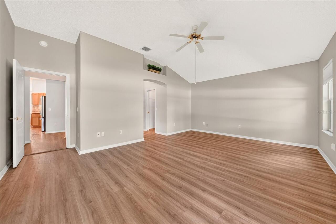
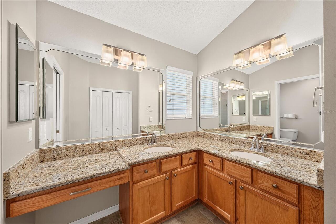
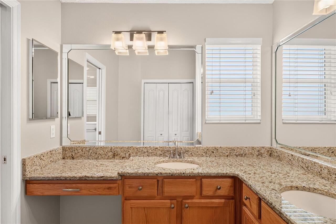
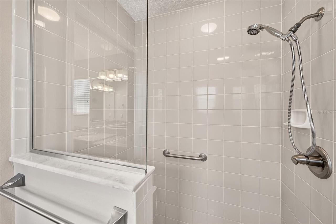
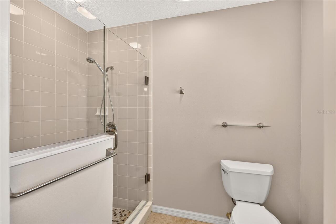
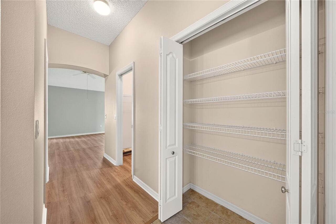
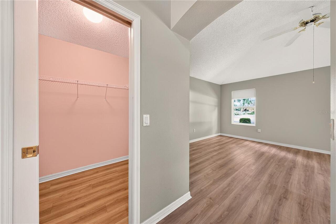
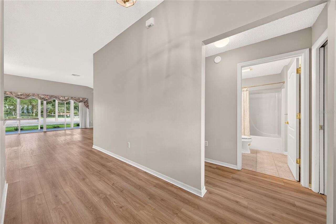
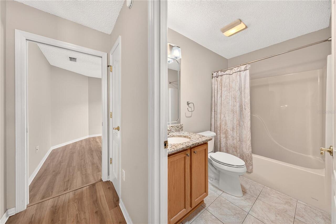
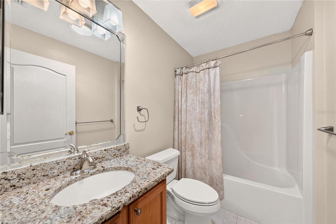
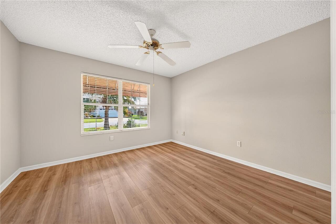
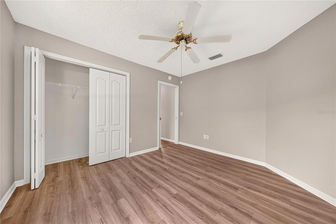
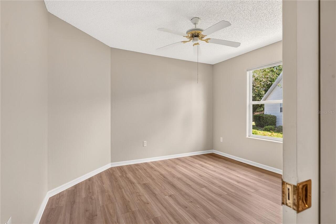
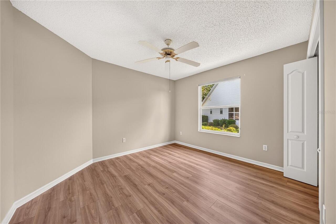
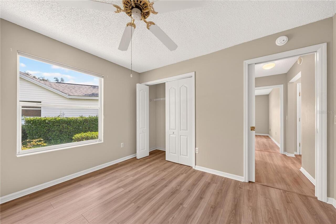
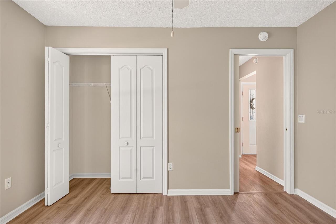
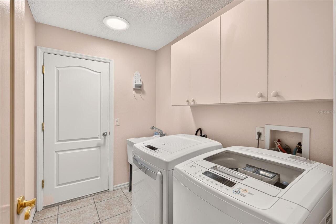
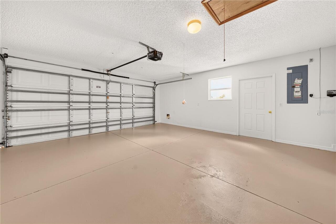
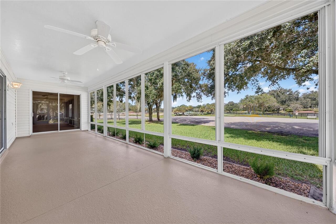
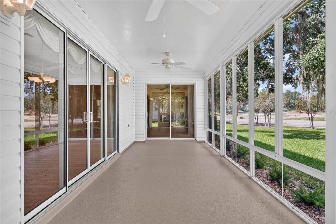
Exceptional Upgraded Gardenia Home with Stunning Golf Course Views in The Villages, FL Discover the charm and sophistication of this beautifully upgraded Gardenia model, perfectly situated on the serene rolling hills of The Villages' El Diablo golf course. This home combines modern luxury with practical features, offering a seamless blend of comfort, style, and energy efficiency in Florida’s premier active 55 community. Key Features and Upgrades 3 Bedrooms, 2 Bathrooms: The Gardenia model has been thoughtfully expanded to a true three-bedroom, two-bath layout, ideal for guests, office space, or hobbies. Energy-Efficient Solar Power: Fully owned and warrantied solar panels provide free electricity for the lifetime of the house, reducing utility costs dramatically. Major Mechanical Updates: The air conditioning and heating system is just eight years old, complemented by a roof installed in 2022 and a brand new water heater (2026). Interior Enhancements: New flooring throughout the home, freshly painted garage and lanai, stainless steel appliances installed in 2023, and granite countertops in the kitchen and bathrooms elevate the living experience. Spacious Master Suite: Includes his-and-hers walk-in closets and an en-suite bathroom with dual sinks and granite surfaces. Outdoor Living: Enjoy a fully enclosed lanai overlooking mature crepe myrtles and the picturesque golf course tee box, offering breathtaking views and tranquil sunsets with minimal risk from stray golf balls. Living Experience The open-concept floor plan invites natural light, creating a warm and welcoming atmosphere perfect for entertaining or relaxing. The chef-inspired kitchen features modern appliances and abundant cabinetry, while the flexible additional bedrooms adapt to your lifestyle needs. The lanai extends your living space outdoors, allowing you to savor Florida’s beautiful weather and stunning vistas year-round. Conclusion This meticulously maintained and upgraded Gardenia home offers a rare
Property Details
Property Features
Property Sub Type
Single Family Residence
County
Sumter
Subdivision
VILLAGES OF SUMTER
Additional Information
Additional Parcels YN
false
Alternate Key Folio Num
D02C059
Appliances
Dishwasher, Disposal, Dryer, Electric Water Heater, Microwave, Range, Refrigerator, Washer
Association YN
false
Attached Garage YN
true
Available For Lease YN
1
Bathrooms Total Integer
2
Building Area Source
Public Records
Building Area Total
2174
Building Area Total Srch SqM
201.97
Building Area Units
Square Feet
CDDYN
1
Calculated List Price By Calculated SqFt
222.05
Carport YN
false
Construction Materials
Vinyl Siding, Frame
Cooling
Central Air
Country
US
Cumulative Days On Market
24
Current Price
429000.00
Direction Faces
South
Expected Closing Date
2026-11-16T00:00:00.000
Exterior Features
Rain Gutters
Fireplace YN
false
Flood Zone Code
X
Flood Zone Date
2013-09-27
Flood Zone Panel
12119C0078D
Flooring
Laminate, Tile
Foundation Details
Slab
Furnished
Unfurnished
Garage Spaces
2
Garage YN
true
Green Energy Generation
Solar
Heating
Central
Homestead YN
1
Interior Features
Ceiling Fans(s), Eat-in Kitchen, Kitchen/Family Room Combo, Living Room/Dining Room Combo, Open Floorplan, Primary Bedroom Main Floor, Split Bedroom, Stone Counters, Walk-In Closet(s), Window Treatments
Internet Address Display YN
true
Internet Automated Valuation Display YN
true
Internet Consumer Comment YN
true
Internet Entire Listing Display YN
true
Laundry Features
Inside, Laundry Room
Levels
One
List AOR
Orlando Regional
Living Area Meters
179.49
Living Area Source
Public Records
Living Area Units
Square Feet
Lot Size Acres
0.13
Lot Size Dimensions
64x91
Lot Size Square Feet
5824
Lot Size Square Meters
541
Minimum Lease
No Minimum
Modification Timestamp
2026-10-18T11:56:09.332Z
New Construction YN
false
Occupant Type
Vacant
Other Equipment
Irrigation Equipment
Other Fees Amount
205
Other Fees Term
Monthly
Ownership
Fee Simple
Parcel Number
D02C059
Pool Private YN
false
Postal Code Plus 4
9542
Public Survey Range
23E
Public Survey Section
2
Purchase Contract Date
2026-10-14
RATIO Current Price By Calculated SqFt
222.05
Road Surface Type
Asphalt, Paved
Roof
Shingle
Room Count
5
Senior Community YN
true
Sewer
Private Sewer
Showing Requirements
Combination Lock Box
Status Change Timestamp
2026-10-18T11:55:21.000Z
Tax Annual Amount
3436.4
Tax Book Number
5-3-3E
Tax Legal Description
LOT 59 THE VILLAGES OF SUMTER UNIT 23 PB 5 PG 3-3E
All listing information is deemed reliable but not guaranteed and should be independently verified through personal inspection by appropriate professionals. Listings displayed on this website may be subject to prior sale or removal from sale; availability of any listing should always be independent verified. Listing information is provided for consumer personal, non-commercial use, solely to identify potential properties for potential purchase; all other use is strictly prohibited and may violate relevant federal and state law.
The source of the listing data is as follows:
Stellar MLS (updated 10/22/26 5:36 AM) |