407-990-2746
Menu

8305 Se 168th Mardell Lane, The Villages, FL

NEXT
PREV
$388,876

($220/sqft)

List Status: Active
8305 Se 168th Mardell Lane
The Villages, FL 32162


3 beds
2 baths
1766 living sqft
Top Features
  • Subdivision: The Villages
  • Built in  2003
  • Single Family Residence
Description
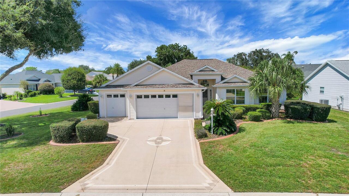
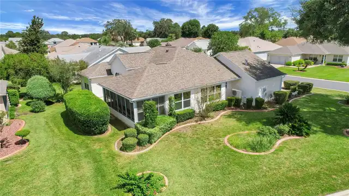
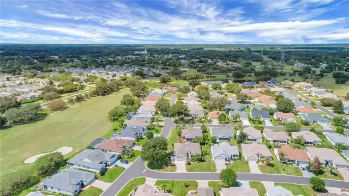
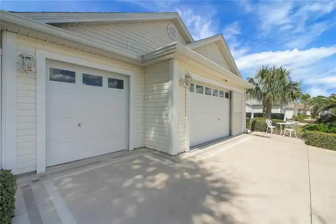
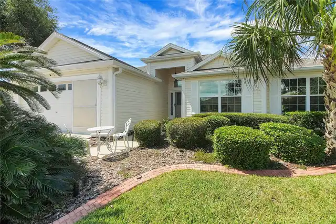
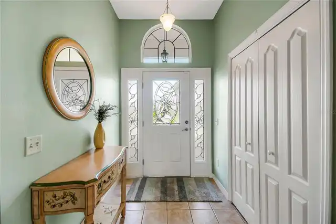
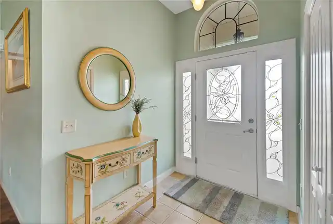
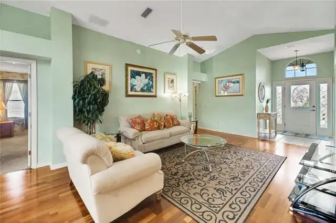
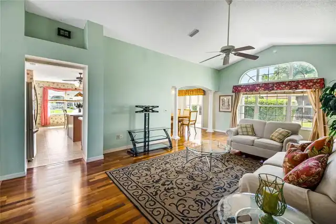
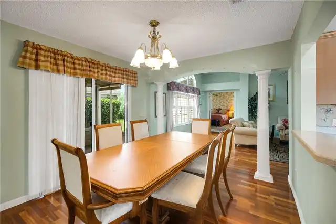
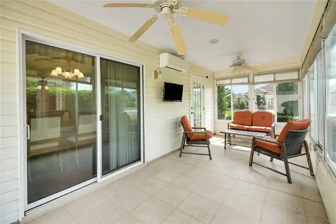
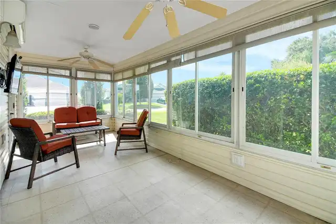
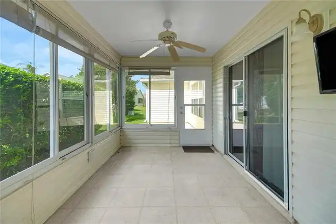
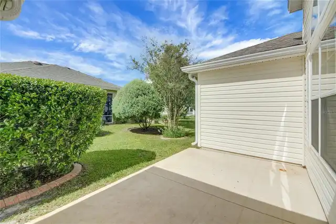
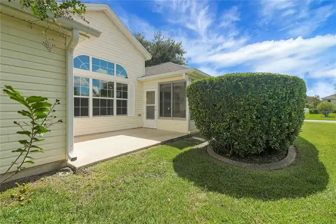
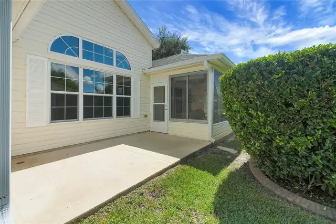
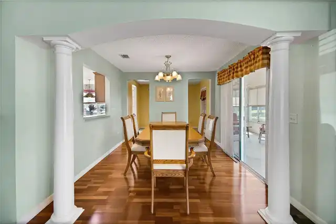
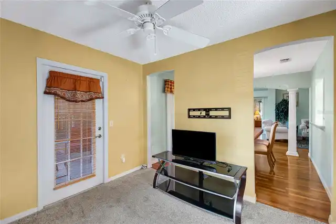
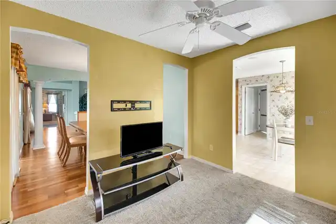
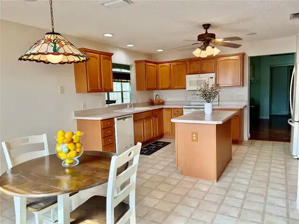
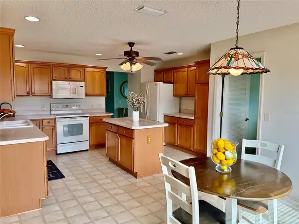
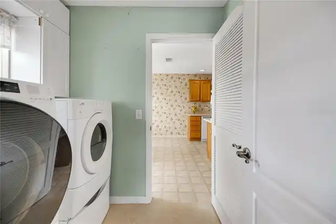
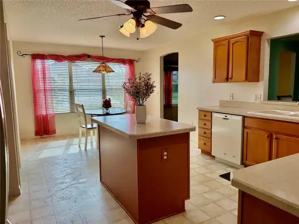
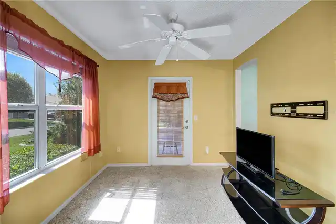
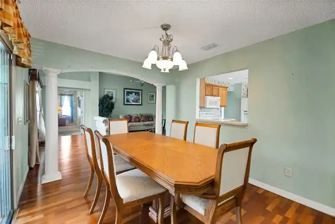
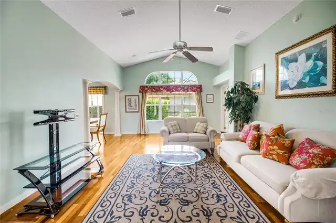
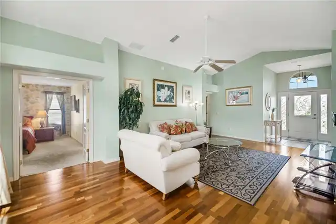
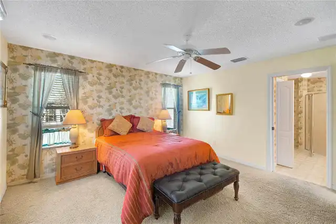
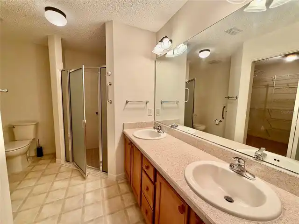
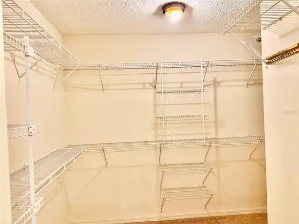
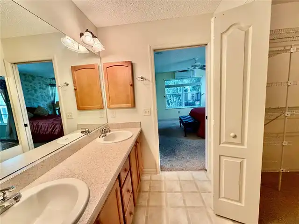
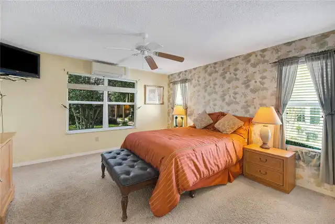
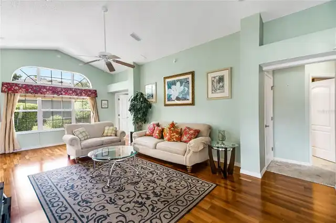
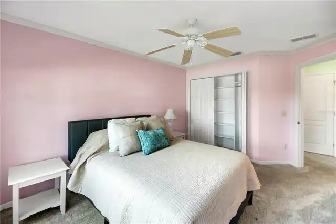
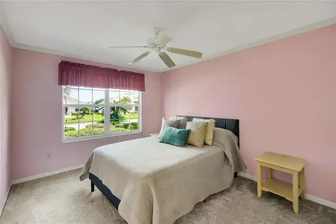
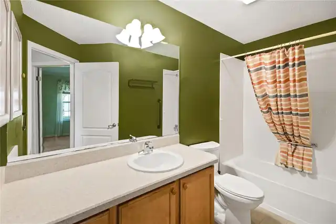
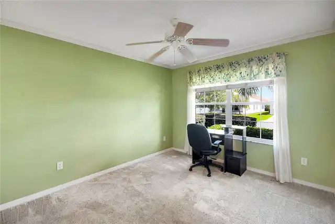
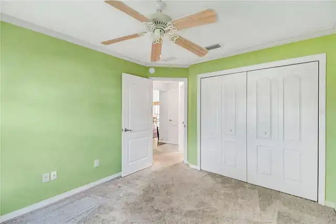
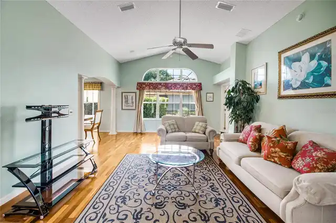
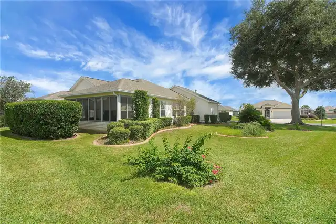
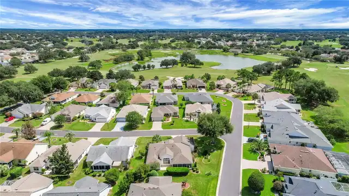
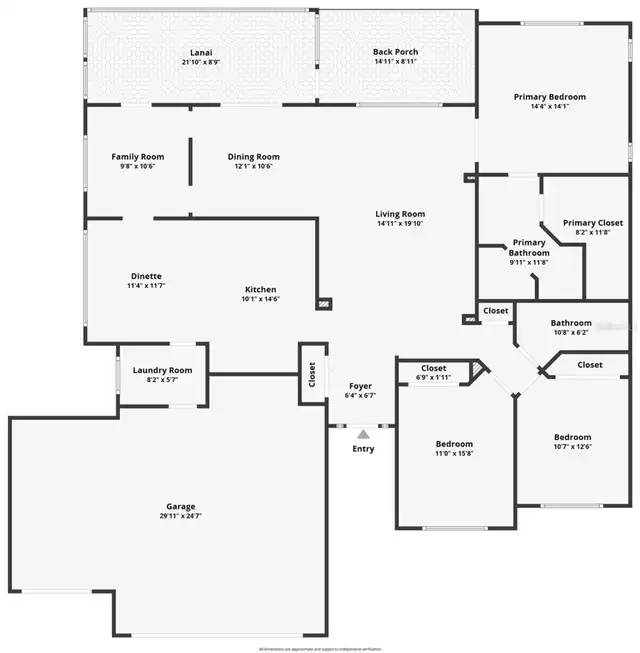
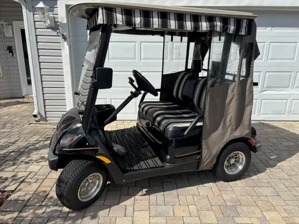
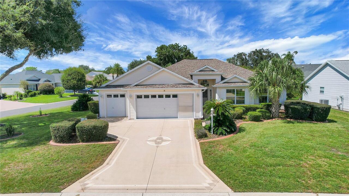
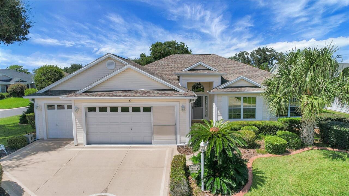
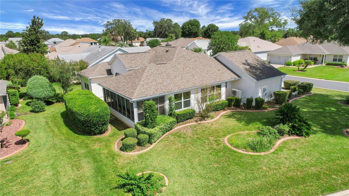
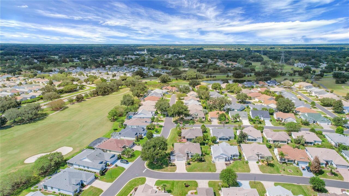
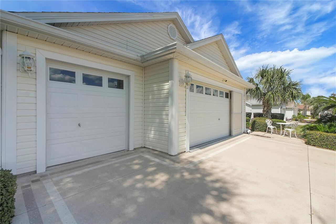
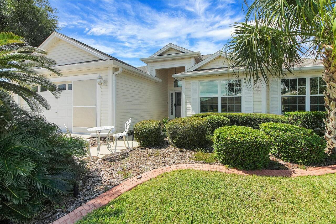
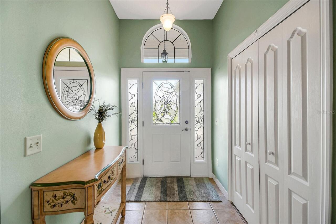
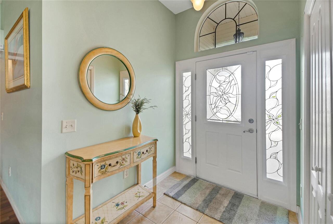
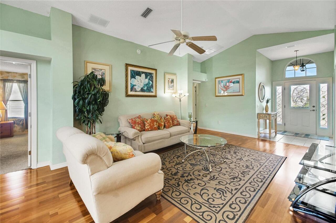
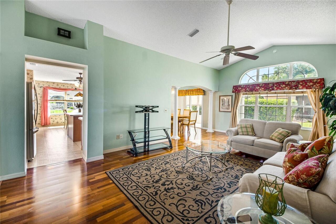
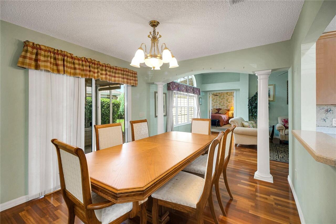
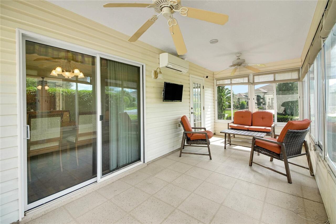
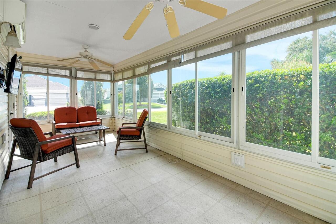
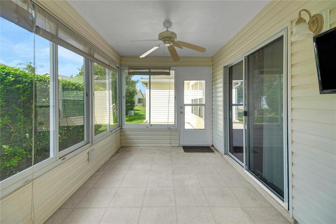
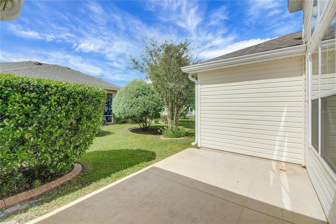
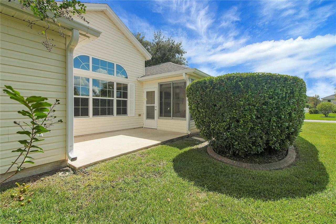
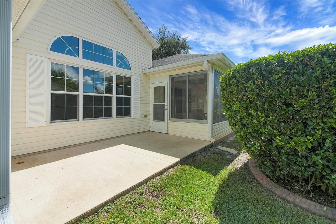
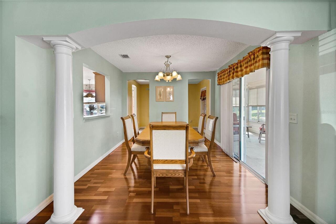
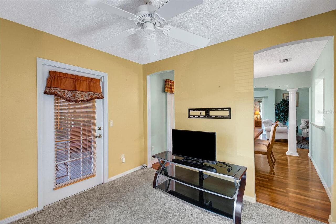
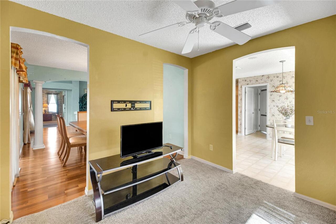
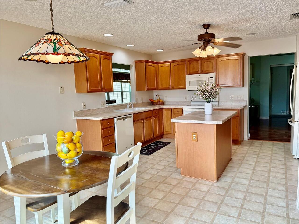
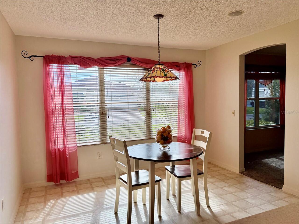
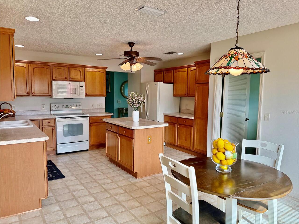
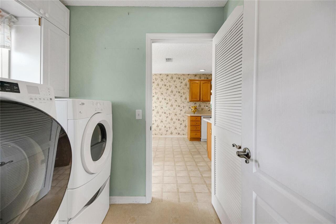
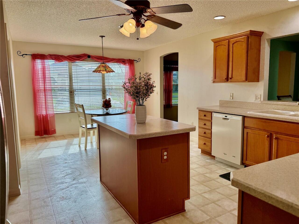
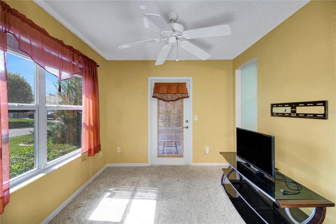
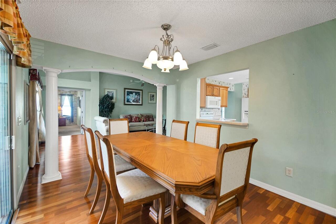
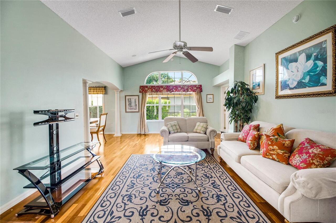
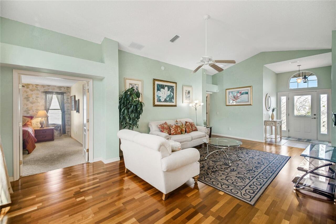
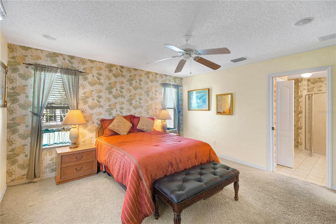
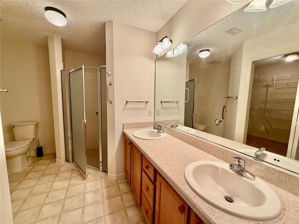
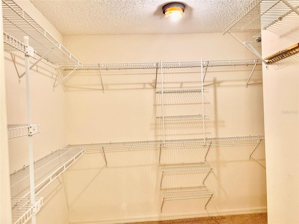
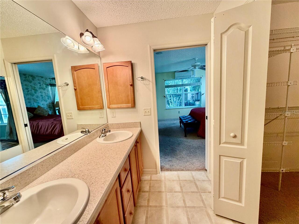
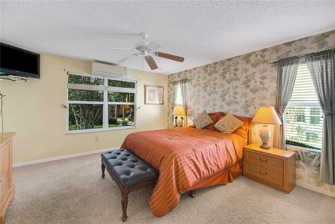
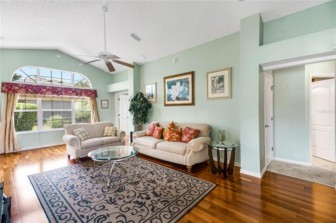
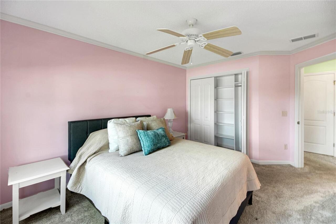
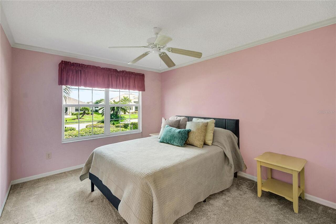
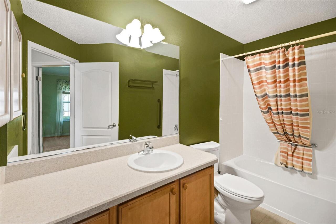
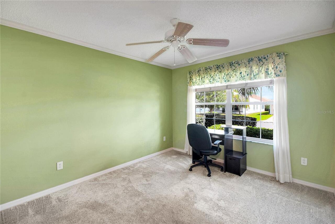
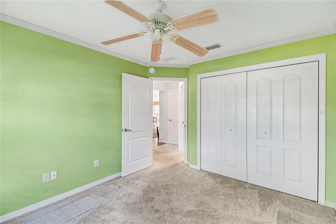
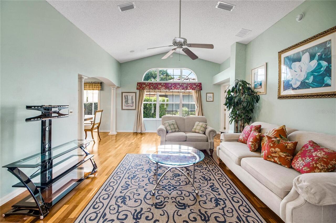
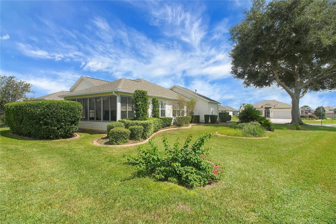
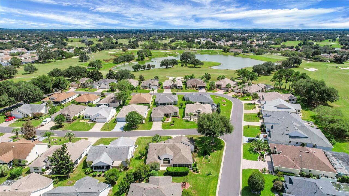
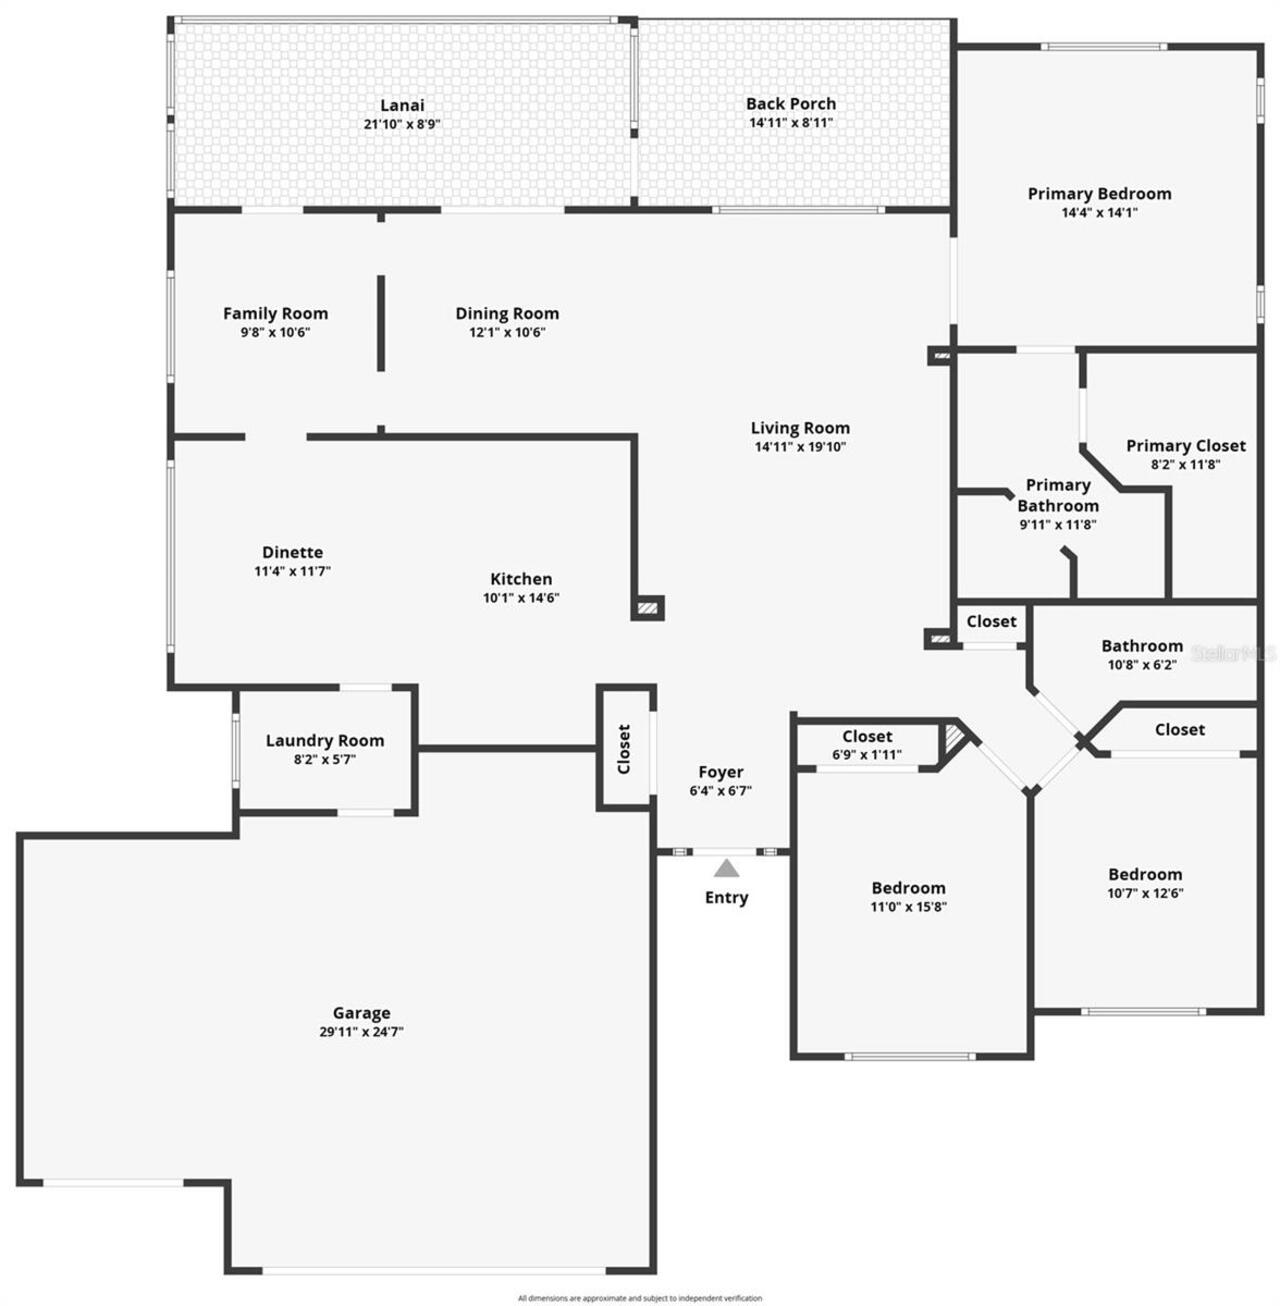
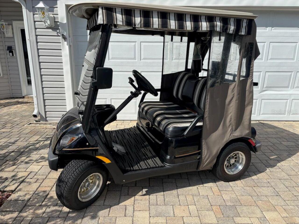
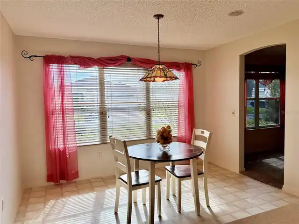
New Roof 06/2018 | New HVAC 2025 | 2 CAR + GOLF CART GARAGE| Village of Briar Meadow | 3 Bedrooms + bonus room | 2 Full Baths | GAS & Electric | New Mini Split in Master Bedroom & Lanai 2025 | Golf Cart INCLUDED | UPGRADED Pull Downs Stairs to Attic | Added Insulation | LOW Bond $1,554.00 | This Beautiful designer Oleander designer model is sure to please featuring 3 Bedrooms + Den 2 Car Garage + Golf Cart Garage (added bonus: Golf Cart Conveys), lovely Door with 2 side lights welcoming into the foyer. The primary bedroom is spacious and can accommodate a King size bedroom suite Plus it has a Mini split for added comfort. The en-suite features a large walk in closet, a walk in shower, dual sinks and a new toilet. The guest bedrooms are a good size and feature custom built in closets and the guest bedroom has a tub/shower combo with a new toilet. Soaring ceilings greet you as you enter the home. The foyer features a large closet for added storage. The living room and dining room have laminate flooring, while the foyer, laundry room and kitchen have tile flooring. The large lanai (21 x 8.9) has a split unit and leads out to the oversized patio (14'11 x 8'11) which is great for entertaining or grilling! This home is in an ideal location; with a short golf cart ride you are just moments from the Springdale Pool, Dog Park, Mulberry Grove Pool & Regional Recreation Center, the Nancy Lopez Country Club, the new First Responders Regional Recreation Center with put put golf and Mulberry Grove Shopping Center offering Grocery, Drugstore, Banking, Medical, VA Center, Restaurants etc. You will also enjoy Lots of options for golfing, entertainment at the Savannah Center, dining at the Nancy Lopez Legacy Country Club, the Glen View Country Club, and situated conveniently to the 441/27 corridor for major shopping, restaurants and medical facilities. So, what are you waiting for… schedule your private home tour today so you can enjoy The Villages lifestyle soon!
Property Details
Property Features
Property Sub Type
Single Family Residence
Parking
Oversized, Driveway, Golf Cart Garage
County
Marion
Subdivision
THE VILLAGES
Additional Information
Additional Lease Restrictions
See deed restrictions
Additional Parcels YN
false
Additional Rooms
Formal Dining Room Separate, Inside Utility
Appliances
Dishwasher, Dryer, Microwave, Range, Refrigerator, Washer
Architectural Style
Custom
Association Amenities
Basketball Court, Clubhouse, Golf Course, Pickleball Court(s), Recreation Facilities, Shuffleboard Court, Tennis Court(s)
Association Fee Includes
Pool, Recreational Facilities
Association YN
false
Attached Garage YN
true
Available For Lease YN
1
Bathrooms Total Integer
2
Building Area Source
Public Records
Building Area Total
2737
Building Area Total Srch SqM
254.28
Building Area Units
Square Feet
CDDYN
1
Calculated List Price By Calculated SqFt
220.20
Carport YN
false
Community Features
Clubhouse, Deed Restrictions, Dog Park, Golf Carts OK, Golf, Irrigation-Reclaimed Water, Pool, Restaurant, Tennis Court(s)
Construction Materials
Vinyl Siding, Frame
Cooling
Central Air
Country
US
Cumulative Days On Market
20
Current Price
388876.00
Direction Faces
Southeast
Exterior Features
Rain Gutters
Fireplace YN
false
Flood Zone Code
X
Flooring
Carpet, Tile
Foundation Details
Slab
Furnished
Unfurnished
Garage Dimensions
21x29
Garage Spaces
2
Garage YN
true
Heating
Gas, Other
Homestead YN
1
Interior Features
Built-in Features, Ceiling Fans(s), Eat-in Kitchen, High Ceilings, Open Floorplan, Thermostat, Vaulted Ceiling(s), Walk-In Closet(s)
Internet Address Display YN
true
Internet Automated Valuation Display YN
false
Internet Consumer Comment YN
false
Internet Entire Listing Display YN
true
Laundry Features
Inside, Laundry Room
Lease Restrictions YN
1
Levels
One
List AOR
Lake and Sumter
Living Area Meters
164.07
Living Area Source
Public Records
Living Area Units
Square Feet
Lot Features
In County, Landscaped, Near Golf Course, Oversized Lot, Paved
Lot Size Acres
0.19
Lot Size Square Feet
8276
Lot Size Square Meters
769
Minimum Lease
No Minimum
Modification Timestamp
2026-10-15T17:06:23.306Z
New Construction YN
false
Number Of Pets
2
Occupant Type
Vacant
Other Equipment
Irrigation Equipment
Ownership
Fee Simple
Parcel Number
6754-264-000
Patio And Porch Features
Covered, Front Porch, Rear Porch, Screened
Pet Restrictions
See deed restrictions
Pets Allowed
Yes
Planned Unit Development YN
1
Pool Private YN
false
Postal Code Plus 4
2835
Property Attached YN
false
Property Description
Corner Unit
Public Survey Range
23E
Public Survey Section
28
RATIO Current Price By Calculated SqFt
220.20
Realtor Info
Docs Available, Floor Plan Available
Road Responsibility
Public Maintained Road
Road Surface Type
Paved
Roof
Shingle
Room Count
10
Security Features
Smoke Detector(s)
Senior Community YN
true
Sewer
Public Sewer
Showing Requirements
Lock Box Coded, ShowingTime
Status Change Timestamp
2026-09-25T19:46:16.000Z
Stories Total
1
Tax Annual Amount
4868
Tax Book Number
006-114
Tax Legal Description
SEC 28 TWP 17 RGE 23 PLAT BOOK 006 PAGES 114 VILLAGES OF MARION - UNIT 54 LOT 264
Tax Lot
264
Tax Other Annual Assessment Amount
1275
Tax Year
2025
Total Acreage
0 to less than 1/4
Total Annual Fees
2448.00
Total Monthly Fees
204.00
Township
17S
Universal Property Id
US-12083-N-6754264000-R-N
Unparsed Address
8305 SE 168TH MARDELL LN
Utilities
Electricity Connected
Vegetation
Mature Landscaping
Water Source
Public
Waterfront YN
false
Window Features
Skylight(s)
Zoning
PUD
Zoning Compatible YN
1
Neighborhood Map
Popup

Property Photos
Listing Photo
Listing Photo
Listing Photo
Listing Photo
Listing Photo
Listing Photo
Listing Photo
Listing Photo
Listing Photo
Listing Photo
Listing Photo
Listing Photo
Listing Photo
Listing Photo
Listing Photo
Listing Photo
Listing Photo
Listing Photo
Listing Photo
Listing Photo
Listing Photo
Listing Photo
Listing Photo
Listing Photo
Listing Photo
Listing Photo
Listing Photo
Listing Photo
Listing Photo
Listing Photo
Listing Photo
Listing Photo
Listing Photo
Listing Photo
Listing Photo
Listing Photo
Listing Photo
Listing Photo
Listing Photo
Listing Photo
Listing Photo
Listing Photo
Listing Photo
Listing Photo
Listing Photo
Listing Photo
Listing Photo
Listing Photo
Listing Photo
Listing Photo
Listing Photo
Listing Photo
Listing Photo
Listing Photo
Listing Photo
Listing Photo
Listing Photo
Listing Photo
Listing Photo
Listing Photo
Listing Photo
Listing Photo
Listing Photo
Listing Photo
Listing Photo
Listing Photo
Listing Photo
Listing Photo
Listing Photo
Listing Photo
Listing Photo
Listing Photo
Listing Photo
Listing Photo
Listing Photo
Listing Photo
Listing Photo
Listing Photo
Listing Photo
Listing Photo
Listing Photo
Listing Photo
Listing Photo
Listing Photo
Listing Photo
Listing Photo
Listing Photo
Listing Photo
Listing Photo
Listing Photo
Listing Photo
Listing Photo

MLS #MFRG5118178 Listing courtesy of Century 21 Alton Clark provided by Stellar MLS.

Similar Listings

$350,000
1492 Alexandria Place
The Villages
3BR/2BA
| Active
$350,000
868 Oviedo Road
The Villages
3BR/2BA
| Pending
$350,000
1933 Fiddlewood Place
The Villages
3BR/2BA
| Contingent
$354,900
2000 Goldenrod Court
The Villages
3BR/2BA
| Contingent


All listing information is deemed reliable but not guaranteed and should be independently verified through personal inspection by appropriate professionals. Listings displayed on this website may be subject to prior sale or removal from sale; availability of any listing should always be independent verified. Listing information is provided for consumer personal, non-commercial use, solely to identify potential properties for potential purchase; all other use is strictly prohibited and may violate relevant federal and state law. The source of the listing data is as follows: Stellar MLS (updated 10/22/26 6:21 AM) |
Listing Search


Translate Tool

Featured Listings
St Petersburg Real Estate
$1,195,000
3 BED
2 BATH
Welcome to waterfront living in the highly desirable Tropical Shores neighborhood, just minutes from vibrant Downtown St... Read More
Tierra Verde Real Estate
$950,000
3 BED
2 BATH
Stunning extra-large condominium on The Grand Canal, with a 50-foot-long boat slip, located on a world-class waterway wi... Read More
Tampa Real Estate
$850,000
4 BED
3 BATH
Tucked behind the gates of Hunters Green, one of New Tampa's most established golf communities, this home delivers the s... Read More
Bradenton Real Estate
$999,500
4 BED
3 BATH
Exceptional investment opportunity in NorthWest Bradenton! This 5-star-rated, 4-bedroom, 3.5-bath vacation home has earn... Read More
Arcadia Real Estate
$899,000
5 BED
3 BATH
Escape to a stunning farmhouse-style retreat on 15 peaceful acres. Located at 5826 Hwy 72, this property is ideal as a p... Read More
Tampa Real Estate
$1,150,000
4 BED
3 BATH
Welcome to waterfront living in the highly desirable, gated community of Bayside, where you can enjoy direct access to T... Read More
Bradenton Real Estate
$1,125,000
4 BED
3 BATH
Discover an exceptional income-producing vacation rental near Anna Maria Island, fully renovated and revenue pacing for ... Read More
Orlando Real Estate
$929,000
5 BED
4 BATH
+++Some Photos have been Staged+++ Remodeled College Park Pool Home Across from Dubsdread Golf Course Virtually Staged |... Read More
Ocala Real Estate
$1,299,000
3 BED
2 BATH
Beautiful, pristine 3 acre mini farm just one block from the World Equestrian Center. This immaculate and beautifully up... Read More
Orlando Real Estate
$1,296,000
4 BED
3 BATH
COLLEGE PARK NEAR-NEW CUSTOM CONSTRUCTION JUST LISTED IN THE HEART OF CP! Opportunities like this are exceptionally diff... Read More
Contact Sandra Pardo

407-990-2746

Wendy Morris LLC

Licensed in the State of Florida
BK 3146762
16797 Broadwater Avenue
Winter Garden, Florida 34787

Your privacy is our utmost concern. We will never sell your personal information. Privacy Policy
©2026 sandrapardohomes.com - all rights reserved. | Site Map