407-990-2746
Menu

2197 Caledonian Street, Clermont, FL

NEXT
PREV
$339,000

($199/sqft)

List Status: Active
2197 Caledonian Street
Clermont, FL 34711


3 beds
2 baths
1703 living sqft
Top Features
  • Subdivision: Clermont Summit Greens Ph 02e Rep
  • Built in  2005
  • Single Family Residence
Description
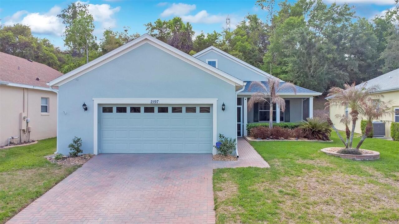
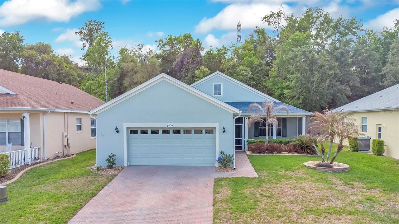
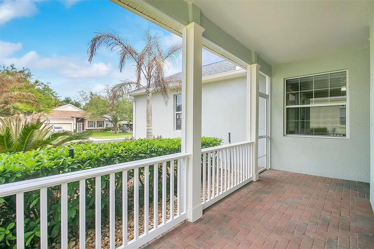
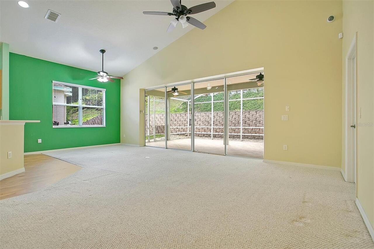
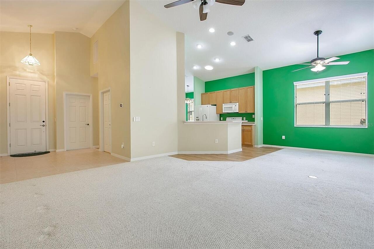
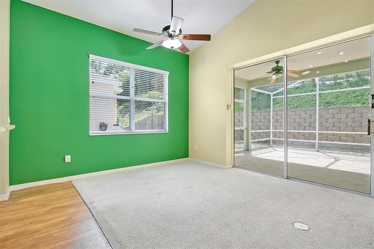
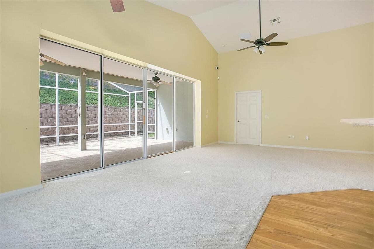
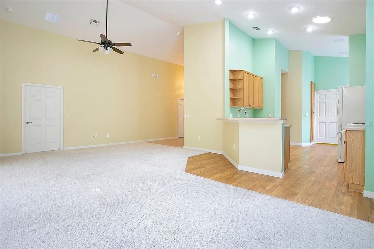
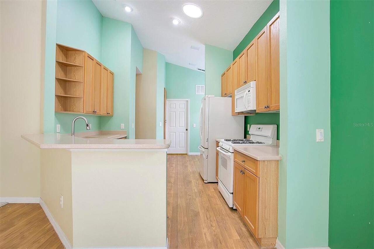
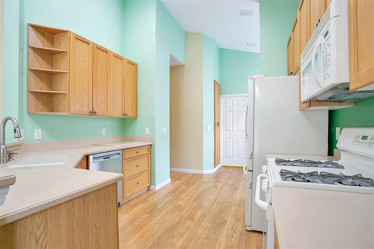
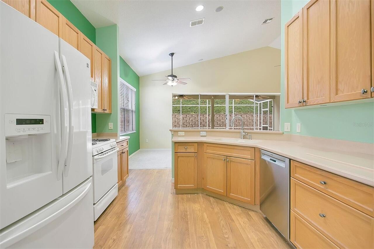
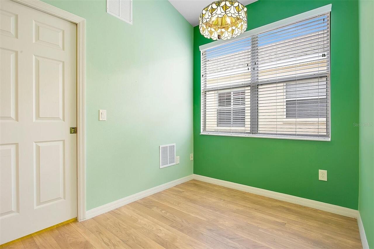
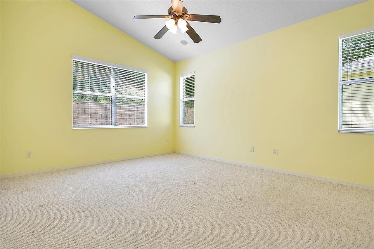
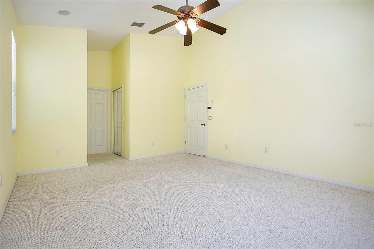
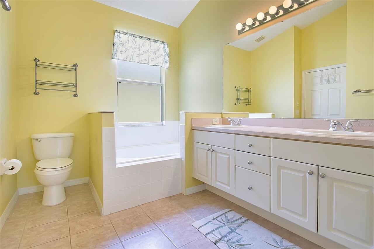
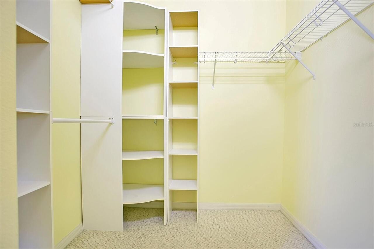
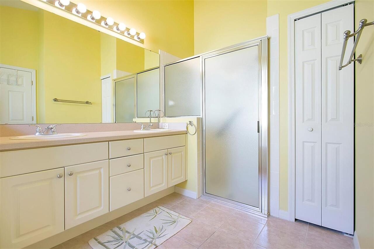
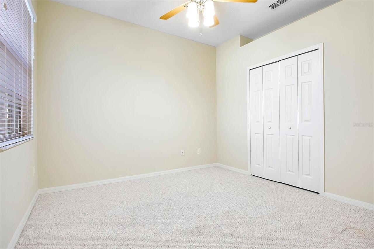
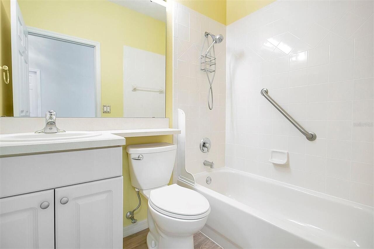
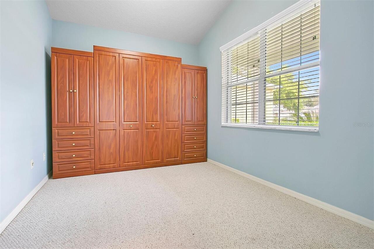
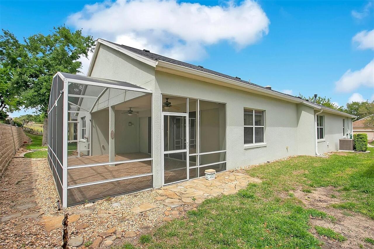
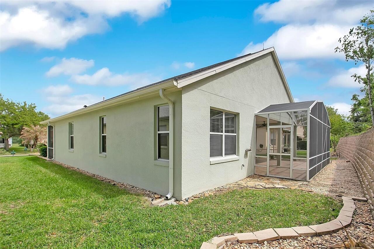
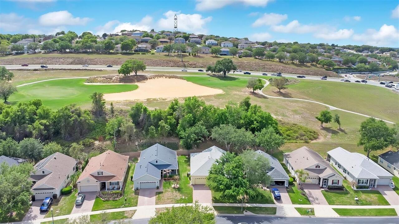
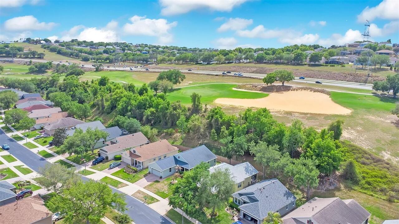
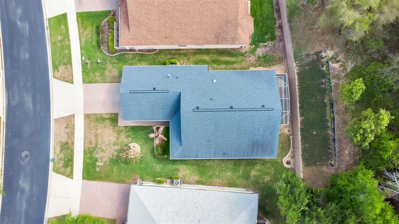
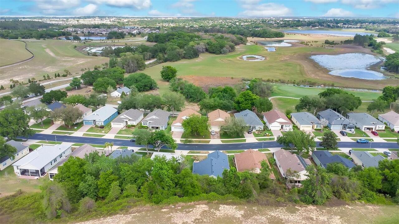
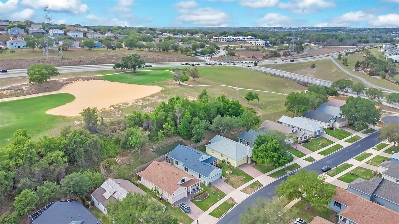
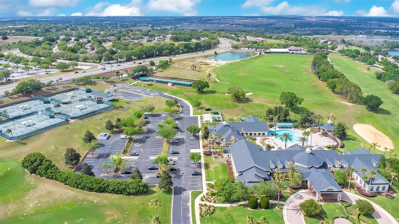
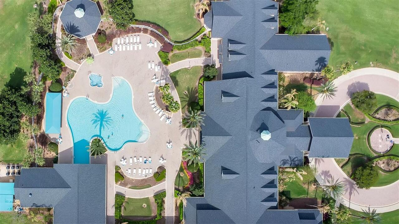
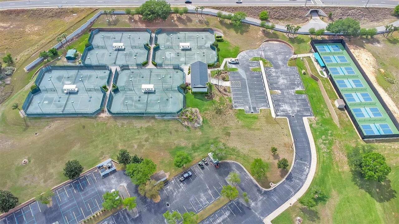
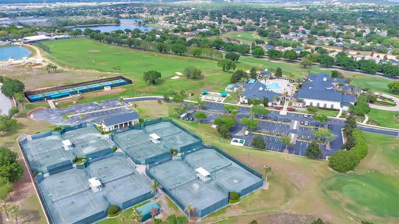
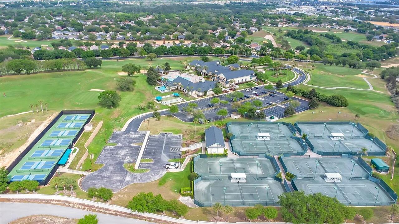
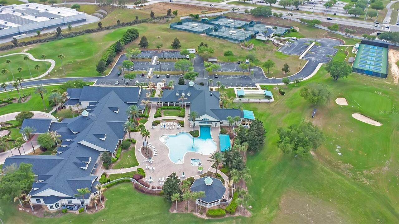
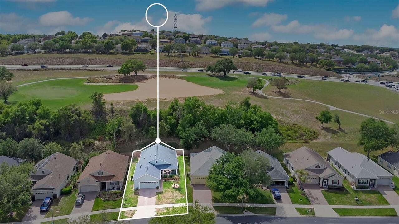
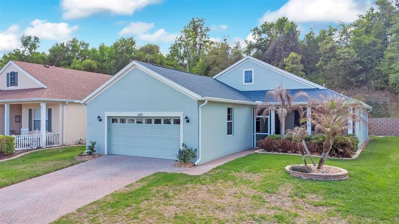
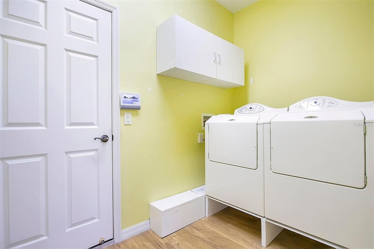
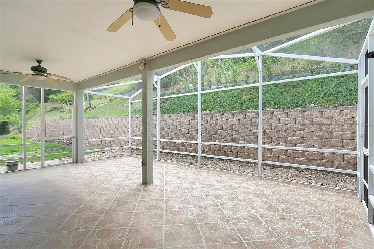

Welcome to Summit Greens, an active adult community tailored for residents aged 55 and up. This charming, well-maintained one-story home features a thoughtful 2-bedroom plan with a den that can be used as a third bedroom. The property exudes curb appeal, enhanced by beautiful landscaping, clean exterior and a paver driveway. Upon entering, natural light floods the family room, while vaulted ceilings create an expansive atmosphere in this cozy space. The kitchen showcases a natural gas stove, solid surface countertops, and solid wood cabinets. The breakfast nook provides a secondary eating space. The family room opens through sliding glass door to an oversized, custom screened lanai, offering an ideal space for relaxation. The private backyard is adorned with tropical landscaping, creating a tranquil retreat. The primary bedroom features dual closets, an oversized walk-in shower, and dual vanities. The second bedroom is bright and welcoming, equipped with a built-in closet and a nearby full-size bathroom featuring a vanity and tub. An inside laundry room is equipped with washer and dryer and leads to a generously sized two-car garage. Updated home features include NEW HVAC system in 2025 and a ROOF in 2019. Located in Clermont, FL, this home is conveniently situated near shopping centers, hospitals, and major highways. The homeowners' association dues include cable, Internet, yard maintenance, and 24-hour guard gate service. Embrace a resort-style lifestyle with access to golf, tennis, pickleball, pools, hot tubs, a full gym, a clubhouse, and a variety of community activities!
Property Details
Property Features
Property Sub Type
Single Family Residence
County
Lake
Subdivision
CLERMONT SUMMIT GREENS PH 02E REP
Additional Information
Additional Lease Restrictions
Check with HOA
Additional Parcels YN
false
Additional Rooms
Great Room, Inside Utility
Alternate Key Folio Num
262216192000003200
Appliances
Dishwasher, Disposal, Dryer, Gas Water Heater, Microwave, Range, Refrigerator, Washer
Approval Process
Check with HOA
Architectural Style
Florida
Association Amenities
Clubhouse, Fitness Center, Gated, Golf Course, Lobby Key Required, Maintenance, Pickleball Court(s), Pool, Tennis Court(s), Wheelchair Access
Association Approval Required YN
1
Association Email
admin@sgrahoa.com
Association Fee
423.83
Association Fee Frequency
Monthly
Association Fee Includes
Guard - 24 Hour, Cable TV, Pool, Escrow Reserves Fund, Internet, Maintenance Grounds, Private Road, Recreational Facilities
Association Fee Requirement
Required
Association URL
sgrahoa.com
Association YN
true
Attached Garage YN
true
Available For Lease YN
1
Bathrooms Total Integer
2
Building Area Source
Public Records
Building Area Total
2781
Building Area Total Srch SqM
258.36
Building Area Units
Square Feet
Calculated List Price By Calculated SqFt
199.06
Carport YN
false
Community Features
Buyer Approval Required, Clubhouse, Deed Restrictions, Fitness Center, Gated Community - Guard, Golf, Pool, Sidewalks, Tennis Court(s), Street Lights
Construction Materials
Block, Stucco
Cooling
Central Air
Country
US
Cumulative Days On Market
35
Current Price
339000.00
Direction Faces
East
Exterior Features
Private Mailbox, Private Yard, Sidewalk, Sliding Doors
Fireplace YN
false
Flood Zone Code
X
Flood Zone Date
2012-12-18
Flood Zone Panel
12069C0580E
Flooring
Carpet, Laminate, Tile
Foundation Details
Slab
Furnished
Unfurnished
Garage Dimensions
23x23
Garage Spaces
2
Garage YN
true
Heating
Natural Gas
Interior Features
Ceiling Fans(s), Eat-in Kitchen, Living Room/Dining Room Combo, Primary Bedroom Main Floor, Solid Surface Counters, Thermostat, Vaulted Ceiling(s), Walk-In Closet(s), Window Treatments
Internet Address Display YN
true
Internet Automated Valuation Display YN
true
Internet Consumer Comment YN
true
Internet Entire Listing Display YN
true
Laundry Features
Gas Dryer Hookup, Inside, Laundry Room, Washer Hookup
Lease Restrictions YN
1
Levels
One
List AOR
Orlando Regional
Living Area Meters
158.21
Living Area Source
Public Records
Living Area Units
Square Feet
Lot Features
Gentle Sloping, City Limits, Landscaped, On Golf Course, Sidewalk, Sloped, Paved, Private
Lot Size Acres
0.14
Lot Size Square Feet
6055
Lot Size Square Meters
563
Minimum Lease
7 Months
Modification Timestamp
2026-05-07T16:42:10.441Z
Monthly HOA Amount
423.83
New Construction YN
false
Num Times per Year
1
Occupant Type
Vacant
Other Equipment
Irrigation Equipment, Private Yard
Ownership
Fee Simple
Parcel Number
16-22-26-1920-000-03200
Patio And Porch Features
Covered, Front Porch, Screened
Pets Allowed
Cats OK, Dogs OK
Pool Private YN
false
Postal Code Plus 4
7678
Previous List Price
345000
Price Change Timestamp
2026-05-07T16:41:28.000Z
Public Survey Range
26E
Public Survey Section
16
RATIO Current Price By Calculated SqFt
199.06
Realtor Info
Assoc approval required, Floor Plan Available
Road Surface Type
Paved
Roof
Shingle
Room Count
8
Security Features
Security System, Smoke Detector(s)
Senior Community YN
true
Sewer
Private Sewer
Showing Requirements
Combination Lock Box, ShowingTime
Status Change Timestamp
2026-04-02T13:56:31.000Z
Stories Total
1
Tax Annual Amount
5546.41
Tax Block
000
Tax Book Number
54-47-49
Tax Legal Description
SUMMIT GREENS PHASE 2E REPLAT PB 54 PG 47-49 LOT 32 ORB 2905 PG 1349 ORB 6308 PG 769
Tax Lot
32
Tax Year
2025
Total Acreage
0 to less than 1/4
Total Annual Fees
5085.96
Total Monthly Fees
423.83
Township
22S
Universal Property Id
US-12069-N-162226192000003200-R-N
Unparsed Address
2197 CALEDONIAN ST
Utilities
BB/HS Internet Available, Cable Connected, Electricity Connected, Natural Gas Connected, Phone Available, Sewer Connected, Underground Utilities, Water Connected
Water Source
Private
Waterfront YN
false
Window Features
Blinds
Zoning
PUD
Zoning Compatible YN
1
Neighborhood Map
Popup

Property Photos
Listing Photo
Listing Photo
Listing Photo
Listing Photo
Listing Photo
Listing Photo
Listing Photo
Listing Photo
Listing Photo
Listing Photo
Listing Photo
Listing Photo
Listing Photo
Listing Photo
Listing Photo
Listing Photo
Listing Photo
Listing Photo
Listing Photo
Listing Photo
Listing Photo
Listing Photo
Listing Photo
Listing Photo
Listing Photo
Listing Photo
Listing Photo
Listing Photo
Listing Photo
Listing Photo
Listing Photo
Listing Photo
Listing Photo
Listing Photo
Listing Photo
Listing Photo
Listing Photo
Listing Photo
Listing Photo
Listing Photo
Listing Photo
Listing Photo
Listing Photo
Listing Photo
Listing Photo
Listing Photo
Listing Photo
Listing Photo
Listing Photo
Listing Photo
Listing Photo
Listing Photo
Listing Photo
Listing Photo
Listing Photo
Listing Photo
Listing Photo
Listing Photo
Listing Photo
Listing Photo
Listing Photo
Listing Photo
Listing Photo
Listing Photo
Listing Photo
Listing Photo
Listing Photo
Listing Photo
Listing Photo
Listing Photo
Listing Photo
Listing Photo
Listing Photo
Listing Photo
Listing Photo
Listing Photo

MLS #MFRO6395250 Listing courtesy of Baldwin Park Realty Llc provided by Stellar MLS.

Similar Listings

$307,000
3554 Rollingbrook Street
Clermont
3BR/2BA
| Pending
$315,000
14918 Windy Mount Circle
Clermont
3BR/2BA
| Active
$317,000
15853 Green Cove Boulevard
Clermont
3BR/2BA
| Pending
$319,000
4326 Hammersmith Drive
Clermont
3BR/2BA
| Active


All listing information is deemed reliable but not guaranteed and should be independently verified through personal inspection by appropriate professionals. Listings displayed on this website may be subject to prior sale or removal from sale; availability of any listing should always be independent verified. Listing information is provided for consumer personal, non-commercial use, solely to identify potential properties for potential purchase; all other use is strictly prohibited and may violate relevant federal and state law. The source of the listing data is as follows: Stellar MLS (updated 5/24/26 9:38 PM) |
Listing Search


Translate Tool

Featured Listings
Madeira Beach Real Estate
$1,324,997
3 BED
2 BATH
Welcome to elevated Gulf-front living at Madeira Towers. Perched on the 8th floor and positioned on the highly sought-af... Read More
Orlando Real Estate
$875,000
3 BED
2 BATH
Under contract-accepting backup offers. Welcome to this Exquisitely appointed 3 bed / 2 bath home, located in the highly... Read More
Venice Real Estate
$1,250,000
3 BED
3 BATH
Welcome to this beautifully updated 3-bedroom, 3-bath, pool home on the highly desirable Island of Venice, just minutes ... Read More
Lutz Real Estate
$849,900
4 BED
3 BATH
Welcome to this exceptional David Weekley built home located in the gated and sought-after Heritage enclave of Villarosa... Read More
Tampa Real Estate
$810,000
6 BED
3 BATH
Price Reduced and owners are ready to make a deal! Welcome to 19206 Briarbrook Drive, a beautifully upgraded Dockside Gr... Read More
Port Charlotte Real Estate
$1,399,000
4 BED
3 BATH
One or more photo(s) has been virtually staged. Waterfront Estate Living. A Rare Waterfront Oasis in Port Charlotte only... Read More
Indian Shores Real Estate
$899,990
4 BED
3 BATH
Experience coastal living at its finest in this 4-level townhome with Gulf and Intercoastal views. Just steps to the bea... Read More
Jacksonville Beach Real Estate
$898,500
4 BED
3 BATH
Due to the response on this listing we are asking for highest and best offers by 5 pm Monday the 25th of May. This charm... Read More
Riverview Real Estate
$839,000
4 BED
3 BATH
Stunning Pool Home in Gated Hawkstone Artisan. Step into a beautifully upgraded home that shows like a model—complete wi... Read More
Bradenton Real Estate
$1,385,000
3 BED
4 BATH
Come see 5911 Redbay Blvd, a residence designed for functional value and everyday ease. The kitchen features a functiona... Read More
Contact Sandra Pardo

407-990-2746

Wendy Morris LLC

Licensed in the State of Florida
BK 3146762
16797 Broadwater Avenue
Winter Garden, Florida 34787

Your privacy is our utmost concern. We will never sell your personal information. Privacy Policy
©2026 sandrapardohomes.com - all rights reserved. | Site Map