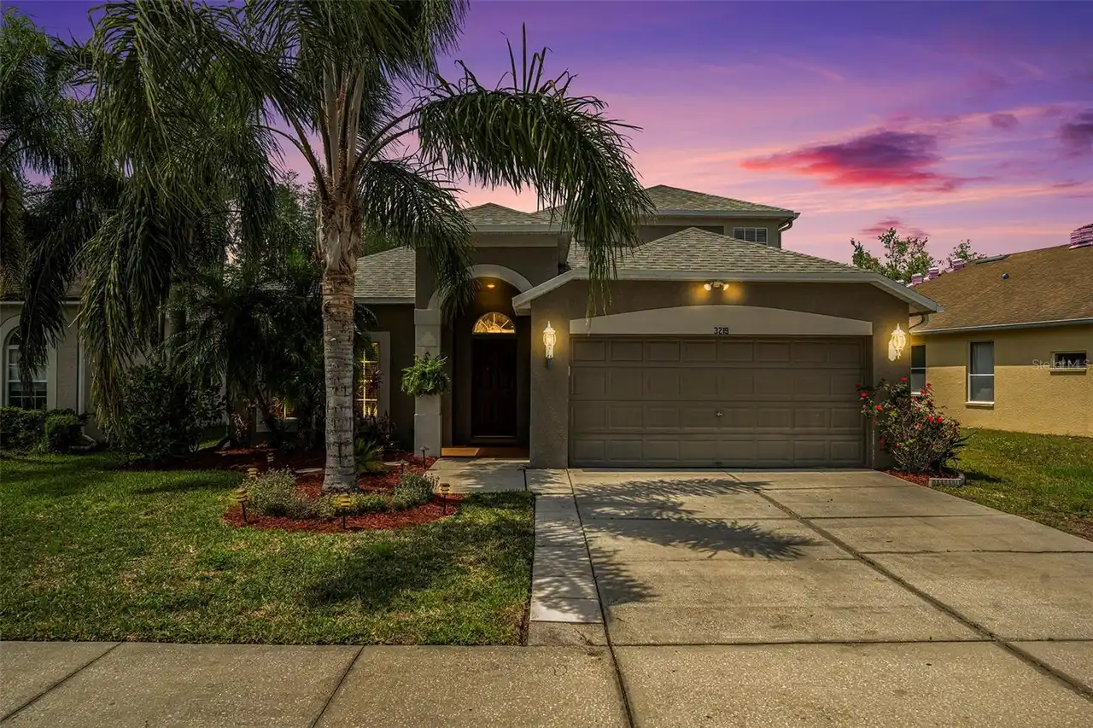
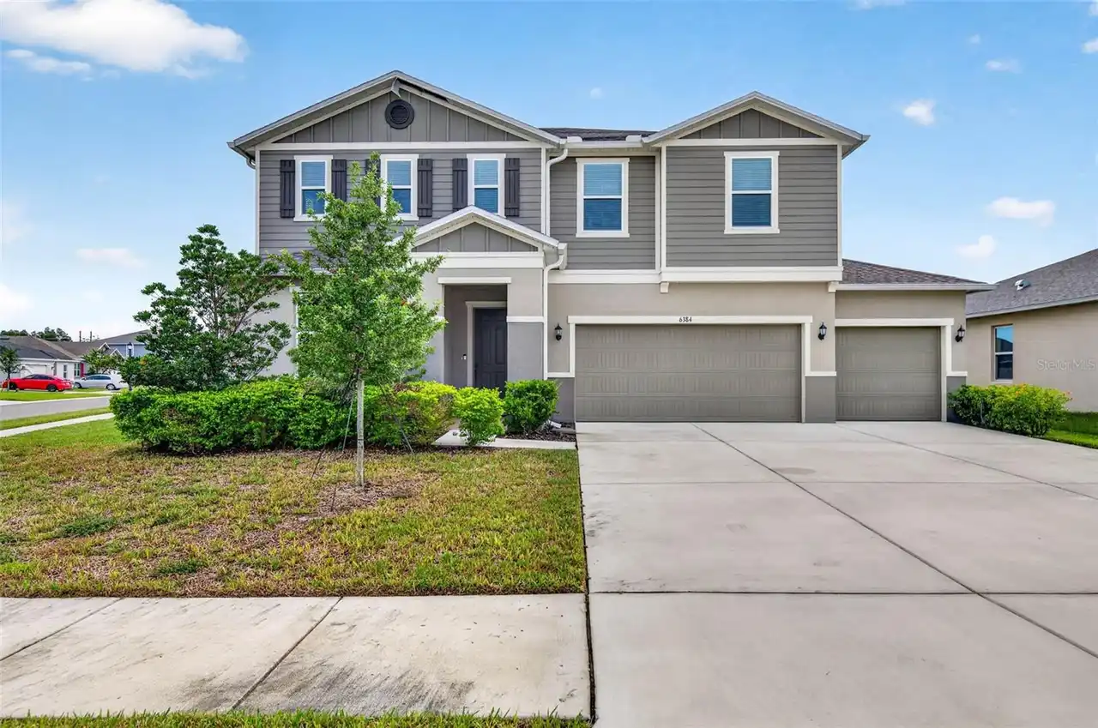
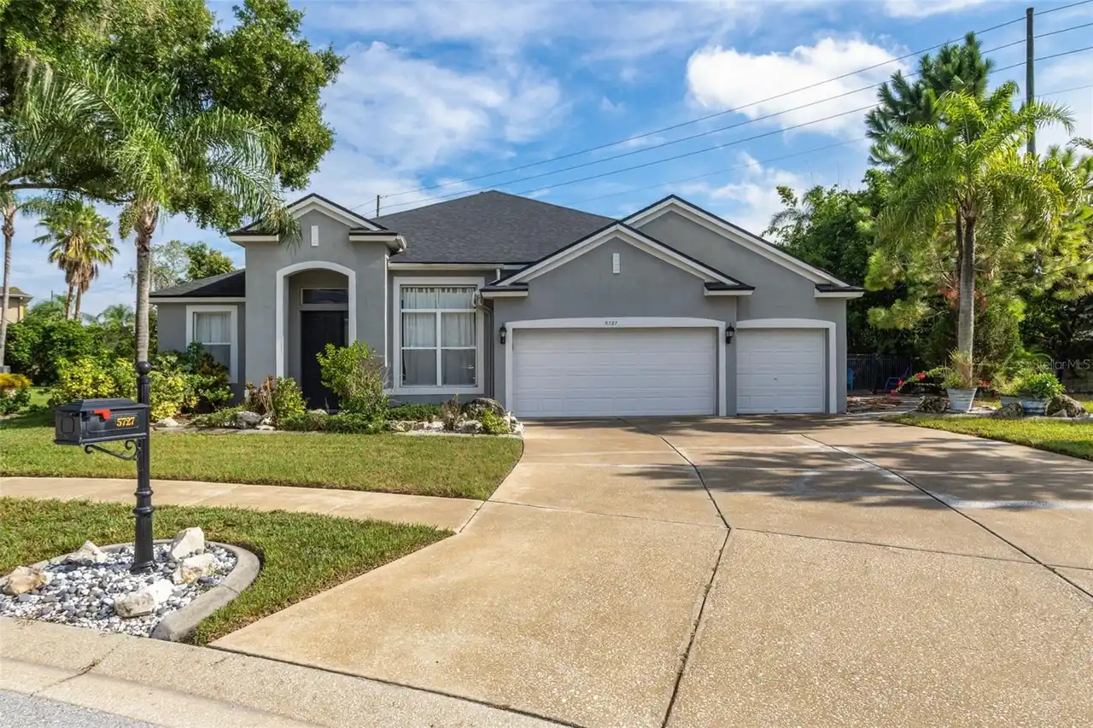
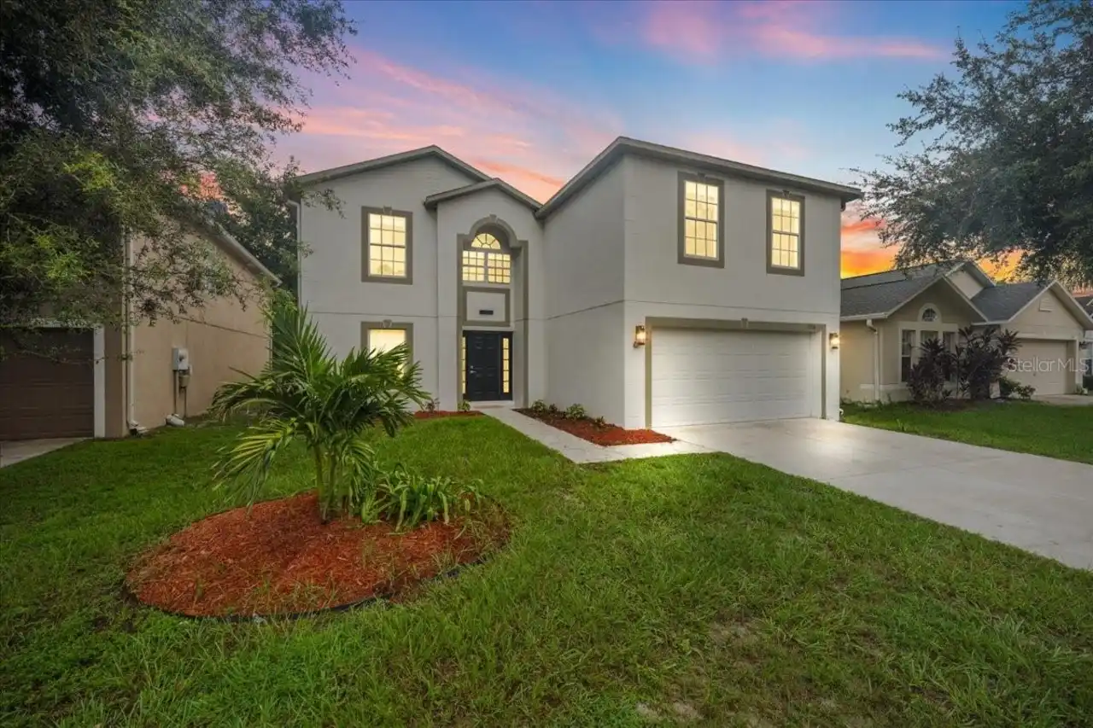
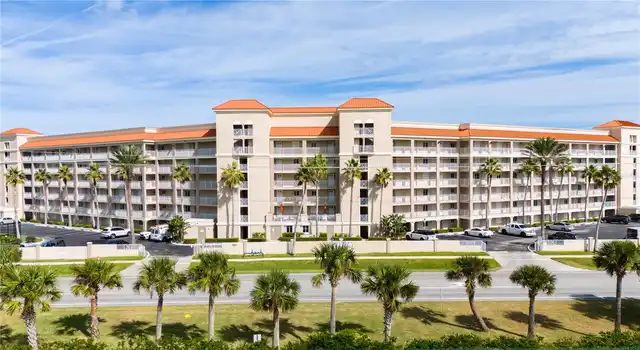
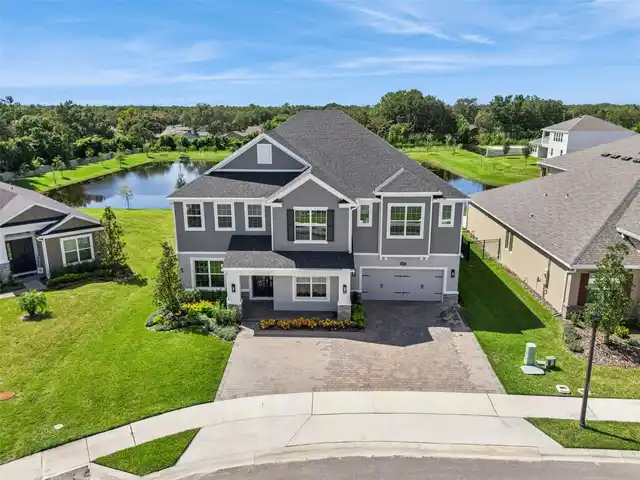
Property Features
Property Sub Type
Single Family Residence
Parking
Driveway, Garage Door Opener
Subdivision
WILDERNESS LAKE PRESERVE PH 03
Interior Features
Additional Information
Additional Lease Restrictions
Contact Property Manager with any questions.
Additional Rooms
Inside Utility, Breakfast Room Separate
Alternate Key Folio Num
182536003000M000070
Appliances
Electric Water Heater, Dishwasher, Microwave, Refrigerator, Disposal, Dryer, Range, Washer, Water Softener
Approval Process
Contact Property Manager with any questions.
Association Amenities
Clubhouse, Recreation Facilities, Sauna, Tennis Court(s), Fitness Center, Pickleball Court(s), Spa/Hot Tub, Park, Playground, Basketball Court, Pool, Fence Restrictions, Lobby Key Required
Association Fee Frequency
Annually
Association Fee Includes
Recreational Facilities, Pool, Management
Association Fee Requirement
Required
Building Area Source
Public Records
Building Area Total Srch SqM
322.56
Building Area Units
Square Feet
Calculated List Price By Calculated SqFt
194.53
Community Features
Clubhouse, Tennis Court(s), Fitness Center, Pool, Association Recreation - Owned, Sidewalks, Deed Restrictions, Special Community Restrictions, Park, Playground
Construction Materials
Stucco, Frame, Block
Cumulative Days On Market
1
Disaster Mitigation
Fire/Smoke Detection Integration, Above Flood Plain
Elementary School
Connerton Elem
Exterior Features
Garden, Lighting, Private Yard, French Doors, Sidewalk, Sprinkler Metered, Private Mailbox
Flood Zone Date
2014-09-26
Flood Zone Panel
12101C0239F
Flooring
Carpet, Hardwood, Ceramic Tile
Heating
Heat Pump, Electric, Central
High School
Land O' Lakes High-PO
Interior Features
Thermostat, Open Floorplan, High Ceilings, Stone Counters, Kitchen/Family Room Combo, Primary Bedroom Main Floor, Ceiling Fans(s), Living Room/Dining Room Combo, Tray Ceiling(s), Walk-In Closet(s)
Laundry Features
Washer Hookup, Laundry Room, Electric Dryer Hookup, Inside
Living Area Source
Public Records
Living Area Units
Square Feet
Lot Size Square Meters
629
Middle Or Junior School
Pine View Middle-PO
Modification Timestamp
2026-05-28T10:52:20.961Z
Other Equipment
Irrigation Equipment, Private Yard
Parcel Number
18-25-36-003.0-00M.00-007.0
Pet Restrictions
Contact Property Manager with any questions.
Pets Allowed
Cats OK, Dogs OK, Yes
RATIO Current Price By Calculated SqFt
194.53
Road Responsibility
Public Maintained Road
Tax Other Annual Assessment Amount
2656
Total Acreage
0 to less than 1/4
Universal Property Id
US-12101-N-182536003000000070-R-N
Unparsed Address
21753 GARDEN WALK LOOP
Utilities
Fiber Optics, Underground Utilities, Water Connected, Cable Connected, Fire Hydrant, Electricity Connected, Public, Sprinkler Meter, Sewer Connected
Window Features
Window Treatments, Drapes, Double Pane Windows, Blinds, Insulated Windows