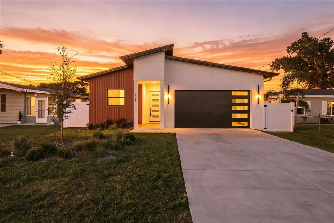
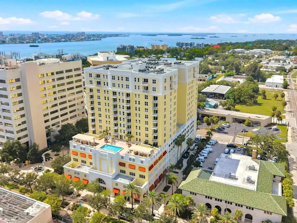
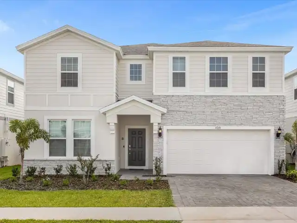
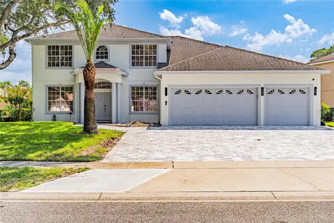
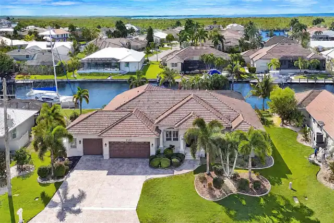
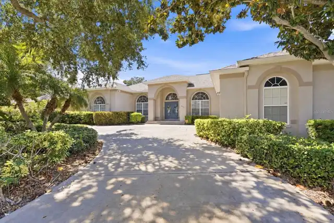
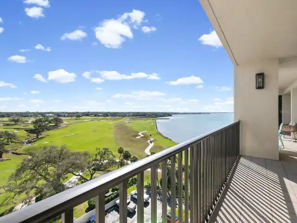
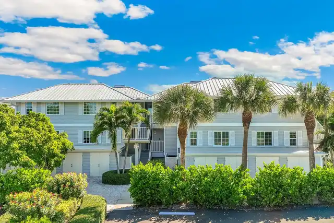
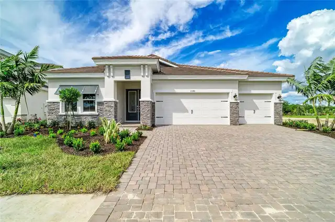
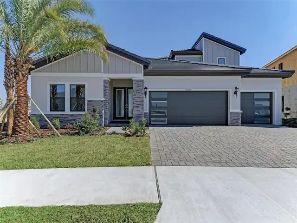
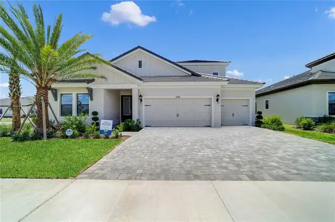
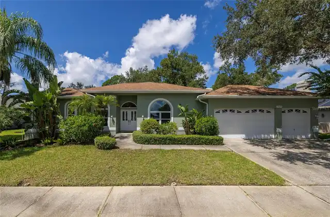
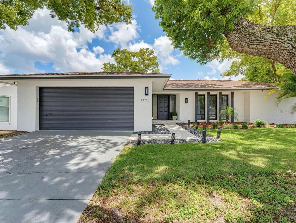
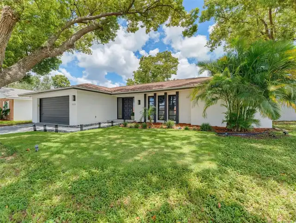
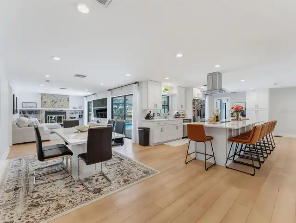
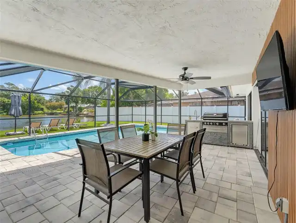
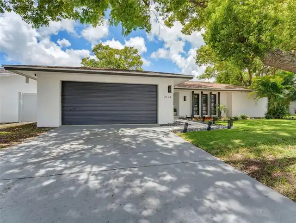
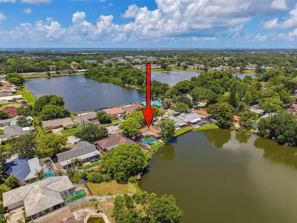
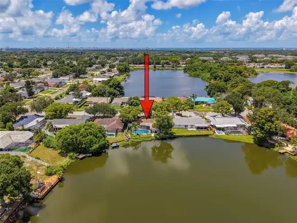
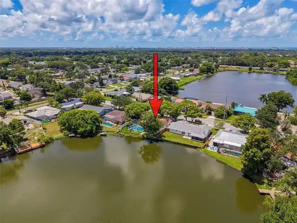
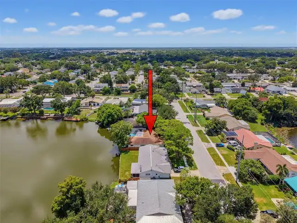
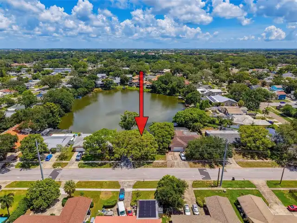
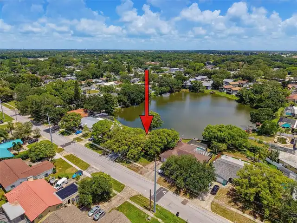
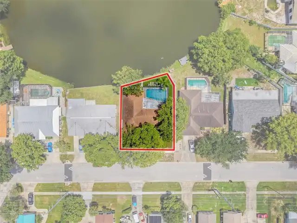
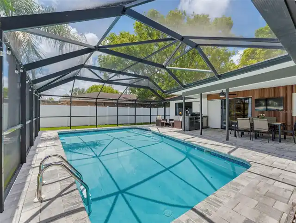
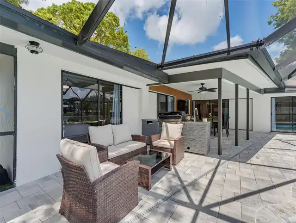
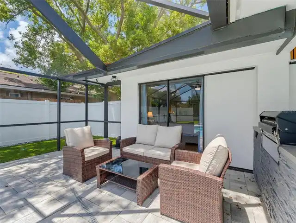
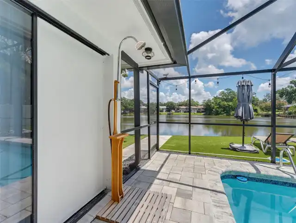
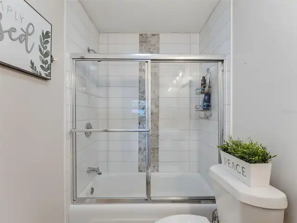
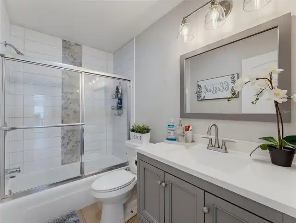
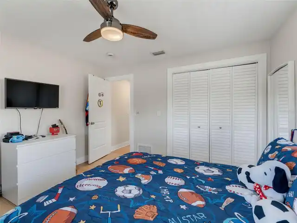
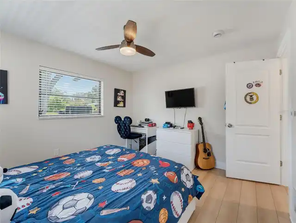
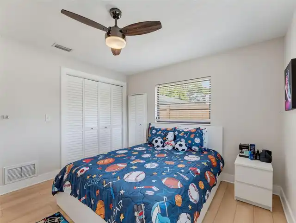
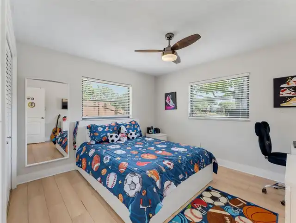
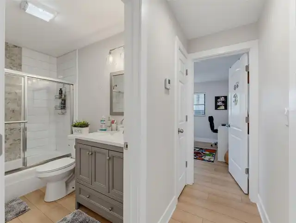
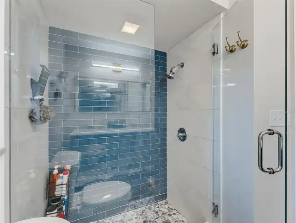
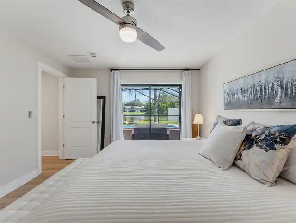
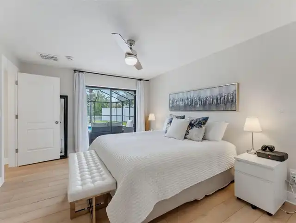
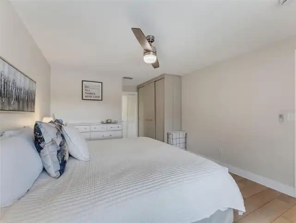
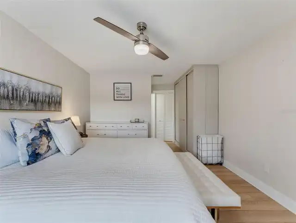
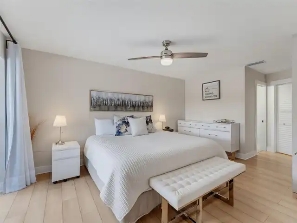
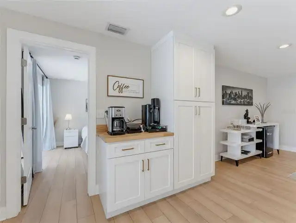
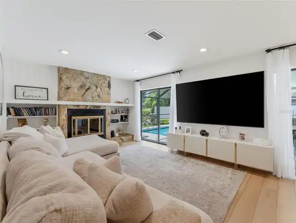
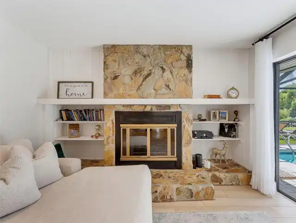
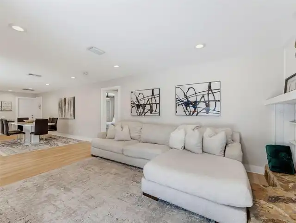
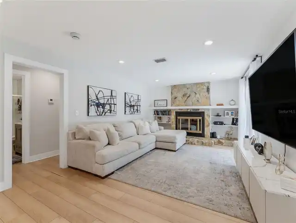
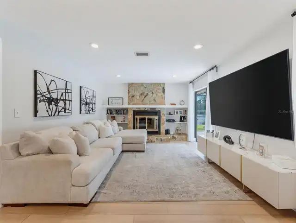
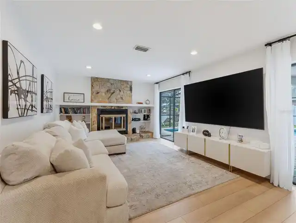
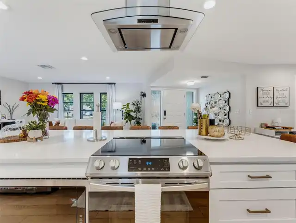
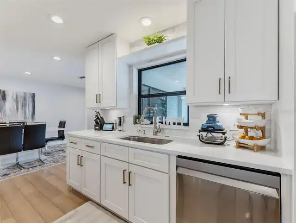
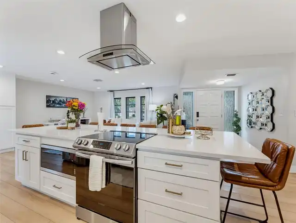
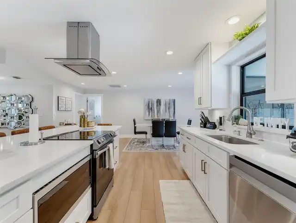
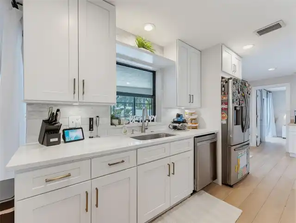
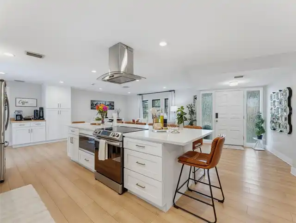
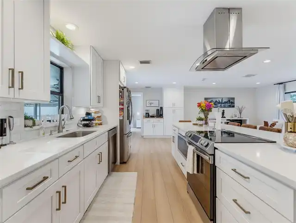
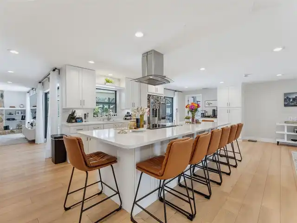
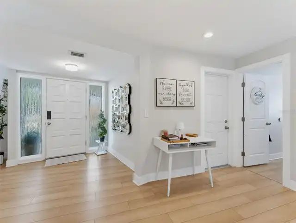
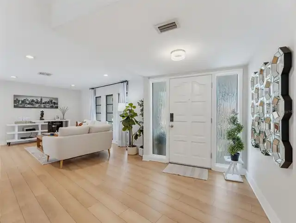
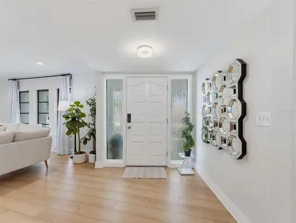
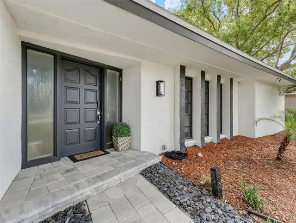
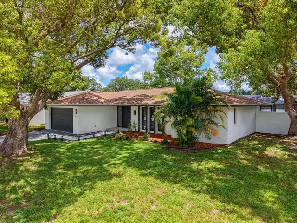
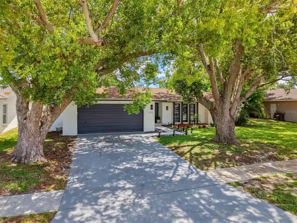
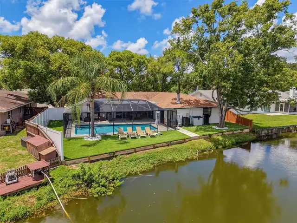
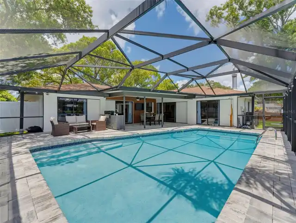
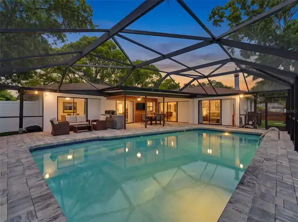
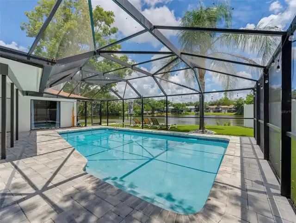
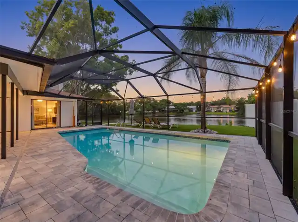
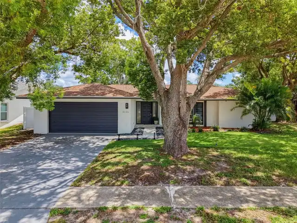
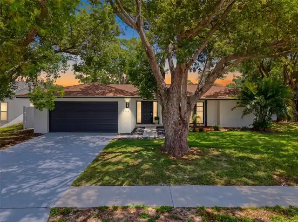
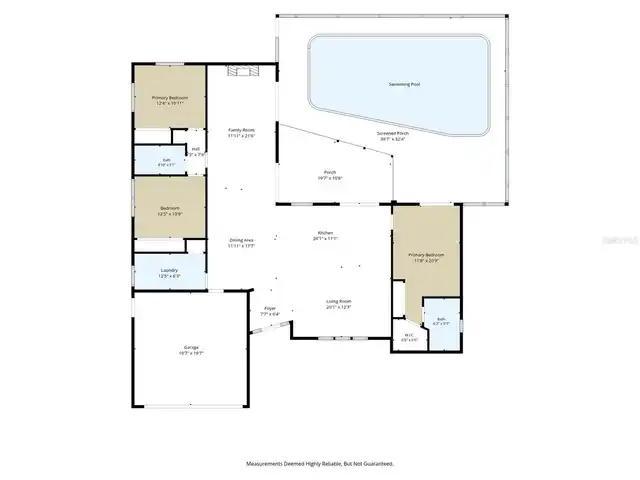
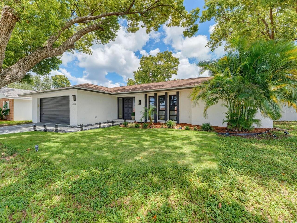
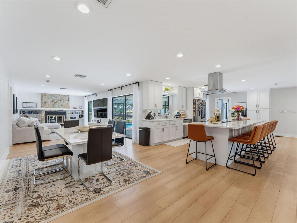
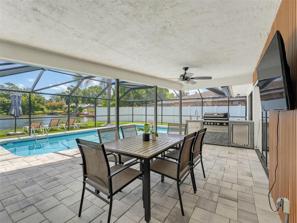
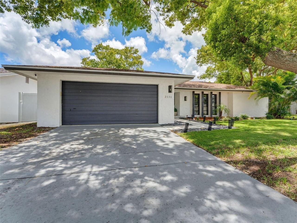
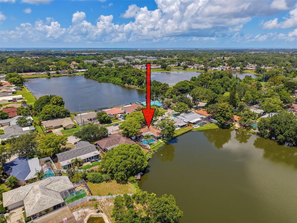
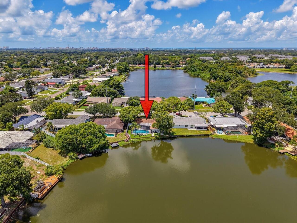
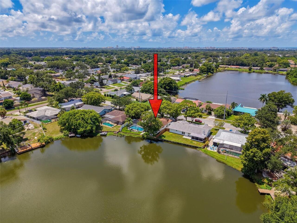
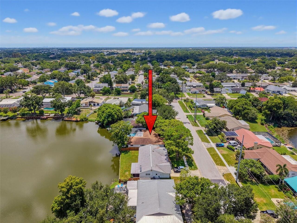
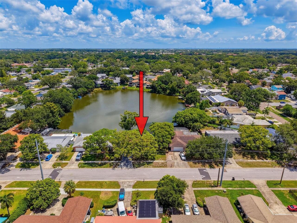
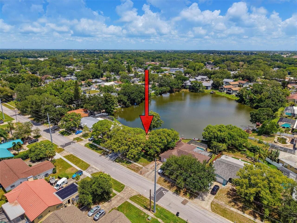
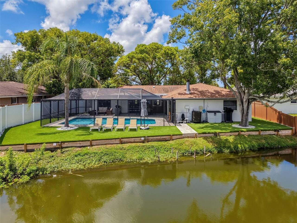
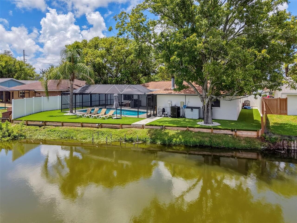
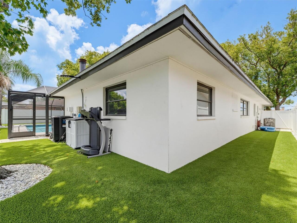
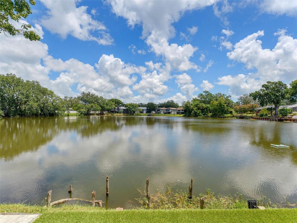
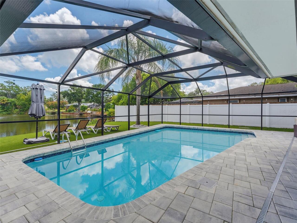
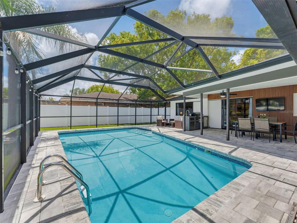
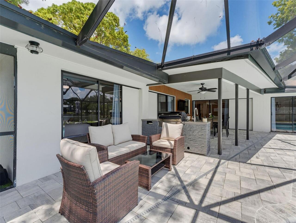
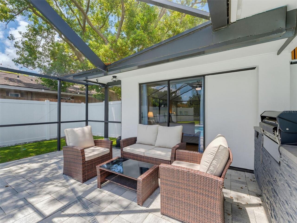
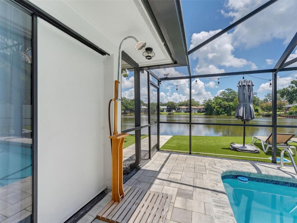
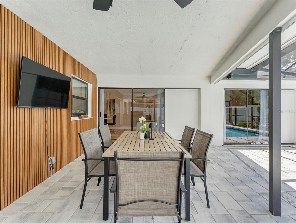
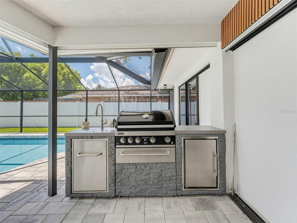
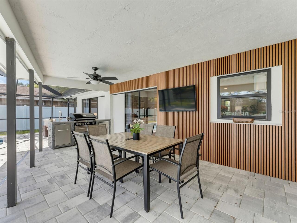
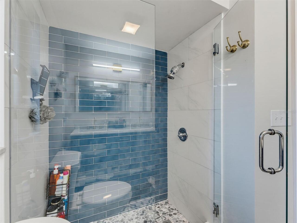
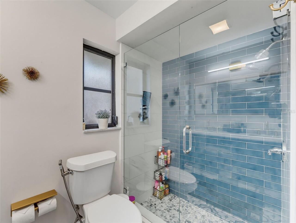
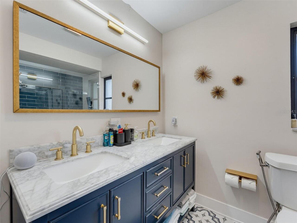
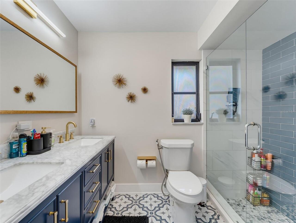
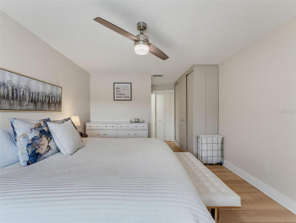
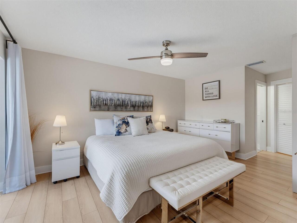
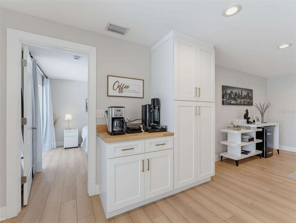
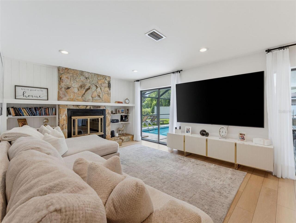
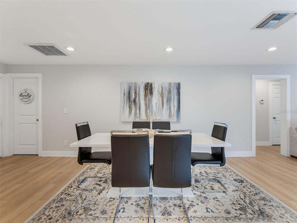
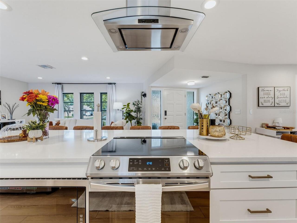
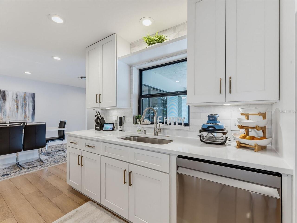
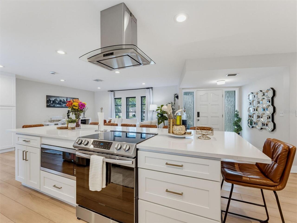
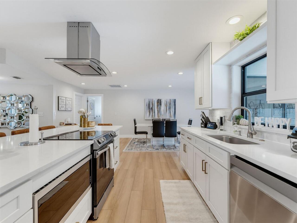
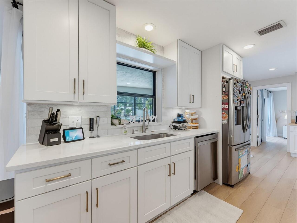
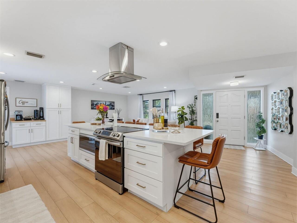
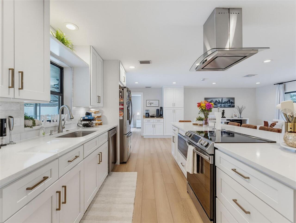
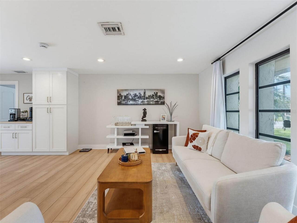
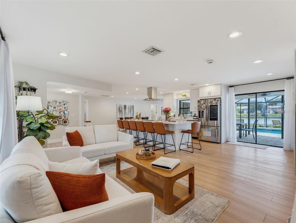
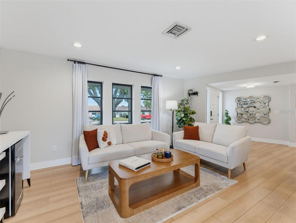
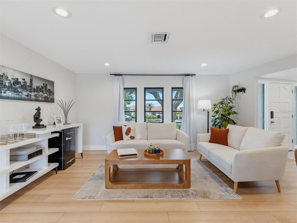
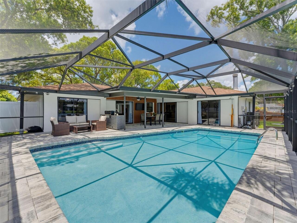
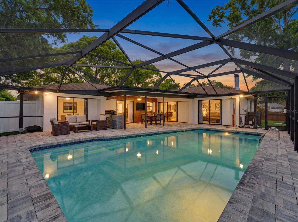
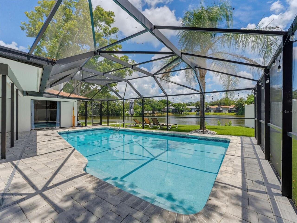
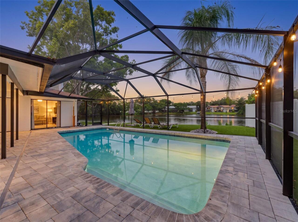
Property Features
Property Sub Type
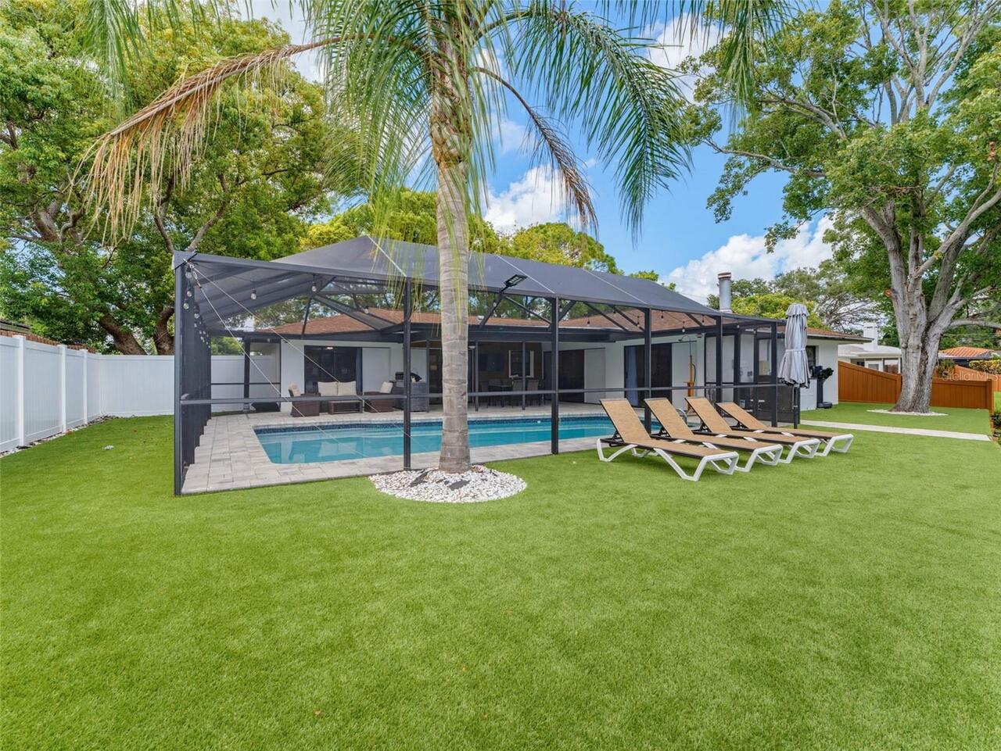
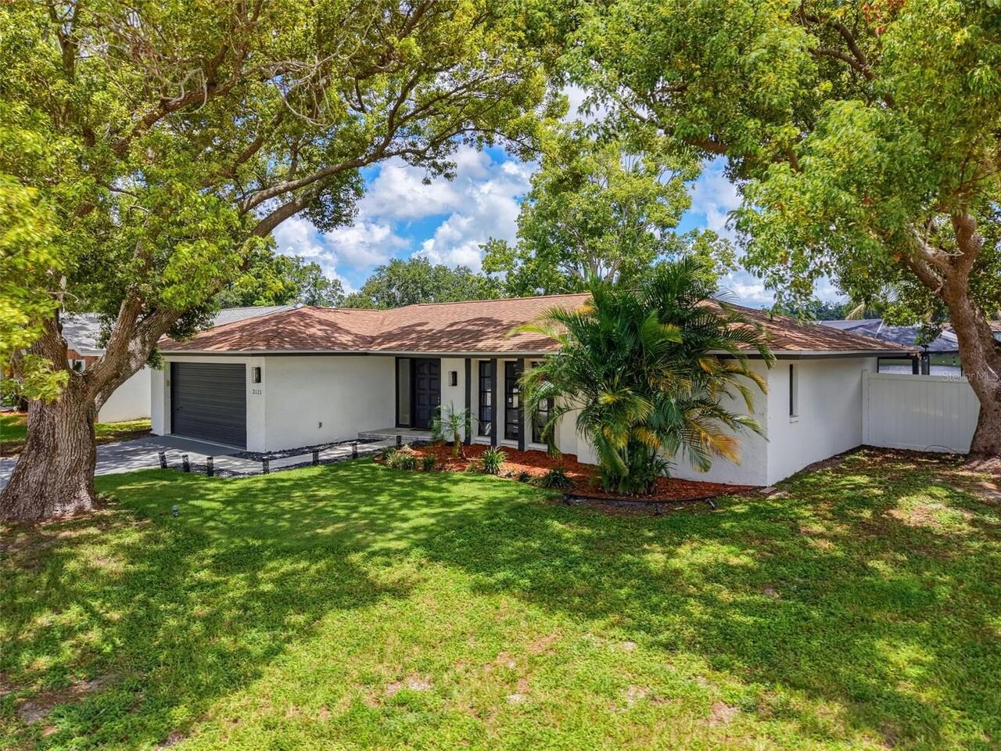
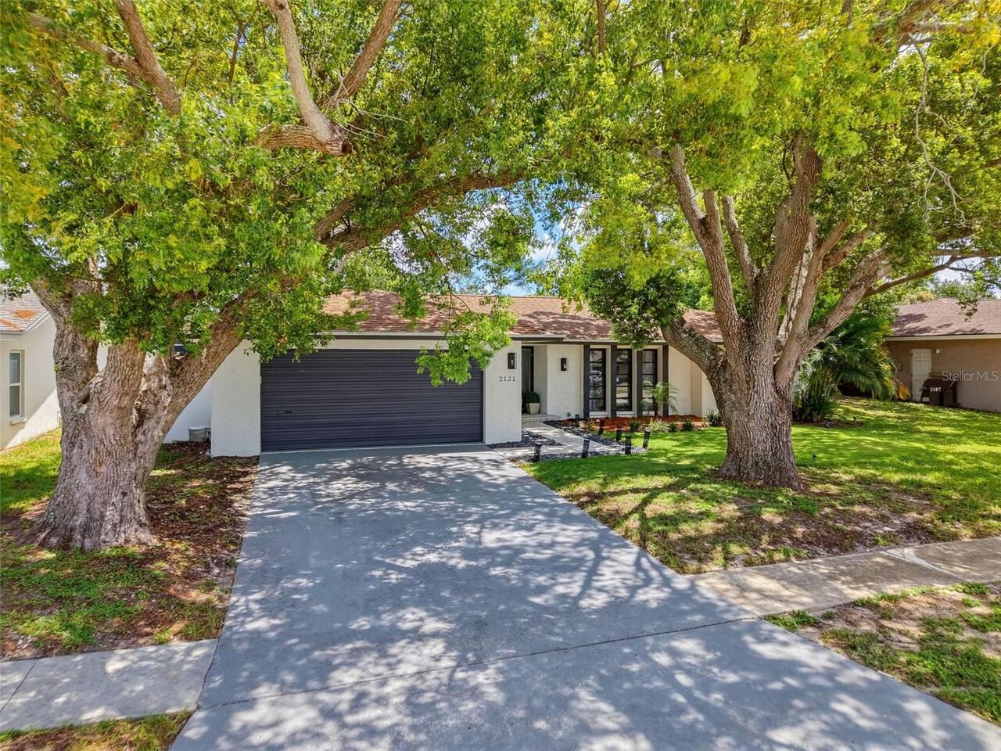
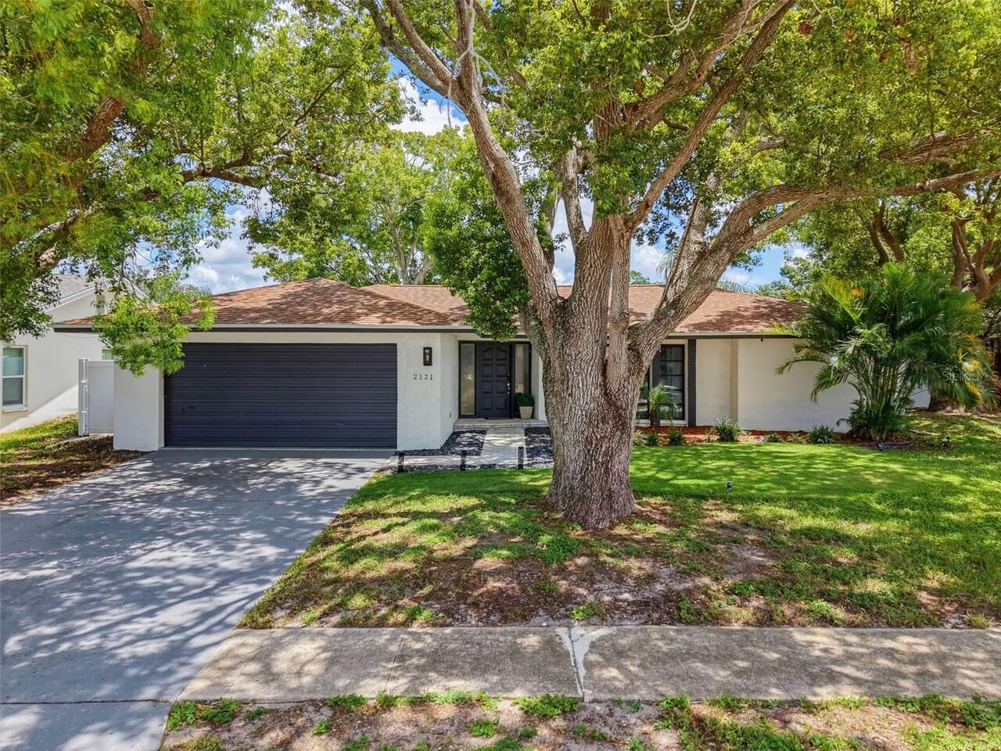
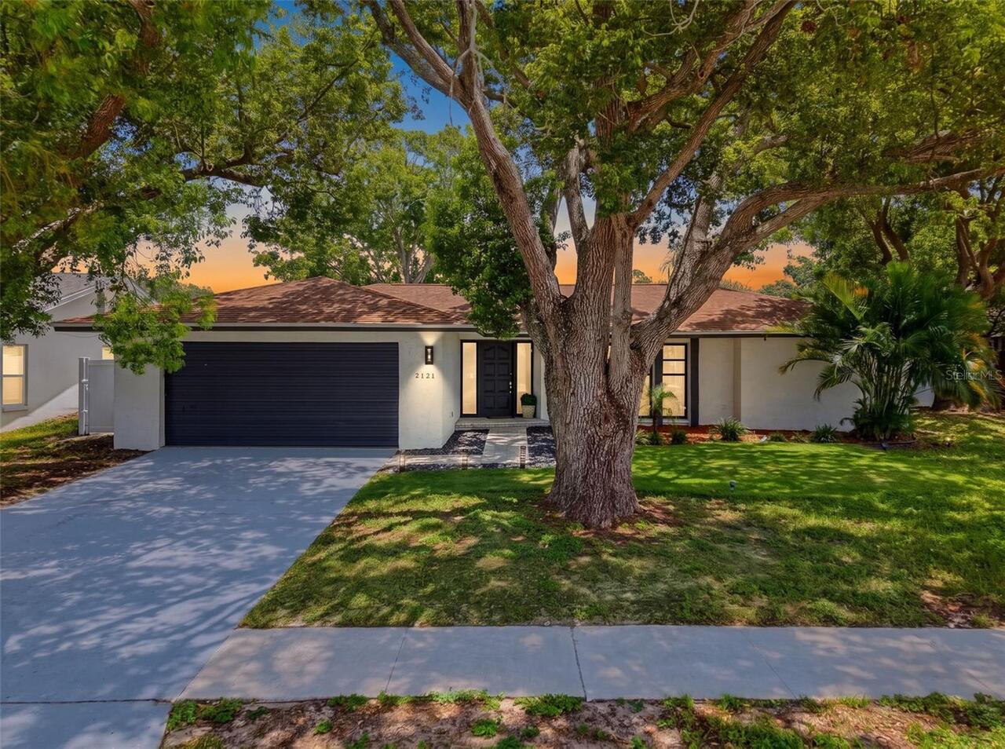
Single Family Residence
Subdivision
OAK HEIGHTS PARK
Additional Information
Additional Lease Restrictions
Buyer to confirm all lease restrictions with the county.
Additional Parcels YN
false
Alternate Key Folio Num
362815625230000040
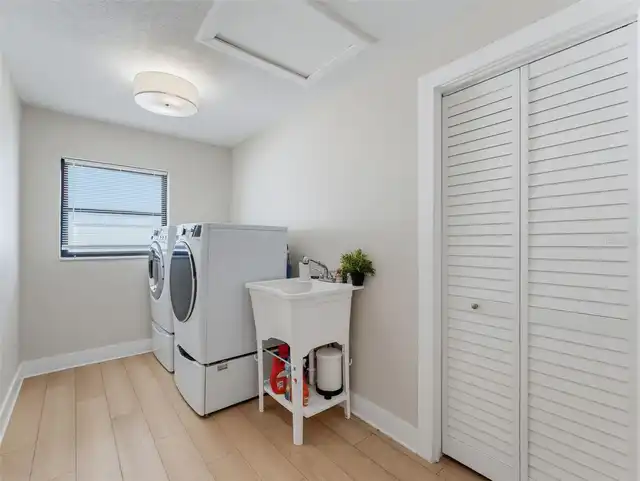
Appliances
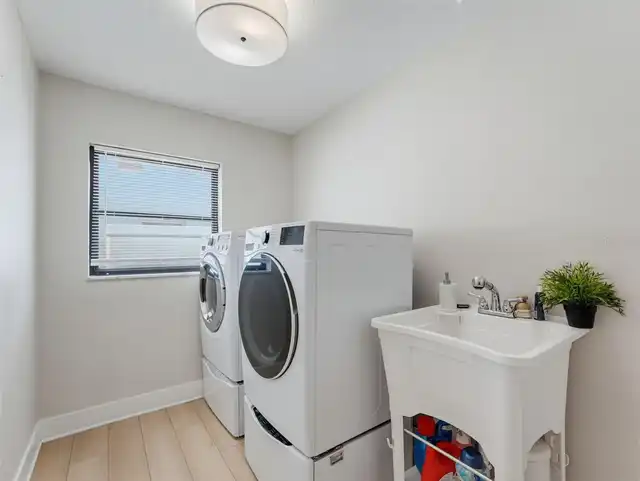
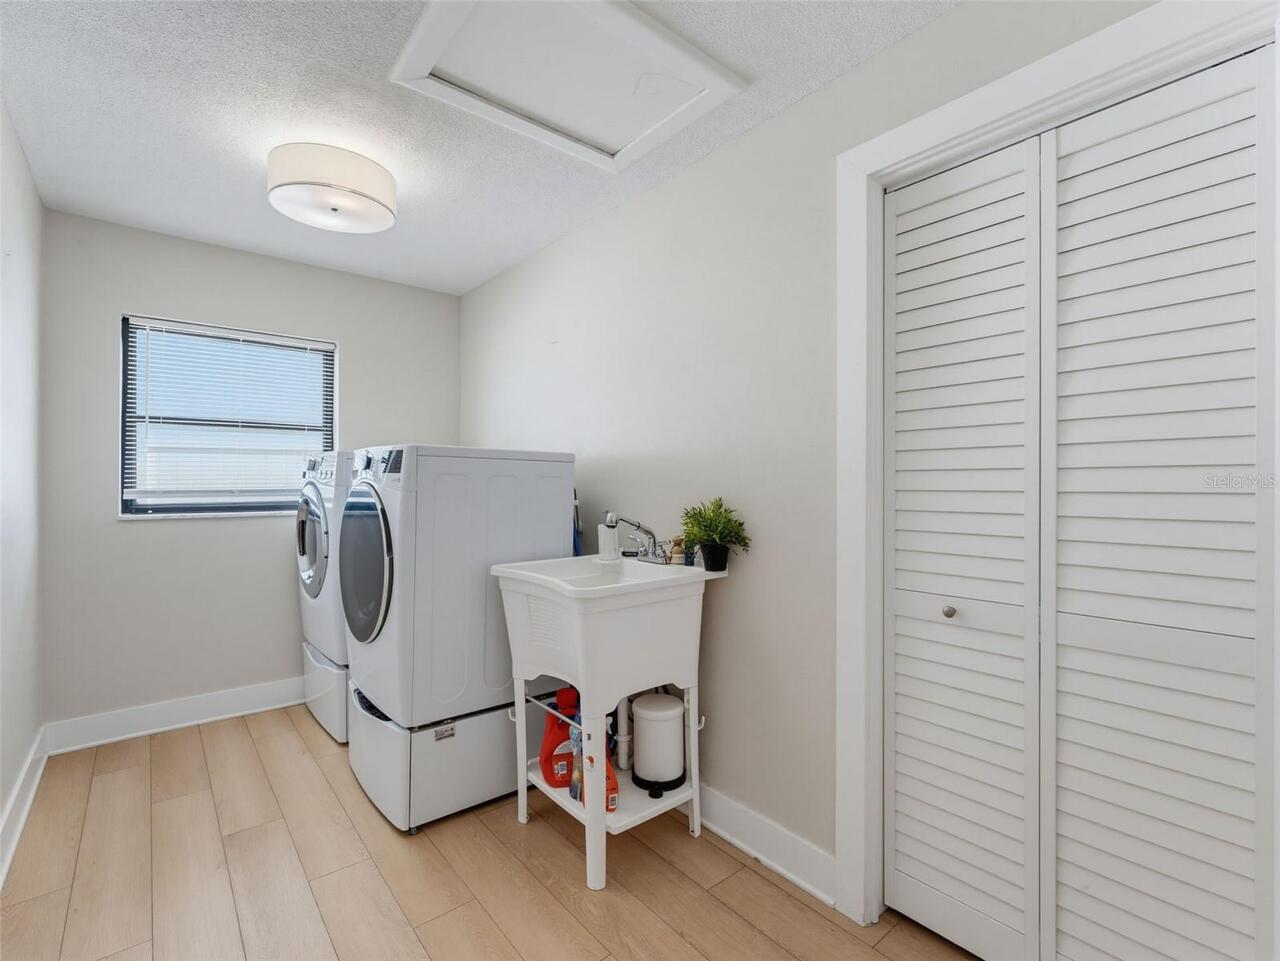
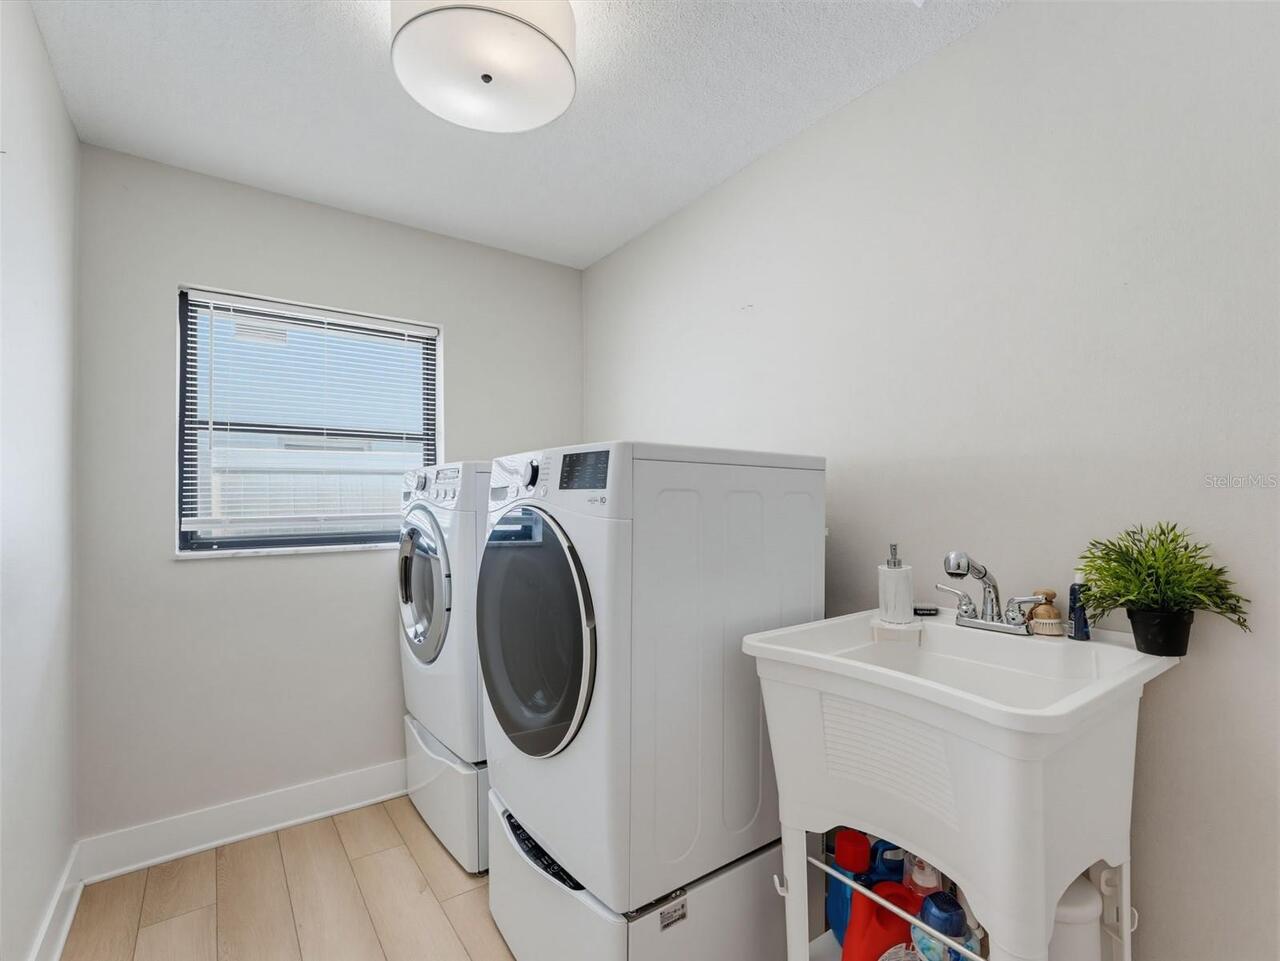
Dishwasher, Dryer, Microwave, Range, Washer
Building Area Source
Public Records
Building Area Total Srch SqM
237.83
Building Area Units
Square Feet
Calculated List Price By Calculated SqFt
355.03
Construction Materials
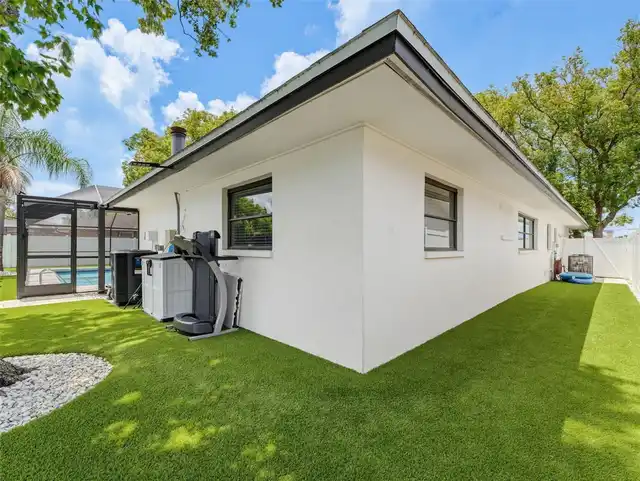
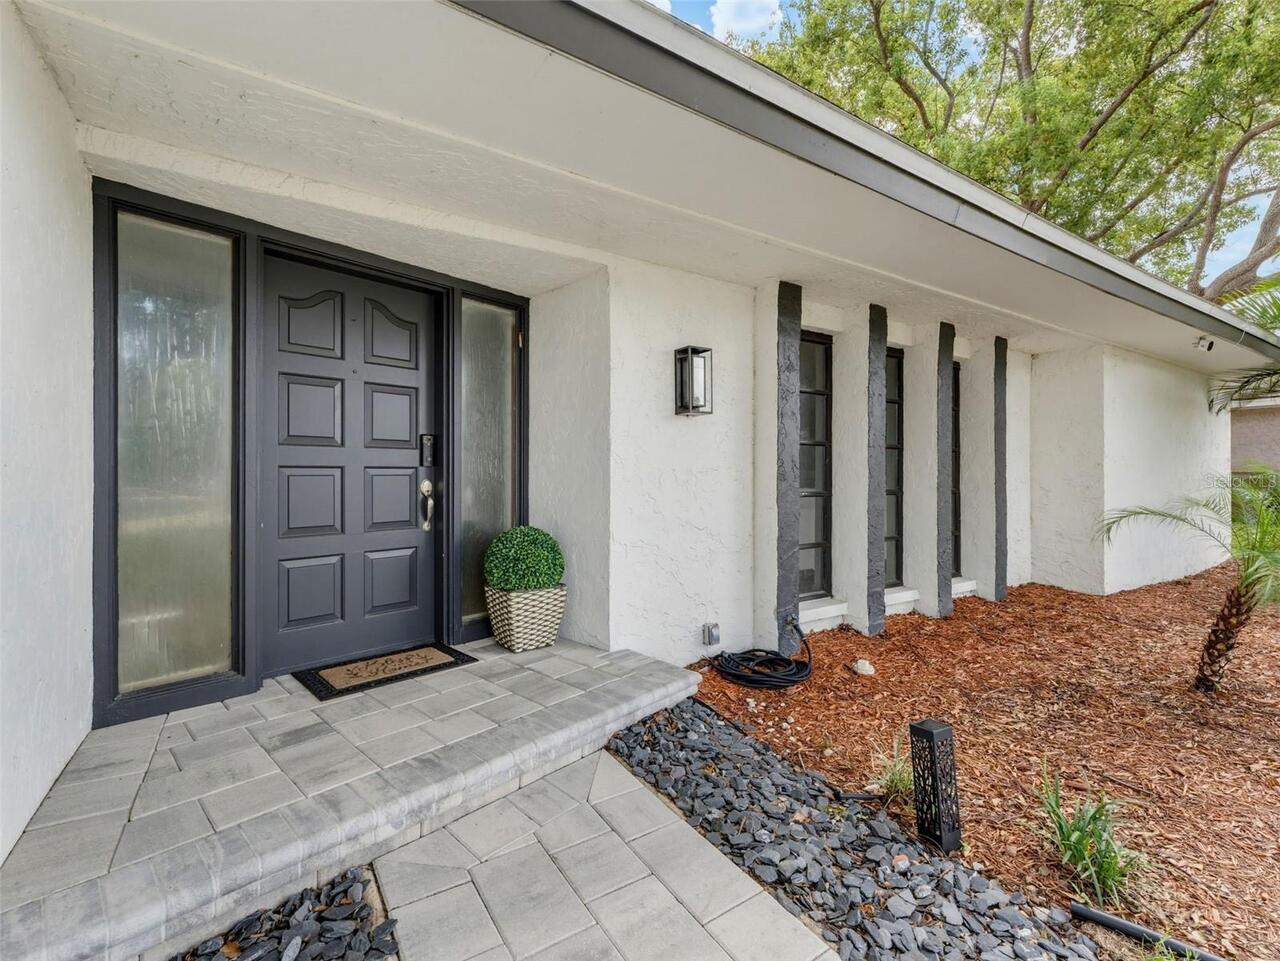
Concrete, Stucco
Cumulative Days On Market
52
Elementary School
Garrison-Jones Elementary-PN
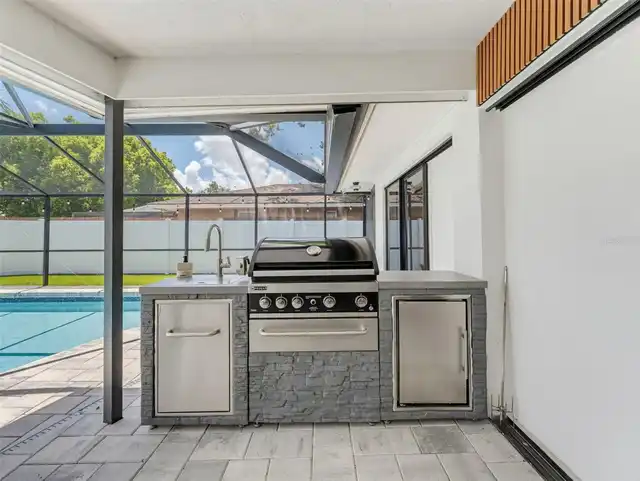
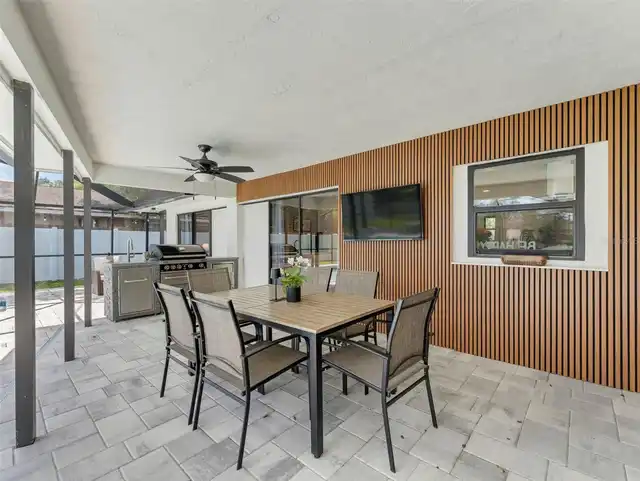
Exterior Features
Lighting
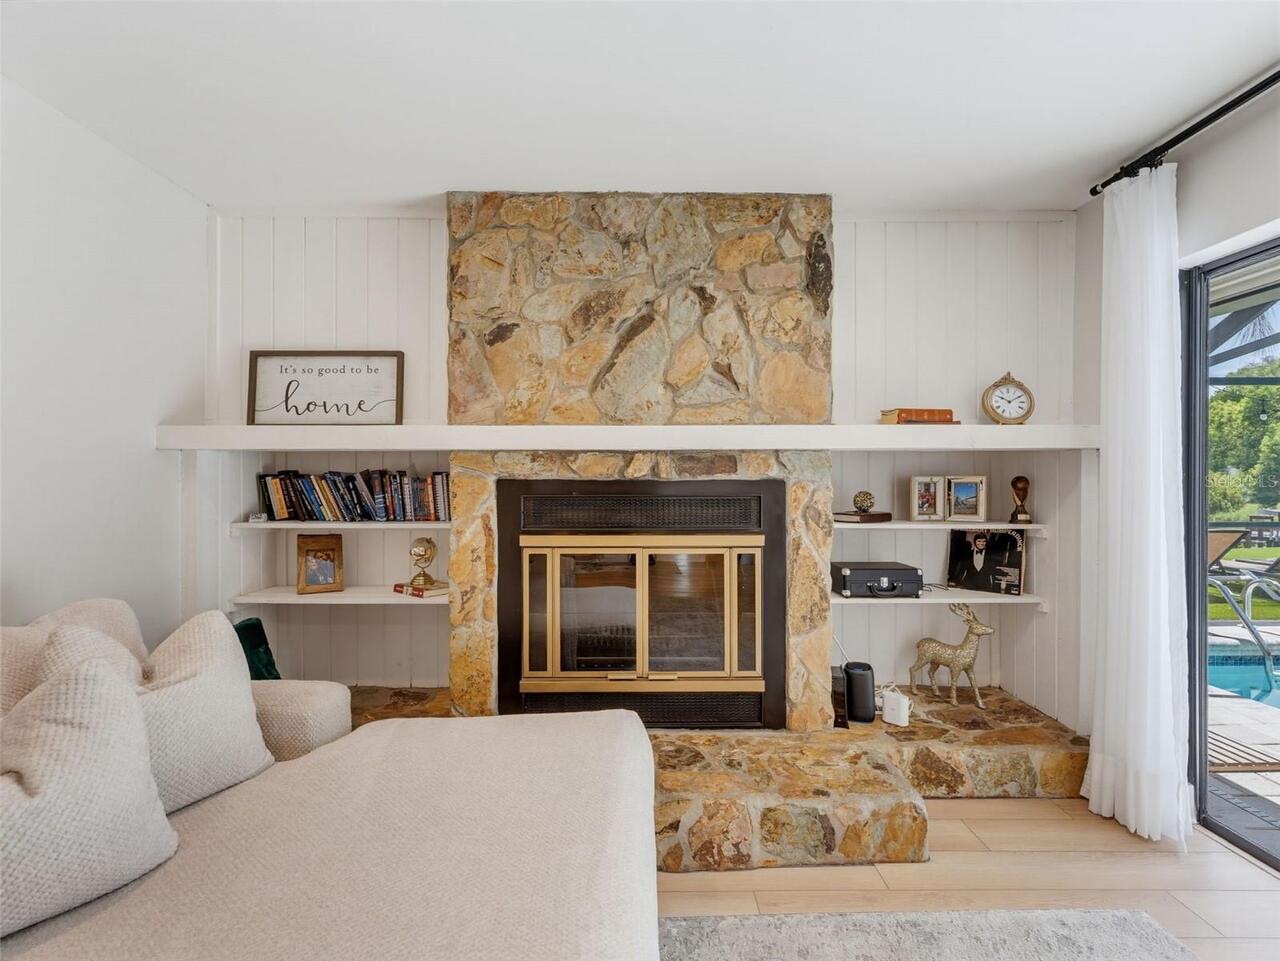
Fireplace Features
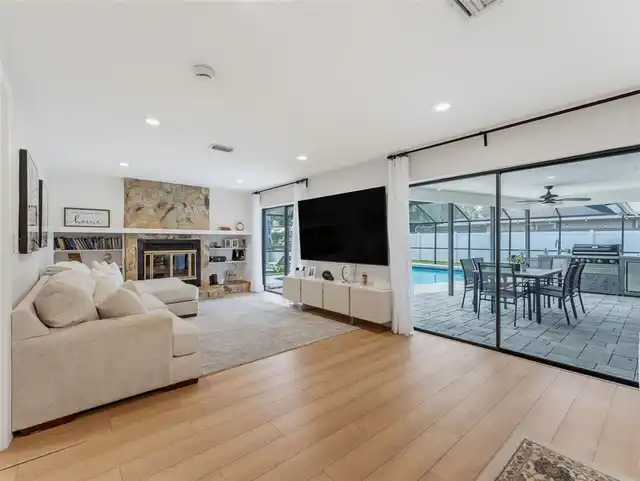
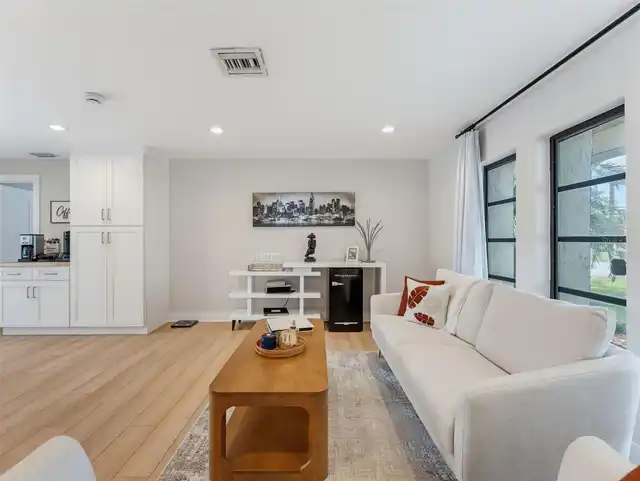
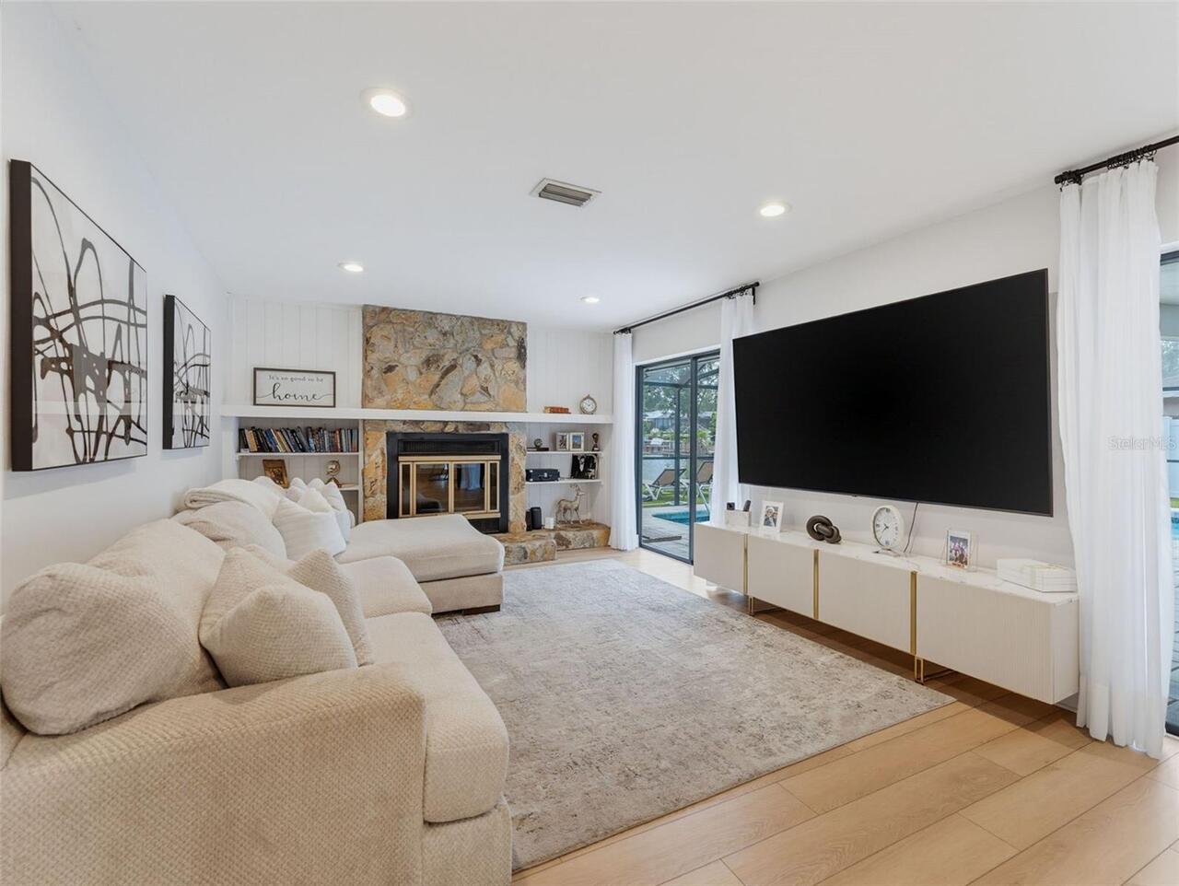
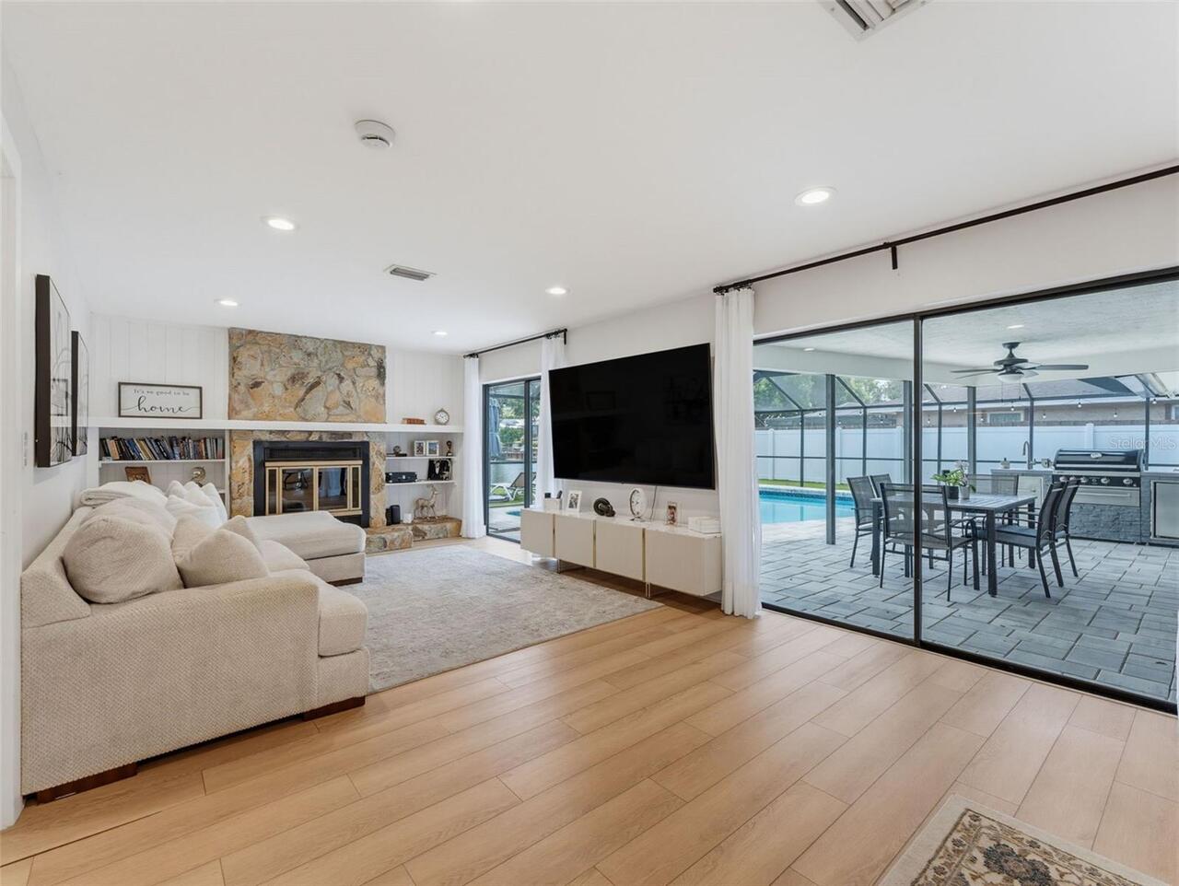
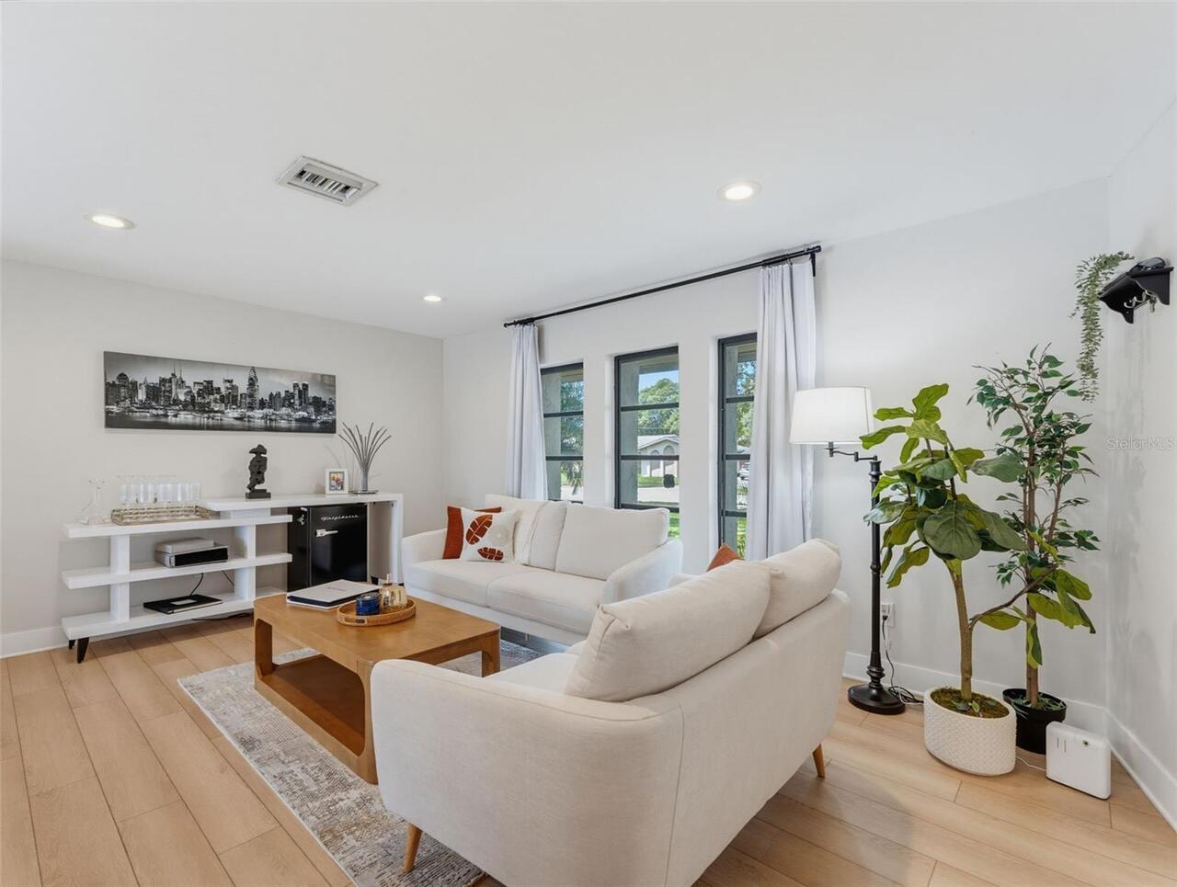
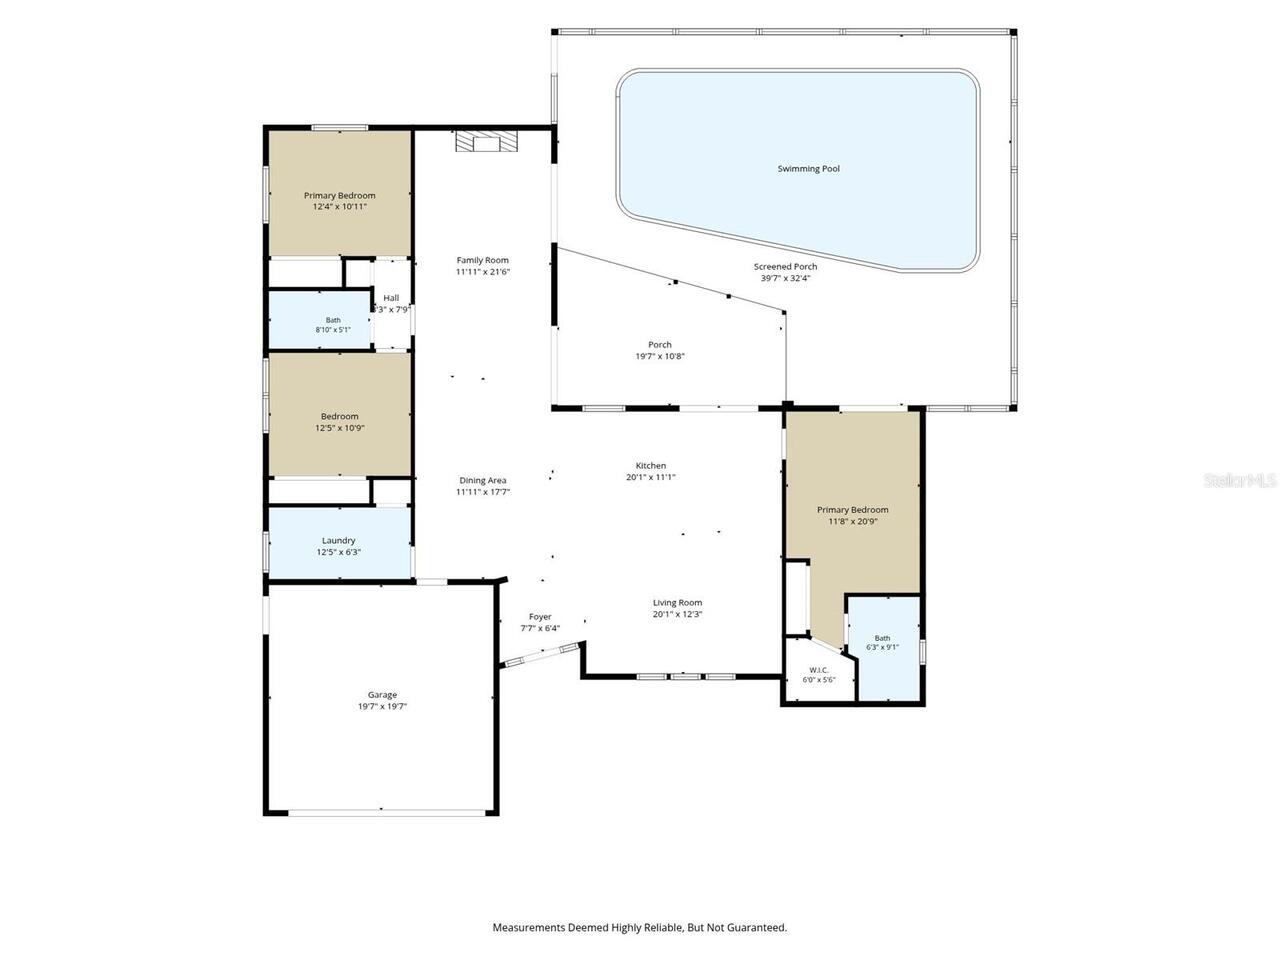
Living Room
Flood Zone Date
2021-08-24
Flood Zone Panel
12103C0107J
Flooring
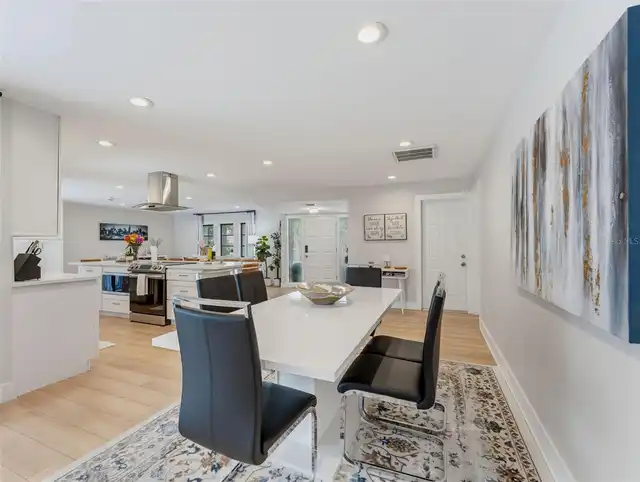
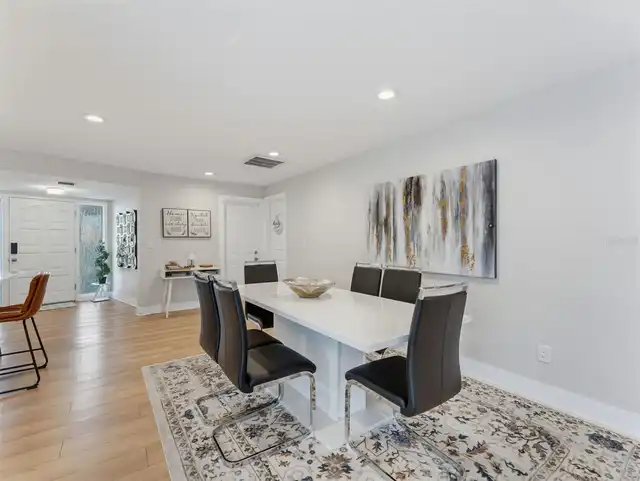
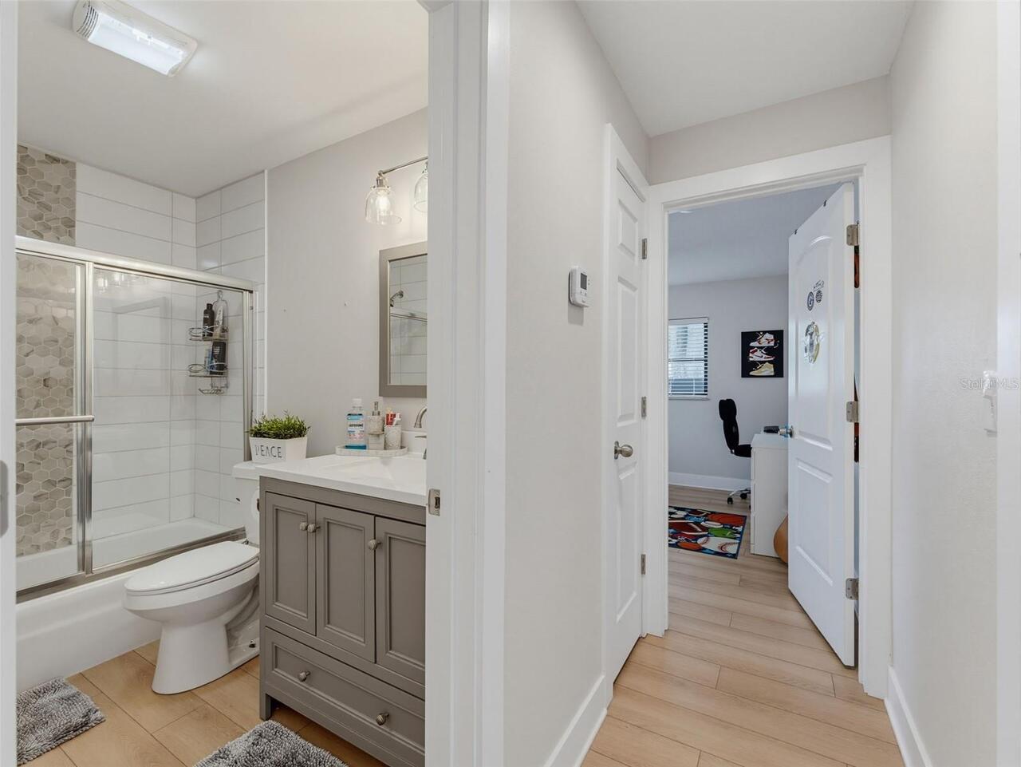
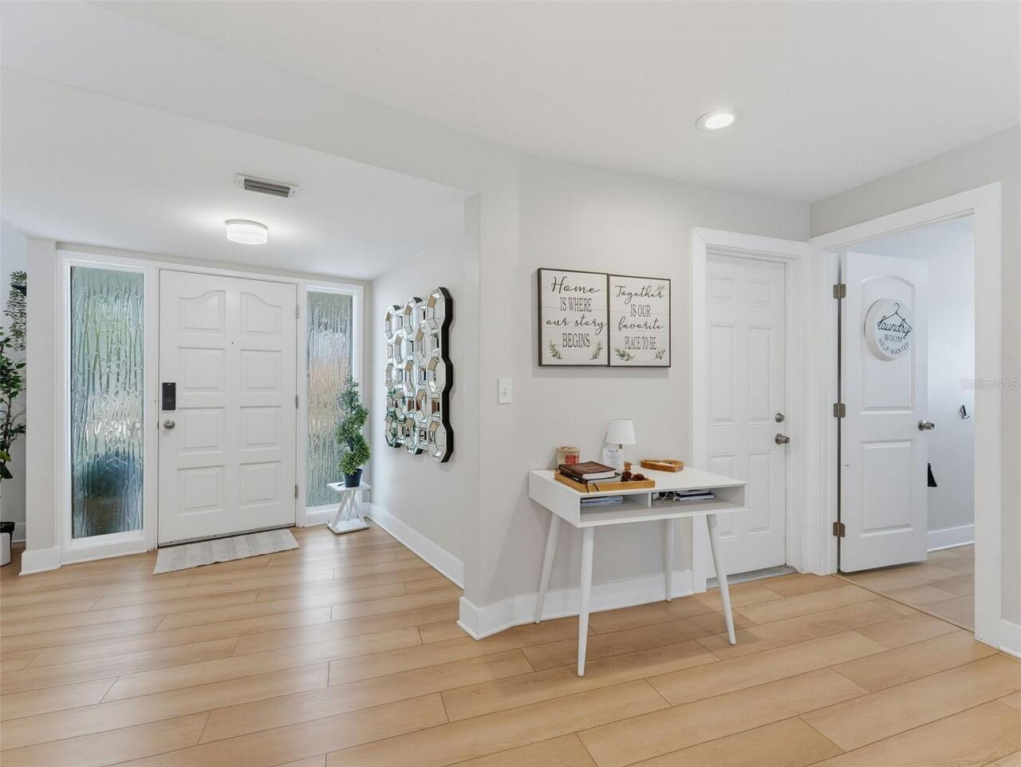
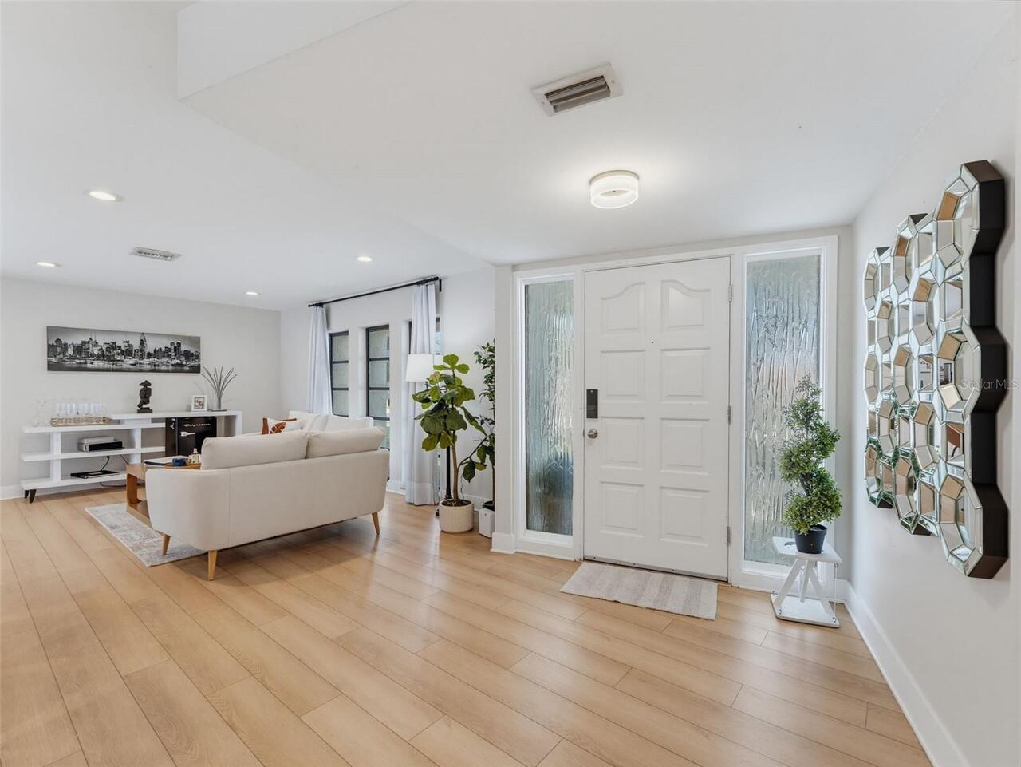
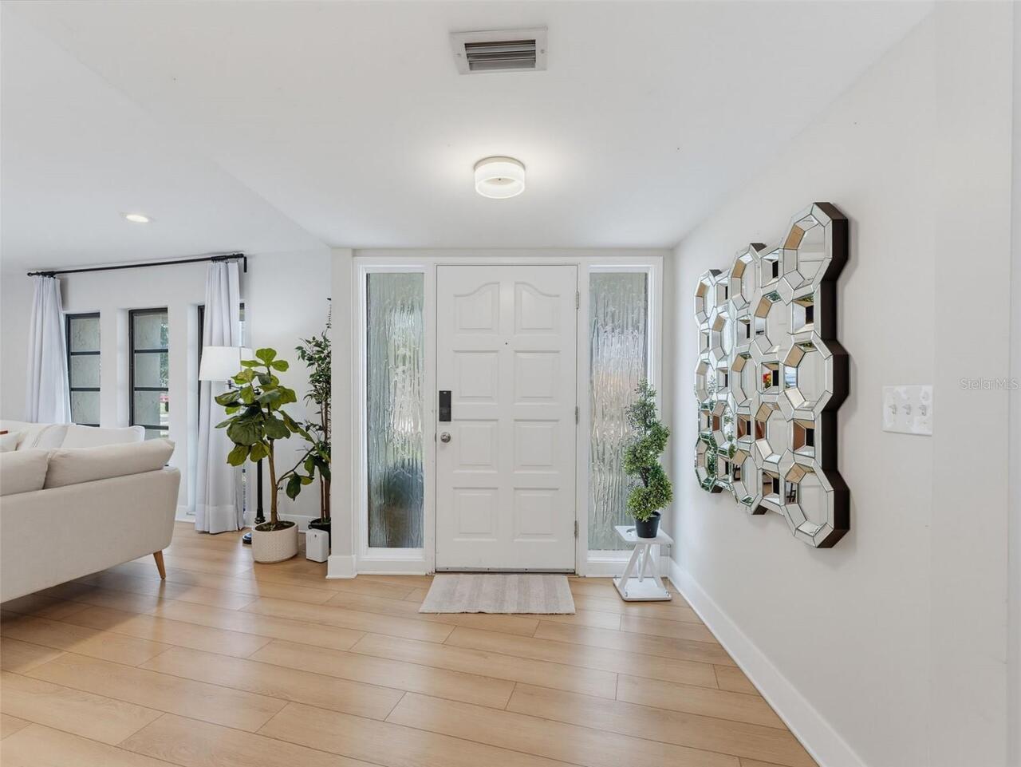
Ceramic Tile, Vinyl
High School
Dunedin High-PN
Interior Features
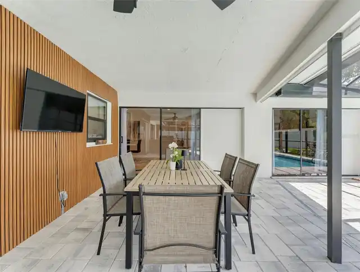
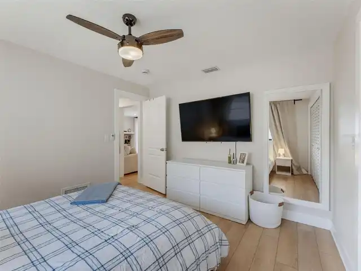
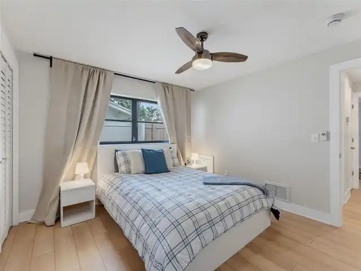
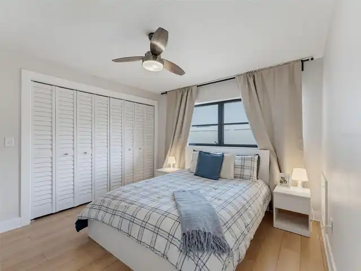
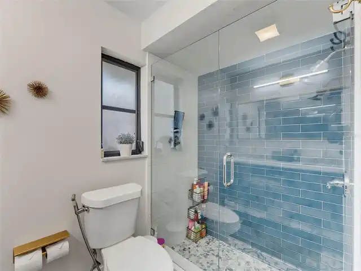
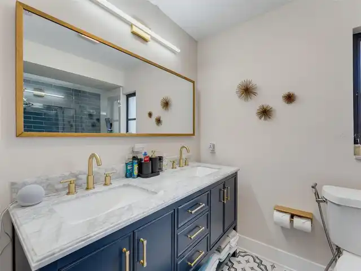
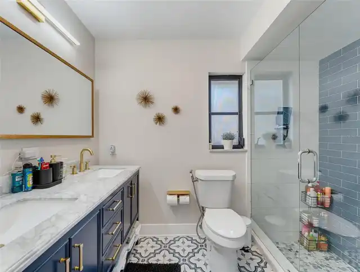
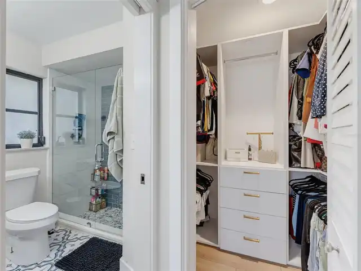
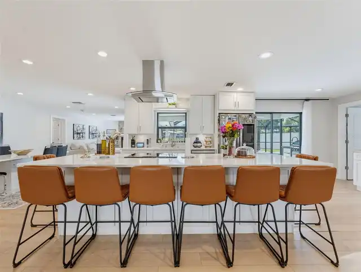
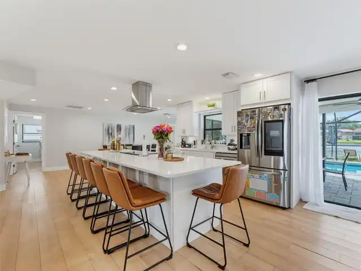
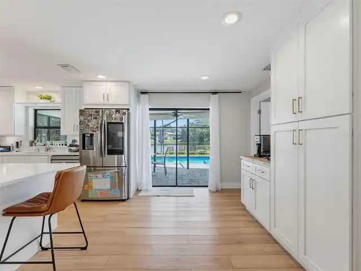
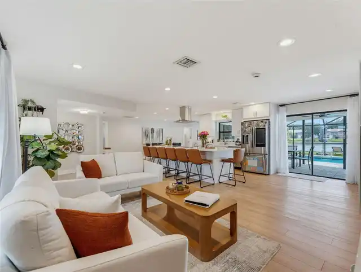
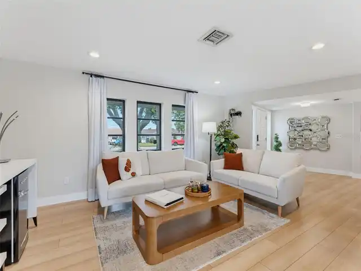
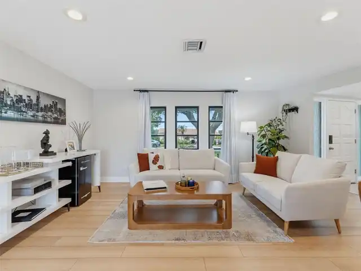
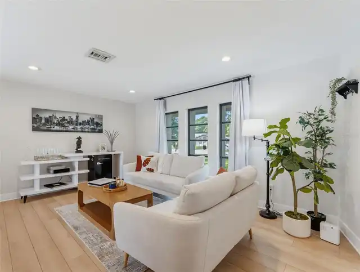
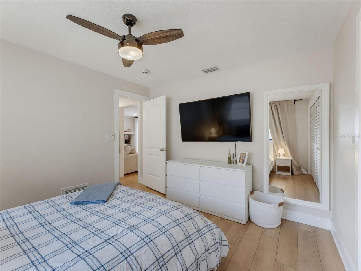
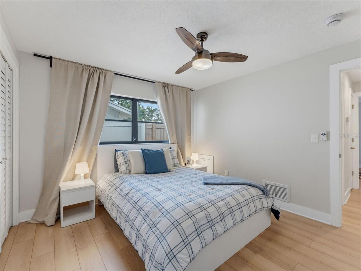
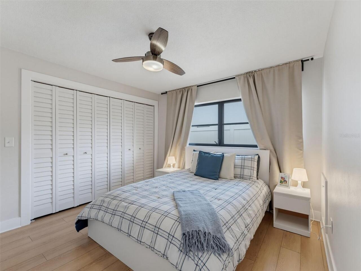
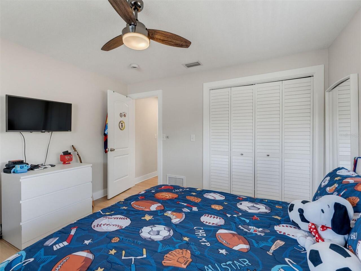
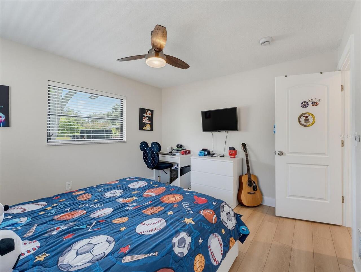
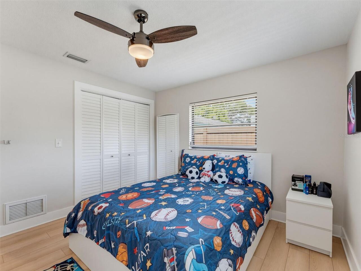
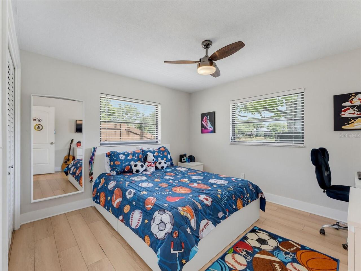
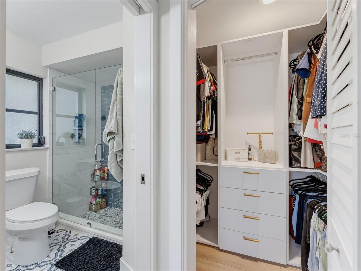
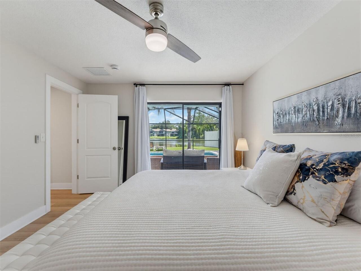
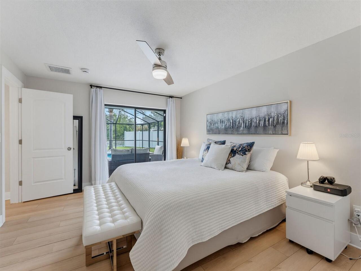
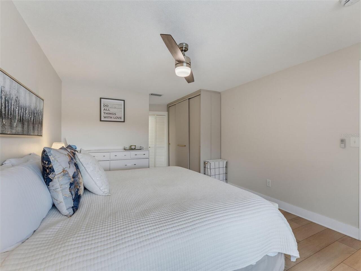
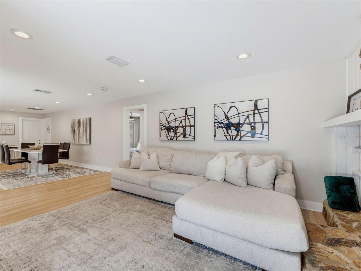
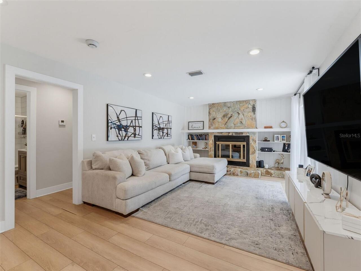
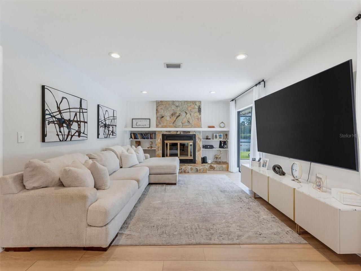
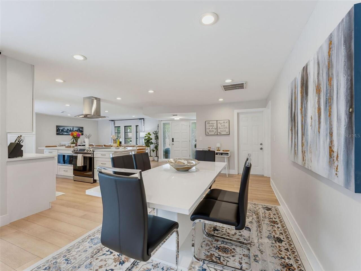
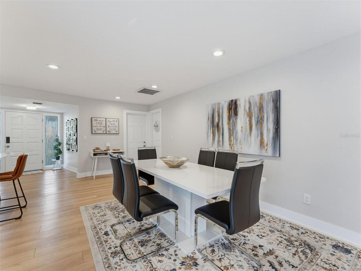
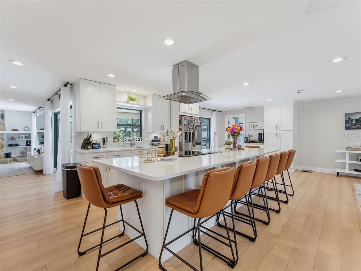
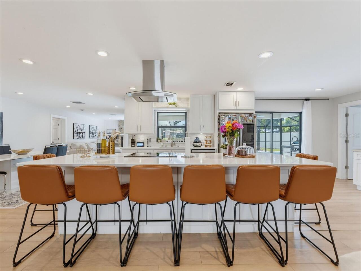
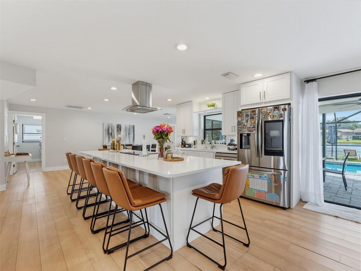
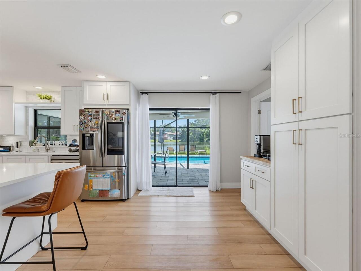
Ceiling Fans(s), Eat-in Kitchen, High Ceilings, Kitchen/Family Room Combo, Solid Wood Cabinets, Vaulted Ceiling(s), Walk-In Closet(s), Window Treatments
Internet Address Display YN
true
Internet Automated Valuation Display YN
true
Internet Consumer Comment YN
true
Internet Entire Listing Display YN
true
Laundry Features
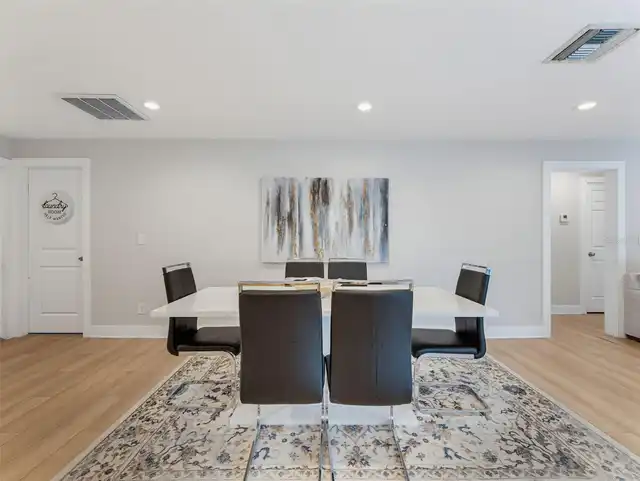
Laundry Room
Living Area Source
Public Records
Living Area Units
Square Feet
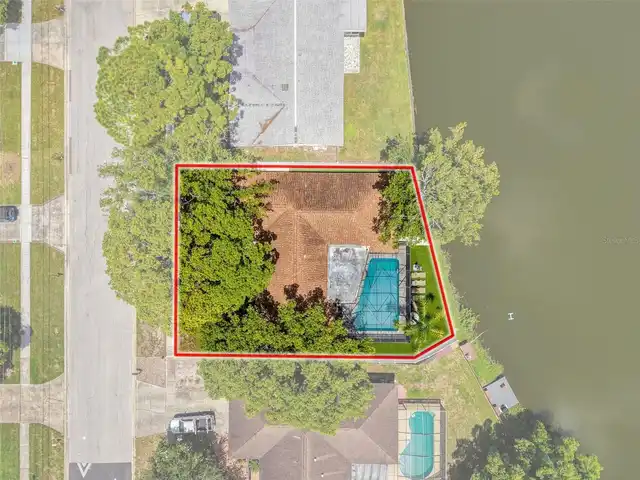
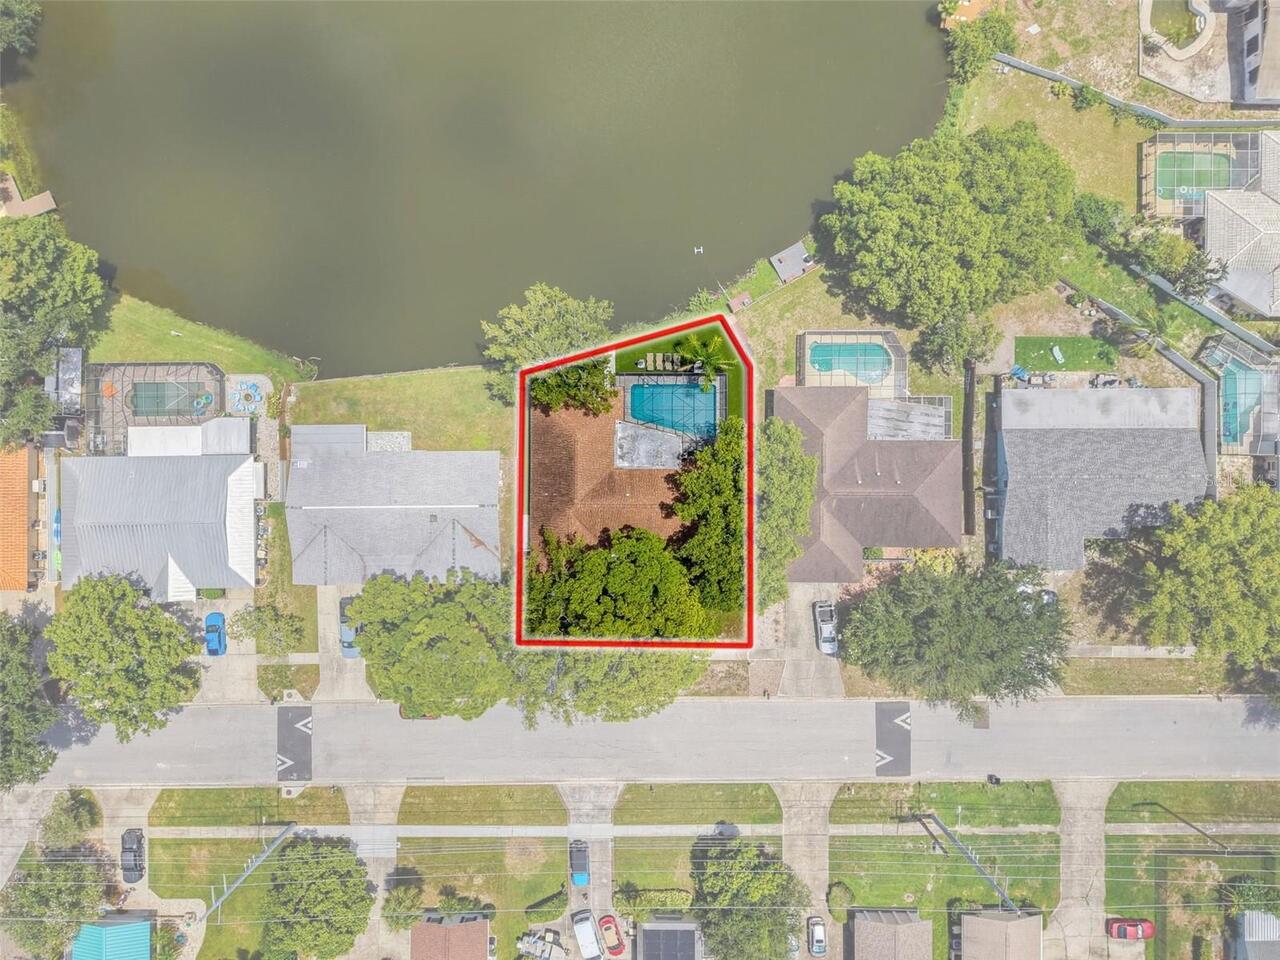
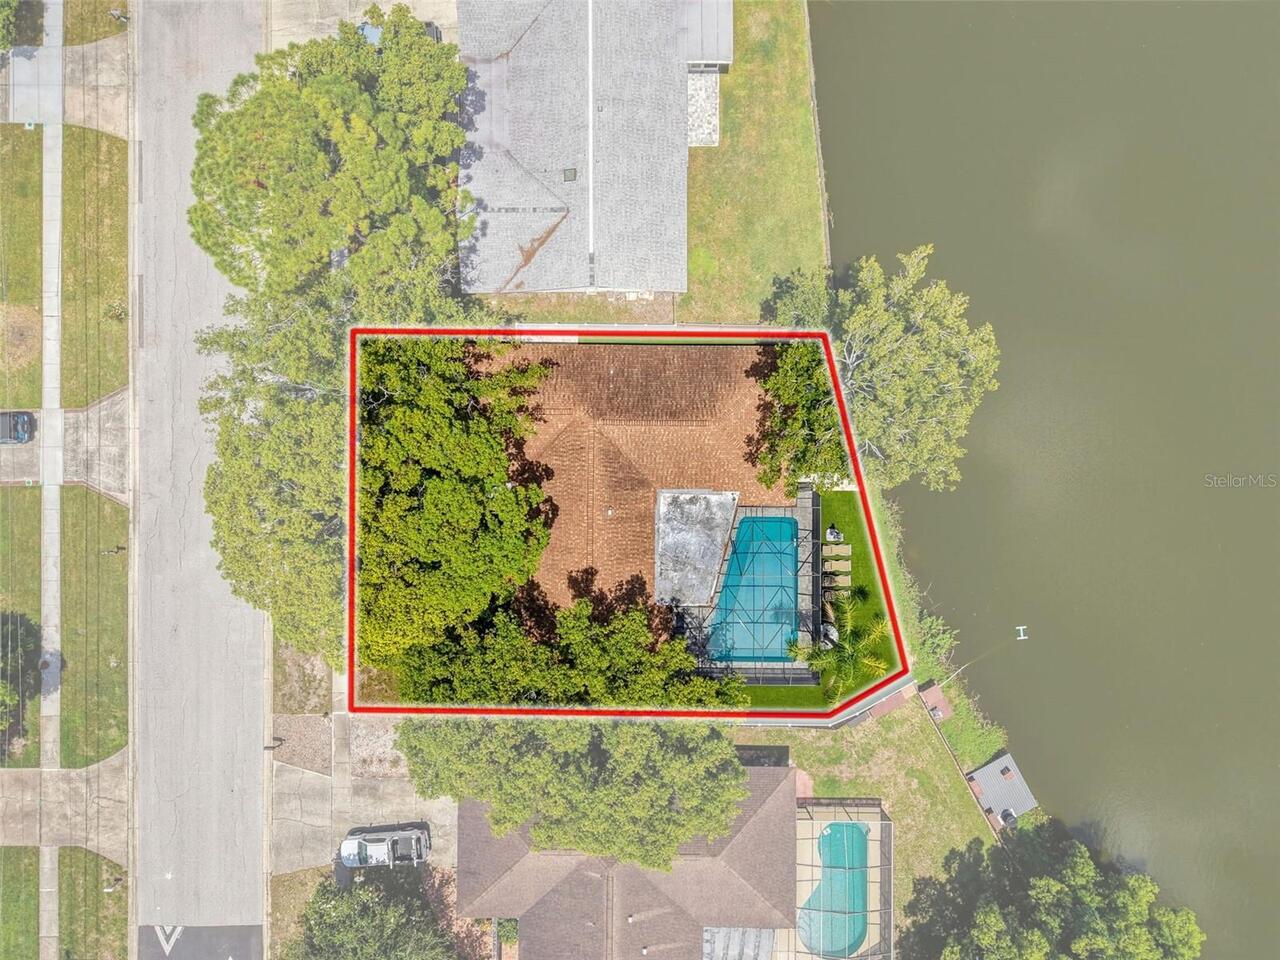
Lot Size Dimensions
80x105
Lot Size Square Feet
15804
Lot Size Square Meters
1468
Middle Or Junior School
Dunedin Highland Middle-PN
Modification Timestamp
2026-10-17T18:05:28.154Z
Parcel Number
36-28-15-62523-000-0040
Pet Restrictions
Check with county for any pet restrictions.
Previous List Price
689000
Price Change Timestamp
2026-09-16T16:53:26.000Z
RATIO Current Price By Calculated SqFt
355.03
Showing Requirements
Appointment Only, Lockbox - Other, See Remarks, ShowingTime
Status Change Timestamp
2026-10-05T14:21:33.000Z
Tax Legal Description
OAK HEIGHTS PARK LOT 4
Total Acreage
1/4 to less than 1/2
Universal Property Id
US-12103-N-362815625230000040-R-N
Unparsed Address
2121 BEECHER RD
Utilities
Electricity Connected
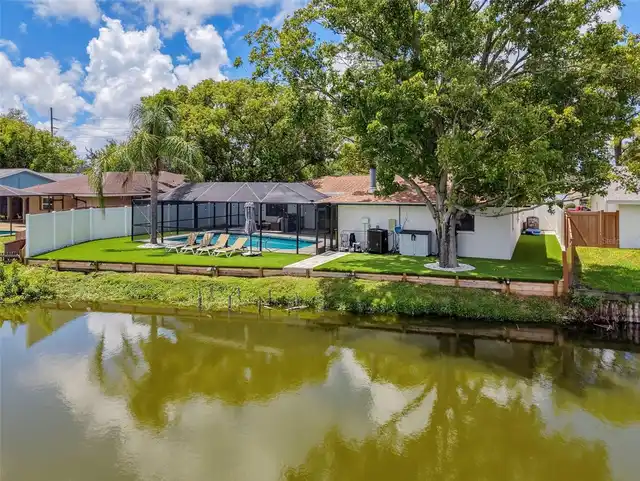
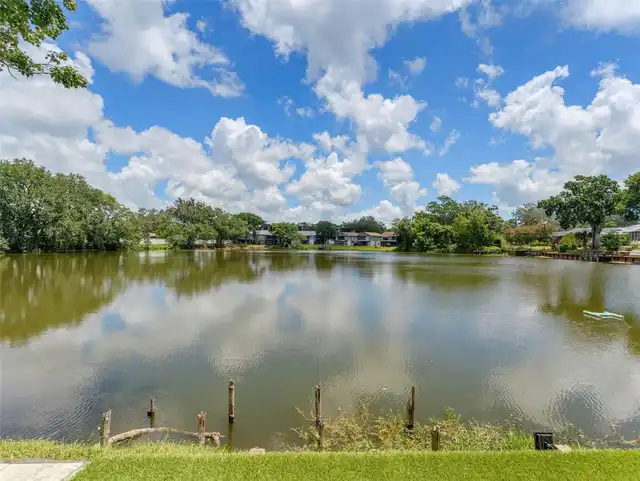
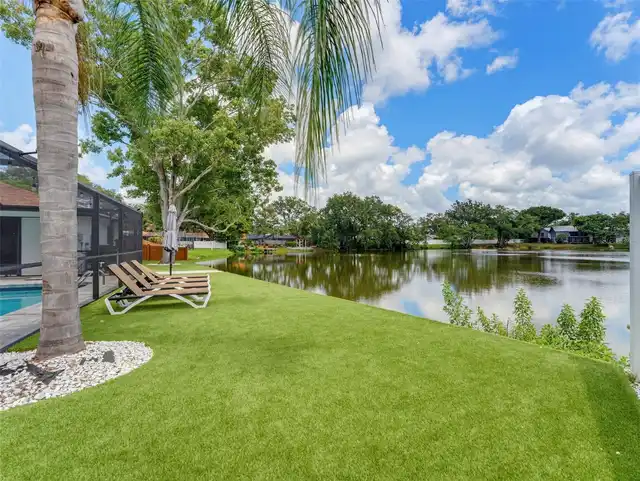
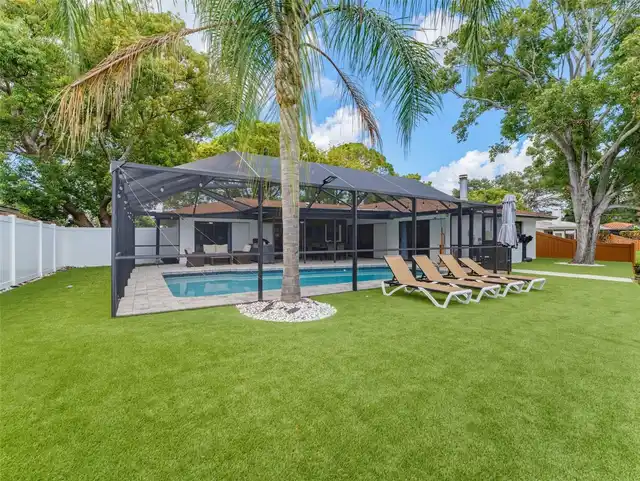
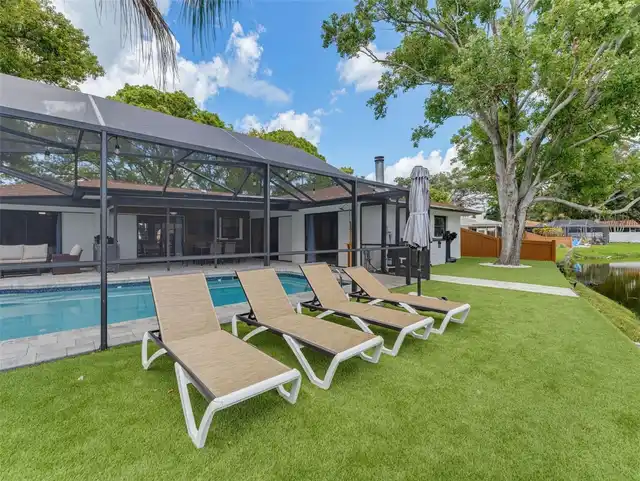
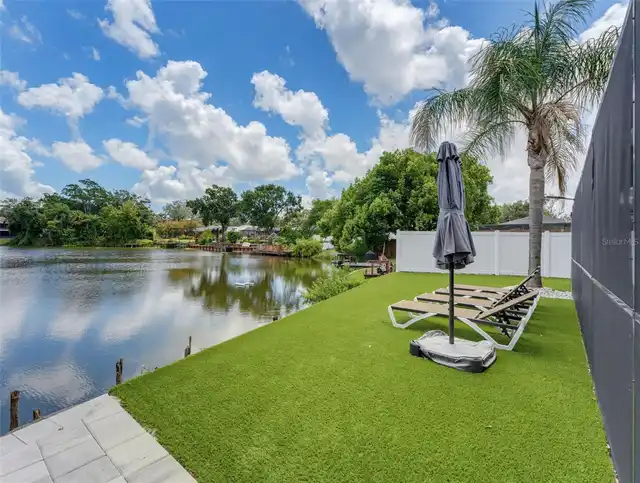
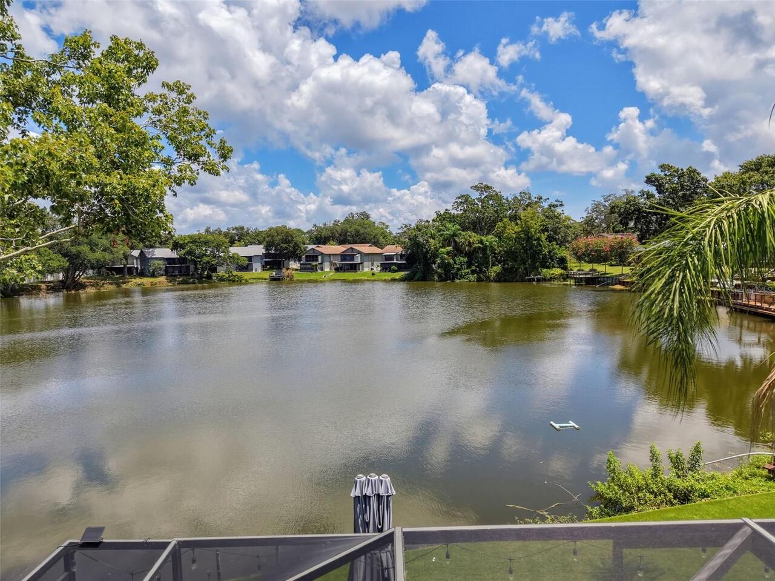
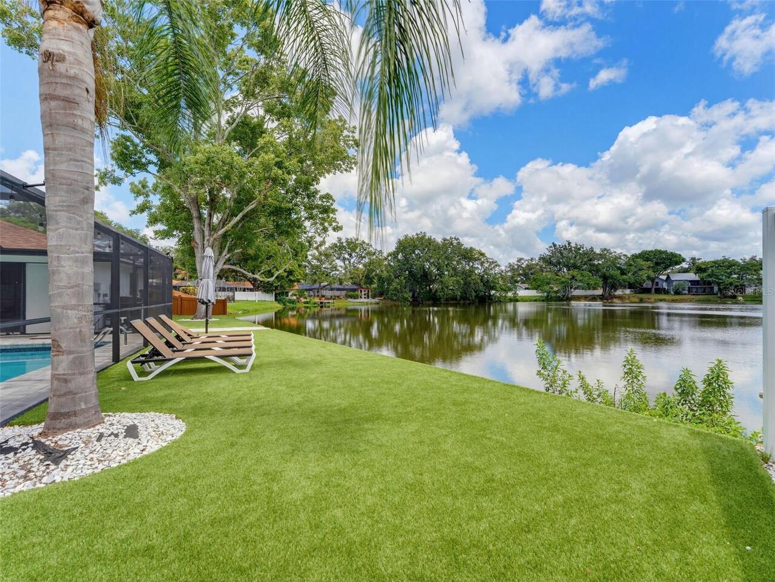
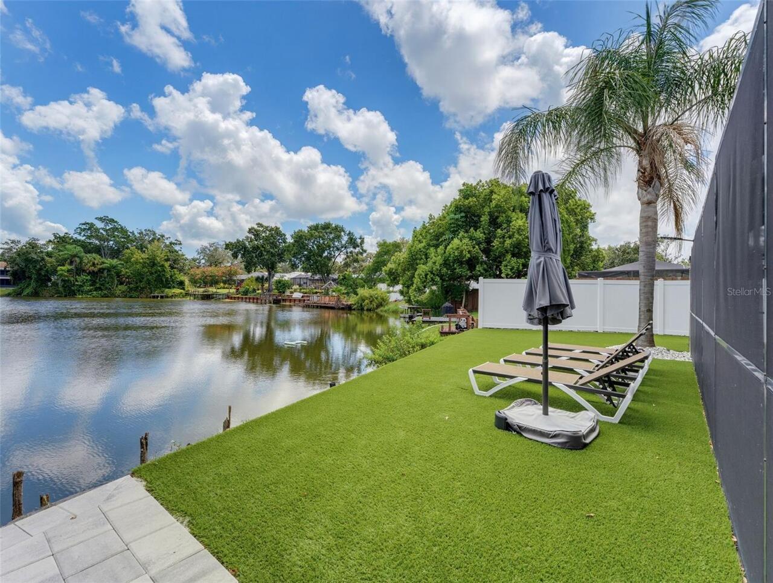
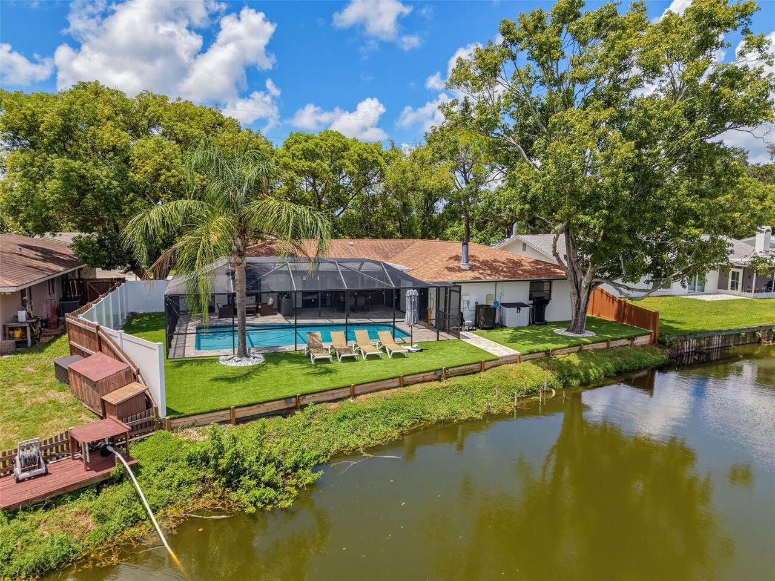
Water Frontage Feet Pond
74
Window Features
Window Treatments