407-990-2746
Menu

20829 Quarterly Parkway, Orlando, FL

NEXT
PREV
$1,295,000

($405/sqft)

List Status: Active
20829 Quarterly Parkway
Orlando, FL 32833


5 beds
4 baths
3200 living sqft
Top Features
  • View: Trees/Woods
  • Subdivision: Rocket City
  • Built in  2027
  • Single Family Residence
Description
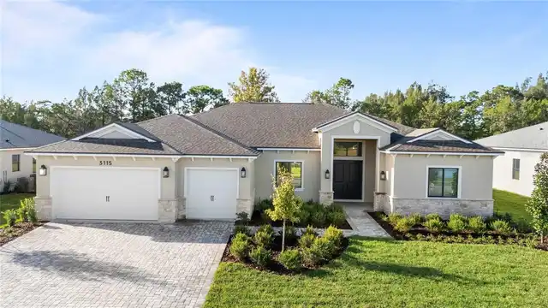
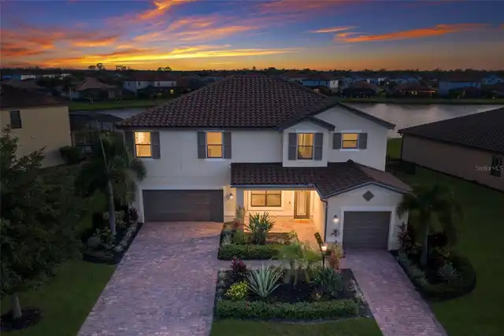
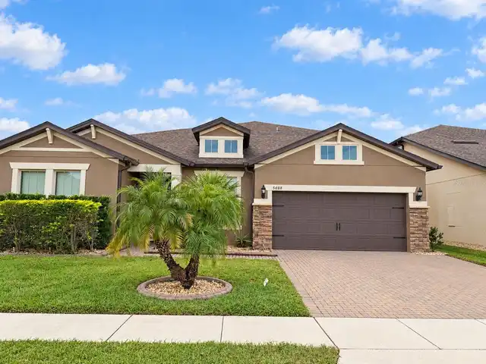
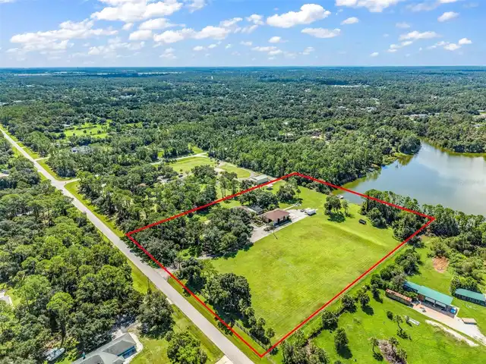
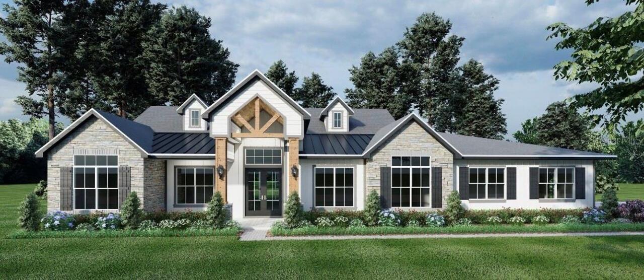
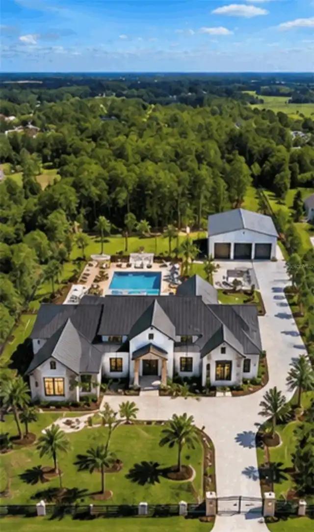
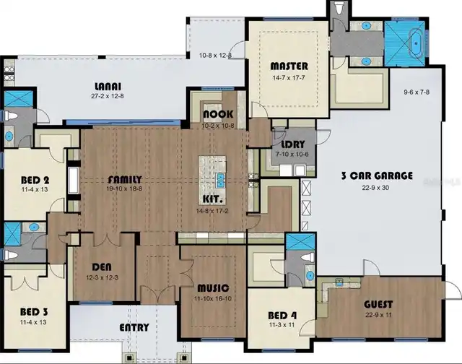
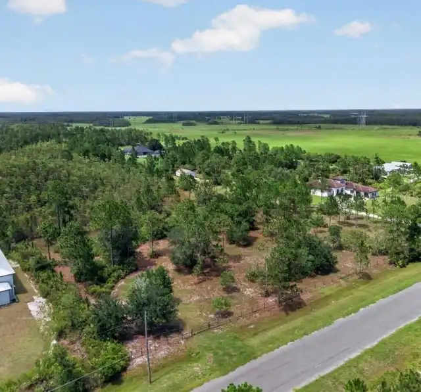
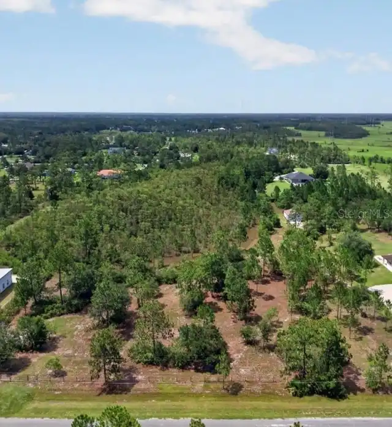
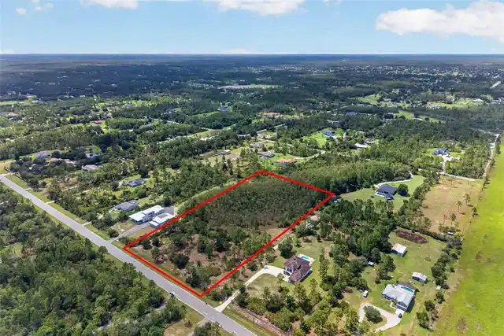
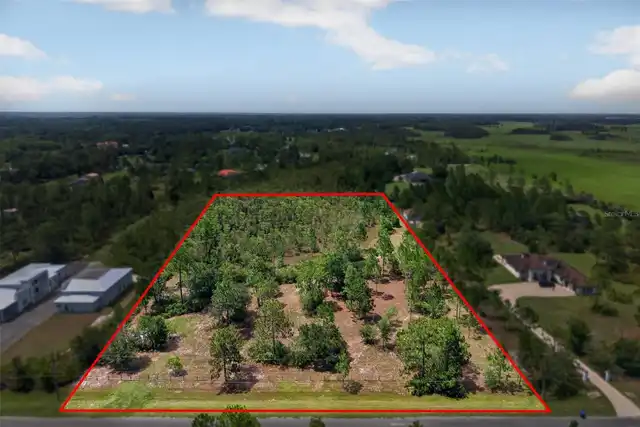
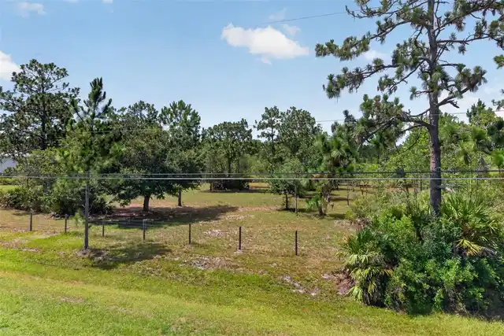
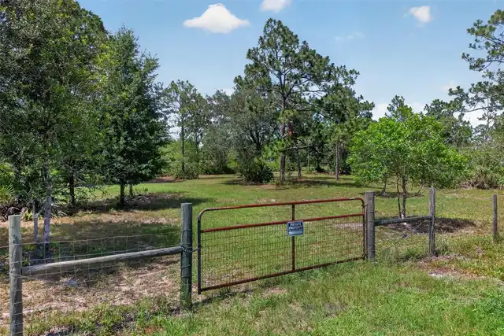
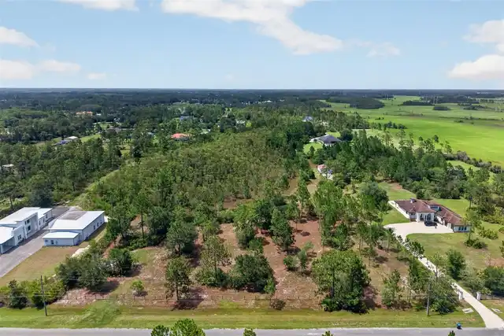
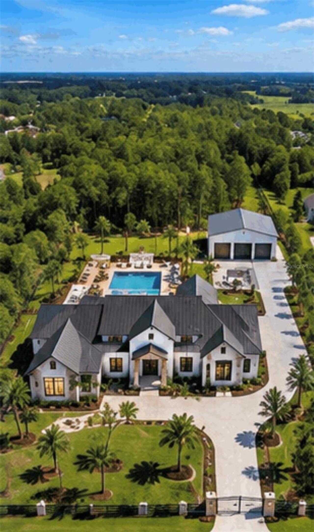
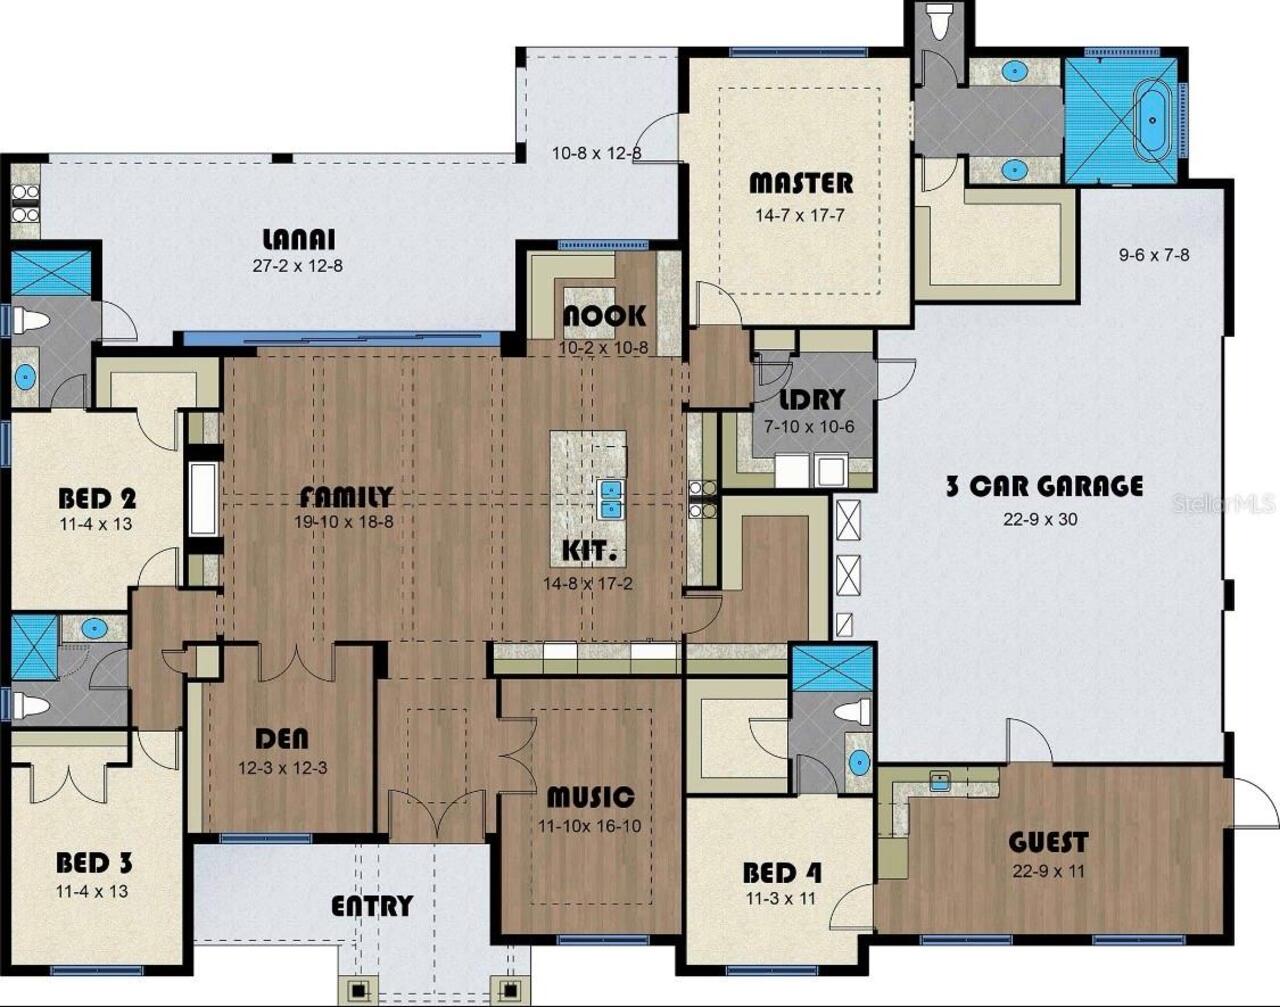
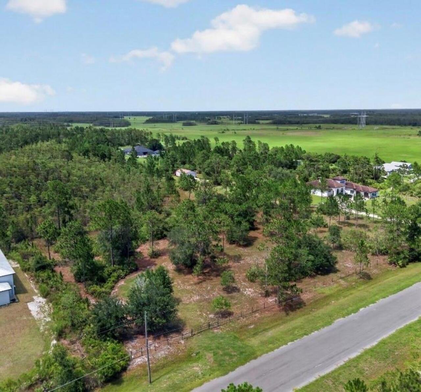
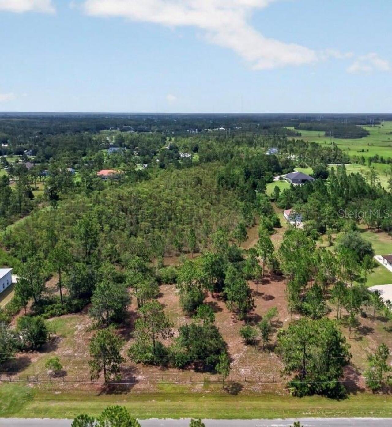
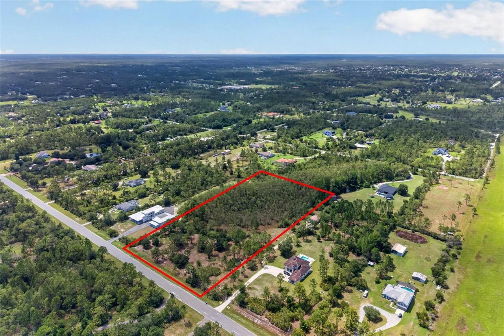
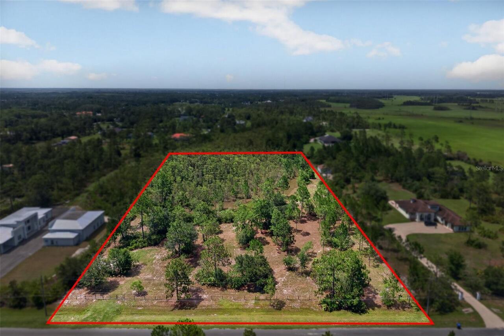
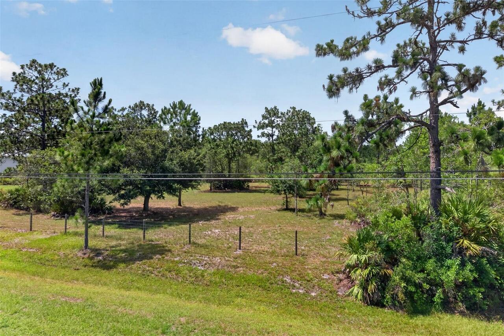
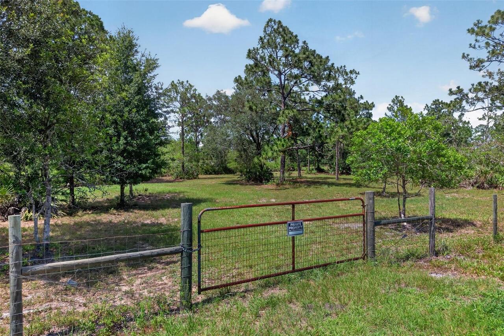
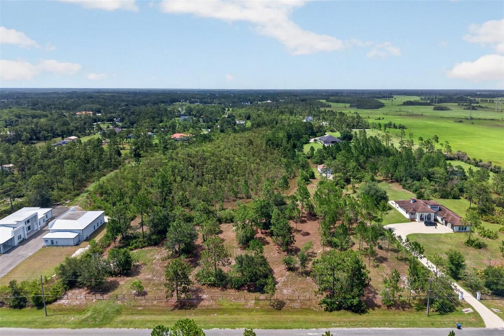
Virtually Staged. Pre-Construction. To be built. PRE-CONSTRUCTION MODERN FARMHOUSE ON 4.51 ACRES Room to spread out, and a setting surrounded by nature, this modern farmhouse brings a new construction opportunity to a 4.51-acre homesite on a dead-end street near conservation land. The proposed design features five bedrooms and four bathrooms with an in-law suite, offering flexibility for multigenerational living or extended guests. Customize your outdoor space with an optional pool, or add a workshop for hobbies, equipment, or storage. Both are available at an additional cost. Just over two acres are completely high and dry, with no mitigation needed in that area. Beautiful wooded area creates a natural buffer for guaranteed privacy of no rear neighbors. Bring the horses, the farm, the In-Laws! Explore the possibilities of pairing this spacious property with a thoughtfully designed modern farmhouse. Home is not yet built. Renderings depict the proposed home and may show optional features. Pool and workshop are not included in the listing price. Contact the listing agent for builder specifications, included features, construction details, and pricing for optional additions.
Property Details
Property Features
Property Sub Type
Single Family Residence
View
Trees/Woods
Pool
In Ground, Other
County
Orange
Subdivision
ROCKET CITY
Additional Information
Additional Parcels YN
false
Additional Rooms
Den/Library/Office, Interior In-Law Suite w/Private Entry
Appliances
Bar Fridge, Built-In Oven, Cooktop, Dishwasher, Electric Water Heater, Microwave, Range Hood, Refrigerator, Water Filtration System
Association YN
false
Attached Garage YN
true
Available For Lease YN
1
Bathrooms Total Integer
4
Building Area Source
Builder
Building Area Total
4550
Building Area Total Srch SqM
422.71
Building Area Units
Square Feet
Calculated List Price By Calculated SqFt
404.69
Carport YN
false
Complex Community Name NCCB
WEDGEFIELD
Construction Materials
Block
Cooling
Central Air
Country
US
Cumulative Days On Market
1
Current Price
1295000.00
Direction Faces
South
Elementary School
Wedgefield
Exterior Features
Lighting, Outdoor Kitchen, Private Yard, Rain Gutters
Fireplace Features
Electric
Fireplace YN
true
Flood Zone Code
X
Flood Zone Panel
X
Flooring
Tile
Foundation Details
Slab
Furnished
Unfurnished
Garage Spaces
6
Garage YN
true
Heating
Central
High School
East River High
Interior Features
Built-in Features, Eat-in Kitchen, High Ceilings, Open Floorplan, Primary Bedroom Main Floor, Split Bedroom, Walk-In Closet(s)
Internet Address Display YN
true
Internet Automated Valuation Display YN
false
Internet Consumer Comment YN
true
Internet Entire Listing Display YN
true
Laundry Features
Laundry Room
Levels
One
List AOR
Orlando Regional
Living Area Meters
297.29
Living Area Source
Builder
Living Area Units
Square Feet
Lot Features
Oversized Lot, Street Dead-End
Lot Size Acres
4.51
Lot Size Dimensions
312' X 630'
Lot Size Square Feet
196537
Lot Size Square Meters
18259
Middle Or Junior School
Wedgefield
Minimum Lease
1 Month
Modification Timestamp
2026-11-02T18:51:13.523Z
New Construction YN
true
Number Of Septics
1
Number Of Wells
1
Occupant Type
Vacant
Other Equipment
Private Yard
Ownership
Fee Simple
Parcel Number
13-23-32-7600-01-081
Pets Allowed
Yes
Pool Private YN
true
Price Change Timestamp
2026-11-01T15:04:23.000Z
Projected Completion Date
2027-08-31T00:00:00.000
Property Condition
Pre-Construction
Public Survey Range
32
Public Survey Section
13
RATIO Current Price By Calculated SqFt
404.69
Road Surface Type
Asphalt
Roof
Shingle
Room Count
7
Senior Community YN
false
Sewer
Septic Needed
Showing Requirements
Appointment Only
Status Change Timestamp
2026-11-01T15:04:23.000Z
Tax Annual Amount
1558
Tax Block
7600
Tax Book Number
Z-82
Tax Legal Description
ROCKET CITY UNIT 2A Z/82 A/K/A CAPE ORLANDO ESTATES UNIT 2A 1855/292 W 312FT OF TRACT 108
Tax Lot
81
Tax Year
2026
Total Acreage
2 to less than 5
Total Annual Fees
0.00
Total Monthly Fees
0.00
Township
23
Universal Property Id
US-12095-N-132332760001081-R-N
Unparsed Address
20829 QUARTERLY PKWY
Utilities
Cable Available, Electricity Available, Water Available
Water Source
Well Required
Waterfront YN
false
Zoning
A-2
Zoning Compatible YN
1
Neighborhood Map
Popup

Property Photos
Listing Photo
Listing Photo
Listing Photo
Listing Photo
Listing Photo
Listing Photo
Listing Photo
Listing Photo
Listing Photo
Listing Photo
Listing Photo
Listing Photo
Listing Photo
Listing Photo
Listing Photo
Listing Photo
Listing Photo
Listing Photo
Listing Photo
Listing Photo

MLS #MFRO6454149 Listing courtesy of Exp Realty Llc provided by Stellar MLS.

Similar Listings

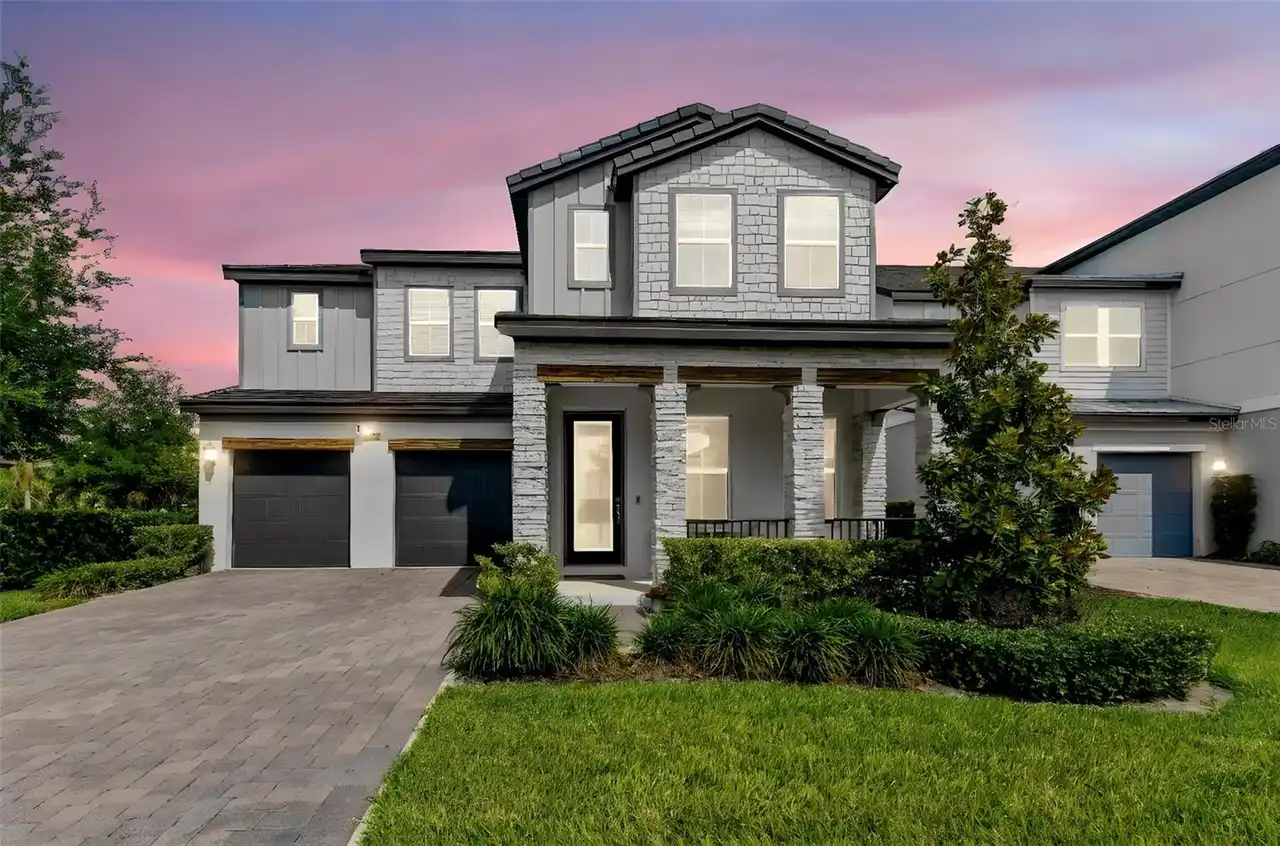
$1,175,000
6048 Bimini Twist Loop
Orlando
5BR/4BA
| Active
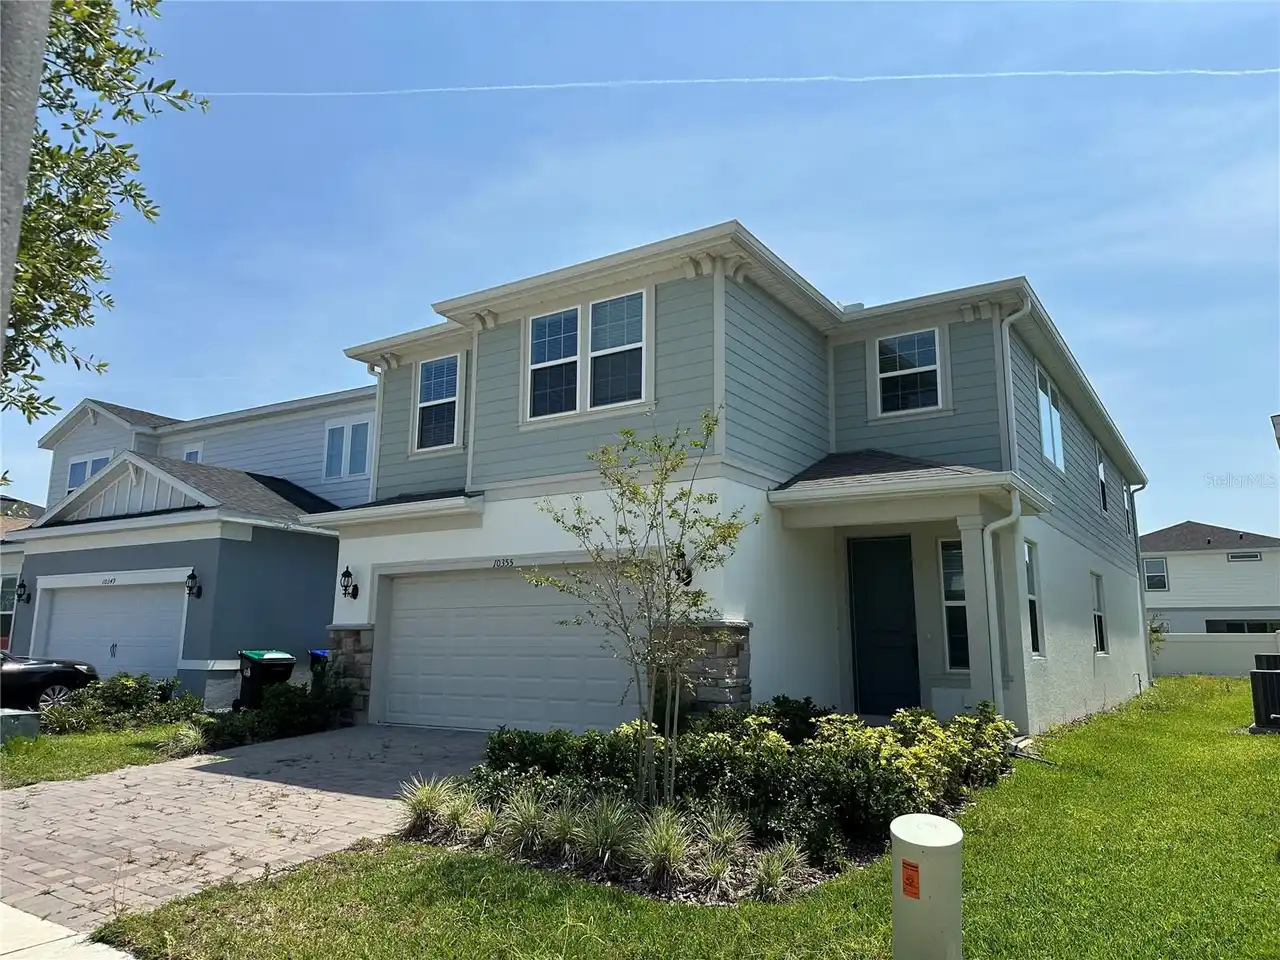
$1,190,000
10355 Parkview Reserve Lane
Orlando
5BR/4BA
| Active
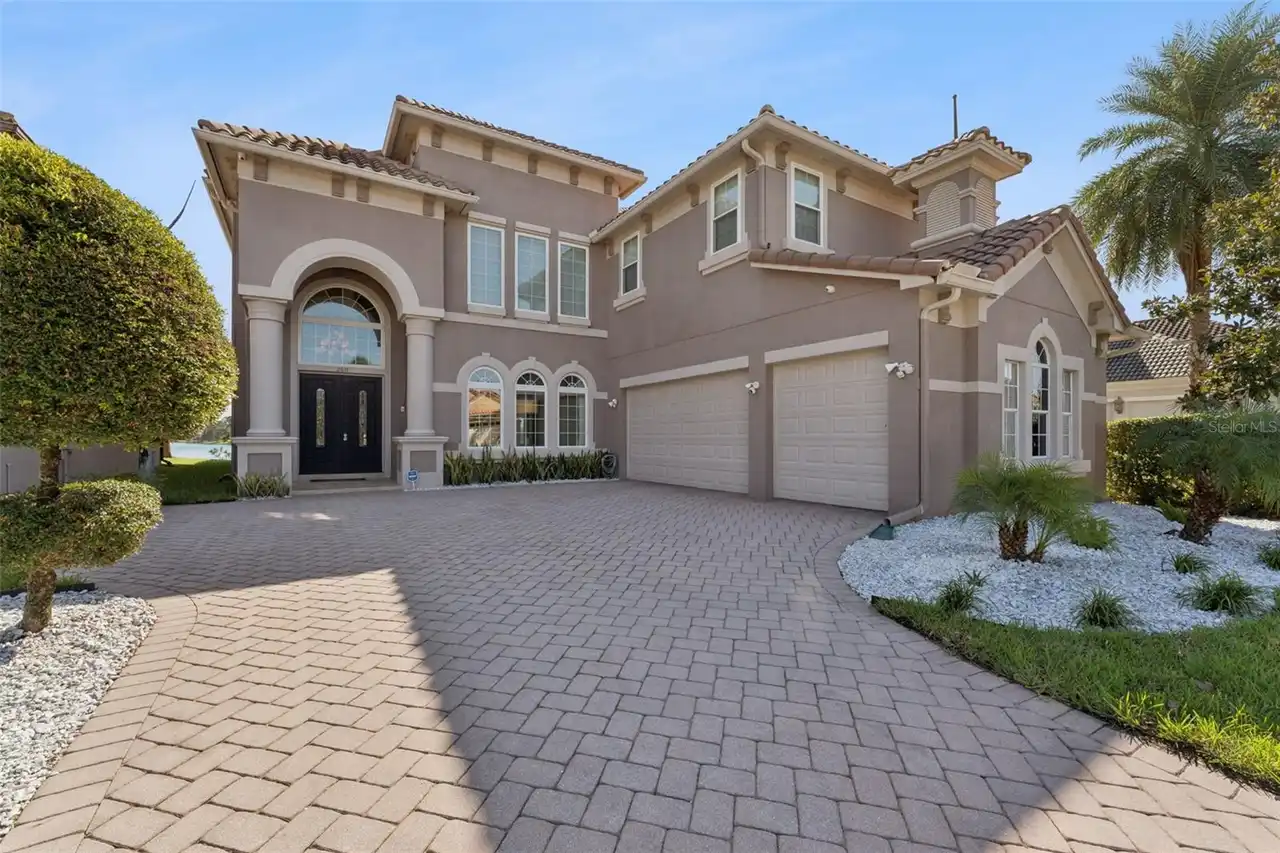
$1,199,000
2611 Atherton Drive
Orlando
5BR/4BA
| Active
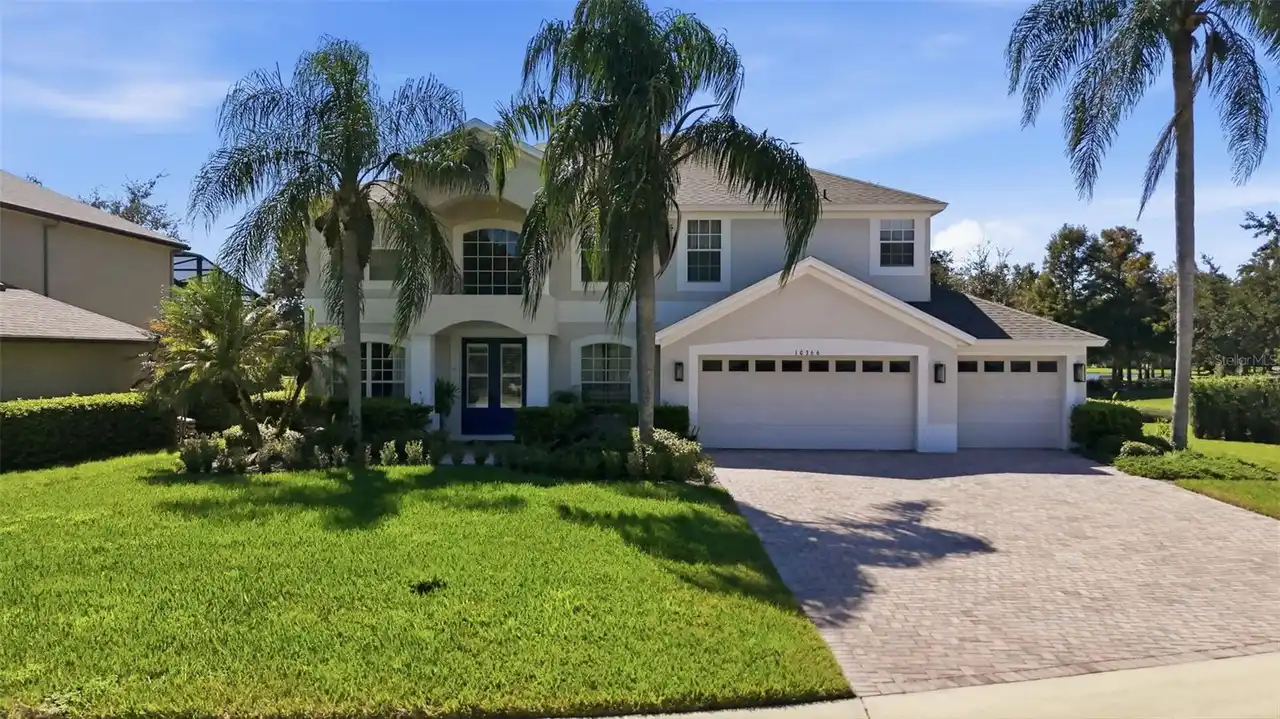
$1,199,000
10366 Lake Sheen Reserve Boulevard
Orlando
5BR/4BA
| Contingent


All listing information is deemed reliable but not guaranteed and should be independently verified through personal inspection by appropriate professionals. Listings displayed on this website may be subject to prior sale or removal from sale; availability of any listing should always be independent verified. Listing information is provided for consumer personal, non-commercial use, solely to identify potential properties for potential purchase; all other use is strictly prohibited and may violate relevant federal and state law. The source of the listing data is as follows: Stellar MLS (updated 11/2/26 2:13 PM) |

Listing Search


Translate Tool

Featured Listings
Orlando Real Estate
$1,086,400
4 BED
3 BATH
Acacia Description: Welcome to the Acacia, a quick-move home at Heartwood at Lake Louise, set on a beautiful.53 acre hom... Read More
Lakewood Ranch Real Estate
$824,900
5 BED
4 BATH
Experience the BEAUTY and exceptional floor plan of this STUNNING 5 bedroom, 4½ bath home in the highly sought after com... Read More
St Cloud Real Estate
$835,000
5 BED
4 BATH
Photography coming soon. Listing description coming soon. Must see property! Read More
North Port Real Estate
$1,430,000
3 BED
2 BATH
6 PRIVATE LAKEFRONT ACRES. GATED ENTRY. RV COMPATIBLE. RESORT-STYLE POOL. MASSIVE WORKSHOP. HIGH-SPEED FIBER INTERNET. T... Read More
Bradenton Real Estate
$850,000
3 BED
2 BATH
PROFESSIONAL PICTURES COMING SOON!! CASH ONLY! LOCATION, LOCATION, LOCATION! RARE MANATEE RIVER WATERFRONT OPPORTUNITY W... Read More
St Petersburg Real Estate
$1,325,000
3 BED
3 BATH
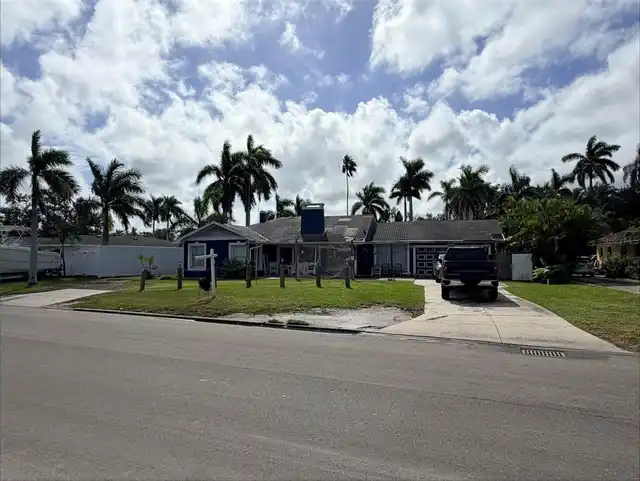
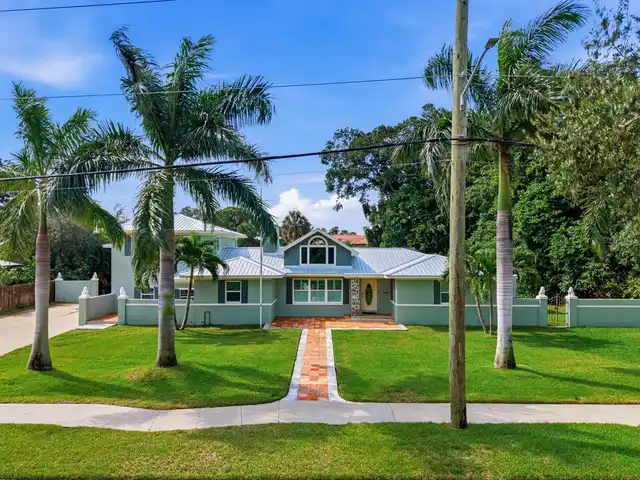
Welcome to a truly special property in The Pasadena on the Gulf neighborhood. A charming neighborhood of brick-lined str... Read More
Port Charlotte Real Estate
$900,000
4 BED
3 BATH
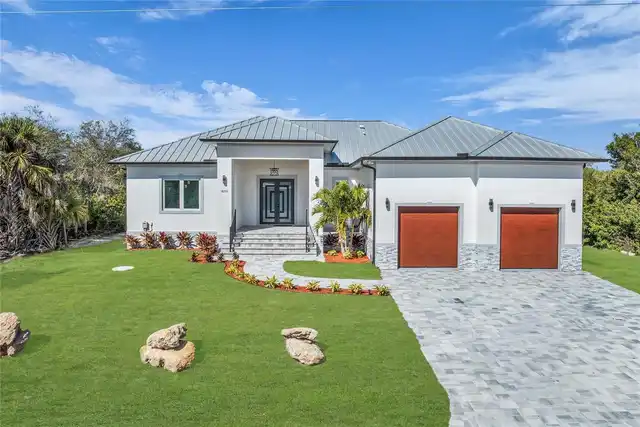
Brand-new, move-in-ready 4-bedroom, 3.5-bath coastal residence offering 2,474 sq ft of refined living space with direct,... Read More
Venice Real Estate
$925,000
3 BED
2 BATH
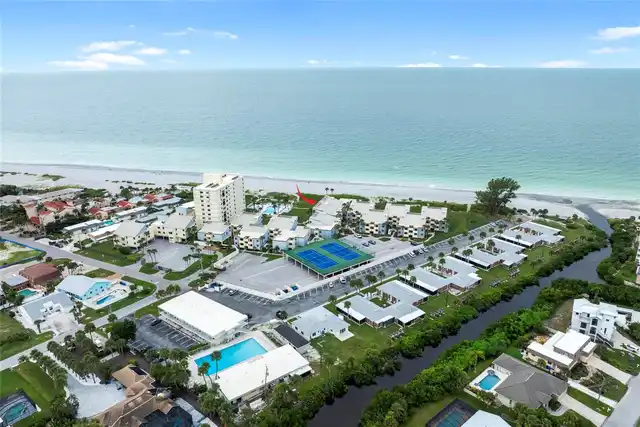
**TURNKEY FURNISHED** LUXURY OCEANFRONT LIVING! This stunning, renovated two-story, 3-bedroom, 2.5 bathroom condo offers... Read More
Venice Real Estate
$999,000
4 BED
4 BATH
**RESORT-STYLE LIVING IN ISLANDWALK | $125,000+ IN UPDATES | SPECTACULAR 30-FOOT POOL & SPA | LOW CDD and HOA FEES** Why... Read More
St Petersburg Real Estate
$929,000
1 BED
1 BATH
A STUNNING CORNER RESIDENCE BLENDING CITY SOPHISTICATION WITH WATERFRONT SERENITY! Perched on the 18th floor of Signatur... Read More
Contact Sandra Pardo

407-990-2746

Wendy Morris LLC

Licensed in the State of Florida
BK 3146762
16797 Broadwater Avenue
Winter Garden, Florida 34787

Your privacy is our utmost concern. We will never sell your personal information. Privacy Policy
©2026 sandrapardohomes.com - all rights reserved. | Site Map