407-990-2746
Menu

2072 Stone Cross Circle, Orlando, FL

NEXT
PREV
$790,000

($199/sqft)

List Status: Active
2072 Stone Cross Circle
Orlando, FL 32828


5 beds
3 baths
3965 living sqft
Top Features
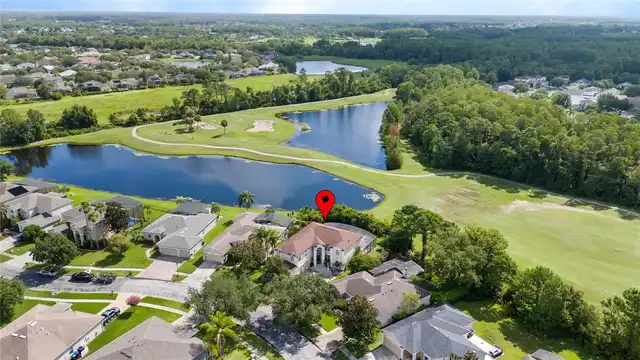
  • View: Golf Course
  • Subdivision: Stoneybrook
  • Built in  1997
  • Single Family Residence
Description
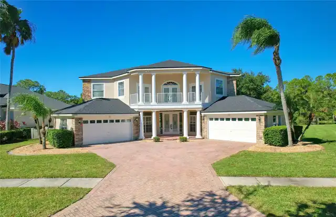
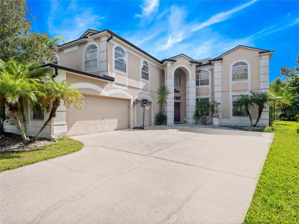
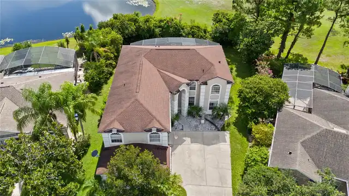
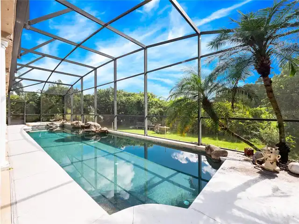
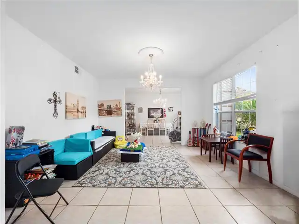
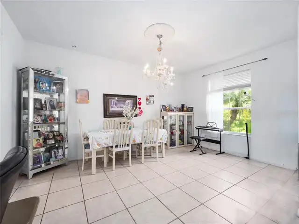
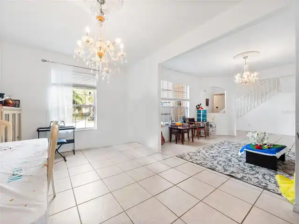
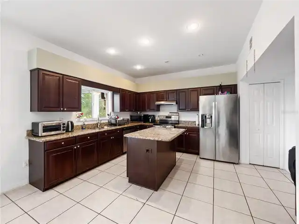
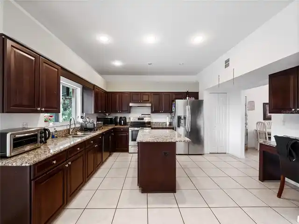
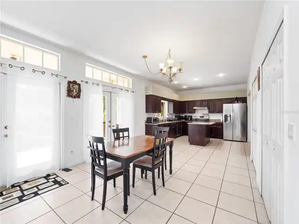
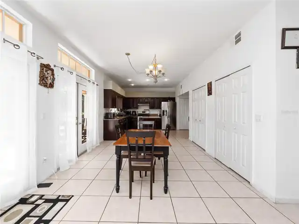
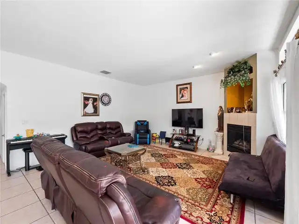
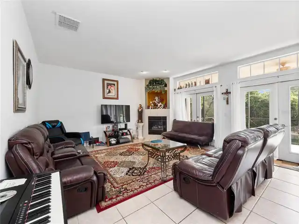
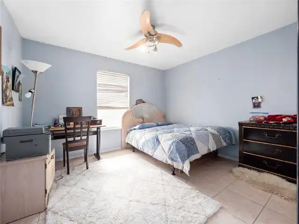
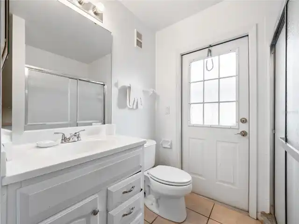
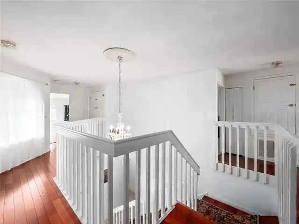
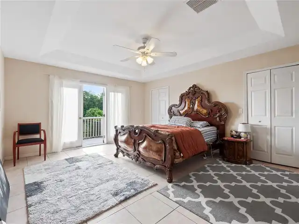
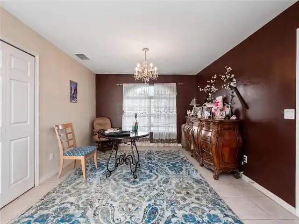
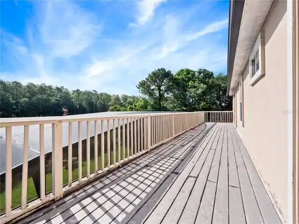
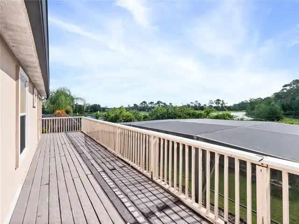
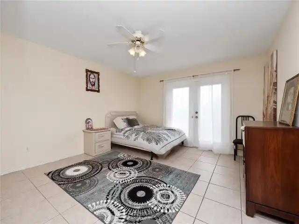
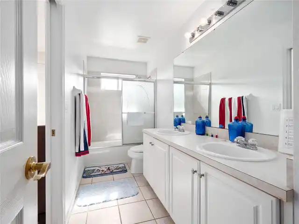
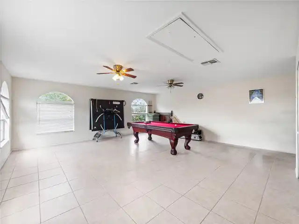
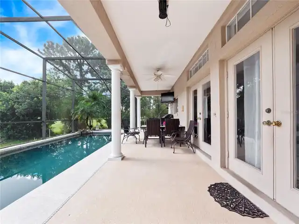
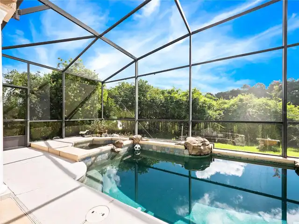
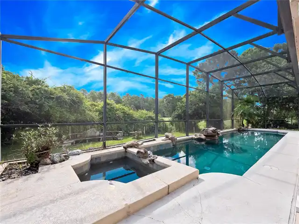
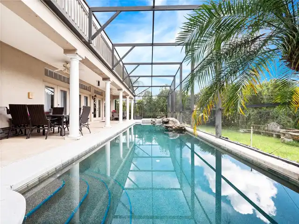
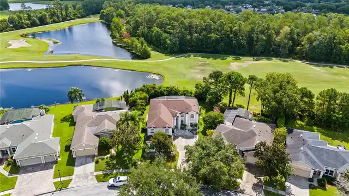
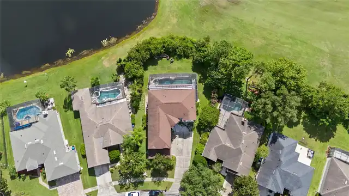
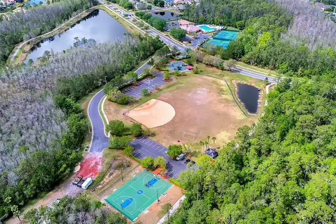
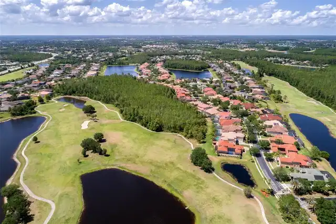
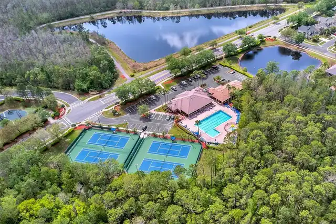
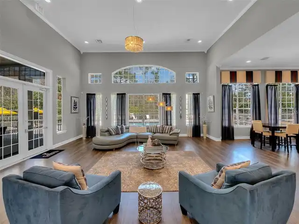
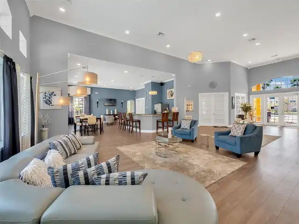
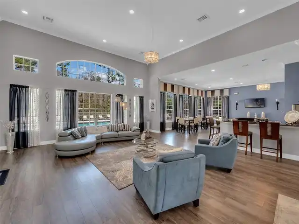
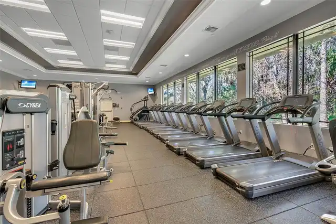
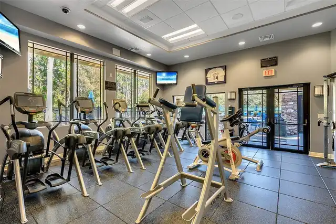
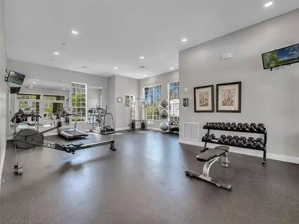
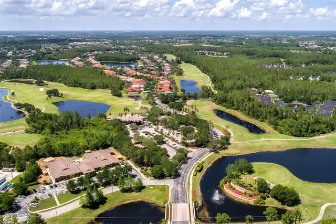
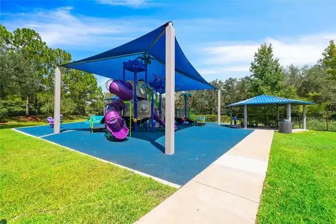
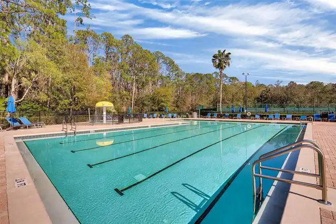
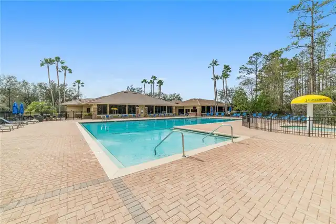
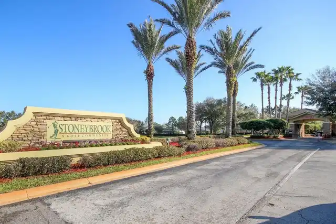
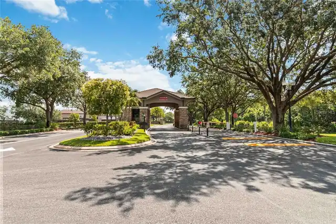
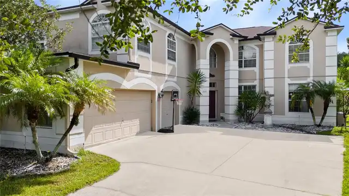
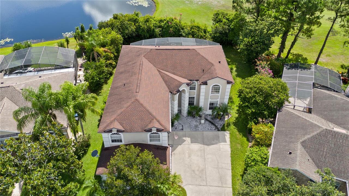
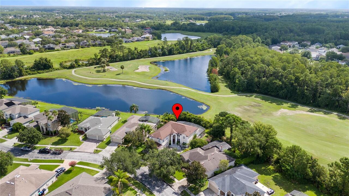
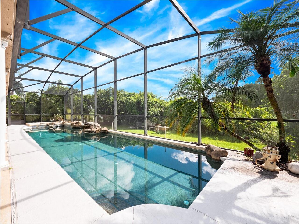
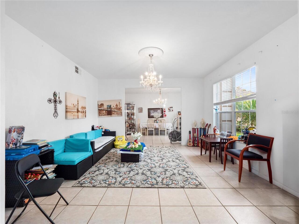
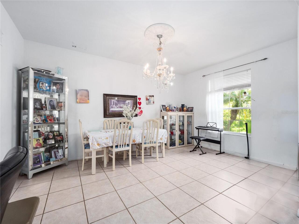
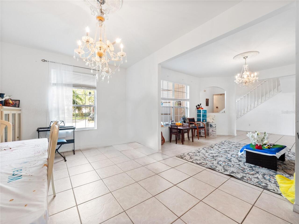
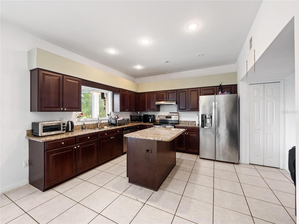
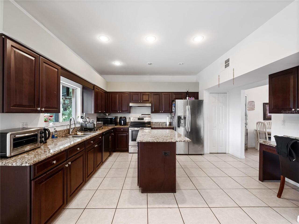
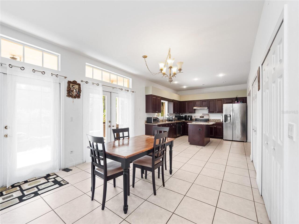
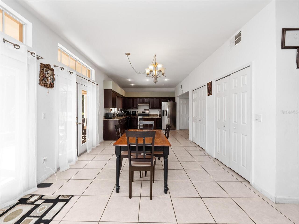
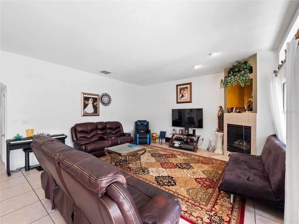
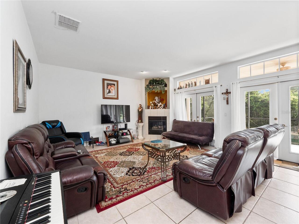
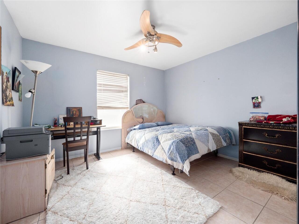
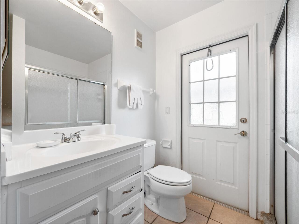
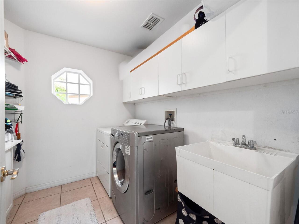
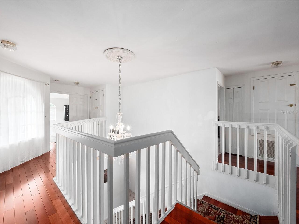
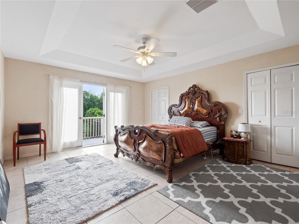
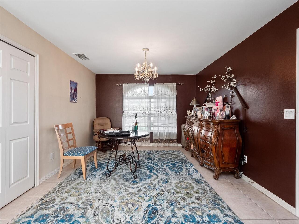
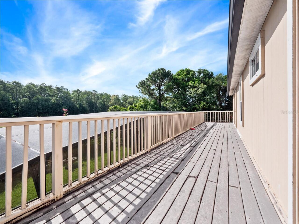
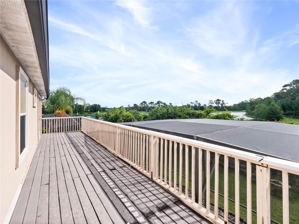
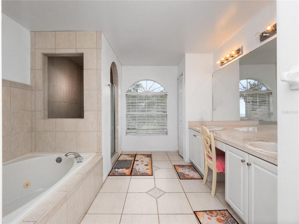
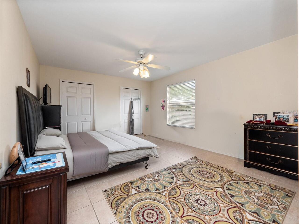
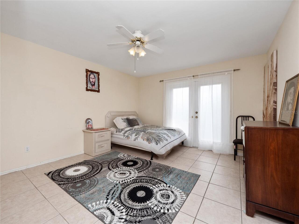
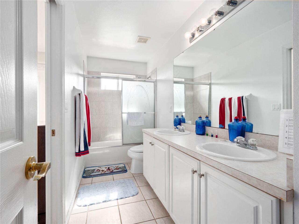
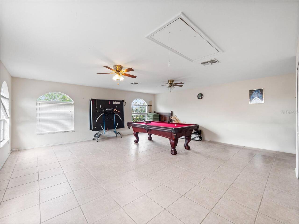
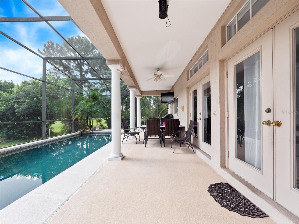
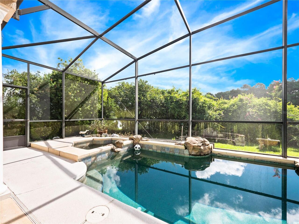
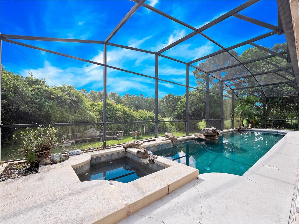
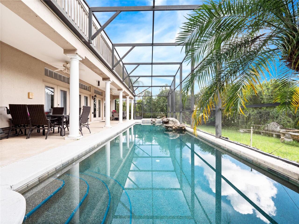
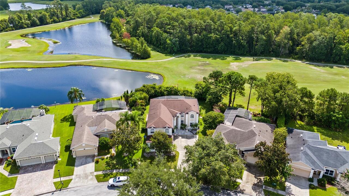
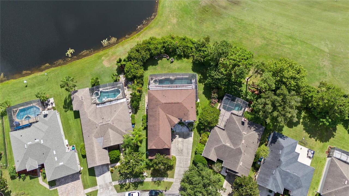
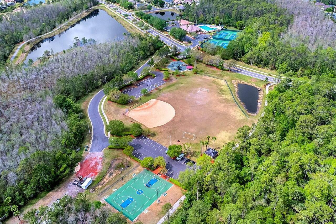
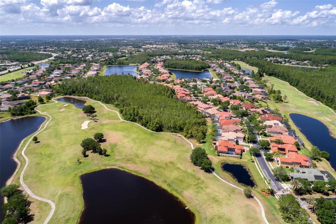
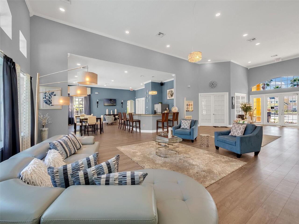
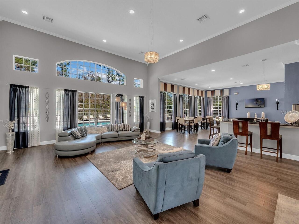
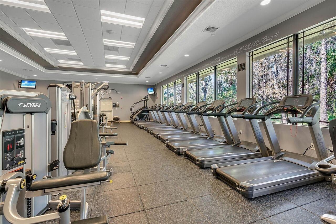
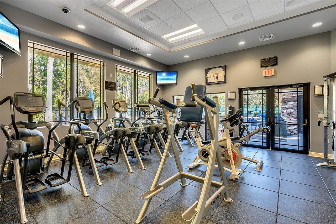
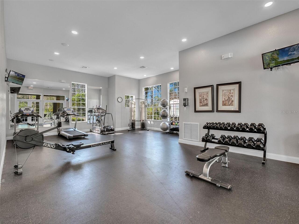
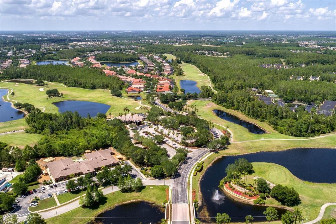
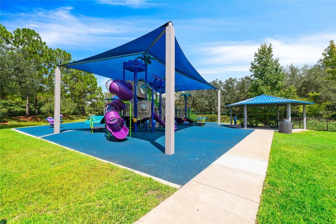
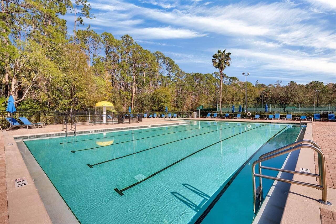
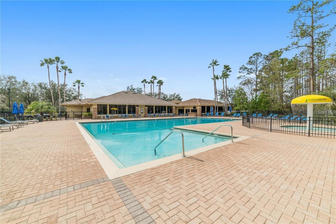
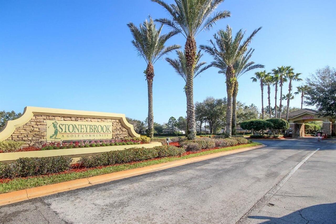
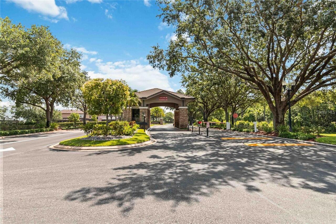
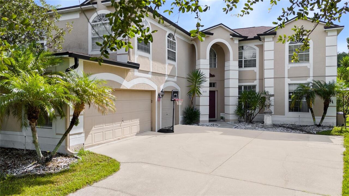
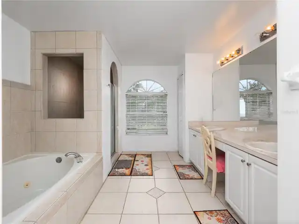
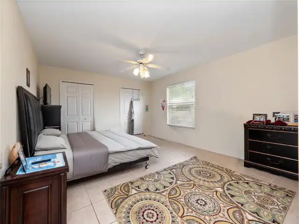
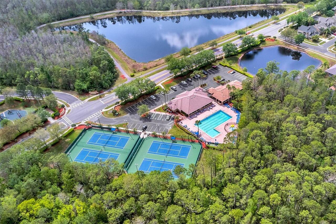
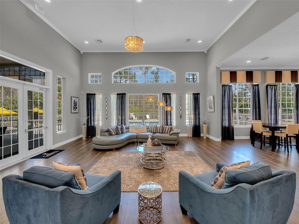
Absolutely breathtaking MASSIVE FIVE BEDROOM PLUS BONUS POOL ESTATE located in the highly desirable GUARD GATED GOLF community of Stoneybrook! Open the impressive double doors to a soaring two story foyer with tile gracefully flowing throughout the entire main floor! Large formal living and dining spaces with tons of natural light throughout! NEWER ROOF (2018) AND NEWER HVAC (2019) WOW! The chef inspired kitchens comes fully equipped with rich dark wood cabinetry, GRANITE counter-tops, stainless steel appliances with a GAS range, and a great size island! The kitchen opens into the nook and the great size family room with a FIREPLACE! There is also a bedroom and full bathroom downstairs that could make for an ideal MOTHER-IN-LAW SUITE! Upstairs the GINORMOUS PRIMARY REATREAT features a sitting room and balcony, OVERLOOKING the GOLF COURSE AND POND! All guest rooms are ample size and feature tile flooring. The OVERSIZED BONUS ROOM features a wet bar that gives you endless possibilities! The THREE CAR GARAGE gives you plenty of room for your toys! Embark out the FOUR sets of French doors and into your own tropical oasis! The Roman inspired pillars line the sparkling blue pool with rock waterfalls and a jetted heated spa all under a screened enclosure! Come visit the magnificent Stoneybrook community, featuring a state-of-the-art clubhouse with fitness center, resort-style pools, playground, ball fields, tennis & basketball courts, walking trails, lush nature & golf vistas. Conveniently close to A-rated local schools, UCF, Research Parkway, shopping and dining at the popular Waterford Lakes Village and Avalon Park Town Center, & easy highway access via the 528, 408, and 417. This home has too many features to list!! It is the complete package, make an appointment today!!
Property Details
Property Features
Property Sub Type
Single Family Residence
View
Golf Course
Pool
Screen Enclosure, Gunite, In Ground
County
Orange
Subdivision
STONEYBROOK
Additional Information
Additional Lease Restrictions
Application must be approved by management.
Additional Parcels YN
false
Additional Rooms
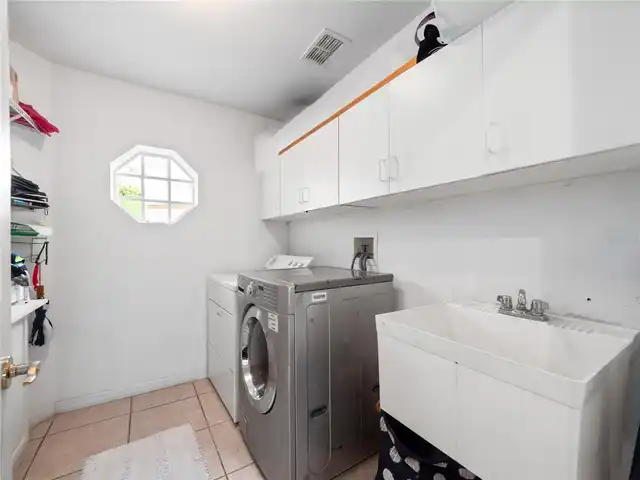
Bonus Room, Inside Utility
Alternate Key Folio Num
312302198020130
Appliances
Dishwasher, Disposal, Range, Range Hood, Refrigerator
Approval Process
HOA Details - https://stoneybrookeast.org/documents/
Association Amenities
Clubhouse, Fitness Center, Gated, Golf Course, Playground, Pool, Tennis Court(s)
Association Approval Required YN
1
Association Email
sbmanagement@stoneybrookeast.org
Association Fee
752
Association Fee Frequency
Quarterly
Association Fee Includes
Guard - 24 Hour, Cable TV, Pool, Escrow Reserves Fund, Internet, Private Road
Association Fee Requirement
Required
Association URL
www.stoneybrookeast.org
Association YN
true
Attached Garage YN
true
Available For Lease YN
1
Bathrooms Total Integer
3
Building Area Source
Public Records
Building Area Total
5496
Building Area Total Srch SqM
510.59
Building Area Units
Square Feet
Calculated List Price By Calculated SqFt
199.24
Carport YN
false
Community Features
Clubhouse, Deed Restrictions, Fitness Center, Gated Community - Guard, Golf Carts OK, Golf, Irrigation-Reclaimed Water, Playground, Pool, Sidewalks, Tennis Court(s)
Construction Materials
Block, Stucco
Cooling
Central Air
Country
US
Cumulative Days On Market
112
Current Price
790000.00
Direction Faces
Northeast
Elementary School
Stone Lake Elem
Exterior Features
French Doors, Rain Gutters, Sidewalk
Fireplace Features
Family Room
Fireplace YN
true
Flood Zone Code
X
Flooring
Ceramic Tile
Foundation Details
Slab
Furnished
Unfurnished
Garage Spaces
3
Garage YN
true
Heating
Central
High School
Timber Creek High
Interior Features
Ceiling Fans(s), Eat-in Kitchen, Open Floorplan, PrimaryBedroom Upstairs, Solid Surface Counters, Solid Wood Cabinets, Thermostat, Walk-In Closet(s)
Internet Address Display YN
true
Internet Automated Valuation Display YN
true
Internet Consumer Comment YN
true
Internet Entire Listing Display YN
true
Laundry Features
Inside, Laundry Room
Lease Restrictions YN
1
Levels
Two
List AOR
Orlando Regional
Living Area Meters
368.36
Living Area Source
Public Records
Living Area Units
Square Feet
Lot Features
On Golf Course, Sidewalk
Lot Size Acres
0.2
Lot Size Square Feet
8548
Lot Size Square Meters
794
Middle Or Junior School
Avalon Middle
Minimum Lease
8-12 Months
Modification Timestamp
2026-08-17T15:06:11.159Z
Monthly HOA Amount
250.67
New Construction YN
false
Occupant Type
Owner
Ownership
Fee Simple
Parcel Number
02-23-31-1980-20-130
Patio And Porch Features
Front Porch, Rear Porch
Pet Restrictions
Please confirm pet restrictions with the HOA.
Pets Allowed
Yes
Pool Private YN
true
Postal Code Plus 4
7931
Previous List Price
800000
Price Change Timestamp
2026-07-22T15:02:40.000Z
Public Survey Range
31
Public Survey Section
02
RATIO Current Price By Calculated SqFt
199.24
Realtor Info
As-Is, No Sign
Road Surface Type
Asphalt
Roof
Shingle
Room Count
11
Senior Community YN
false
Sewer
Public Sewer
Showing Requirements
ShowingTime
Status Change Timestamp
2026-04-27T18:49:11.000Z
Stories Total
2
Tax Annual Amount
11119.55
Tax Block
2
Tax Book Number
37-140
Tax Legal Description
STONEYBROOK UNIT 1 37/140 LOT 13 BLK 2
Tax Lot
13
Tax Year
2025
Total Acreage
0 to less than 1/4
Total Annual Fees
3008.00
Total Monthly Fees
250.67
Township
23
Universal Property Id
US-12095-N-022331198020130-R-N
Unparsed Address
2072 STONE CROSS CIR
Utilities
Public
Vegetation
Mature Landscaping, Trees/Landscaped
Water Source
Public
Waterfront YN
false
Zoning
P-D
Neighborhood Map
Popup

Property Photos
Listing Photo
Listing Photo
Listing Photo
Listing Photo
Listing Photo
Listing Photo
Listing Photo
Listing Photo
Listing Photo
Listing Photo
Listing Photo
Listing Photo
Listing Photo
Listing Photo
Listing Photo
Listing Photo
Listing Photo
Listing Photo
Listing Photo
Listing Photo
Listing Photo
Listing Photo
Listing Photo
Listing Photo
Listing Photo
Listing Photo
Listing Photo
Listing Photo
Listing Photo
Listing Photo
Listing Photo
Listing Photo
Listing Photo
Listing Photo
Listing Photo
Listing Photo
Listing Photo
Listing Photo
Listing Photo
Listing Photo
Listing Photo
Listing Photo
Listing Photo
Listing Photo
Listing Photo
Listing Photo
Listing Photo
Listing Photo
Listing Photo
Listing Photo
Listing Photo
Listing Photo
Listing Photo
Listing Photo
Listing Photo
Listing Photo
Listing Photo
Listing Photo
Listing Photo
Listing Photo
Listing Photo
Listing Photo
Listing Photo
Listing Photo
Listing Photo
Listing Photo
Listing Photo
Listing Photo
Listing Photo
Listing Photo
Listing Photo
Listing Photo
Listing Photo
Listing Photo
Listing Photo
Listing Photo
Listing Photo
Listing Photo
Listing Photo
Listing Photo
Listing Photo
Listing Photo
Listing Photo
Listing Photo
Listing Photo
Listing Photo
Listing Photo
Listing Photo
Listing Photo
Listing Photo
Listing Photo
Listing Photo
Listing Photo
Listing Photo
Listing Photo
Listing Photo

MLS #MFRO6402488 Listing courtesy of The Shugan Group Inc provided by Stellar MLS.
Similar Listings

$719,000
9169 Waverly Walk Drive
Orlando
5BR/3BA
| Active
$724,000
9108 Shadowbrook Trail
Orlando
5BR/3BA
| Active
$725,000
11546 Satire Street
Orlando
5BR/3BA
| Contingent
$725,000
2631 Treymore Drive
Orlando
5BR/3BA
| Active


All listing information is deemed reliable but not guaranteed and should be independently verified through personal inspection by appropriate professionals. Listings displayed on this website may be subject to prior sale or removal from sale; availability of any listing should always be independent verified. Listing information is provided for consumer personal, non-commercial use, solely to identify potential properties for potential purchase; all other use is strictly prohibited and may violate relevant federal and state law. The source of the listing data is as follows: Stellar MLS (updated 11/7/26 12:35 PM) |
Listing Search


Translate Tool

Featured Listings
Indian Rocks Beach Real Estate
$1,149,000
2 BED
2 BATH
Welcome to 74 Gulf Blvd, Unit 4B, where breathtaking water views, abundant natural light, and the charm of boutique coas... Read More
Orlando Real Estate
$864,900
4 BED
3 BATH
Built in 2024 with tons of upgrades purchased from the builder + Appraised at $968,000 in October 2026, but being sold f... Read More
Seminole Real Estate
$995,000
4 BED
2 BATH
Welcome to Oakhurst Bay, a desirable Seminole neighborhood with a low HOA, a fantastic location and just a quick walk to... Read More
Odessa Real Estate
$1,050,000
6 BED
5 BATH
EXCEPTIONAL FULLY REMODELED CONTEMPORARY LUXURY RESIDENCE IN TURNBERRY AT THE EAGLES! Situated on a quiet side street wi... Read More
The Villages Real Estate
$979,700
3 BED
2 BATH
A rare opportunity to enjoy an exceptional preserve setting in the Village of Dunedin. Perfectly positioned along the La... Read More
St Petersburg Real Estate
$825,000
4 BED
2 BATH
Introducing another signature Hansen Crafted Home—where mid-century modern character meets thoughtful design and excepti... Read More
St Petersburg Real Estate
$1,098,000
3 BED
2 BATH
Welcome to waterfront living in the highly desirable Tropical Shores neighborhood, just minutes from vibrant Downtown St... Read More
Port Richey Real Estate
$1,050,000
3 BED
3 BATH
WELCOME TO WATERFRONT LIVING! Located in the sought-after Harbor Isles community, this beautifully renovated 3-bedroom, ... Read More
Orlando Real Estate
$900,000
5 BED
3 BATH
Virtually Staged. Welcome to Avalon Park! This beautifully updated POOL home offers over 3,300 sq ft of living space wit... Read More
The Villages Real Estate
$889,000
3 BED
2 BATH
MOTIVATED SELLER! Looking for a home that truly checks all the boxes? This fantastic 3-bedroom, 2.5-bath stretched Garde... Read More
Contact Sandra Pardo

407-990-2746

Wendy Morris LLC

Licensed in the State of Florida
BK 3146762
16797 Broadwater Avenue
Winter Garden, Florida 34787

Your privacy is our utmost concern. We will never sell your personal information. Privacy Policy
©2026 sandrapardohomes.com - all rights reserved. | Site Map