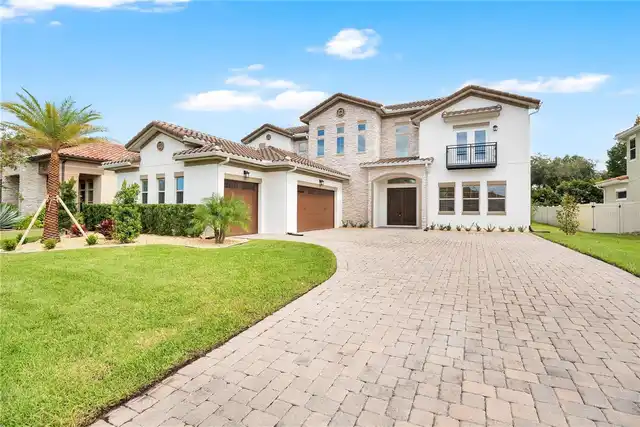
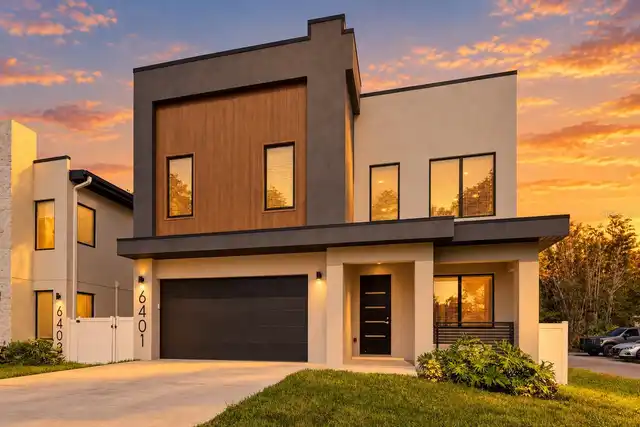
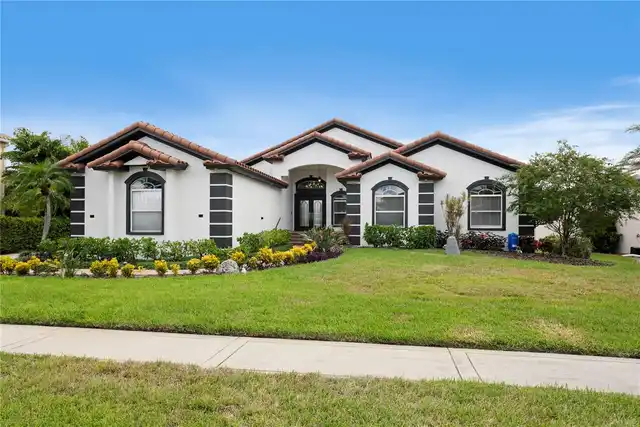
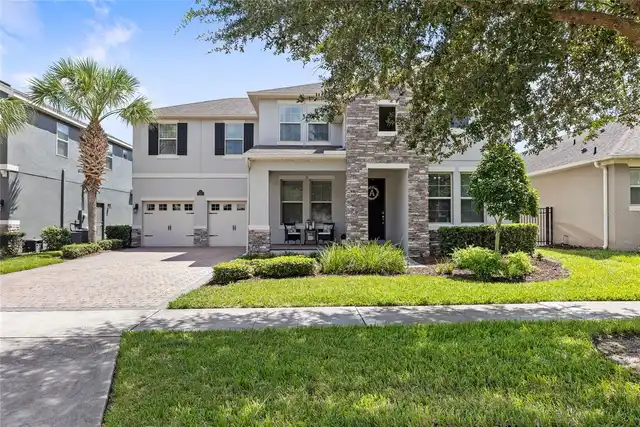
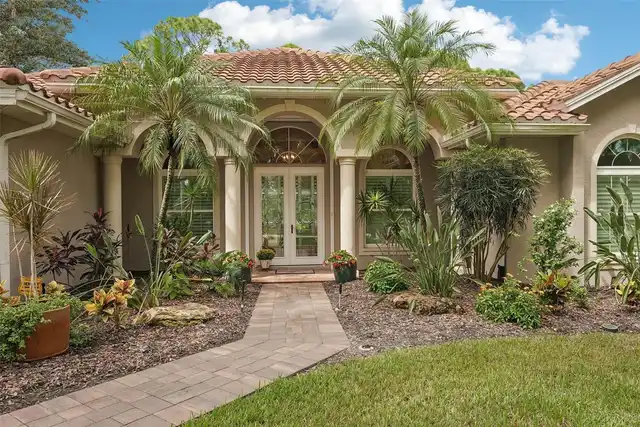
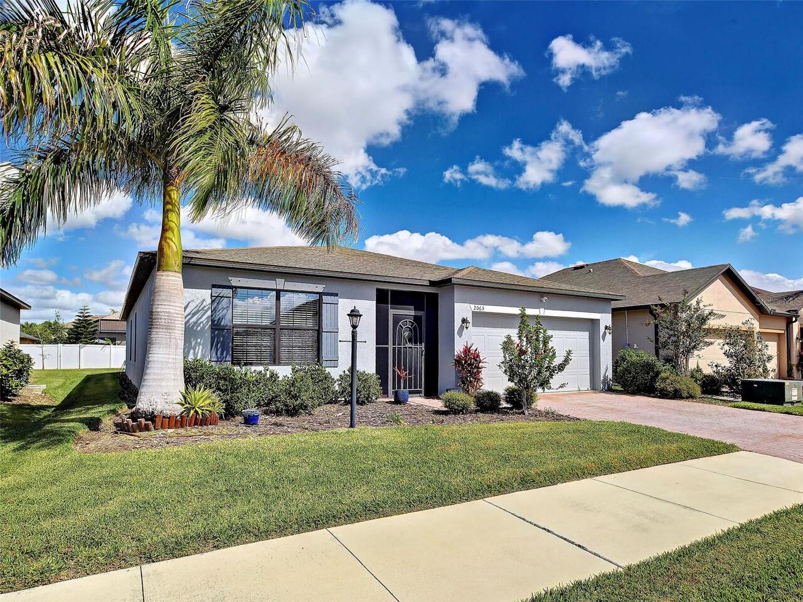
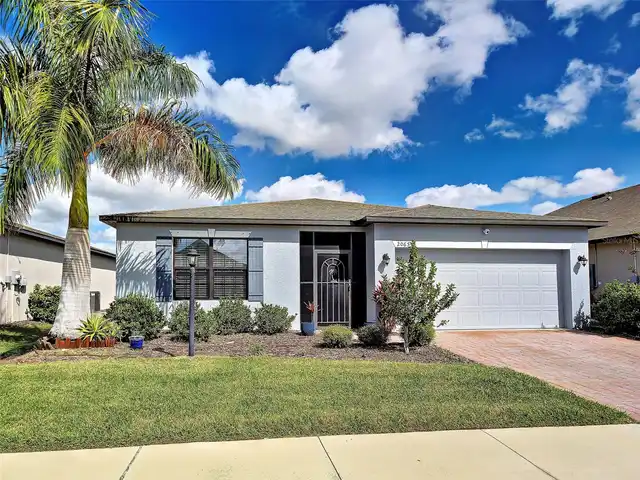
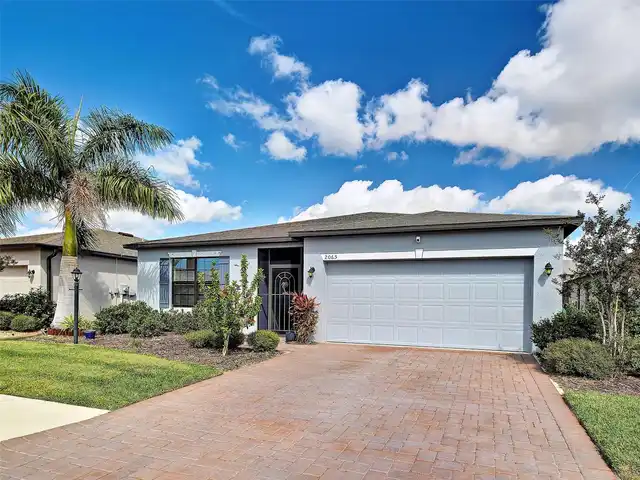
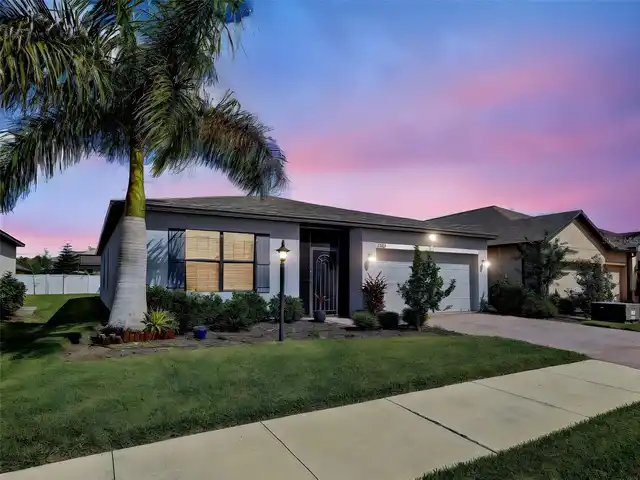
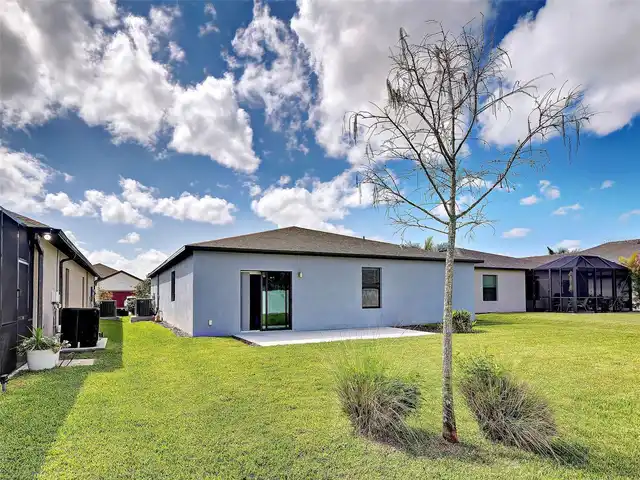
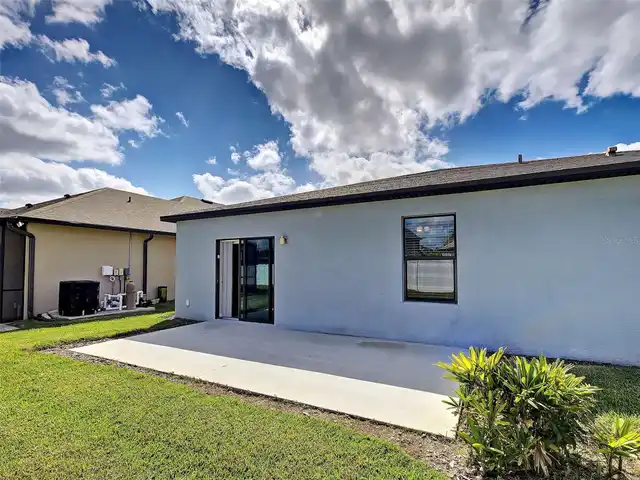
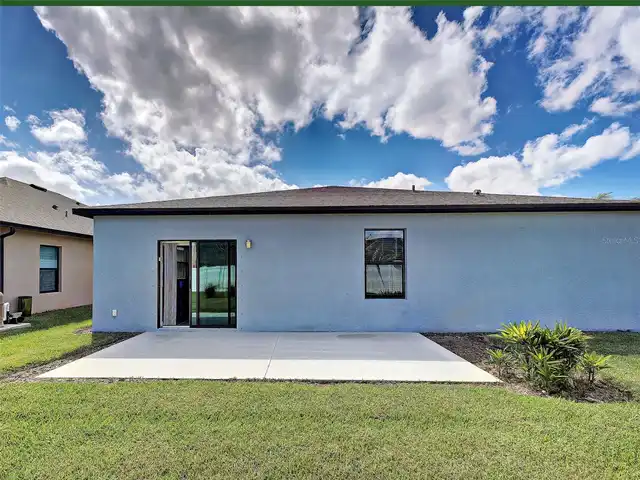
Property Features
Property Sub Type
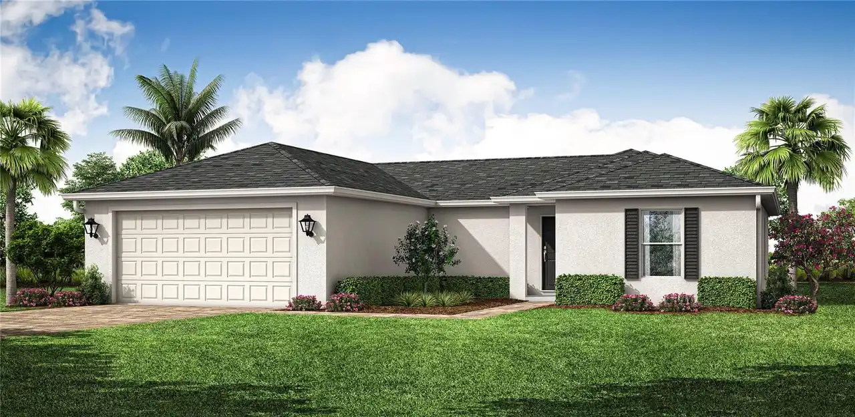
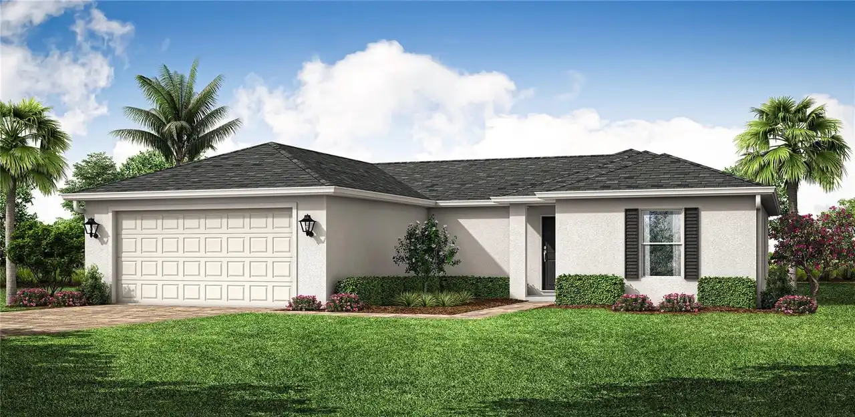
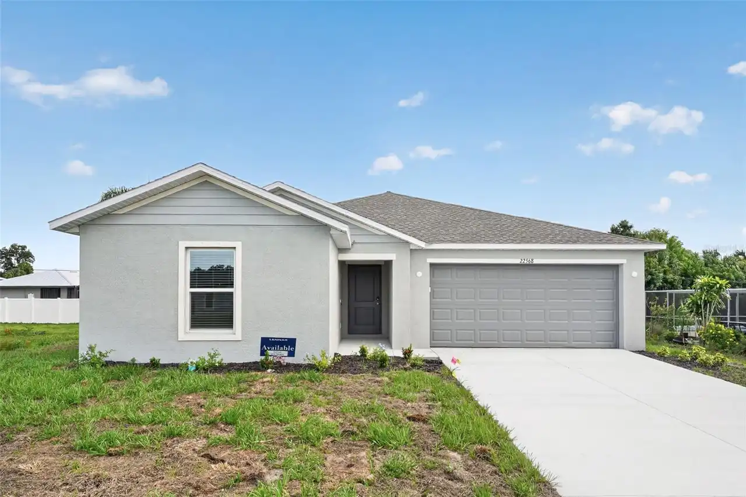
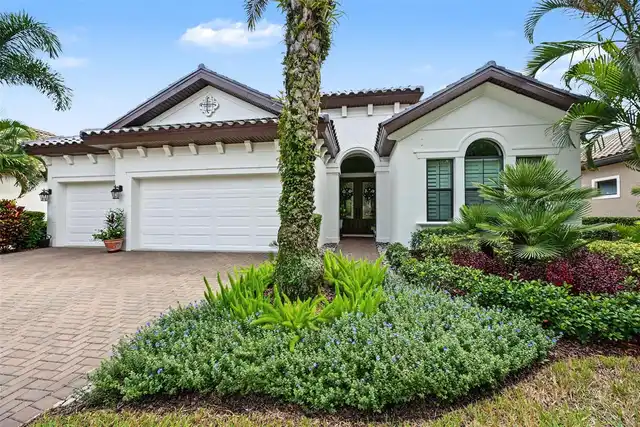
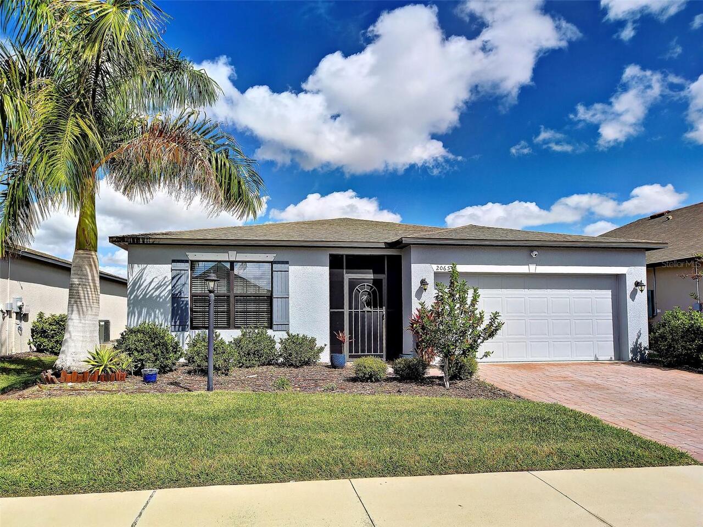
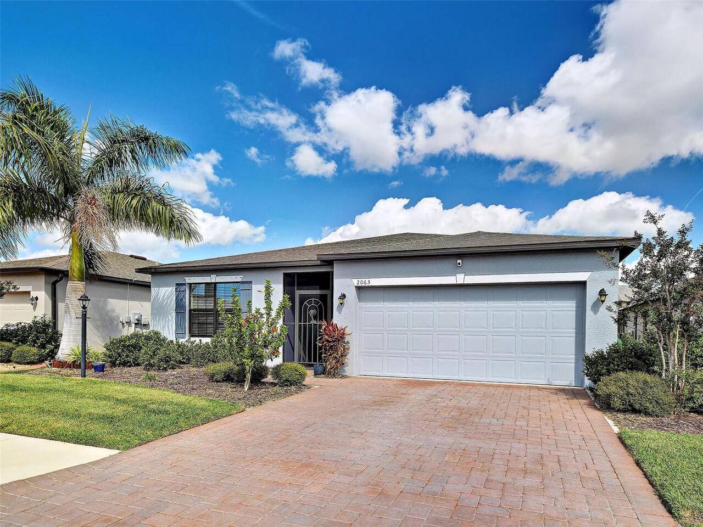
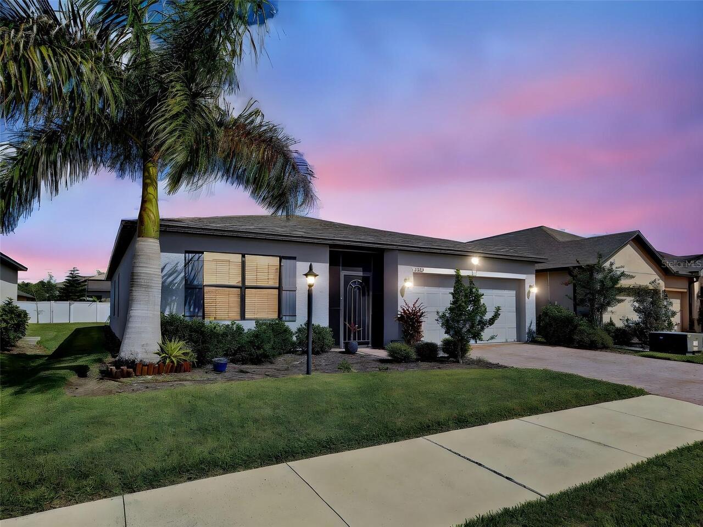
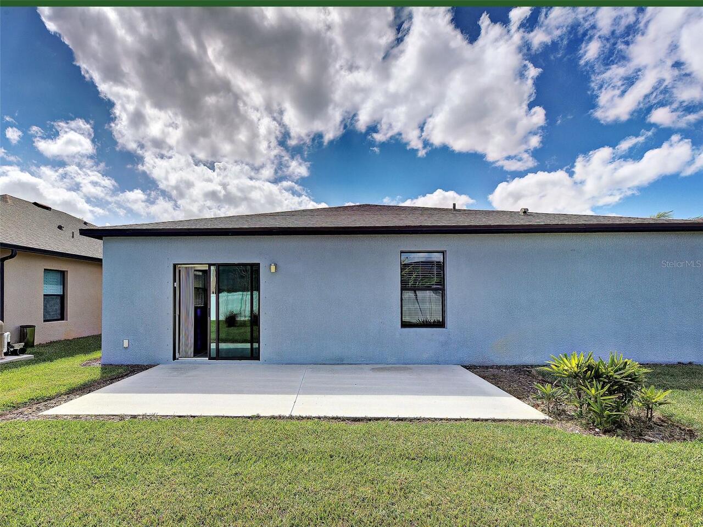
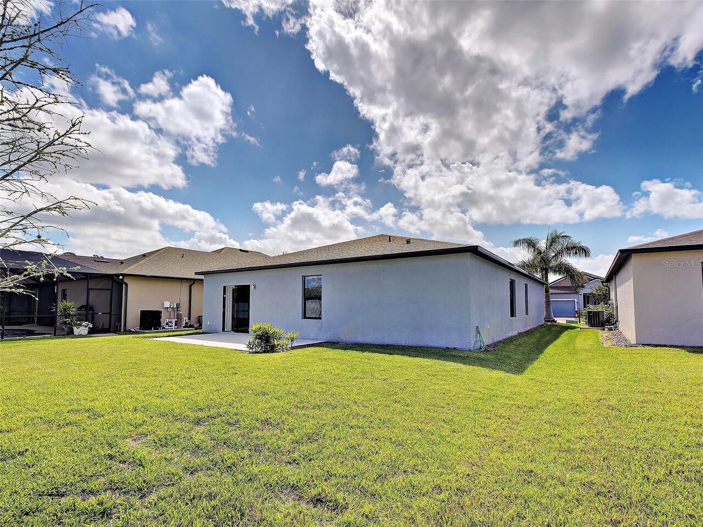
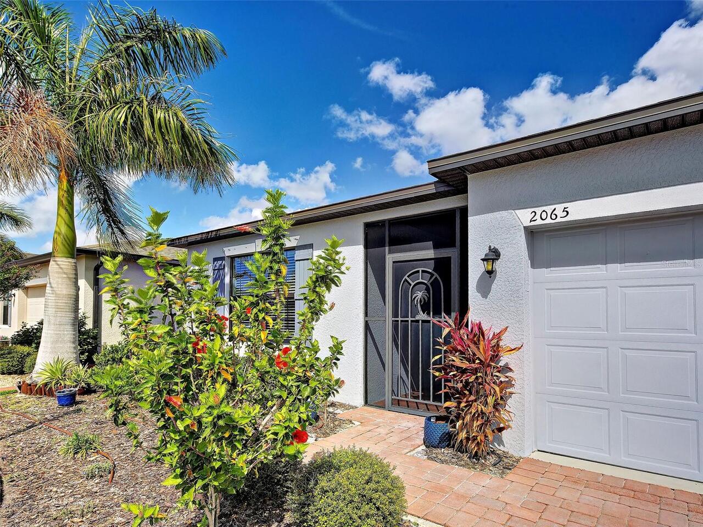
Single Family Residence
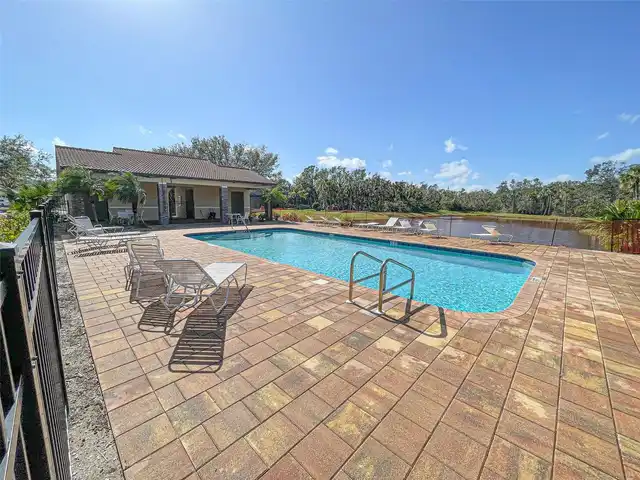
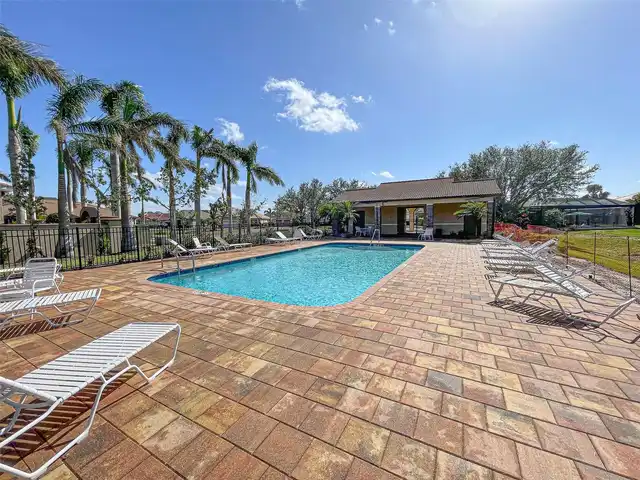
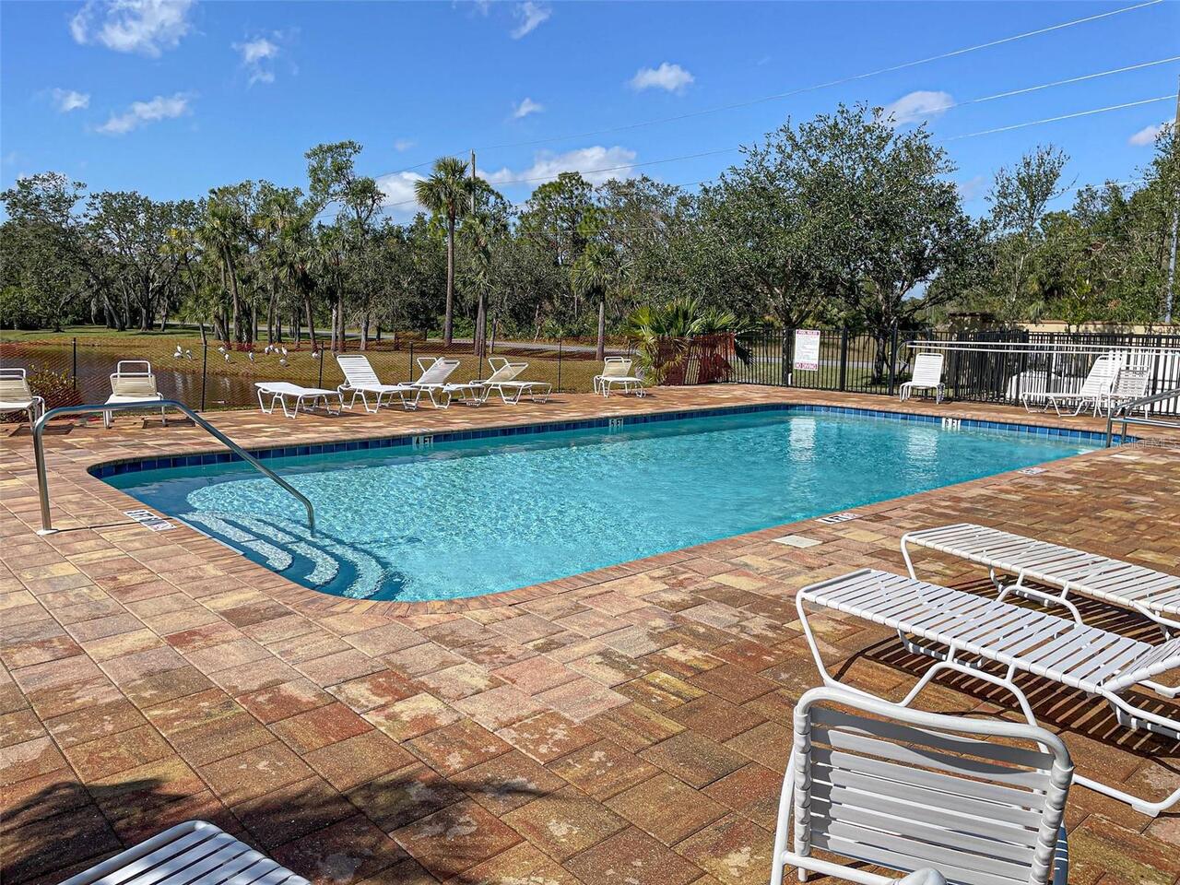
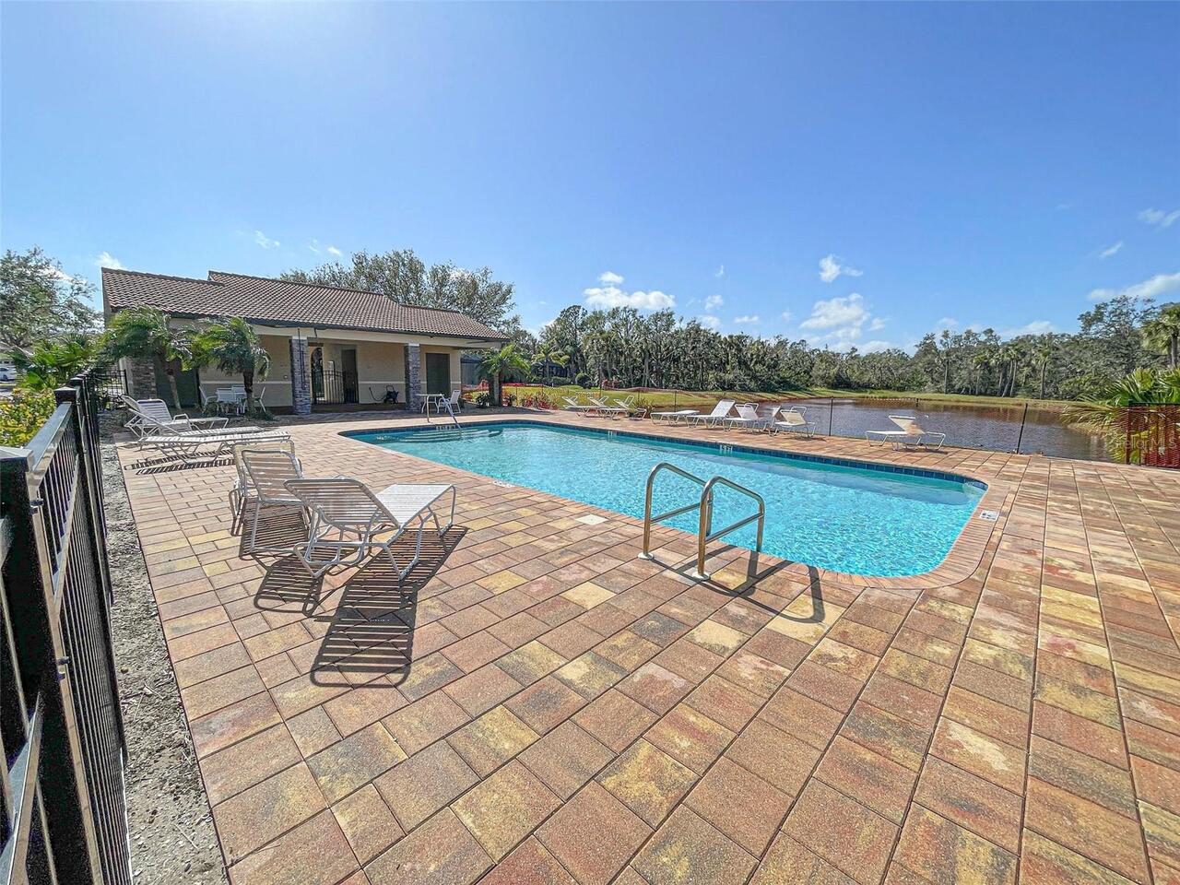
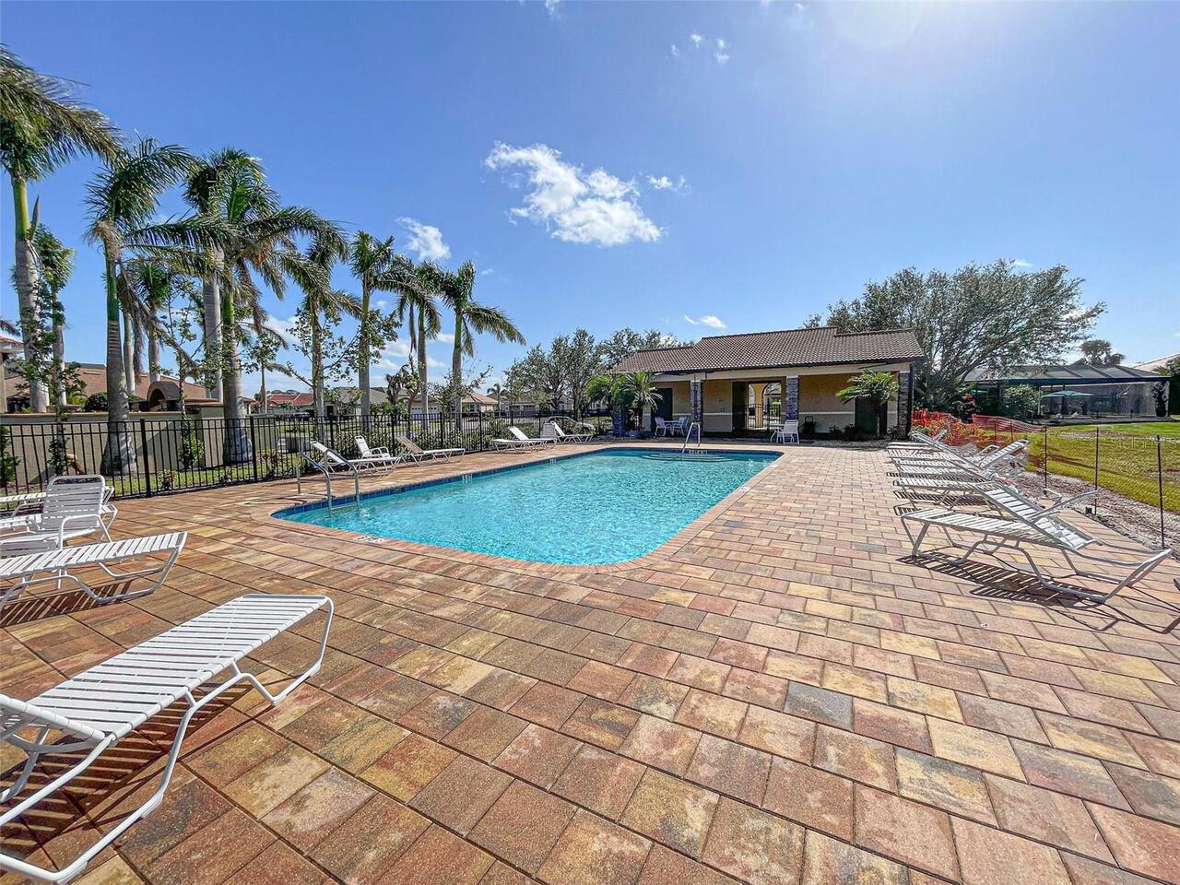
Pool
Heated, Gunite, Outside Bath Access, In Ground
Additional Information
Additional Parcels YN
false
Additional Rooms
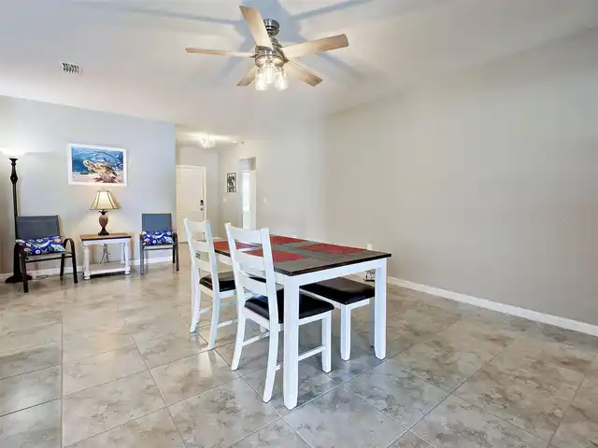
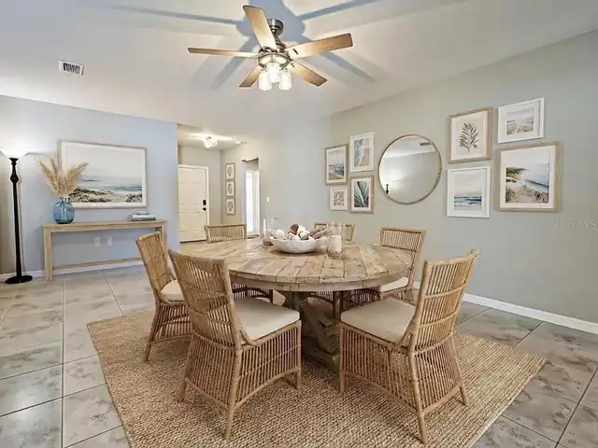
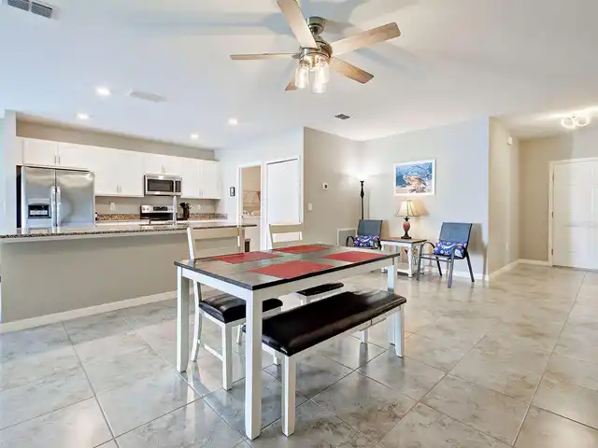
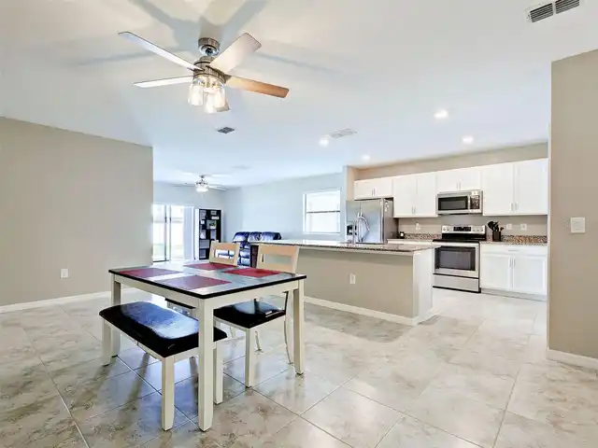
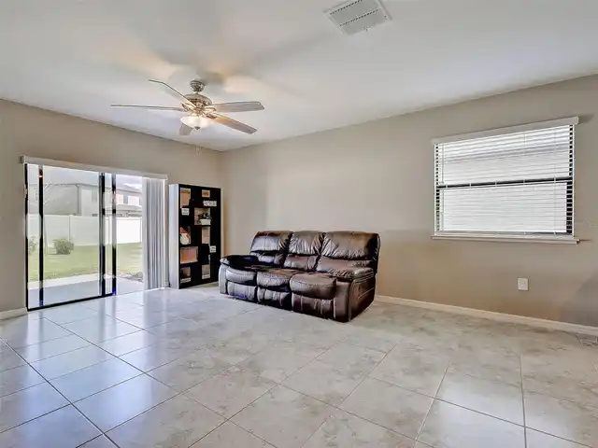
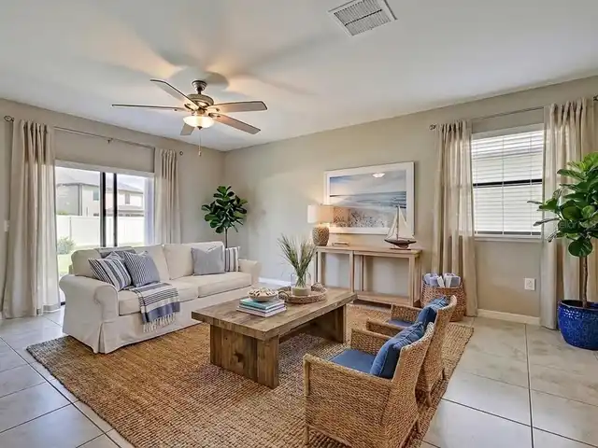
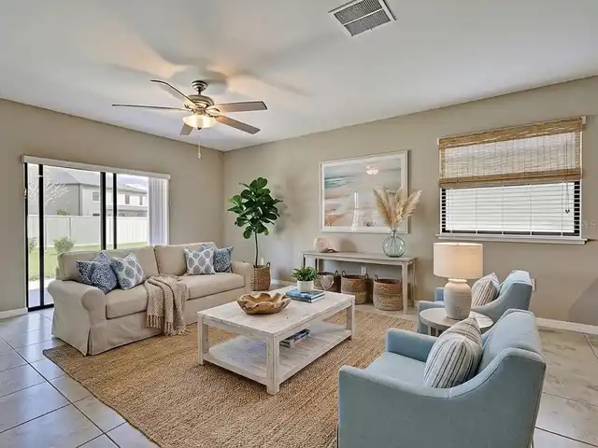
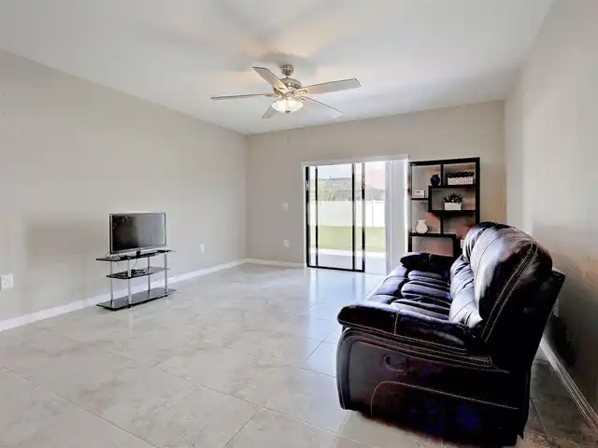
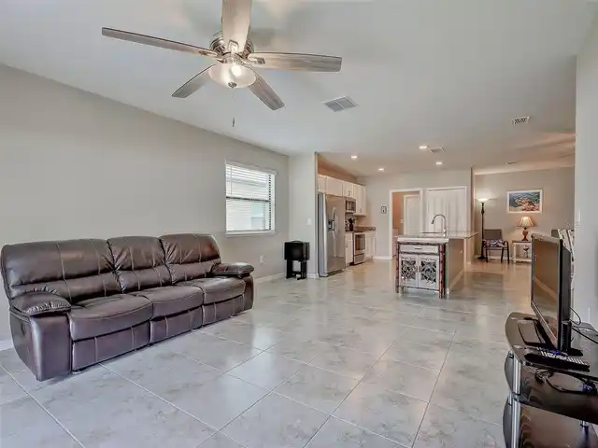
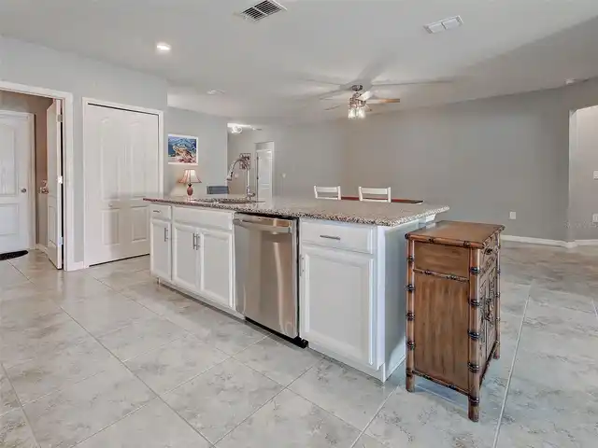
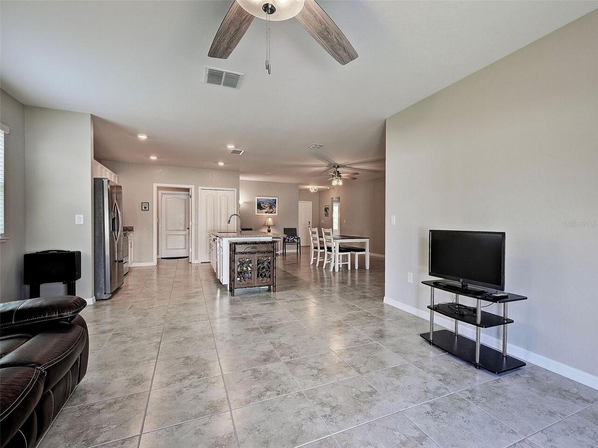
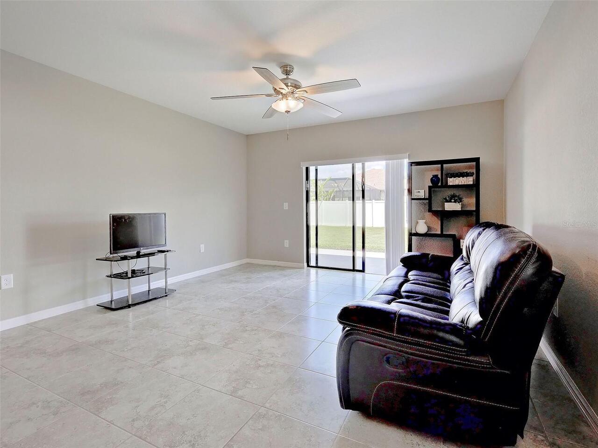
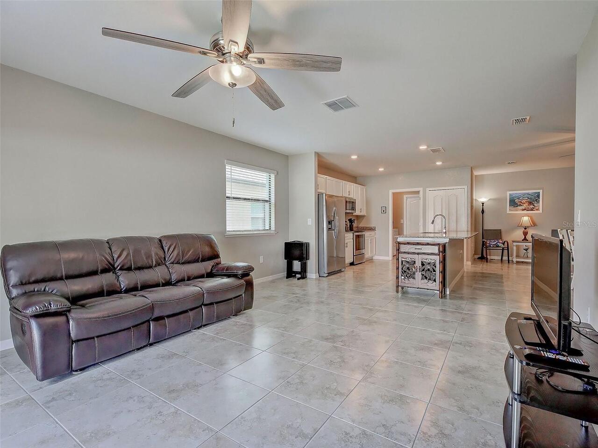
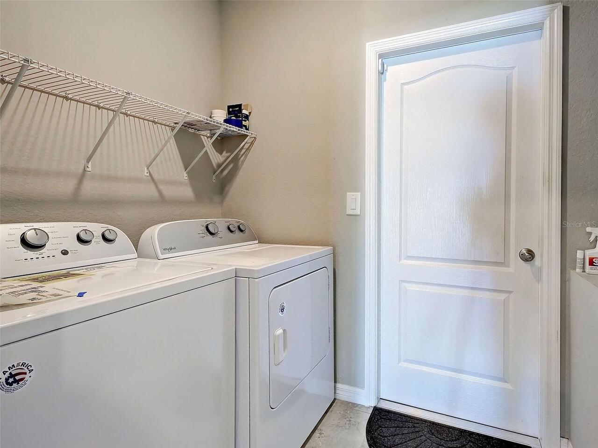
Great Room, Inside Utility
Appliances
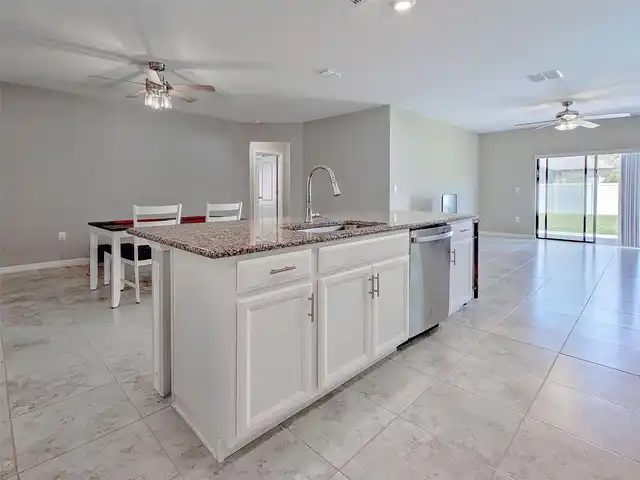
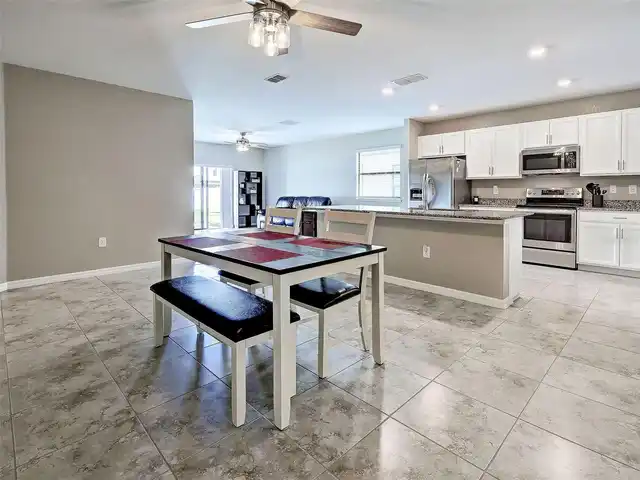
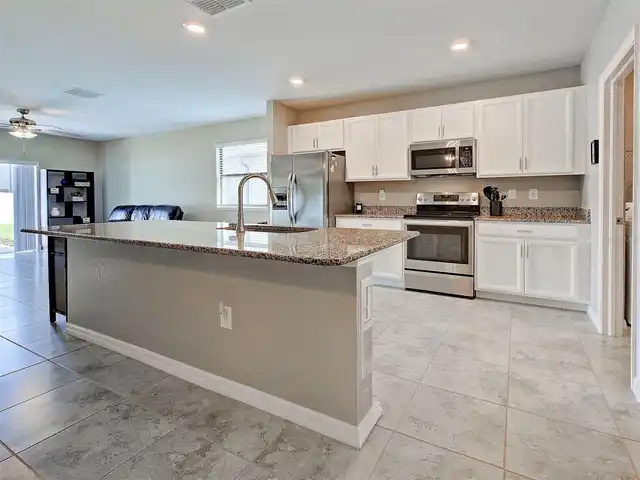
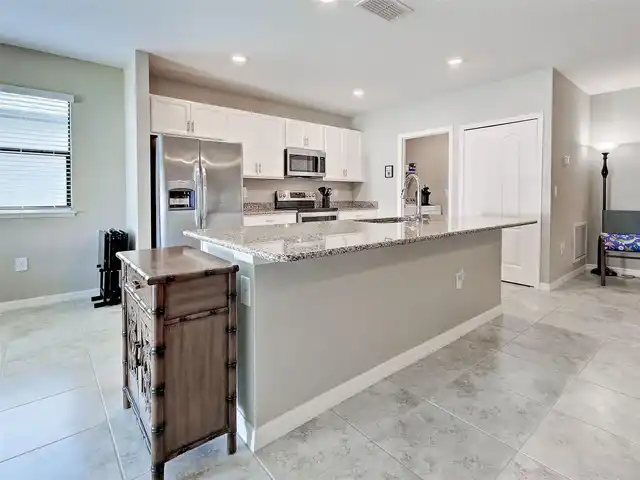
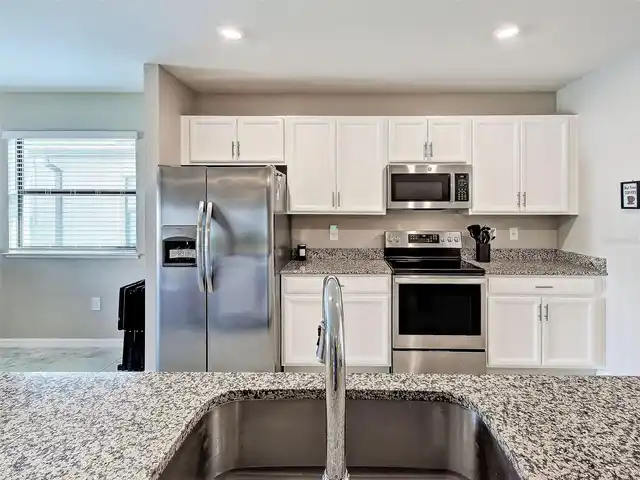
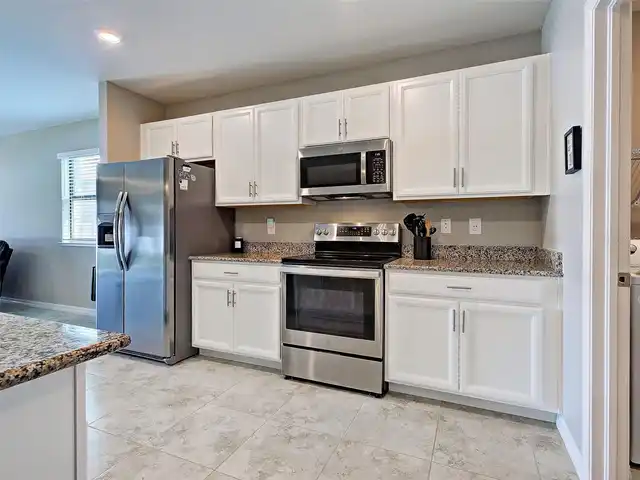
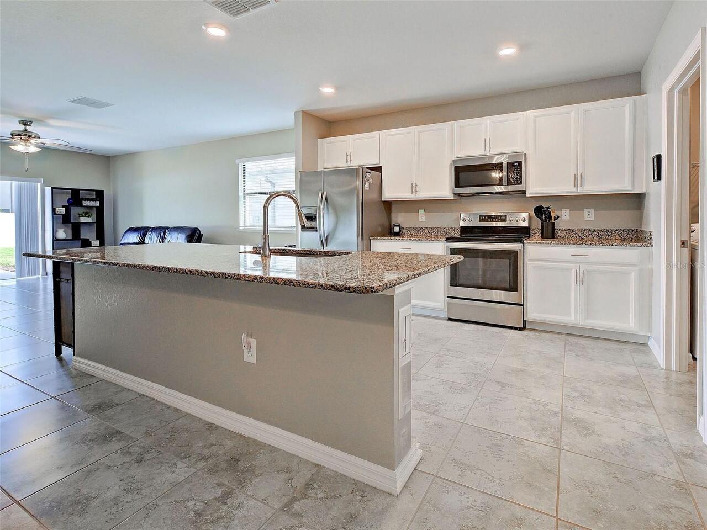
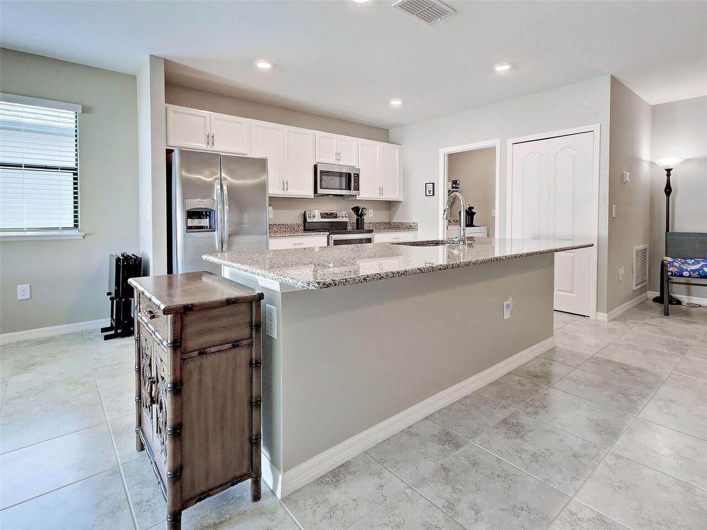
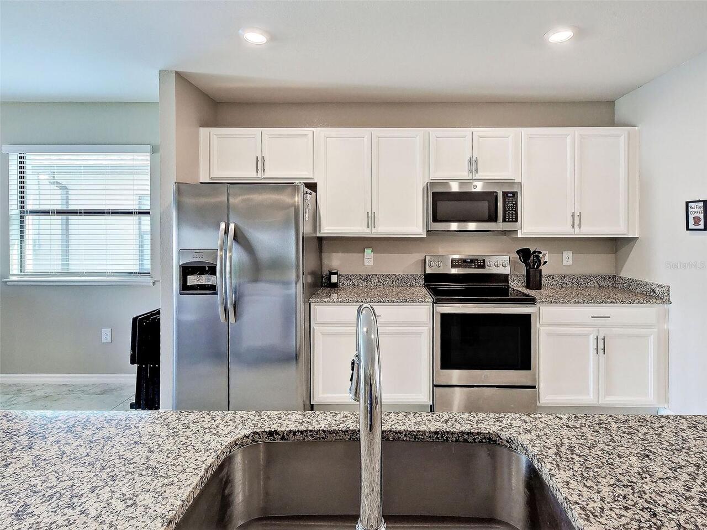
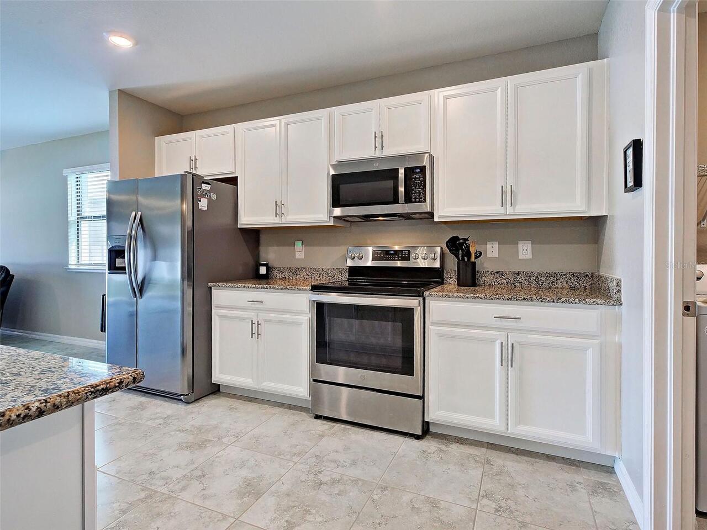
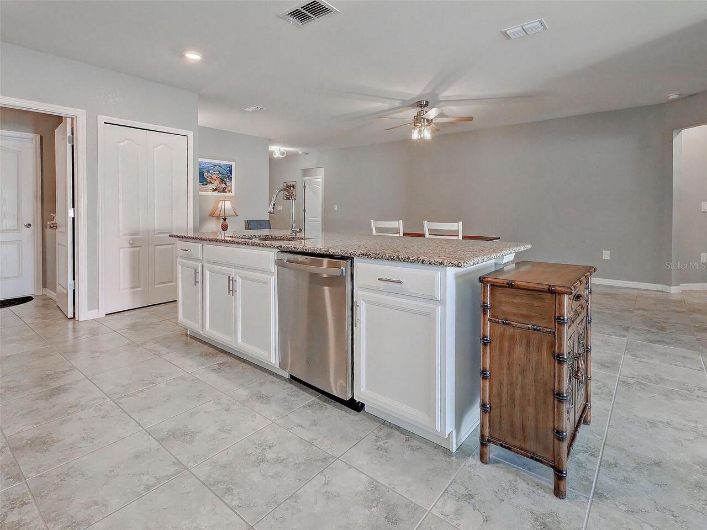
Dishwasher, Disposal, Dryer, Electric Water Heater, Microwave, Range, Refrigerator, Washer
Architectural Style
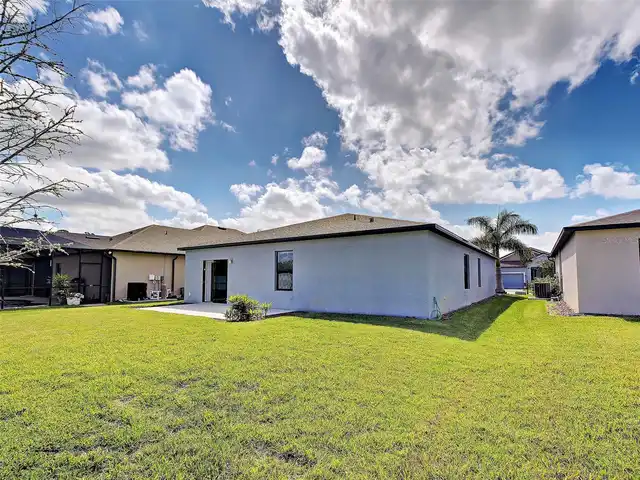
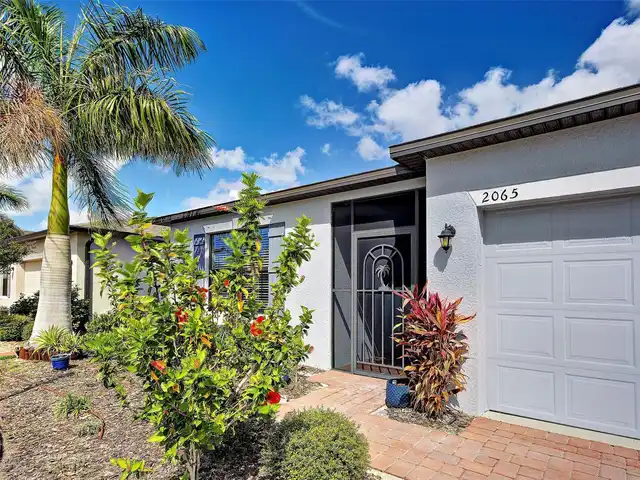
Contemporary
Association Amenities
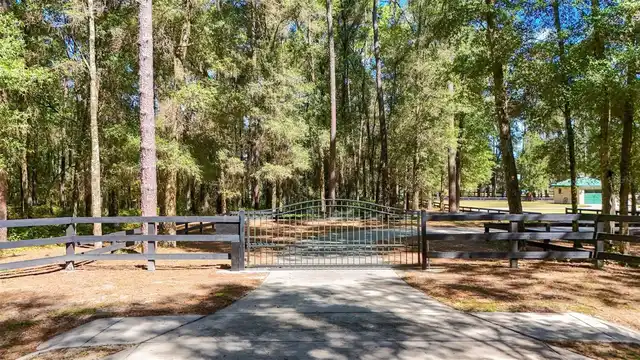
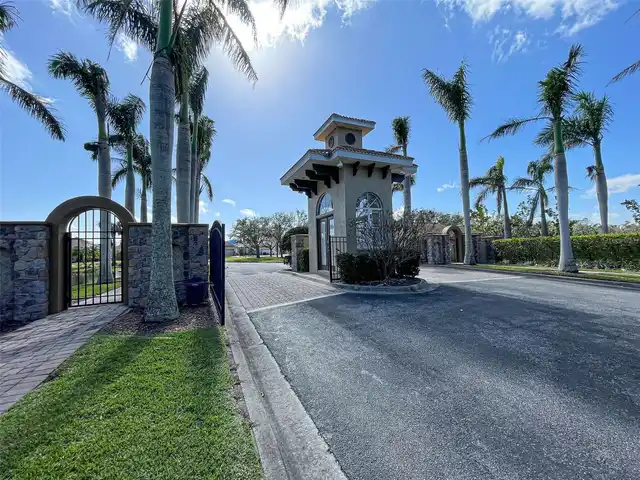
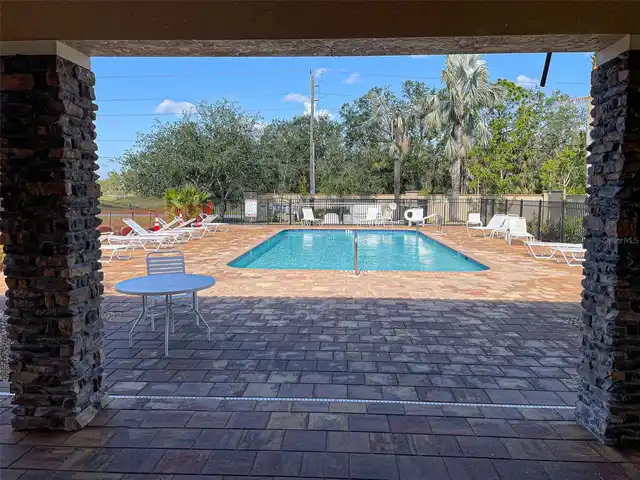
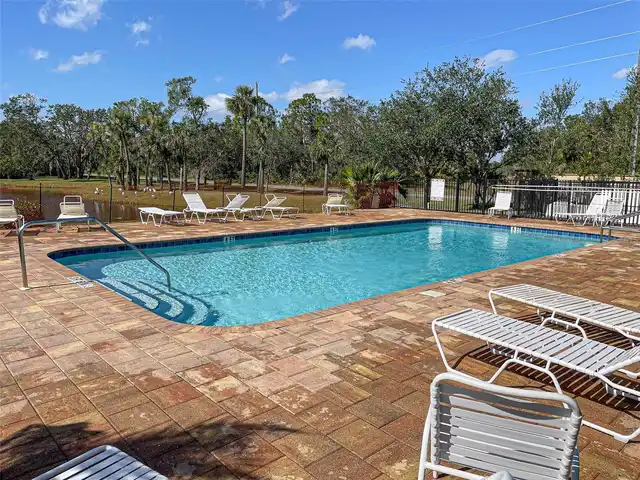
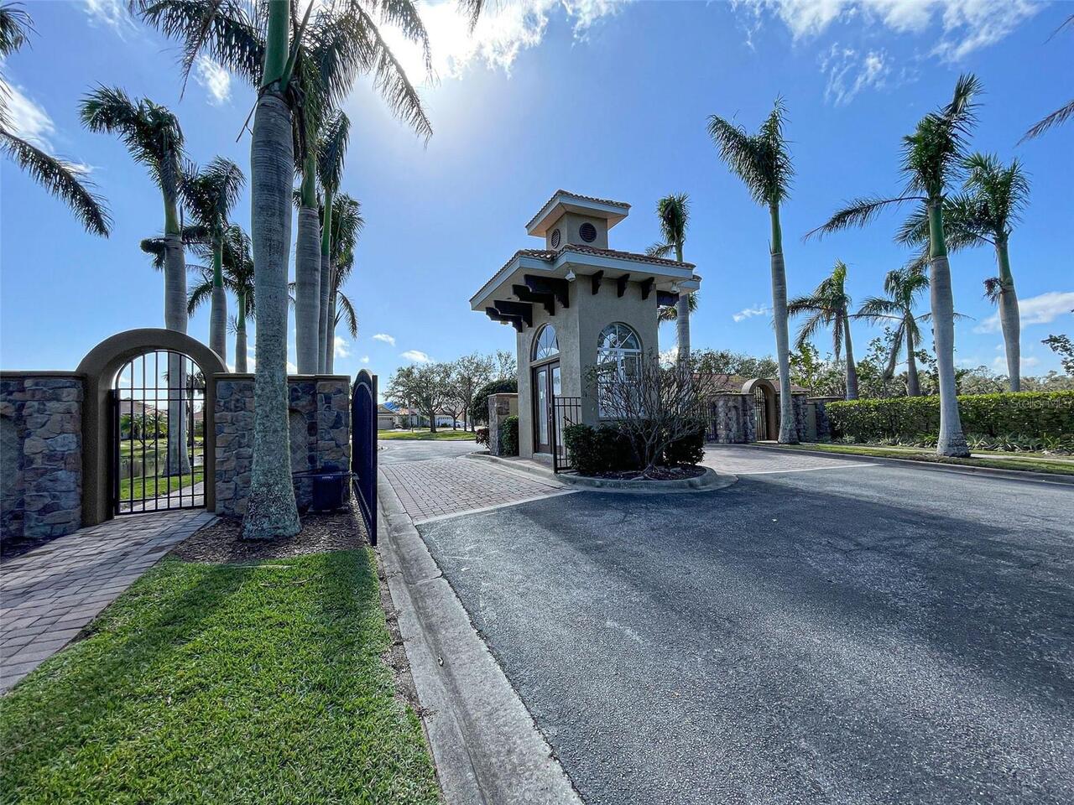
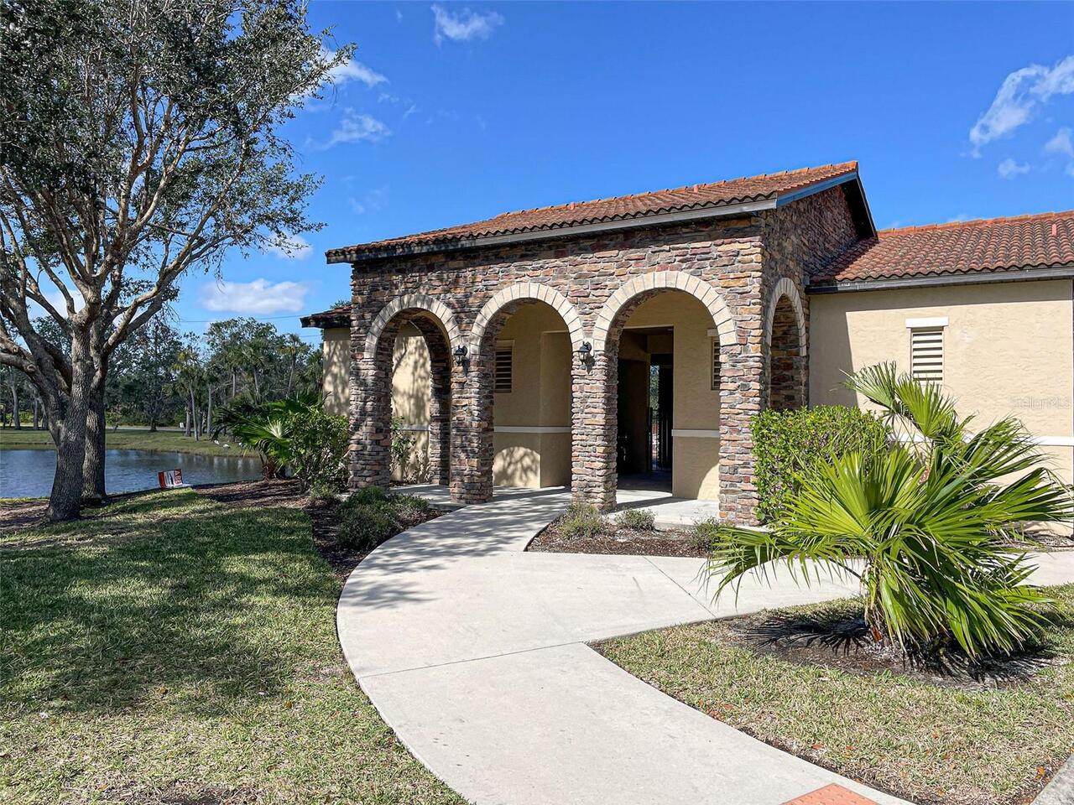
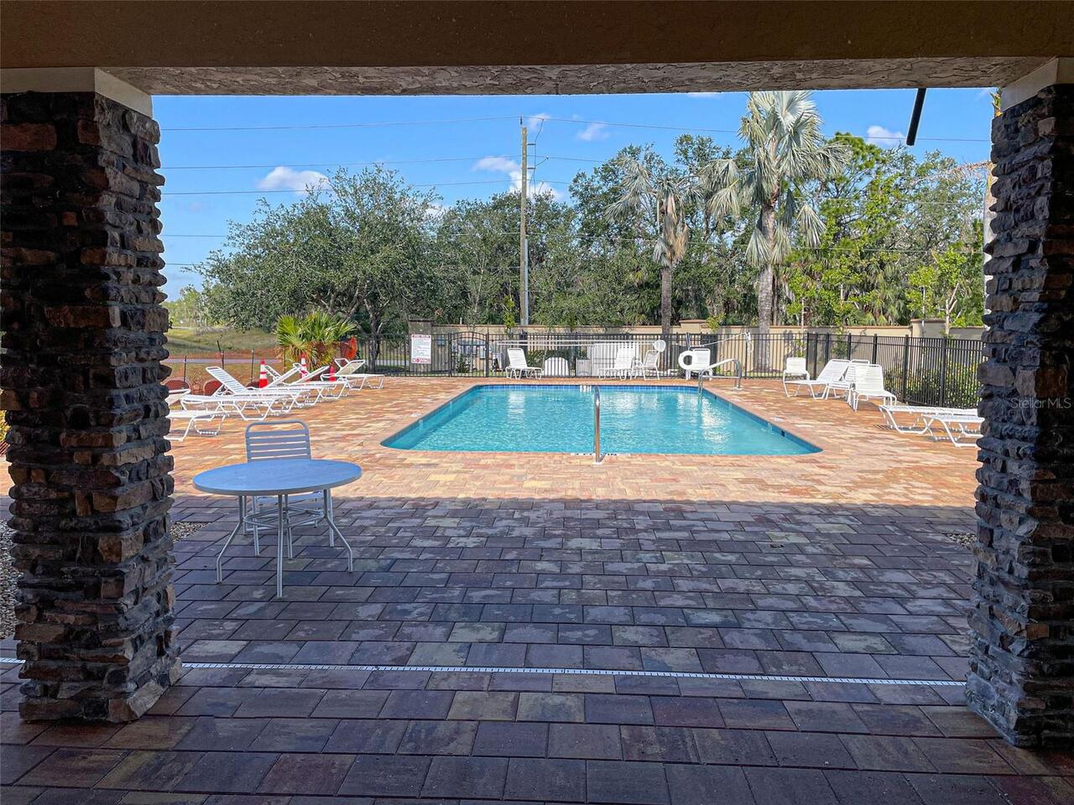
Fence Restrictions, Gated, Pool
Association Email
m.ellison@starhospitalitymanagement.com
Association Fee Frequency
Quarterly
Association Fee Includes
Common Area Taxes, Pool, Escrow Reserves Fund, Management, Private Road
Association Fee Requirement
Required
Association URL
starhospitalitymanagement.com
Builder License Number
CRC 056762
Builder Name
Maronda Homes
Building Area Source
Public Records
Building Area Total Srch SqM
237.65
Building Area Units
Square Feet
Calculated List Price By Calculated SqFt
168.09
Community Features
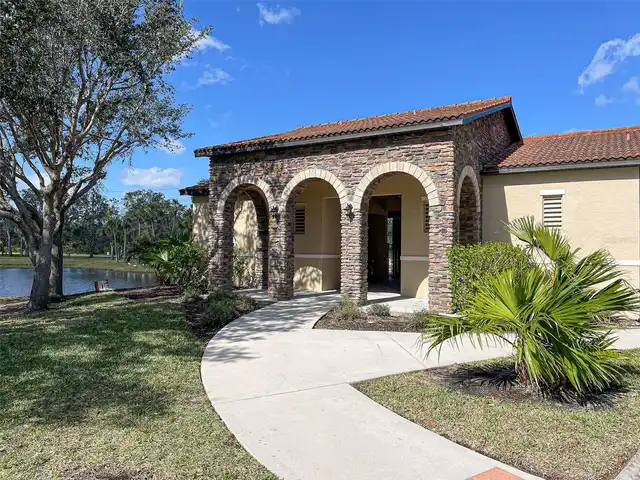
Buyer Approval Required, Deed Restrictions, Gated Community - No Guard, Golf Carts OK, Pool, Sidewalks
Construction Materials
Block, Stucco
Cumulative Days On Market
172
Elementary School
Liberty Elementary
Expected Closing Date
2026-10-16T00:00:00.000
Exterior Features
Hurricane Shutters, Lighting, Private Mailbox, Sidewalk
Flooring
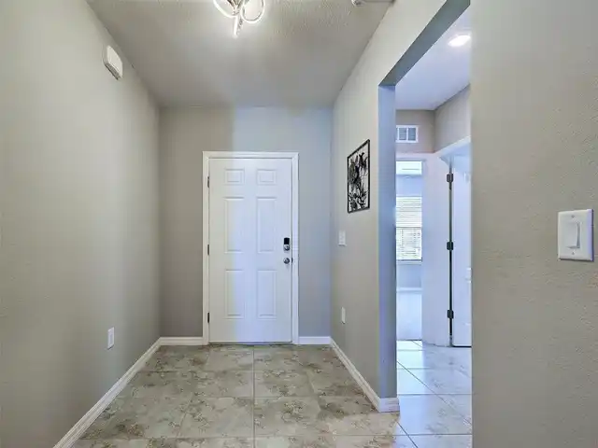
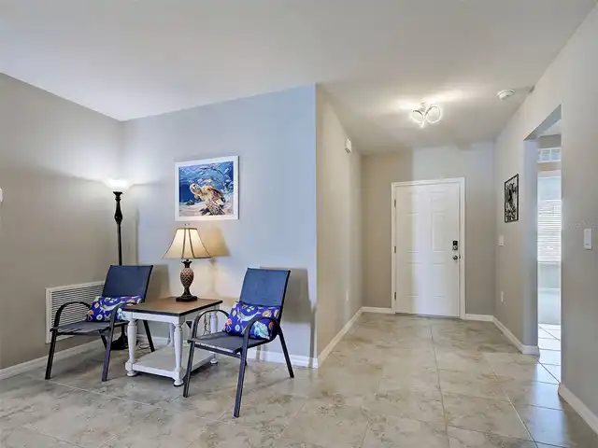
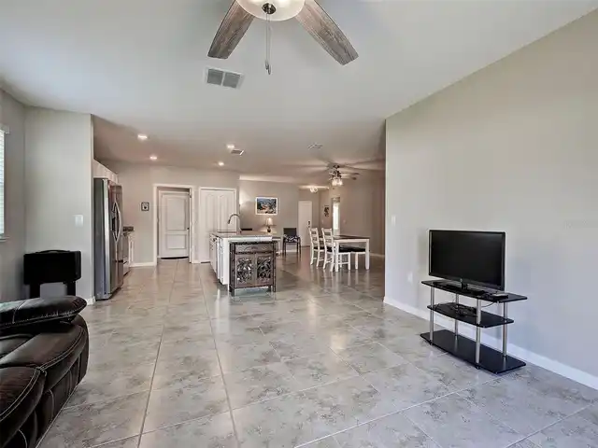
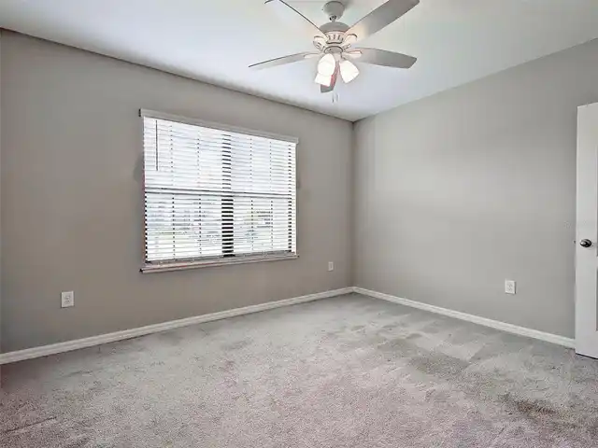
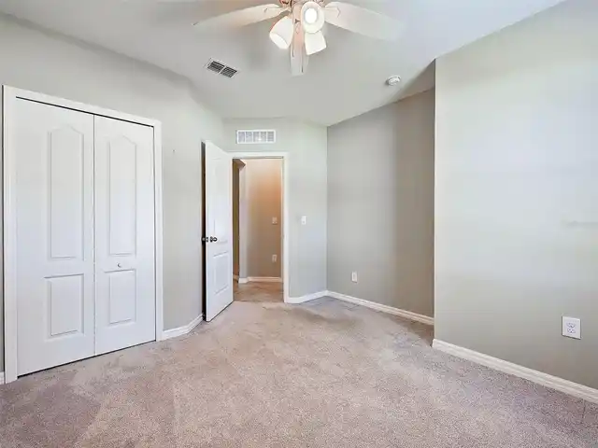
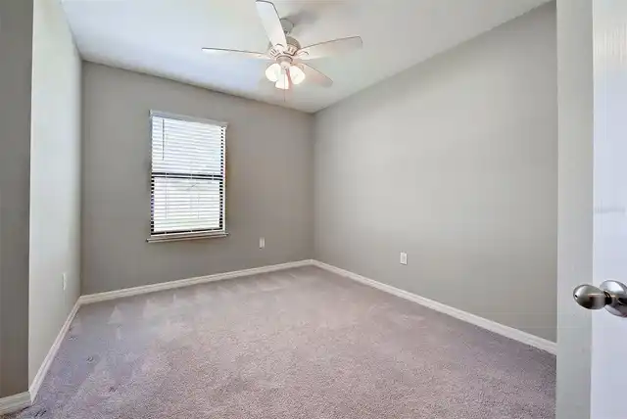
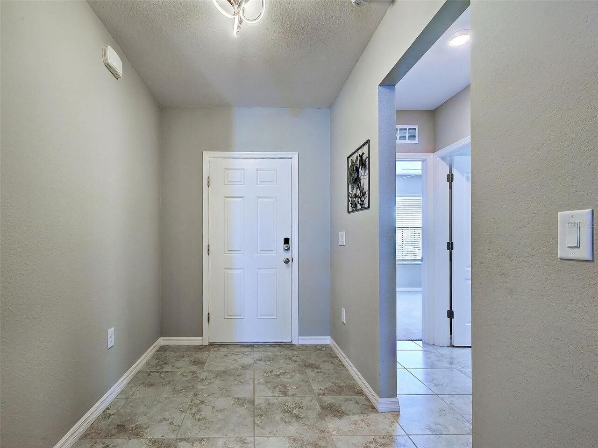
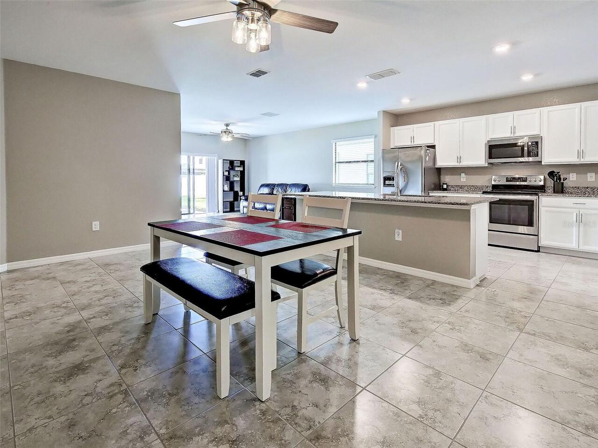
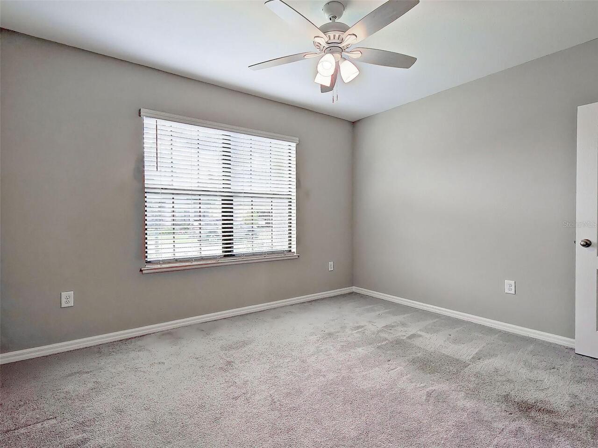
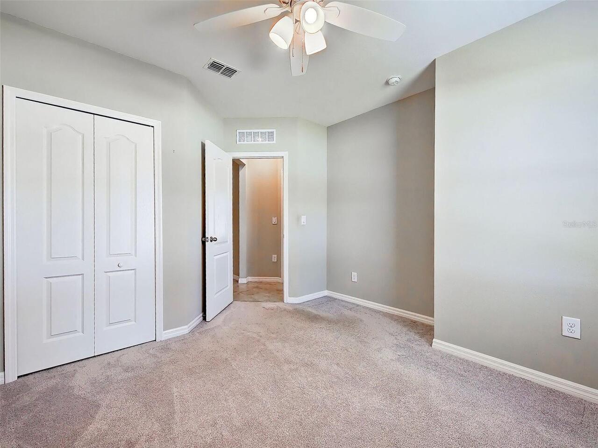
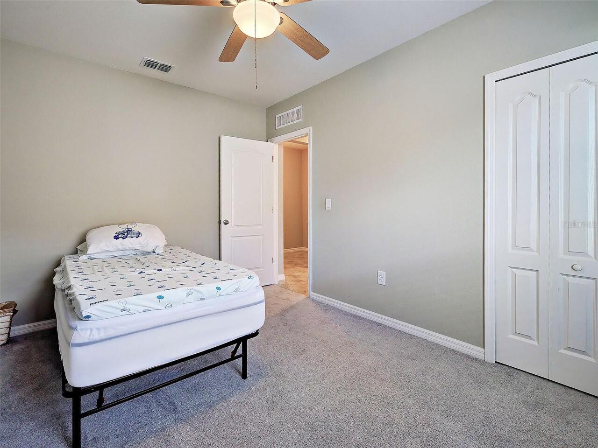
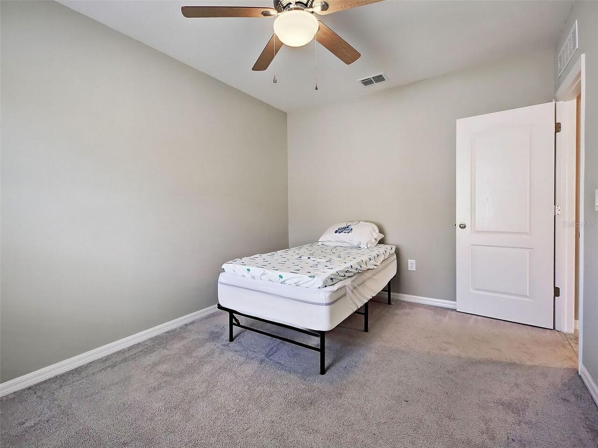
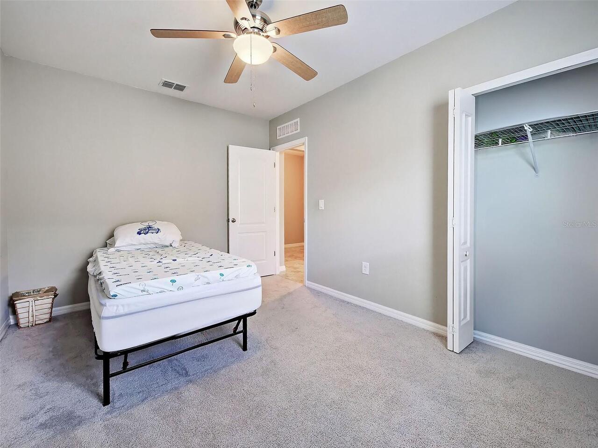
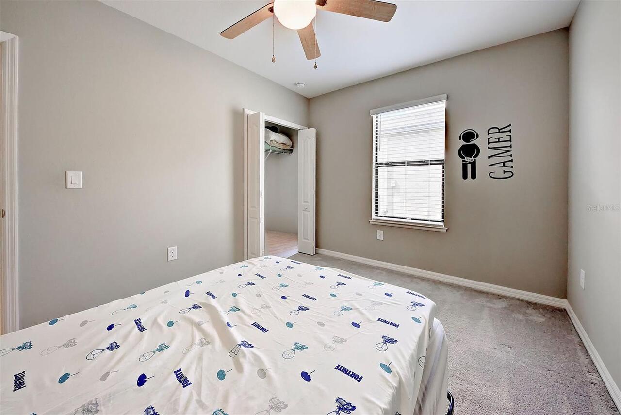
Carpet, Ceramic Tile
High School
Port Charlotte High
Interior Features
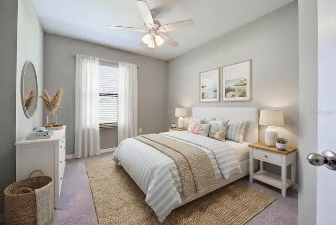
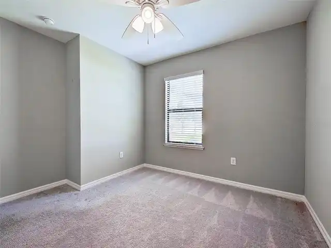
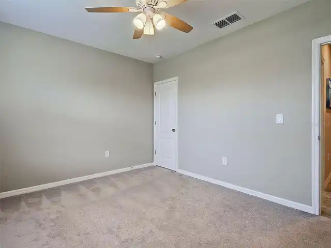
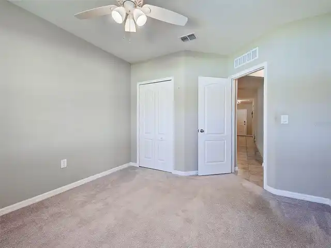
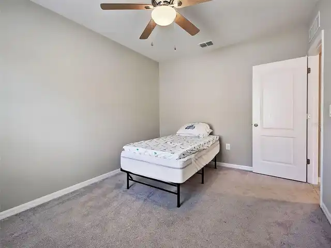
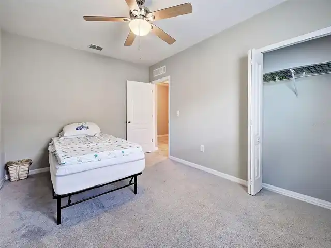
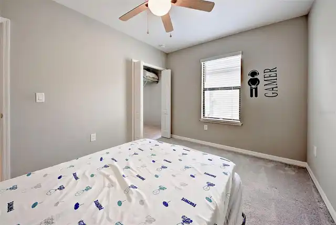
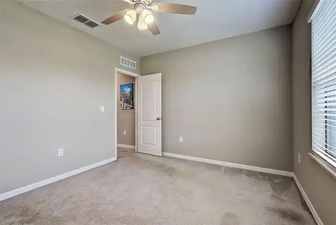
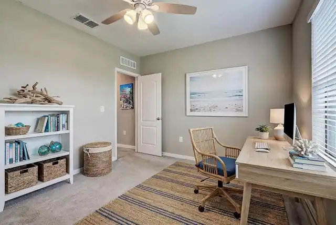
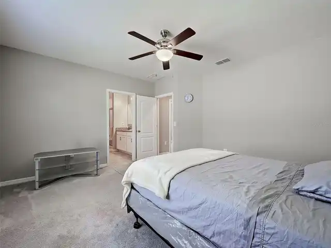
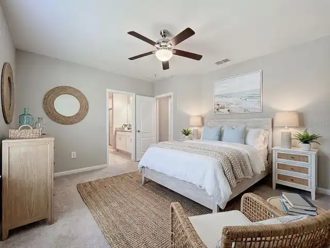
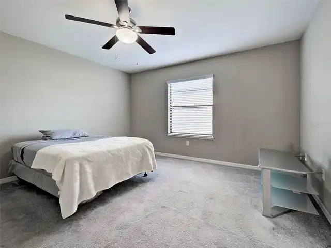
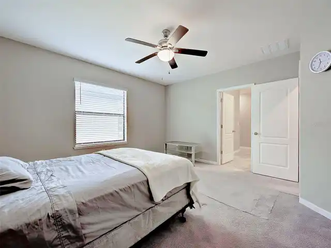
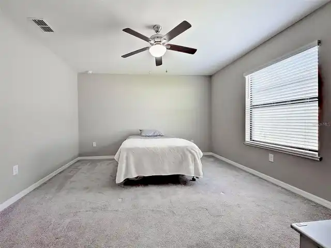
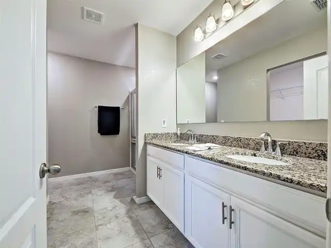
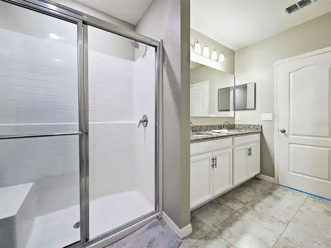
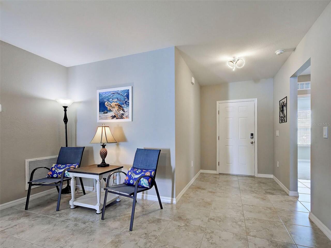
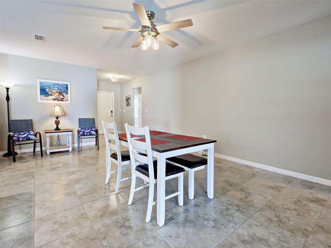
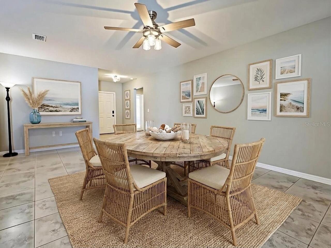
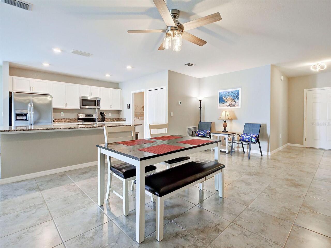
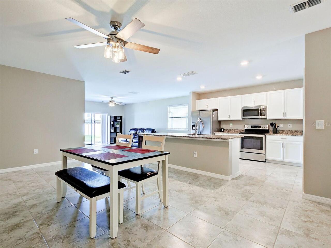
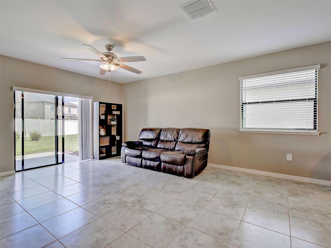
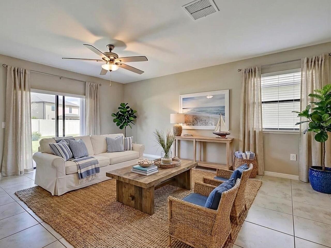
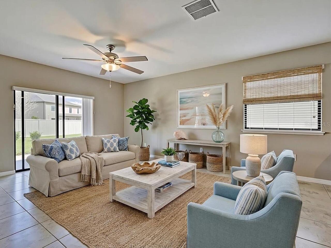
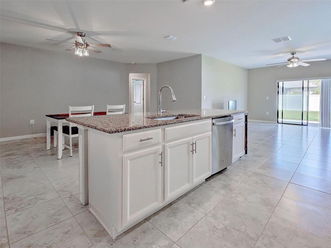
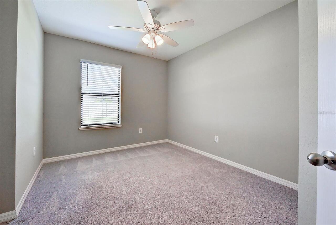
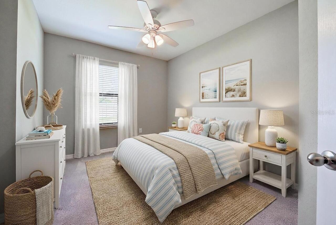
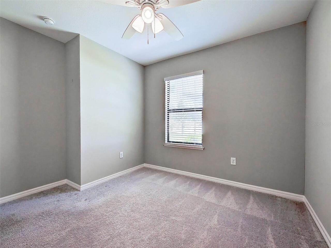
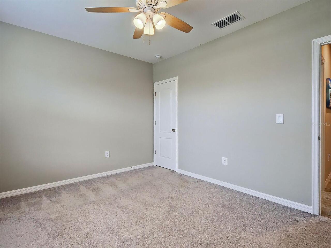
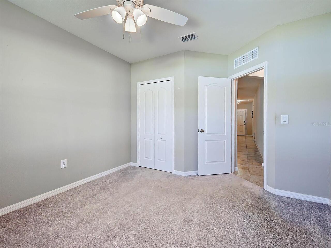
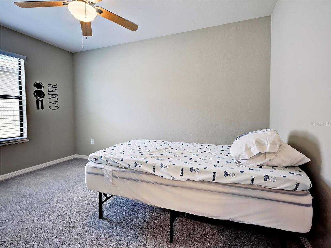
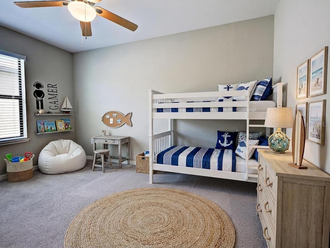
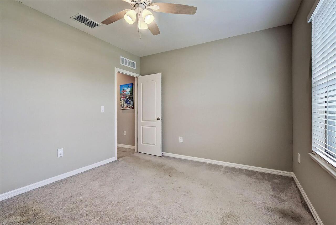
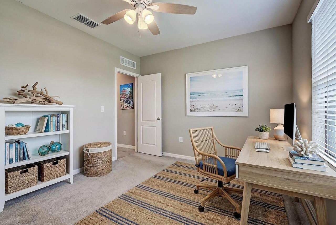
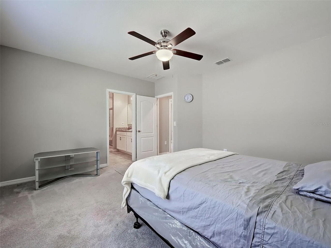
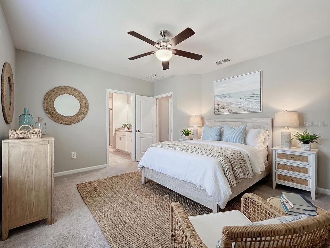
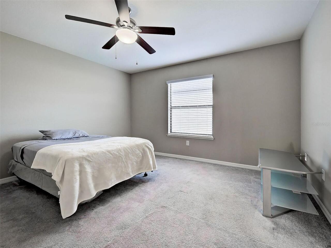
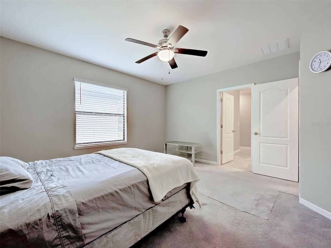
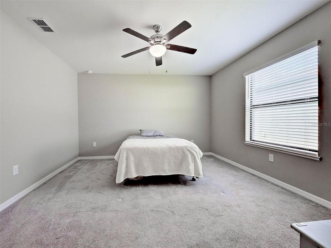
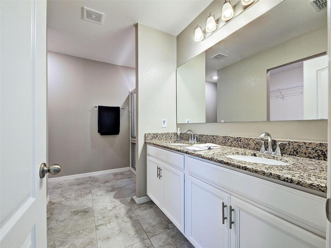
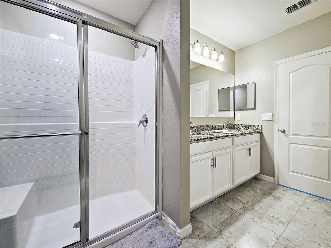
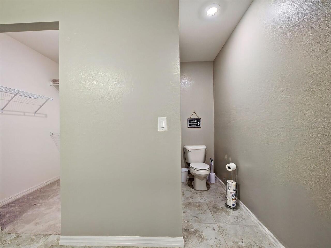
Cathedral Ceiling(s), Ceiling Fans(s), Eat-in Kitchen, High Ceilings, Open Floorplan, Split Bedroom, Stone Counters, Thermostat, Walk-In Closet(s), Window Treatments
Internet Address Display YN
true
Internet Automated Valuation Display YN
true
Internet Consumer Comment YN
false
Internet Entire Listing Display YN
true
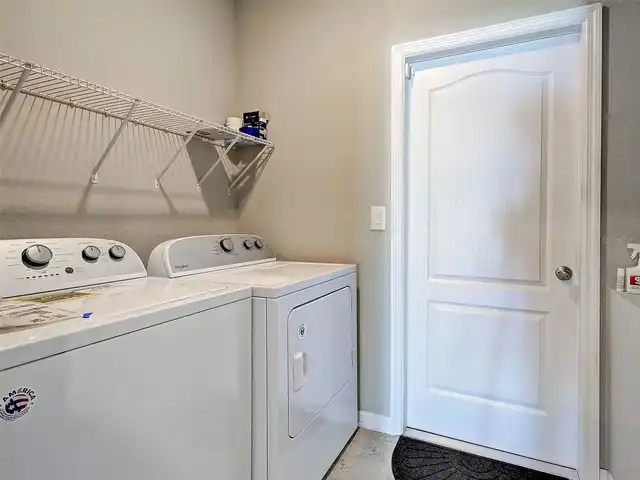
Laundry Features
Laundry Room
Living Area Source
Public Records
Living Area Units
Square Feet
Lot Features
FloodZone, Paved
Lot Size Square Meters
622
Middle Or Junior School
Murdock Middle
Modification Timestamp
2026-10-04T19:52:10.247Z
Other Equipment
Irrigation Equipment
Parcel Number
402115134012
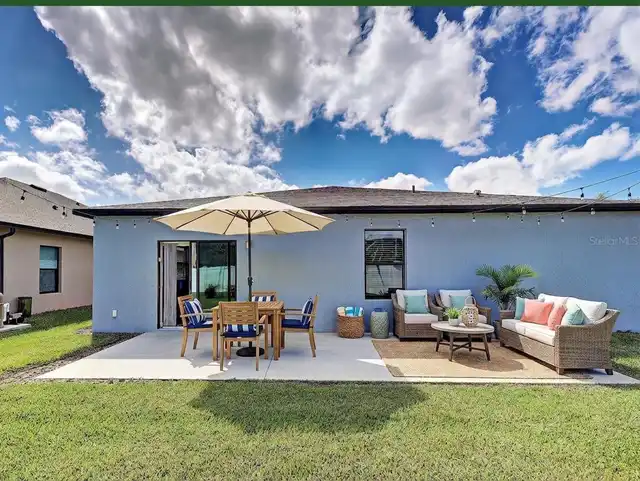
Patio And Porch Features
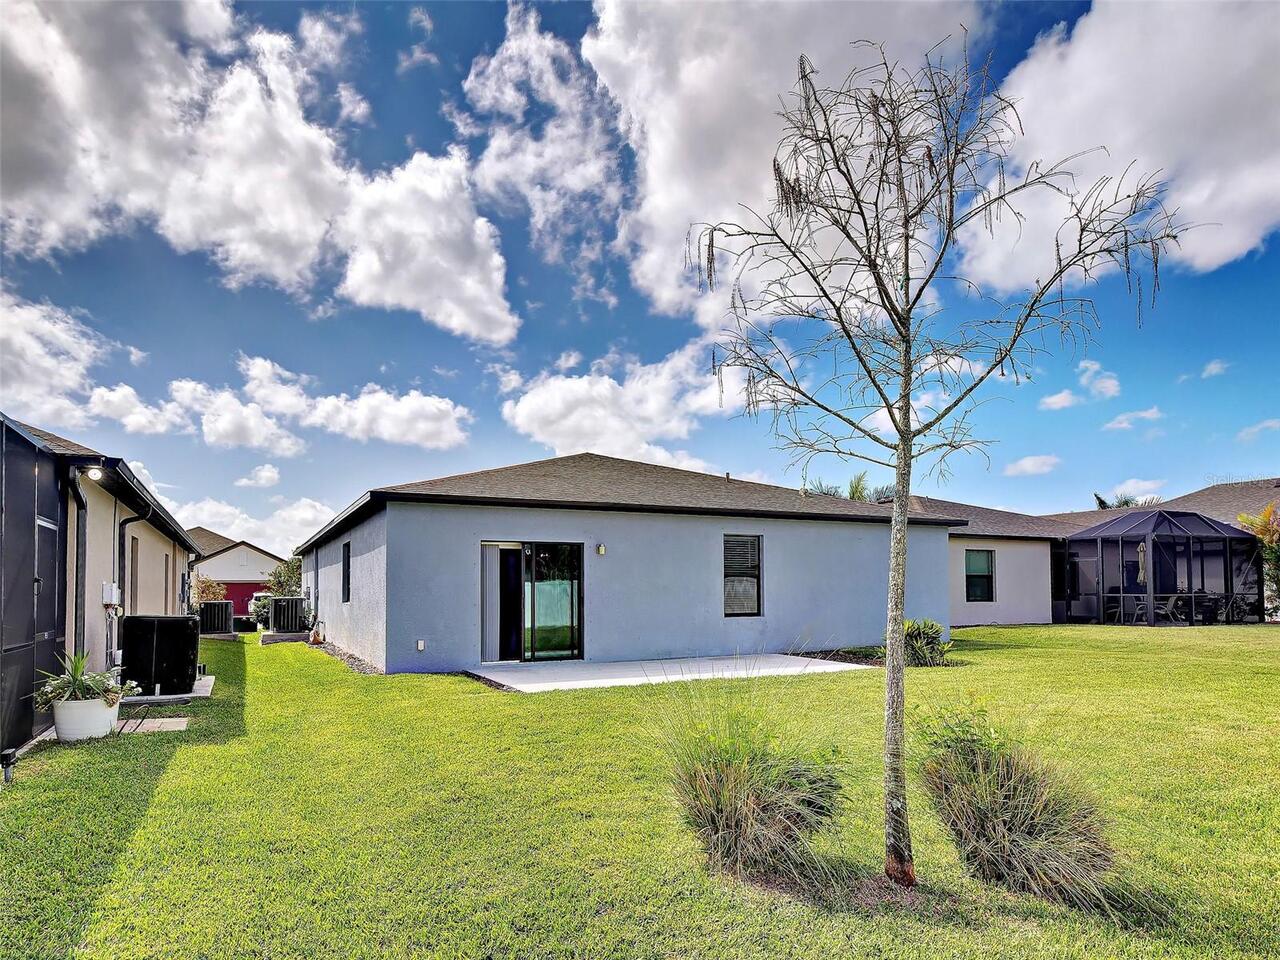
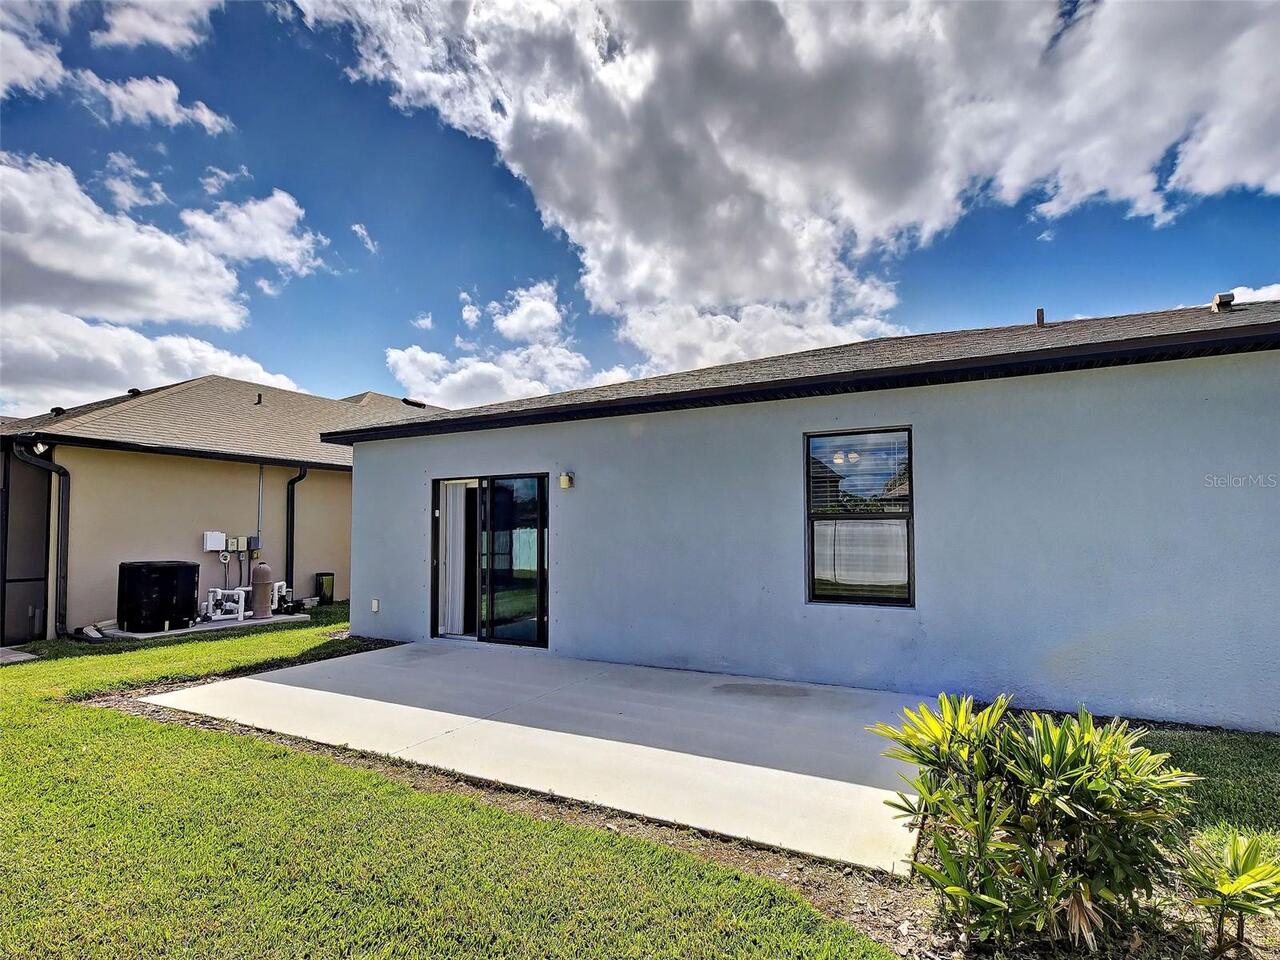
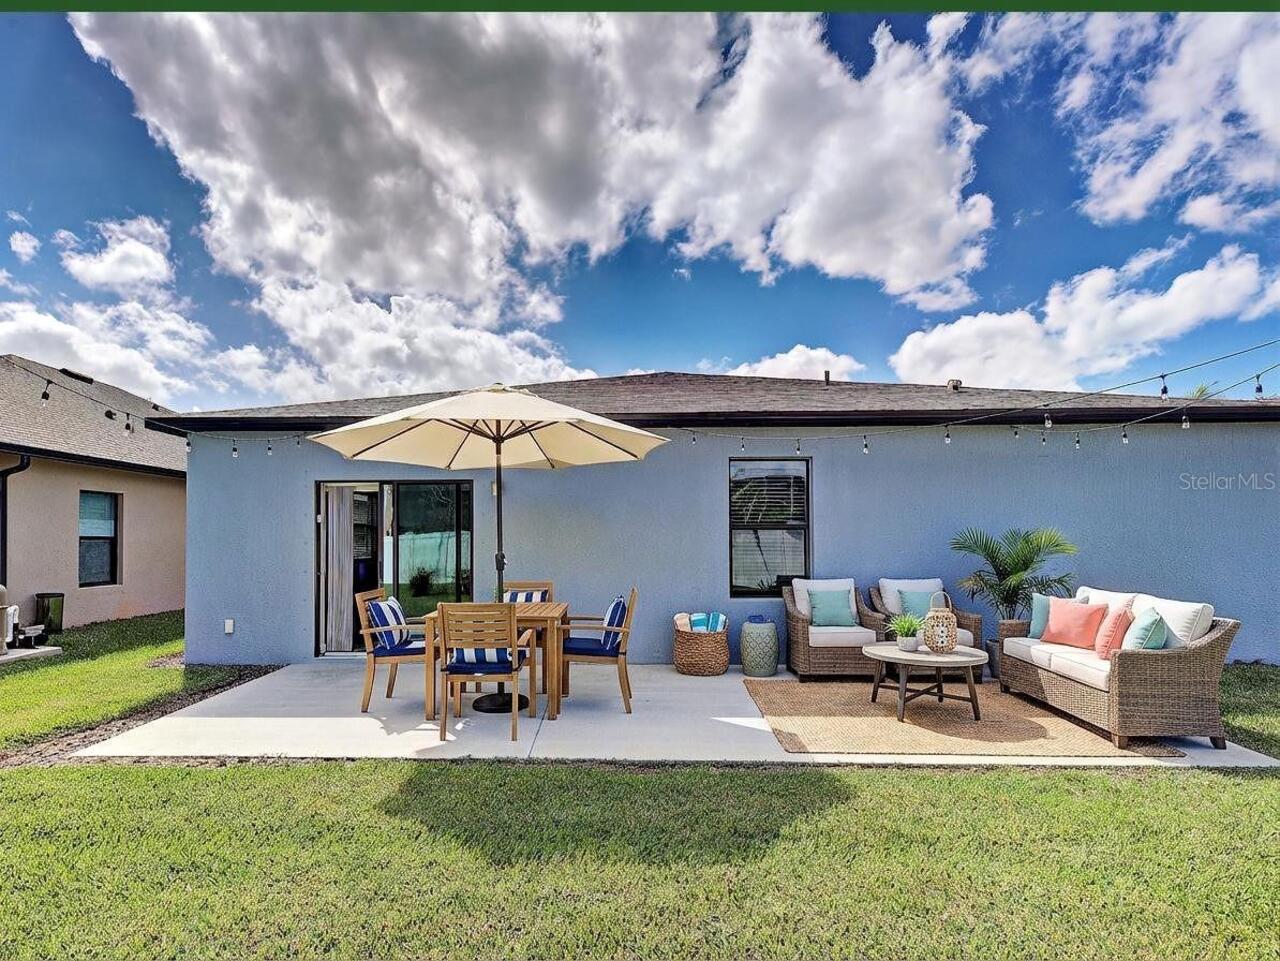
Patio
Pet Restrictions
Refer to HOA Rules and Regulations
Pet Size
Extra Large (101+ Lbs.)
Planned Unit Development YN
1
Previous List Price
335000
Price Change Timestamp
2026-07-27T15:53:49.000Z
Property Attached YN
false
Purchase Contract Date
2026-09-25
RATIO Current Price By Calculated SqFt
168.09
Realtor Info
Assoc approval required, No Sign, Owner Motivated
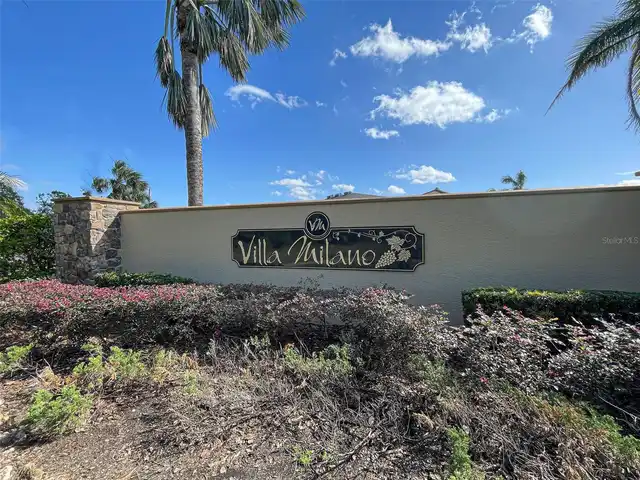
SW Subdiv Community Name
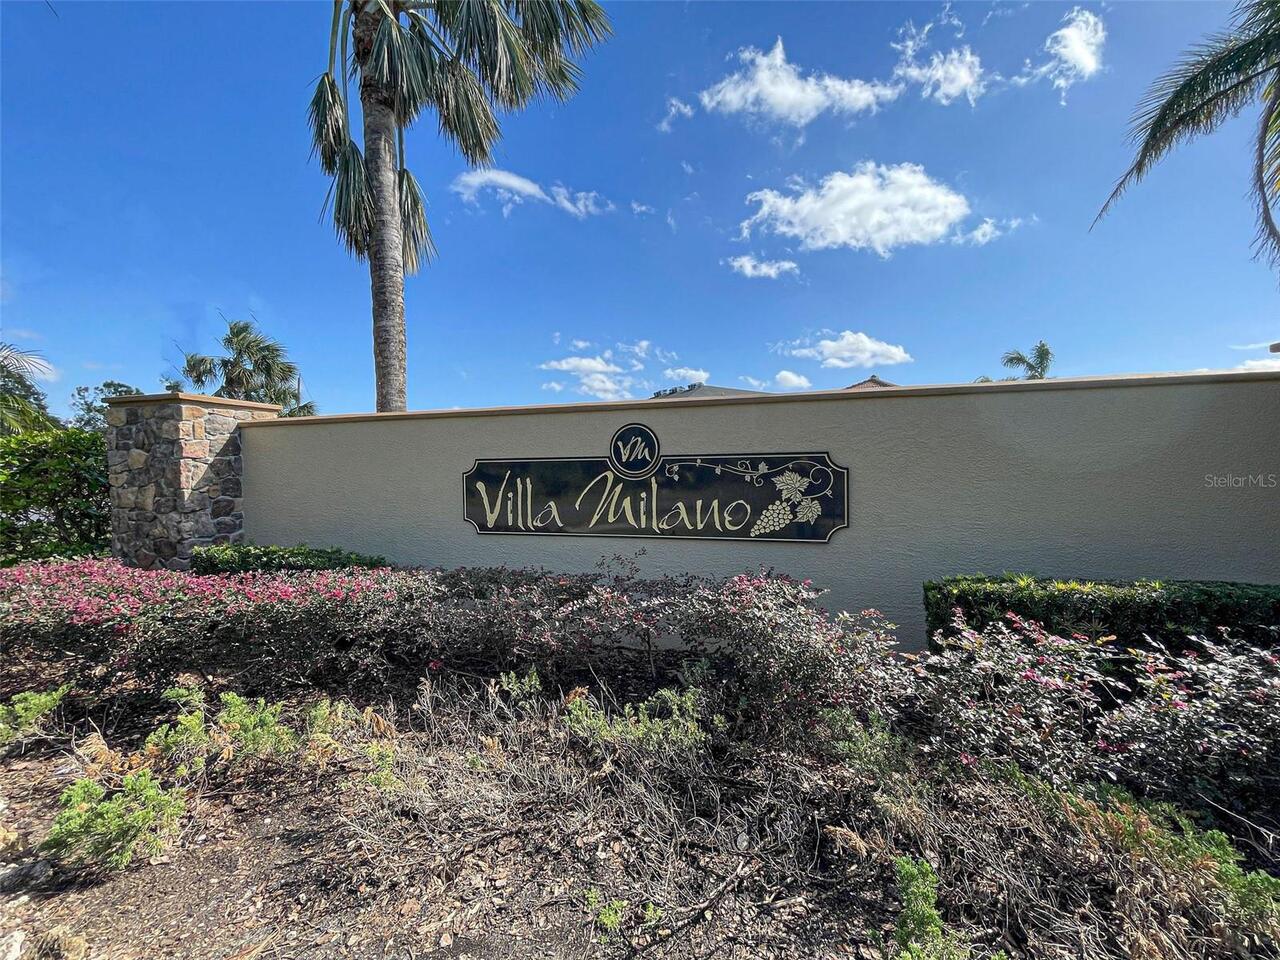
Villa Milano
Security Features
Security Gate, Security Lights, Security System Owned
Showing Requirements
Supra Lock Box, 24 Hour Notice, Appointment Only, See Remarks, ShowingTime
Status Change Timestamp
2026-09-25T16:39:38.000Z
Tax Legal Description
VILLA MILANO PHASES 4 LT 97
Total Acreage
0 to less than 1/4
Universal Property Id
US-12015-N-402115134012-R-N
Unparsed Address
2065 APIAN WAY
Utilities
Cable Connected, Electricity Connected, Fire Hydrant, Phone Available, Public, Sprinkler Meter, Underground Utilities
Window Features
Blinds, Thermal Windows