407-990-2746
Menu

20404 Wolf Springs Court, Clermont, FL

NEXT
PREV
$1,350,000

($395/sqft)

List Status: Active
20404 Wolf Springs Court
Clermont, FL 34715


5 beds
3 baths
3416 living sqft
Top Features
  • View: Trees/Woods
  • Subdivision: Wolfhead Rdg
  • Built in  2022
  • Single Family Residence
Description
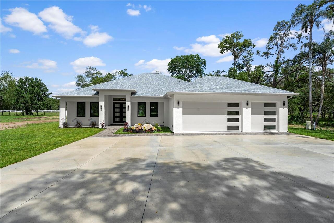
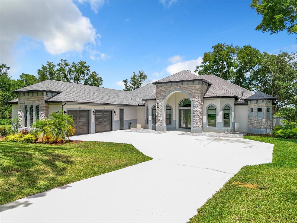
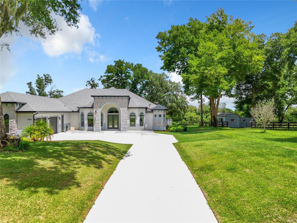
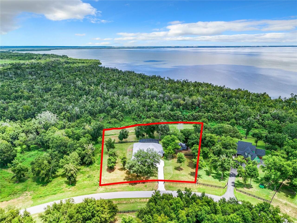
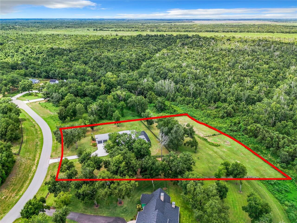
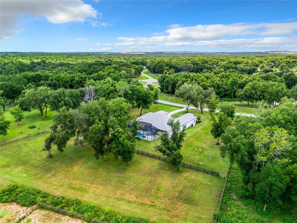
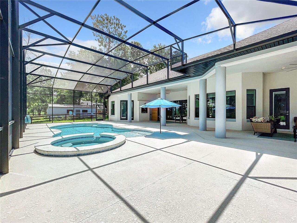
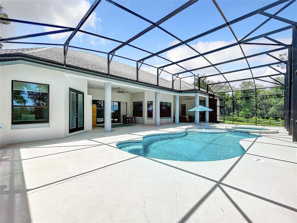
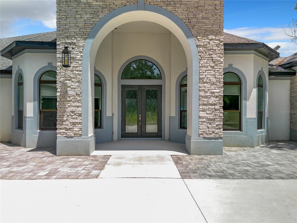
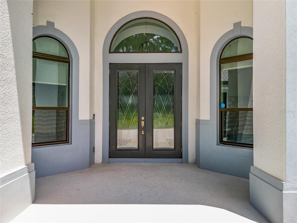
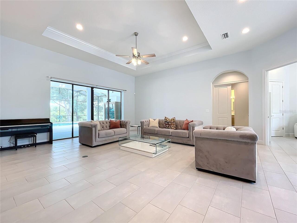
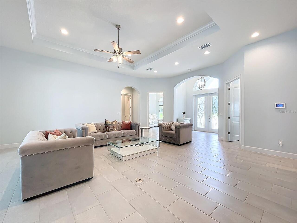
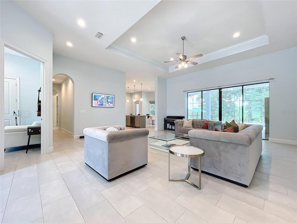
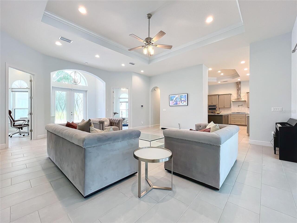
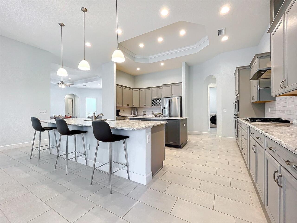
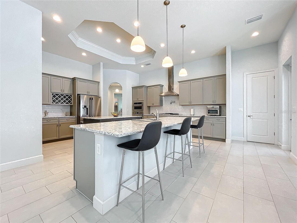
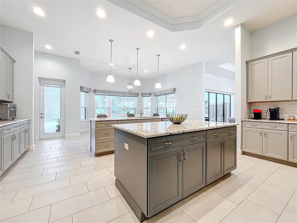
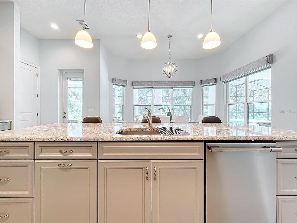
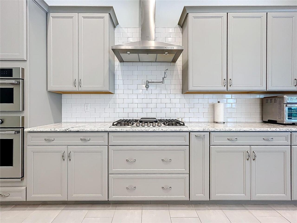
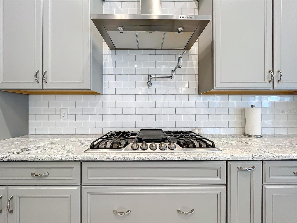
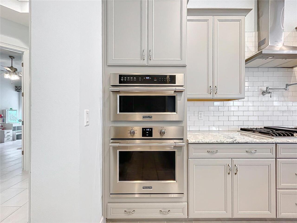
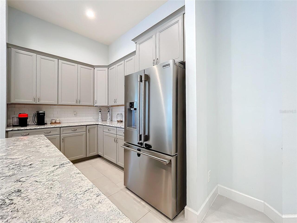
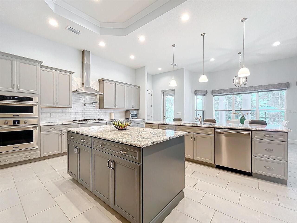
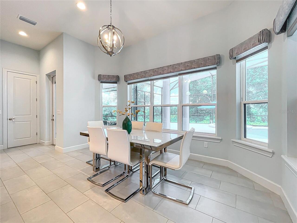
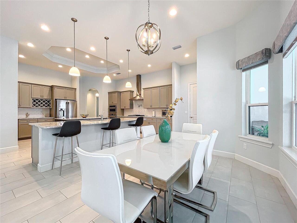
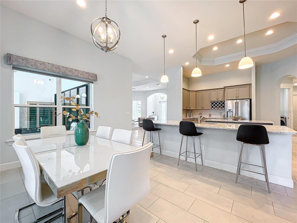
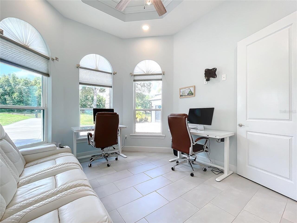
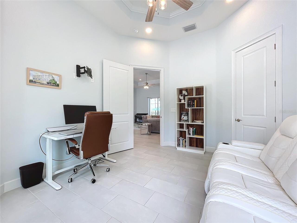
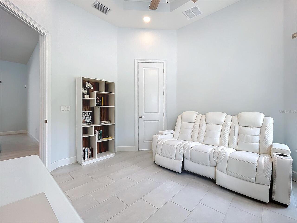
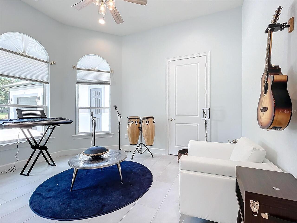
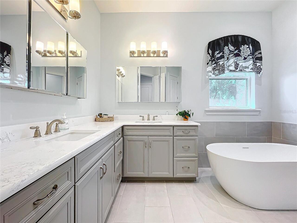
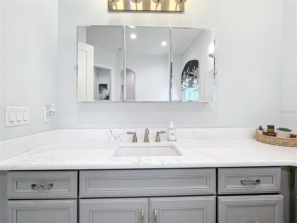
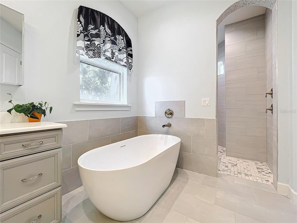
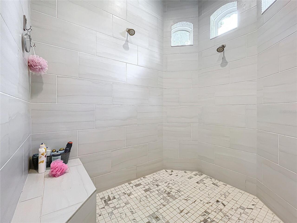
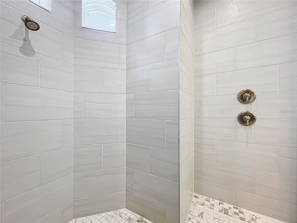
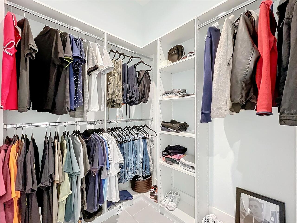
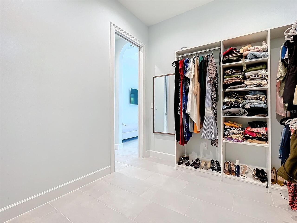
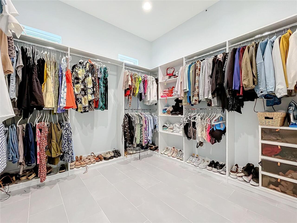
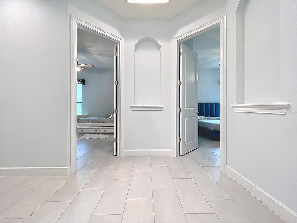
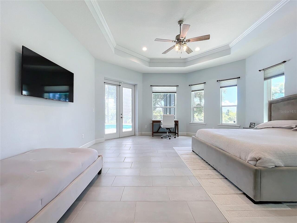
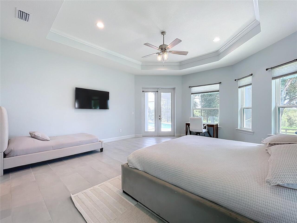
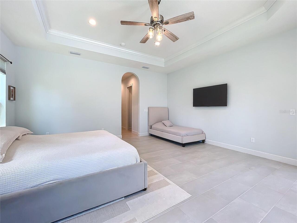
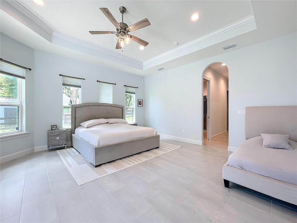
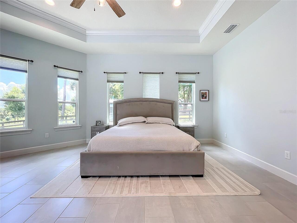
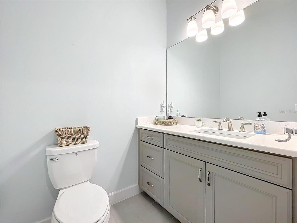
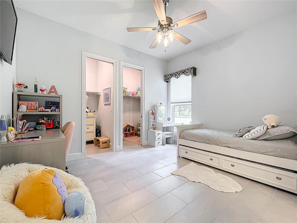
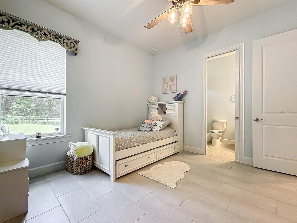
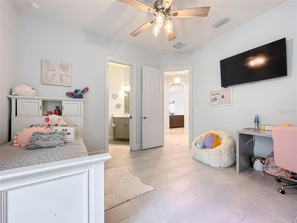
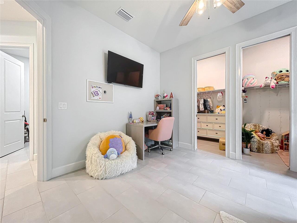
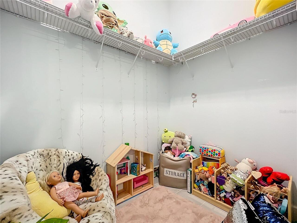
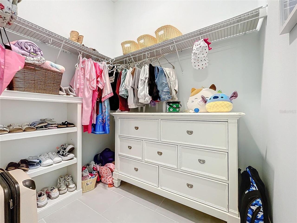
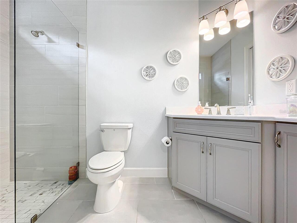
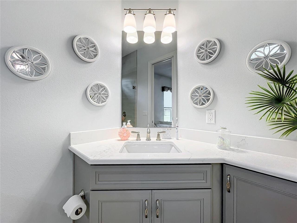
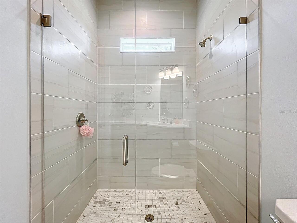
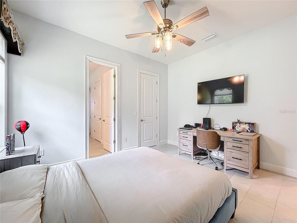
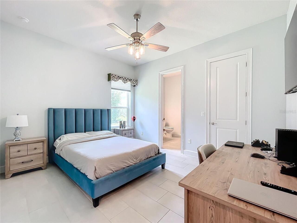
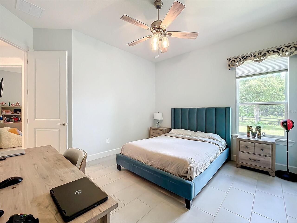
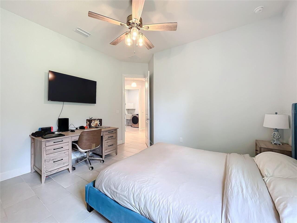
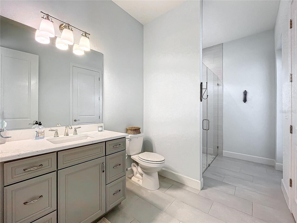
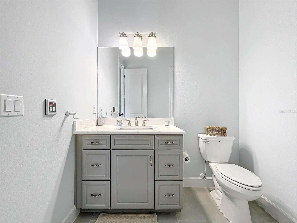
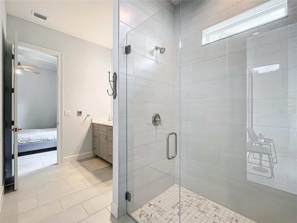
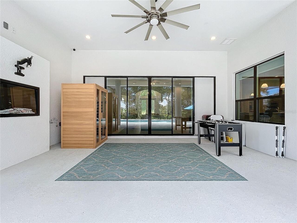
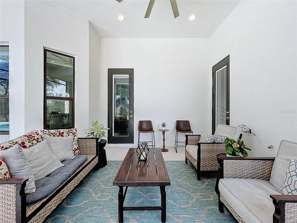
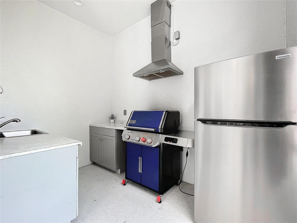
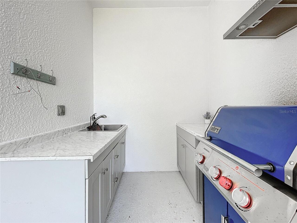
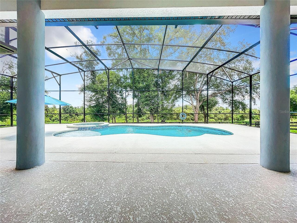
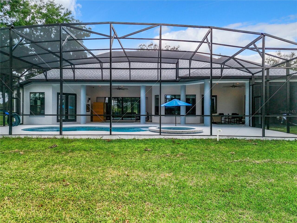
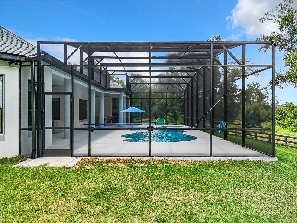
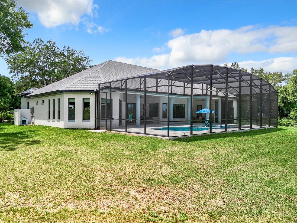
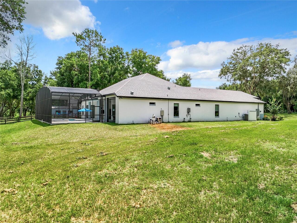
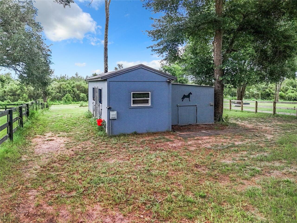
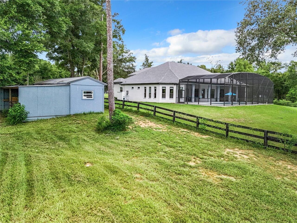
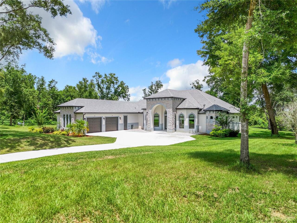
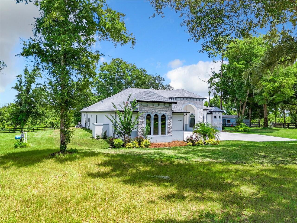
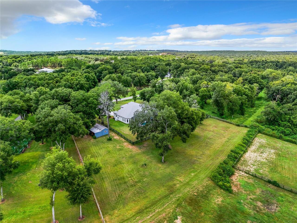
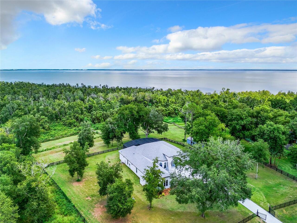
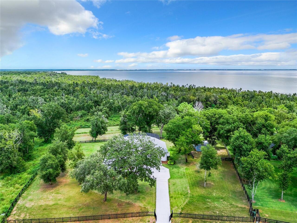
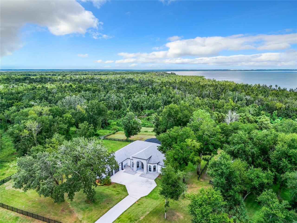
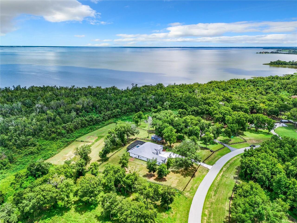
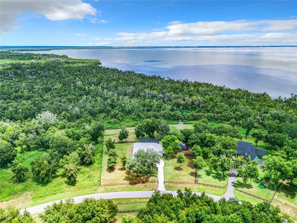
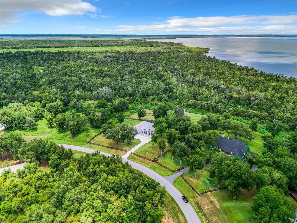
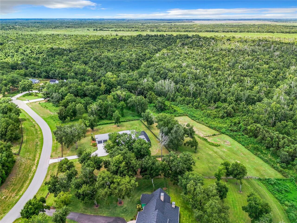
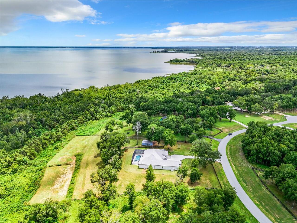
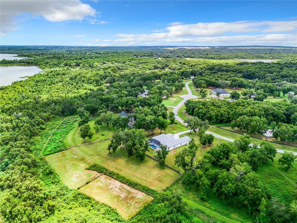
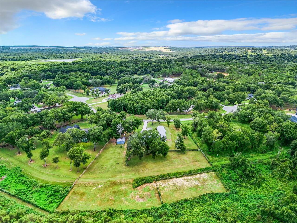
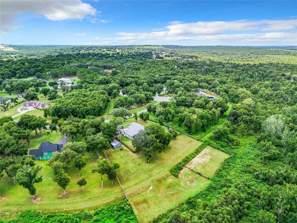
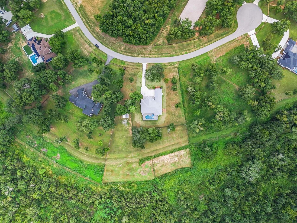
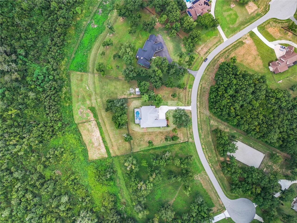
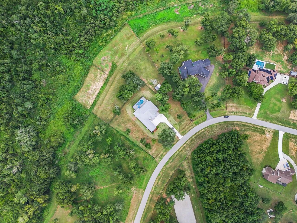
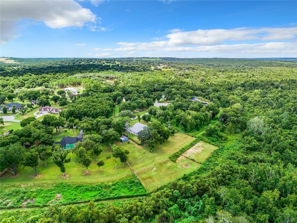
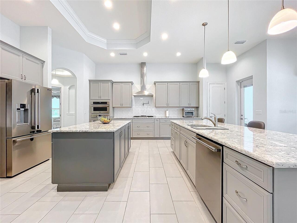
Discover a rare opportunity to own a 2022 custom-built pool home offering low-maintenance living, situated on 2.67 acres with a horse barn and a low HOA (community-managed, not property managed), all just minutes from the Turnpike for easy commuting. Perfectly positioned near major growth and lifestyle hubs, this home is located close to the upcoming Crooked Can Minneola development, the new Advent Health Minneola Hospital, and just 8 minutes from Montverde Academy. It is also zoned for the brand new Minneola Horizon Academy (K-8), known for its focus on aviation, aerospace, engineering, and STEAM education. Set along Lake Apopka in Clermont, this exceptional lakefront estate offers a unique blend of luxury, space, and functionality at an incredible value. The property’s impressive curb appeal and beautifully landscaped grounds welcome you into an expansive open-concept interior, featuring soaring ceilings and oversized windows that flood the home with natural light while capturing breathtaking nature and sunset views. The gourmet kitchen is a true centerpiece, complete with top-of-the-line appliances, custom cabinetry, and a large center island, perfect for entertaining. The living and dining areas seamlessly extend to an outdoor retreat, showcasing a saltwater pool, heated spa, and fully equipped outdoor kitchen, ideal for hosting unforgettable gatherings. The covered lanai also features a state-of-the-art TyloHelo CarbonFlex far-infrared sauna. The luxurious primary suite offers panoramic views, a spa-like en suite bath with a garden tub, and two expansive custom walk-in closets. 4 additional bedrooms provide comfort and privacy, including 2 with en suite bathrooms and one with direct access to the lanai and pool. Additional highlights include a water softener system and two tankless water heaters. Equestrian enthusiasts will appreciate the charming barn and open space, perfect for horses and riding. With its rare combination of acreage, direct lake access, upsca
Property Details
Property Features
Property Sub Type
Single Family Residence
View
Trees/Woods
Parking
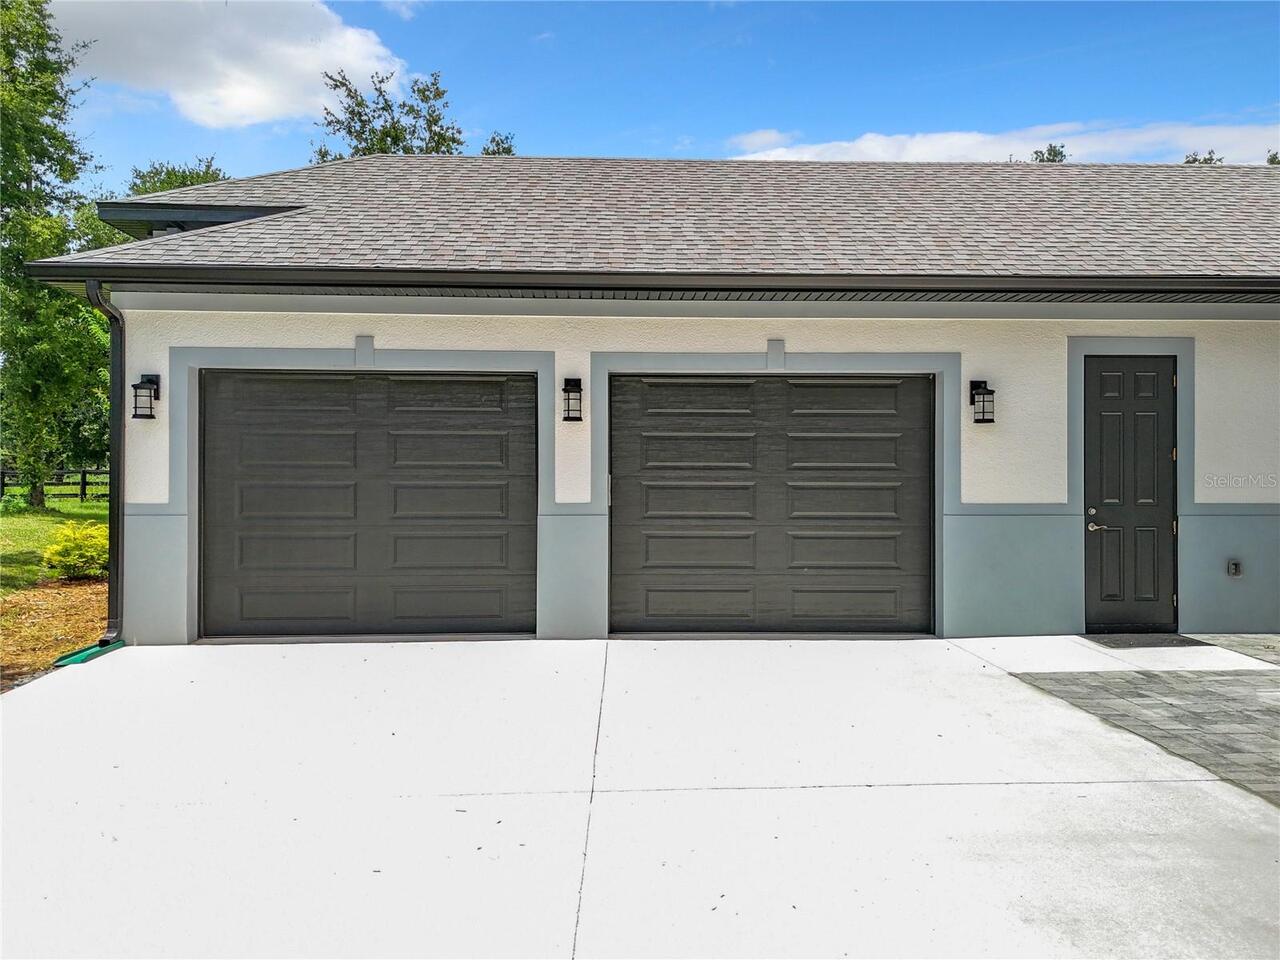
Garage Faces Side, Driveway, Garage Door Opener
Pool
Fiber Optic Lighting, Screen Enclosure, Heated, Gunite, Deck, Pool Alarm, In Ground, Salt Water
County
Lake
Subdivision
WOLFHEAD RDG
Additional Information
Additional Lease Restrictions
PLEASE VERIFY ANY AND ALL LEASING RESTRICTIONS WITH HOA AND PUBLIC BODY
Additional Parcels YN
false
Additional Rooms
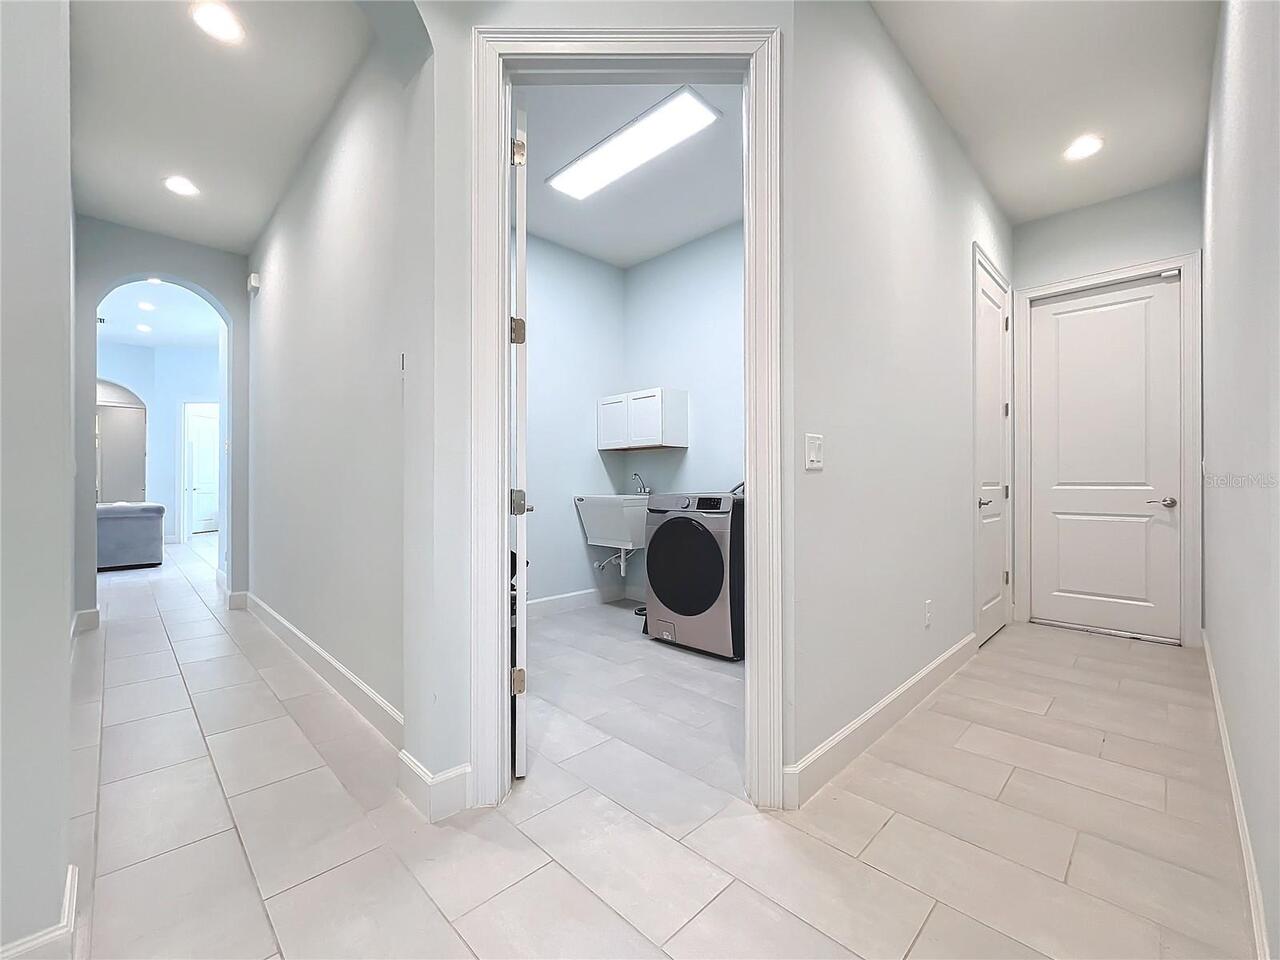
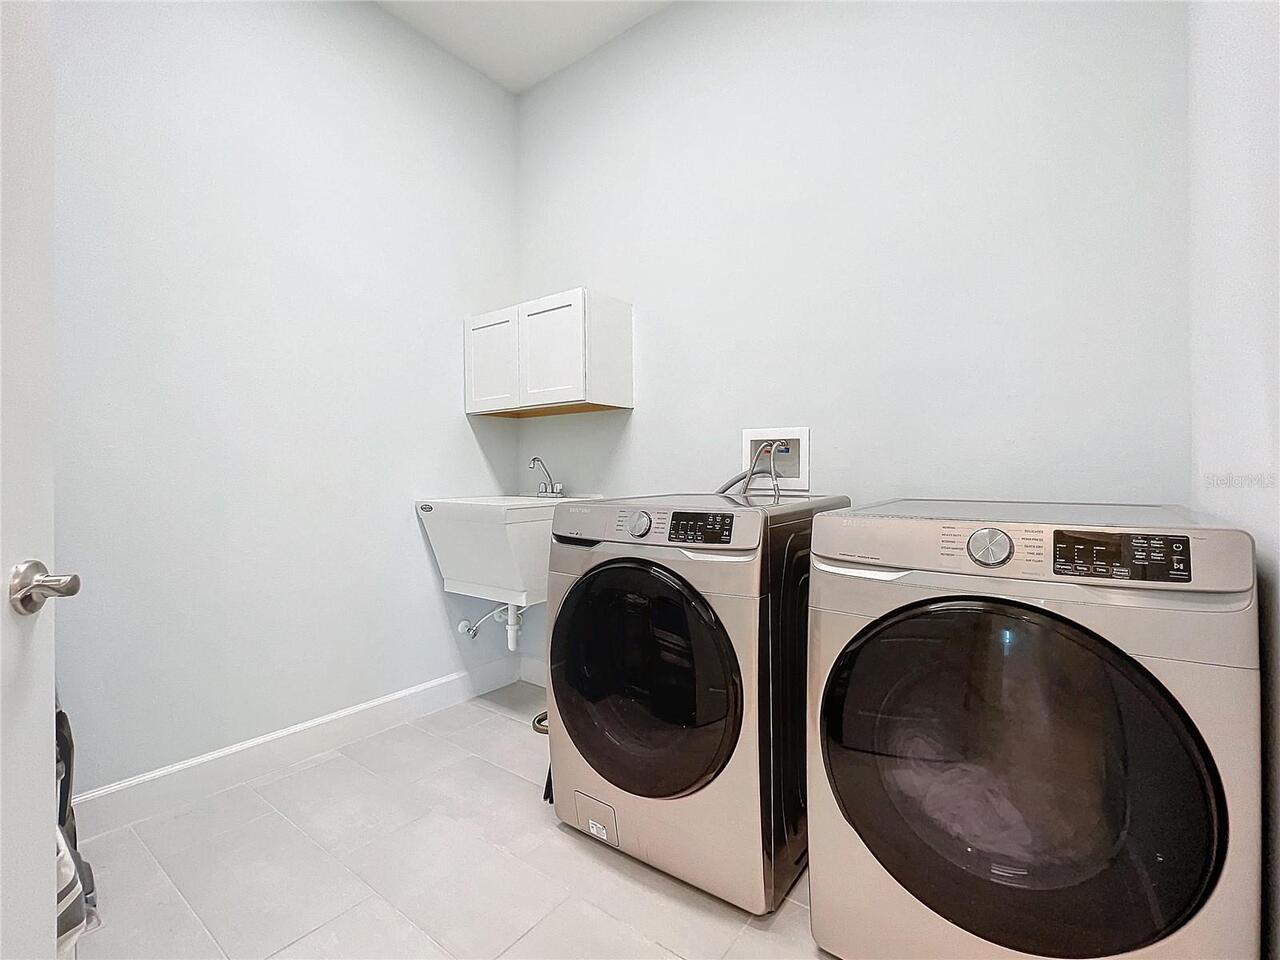
Inside Utility
Additional Water Information
Access available if you build a dock, or become friends with a neighbor that already has own! ;)
Alternate Key Folio Num
262122001000001000
Amenities Additional Fees
PLEASE VERIFY ANY AND ALL HOA RESTRICTIONS WITH HOA AND PUBLIC BODY
Appliances
Built-In Oven, Convection Oven, Cooktop, Dishwasher, Disposal, Exhaust Fan, Gas Water Heater, Microwave, Range, Range Hood, Refrigerator, Water Filtration System, Water Softener
Approval Process
PLEASE VERIFY ANY AND ALL HOA APPROVAL PROCESSES (OR LACK THEREOF) WITH HOA
Architectural Style
Traditional
Association Email
wyterry4@gmail.com
Association Fee
125
Association Fee Frequency
Annually
Association Fee Requirement
Required
Association YN
true
Attached Garage YN
true
Available For Lease YN
1
Barn Features
Horse Barn
Bathrooms Total Integer
4
Building Area Source
Public Records
Building Area Total
5021
Building Area Total Srch SqM
466.47
Building Area Units
Square Feet
Calculated List Price By Calculated SqFt
395.20
Carport YN
false
Complex Community Name NCCB
WOLFHEAD RIDGE
Construction Materials
Block, Stucco
Cooling
Central Air
Country
US
Cumulative Days On Market
159
Current Price
1350000.00
Direction Faces
Southwest
Elementary School
Minneola Horizon Academy K-8
Exterior Features
Outdoor Kitchen, Rain Gutters, Sauna, Sliding Doors, Sprinkler Metered
Farm Type
Chicken, Horse
Fencing
Fenced, Other
Fireplace YN
false
Flood Zone Code
X*
Flood Zone Date
2012-12-18
Flood Zone Panel
12069C0525E
Flooring
Ceramic Tile
Foundation Details
Slab
Furnished
Unfurnished
Garage Dimensions
31x22
Garage Spaces
2
Garage YN
true
Heating
Electric, Natural Gas
High School
Lake Minneola High
Homestead YN
1
Horse Amenities
Round Pen
Interior Features
Ceiling Fans(s), Eat-in Kitchen, High Ceilings, Open Floorplan, Solid Surface Counters, Solid Wood Cabinets, Split Bedroom, Stone Counters, Thermostat, Tray Ceiling(s), Walk-In Closet(s)
Internet Address Display YN
true
Internet Automated Valuation Display YN
false
Internet Consumer Comment YN
true
Internet Entire Listing Display YN
true
Laundry Features
Gas Dryer Hookup, Inside, Washer Hookup
Levels
One
List AOR
Orlando Regional
Living Area Meters
317.36
Living Area Source
Public Records
Living Area Units
Square Feet
Lot Features
Cleared, Conservation Area, FloodZone, In County, Landscaped, Level, Oversized Lot, Private, Paved, Unincorporated, Zoned for Horses
Lot Size Acres
2.67
Lot Size Square Feet
116263
Lot Size Square Meters
10801
Middle Or Junior School
Minneola Horizon Academy K-8
Minimum Lease
6 Months
Modification Timestamp
2026-07-10T21:25:11.265Z
Monthly HOA Amount
10.42
New Construction YN
false
Number Of Lots
1
Number Of Septics
1
Number Of Stalls
2
Number Of Wells
1
Occupant Type
Vacant
Other Equipment
Irrigation Equipment
Other Structures
Barn(s)
Ownership
Fee Simple
Parcel Number
22-21-26-0010-000-01000
Patio And Porch Features
Covered, Enclosed, Rear Porch, Screened
Pet Restrictions
PLEASE VERIFY ANY AND ALL PETRESTRICTIONS WITH HOA AND PUBLIC BODY
Pets Allowed
Cats OK, Dogs OK
Pool Private YN
true
Postal Code Plus 4
7947
Public Survey Range
26E
Public Survey Section
22
RATIO Current Price By Calculated SqFt
395.20
Realtor Info
As-Is, Docs Available, No Sign, Owner Motivated, Owner Will Assist with closing costs, Pre-Foreclosure, See Attachments, Survey Available
Road Surface Type
Paved
Roof
Shingle
Room Count
3
Senior Community YN
false
Sewer
Septic Tank
Showing Requirements
Lock Box Electronic, See Remarks, ShowingTime
Spa Features
Heated
Spa YN
true
Status Change Timestamp
2026-07-10T20:51:46.000Z
Stories Total
1
Tax Annual Amount
10946.5
Tax Block
00
Tax Book Number
73-72-74
Tax Legal Description
WOLFHEAD RIDGE PB 73 PG 72-74 LOT 10 ORB 6301 PG 1993
Tax Lot
10
Tax Year
2025
Total Acreage
2 to less than 5
Total Annual Fees
125.00
Total Monthly Fees
10.42
Township
21S
Universal Property Id
US-12069-N-222126001000001000-R-N
Unparsed Address
20404 WOLF SPRINGS CT
Utilities
BB/HS Internet Available, Electricity Connected, Natural Gas Connected, Propane, Sprinkler Well, Underground Utilities, Water Connected
Vegetation
Fruit Trees, Mature Landscaping, Oak Trees, Trees/Landscaped, Wooded
Water Access
Lake, Lake - Chain of Lakes
Water Access YN
1
Water Source
Well
Waterfront YN
false
Window Features
Blinds
Years Of Owner Prior To Leasing Req YN
1
Zoning Compatible YN
1
Neighborhood Map
Popup

Property Photos
Listing Photo
Listing Photo
Listing Photo
Listing Photo
Listing Photo
Listing Photo
Listing Photo
Listing Photo
Listing Photo
Listing Photo
Listing Photo
Listing Photo
Listing Photo
Listing Photo
Listing Photo
Listing Photo
Listing Photo
Listing Photo
Listing Photo
Listing Photo
Listing Photo
Listing Photo
Listing Photo
Listing Photo
Listing Photo
Listing Photo
Listing Photo
Listing Photo
Listing Photo
Listing Photo
Listing Photo
Listing Photo
Listing Photo
Listing Photo
Listing Photo
Listing Photo
Listing Photo
Listing Photo
Listing Photo
Listing Photo
Listing Photo
Listing Photo
Listing Photo
Listing Photo
Listing Photo
Listing Photo
Listing Photo
Listing Photo
Listing Photo
Listing Photo
Listing Photo
Listing Photo
Listing Photo
Listing Photo
Listing Photo
Listing Photo
Listing Photo
Listing Photo
Listing Photo
Listing Photo
Listing Photo
Listing Photo
Listing Photo
Listing Photo
Listing Photo
Listing Photo
Listing Photo
Listing Photo
Listing Photo
Listing Photo
Listing Photo
Listing Photo
Listing Photo
Listing Photo
Listing Photo
Listing Photo
Listing Photo
Listing Photo
Listing Photo
Listing Photo
Listing Photo
Listing Photo
Listing Photo
Listing Photo
Listing Photo
Listing Photo
Listing Photo
Listing Photo
Listing Photo
Listing Photo
Listing Photo
Listing Photo
Listing Photo
Listing Photo
Listing Photo
Listing Photo
Listing Photo
Listing Photo
Listing Photo
Listing Photo
Listing Photo
Listing Photo
Listing Photo
Listing Photo
Listing Photo
Listing Photo
Listing Photo
Listing Photo
Listing Photo
Listing Photo
Listing Photo
Listing Photo
Listing Photo
Listing Photo
Listing Photo
Listing Photo
Listing Photo
Listing Photo
Listing Photo
Listing Photo
Listing Photo
Listing Photo
Listing Photo
Listing Photo
Listing Photo
Listing Photo
Listing Photo
Listing Photo
Listing Photo
Listing Photo
Listing Photo
Listing Photo
Listing Photo
Listing Photo
Listing Photo
Listing Photo
Listing Photo
Listing Photo
Listing Photo
Listing Photo
Listing Photo
Listing Photo
Listing Photo
Listing Photo
Listing Photo
Listing Photo
Listing Photo
Listing Photo
Listing Photo
Listing Photo
Listing Photo
Listing Photo
Listing Photo
Listing Photo
Listing Photo
Listing Photo
Listing Photo
Listing Photo
Listing Photo
Listing Photo
Listing Photo
Listing Photo
Listing Photo
Listing Photo
Listing Photo
Listing Photo
Listing Photo
Listing Photo
Listing Photo
Listing Photo
Listing Photo
Listing Photo
Listing Photo
Listing Photo
Listing Photo
Listing Photo
Listing Photo
Listing Photo
Listing Photo
Listing Photo
Listing Photo
Listing Photo
Listing Photo
Listing Photo
Listing Photo
Listing Photo
Listing Photo
Listing Photo
Listing Photo
Listing Photo
Listing Photo
Listing Photo
Listing Photo
Listing Photo
Listing Photo
Listing Photo
Listing Photo
Listing Photo
Listing Photo
Listing Photo

MLS #MFRO6424153 Listing courtesy of Pop Realty Powered By Sellstate provided by Stellar MLS.


All listing information is deemed reliable but not guaranteed and should be independently verified through personal inspection by appropriate professionals. Listings displayed on this website may be subject to prior sale or removal from sale; availability of any listing should always be independent verified. Listing information is provided for consumer personal, non-commercial use, solely to identify potential properties for potential purchase; all other use is strictly prohibited and may violate relevant federal and state law. The source of the listing data is as follows: Stellar MLS (updated 7/10/26 6:12 PM) |

Listing Search


Translate Tool

Featured Listings
Maitland Real Estate
$975,000
4 BED
3 BATH
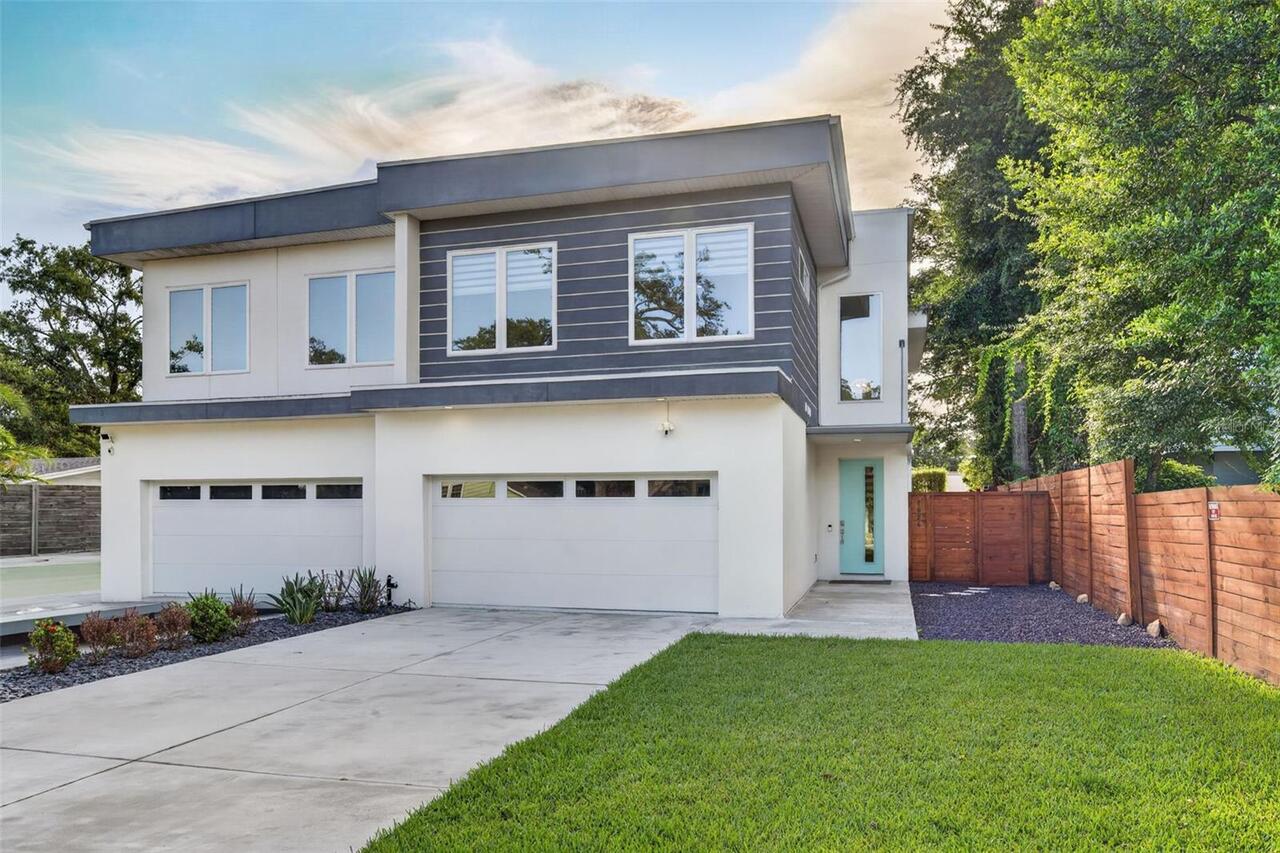
Tucked away on a quiet street surrounded by oak trees, this newer (2020) custom-built townhome is conveniently located j... Read More
Bradenton Real Estate
$1,350,000
3 BED
3 BATH
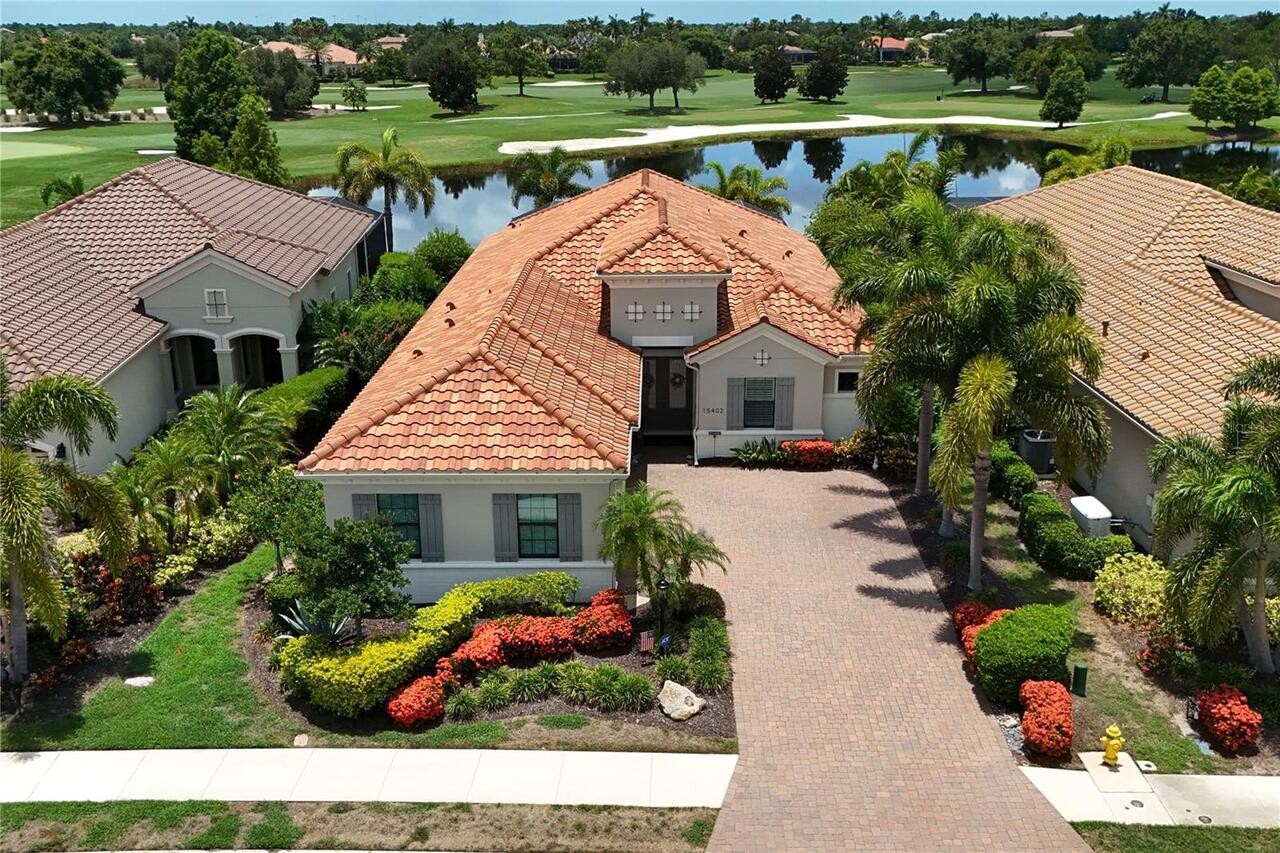
Step into refined luxury at 15402 Castle Park Terrace, an impeccably upgraded Bella Vista model by Neal Signature Homes.... Read More
Ocala Real Estate
$925,000
4 BED
3 BATH
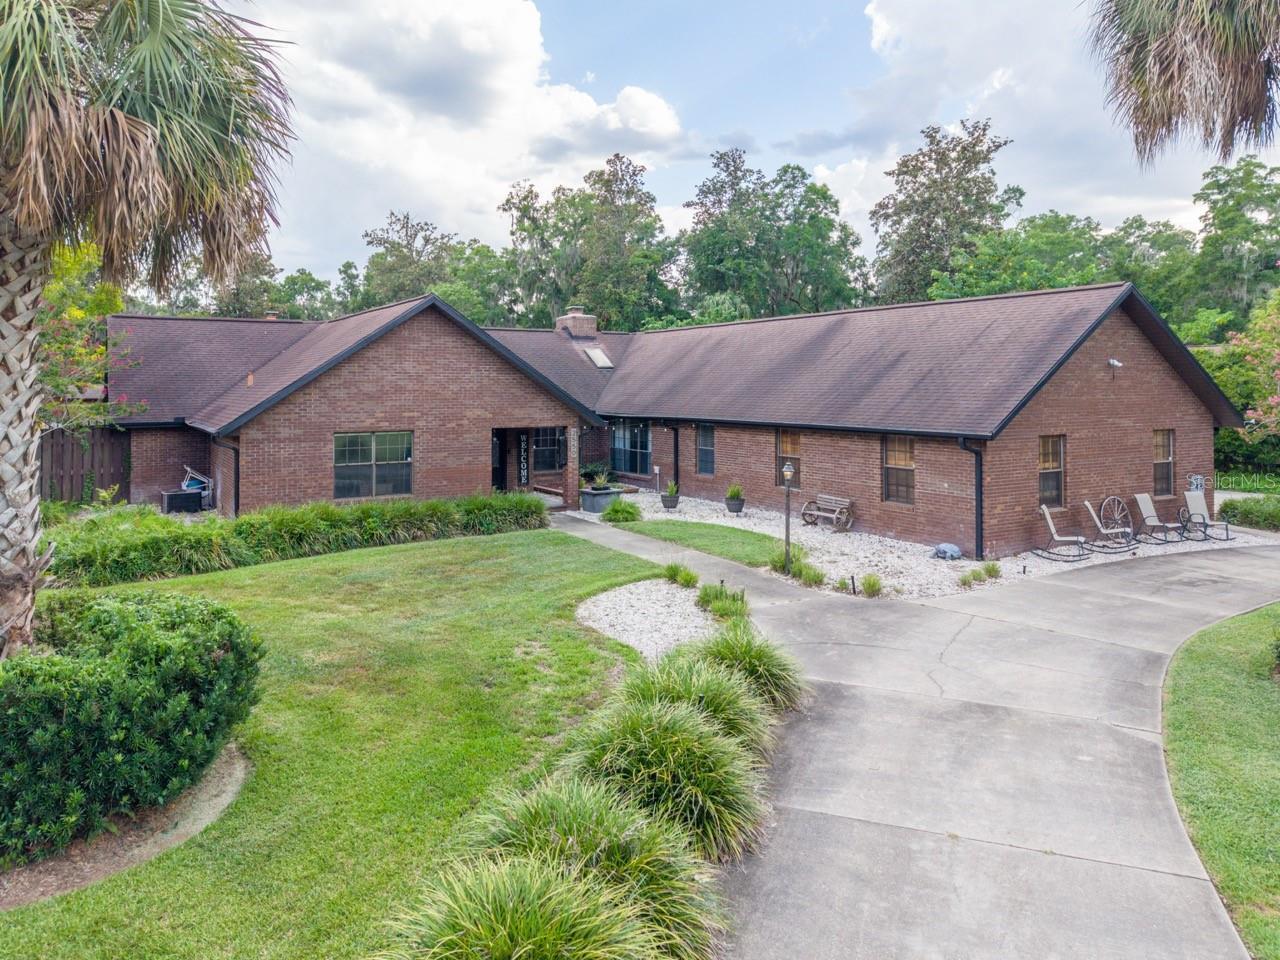
Stunning 4-Bedroom Estate on a Private Acre in Deep Woods, SE Ocala Welcome to this exceptional 4,049 sq. ft. single-fam... Read More
St Petersburg Real Estate
$1,175,000
3 BED
2 BATH
Bring your Vision - We'll Take Care of the VIEW! Why wait to build or rehab when you can *Move Right In* this Beautiful ... Read More
Dunedin Real Estate
$990,000
3 BED
2 BATH
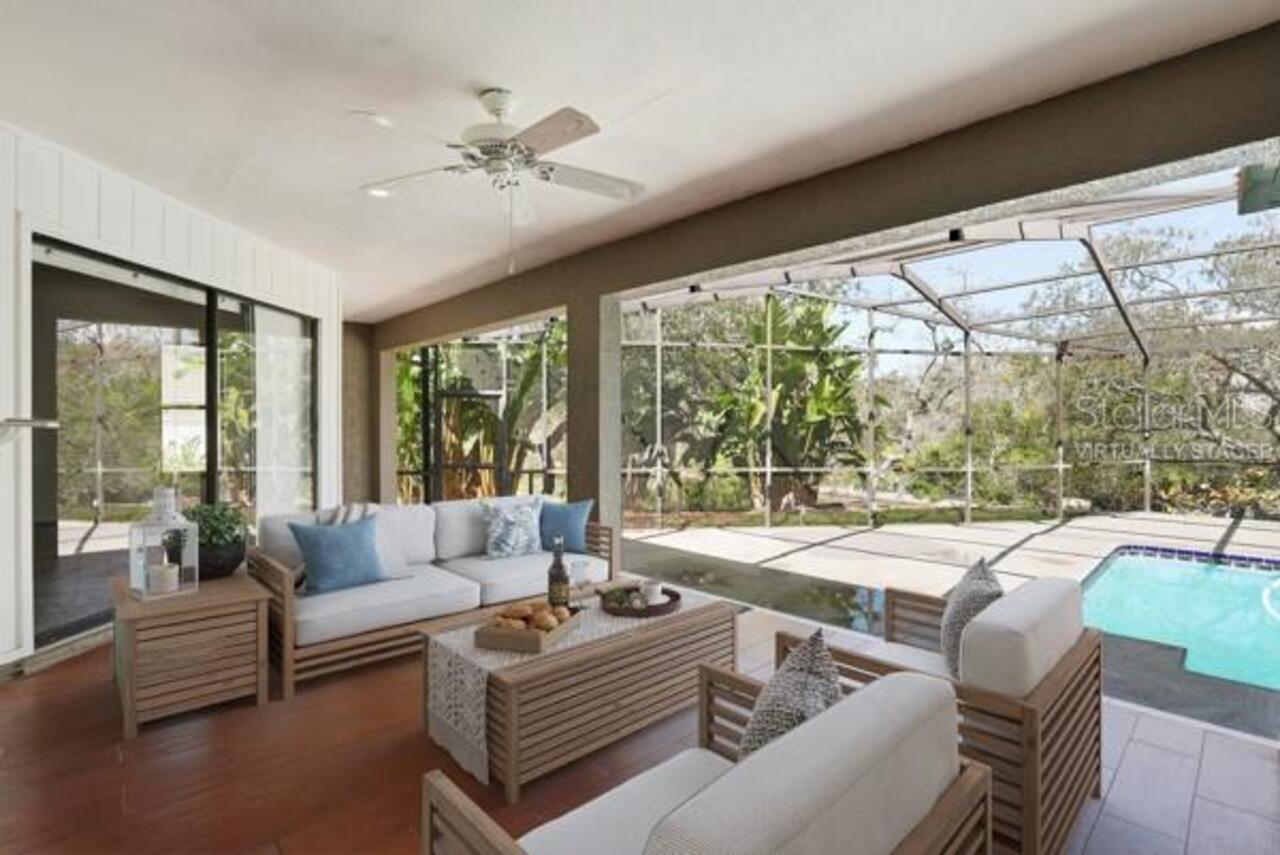
One or more photo(s) has been virtually staged. Virtually Staged. SELLER WILL CONSIDER HOLDING THE NOTE FOR THE BUYER/S.... Read More
Lutz Real Estate
$879,000
4 BED
3 BATH
Live the ultimate Florida lake life in this stunning one-of-a-kind custom-built home. Situated on a 1/4-acre lot with no... Read More
Oviedo Real Estate
$874,900
5 BED
4 BATH
CONSTRUCTED IN 2022 by luxury builder David Weekly homes, this "Like-New" luxury family home in Desirable Gated Communit... Read More
Tampa Real Estate
$899,000
3 BED
3 BATH
One or more photo(s) has been virtually staged. HUGE PRICE REDUCTION! Step into refined South Tampa living at the luxury... Read More
Madeira Beach Real Estate
$859,000
2 BED
2 BATH
Turnkey beachside investment opportunity with sought after zoning that allows for nightly vacation rentals. Located lite... Read More
New Port Richey Real Estate
$899,000
4 BED
3 BATH
HONEY, STOP THE CAR! This stunning (2026) brand-new custom-built home is the total package and sure to check every box o... Read More
Contact Sandra Pardo

407-990-2746

Wendy Morris LLC

Licensed in the State of Florida
BK 3146762
16797 Broadwater Avenue
Winter Garden, Florida 34787

Your privacy is our utmost concern. We will never sell your personal information. Privacy Policy
©2026 sandrapardohomes.com - all rights reserved. | Site Map